
664 Syer Line
Cavan Monaghan (Cavan Twp), ON K0L 1V0
- 3+2Bedrooms
- 2Bathrooms
- 3Garage
- 1100–1500Sq Ft
- $5,497Tax
- 463×2,093 ftLot Size
 Estimated Value:$968,148See Free Estimate Report

Property not available for sale or for rent.
HOMEH One: full-service selling for a 1% listing fee. The buyer's agent commission is separate.
Free Home EvaluationHow Much Is My Home Worth?Homes for Sale NearbySale & Price History for 664 Syer Line, Cavan Monaghan, Cavan Twp
Real estate boards require you to or to see the full details of this property.
*Sold prices and complete sale & price history are regulated data. Under the Trust in Real Estate Services Act, 2002 (TRESA) and the rules of the Real Estate Council of Ontario (RECO), and pursuant to the Multiple Listing Service® rules of the Canadian Real Estate Association (CREA) and the Toronto Regional Real Estate Board (TRREB), this information may be shown only to registered users who have agreed to the applicable terms of use (a Virtual Office Website, or "VOW," arrangement). HOMEH Inc., Brokerage therefore provides it to signed-in members only. Creating an account is free and takes under a minute.
About 664 Syer Line, Cavan Monaghan, Cavan Twp
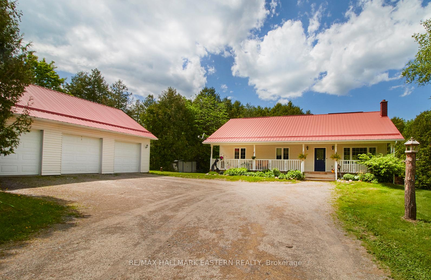
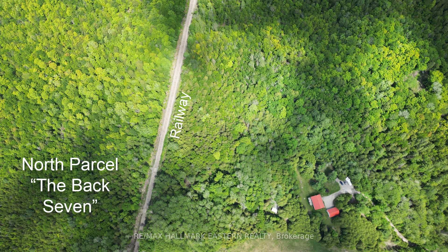
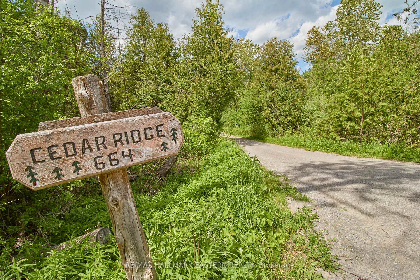
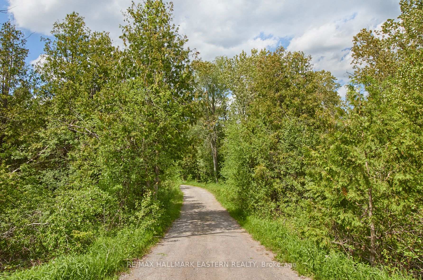
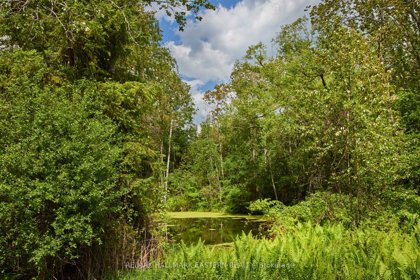
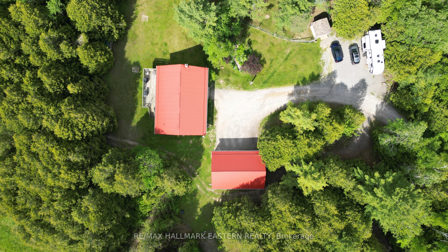
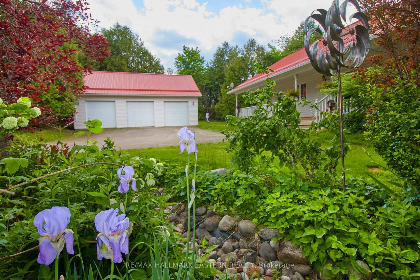
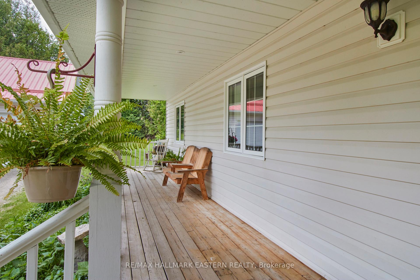
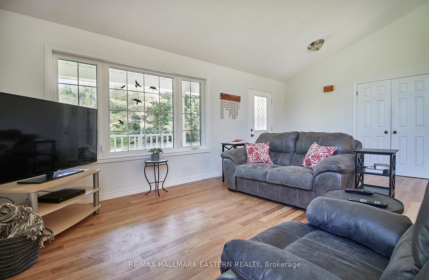
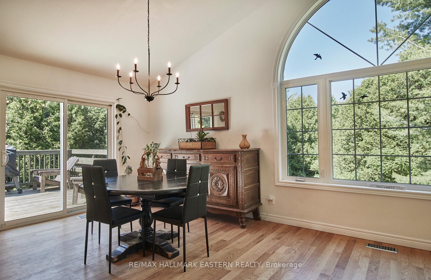
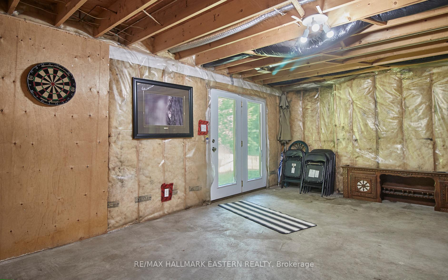
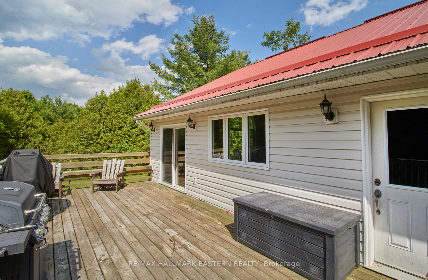
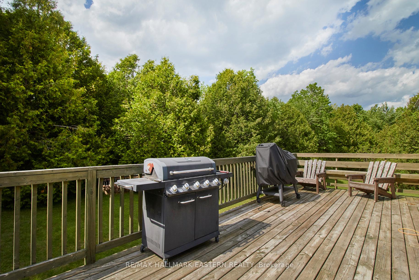
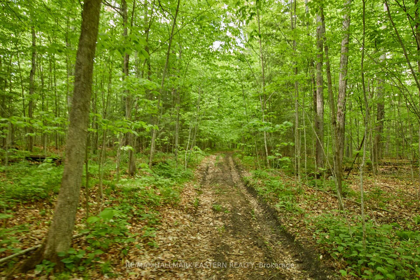
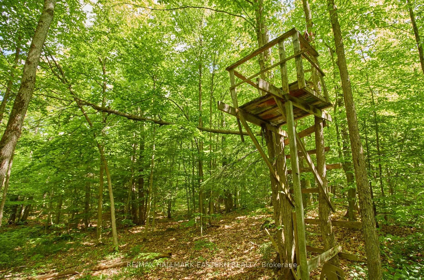
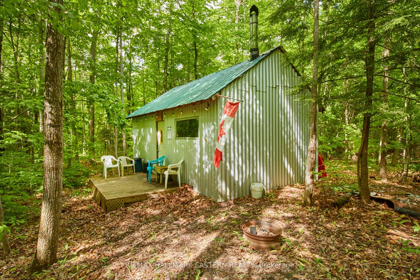
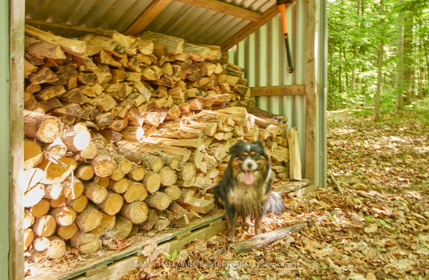
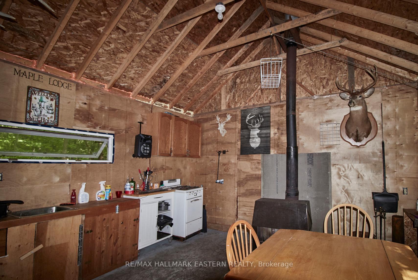
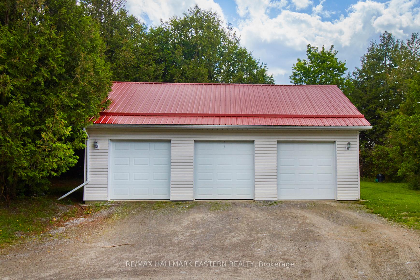
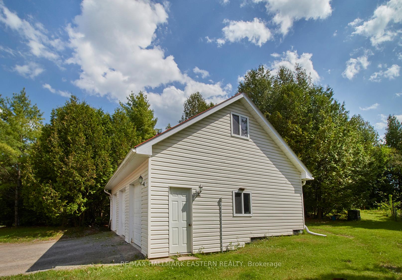
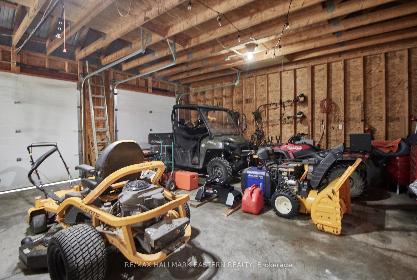
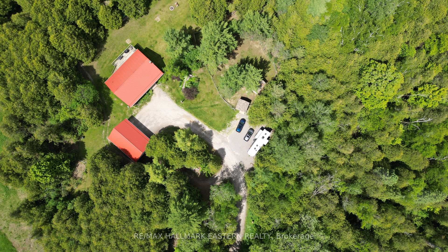
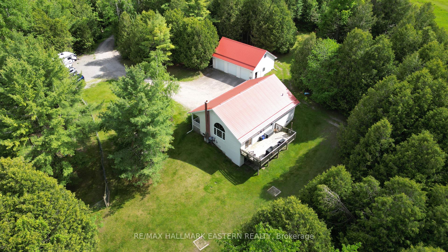
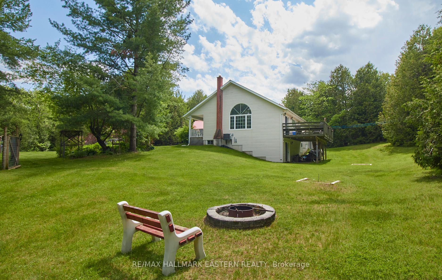
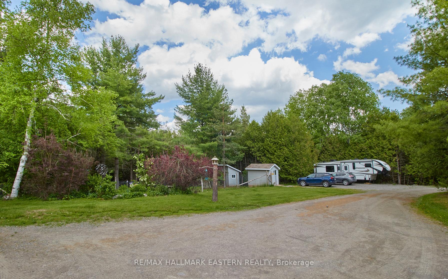
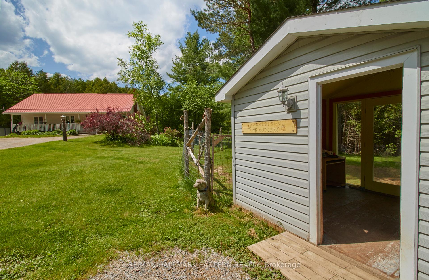
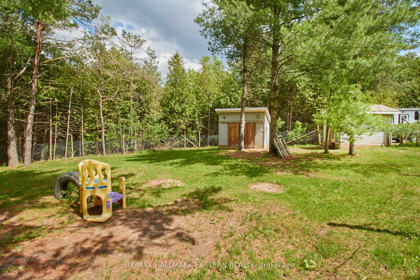
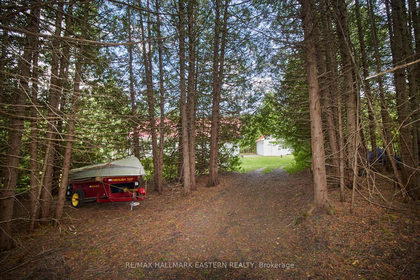
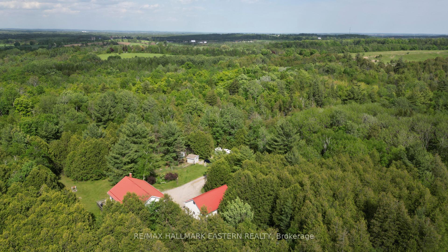
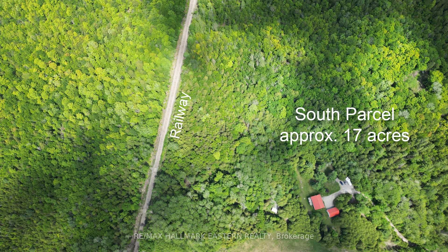
Escape to the woods! Click the multi-media link for property website with aerial photos & video, additional pictures and information. In desirable Cavan Monaghan Township, "Cedar Ridge" is approximately 25 private acres of Nirvana offering a 2005 built 5 bedroom Ranch Bungalow with front verandah and walk-out basement, detached 3-bay 35.34 x 22.8 ft Garage/Workshop with storage loft, Municipal zoning and outbuildings for animal Daycare business, Pond, Trails through the Woods, and the "Maple Lodge" Forest Cabin on the Back Seven. This is two parcels of land separated by a freight railway, on two separate Deeds, being sold as one package. The house on the front parcel is efficiently heated by a combination wood & oil forced-air furnace system with central air conditioning. Natural light and warmth radiate through grand windows in an open concept great room with cathedral ceiling. Practical features include a metal roof, hardwood flooring and two walk-outs to the back deck on the main level, oodles of custom-built kitchen cabinetry and counter space, and an unfinished family room in the basement with glass door walkout to the backyard which could easily be converted to a second kitchen and living space for a 2nd family apartment. The potential future uses for home and business are endless, and the location is prime: Just 2 minutes drive west of the Millbrook GO Transit Depot at the Syer Line intersection of Hwy 115, providing quick access to Hwy 407 and GTA, or north to the City of Peterborough. Downtown Millbrook, the Coolest Village on the Planet, is less than a 7 minute drive south. Click the multi-media link for property website with aerial photos & video, additional pictures and information.
Key Facts & Features
Property Costs
- Annual Property Tax Amount
- $5,497
- Land Transfer Tax Fee
- $21,475
Rental Items
- Rental Equipment
- none
- Basement Type
- Partially Finished, Walk-Out
Interior Features
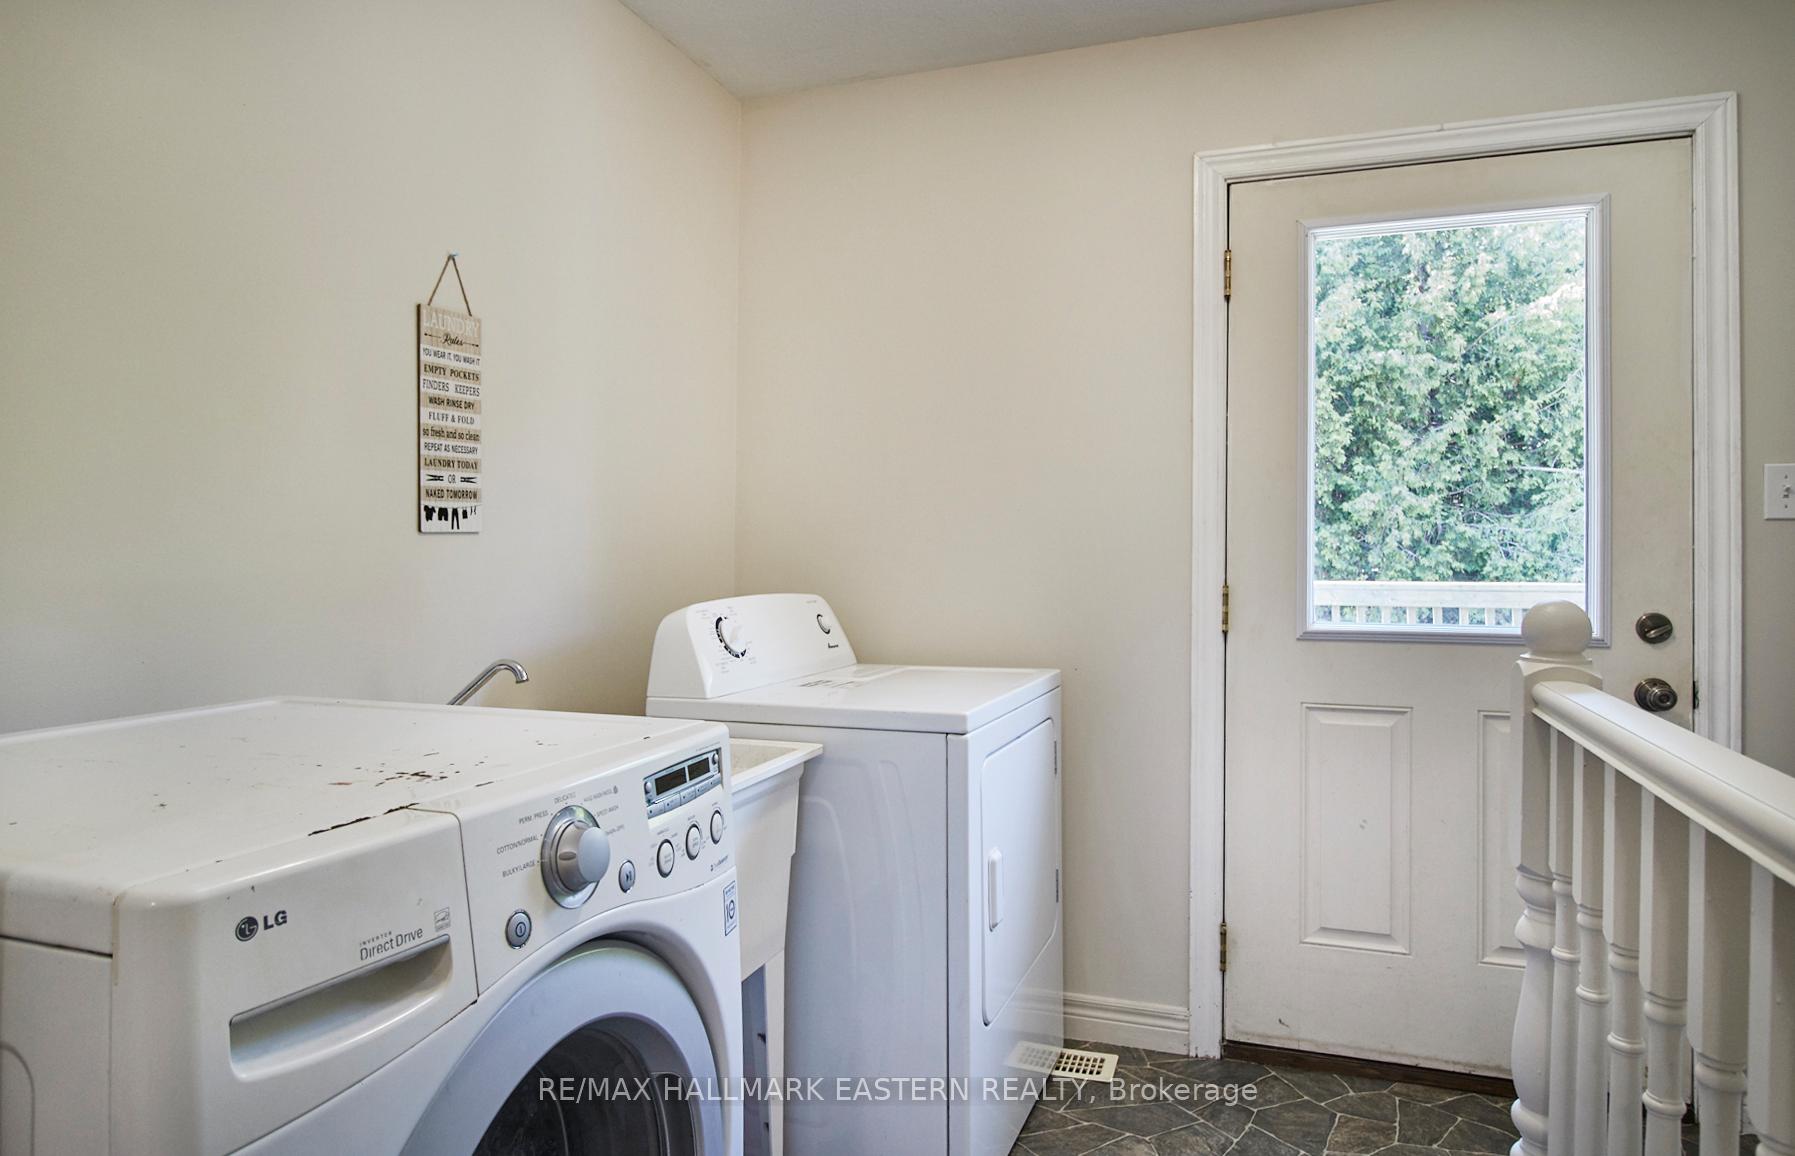
- Laundry Level
- Main Level
- Interior Extras
- Air Exchanger, Water Heater Owned, Central Vacuum
- View
- Forest, Garden, Pond
- Fireplace/Stove
- No
- Elevator
- No
Exterior Features
- Exterior Extras
- Deck, Porch, Private Pond
- Pool
- None
- Property Features
- Golf, Lake/Pond, Public Transit, Rec./Commun.Centre, School Bus Route
- Other Structures
- Workshop
Building
- Building Type
- Detached
- Building Style
- Bungalow
- Approx Age
- 16-30
Construction
- Exterior Finish
- Vinyl Siding
- Roof
- Metal
- Foundation Details
- Poured Concrete
- Special Designation
- Unknown
Lot
- Lot Front
- 462.98 ft
- Lot Depth
- 2093.00 ft
- Lot Shape
- Rectangular
Inclusions
- Inclusions
- Shipping Container on front parcel. 63' drilled Well. Fridge, stove, dishwasher, washer, dryer, built-in microwave, hot water heater, central vac system, 1 chest freezer, 2 garage door openers, all furnishings in forest cabin except deer antlers, firewood on property. Special A-15 Zoning on the front parcel which permits Animal Day Care in addition to Agricultural related uses including riding/boarding stable, agri-tourism, Bed & Breakfast, Accessory Apartment.
Exclusions
- Exclusions
- Negotiable: Equipment as per list available on request. Deer, partridge and wild turkeys on the property are nomadic.
Parking & Garages
- Garage Type
- Detached
- Garage Spaces
- 3
- Parking Spaces
- 9
- Total Garage And Parking Spaces
- 12
Heating & Cooling
- Heat Source
- Other
- Heat Type
- Forced Air
- Air Conditioning
- Central Air
- Water
- Well
- Sewers
- Septic
- Bedrooms
- 3 + 2
- Washrooms
- 2
- Kitchens
- 1
- Family / bonus room
- Yes
Room sizes
- Living Room—Main level, Hardwood Floor, Cathedral Ceiling(s), Picture Window
- Dining Room—Main level, W/O To Sundeck, Open Concept, Hardwood Floor
- Kitchen—Main level, Overlooks Backyard, Pot Lights, Hardwood Floor
- Laundry—Main level, W/O To Sundeck, Staircase
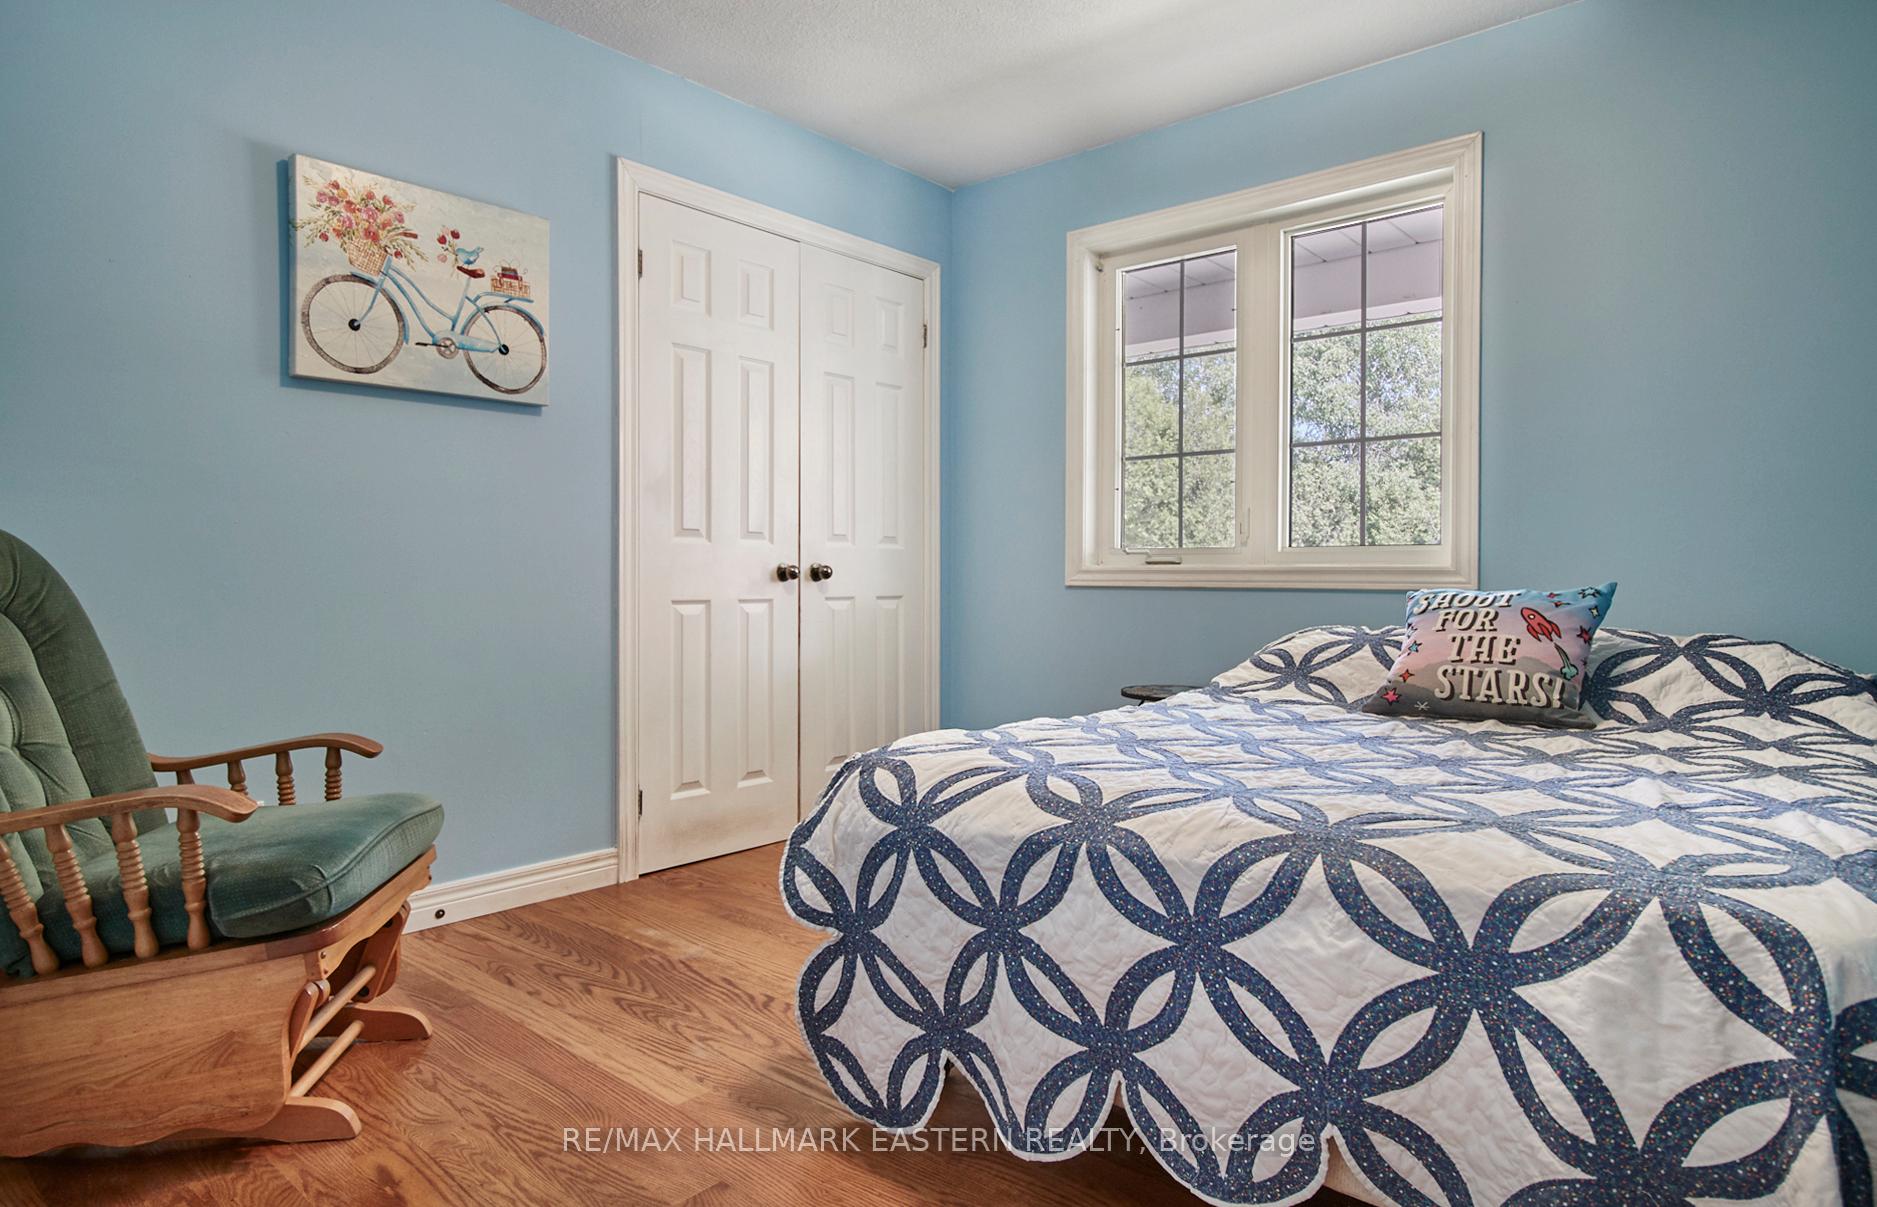
- Primary Bedroom—Main level, His and Hers Closets, Hardwood Floor
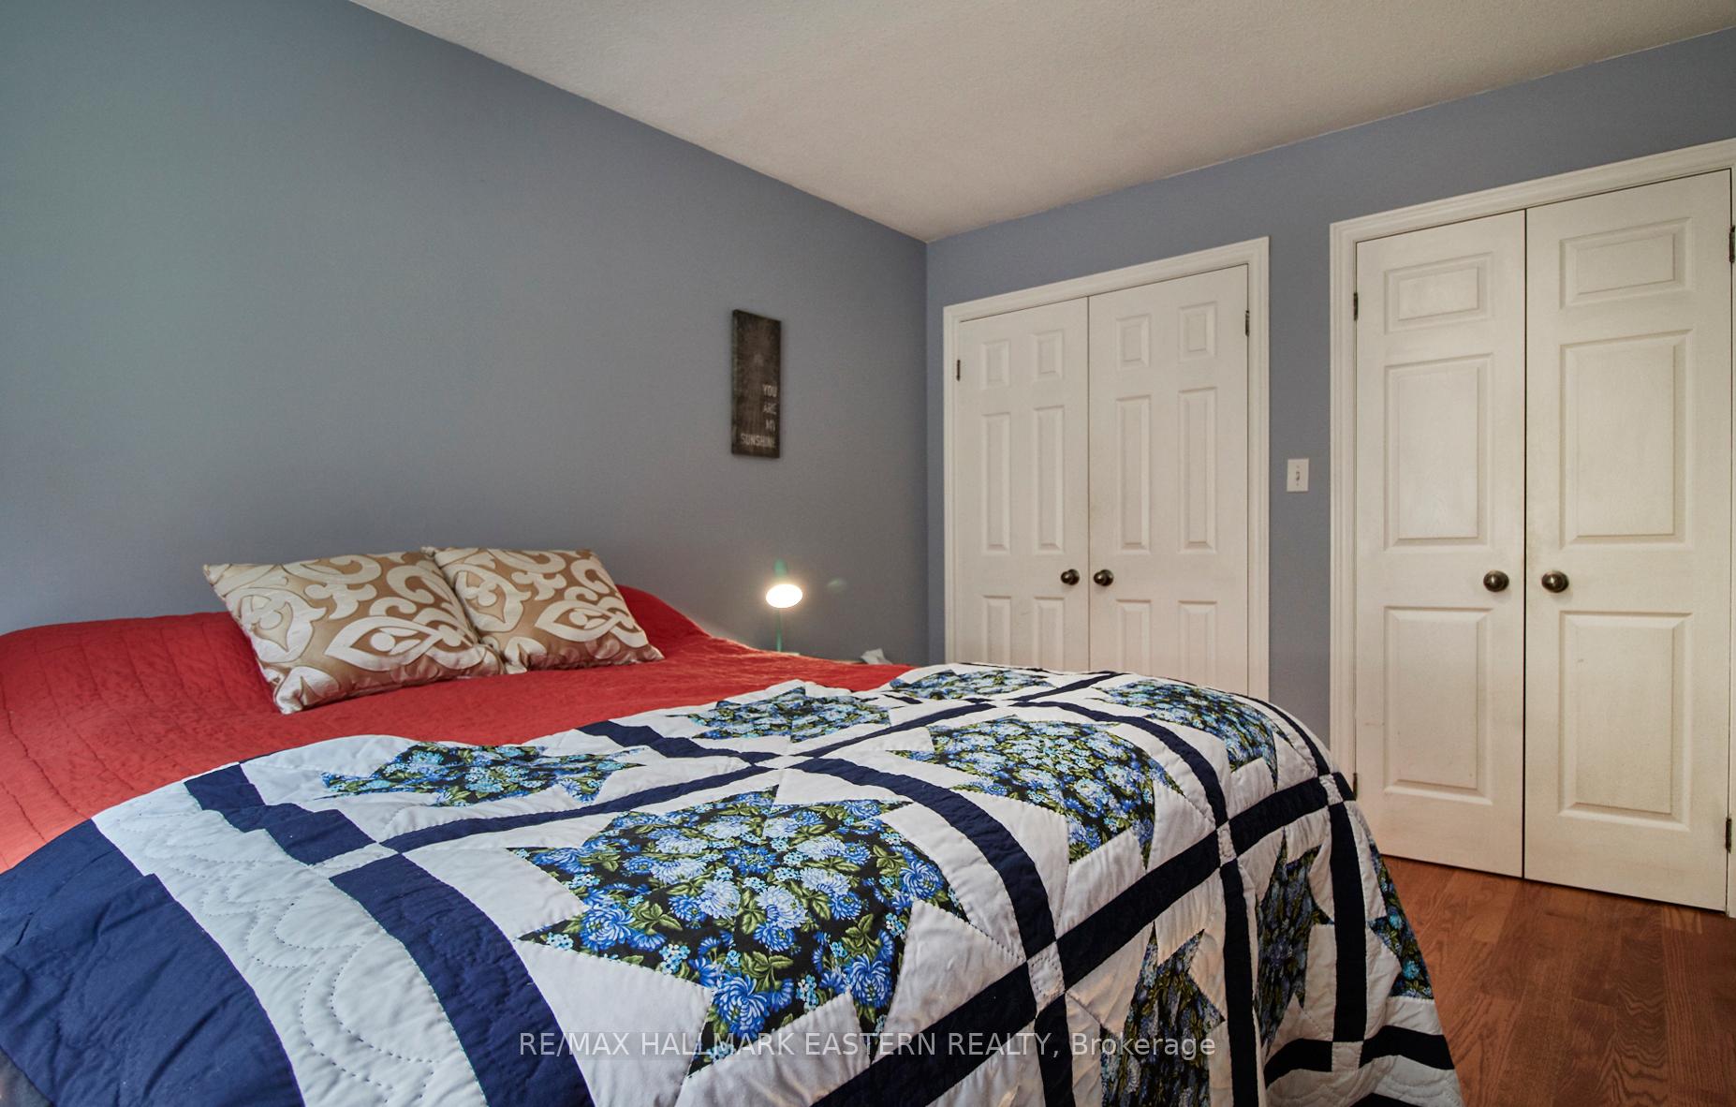
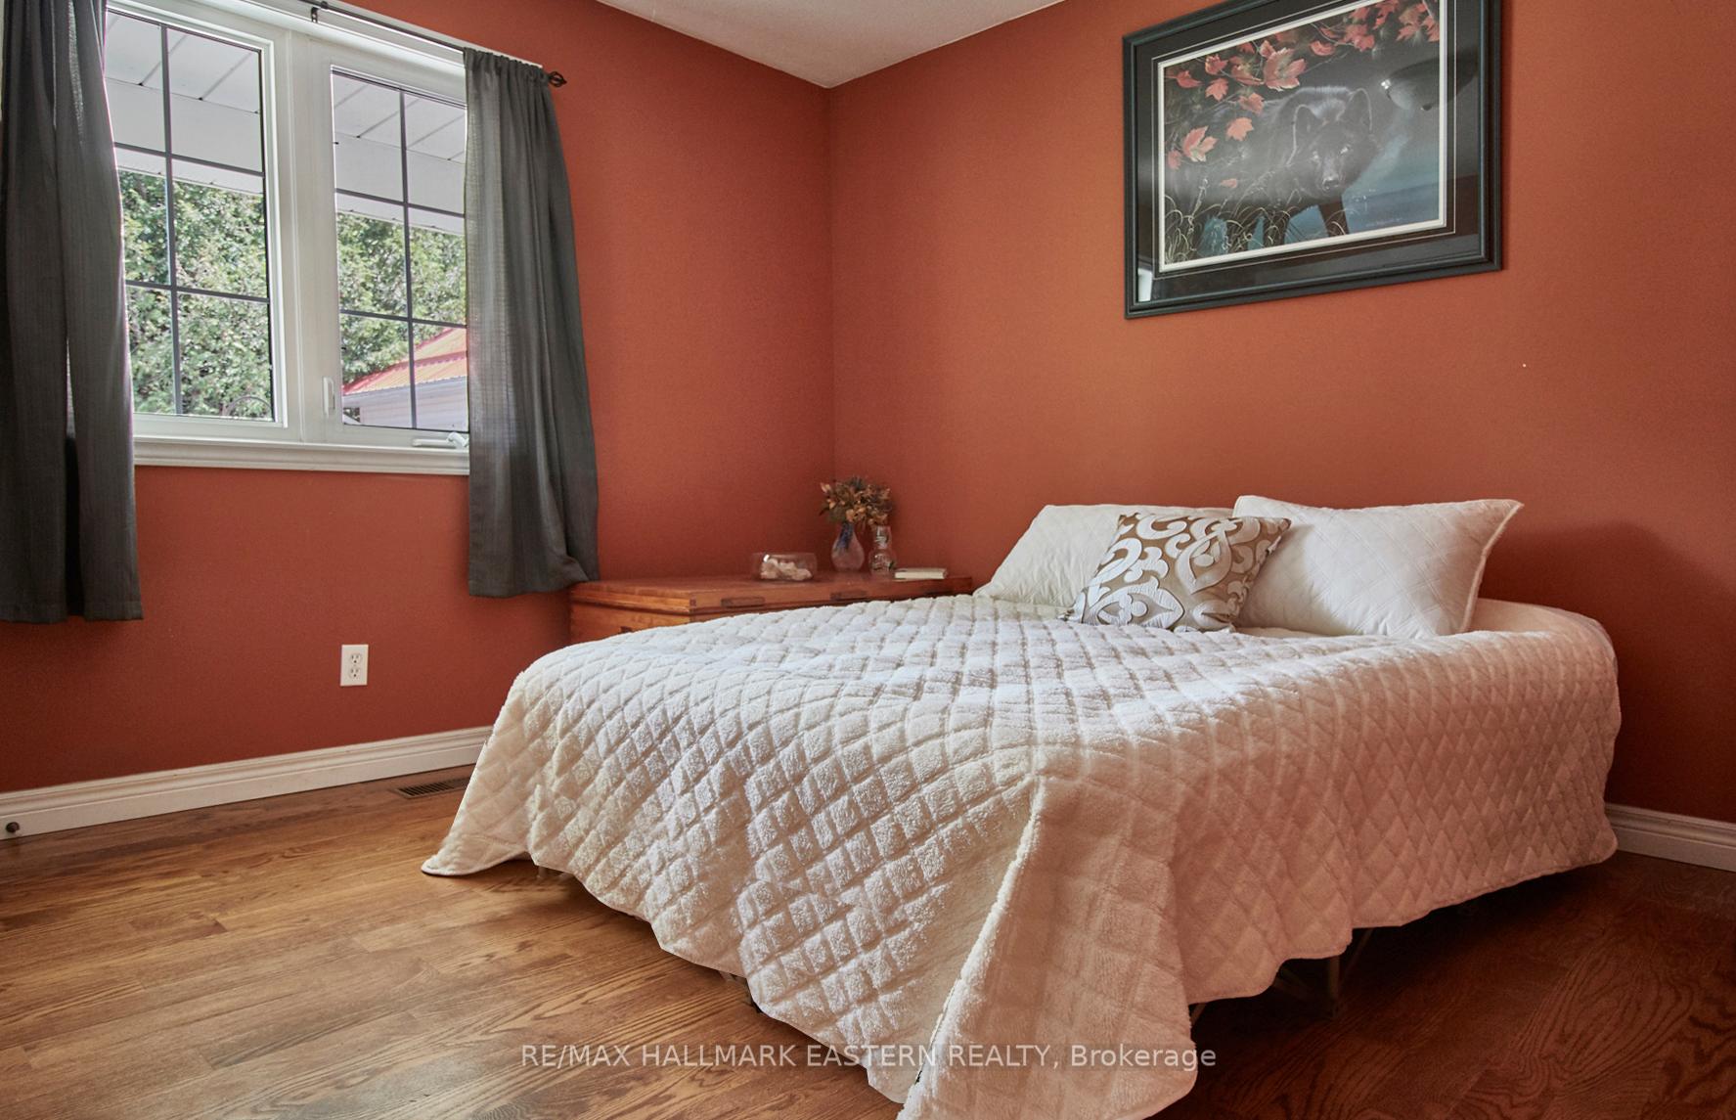
- Bedroom 2—Main level, Hardwood Floor, Closet
- Bedroom 3—Main level, Closet, Closet
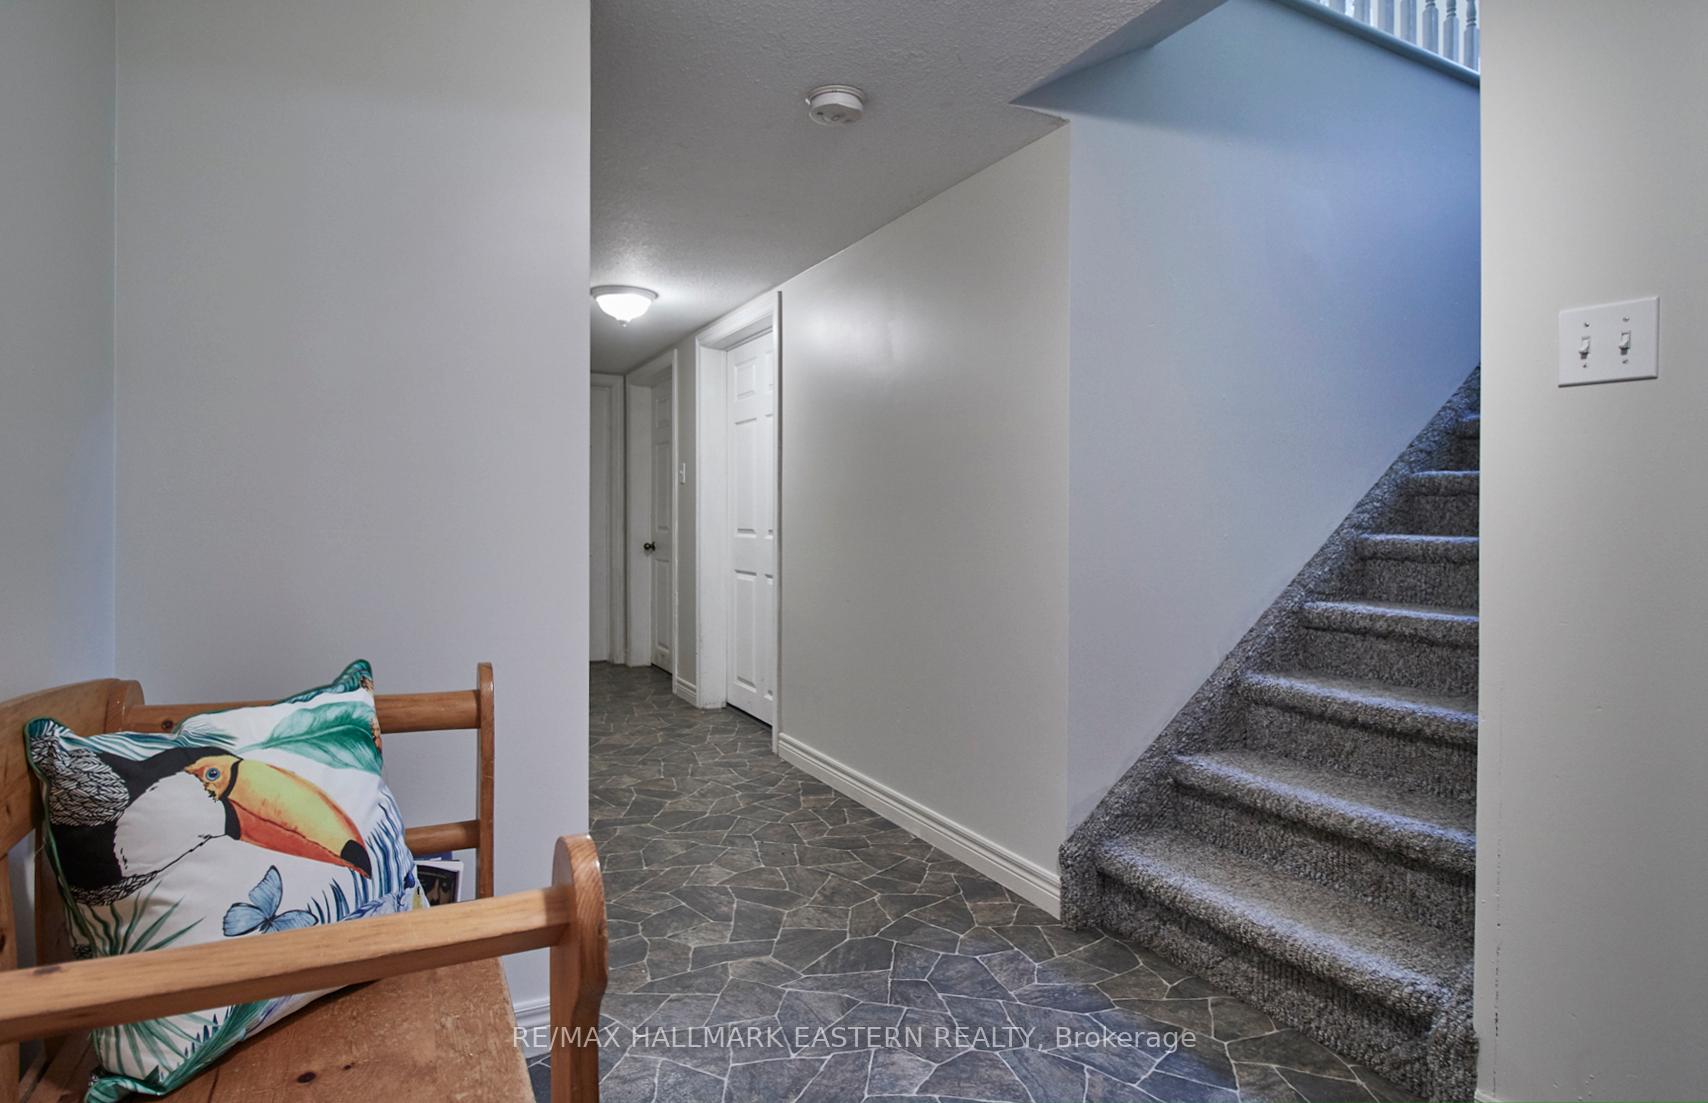
- Family Room—Basement level, W/O To Yard, Unfinished
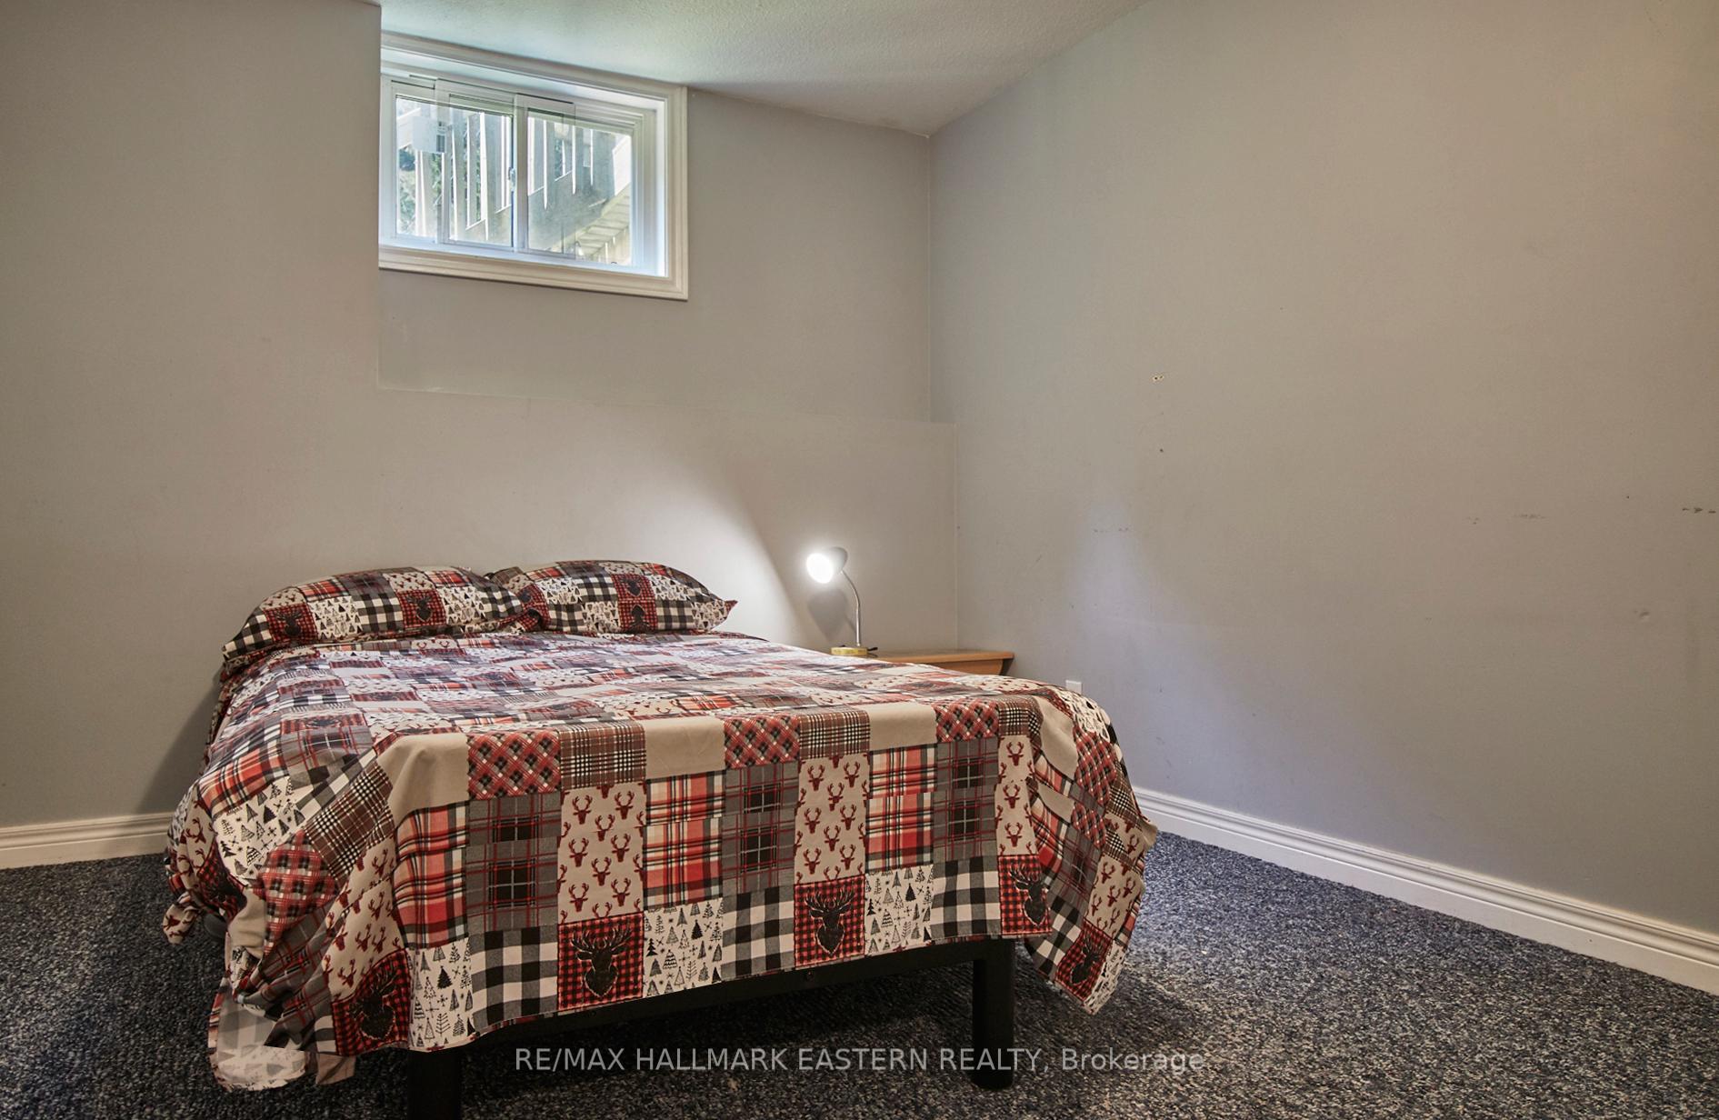
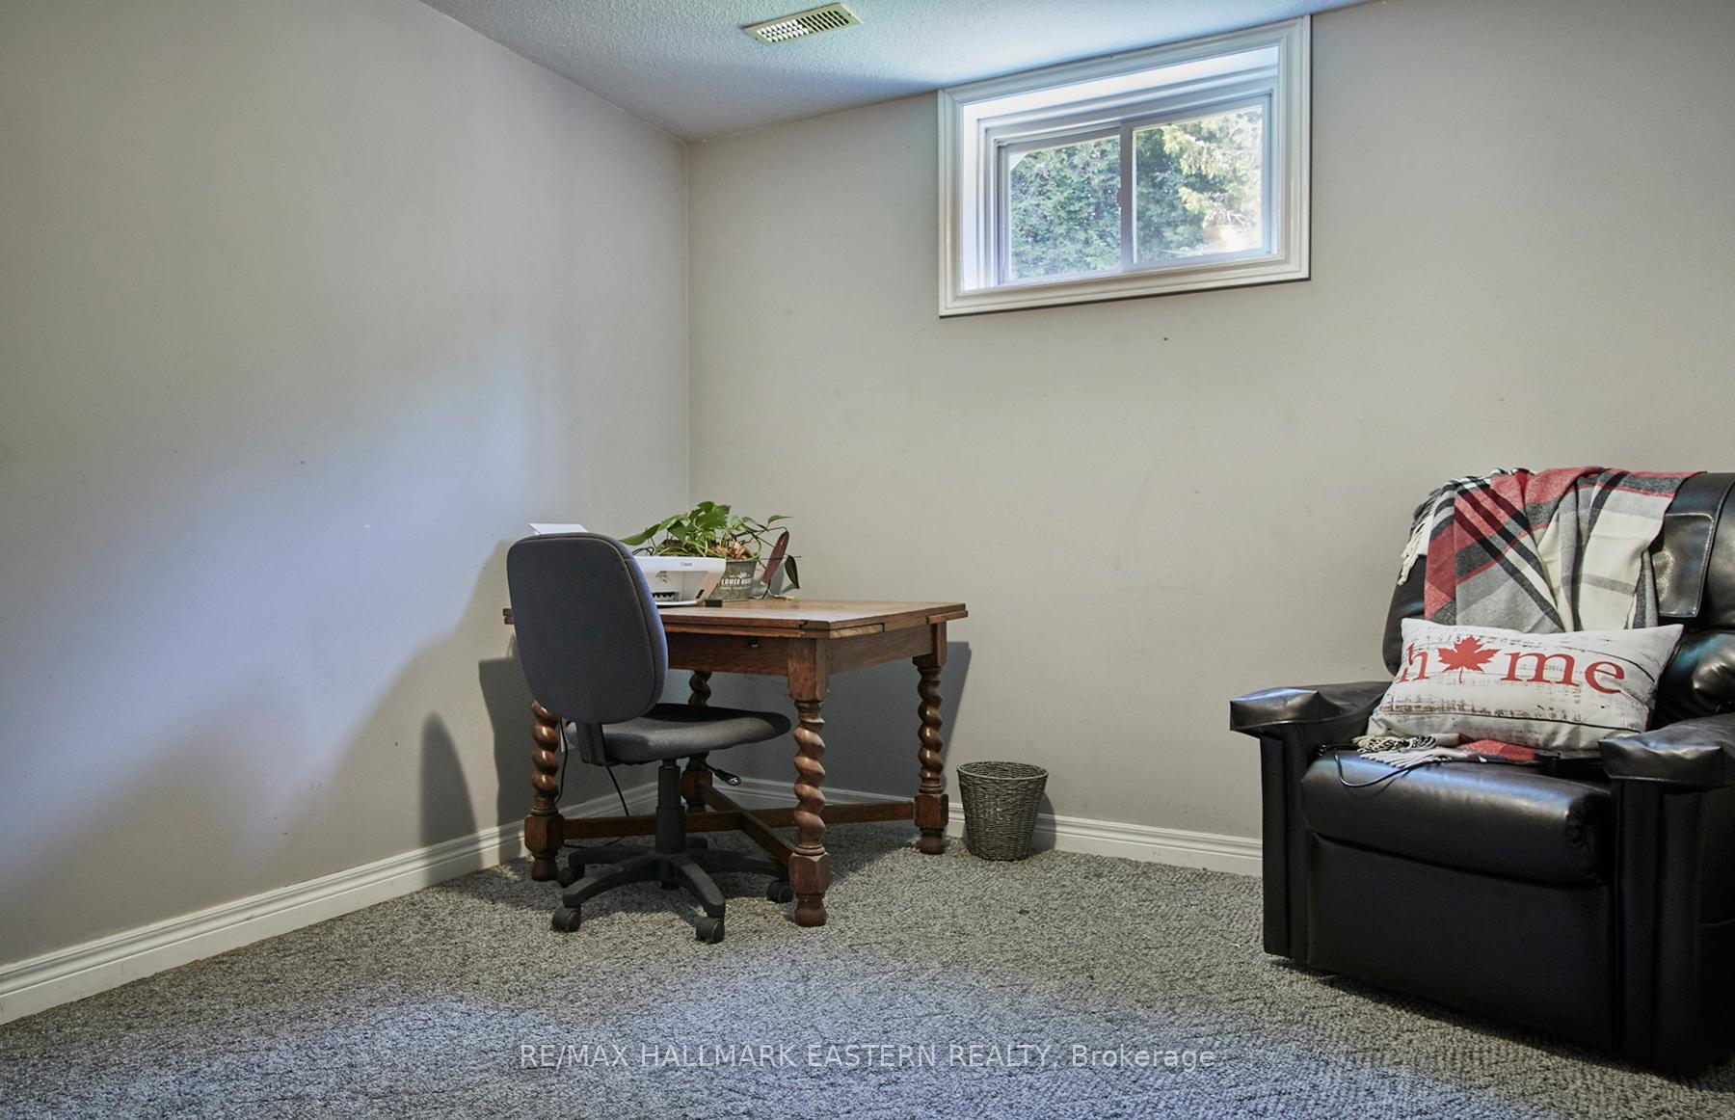
- Bedroom 4—Basement level
- Bedroom 5—Basement level
- Utility Room—Basement level
- Cold Room/Cantina—Main level
Washrooms
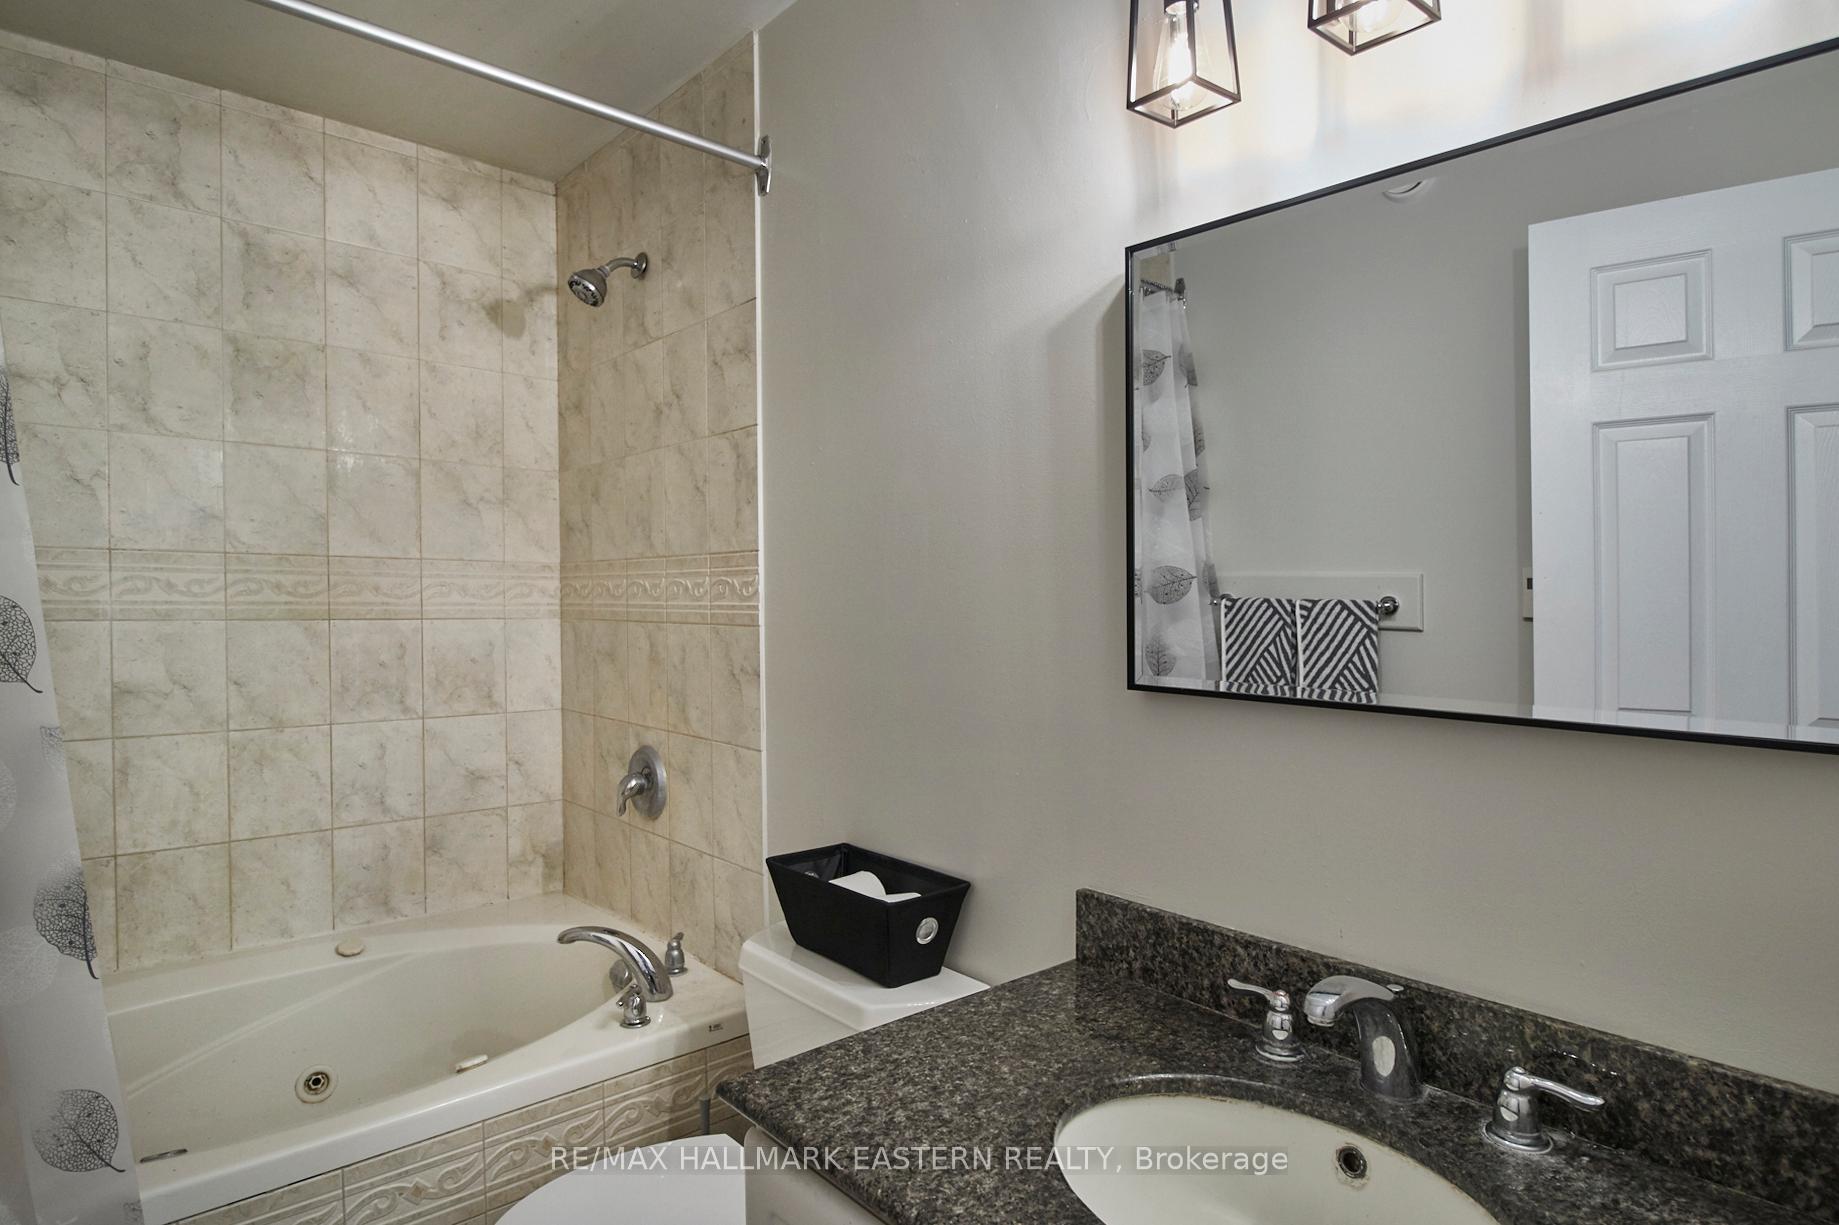
- 4-piece, Main
- 3-piece, Basement
- Municipality
- Cavan Monaghan
- Neighbourhood
- Cavan Twp
- Main cross streets
- Hwy 115/County Road 10
- Zoning
- A-15, NL, NC
- Directions
- From GO depot at Syer Line/115, west on Syer to subject on north side
- Waterfront
- None
- MLS® number
- X12255139
- Data source
- Toronto Regional Real Estate Board
- Status change
- 2026-03-16
- Listed on
- 2025-07-02
- Days on market
- 257 days
- Possession type
- Flexible
- Co-op commission
- 2.5%
- Seller
- Listed by
- RE/MAX HALLMARK EASTERN REALTY
Home Market Value
Current home valuation for 664 Syer Line, Cavan Monaghan, Cavan Twp, Cavan Monaghan, ON. Listed for $1,250,000
HOMEH Estimate
$968,148
Estimated Sales Range
$580,889 - $1,355,407
HOMEH Estimate for 664 Syer Line, Cavan Monaghan, Cavan Twp
Calculated with a real agent's CMA method — 45+ years of experience, codified. Not an AI guess.
For the owner
Is this your home? Track its value.
Get this home's HOMEH Estimate by email once a month, with how many homes are for sale around you.
Mortgage Payment Calculator
Compare up to 4 down payment scenarios
5% on first $500K + 10% on $750,000 over $500K
$100,000
| Scenario 1 | Scenario 2 | Scenario 3 | Scenario 4 | |
|---|---|---|---|---|
−Down payment | % $ | % $ | % $ | % $ |
+CMHC insurance | $46,000 | $34,875 | $29,750 | $0 |
=Total mortgage | $1,196,000 | $1,159,875 | $1,092,250 | $1,000,000 |
Amortization | ||||
Mortgage rate | % | % | % | % |
| Payment frequency | ||||
=Mortgage payment | $5,839monthly | $5,663monthly | $5,333monthly | $4,883monthly |
Land Transfer Tax
$21,475
$21,475
Around this home
No schools found nearby
Data provided by OpenStreetMap & Fraser Institute School Rankings
Ask HOMEH
New!Hi there!
👋Text or call (416) 301-9001
Recommended for you
Based on homes you've looked at.
No recommended properties found.
Nearby similar homes
No nearby properties found.
More real estate resources
Other homes nearby
Explore this area
Nearby neighbourhoods
No nearby listings available.