
540 Fallis Line
Cavan Monaghan (Cavan Twp), ON L0A 1G0
- 4+1Bedrooms
- 4Bathrooms
- 2Garage
- 3000–3500Sq Ft
- $11,475Tax
- 167×1,068 ftLot Size
 Estimated Value:$1,301,226See Free Estimate Report

Sale & Price History for 540 Fallis Line, Cavan Monaghan, Cavan Twp
| Start Date | End Date | Price | Event | MLS# |
|---|---|---|---|---|
| No listing history available | ||||
Real estate boards require you to or to see the full details of this property.
*Sold prices and complete sale & price history are regulated data. Under the Trust in Real Estate Services Act, 2002 (TRESA) and the rules of the Real Estate Council of Ontario (RECO), and pursuant to the Multiple Listing Service® rules of the Canadian Real Estate Association (CREA) and the Toronto Regional Real Estate Board (TRREB), this information may be shown only to registered users who have agreed to the applicable terms of use (a Virtual Office Website, or "VOW," arrangement). HOMEH Inc., Brokerage therefore provides it to signed-in members only. Creating an account is free and takes under a minute.
About 540 Fallis Line, Cavan Monaghan, Cavan Twp
Summarized Description
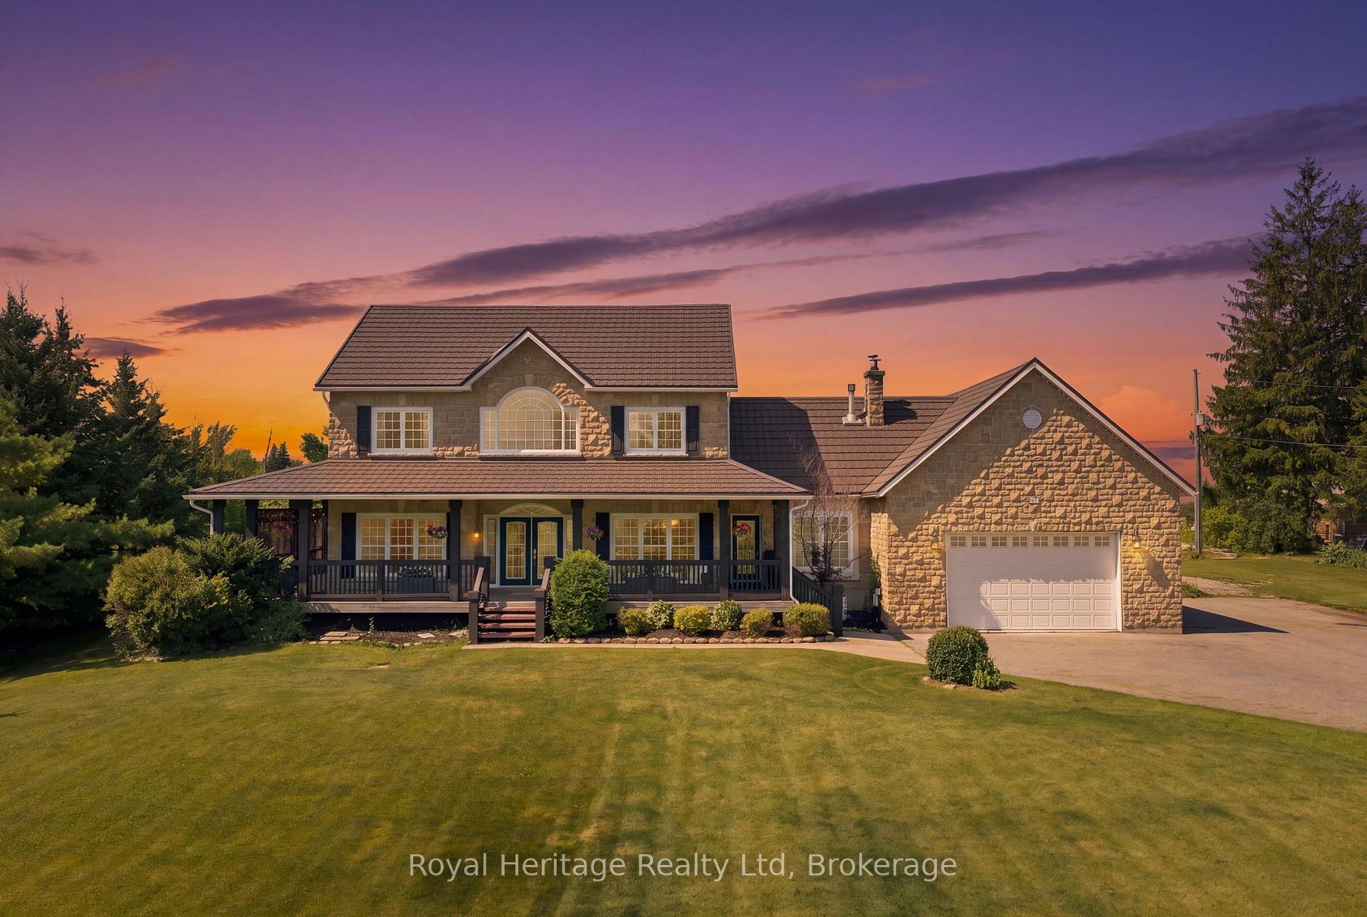
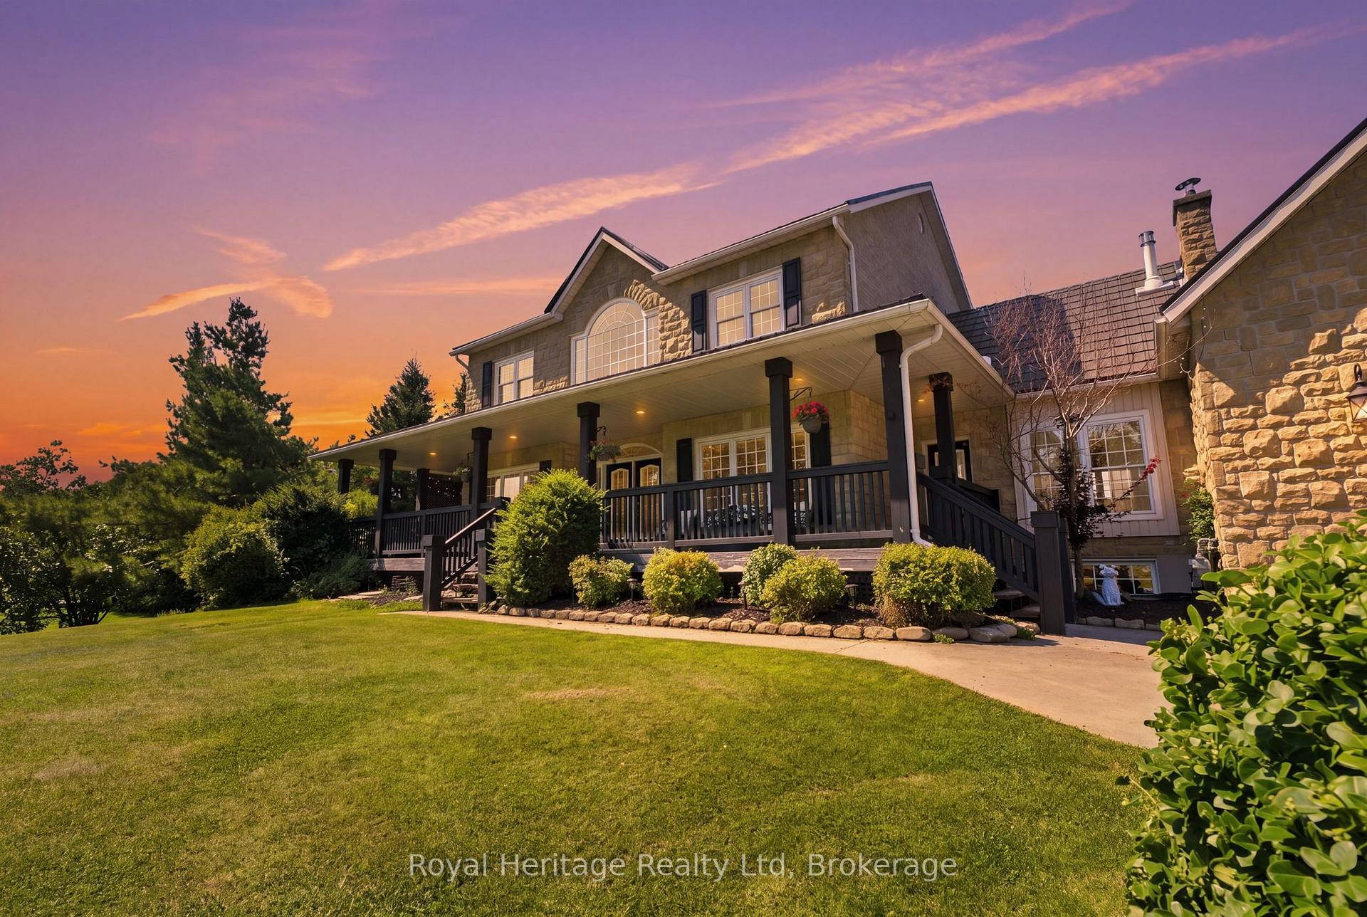
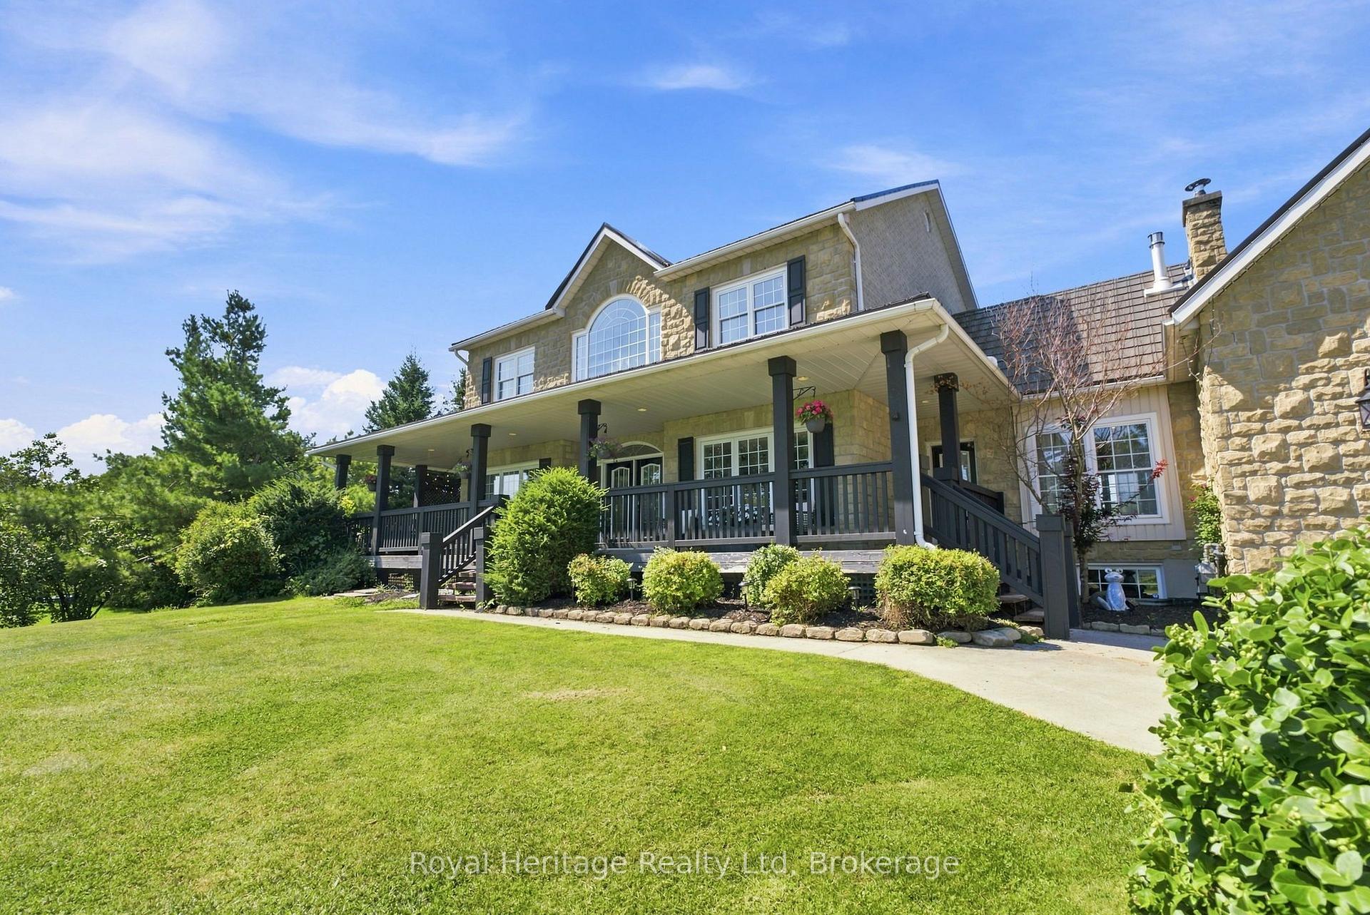
- Exceptional country estate on 4.5 acres.
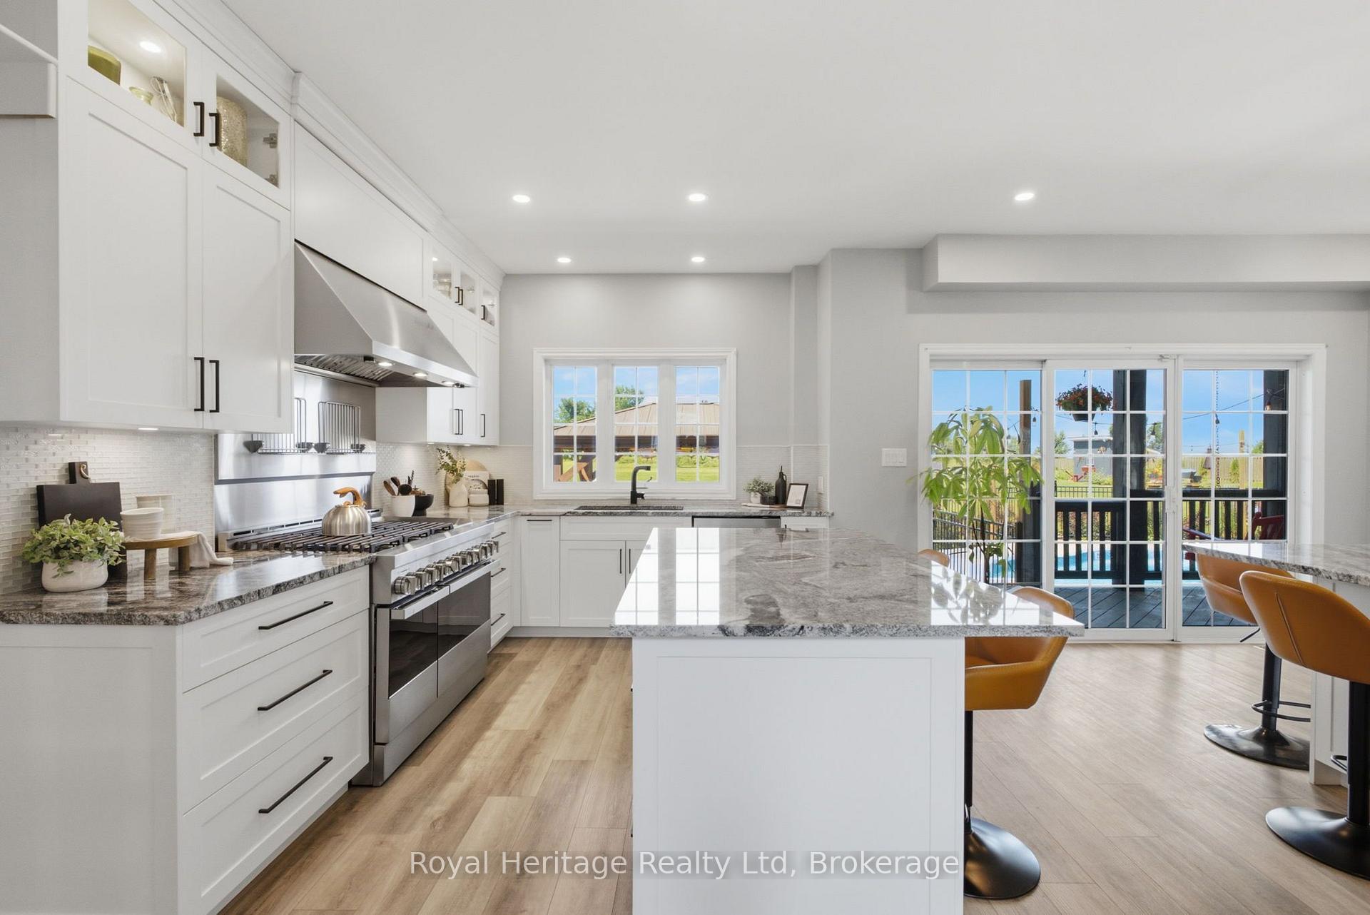
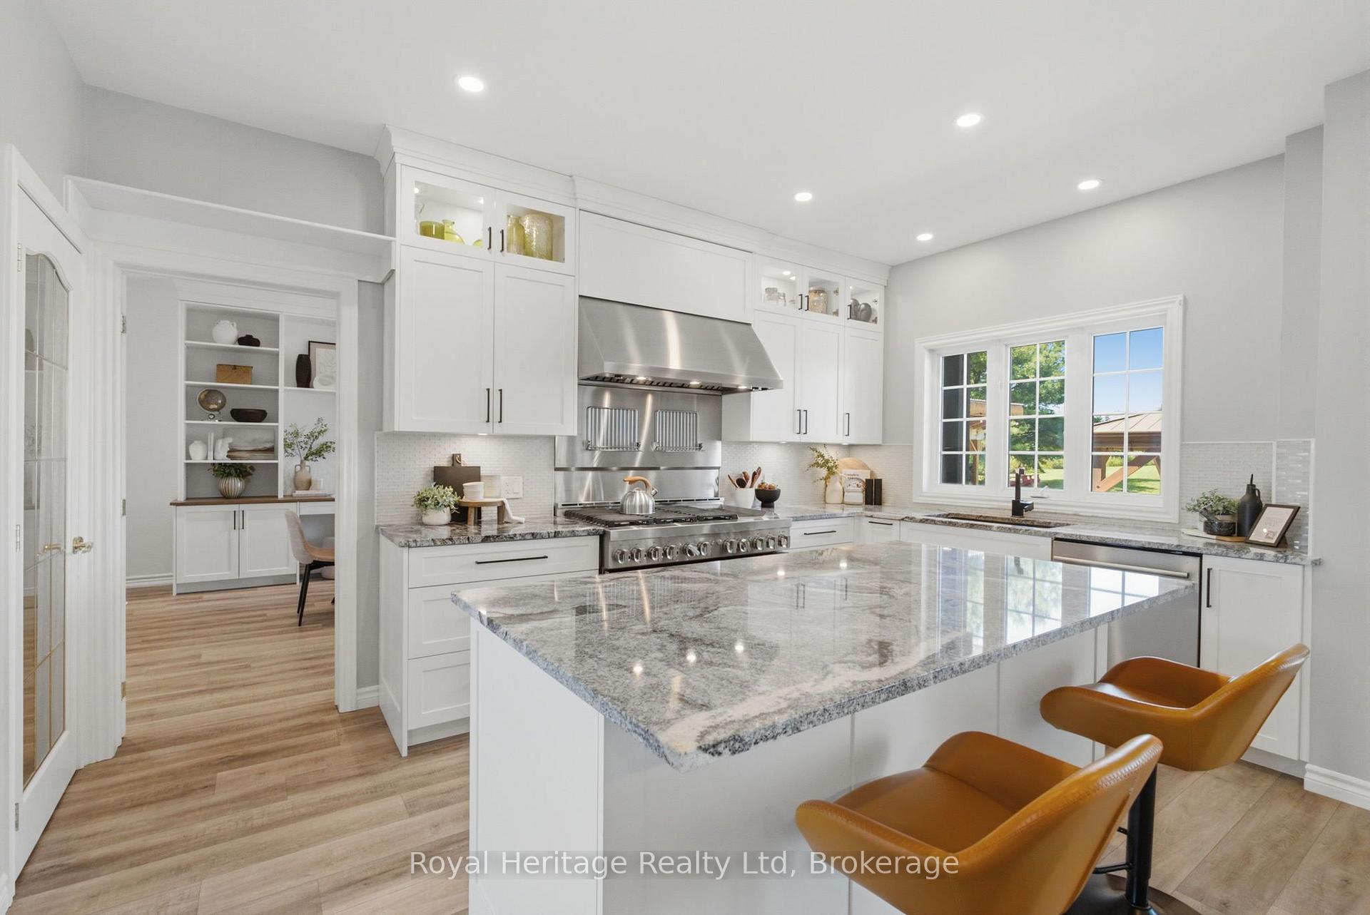
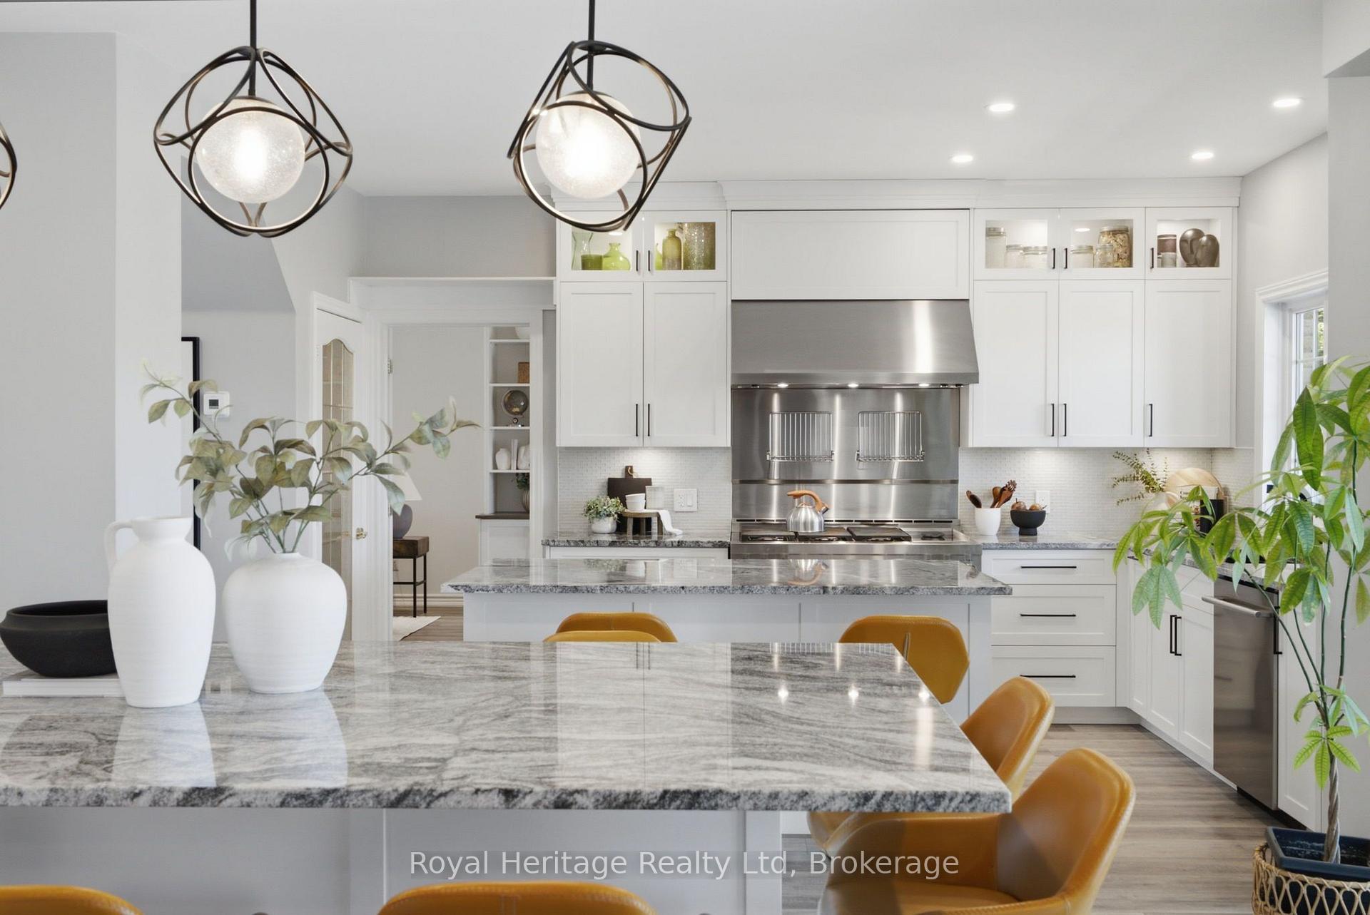
- Custom kitchen with professional-grade appliances.
- Luxurious primary suite with spa-inspired ensuite.
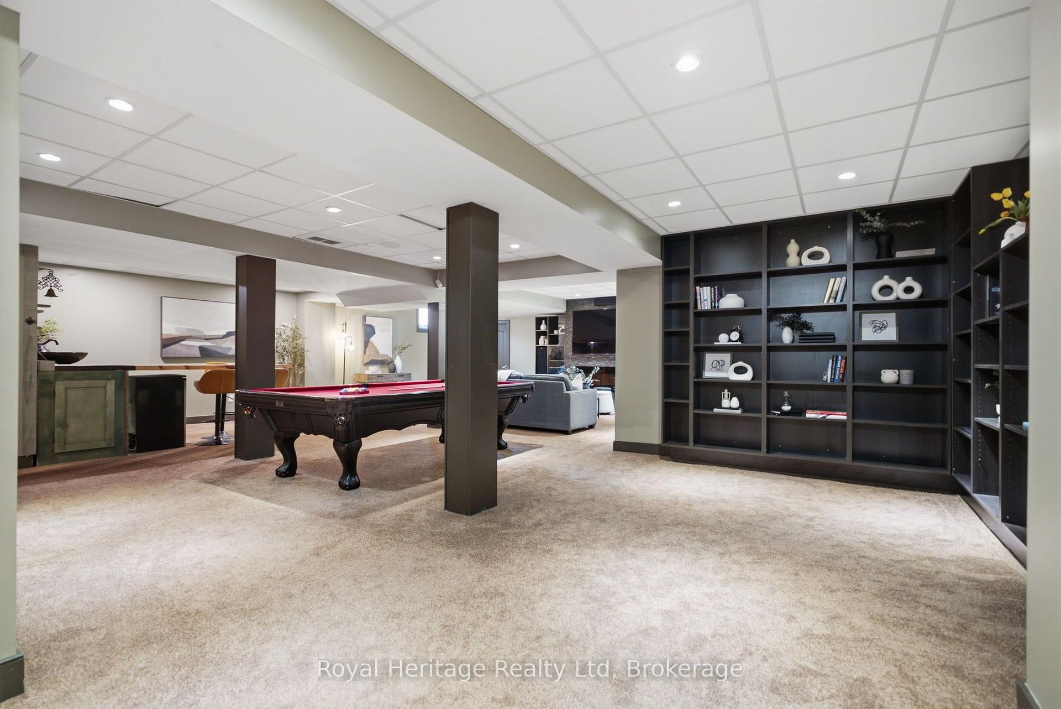
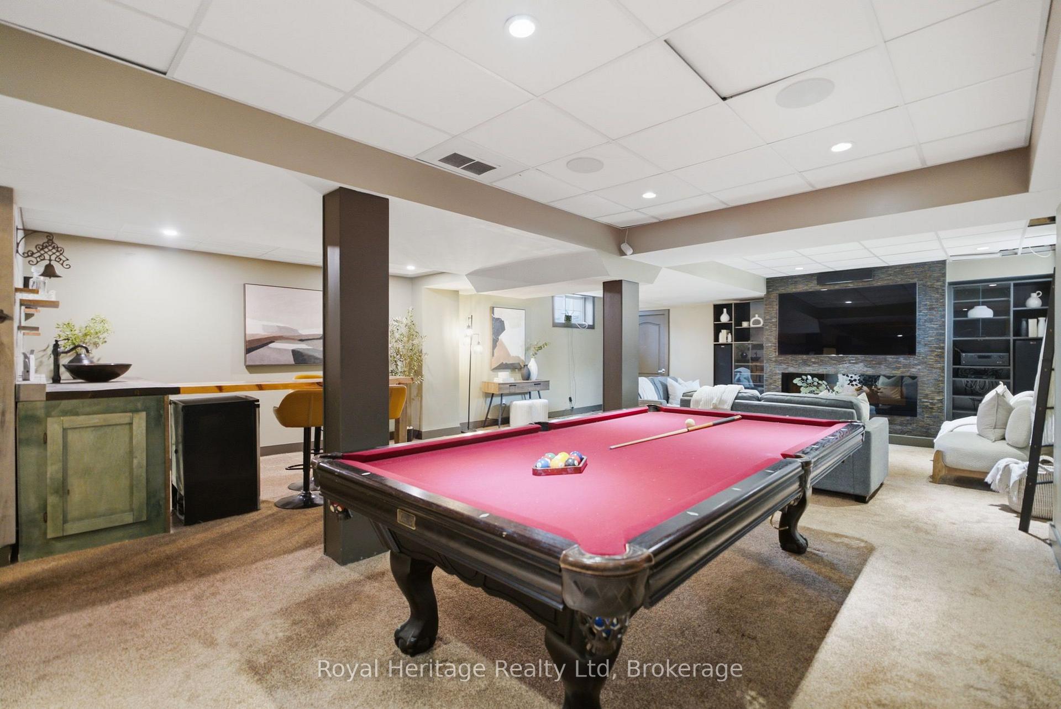
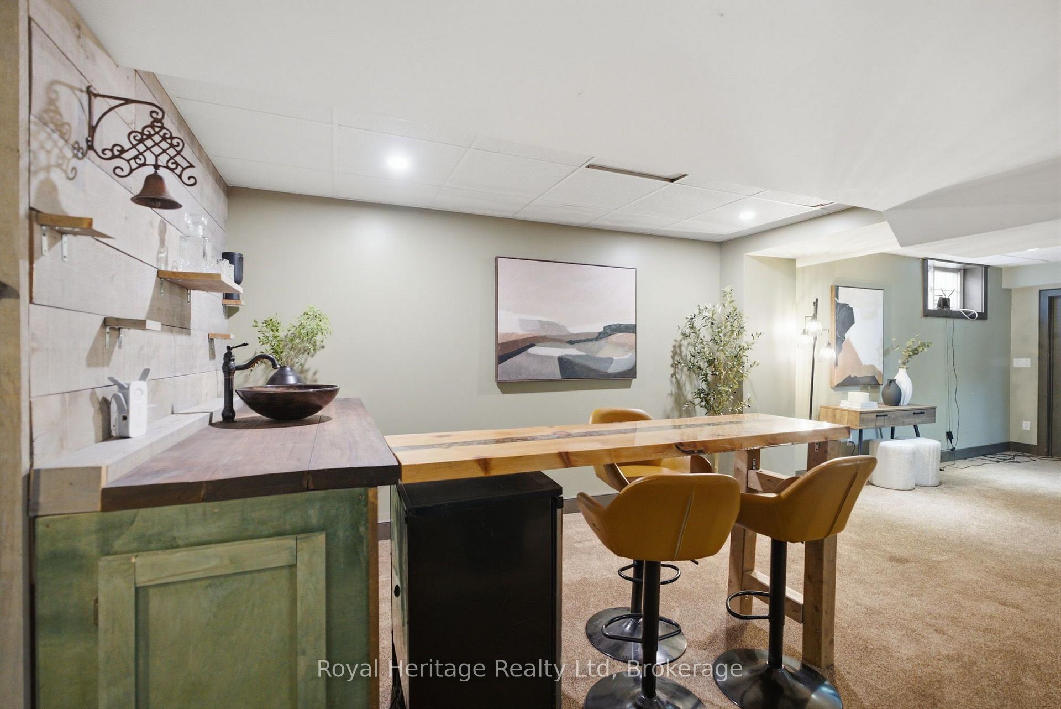
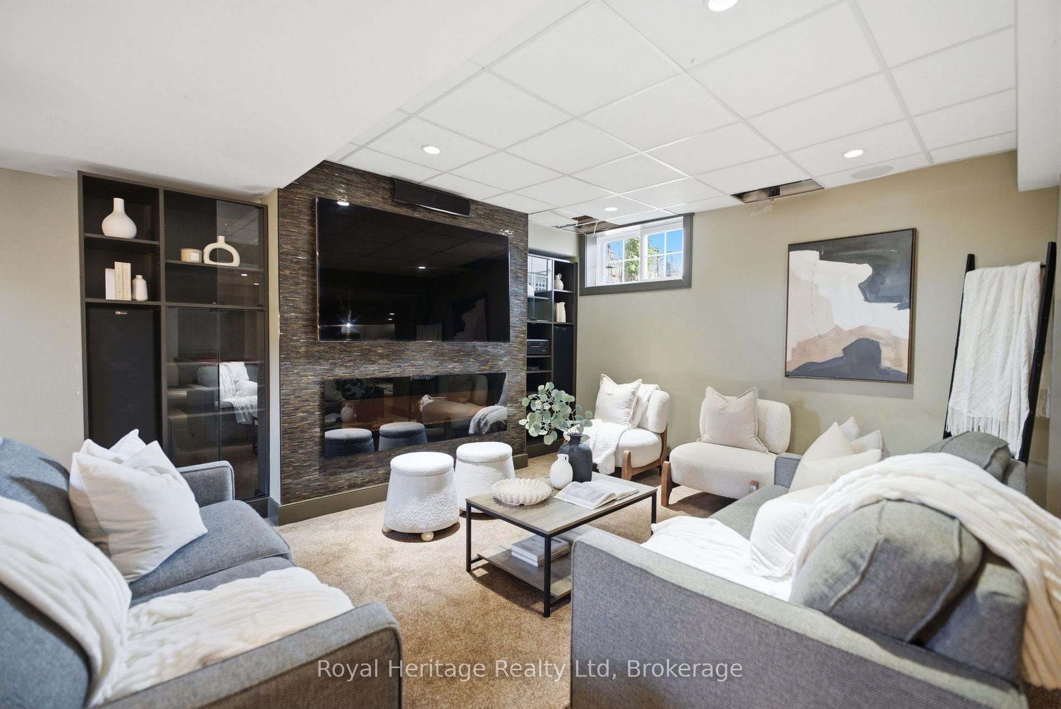
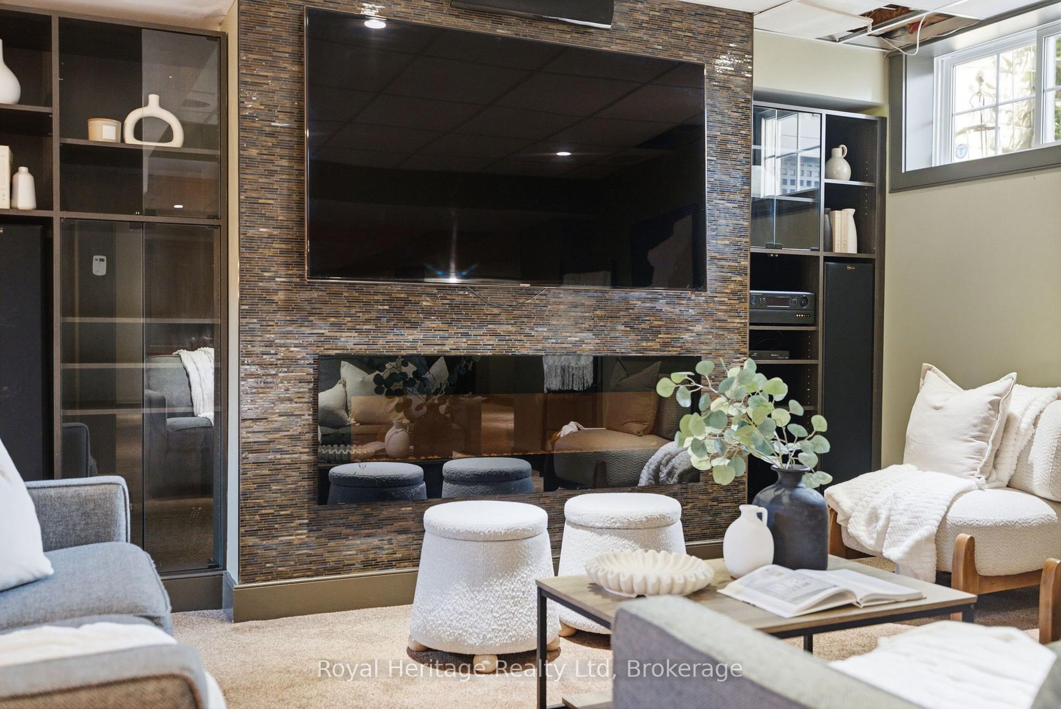
- Finished basement with recreation room and wet bar.
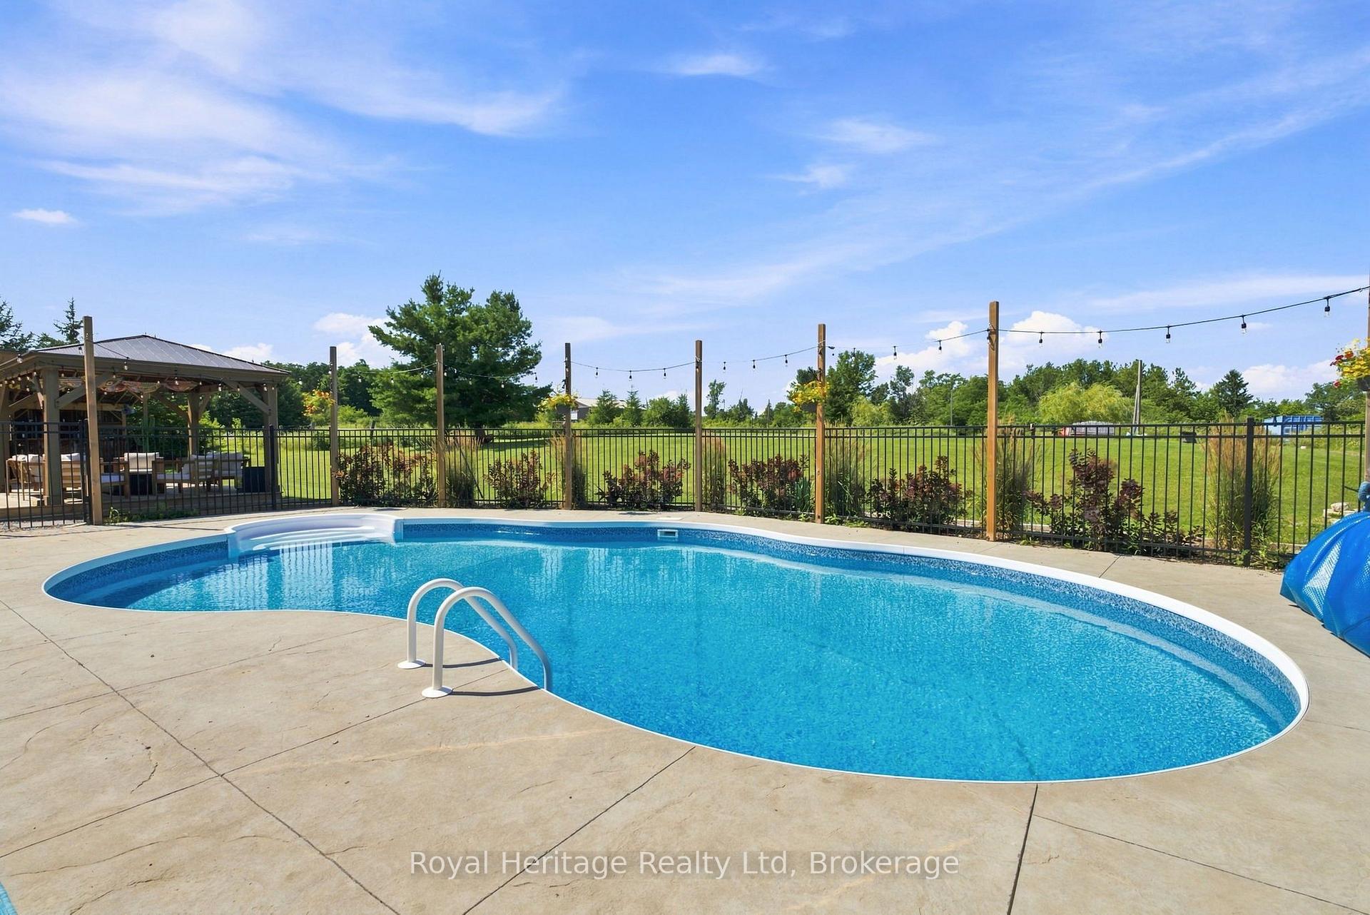
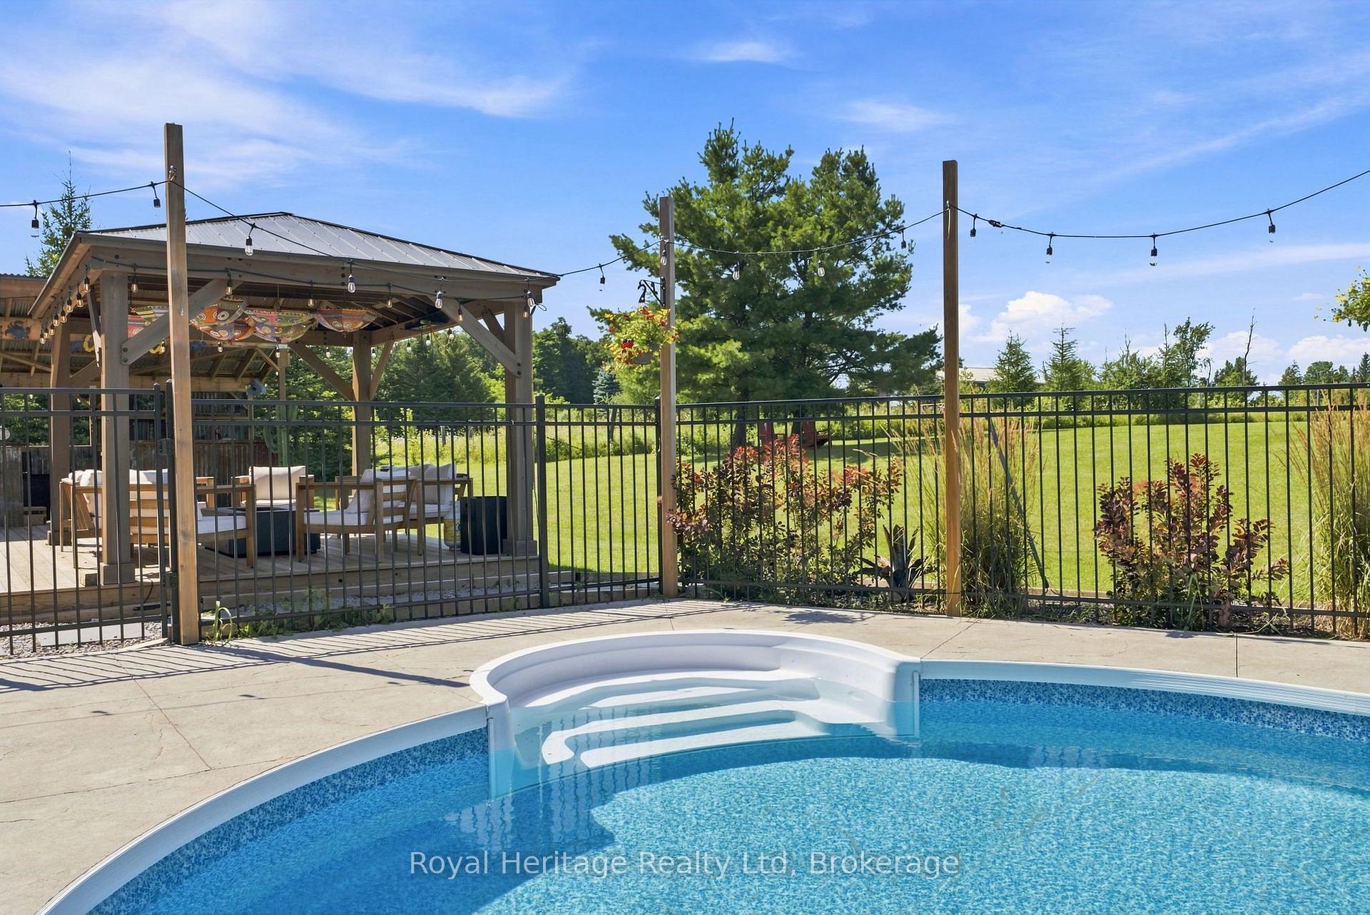
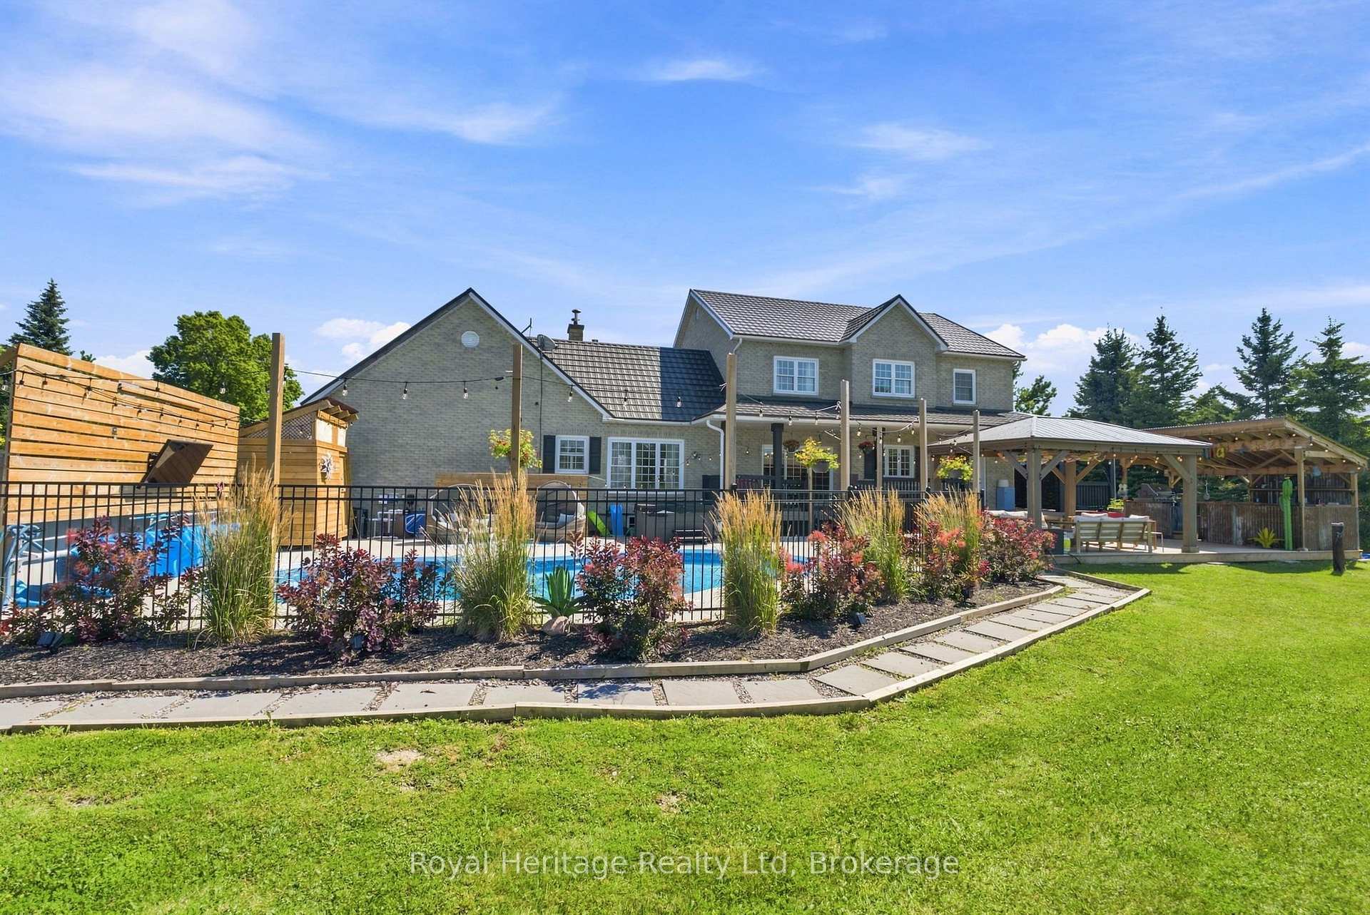
- Private resort-like outdoor space with inground pool.
- Elegant formal living and dining rooms.
- Seamless indoor-outdoor living with breakfast area.
- Convenient access to oversized garage and workshop.
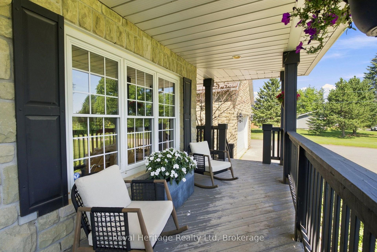
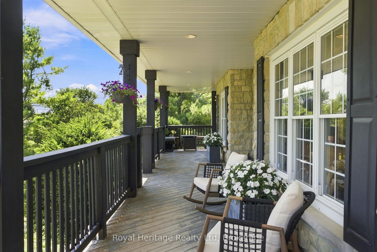
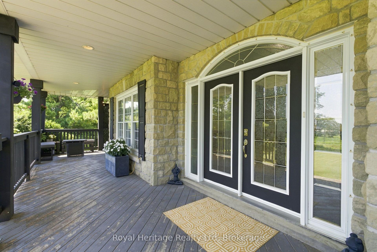
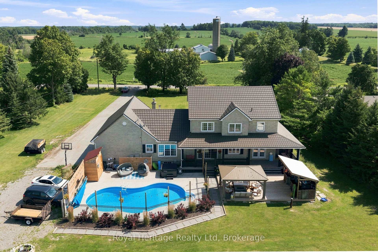
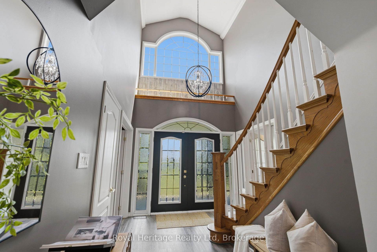
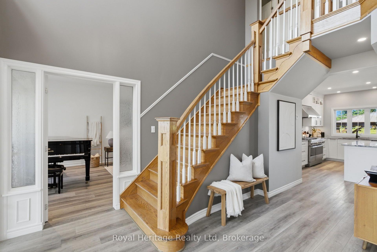
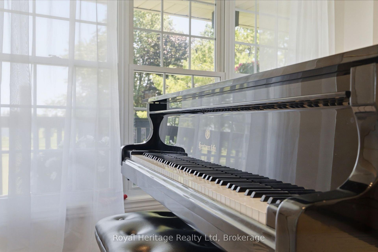
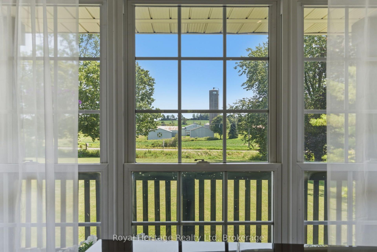
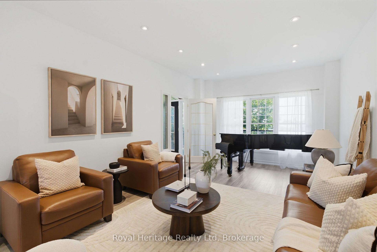
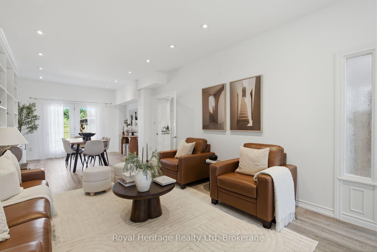
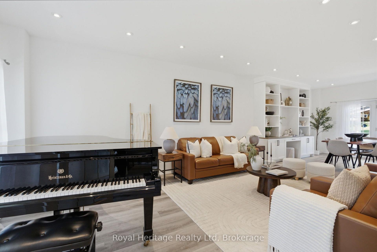
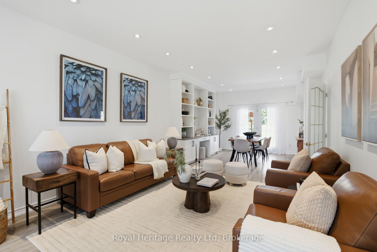
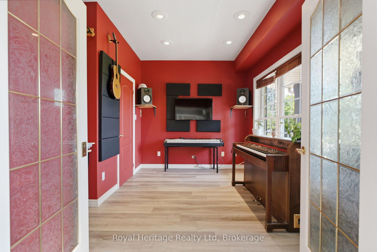
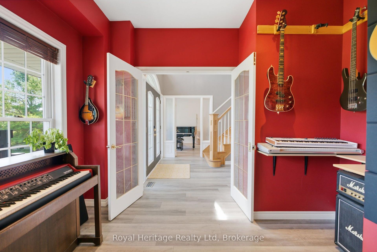
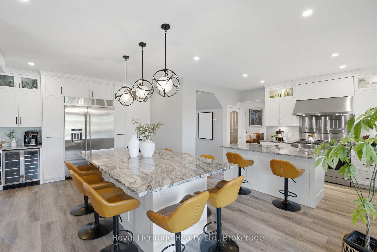
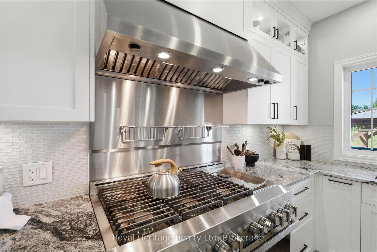
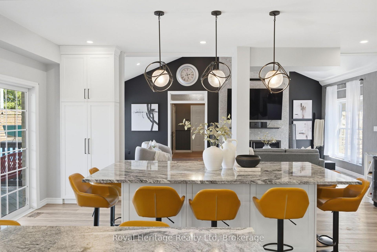
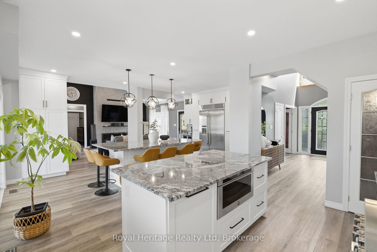
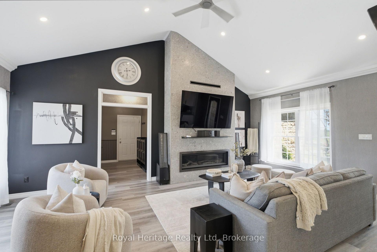
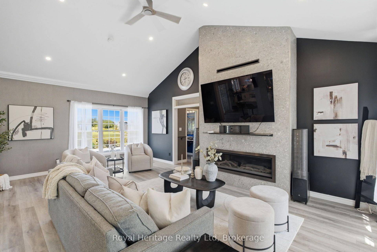
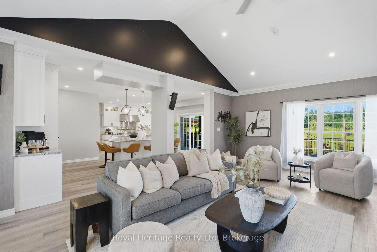
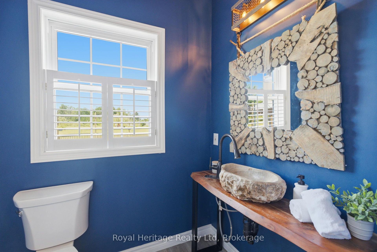
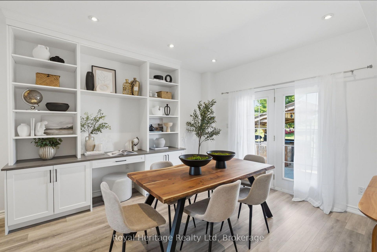
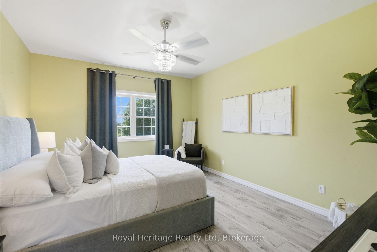
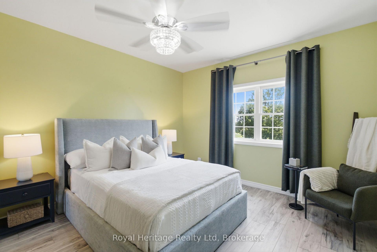
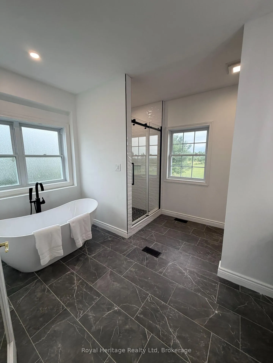
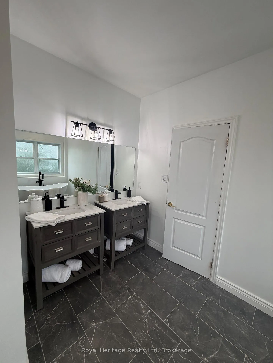
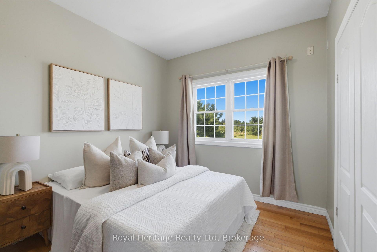
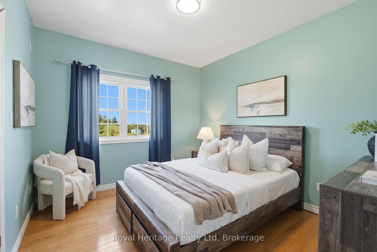
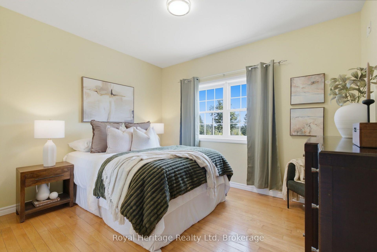
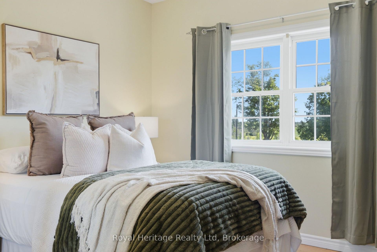
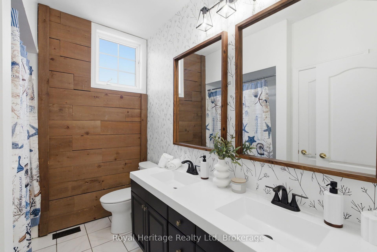
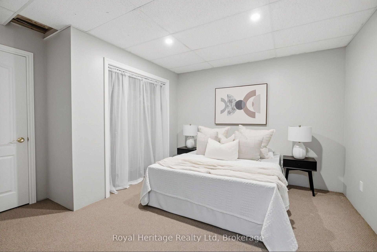
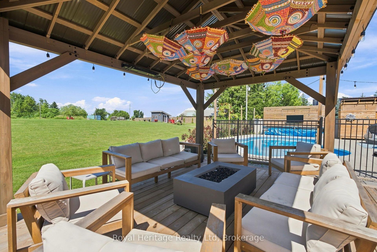
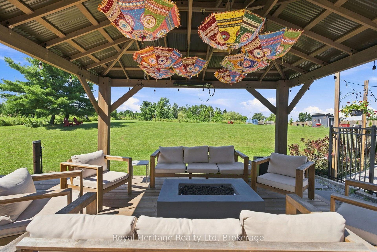
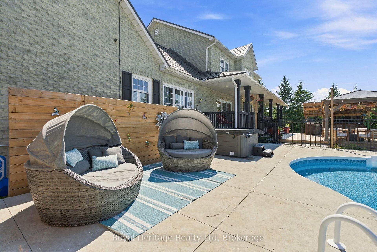
Welcome to 540 Fallis Line, an exceptional country estate on 4.5 acres where luxury, comfort, and unforgettable family memories come together. Thoughtfully renovated and impeccably maintained, this is a home designed to be cherished for generations. The heart of the home is the spectacular custom kitchen featuring a professional-grade fridge and gas range with dual ovens, heat lamp and commercial hood, two massive islands with seating for 10, custom cabinetry, a pantry with built-in electrical outlets, bar fridge, and exceptional storage. The bright breakfast area walks out to the backyard, creating seamless indoor-outdoor living. The main floor also offers a private office (currently a music studio), elegant formal living and dining rooms with built-in cabinetry, and a stunning family room with soaring cathedral ceilings and a cozy gas fireplace. Just off the family room are the powder room, mud room, and access to the oversized garage. Upstairs are four spacious bedrooms, including a luxurious primary retreat with a beautifully renovated spa-inspired ensuite featuring a freestanding tub, glass shower, and double vanity. The finished basement adds a large recreation room with custom built-ins, wet bar, guest bedroom, and full bath. Major updates include conversion from oil to natural gas (2022), new A/C (2022), and the custom kitchen renovation (2022).Outside, enjoy your own private resort with an inground pool, expansive wraparound deck, gazebo, outdoor kitchen with wet bar, beautifully landscaped grounds, a charming she shed with its own deck, ample parking, and an oversized attached two-car garage with workshop space and convenient basement access. Offering the perfect blend of luxury, functionality, and peaceful country living just minutes from town, 540 Fallis Line is more than a home-it's a legacy property where generations of family and friends will create lasting memories.
Key Facts & Features
Property Costs
- Annual Property Tax Amount
- $11,475
- Land Transfer Tax Fee
- $26,455
Rental Items
- Rental Equipment
- none
- Basement Type
- Finished, Separate Entrance
Interior Features
- Laundry Level
- Lower Level
- Interior Extras
- Auto Garage Door Remote, In-Law Capability, Sump Pump, Water Heater Owned, Water Purifier
- Fireplace/Stove
- Yes
- Fireplace Features
- Electric
- Elevator
- No
Exterior Features
- Pool
- Inground
Building
- Building Type
- Detached
- Building Style
- 2-Storey
- Approx Age
- 16-30
Construction
- Exterior Finish
- Brick, Stone
- Roof
- Metal
- Foundation Details
- Unknown
- Special Designation
- Unknown
Lot
- Lot Front
- 167.00 ft
- Lot Depth
- 1068.00 ft
- Lot Size
- 4.5
- Lot Shape
- Rectangular
- Lot Size Code
- 180.28 x 4.38 Acres (180.28 (Frontage))
Inclusions
- Inclusions
- Fridge, gas stove, hood range, dishwasher, washer, dryer, electrical light fixtures, Blinds, pool and equipment, gazebo, sea-can storage container
Exclusions
- Exclusions
- Hot tub, Outdoor tv, Pizza oven, black stone bbq, Bar fridge in basement, Pool table
Parking & Garages
- Garage Type
- Attached
- Garage Spaces
- 2
- Parking Spaces
- 20
- Total Garage And Parking Spaces
- 20
Heating & Cooling
- Heat Source
- Gas
- Heat Type
- Radiant
- Air Conditioning
- Central Air
- Water
- Well
- Sewers
- Septic
- Bedrooms
- 4 + 1
- Washrooms
- 4
- Kitchens
- 1
- Family / bonus room
- Yes
Room sizes
- Living Room3.76 x 2.69Main level, Formal Rm, French Doors, Pot Lights
- Foyer4.00 x 3.80Main level, Vinyl Floor, Open Stairs, Double Doors
- Bedroom 33.96 x 3.23Upper level, Hardwood Floor, Double Closet
- Office6.71 x 4.57Main level, Vinyl Floor, Pot Lights, Double Doors
- Bedroom 43.96 x 2.93Upper level, Hardwood Floor, Double Closet
- Bedroom 23.84 x 3.54Upper level, Hardwood Floor, Double Closet
- Family Room4.67 x 3.84Main level, Vaulted Ceiling(s), Ceiling Fan(s), Floor/Ceil Fireplace
- Dining Room4.88 x 3.84Main level, B/I Bookcase, Combined w/Living, W/O To Deck
- Kitchen2.80 x 3.80Main level, Centre Island, B/I Appliances, W/O To Deck
- Primary Bedroom4.57 x 3.84Upper level, Laminate, 5 Pc Bath, Walk-In Closet(s)
- Other—Basement level
- Recreation—Basement level, Broadloom, Electric Fireplace, Wet Bar
- Bedroom 5—Basement level, Broadloom
Washrooms
- 2-piece, Main
- 5-piece, Second
- 3-piece, Basement
- Area
- Cavan Monaghan
- Municipality
- Cavan Monaghan
- Neighbourhood
- Cavan Twp
- Main cross streets
- Fallis/115
- Directions
- Use GPS
- MLS® number
- X13641748
- Data source
- Toronto Regional Real Estate Board
- Listed on
- 2026-08-05
- Updated on
- 2026-09-16
- Days on market
- 71 days
- Possession date
- 2026-09-04
- Possession type
- 30-59 days
- Co-op commission
- 2.5%
- Seller
- Listed by
- Royal Heritage Realty Ltd
Home Market Value
Current home valuation for 540 Fallis Line, Cavan Monaghan, Cavan Twp, Cavan Monaghan, ON. Listed for $1,499,000
HOMEH Estimate
$1,301,226
Estimated Sales Range
$780,736 - $1,821,716
HOMEH Estimate for 540 Fallis Line, Cavan Monaghan, Cavan Twp
Calculated with a real agent's CMA method — 45+ years of experience, codified. Not an AI guess.
Mortgage Payment Calculator
Compare up to 4 down payment scenarios
5% on first $500K + 10% on $999,000 over $500K
$124,900
| Scenario 1 | Scenario 2 | Scenario 3 | Scenario 4 | |
|---|---|---|---|---|
−Down payment | % $ | % $ | % $ | % $ |
+CMHC insurance | $54,923 | $41,822 | $35,676 | $0 |
=Total mortgage | $1,428,007 | $1,390,922 | $1,309,826 | $1,199,200 |
Amortization | ||||
Mortgage rate | % | % | % | % |
| Payment frequency | ||||
=Mortgage payment | $6,972monthly | $6,791monthly | $6,395monthly | $5,855monthly |
Land Transfer Tax
$26,455
$26,455
Around this home
No schools found nearby
Data provided by OpenStreetMap & Fraser Institute School Rankings
Ask HOMEH
New!Hi there!
👋Text or call (416) 301-9001
Recommended for you
Based on homes you've looked at.
No recommended properties found.
Nearby similar homes
No nearby properties found.
More real estate resources
Other homes nearby
Explore this area
Nearby neighbourhoods
No nearby listings available.