
728 Larmer Line
Cavan Monaghan (Cavan Twp), ON K0L 1V0
- 4Bedrooms
- 3Bathrooms
- 0Garage
- 1500–2000Sq Ft
- $3,590Tax
- 501×2,273 ftLot Size
 Free EstimateSee Free Estimate Report

Property not available for sale or for rent.
HOMEH One: full-service selling for a 1% listing fee. The buyer's agent commission is separate.
Free Home EvaluationHow Much Is My Home Worth?Homes for Sale NearbySale & Price History for 728 Larmer Line, Cavan Monaghan, Cavan Twp
| Start Date | End Date | Price | Event | MLS# |
|---|---|---|---|---|
| 2026-07-29 | 2026-08-19 | Login to See Prices | Sold | x13617678 |
Real estate boards require you to or to see the full details of this property.
*Sold prices and complete sale & price history are regulated data. Under the Trust in Real Estate Services Act, 2002 (TRESA) and the rules of the Real Estate Council of Ontario (RECO), and pursuant to the Multiple Listing Service® rules of the Canadian Real Estate Association (CREA) and the Toronto Regional Real Estate Board (TRREB), this information may be shown only to registered users who have agreed to the applicable terms of use (a Virtual Office Website, or "VOW," arrangement). HOMEH Inc., Brokerage therefore provides it to signed-in members only. Creating an account is free and takes under a minute.
About 728 Larmer Line, Cavan Monaghan, Cavan Twp
Summarized Description
- Spacious 47.33 acre property ideal for hobby farming.
- Maintenance-free century home with modern updates.
- Two eat-in kitchens perfect for large families.
- Organic market gardening history on-site.
- Includes a hot tub and decorative pond.
- Easy access to major highways for commuting.
- Features a large coverall dome for storage.
- Heritage apple orchard enhances rural charm.
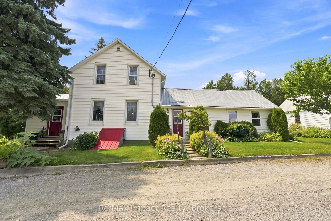
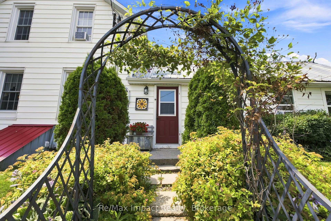
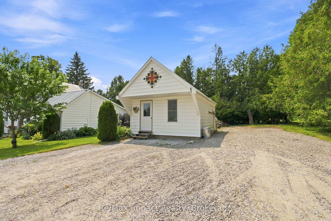
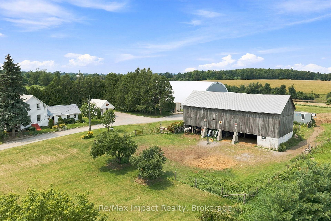
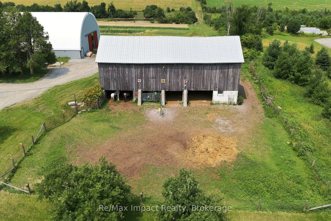
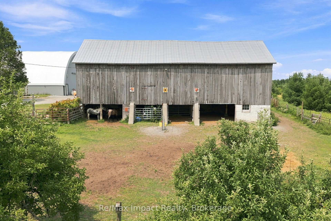
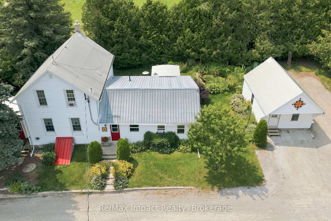
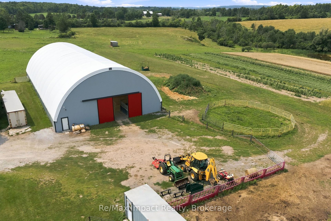
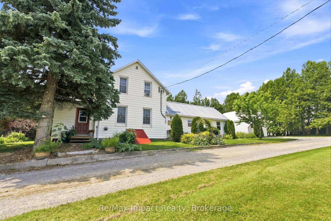
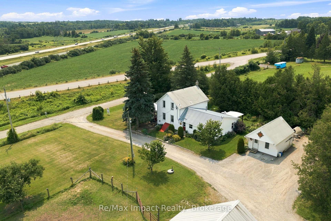
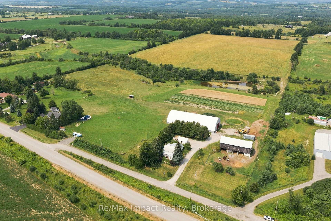
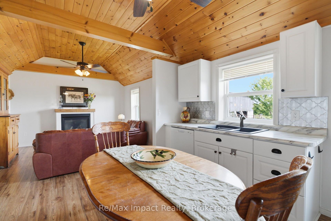
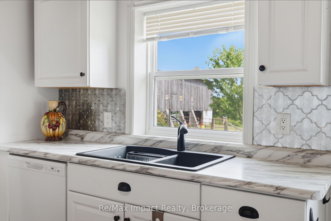
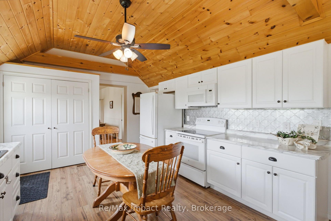
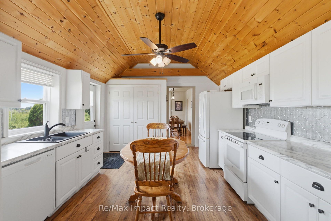
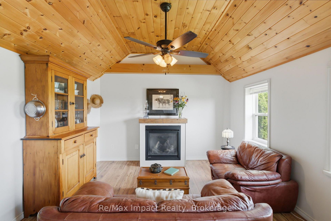
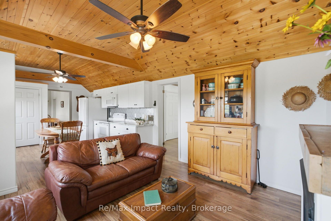
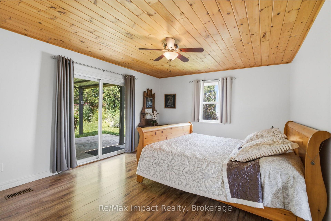
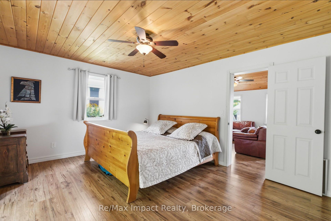
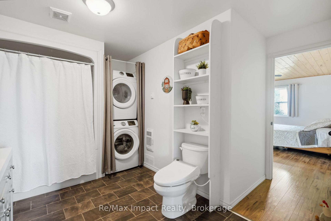
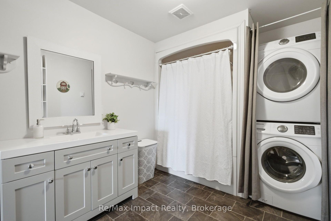
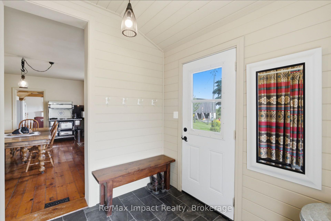
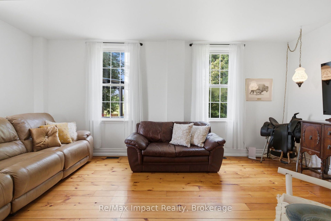
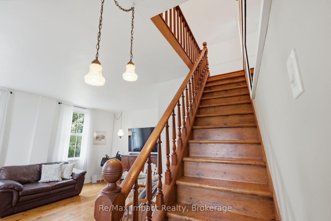
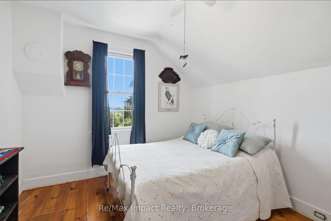
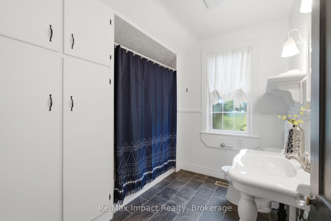
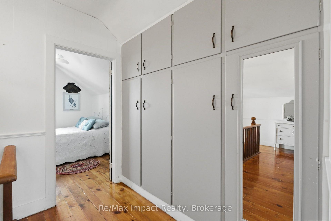
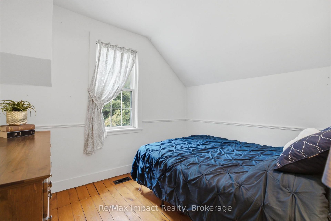
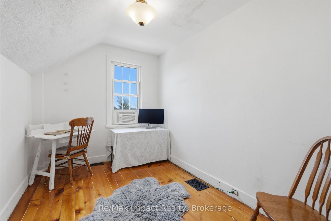
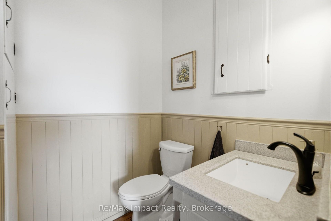
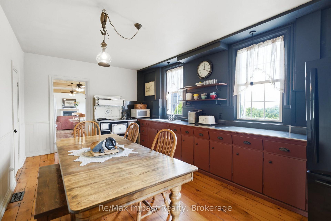
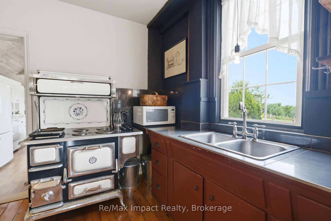
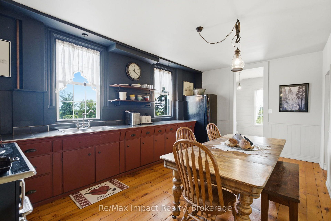
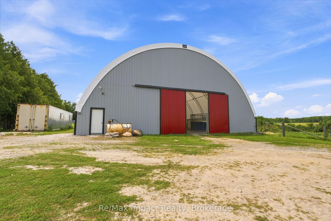
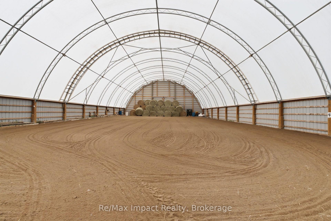
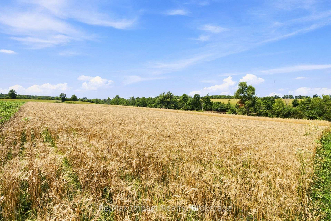
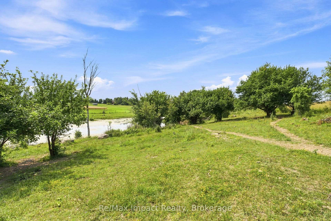
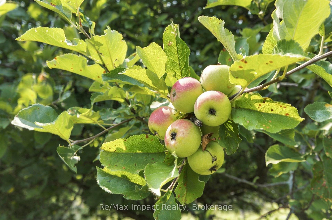
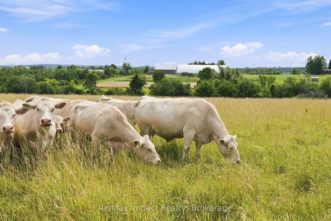
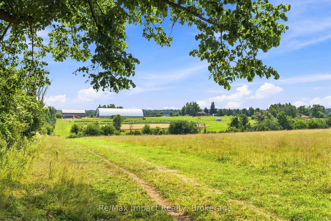
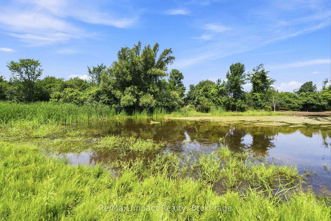
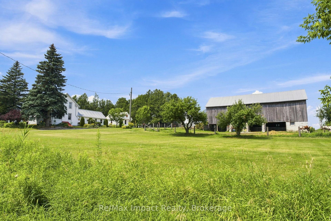
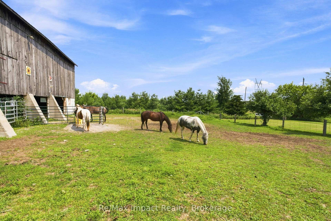
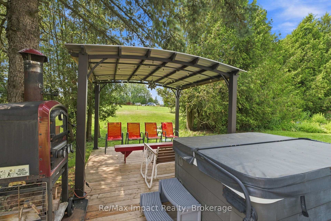
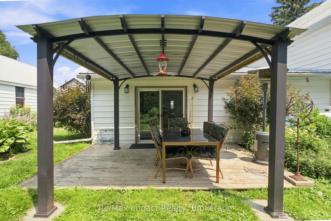
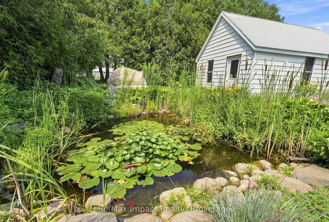
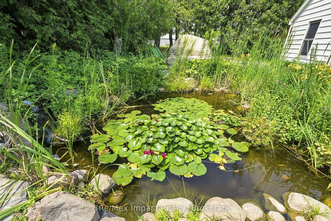
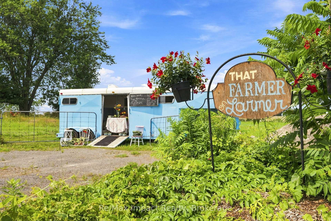
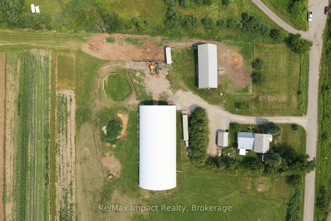
Welcome to this unique 47.33 acre property, perfectly suited for those desiring a hobby farm lifestyle. The one and three-quarter story century home is maintenance-free with vinyl siding and a metal roof, plus a rear addition built in 2016 - - making it ideal for a large family or extended living arrangements. The main floor layout features 2 eat-in kitchens, inclusive of appliances, a family room with cozy fireplace accented by a vaulted pine wood/beamed ceiling, large bedroom (currently used as the primary bedroom) with a 4-pc semi-ensuite combined with laundry facilities. The original eat-in kitchen features a unique retro-style electric stove offering a nostalgic touch, plus there is a convenient 2-pc, mud room with separate entrance, and bright living area with access to the front veranda. Upstairs, there are 3 bedrooms with pine floors, hallway wall-to-wall closets, and a 4-pc washroom. Along the west side of the home, there are also 2 separate decks with attached metal gazebos; one with a hot tub and the other overlooks a decorative pond feature. For those with a passion for agriculture, this property has been home to organic market gardening ("That Farmer on Larmer"), with horses/cattle grazing in the pasture. There is a 65'x144' coverall Tasco dome (2019), perfect for horses or storage, as well as a detached 24'x16' shop, outside clay oven, large bank barn with hay loft, additional storage/workshop containers, plus 2 driveway entrances along the road. The soil type is Otonabee Loam with 37 acres of tile-drained/workable land, plus the perimeter of the property has a hot-wired fence for livestock security. On the north side of the large spring-fed pond, there is an apple orchard with original heritage apple trees. Ideally located for commuters with easy access to Hwy 115, this property is not just a home, it's a lifestyle opportunity, whether you're looking to continue the legacy of market gardening or simply want to enjoy the tranquility of rural living!
Key Facts & Features
Property Costs
- Annual Property Tax Amount
- $3,590
- Land Transfer Tax Fee
- $17,475
Rental Items
- Rental Equipment
- Fireplace Propane Tank
- Under Contract
- Propane Tank
- Basement Type
- Partial Basement
Interior Features
- Laundry Level
- Main Level
- Interior Extras
- Carpet Free, In-Law Suite, Propane Tank, Water Heater Owned, Water Softener
- View
- Garden, Pasture, Pond, Trees/Woods
- Fireplace/Stove
- Yes
- Fireplace Features
- Propane
- Elevator
- No
Exterior Features
- Exterior Extras
- Deck, Hot Tub, Privacy, Private Pond, Year Round Living
- Pool
- None
- Property Features
- Clear View, Lake/Pond
- Other Structures
- Barn, Out Buildings, Quonset, Shed, Storage, Workshop
Building
- Building Type
- Farm
- Building Style
- Other
- Approx Age
- 100+
Construction
- Exterior Finish
- Vinyl Siding
- Roof
- Metal
- Foundation Details
- Stone
- Special Designation
- Unknown
Lot
- Lot Front
- 500.72 ft
- Lot Depth
- 2273.18 ft
- Lot Size
- 47.33
- Lot Shape
- Rectangular
Inclusions
- Inclusions
- NOTE - farm tax credit in effect; HST is "IN ADDITION TO"; Seller does not warrant retrofit status. INCLUSIONS - All electrical light fixtures and ceiling fans, main floor stackable washer and dryer, 2 fridges, 2 stoves, 1 dishwasher, 1 microwave, all bathroom mirrors, TVs mounted on walls, all window coverings, all window air conditioning units, 2 outside gazebos, outside hot tub, decorative pond feature including fish, owned hot water tank (2025), water softener (older unit, working and included "as is"), back-up sump pump, bright outside yard light, diesel fuel tank. NEGOTIABLE - Any hay in inventory, free-standing portable stalls, outside round pen
Parking & Garages
- Garage Spaces
- 0
- Parking Spaces
- 10
- Total Garage And Parking Spaces
- 10
Heating & Cooling
- Heat Source
- Oil
- Heat Type
- Forced Air
- Air Conditioning
- Window Unit(s)
- Water
- Well
- Sewers
- Septic
- Natural Gas
- No
- Hydro
- Yes
- Cable
- No
- Telephone
- Available
- Bedrooms
- 4
- Washrooms
- 3
- Kitchens
- 2
- Family / bonus room
- Yes
Room sizes
- Kitchen—Main level, Eat-in Kitchen, Backsplash, Double Closet
- Kitchen—Main level, Eat-in Kitchen, Country Kitchen, East View
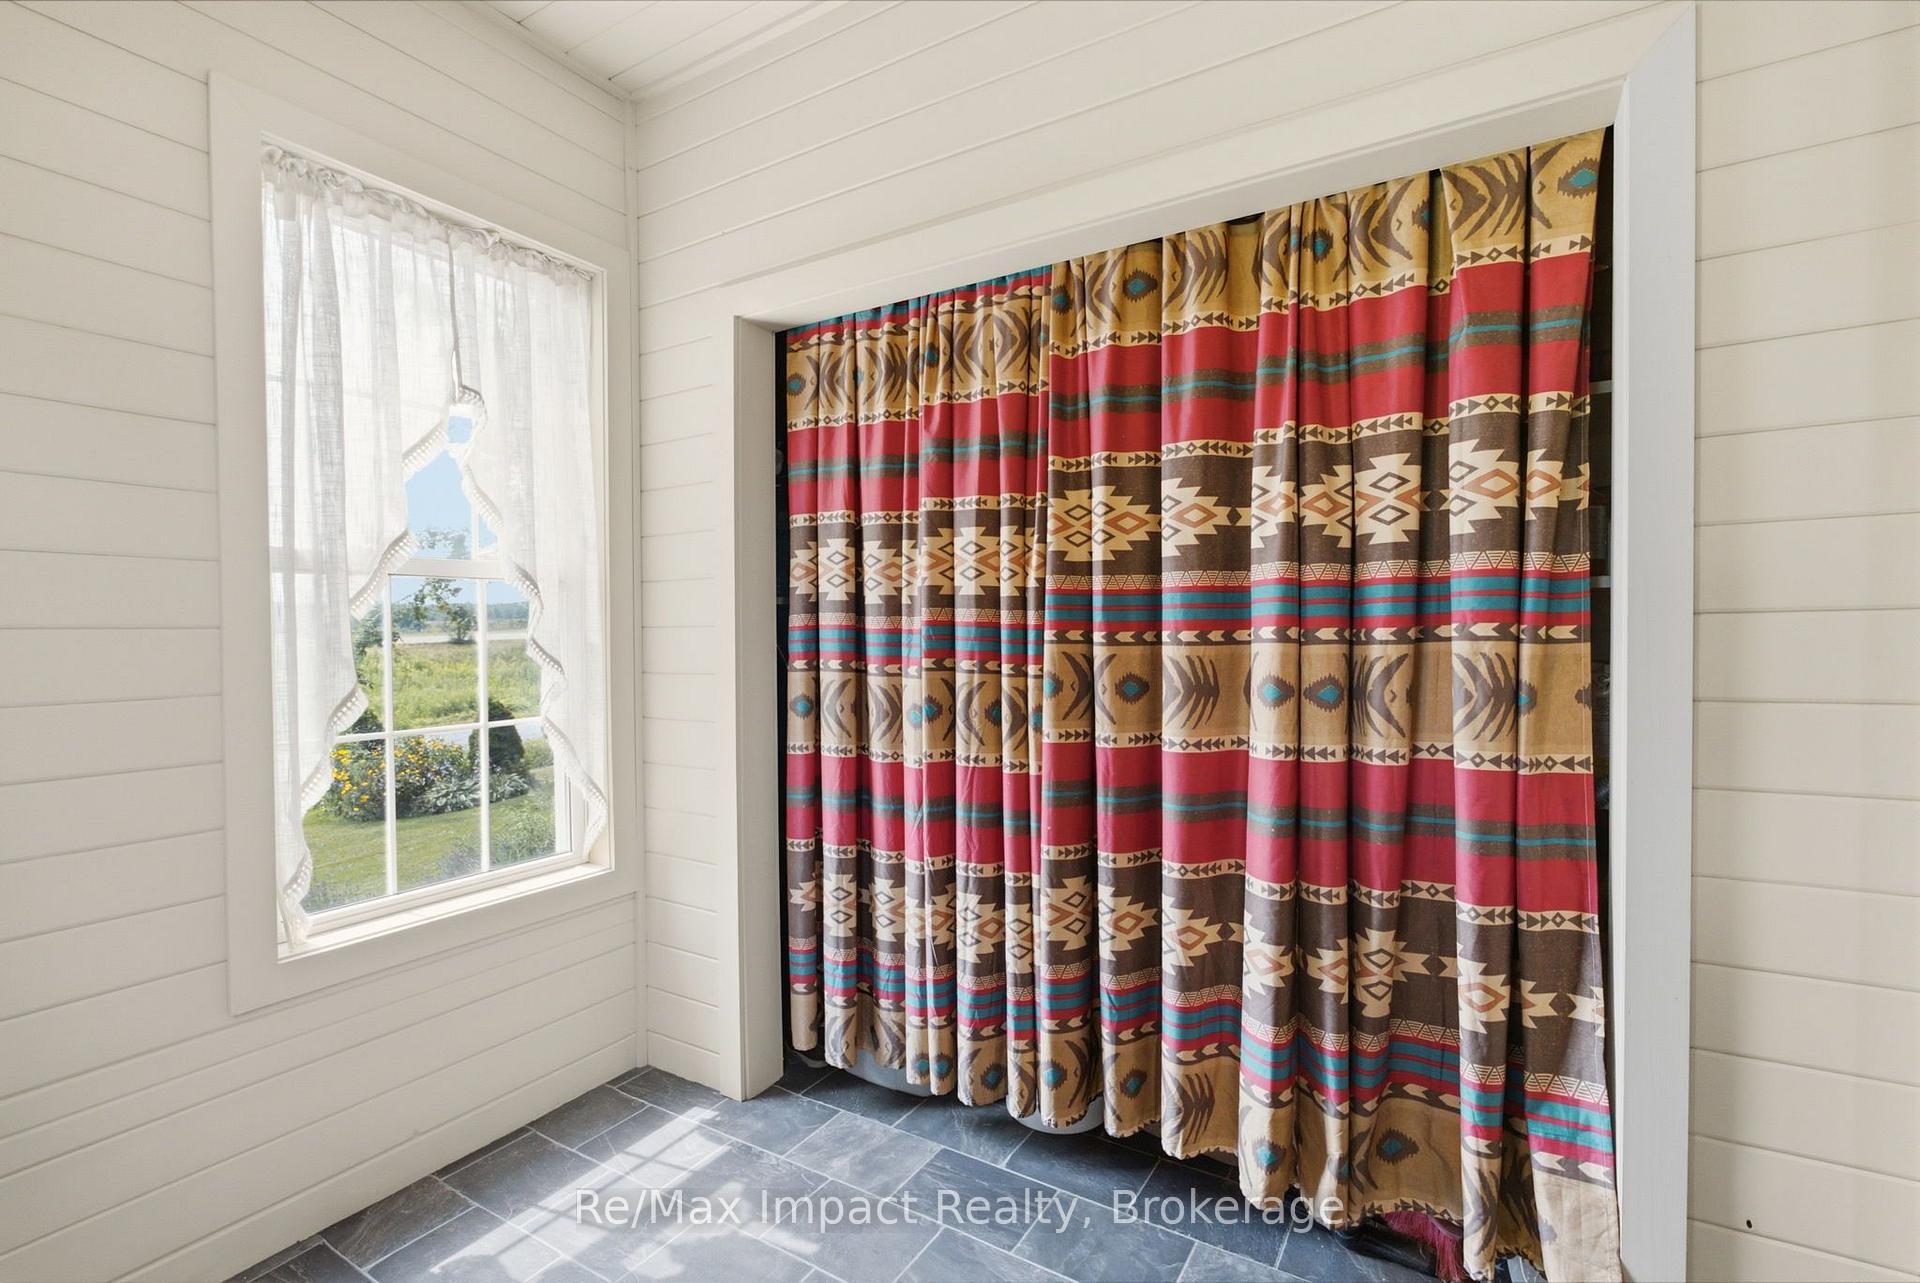
- Mud Room—Main level, W/O To Yard, Double Closet, Separate Room
- Bedroom—Second level, Hardwood Floor, Ceiling Fan(s), East View
- Living Room—Main level, Hardwood Floor, South View, West View
- Family Room—Main level, Gas Fireplace, Beamed Ceilings, Open Concept
- Primary Bedroom—Main level, Semi Ensuite, W/O To Deck, Double Closet
- Bedroom—Second level, Hardwood Floor, East View
- Bedroom—Second level, Hardwood Floor, Chair Rail, West View
Washrooms
- 4-piece, Main
- 2-piece, Main
- 4-piece, Second
- Municipality
- Cavan Monaghan
- Neighbourhood
- Cavan Twp
- Main cross streets
- Hwy 115/Tapley 1/4 Line/Larmer 7th Line
- Zoning
- RLI
- Directions
- North on Hwy 35/115 toward PBO to Tapley 1/4 Line, go north on Tapley 1/4 Line to Larmer 7th Line heading east. Property is west of Hwy 115 on north side.
- Waterfront
- None
- MLS® number
- X13617678
- Data source
- Toronto Regional Real Estate Board
- Status change
- 2026-08-19
- Listed on
- 2026-07-29
- Days on market
- 21 days
- Possession type
- Flexible
- Co-op commission
- 2.5% + APPL HST
- Seller
- Listed by
- RE/MAX IMPACT REALTY
Home Market Value
Current home valuation for 728 Larmer Line, Cavan Monaghan, Cavan Twp, Cavan Monaghan, ON. Listed for $1,050,000
HOMEH Estimate
—
Estimated Sales Range
—
HOMEH Estimate for 728 Larmer Line, Cavan Monaghan, Cavan Twp
Calculated with a real agent's CMA method — 45+ years of experience, codified. Not an AI guess.
For the owner
Is this your home? Track its value.
Get this home's HOMEH Estimate by email once a month, with how many homes are for sale around you.
Mortgage Payment Calculator
Compare up to 4 down payment scenarios
5% on first $500K + 10% on $550,000 over $500K
$80,000
| Scenario 1 | Scenario 2 | Scenario 3 | Scenario 4 | |
|---|---|---|---|---|
−Down payment | % $ | % $ | % $ | % $ |
+CMHC insurance | $38,766 | $29,295 | $24,990 | $0 |
=Total mortgage | $1,007,916 | $974,295 | $917,490 | $840,000 |
Amortization | ||||
Mortgage rate | % | % | % | % |
| Payment frequency | ||||
=Mortgage payment | $4,921monthly | $4,757monthly | $4,480monthly | $4,101monthly |
Land Transfer Tax
$17,475
$17,475
Around this home
No schools found nearby
Data provided by OpenStreetMap & Fraser Institute School Rankings
Ask HOMEH
New!Hi there!
👋Text or call (416) 301-9001
Recommended for you
Based on homes you've looked at.
No recommended properties found.
Nearby similar homes
No nearby properties found.
More real estate resources
Other homes nearby
Explore this area
Nearby neighbourhoods
No nearby listings available.