
435 Bland Line
Cavan Monaghan (Cavan Twp), ON L0A 1C0
- 3Bedrooms
- 5Bathrooms
- 4Garage
- 2500–3000Sq Ft
- $6,954Tax
- 1,969 ftLot frontage
 Estimated Value:$1,808,644See Free Estimate Report

Sale & Price History for 435 Bland Line, Cavan Monaghan, Cavan Twp
| Start Date | End Date | Price | Event | MLS# |
|---|---|---|---|---|
| No listing history available | ||||
Real estate boards require you to or to see the full details of this property.
*Sold prices and complete sale & price history are regulated data. Under the Trust in Real Estate Services Act, 2002 (TRESA) and the rules of the Real Estate Council of Ontario (RECO), and pursuant to the Multiple Listing Service® rules of the Canadian Real Estate Association (CREA) and the Toronto Regional Real Estate Board (TRREB), this information may be shown only to registered users who have agreed to the applicable terms of use (a Virtual Office Website, or "VOW," arrangement). HOMEH Inc., Brokerage therefore provides it to signed-in members only. Creating an account is free and takes under a minute.
About 435 Bland Line, Cavan Monaghan, Cavan Twp
Summarized Description
- Unique 100+ acre estate in Cavan's rolling hills
- Stunning 5,000 sq ft reproduction farmhouse
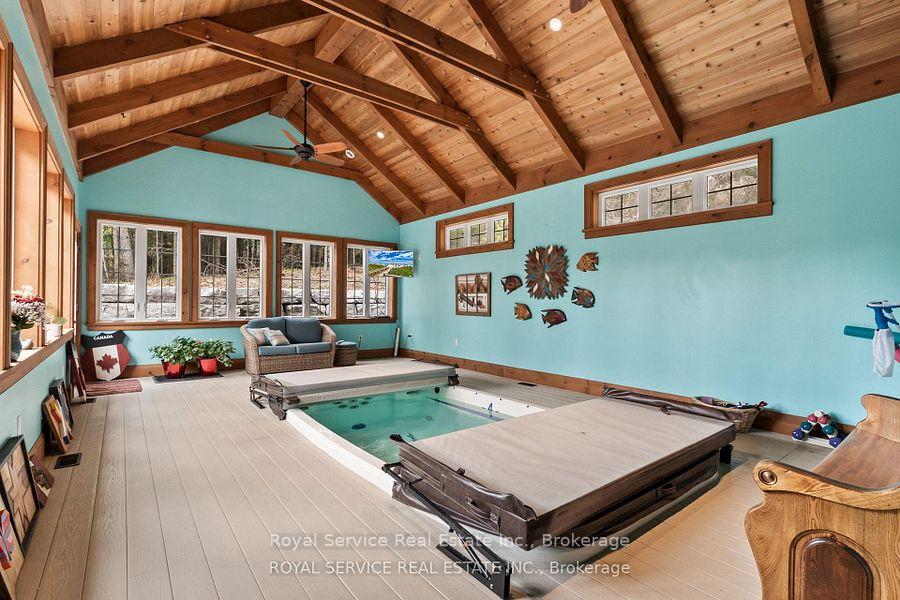
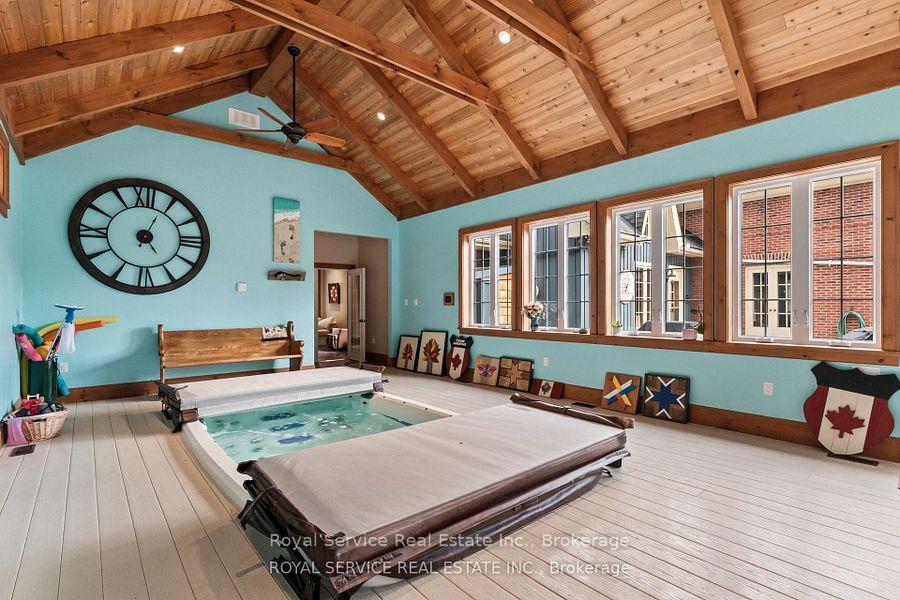
- Features a swim-against-current pool and hot tub
- Includes a two-bedroom guest bunkie
- Original 1800s barn adds character and versatility
- Picturesque pond stocked with rainbow trout
- Meticulously maintained with endless possibilities
- Ideal for private retreat or family compound
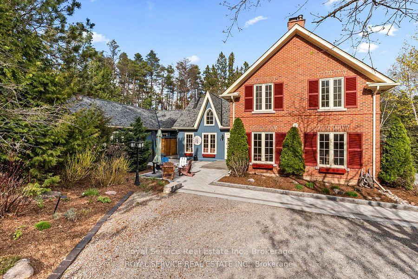
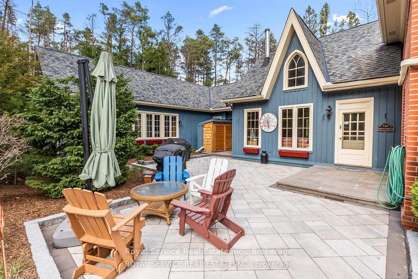
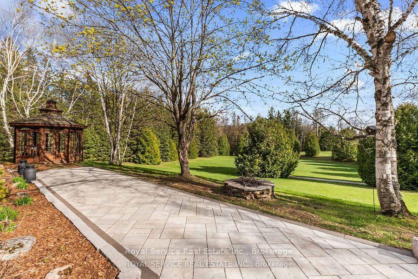
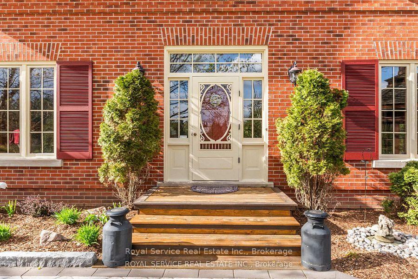
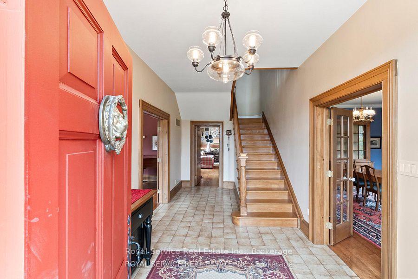
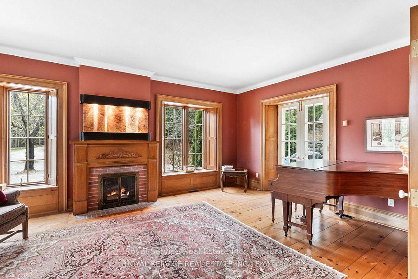
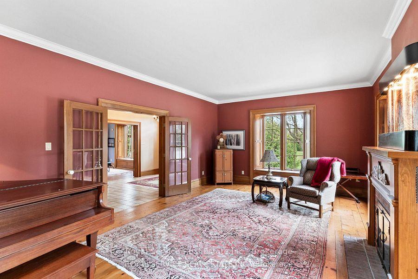
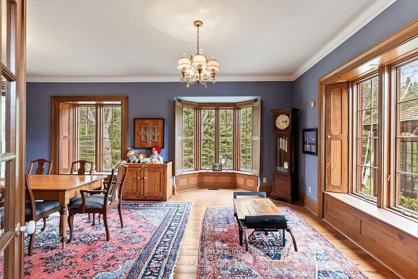
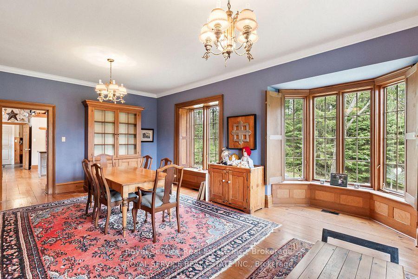
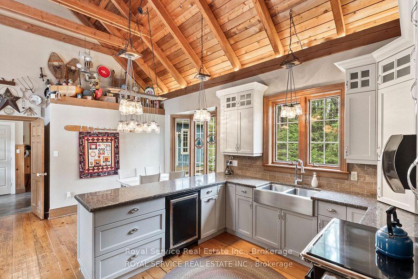
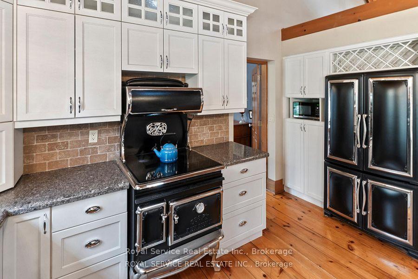
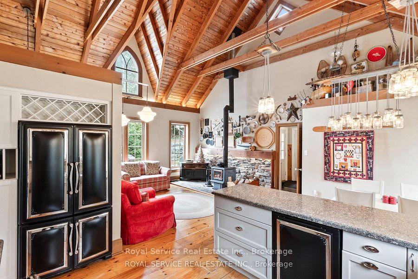
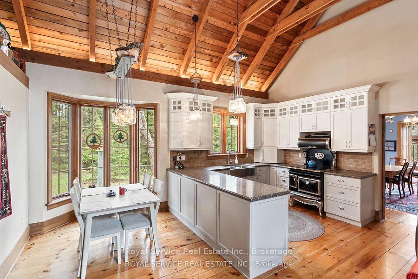
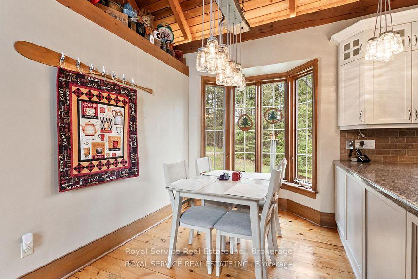
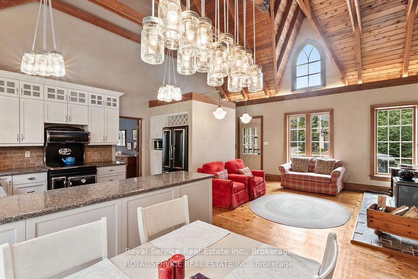
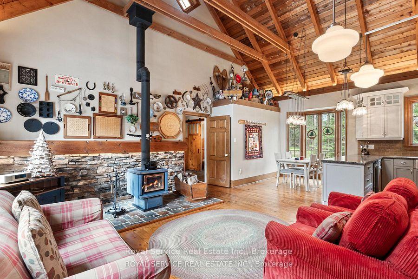
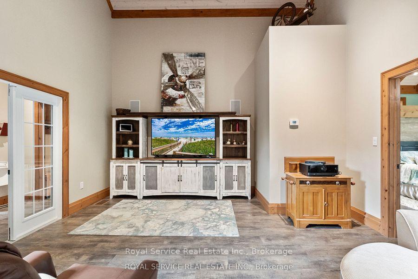
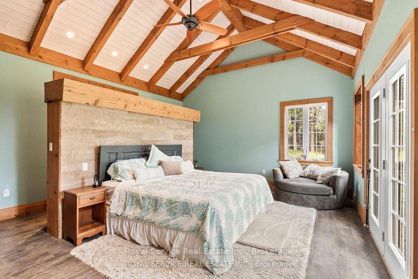
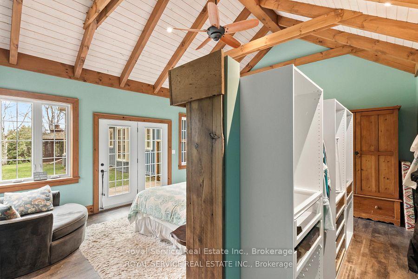
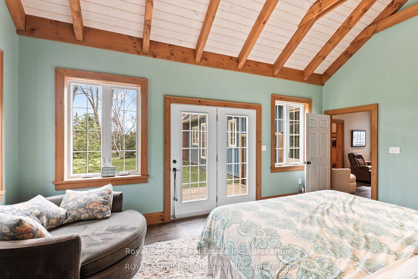
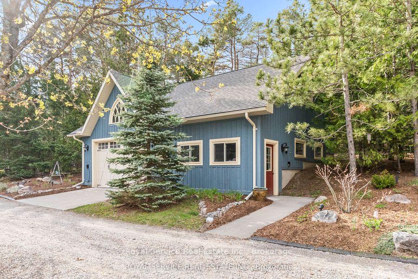
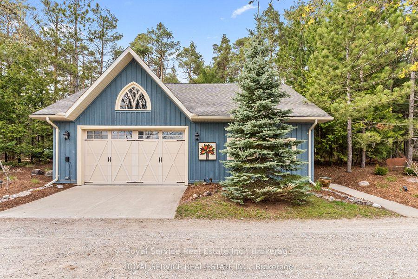
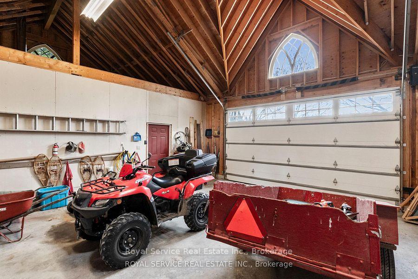
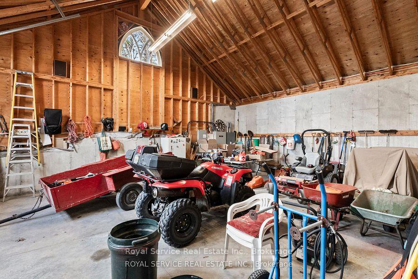
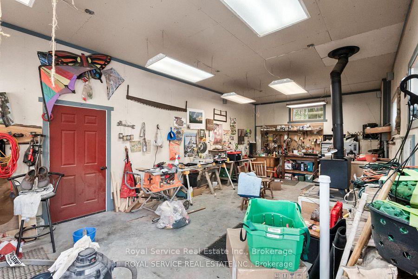
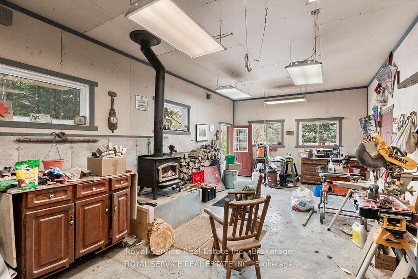
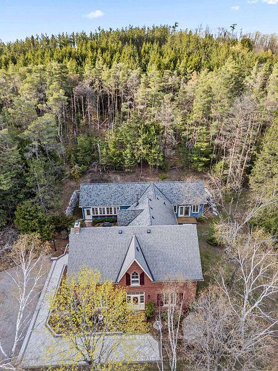
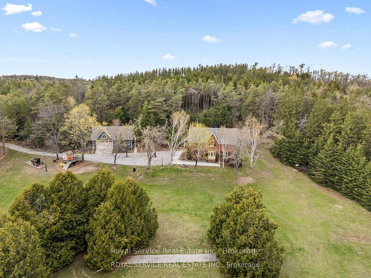
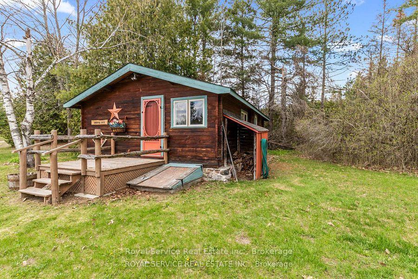
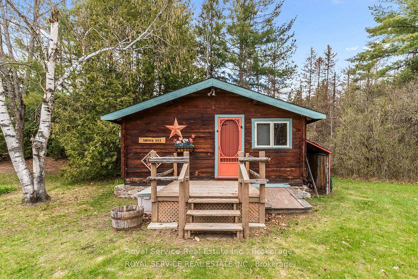
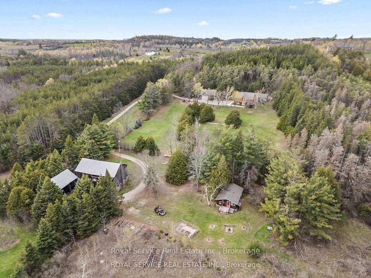
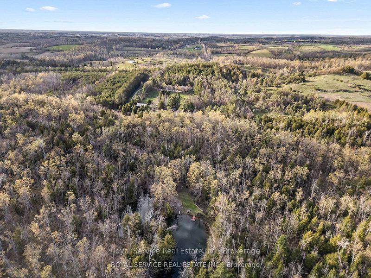
Nestled in the rolling hills of Cavan, this extraordinary 100+ acre estate is truly one of the most unique offerings in the Kawarthas. A breathtaking blend of natural beauty, history, and thoughtful design, this property delivers an unmatched lifestyle opportunity. At the heart of the property sits an approximately 5,000 sq ft stunning reproduction farmhouse (circa 1981), crafted with exceptional attention to detail. Sun-drenched windows frame sweeping views in every direction, while warm architectural elements-beamed ceilings, rich wood finishes, and a charming Elmira woodstove-create a timeless and inviting atmosphere. The spacious layout offers three generous bedrooms, a main floor laundry, and an impressive addition featuring a swim-against-current pool/hot tub under soaring beamed ceilings.Outbuildings and amenities elevate this property even further. A separate four-car garage with workshop provides ample space for hobbyists or collectors, while the original 1800s barn adds character and versatility. Guests or extended family will appreciate the two-bedroom Panabode bunkie, and the whimsical "crooked house" offers a magical retreat for children.The land itself is nothing short of spectacular-85 acres of forest, portions of which are designated Managed Forest, a picturesque one-acre pond stocked with rainbow trout, and beautifully curated gardens and landscaping that enhance the natural surroundings.Complete with a whole-home generator and meticulously maintained throughout, this pristine and picturesque estate offers endless possibilities-whether as a private retreat, family compound, or legacy property. A rare offering that must be experienced to be fully appreciated.
Key Facts & Features
Property Costs
- Annual Property Tax Amount
- $6,954
- Land Transfer Tax Fee
- $36,475
Rental Items
- Rental Equipment
- Propane tank for house
- Under Contract
- Propane Tank
- Basement Type
- Unfinished
Interior Features
- Laundry Level
- Main Level
- Interior Extras
- Generator - Full, Primary Bedroom - Main Floor, Water Heater Owned
- View
- Forest, Meadow, Trees/Woods
- Fireplace/Stove
- Yes
- Fireplace Features
- Wood, Wood Stove
- Elevator
- No
Exterior Features
- Exterior Extras
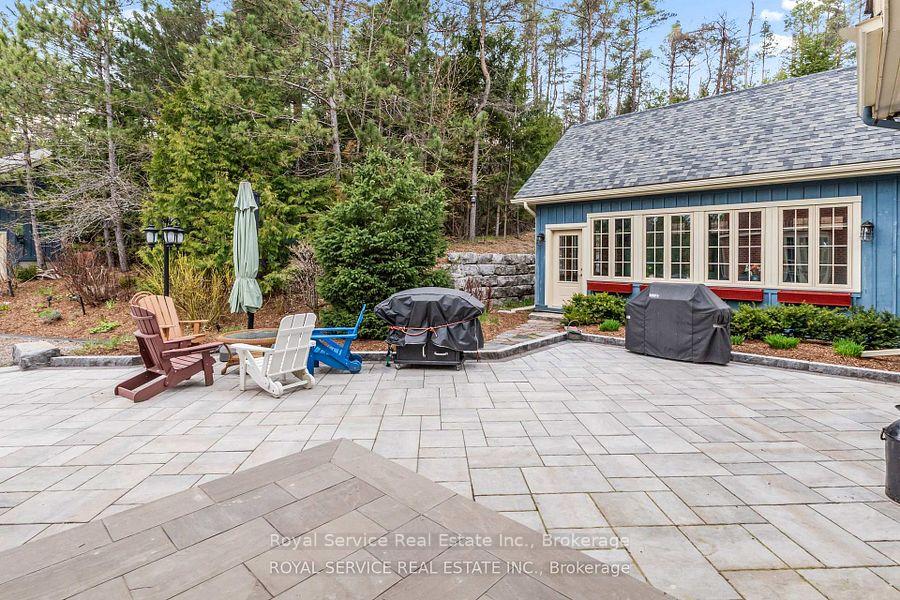
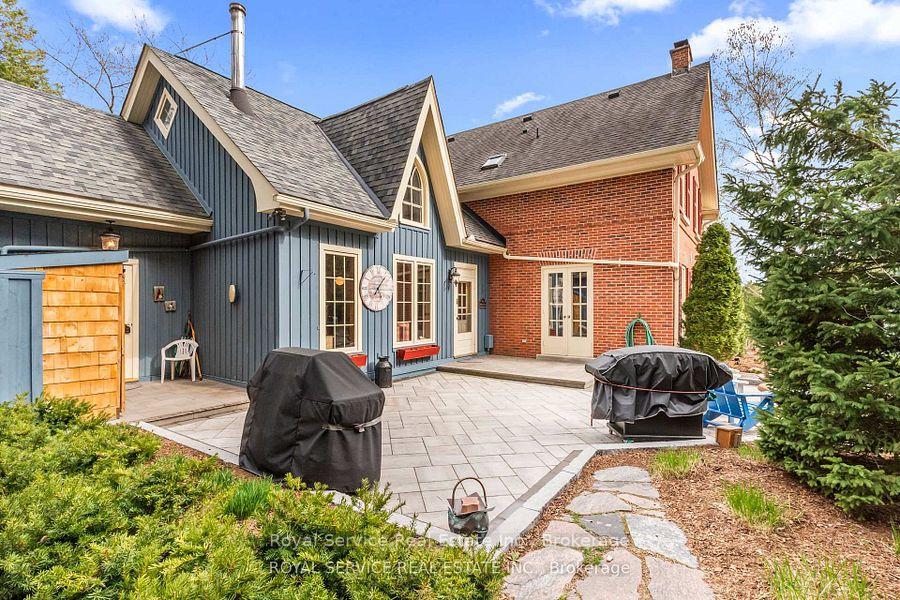
- Landscaped, Patio, Privacy, Recreational Area
- Pool
- None
- Property Features
- School Bus Route, Wooded/Treed
- Other Structures
- Barn, Other
Building
- Building Type
- Rural Residential
- Building Style
- 2-Storey
- Approx Age
- 31-50
Construction
- Exterior Finish
- Brick, Wood
- Roof
- Asphalt Shingle
- Foundation Details
- Concrete Block, Insulated Concrete Form
- Special Designation
- Unknown
Lot
- Lot Front
- 1968.82 ft
Inclusions
- Inclusions
- All electric light fixtures, all window coverings, refrigerator, stove, b/i dishwasher, washer, dryer, waterfall above living room fireplace, dock at pond, clock in pool area, garage door opener and remote(s).
Exclusions
- Exclusions
- Suzuki King Quad 4-wheeler, zero turn lawnmower, antique tractor
Parking & Garages
- Garage Type
- Detached
- Garage Spaces
- 4
- Parking Spaces
- 10
- Total Garage And Parking Spaces
- 14
Heating & Cooling
- Heat Source
- Propane
- Heat Type
- Forced Air
- Air Conditioning
- Central Air
- Water
- Well
- Sewers
- Septic
- Natural Gas
- No
- Hydro
- Yes
- Cable
- No
- Telephone
- Yes
- Bedrooms
- 3
- Washrooms
- 5
- Kitchens
- 1
- Family / bonus room
- Yes
Room sizes
- Dining Room—Main level, Plank
- Kitchen—Main level, Plank, Granite Counters, B/I Dishwasher
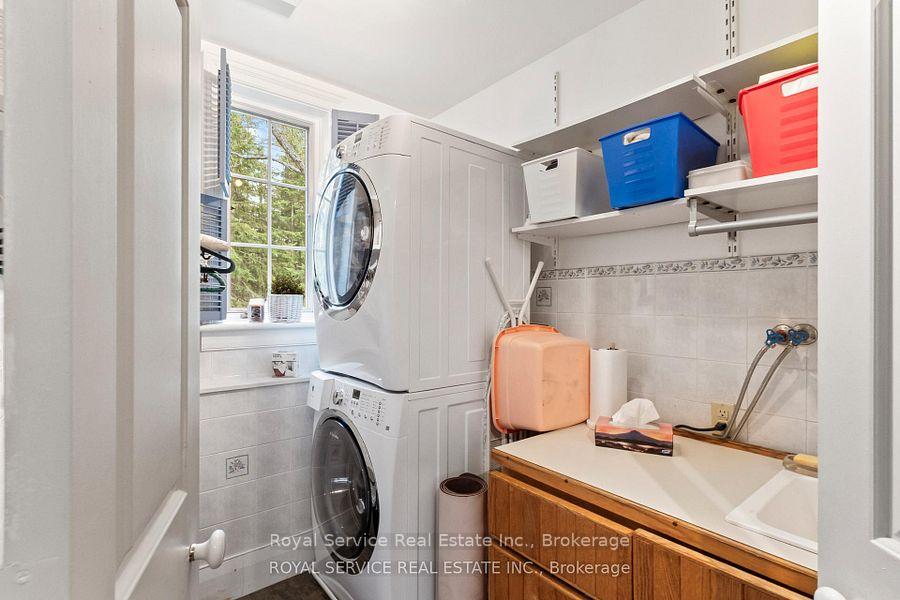
- Laundry—Main level
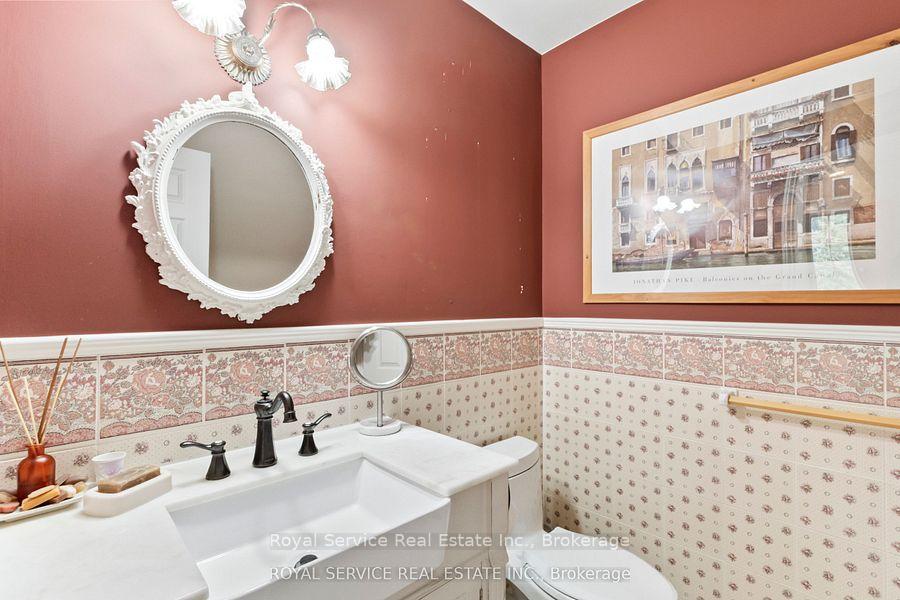
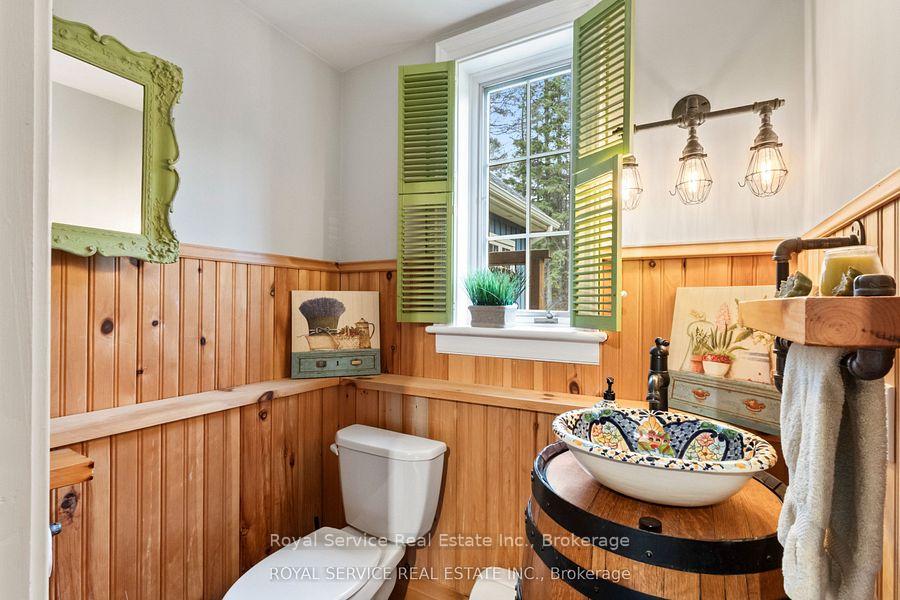
- Bathroom—Main level, 2 Pc Bath, Vinyl Floor
- Breakfast—Main level, Plank, Combined w/Kitchen
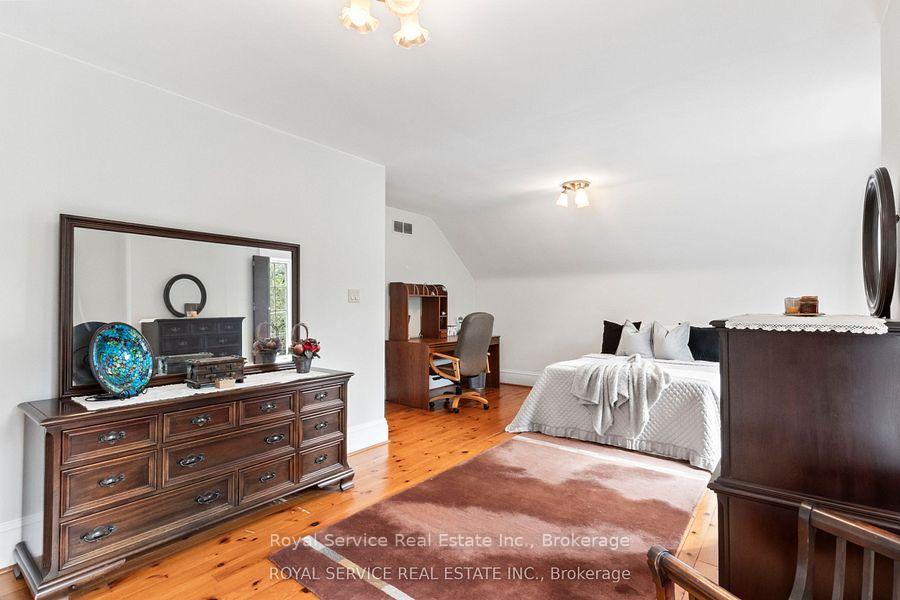
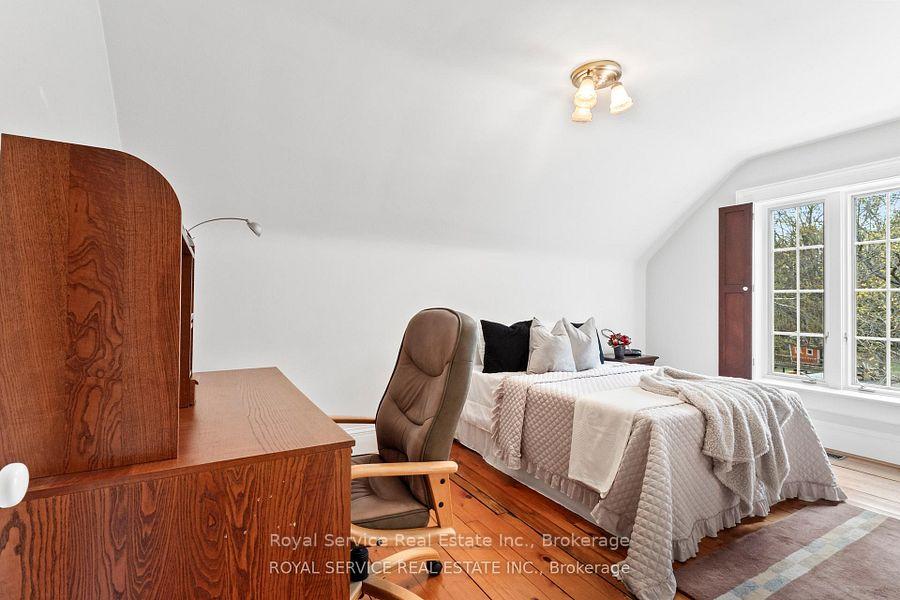
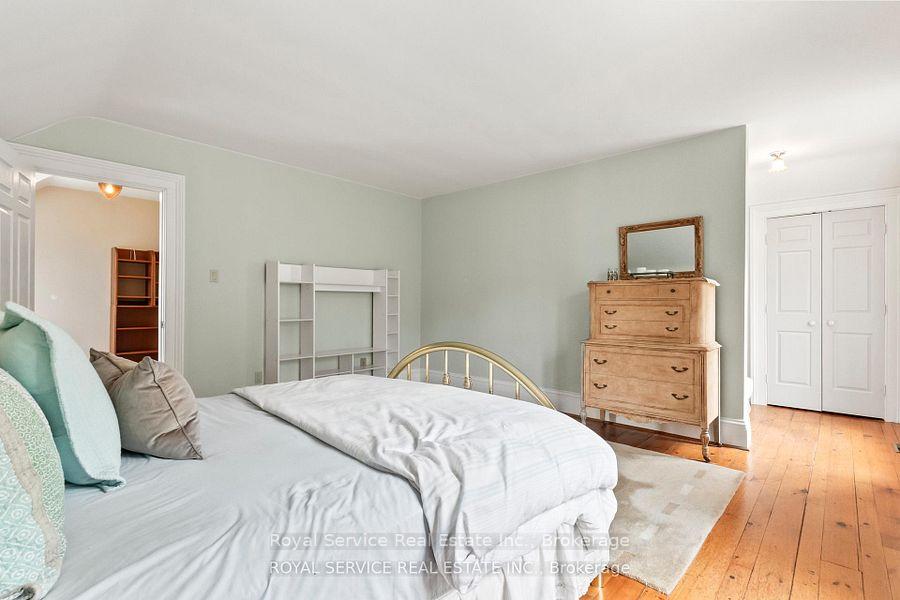
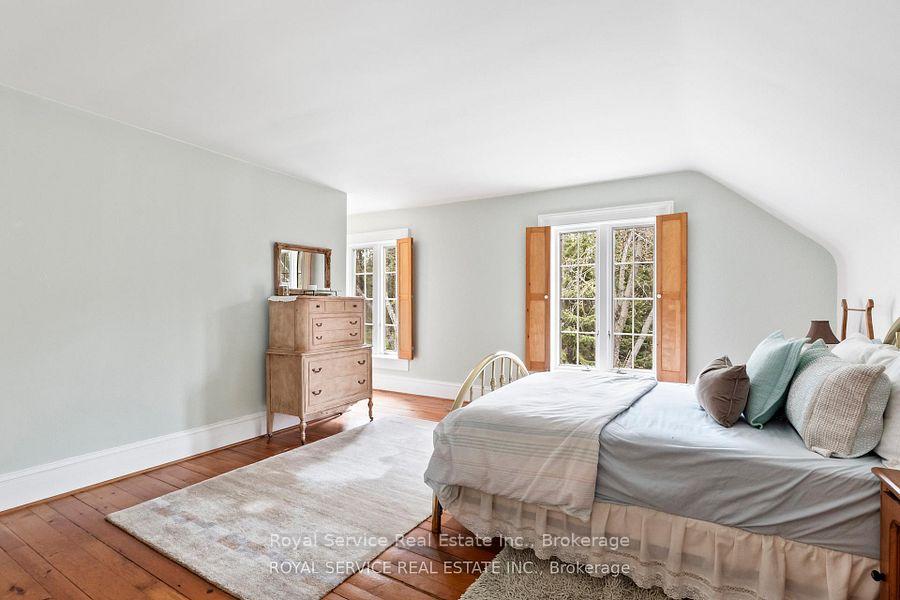
- Bedroom 2—Second level, Plank
- Sunroom—Main level
- Living Room—Main level, Plank, W/O To Patio
- Primary Bedroom—Main level, Vinyl Floor, 3 Pc Ensuite, East View
- Bedroom 3—Second level, Plank, Double Closet, 3 Pc Ensuite
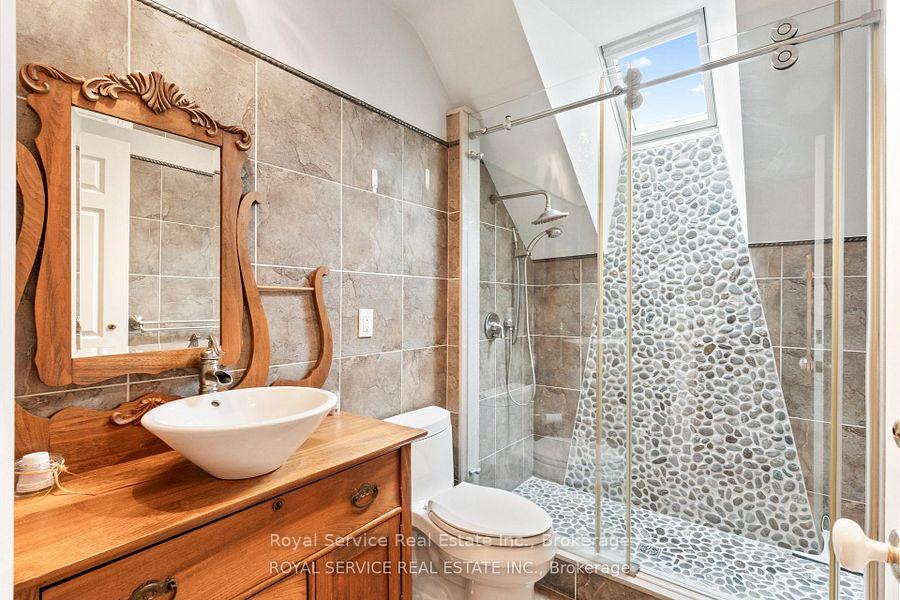
- Bathroom—Main level, Separate Shower
- Family Room—Main level, Plank, Wood Stove, Combined w/Kitchen
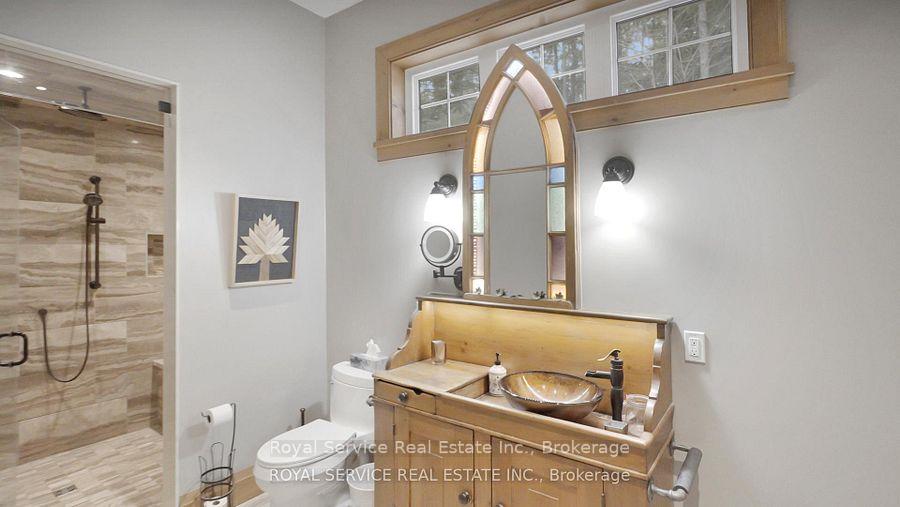
- Bathroom—Main level, 3 Pc Ensuite
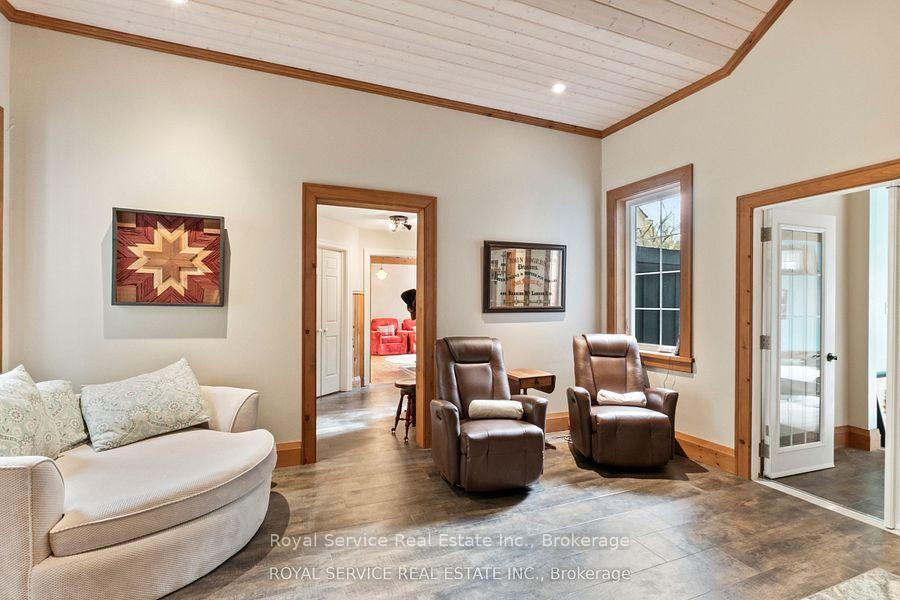
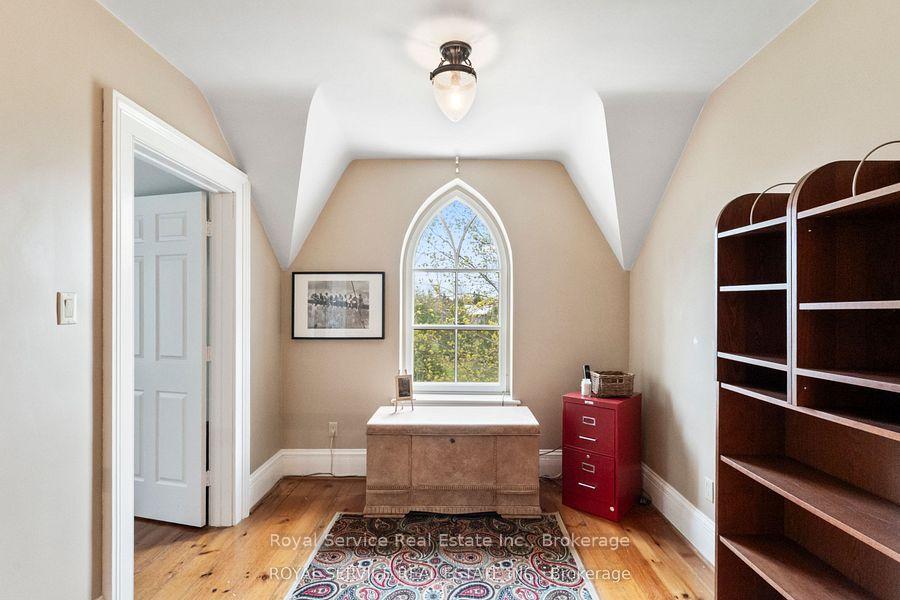
- Sitting—Main level, Vinyl Floor
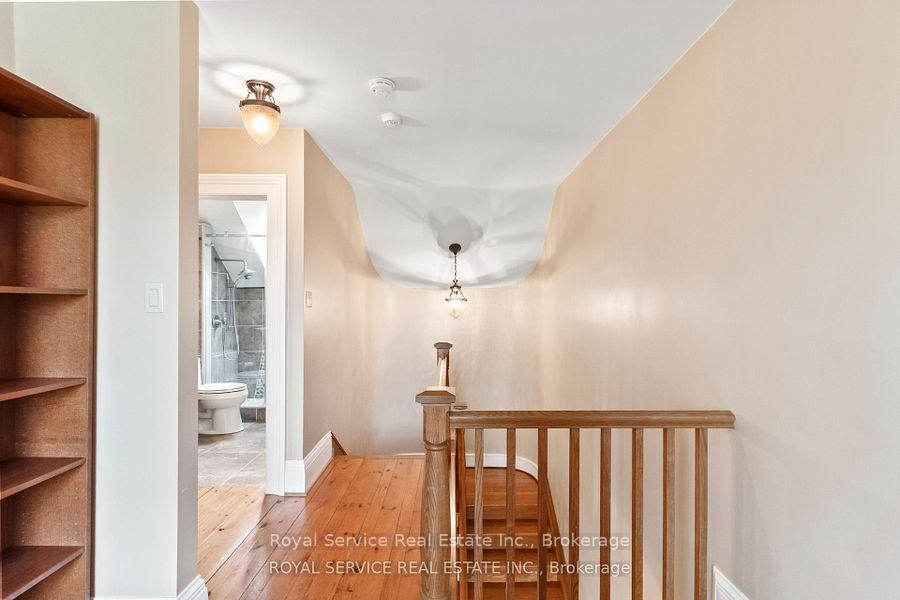
- Bathroom—Second level, 3 Pc Bath
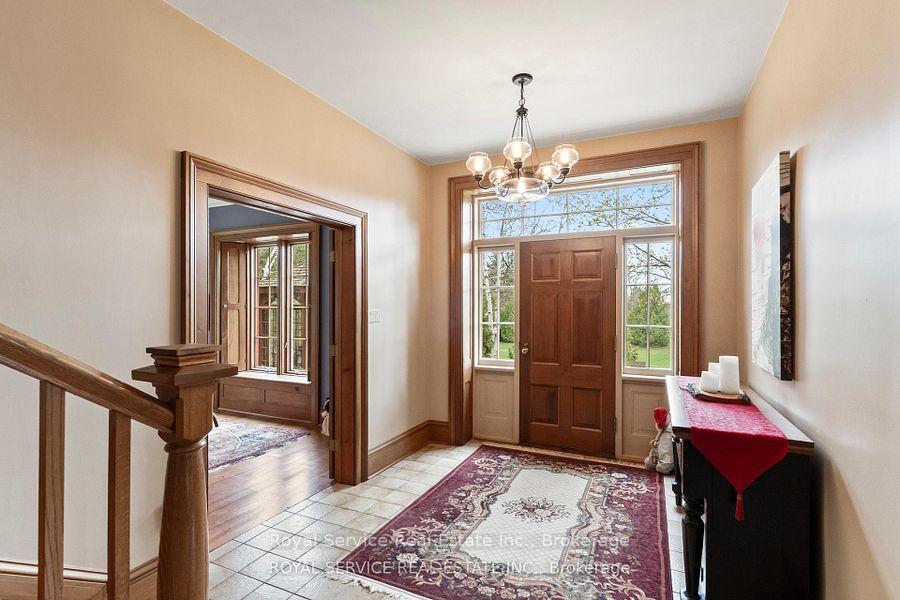
- Foyer—Main level
Washrooms
- 2-piece, Main
- 3-piece, Main
- 1-piece, Main
- 3-piece, Second
- Municipality
- Cavan Monaghan
- Neighbourhood
- Cavan Twp
- Main cross streets
- County Rd 10/Bland Line
- Zoning
- RU
- Directions
- County Rd 10. Go west on Bland Line. Property will be on the left hand side.
- Waterfront
- None
- MLS® number
- X13643538
- Data source
- Toronto Regional Real Estate Board
- Listed on
- 2026-08-06
- Updated on
- 2026-09-30
- Days on market
- 70 days
- Possession type
- 30-59 days
- Co-op commission
- 2.5% plus HST
- Seller
- Listed by
- ROYAL SERVICE REAL ESTATE INC.
Home Market Value
Current home valuation for 435 Bland Line, Cavan Monaghan, Cavan Twp, Cavan Monaghan, ON. Listed for $2,000,000
HOMEH Estimate
$1,808,644
Estimated Sales Range
$1,085,186 - $2,532,102
HOMEH Estimate for 435 Bland Line, Cavan Monaghan, Cavan Twp
Calculated with a real agent's CMA method — 45+ years of experience, codified. Not an AI guess.
For the owner
Is this your home? Track its value.
Get this home's HOMEH Estimate by email once a month, with how many homes are for sale around you.
Mortgage Payment Calculator
Compare up to 4 down payment scenarios
20% required for homes $1.5M or more
$400,000
| Scenario 1 | Scenario 2 | Scenario 3 | Scenario 4 | |
|---|---|---|---|---|
−Down payment | % $ | % $ | % $ | % $ |
+CMHC insurance | $0 | $0 | $0 | $0 |
=Total mortgage | $1,600,000 | $1,500,000 | $1,400,000 | $1,300,000 |
Amortization | ||||
Mortgage rate | % | % | % | % |
| Payment frequency | ||||
=Mortgage payment | $7,812monthly | $7,324monthly | $6,836monthly | $6,347monthly |
Land Transfer Tax
$36,475
$36,475
Around this home
No schools found nearby
Data provided by OpenStreetMap & Fraser Institute School Rankings
Ask HOMEH
New!Hi there!
👋Text or call (416) 301-9001
Recommended for you
Based on homes you've looked at.
No recommended properties found.
Nearby similar homes
No nearby properties found.
More real estate resources
Other homes nearby
Explore this area
Nearby neighbourhoods
No nearby listings available.