
1327 Stewart Line
Cavan Monaghan (Cavan Twp), ON L0A 1C0
- 4Bedrooms
- 3Bathrooms
- 2Garage
- 2000–2500Sq Ft
- $8,001Tax
- 263×650 ftLot Size
 Estimated Value:$1,407,641See Free Estimate Report

Sale & Price History for 1327 Stewart Line, Cavan Monaghan, Cavan Twp
| Start Date | End Date | Price | Event | MLS# |
|---|---|---|---|---|
| No listing history available | ||||
Real estate boards require you to or to see the full details of this property.
*Sold prices and complete sale & price history are regulated data. Under the Trust in Real Estate Services Act, 2002 (TRESA) and the rules of the Real Estate Council of Ontario (RECO), and pursuant to the Multiple Listing Service® rules of the Canadian Real Estate Association (CREA) and the Toronto Regional Real Estate Board (TRREB), this information may be shown only to registered users who have agreed to the applicable terms of use (a Virtual Office Website, or "VOW," arrangement). HOMEH Inc., Brokerage therefore provides it to signed-in members only. Creating an account is free and takes under a minute.
About 1327 Stewart Line, Cavan Monaghan, Cavan Twp
Summarized Description
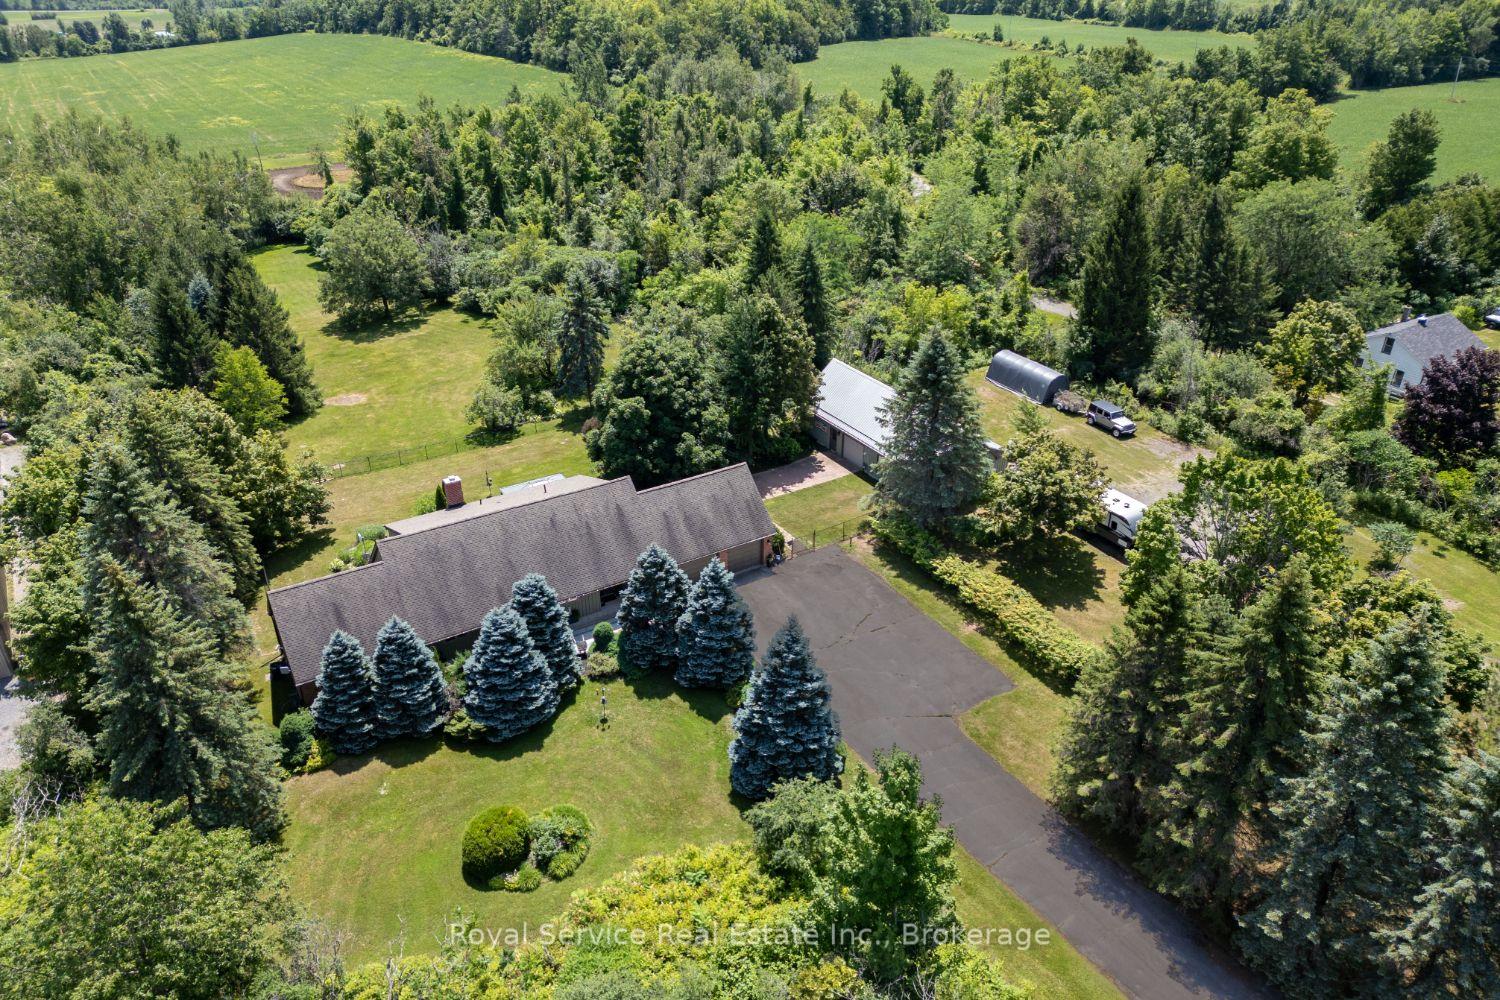
- Fully renovated home on nearly 4 acres.
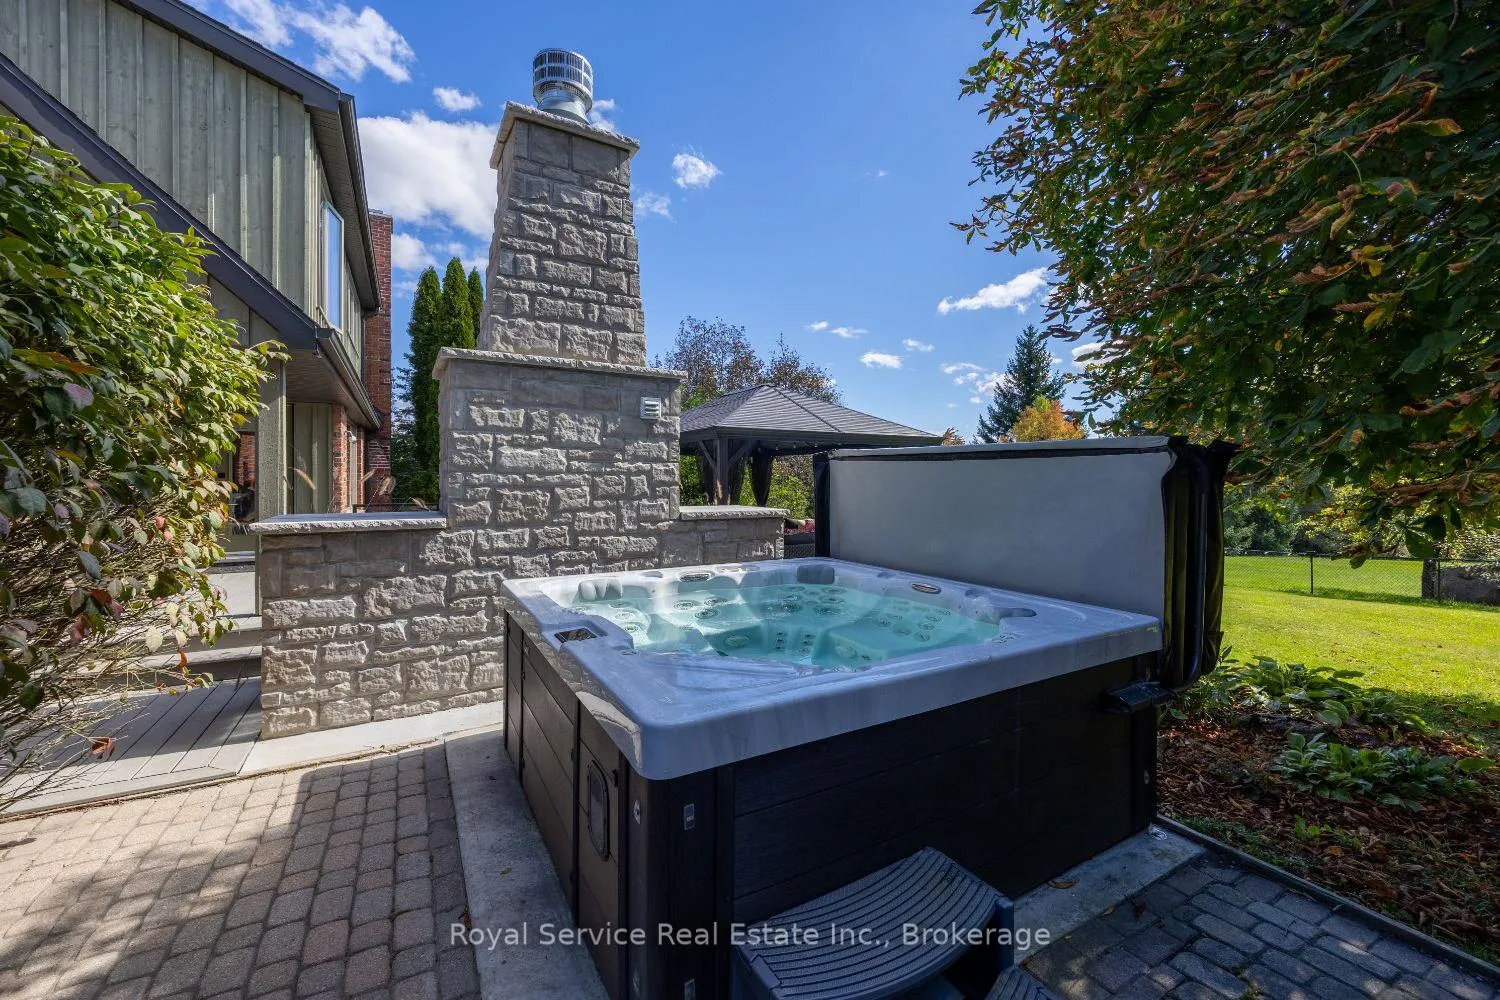
- Private backyard oasis with deck and hot tub.
- Spa-inspired ensuite with heated floors.
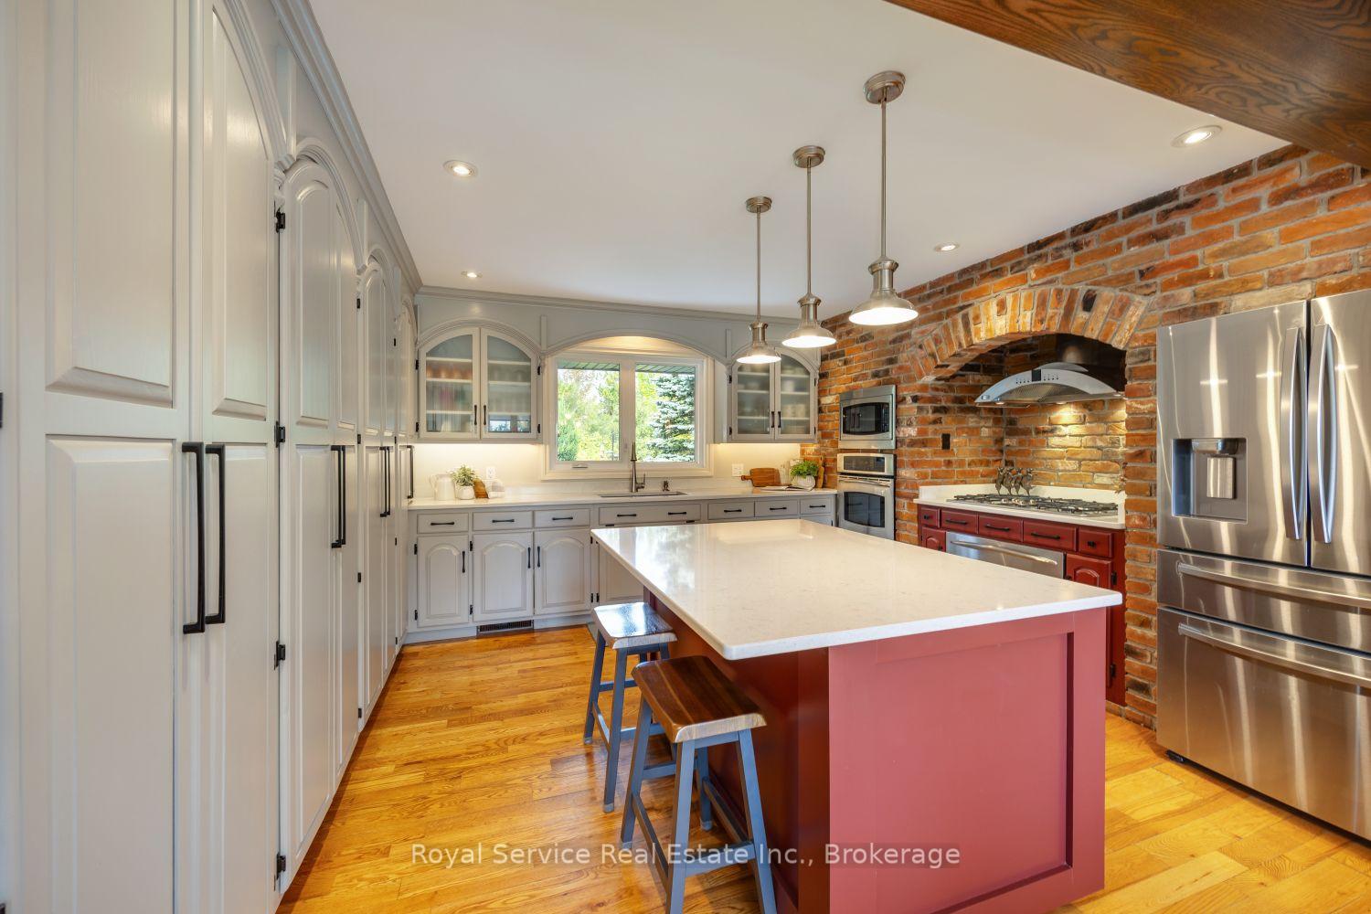
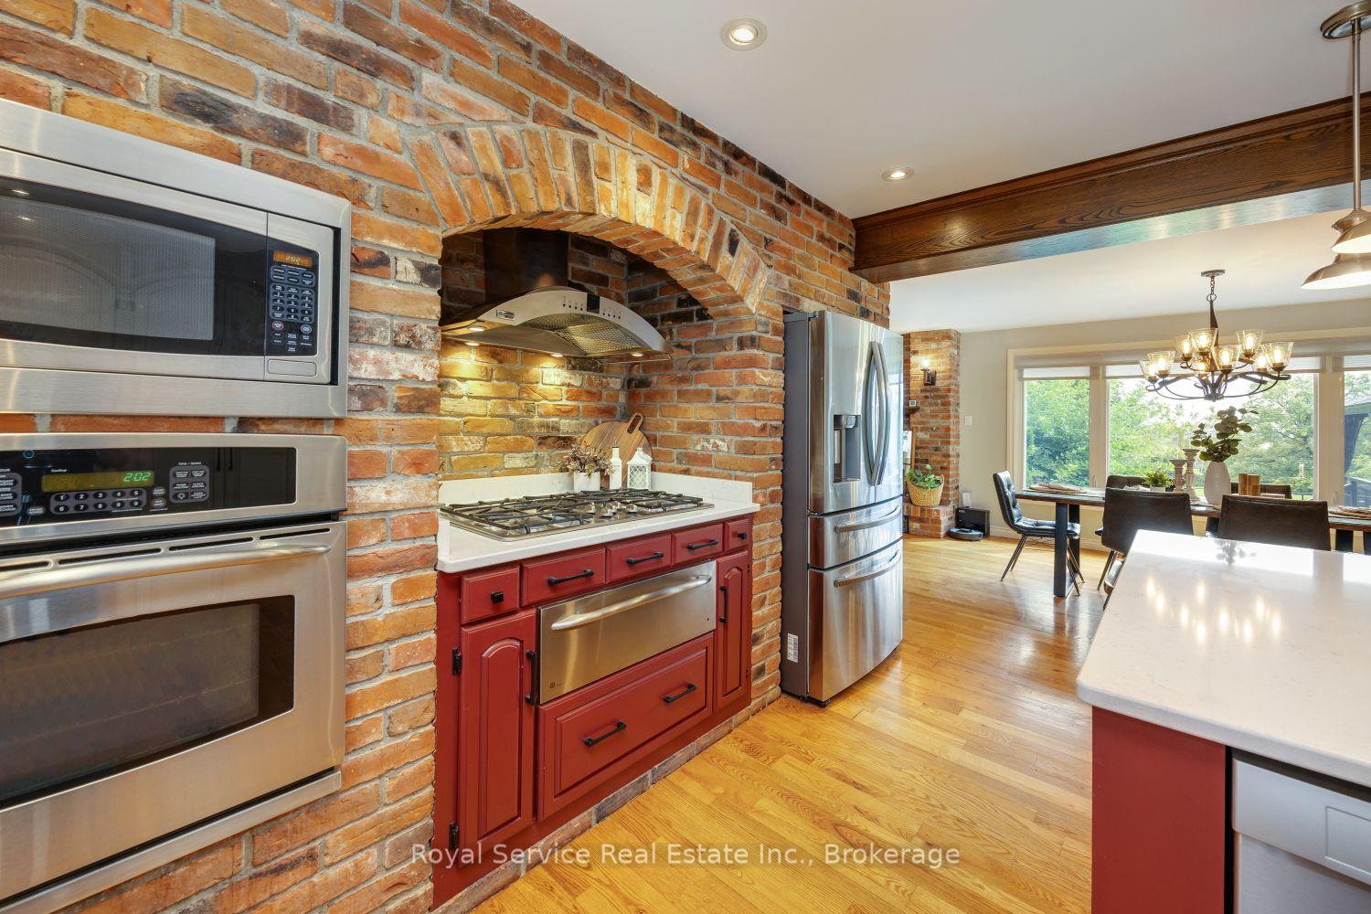
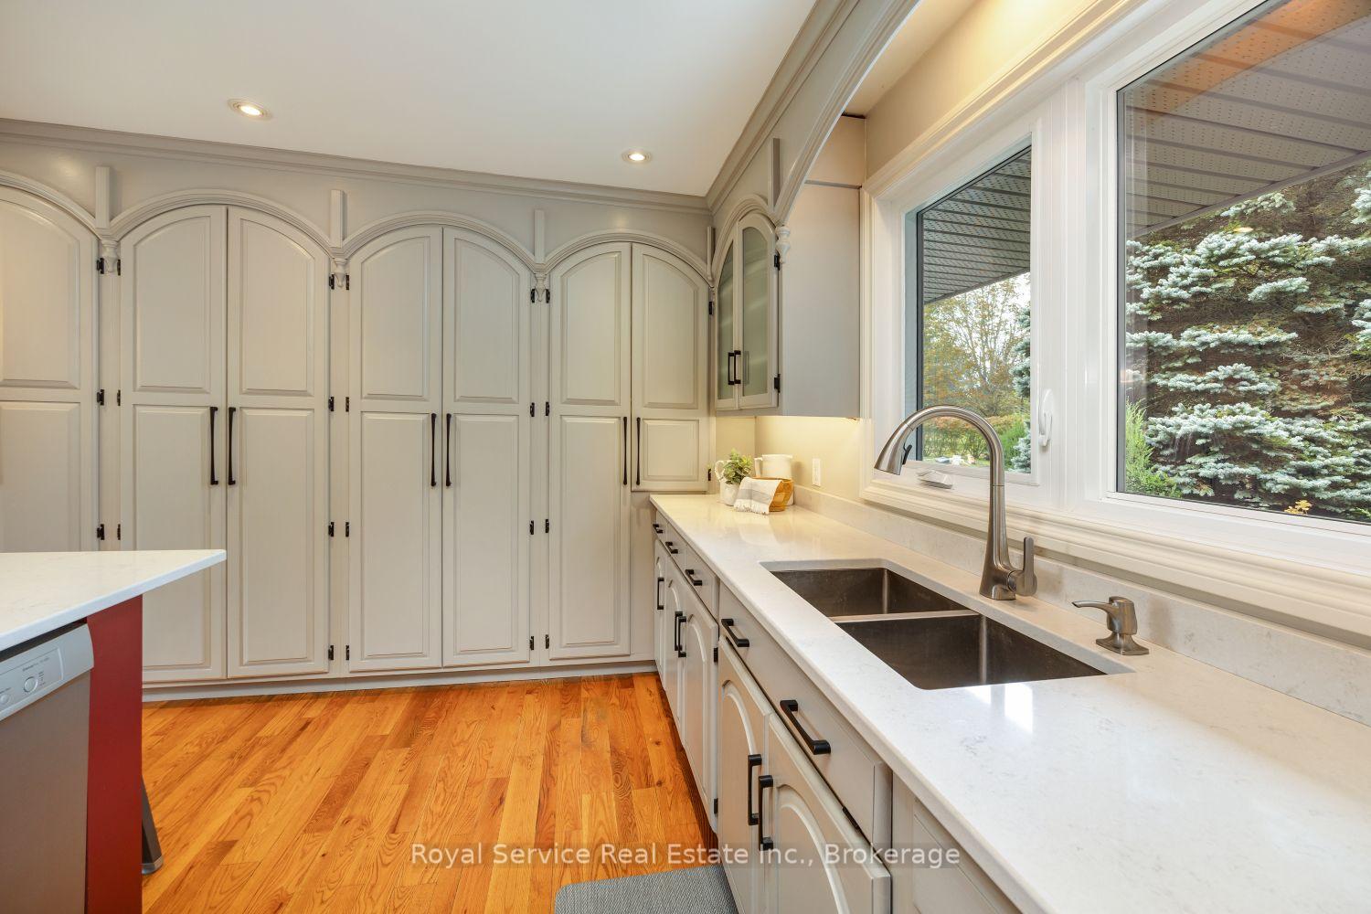
- Chef-inspired kitchen with large island.
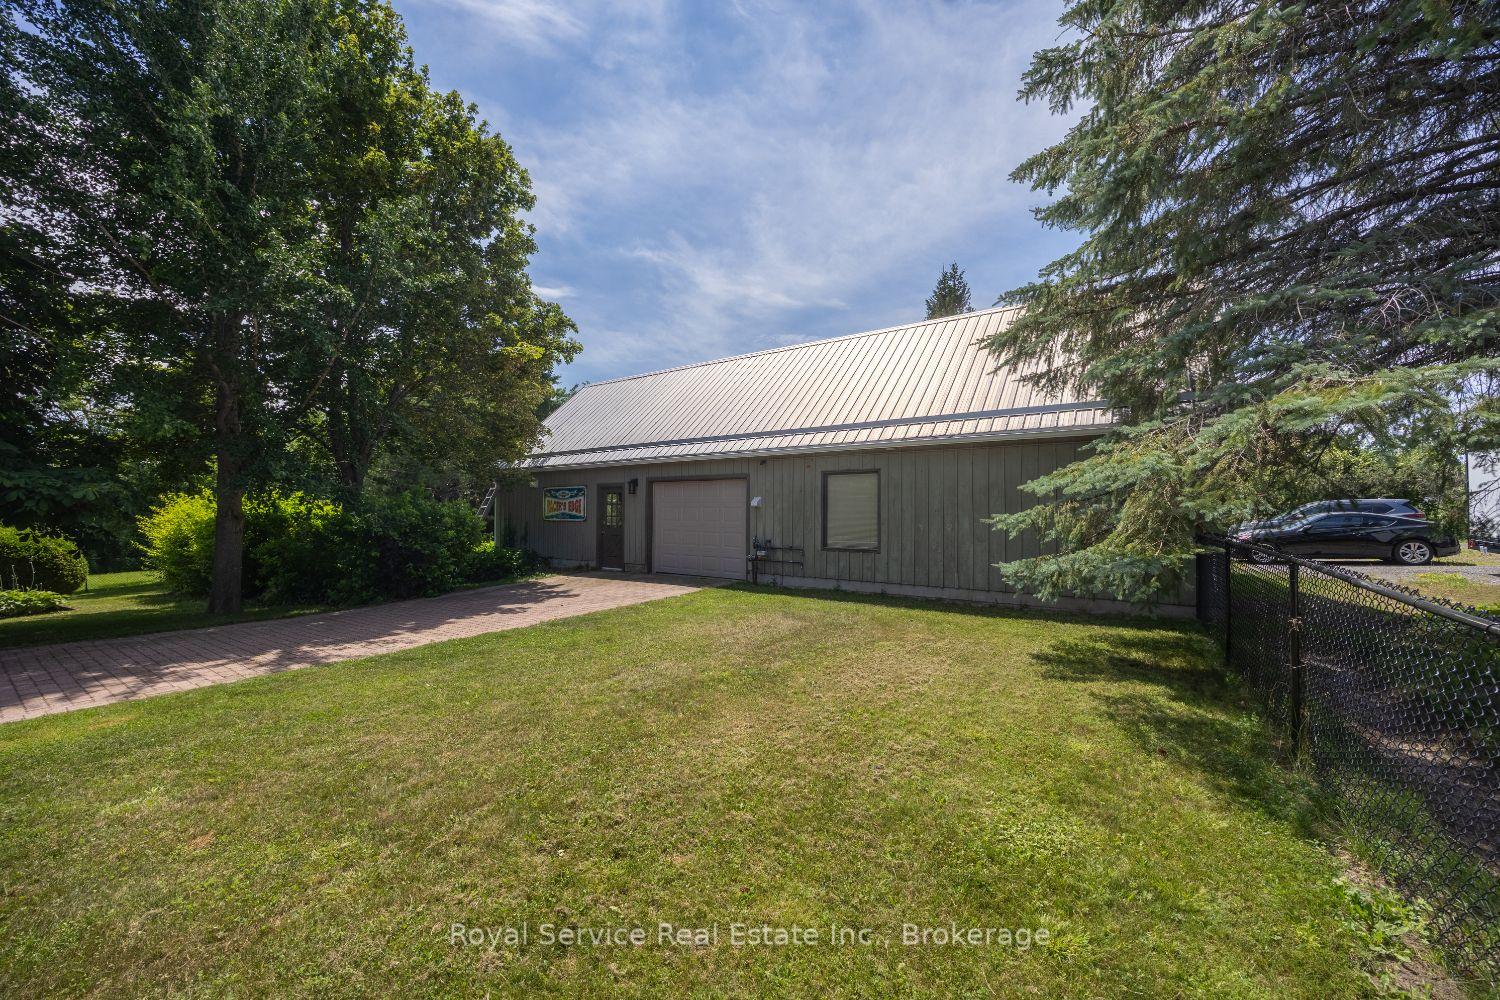
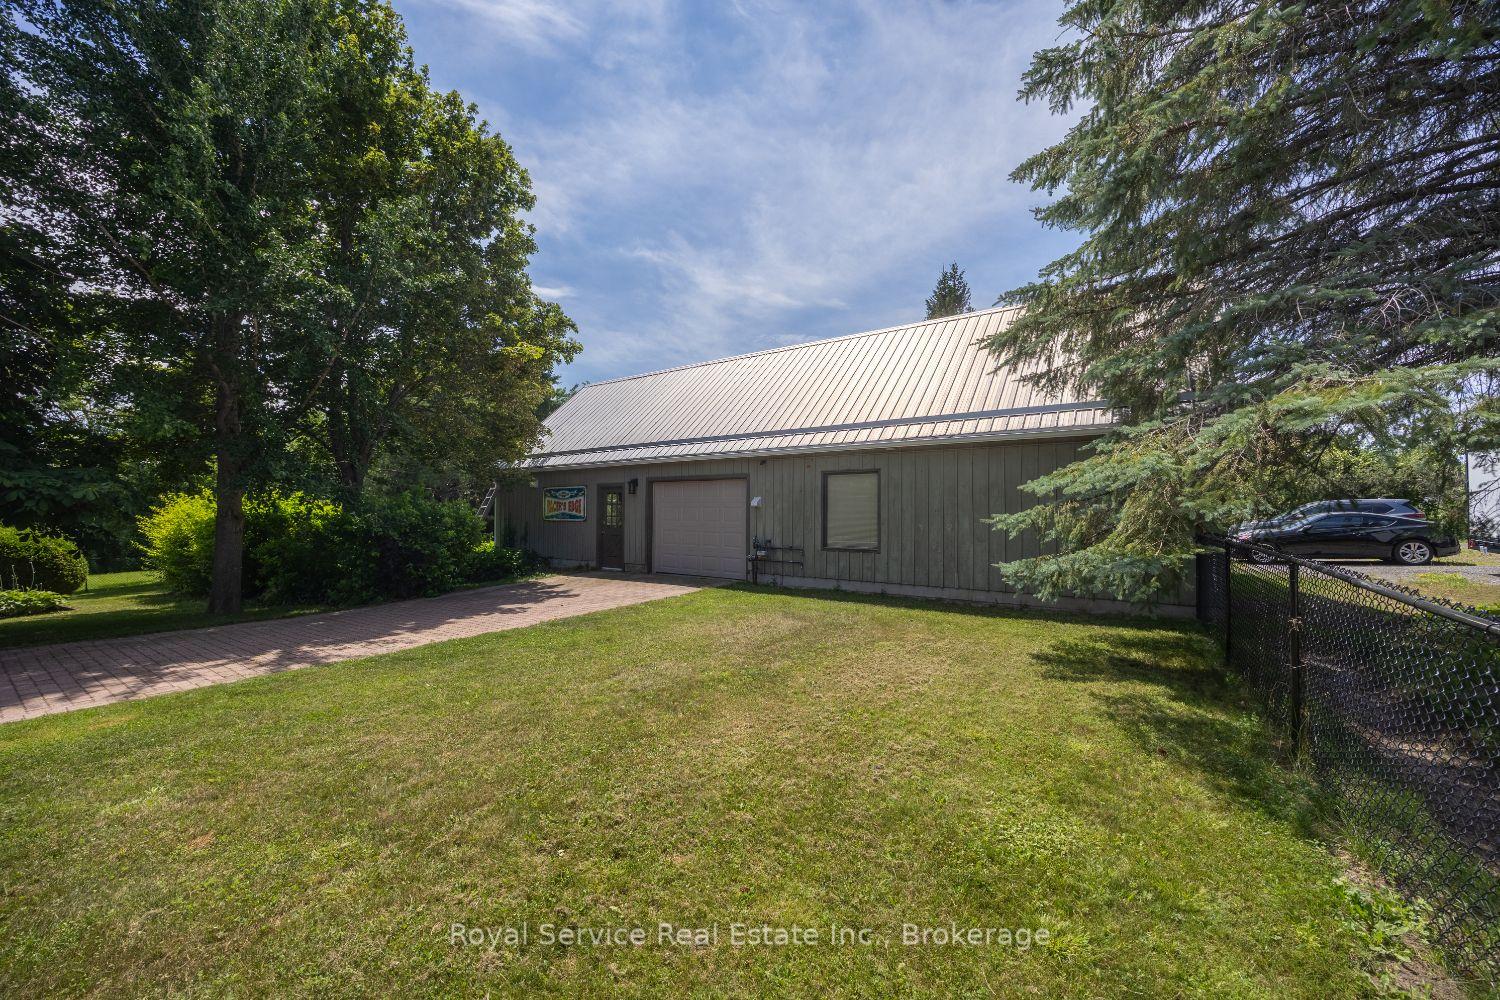
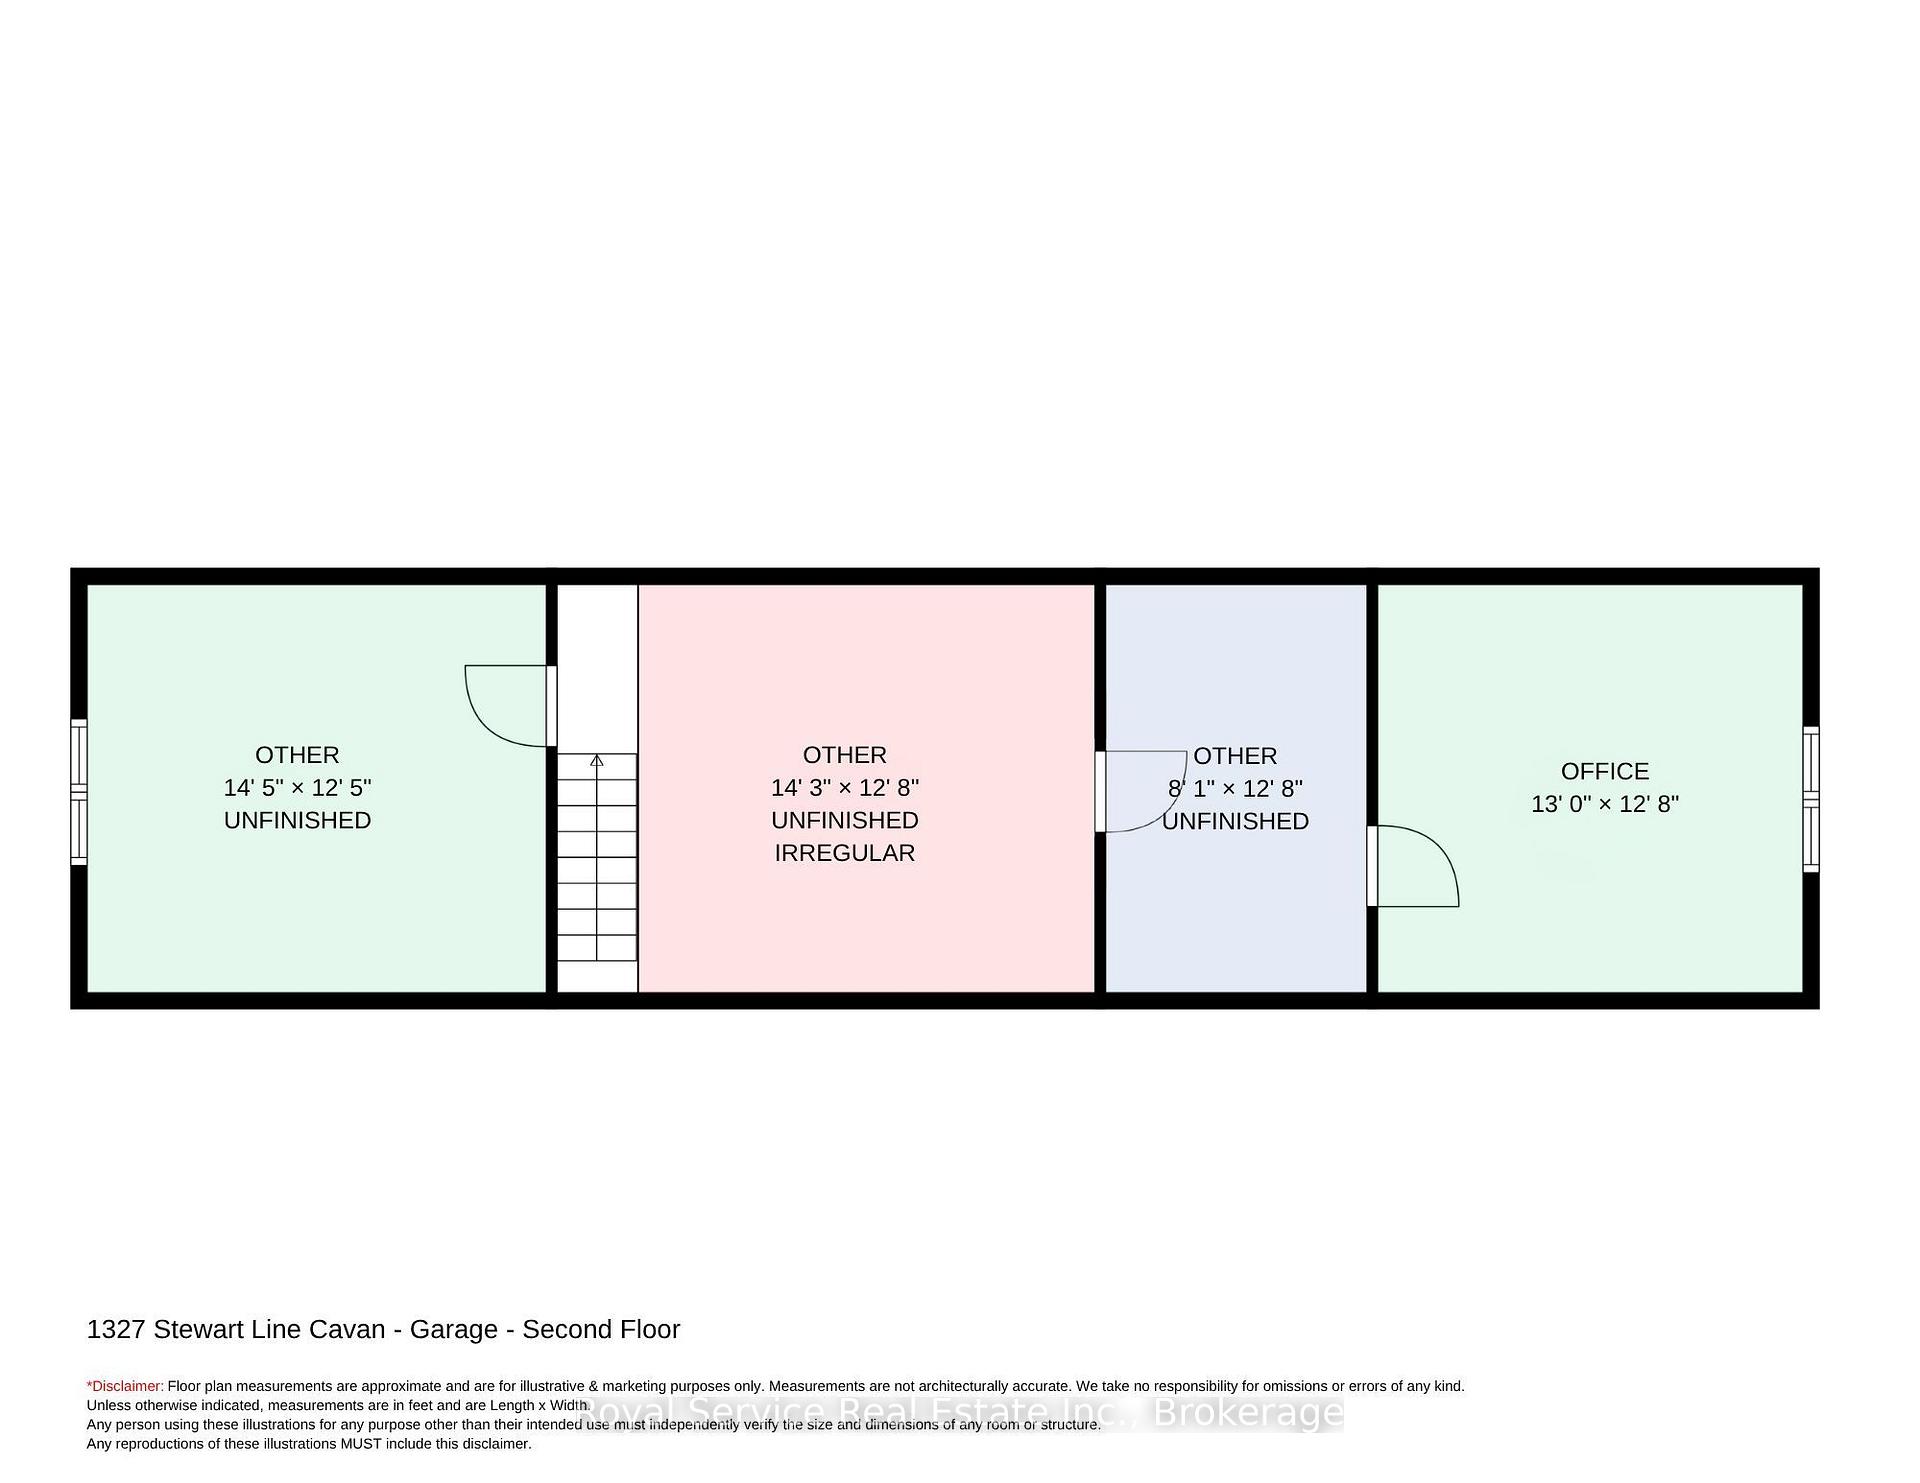
- Detached garage with loft and guest suite.
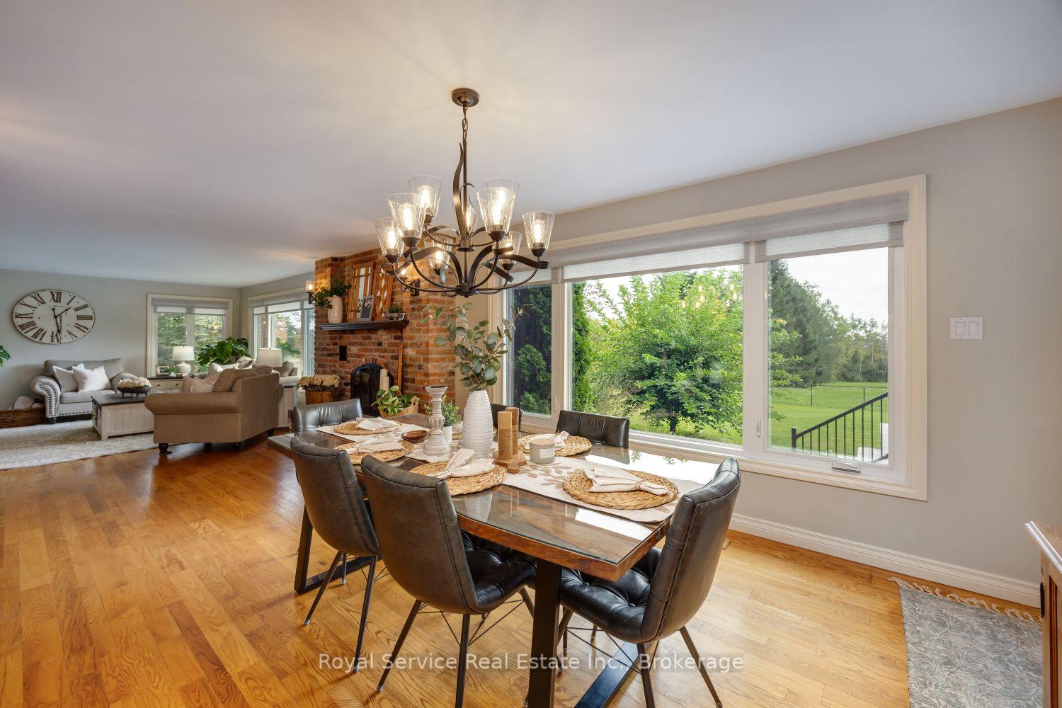
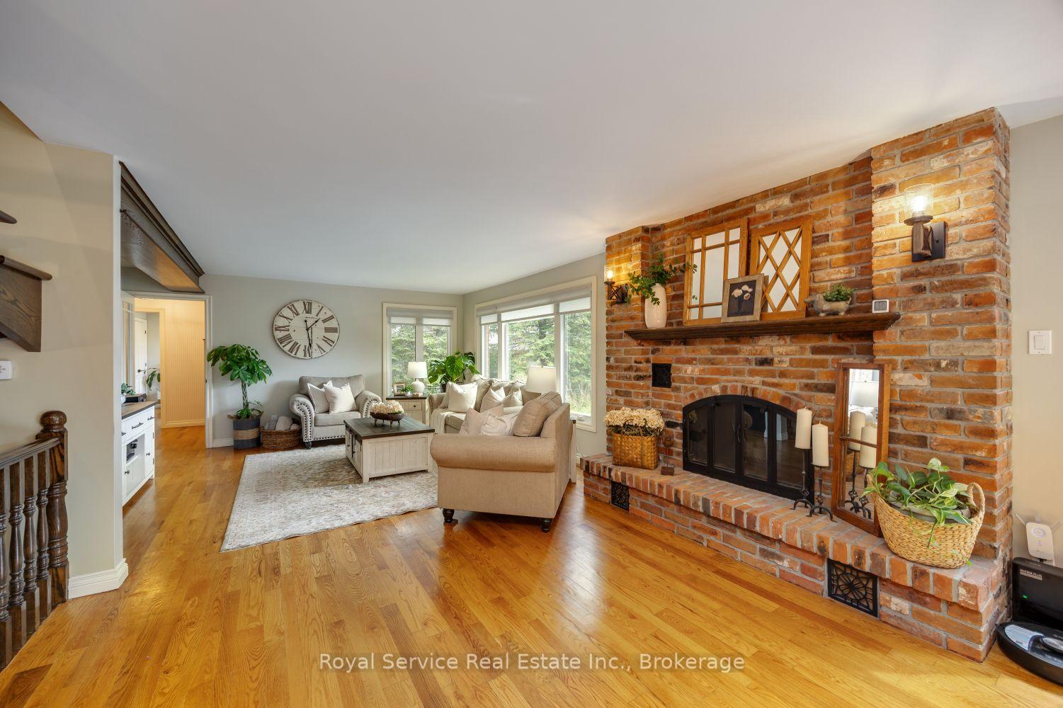
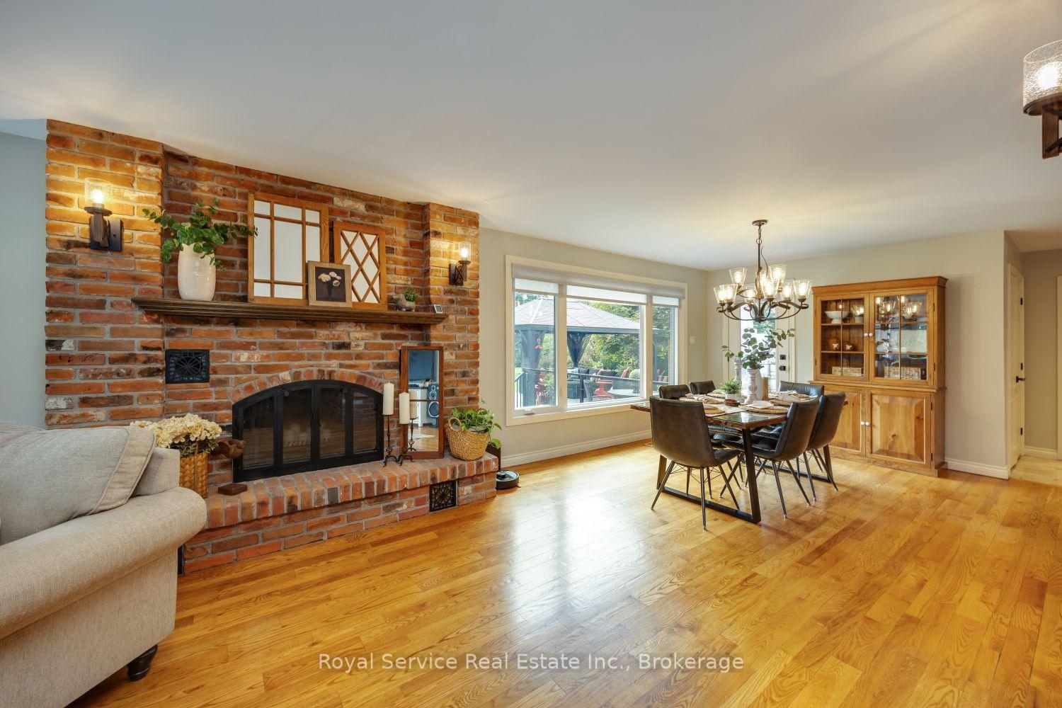
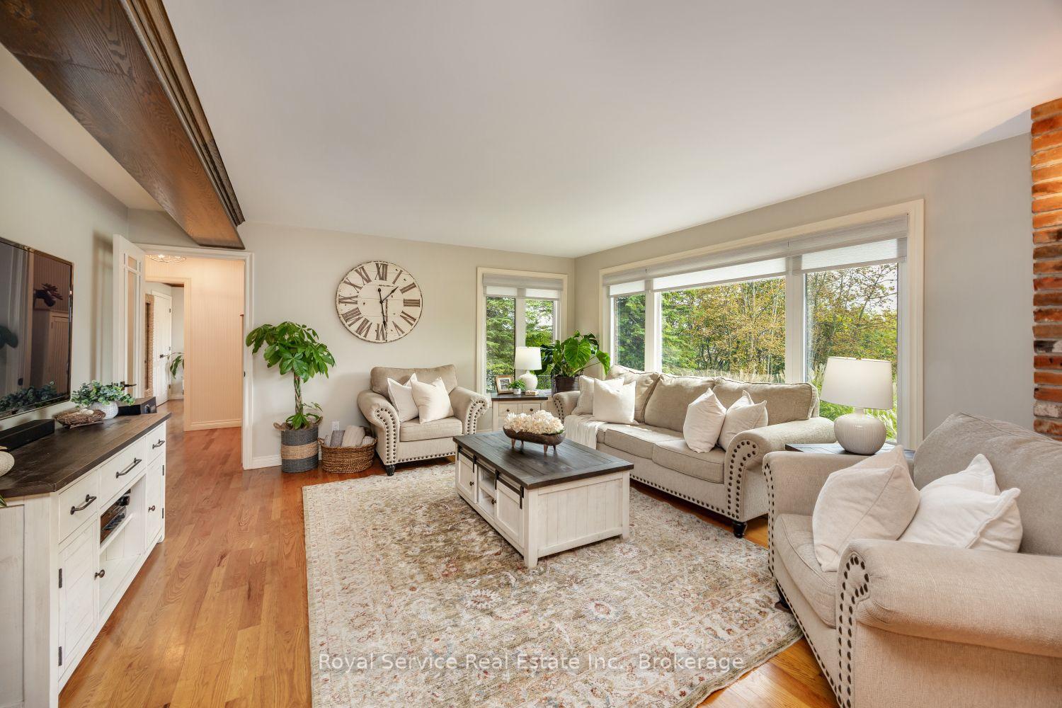
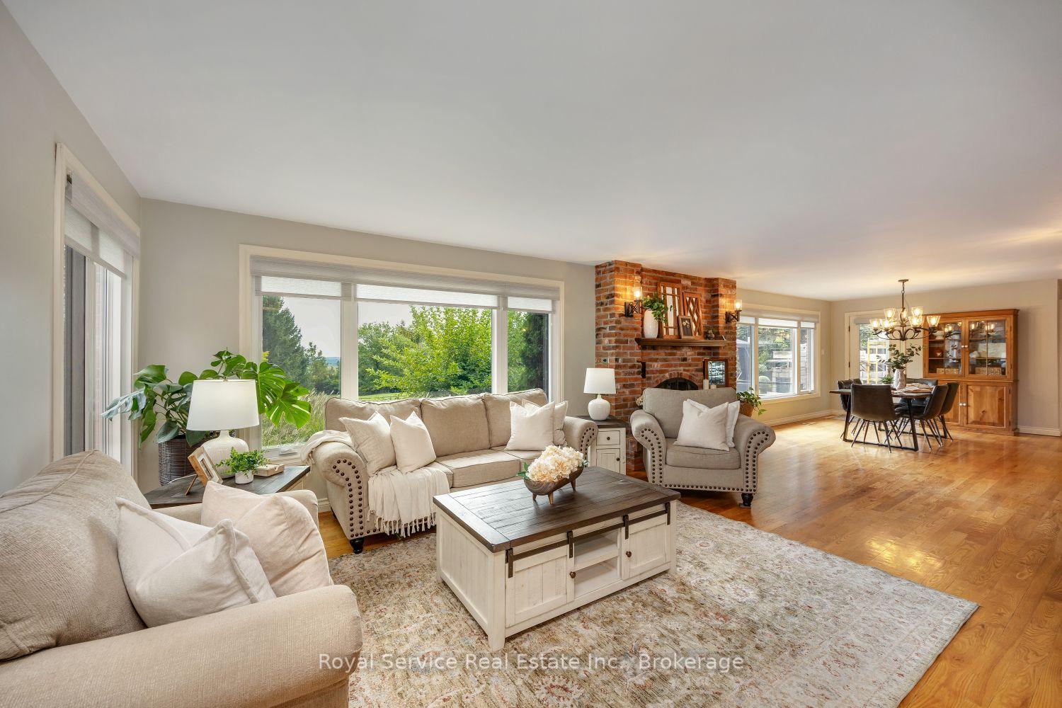
- Open-concept living area with brick fireplace.
- Conveniently located near Peterborough.
- Ideal for families and multi-generational living.
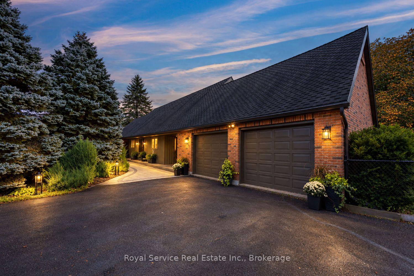
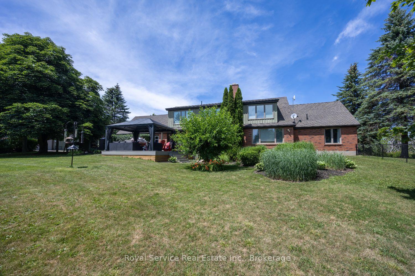
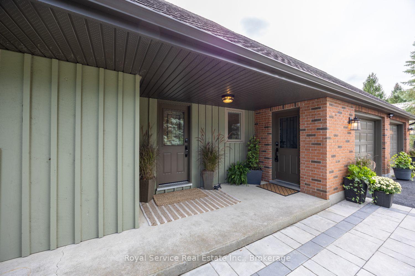
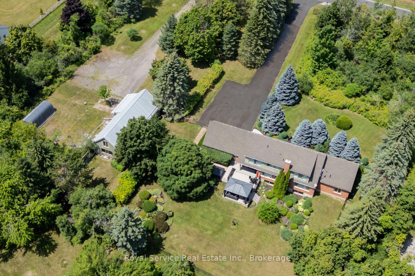
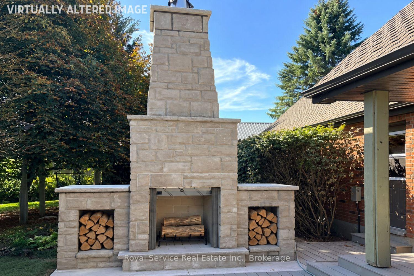
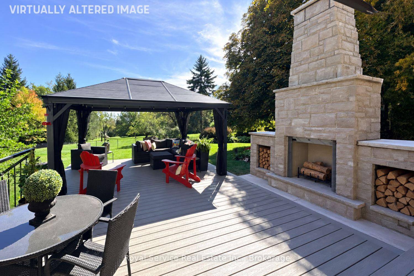
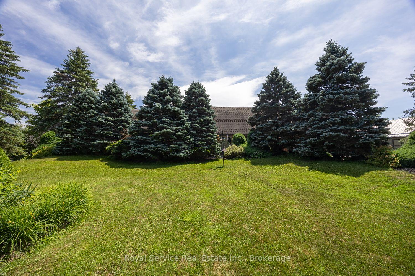
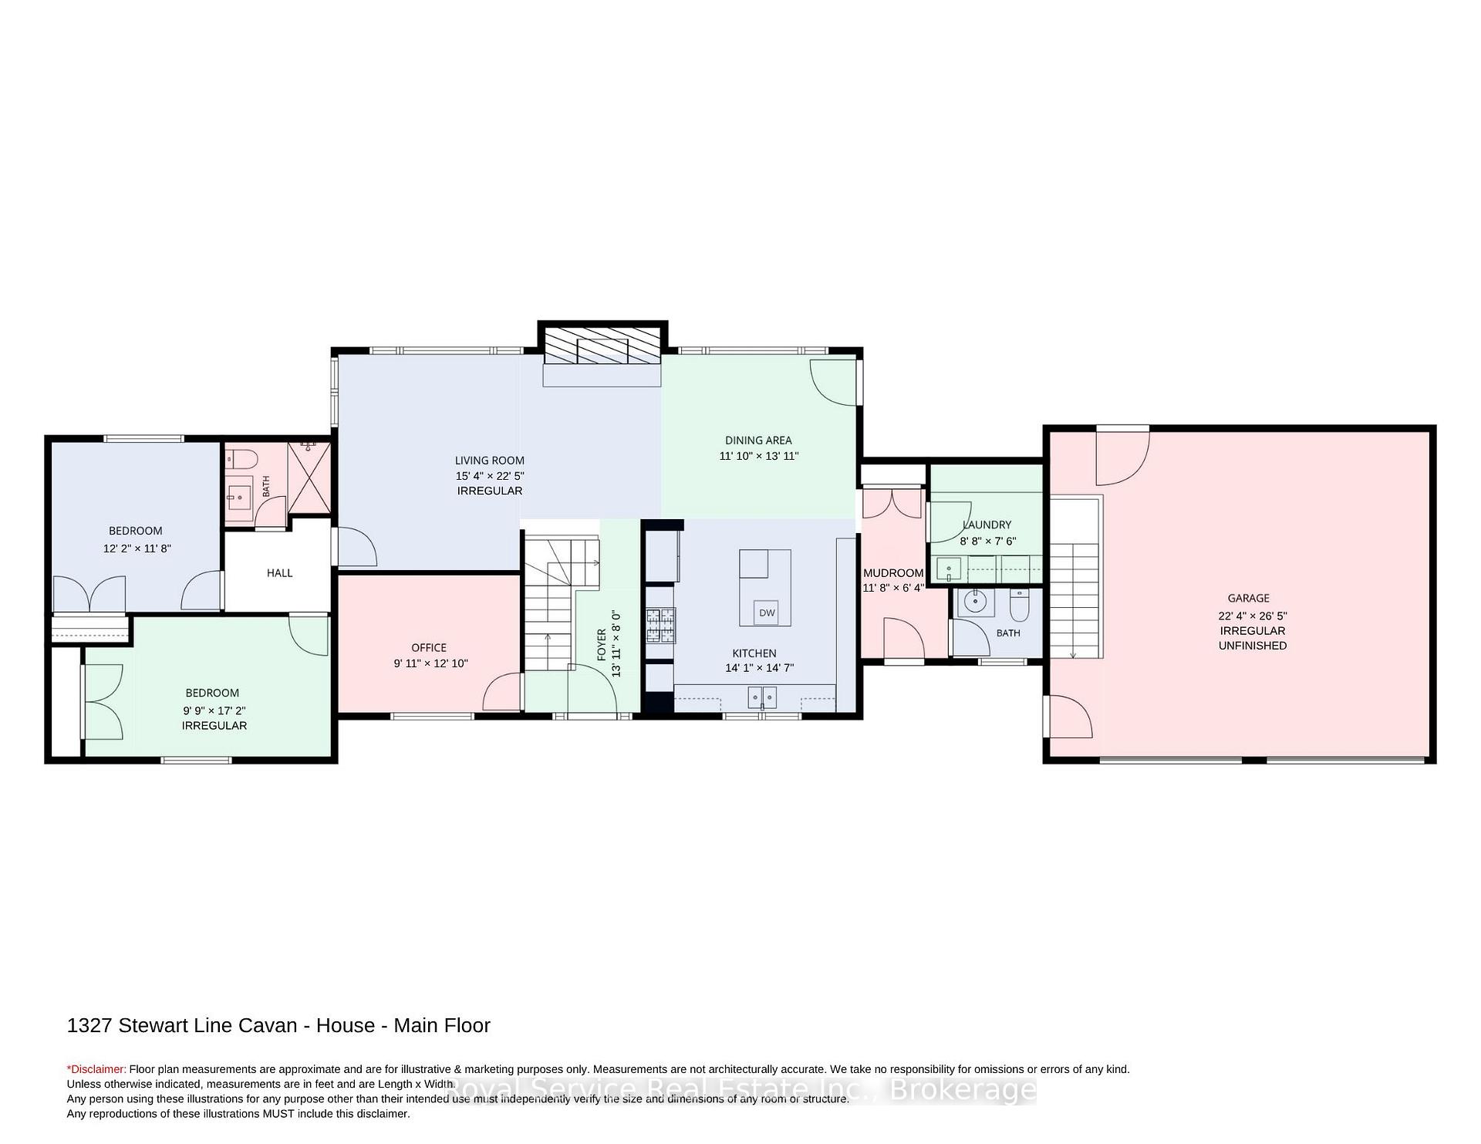
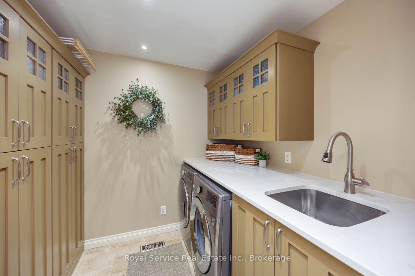
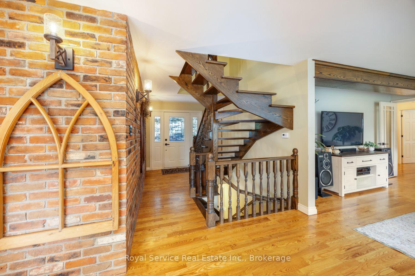
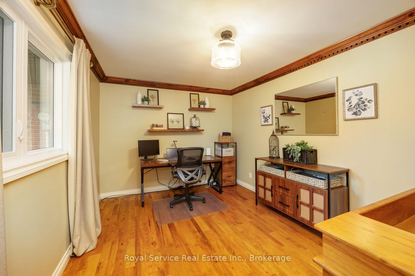
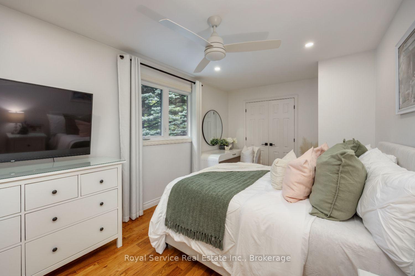
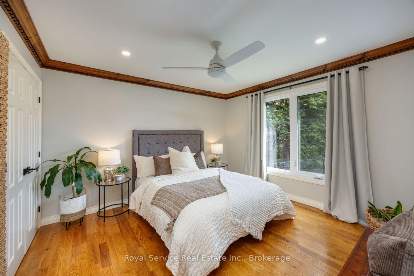
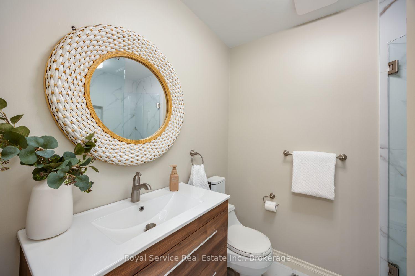
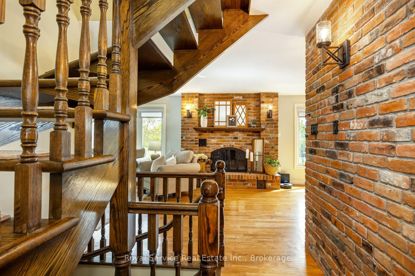
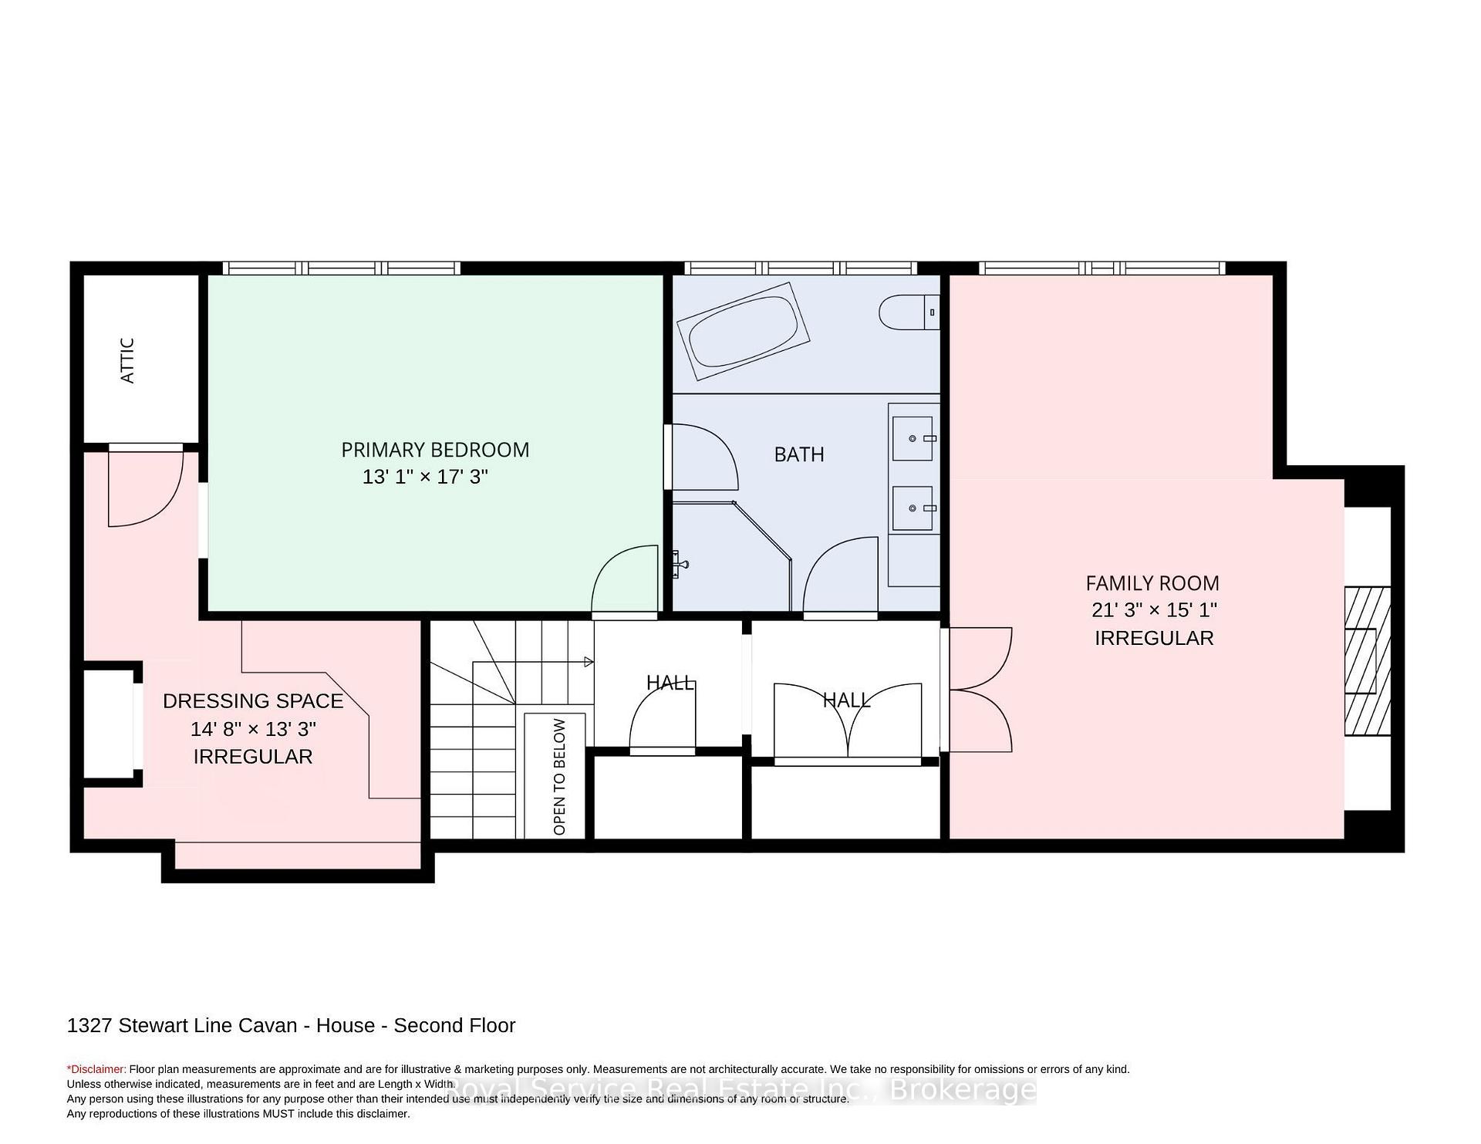
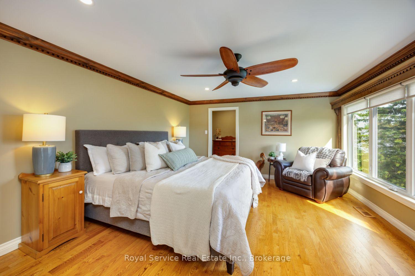
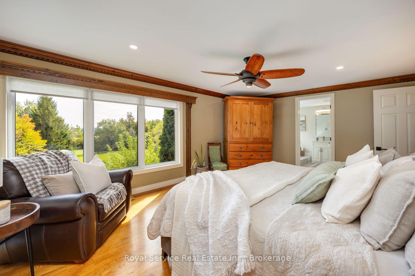
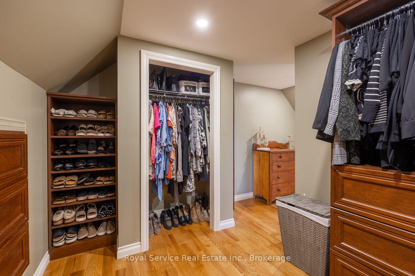
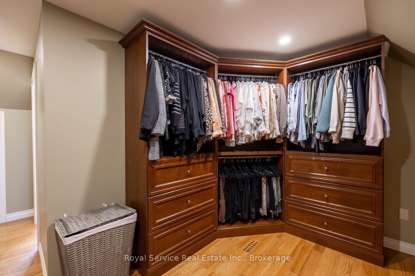
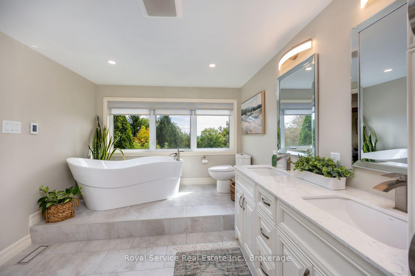
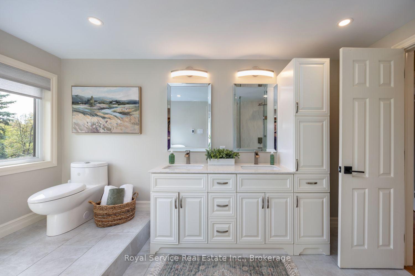
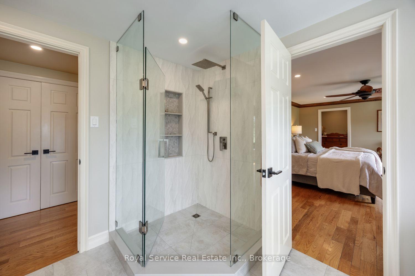
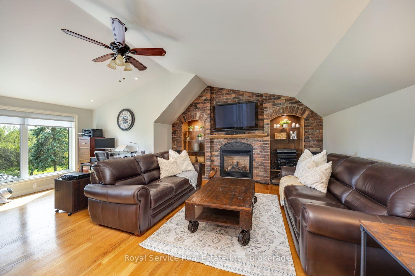
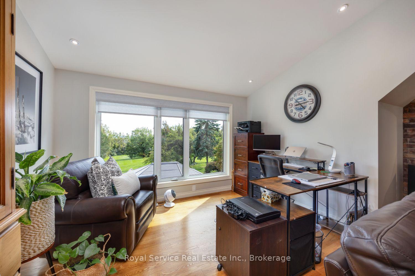
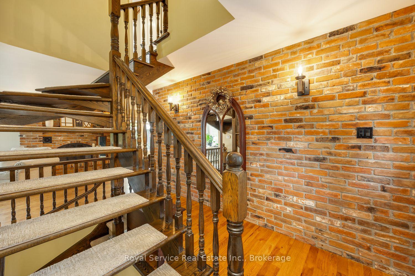
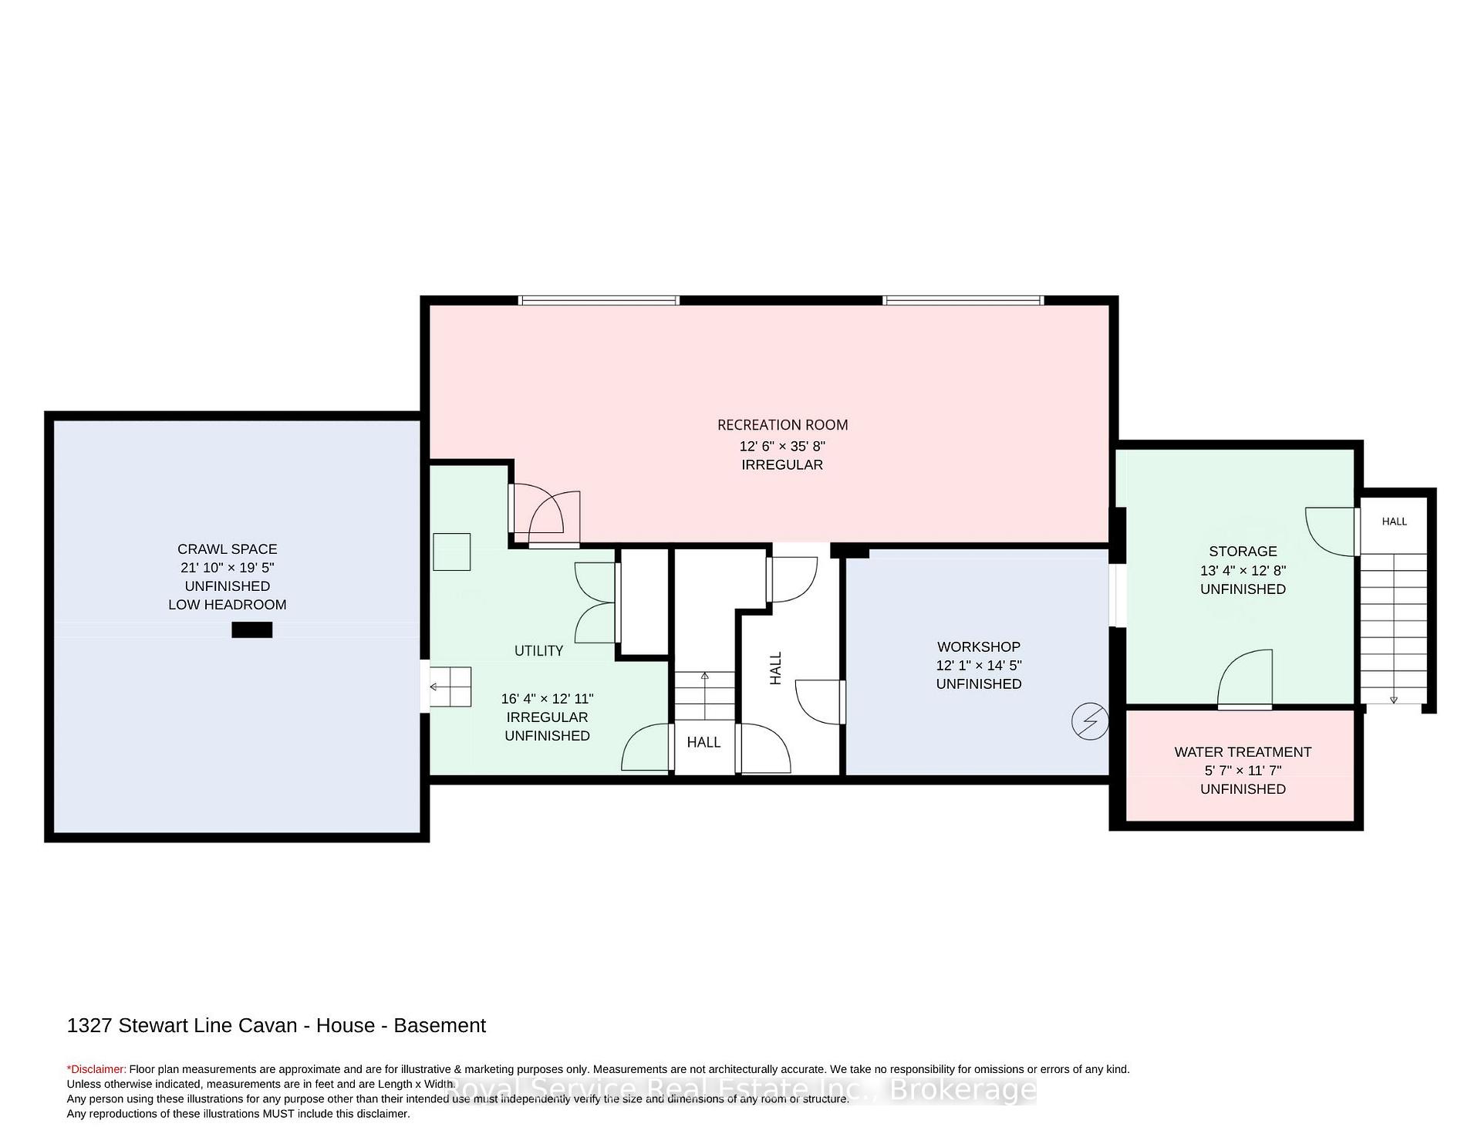
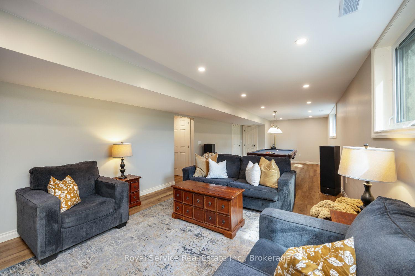
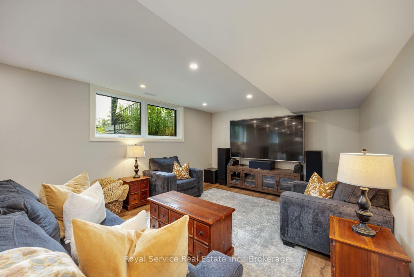
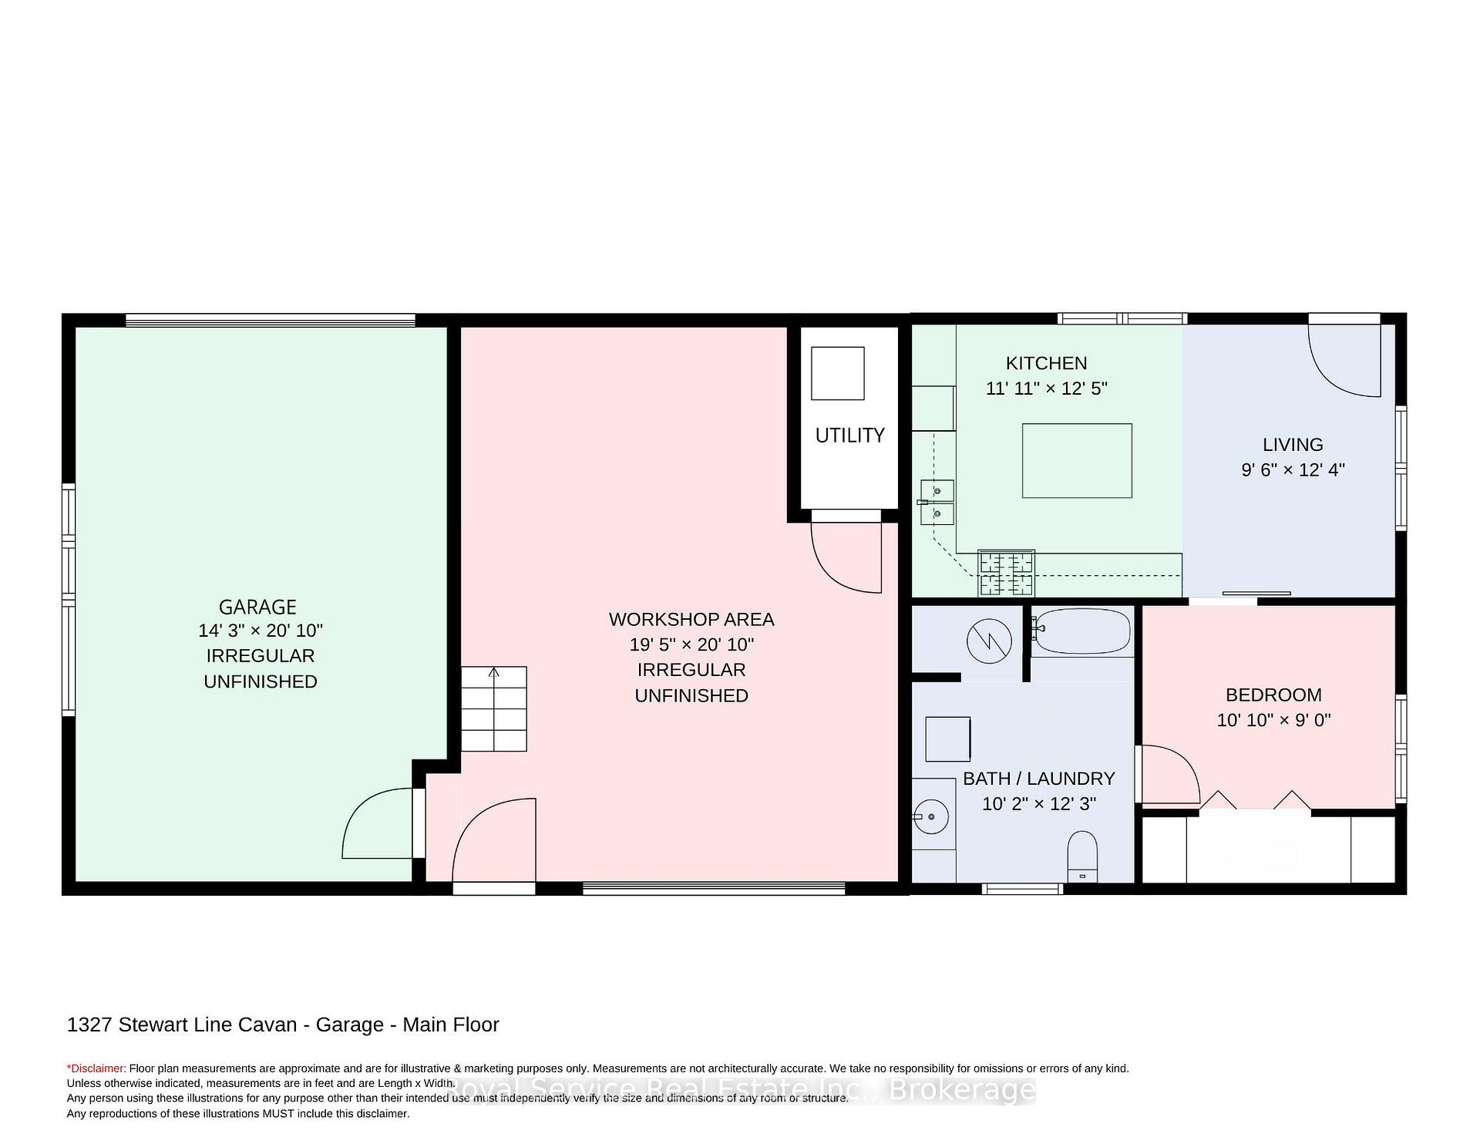
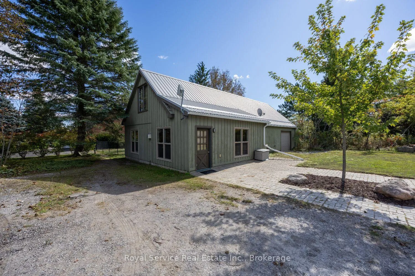
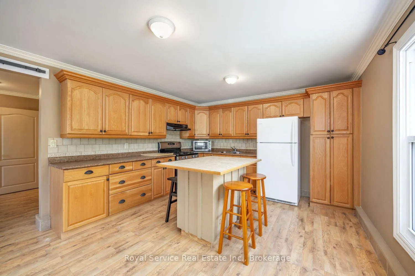
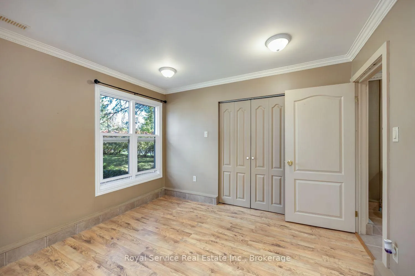
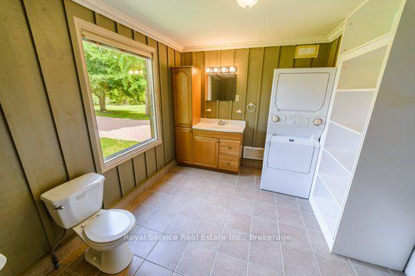
Set on just under 4 acres, this home offers professional renovations, 4 bedrooms (potentially 5), 2 car attached garage & a 2 car detached garage with loft area & fully self contained 1 bedroom guest suite.1327 Stewart Line offers a blend of luxury, functionality, & privacy.With 4 bedrooms in the main house, this exceptional property is ideal for families, multi-generational living, or those seeking extra space.The upper level features an impressive primary retreat with dressing area featuring professionally designed cabinetry, a spa-inspired 5-piece ensuite with heated tile floors, double vanities, soaker tub & glass walk-in shower.Relax in the private sitting area with a gas fireplace, or easily convert the space into an additional bedroom.The main floor offers 3 bedrooms (1 currently an office), a 3-piece bathroom & an expansive open-concept living & dining area anchored by a charming brick fireplace.The chef-inspired kitchen boasts a large centre island, stainless steel appliances, floor-to-ceiling cabinetry & beautiful brick accents.A separate laundry/pantry area, along with a convenient 2-piece powder room, complete the main level.The professionally finished basement provides an oversized family room with large above-grade windows that flood the space with natural light, separate workshop, multiple storage areas & utility room.Step outside to a private backyard oasis featuring a newly built deck, stunning stone fireplace & hot tub -perfect for entertaining.The partially fenced yard is beautifully landscaped with manicured gardens, mature trees, & privacy. Offering the perfect combination of luxury, versatility & country living, this exceptional property is conveniently located less than 10 minutes from Peterborough... an ideal choice for commuters while enjoying the peace & privacy of rural living.
Key Facts & Features
Property Costs
- Annual Property Tax Amount
- $8,001
- Land Transfer Tax Fee
- $30,255
Rental Items
- Rental Equipment
- n/a
- Under Contract
- None
- Basement Type
- Full, Partially Finished, Walk-Up
Interior Features
- Laundry Level
- Main Level
- Interior Extras
- Auto Garage Door Remote, Brick & Beam, Central Vacuum, Carpet Free, Guest Accommodations, In-Law Capability, Storage, Water Heater Owned, Water Softener, Workbench, Bar Fridge, Sump Pump
- View
- Garden, Pasture, Trees/Woods, Clear, Hills, Skyline
- Security Features
- Other, Carbon Monoxide Detectors, Smoke Detector
- Fireplace/Stove
- Yes
- Fireplace Features
- Wood, Natural Gas
- Elevator
- No
Exterior Features
- Exterior Extras
- Hot Tub, Deck, Porch, Recreational Area, Landscaped
- Pool
- None
- Property Features
- Fenced Yard, Hospital, Greenbelt/Conservation, Golf, Level, Rec./Commun.Centre
- Other Structures
- Additional Garage(s), Garden Shed, Gazebo, Fence - Partial
Building
- Building Type
- Detached
- Building Style
- 2-Storey
- Approx Age
- 31-50
Construction
- Exterior Finish
- Brick, Wood
- Roof
- Asphalt Shingle
- Foundation Details
- Block
- Special Designation
- Other
Lot
- Lot Front
- 263.00 ft
- Lot Depth
- 650.00 ft
- Lot Size
- 3.92 ac
Inclusions
- Inclusions
- washer, dryer, fridge, stove, microwave, dishwasher, bar fridge, gazebo, hot tub, PAX wardrobe system in basement, pool table, appliances in guest suite (as is), all electric light fixtures, all window coverings, reverse osmosis (new 2026), central vac, hot water tank (new 2026 owned), some furnishings negotiable outside of deal
Exclusions
- Exclusions
- personal belongings, freezer in basement, staging items, sign on garage, work bench & cabinets in basement, portable garage, outdoor speakers, security cameras
Parking & Garages
- Garage Type
- Attached
- Garage Spaces
- 2
- Parking Spaces
- 6
- Total Garage And Parking Spaces
- 8
Heating & Cooling
- Heat Source
- Gas
- Heat Type
- Forced Air
- Air Conditioning
- Central Air
- Water
- Well
- Sewers
- Septic
- Natural Gas
- Yes
- Hydro
- Yes
- Bedrooms
- 4
- Washrooms
- 3
- Kitchens
- 1
- Family / bonus room
- Yes
Room sizes
- Bathroom—Main level, 3 Pc Bath, Glass Doors, Tile Floor
- Dining Room—Main level, Picture Window, W/O To Deck, Hardwood Floor
- Other—Flat level, Combined w/Workshop
- Loft—Second level
- Bathroom—Main level, 3 Pc Bath, Tile Floor, Glass Doors
- Laundry—Main level, Tile Floor, Quartz Counter
- Bedroom 3—Main level, Hardwood Floor, Double Closet
- Loft—Second level
- Bedroom—Flat level, Large Closet
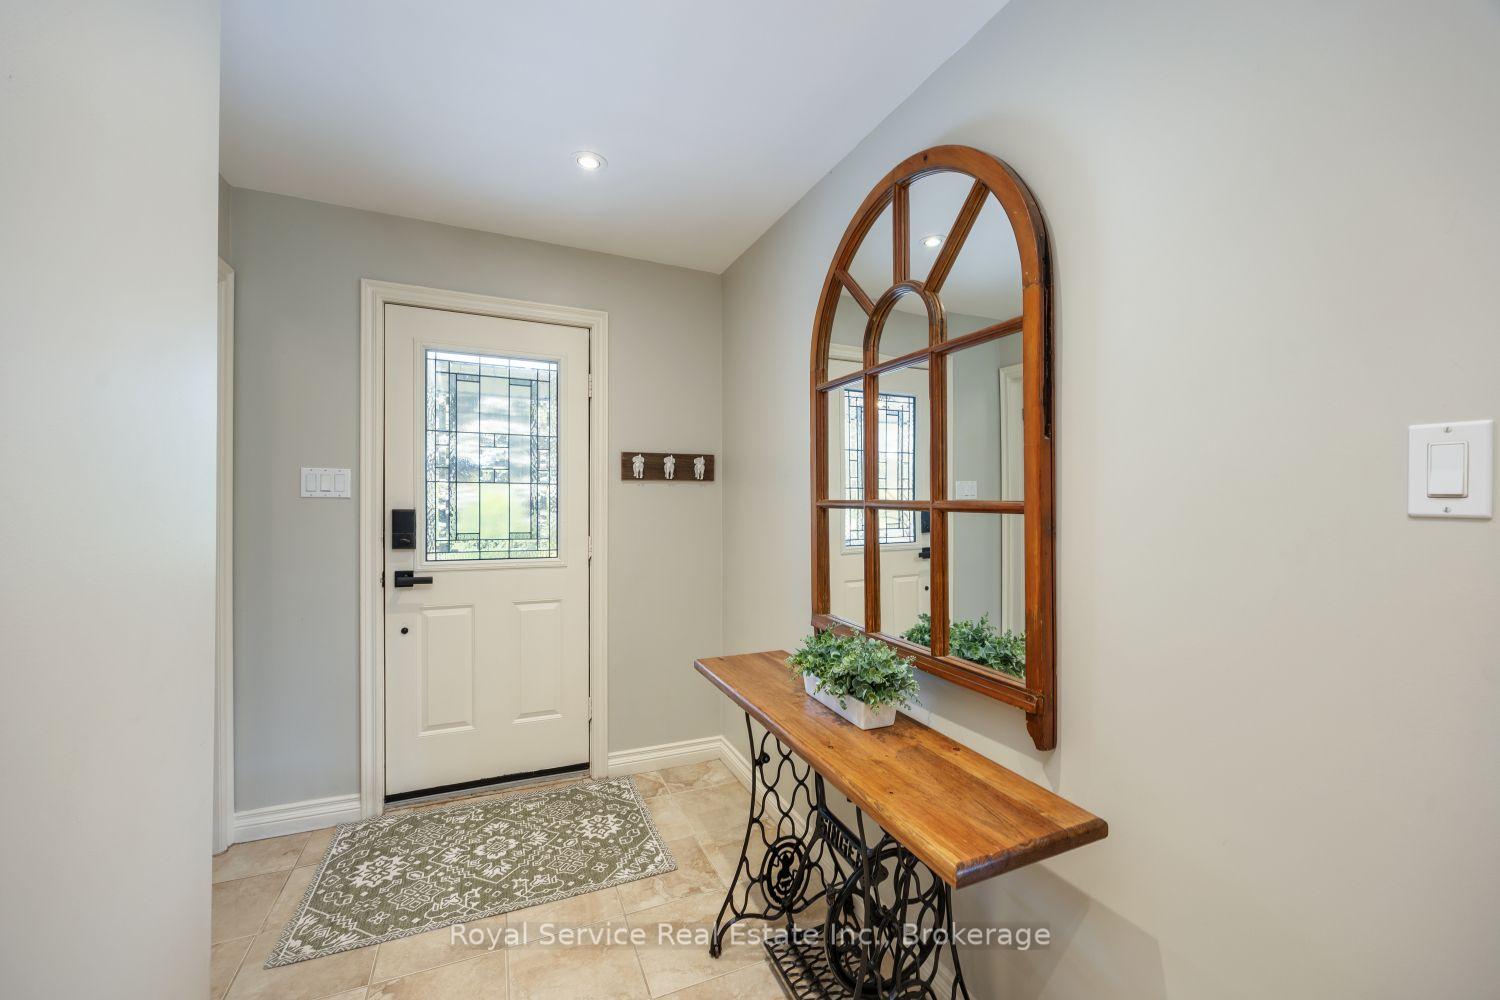
- Foyer—Main level, Tile Floor, Double Closet
- Bathroom—Flat level, Combined w/Laundry
- Family Room—Second level, Gas Fireplace, Cathedral Ceiling(s), Combined w/Office
- Kitchen—Main level, Stainless Steel Appl, Quartz Counter, Centre Island
- Loft—Second level
- Office—Second level
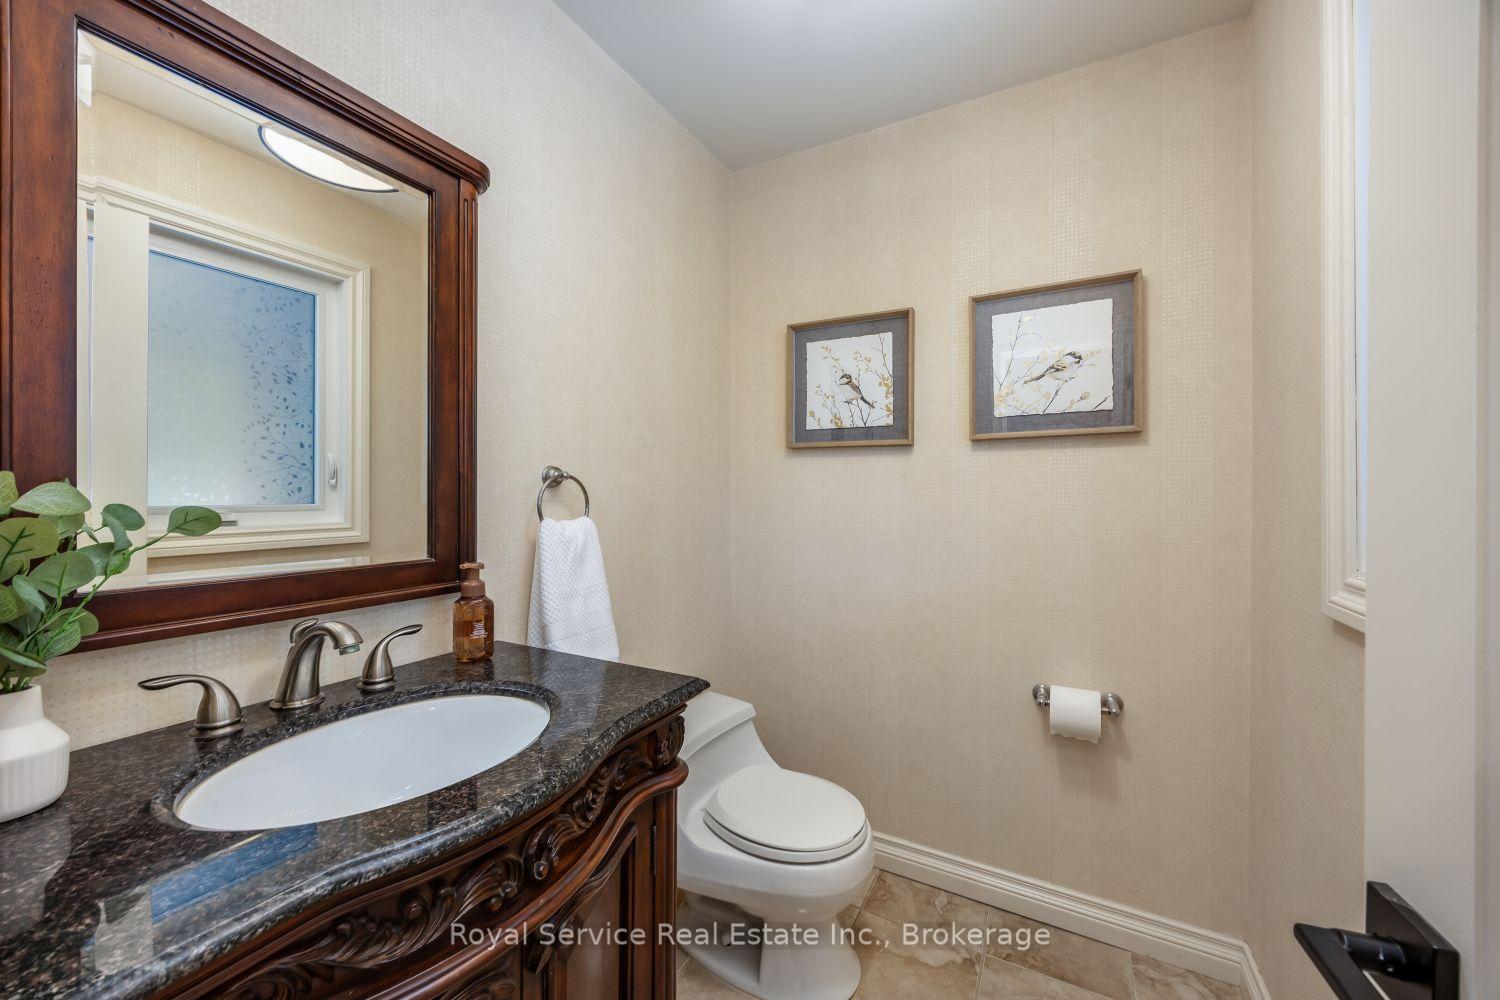
- Bathroom—Main level, 2 Pc Bath, Tile Floor
- Primary Bedroom—Second level, Hardwood Floor, Picture Window, Walk-In Closet(s)
- Workshop—Basement level, Pass Through
- Bedroom 4—Main level, Hardwood Floor, Combined w/Office
- Living Room—Flat level, Combined w/Kitchen
- Other—Basement level
- Other—Basement level, Walk-Up, Access To Garage
- Utility Room—Basement level
- Room—Flat level, Combined w/Living
- Bathroom—Second level, 5 Pc Ensuite, Heated Floor, Tile Floor
- Other—Basement level
- Other—Flat level, Combined w/Workshop
- Living Room—Main level, Brick Fireplace, Picture Window, Hardwood Floor
- Bedroom 2—Main level, Hardwood Floor, Double Closet, Wood Trim
- Recreation—Basement level, Above Grade Window
Washrooms
- 5-piece, Second
- 3-piece, Main
- 2-piece, Main
- Municipality
- Cavan Monaghan
- Neighbourhood
- Cavan Twp
- Main cross streets
- Hwy 7/Stewart
- Zoning
- RU small section of EP at back
- Directions
- Hwy 7 to Stewart Line
- MLS® number
- X13804774
- Data source
- Toronto Regional Real Estate Board
- Listed on
- 2026-09-18
- Updated on
- 2026-09-22
- Days on market
- 27 days
- Possession type
- Flexible
- Co-op commission
- 2% + HST
- Seller
- Listed by
- ROYAL SERVICE REAL ESTATE INC.
Home Market Value
Current home valuation for 1327 Stewart Line, Cavan Monaghan, Cavan Twp, Cavan Monaghan, ON. Listed for $1,689,000
HOMEH Estimate
$1,407,641
Estimated Sales Range
$844,585 - $1,970,697
HOMEH Estimate for 1327 Stewart Line, Cavan Monaghan, Cavan Twp
Calculated with a real agent's CMA method — 45+ years of experience, codified. Not an AI guess.
For the owner
Is this your home? Track its value.
Get this home's HOMEH Estimate by email once a month, with how many homes are for sale around you.
Mortgage Payment Calculator
Compare up to 4 down payment scenarios
20% required for homes $1.5M or more
$337,800
| Scenario 1 | Scenario 2 | Scenario 3 | Scenario 4 | |
|---|---|---|---|---|
−Down payment | % $ | % $ | % $ | % $ |
+CMHC insurance | $0 | $0 | $0 | $0 |
=Total mortgage | $1,351,200 | $1,266,750 | $1,182,300 | $1,097,850 |
Amortization | ||||
Mortgage rate | % | % | % | % |
| Payment frequency | ||||
=Mortgage payment | $6,597monthly | $6,185monthly | $5,773monthly | $5,360monthly |
Land Transfer Tax
$30,255
$30,255
Around this home
No schools found nearby
Data provided by OpenStreetMap & Fraser Institute School Rankings
Ask HOMEH
New!Hi there!
👋Text or call (416) 301-9001
Recommended for you
Based on homes you've looked at.
No recommended properties found.
Nearby similar homes
No nearby properties found.
More real estate resources
Other homes nearby
Explore this area
Nearby neighbourhoods
No nearby listings available.