
1125 Deyell Line
Cavan Monaghan (Cavan Twp), ON L0A 1G0
- 3+1Bedrooms
- 4Bathrooms
- 4Garage
- 3000–3500Sq Ft
- $9,765Tax
- 200×710 ftLot Size
 Estimated Value:$1,616,749See Free Estimate Report

Sale & Price History for 1125 Deyell Line, Cavan Monaghan, Cavan Twp
| Start Date | End Date | Price | Event | MLS# |
|---|---|---|---|---|
| No listing history available | ||||
Real estate boards require you to or to see the full details of this property.
*Sold prices and complete sale & price history are regulated data. Under the Trust in Real Estate Services Act, 2002 (TRESA) and the rules of the Real Estate Council of Ontario (RECO), and pursuant to the Multiple Listing Service® rules of the Canadian Real Estate Association (CREA) and the Toronto Regional Real Estate Board (TRREB), this information may be shown only to registered users who have agreed to the applicable terms of use (a Virtual Office Website, or "VOW," arrangement). HOMEH Inc., Brokerage therefore provides it to signed-in members only. Creating an account is free and takes under a minute.
About 1125 Deyell Line, Cavan Monaghan, Cavan Twp
Summarized Description
- Custom-built estate with unique architectural features.
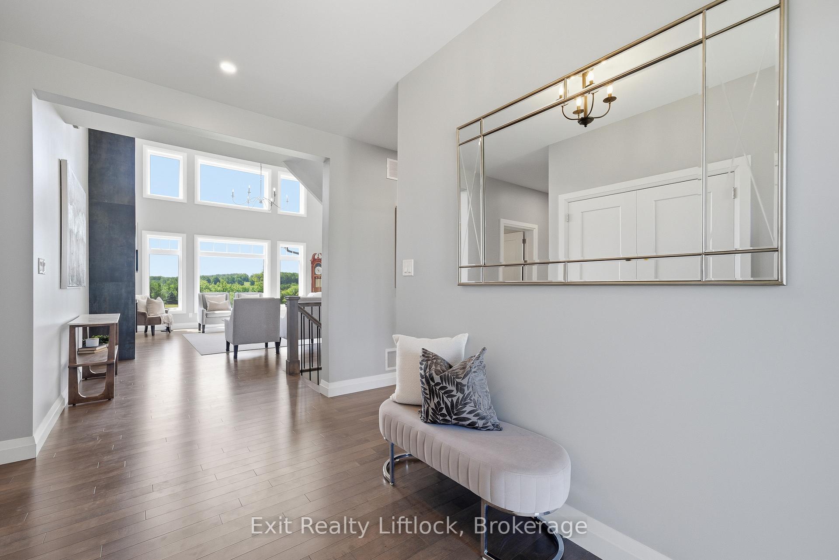
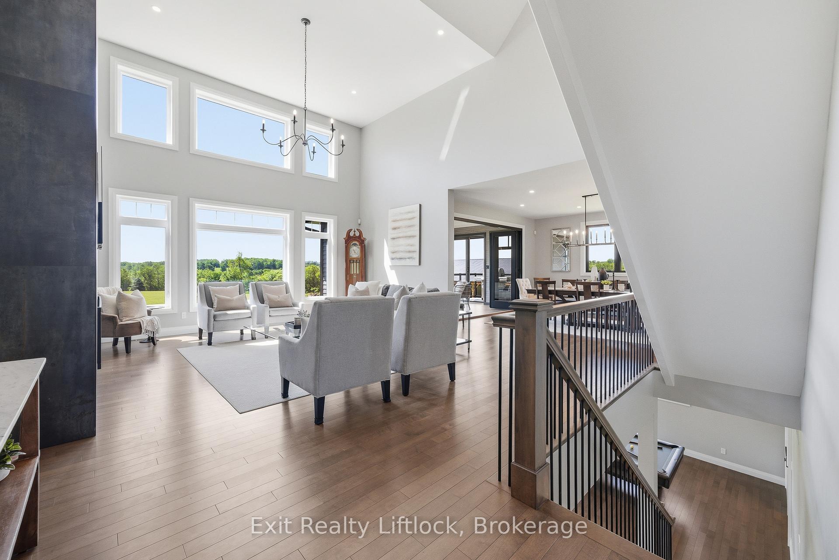
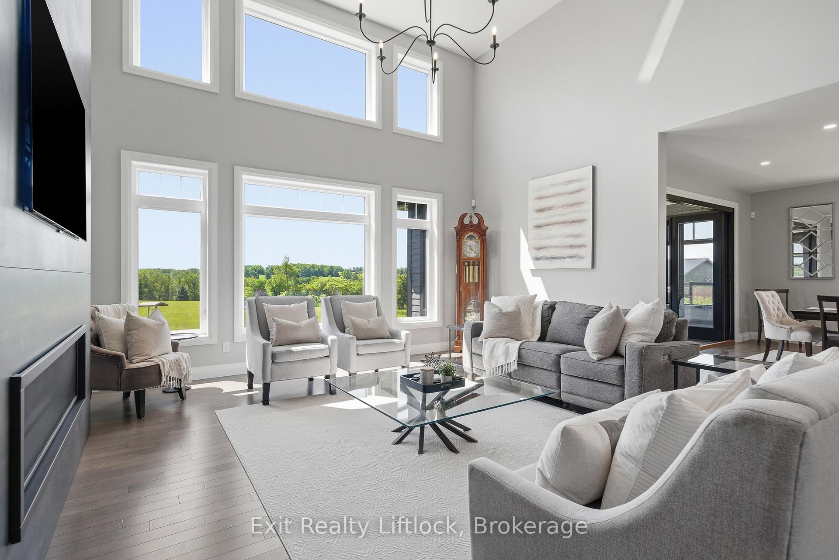
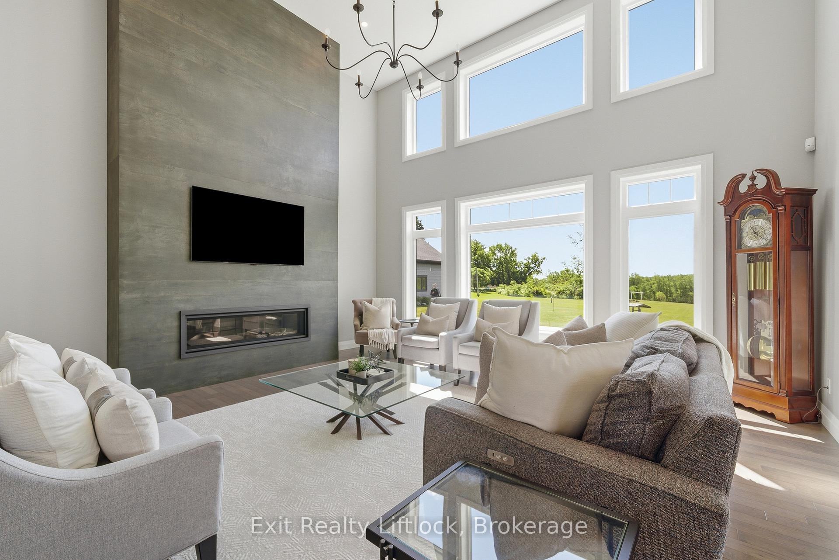
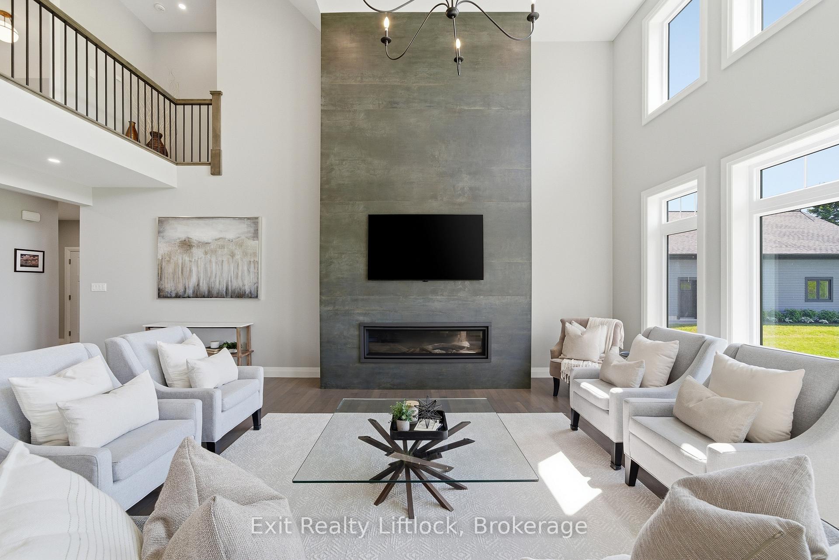
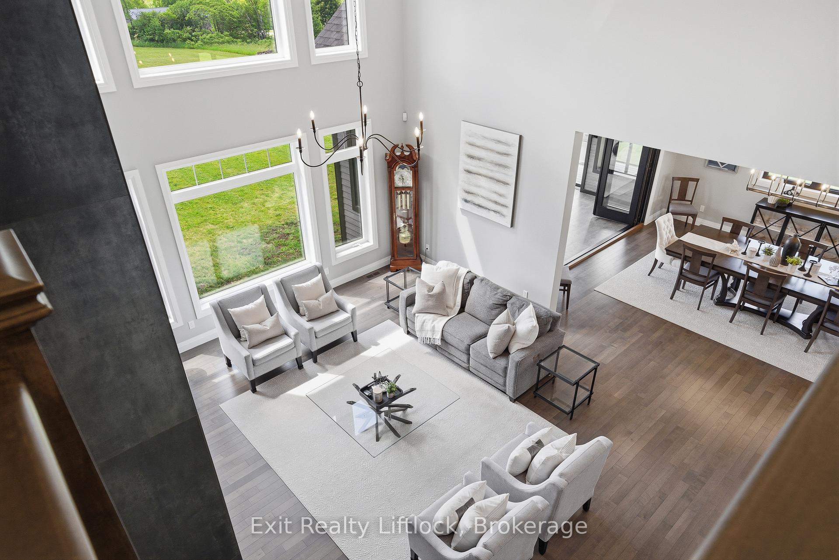
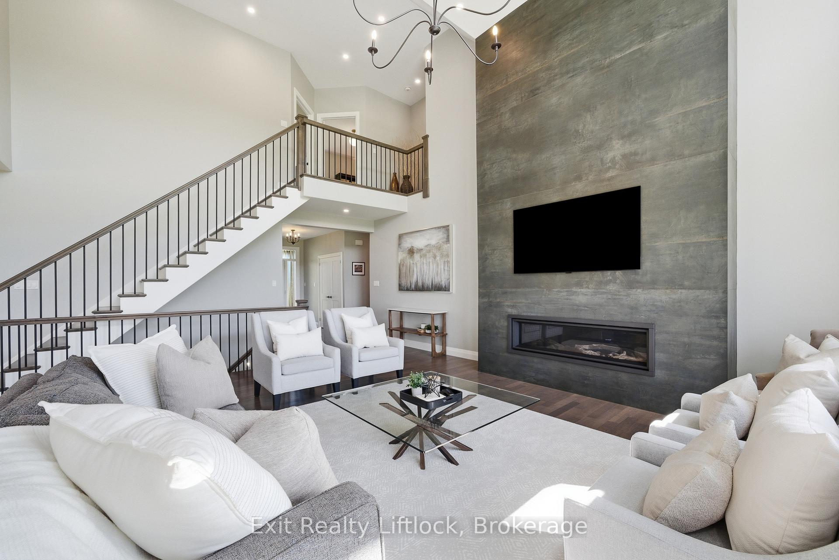
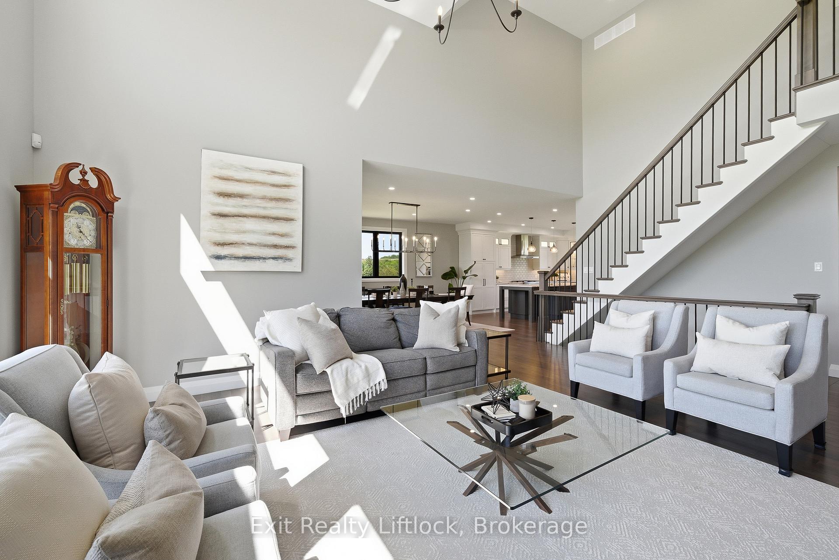
- Great room with 18-foot ceilings and countryside views.
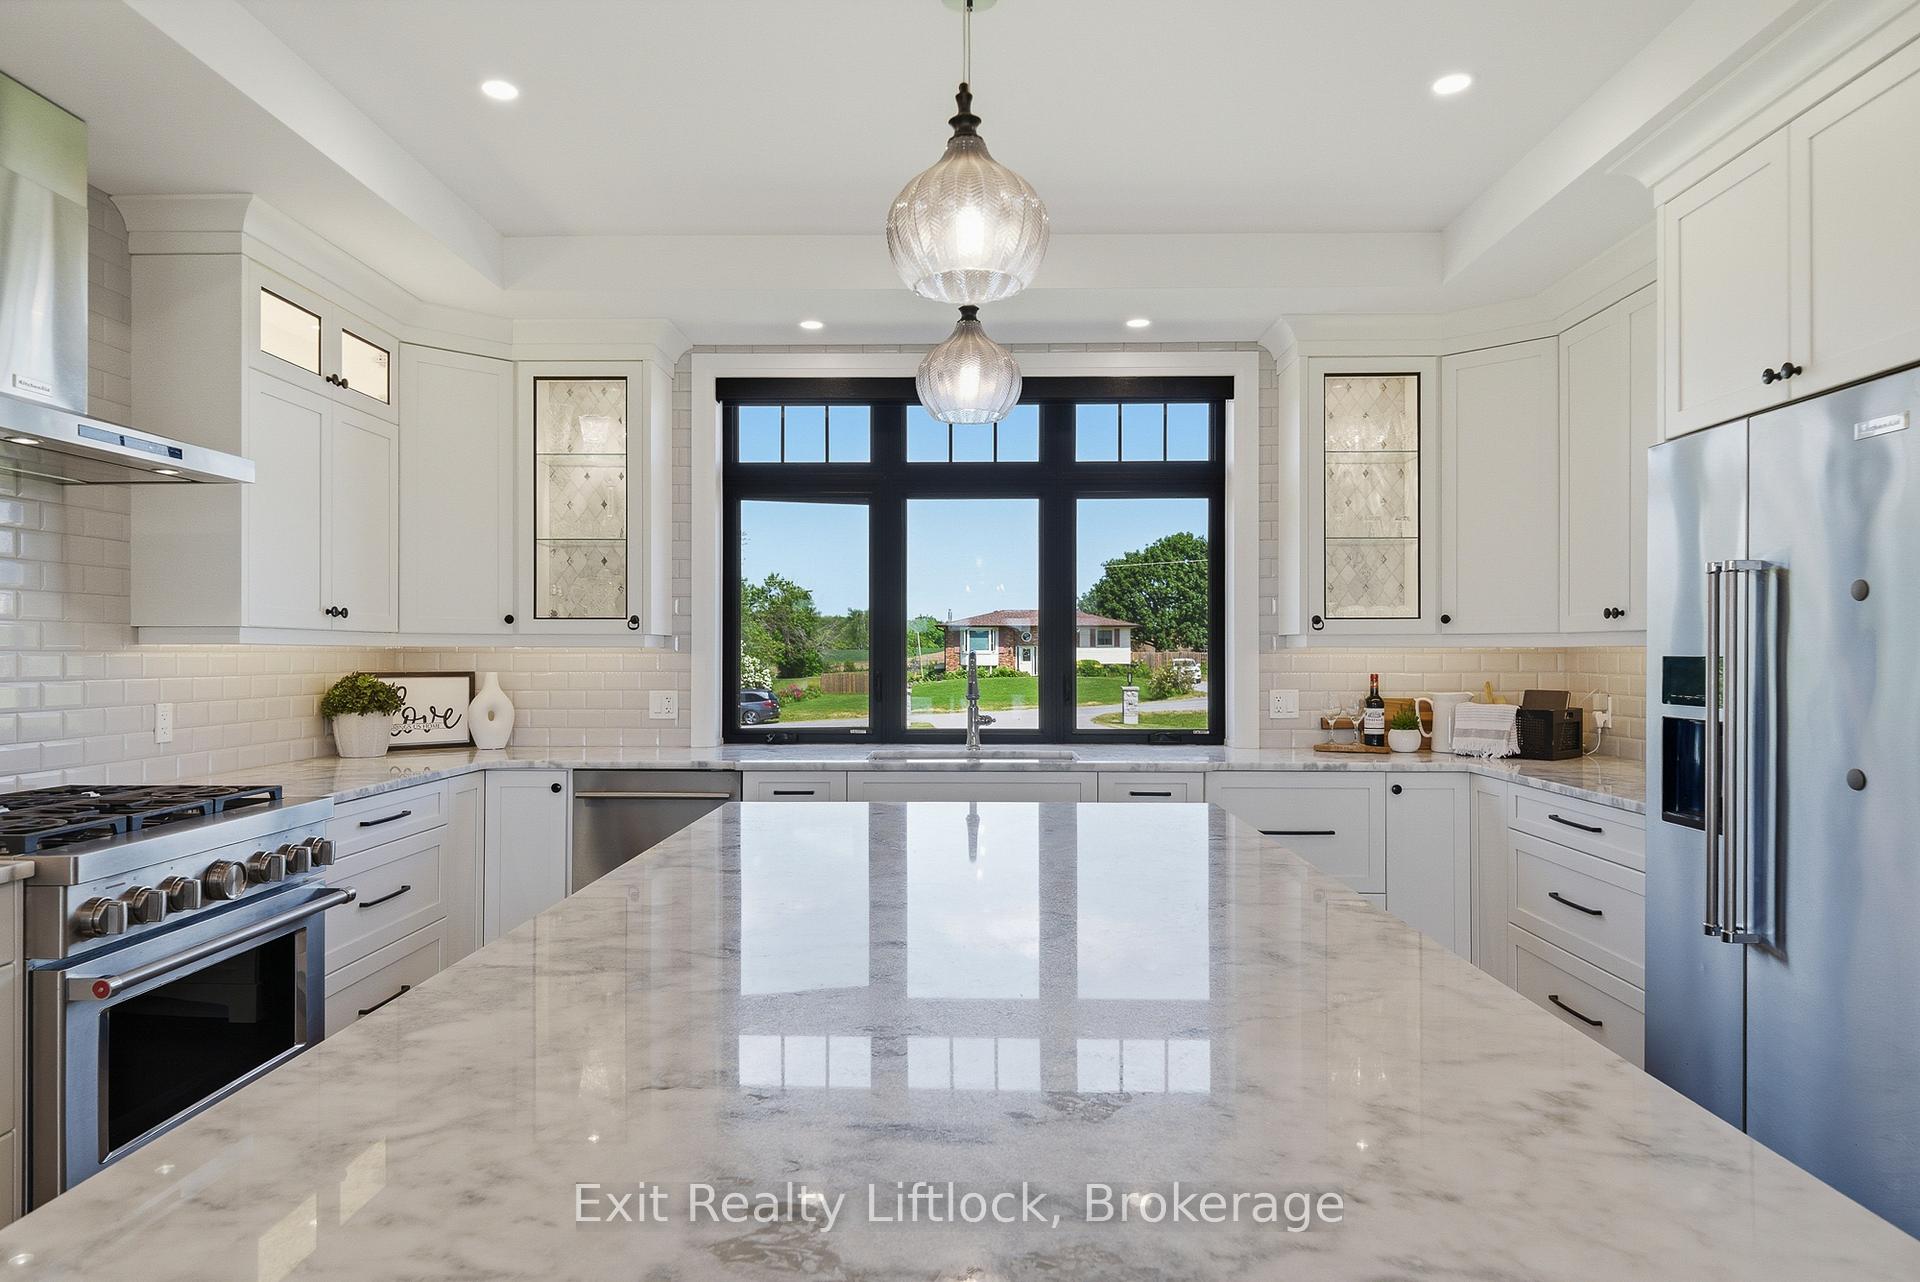
- Chef-inspired kitchen with premium appliances.
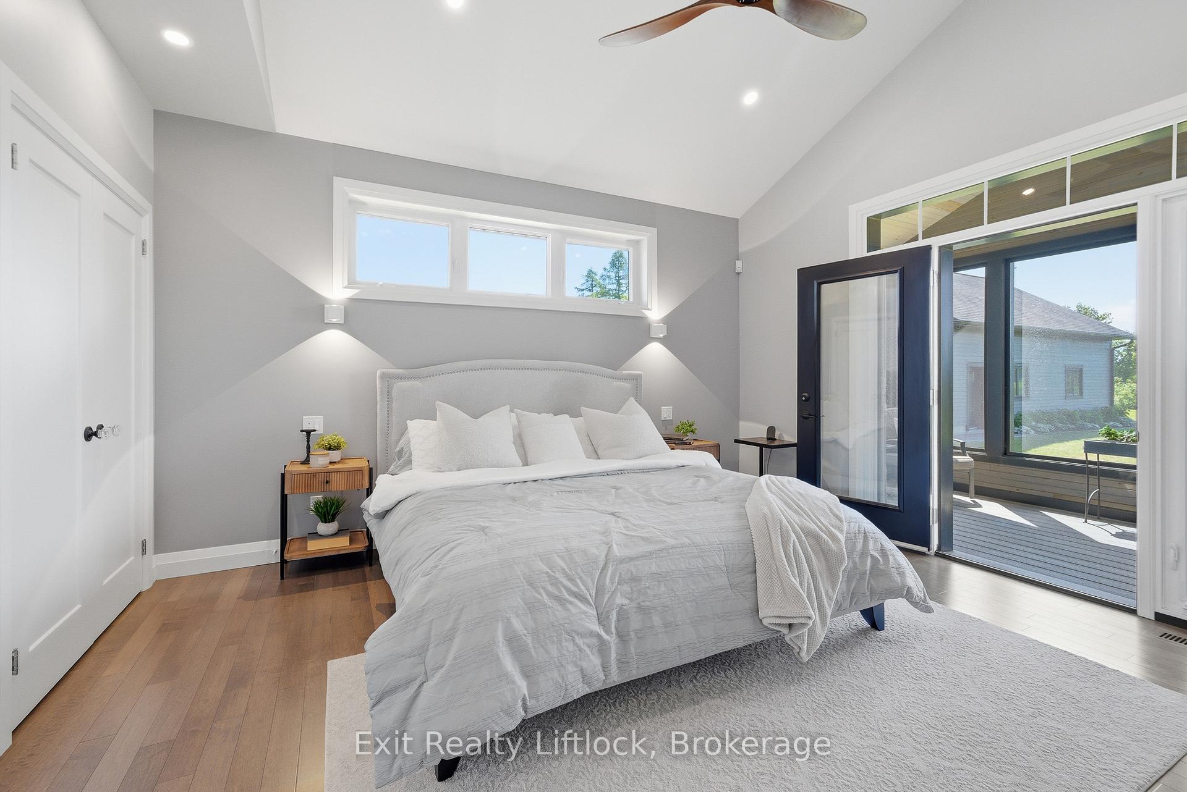
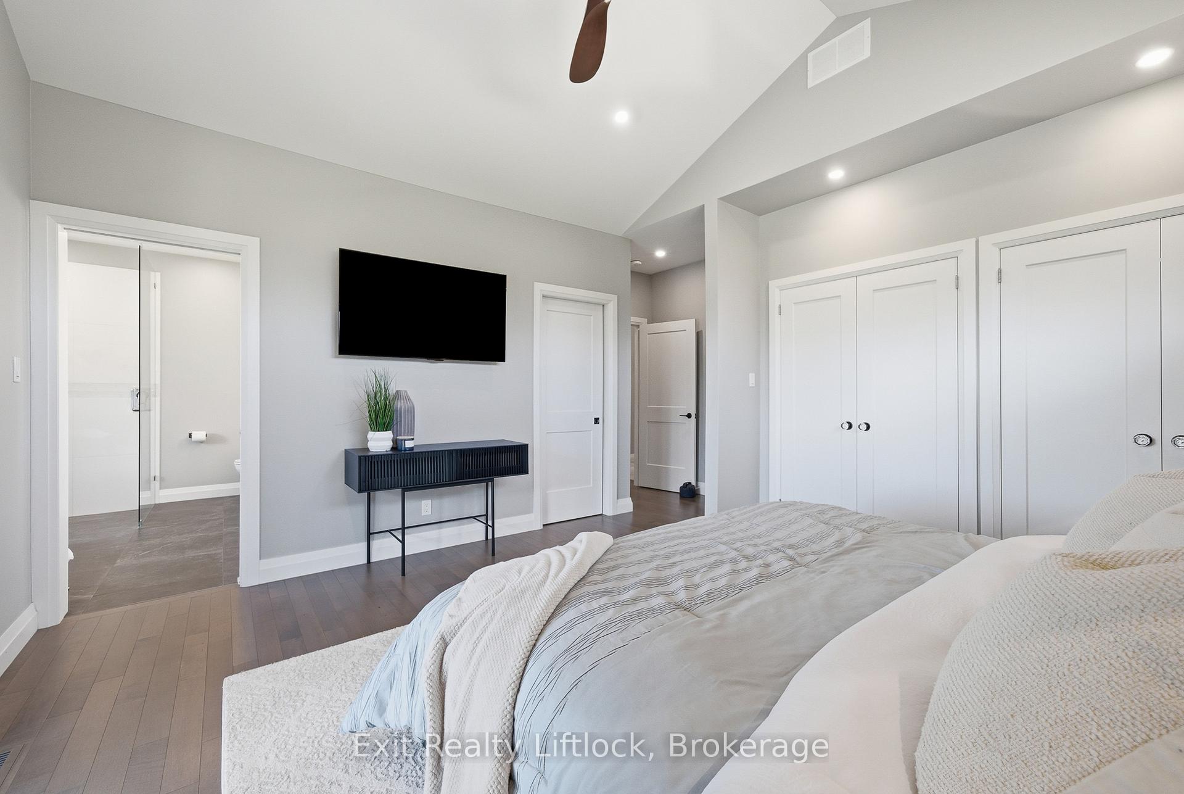
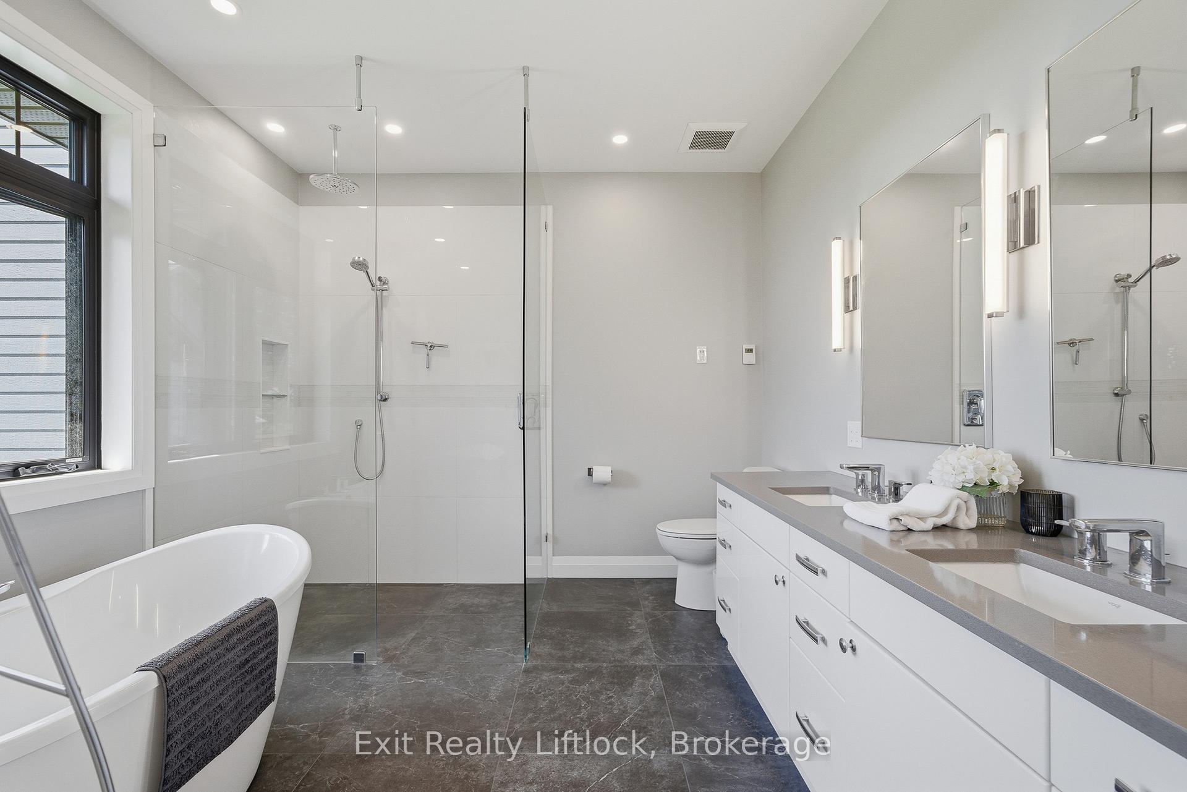
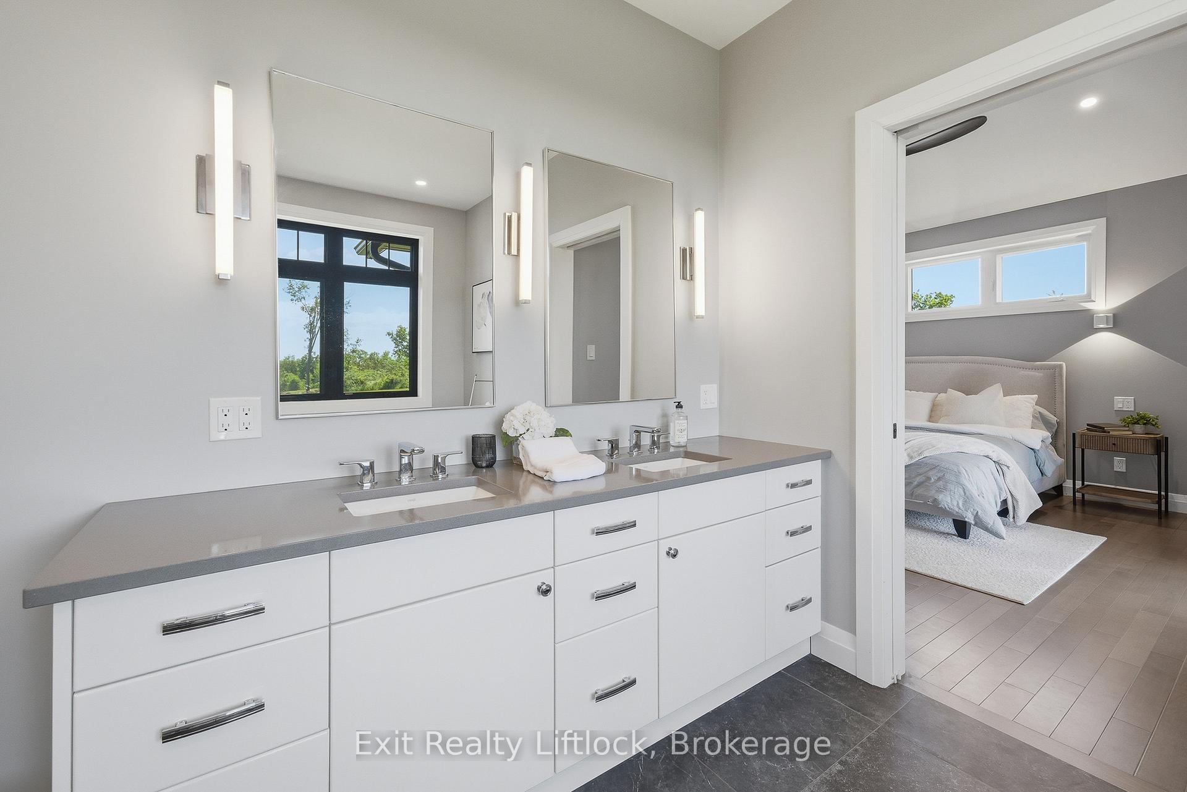
- Luxurious main-floor primary suite with spa-like ensuite.
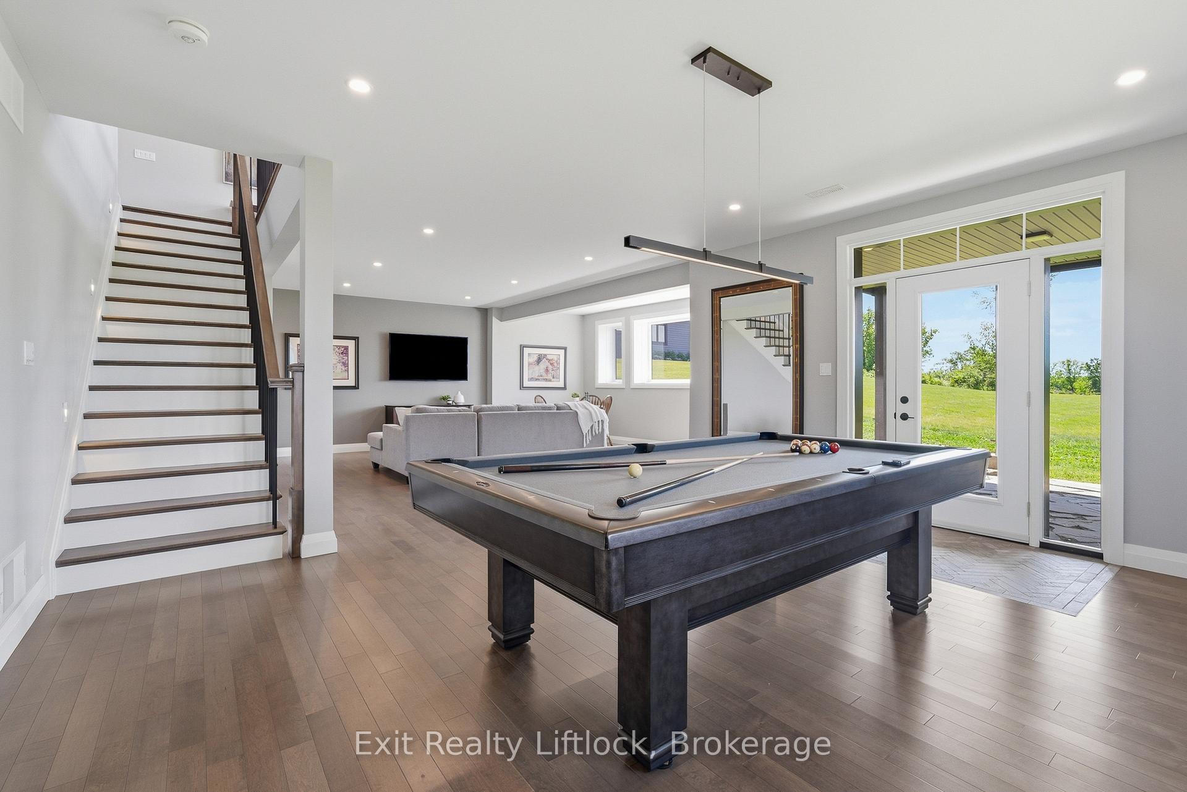
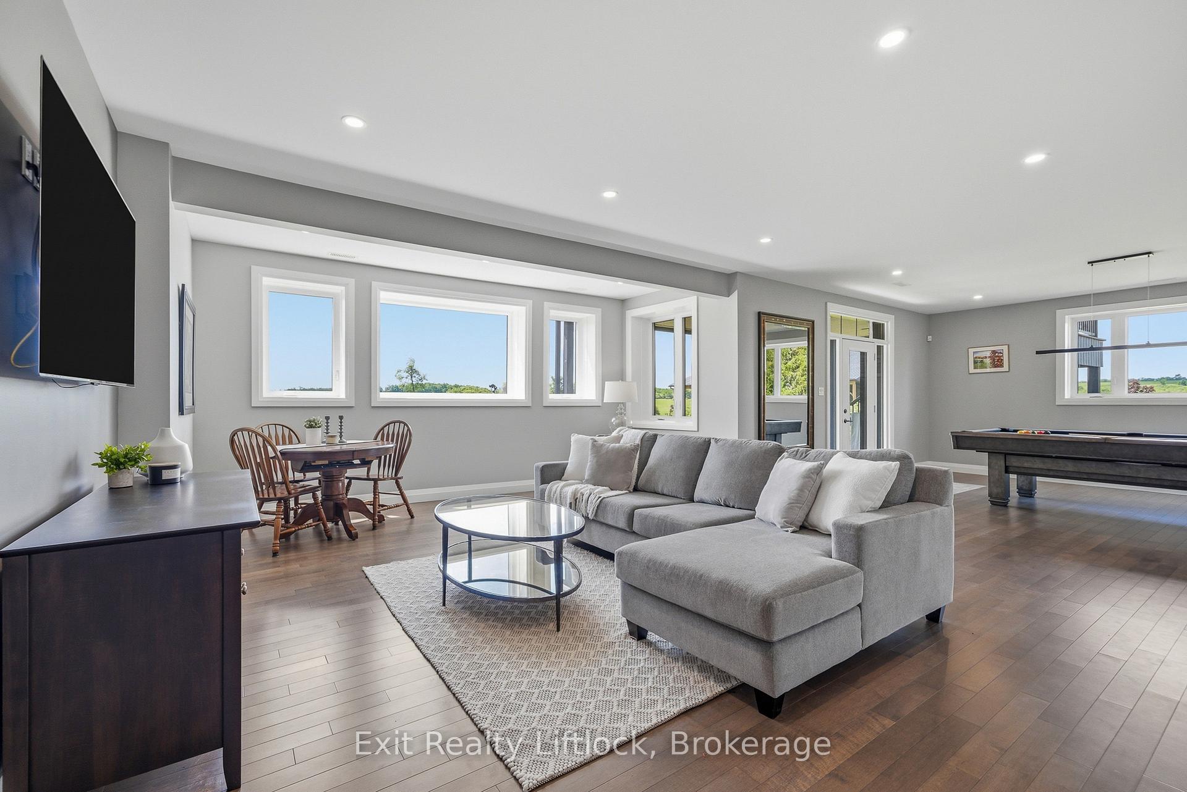
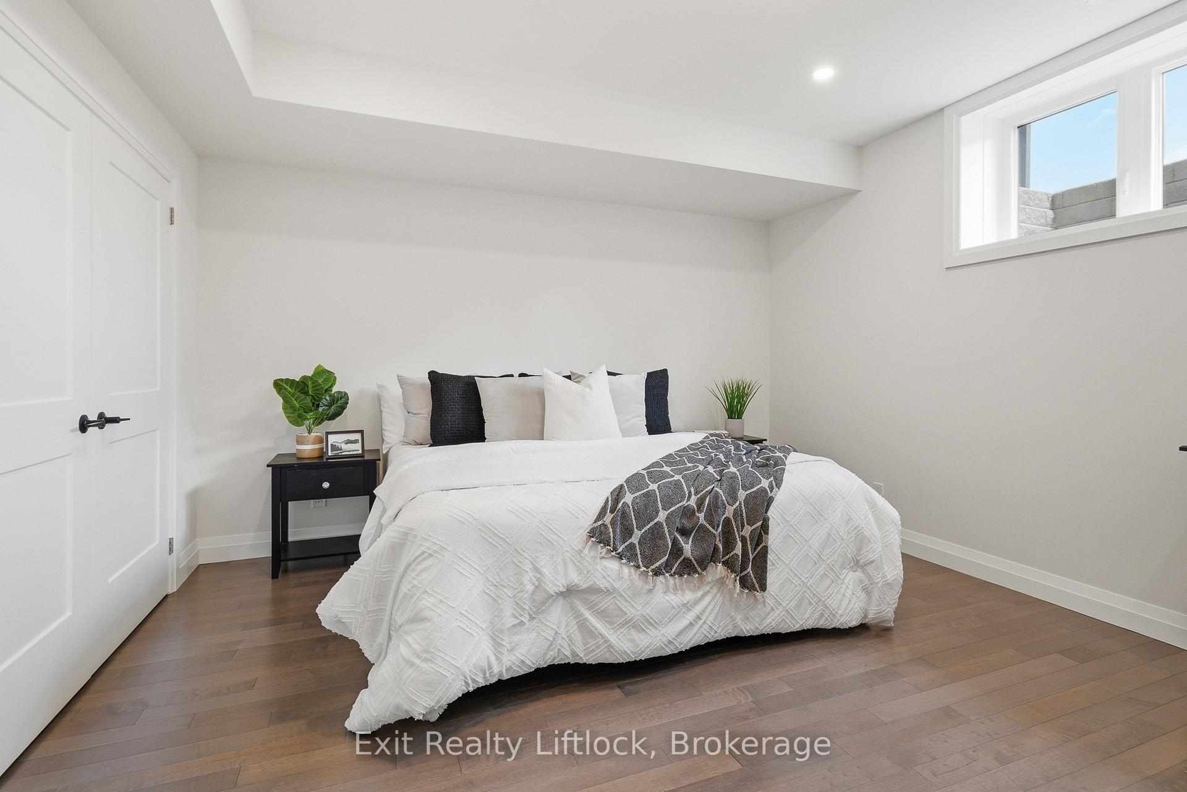
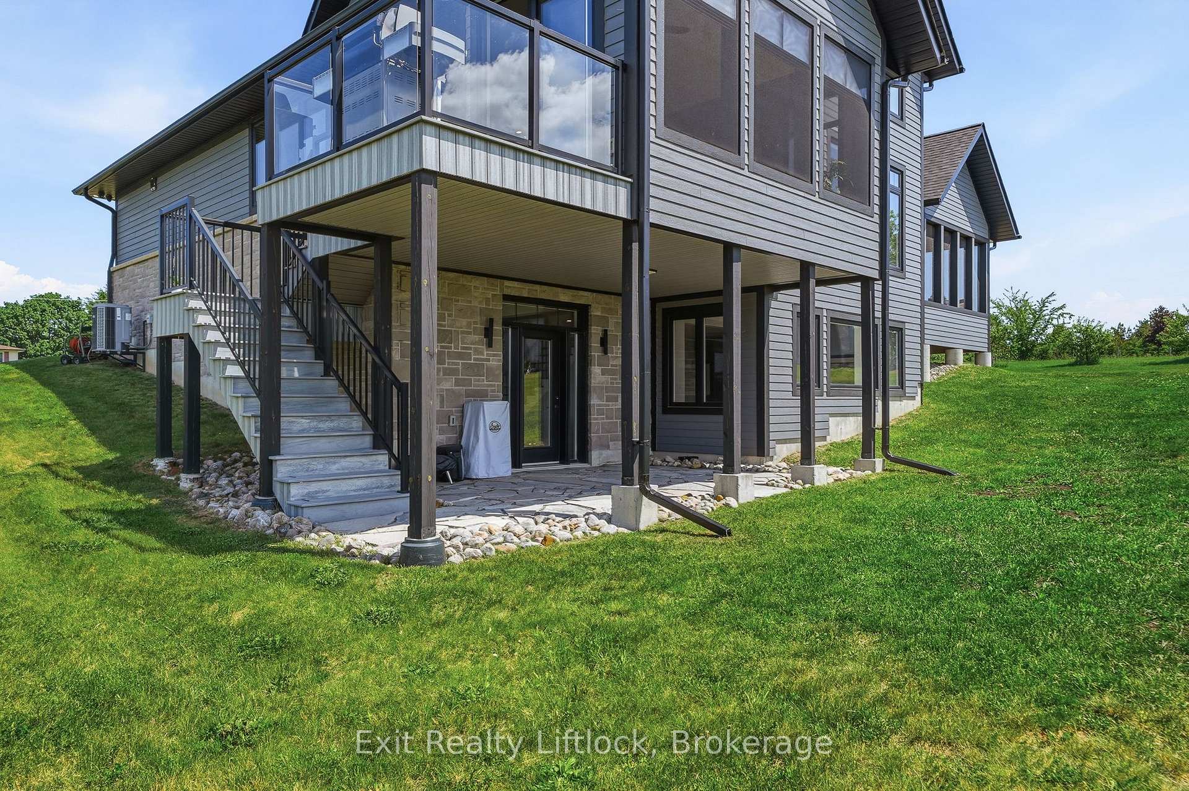
- Fully finished walk-out lower level for guests or in-laws.
- Heated, Wi-Fi enabled garages with EV charging.
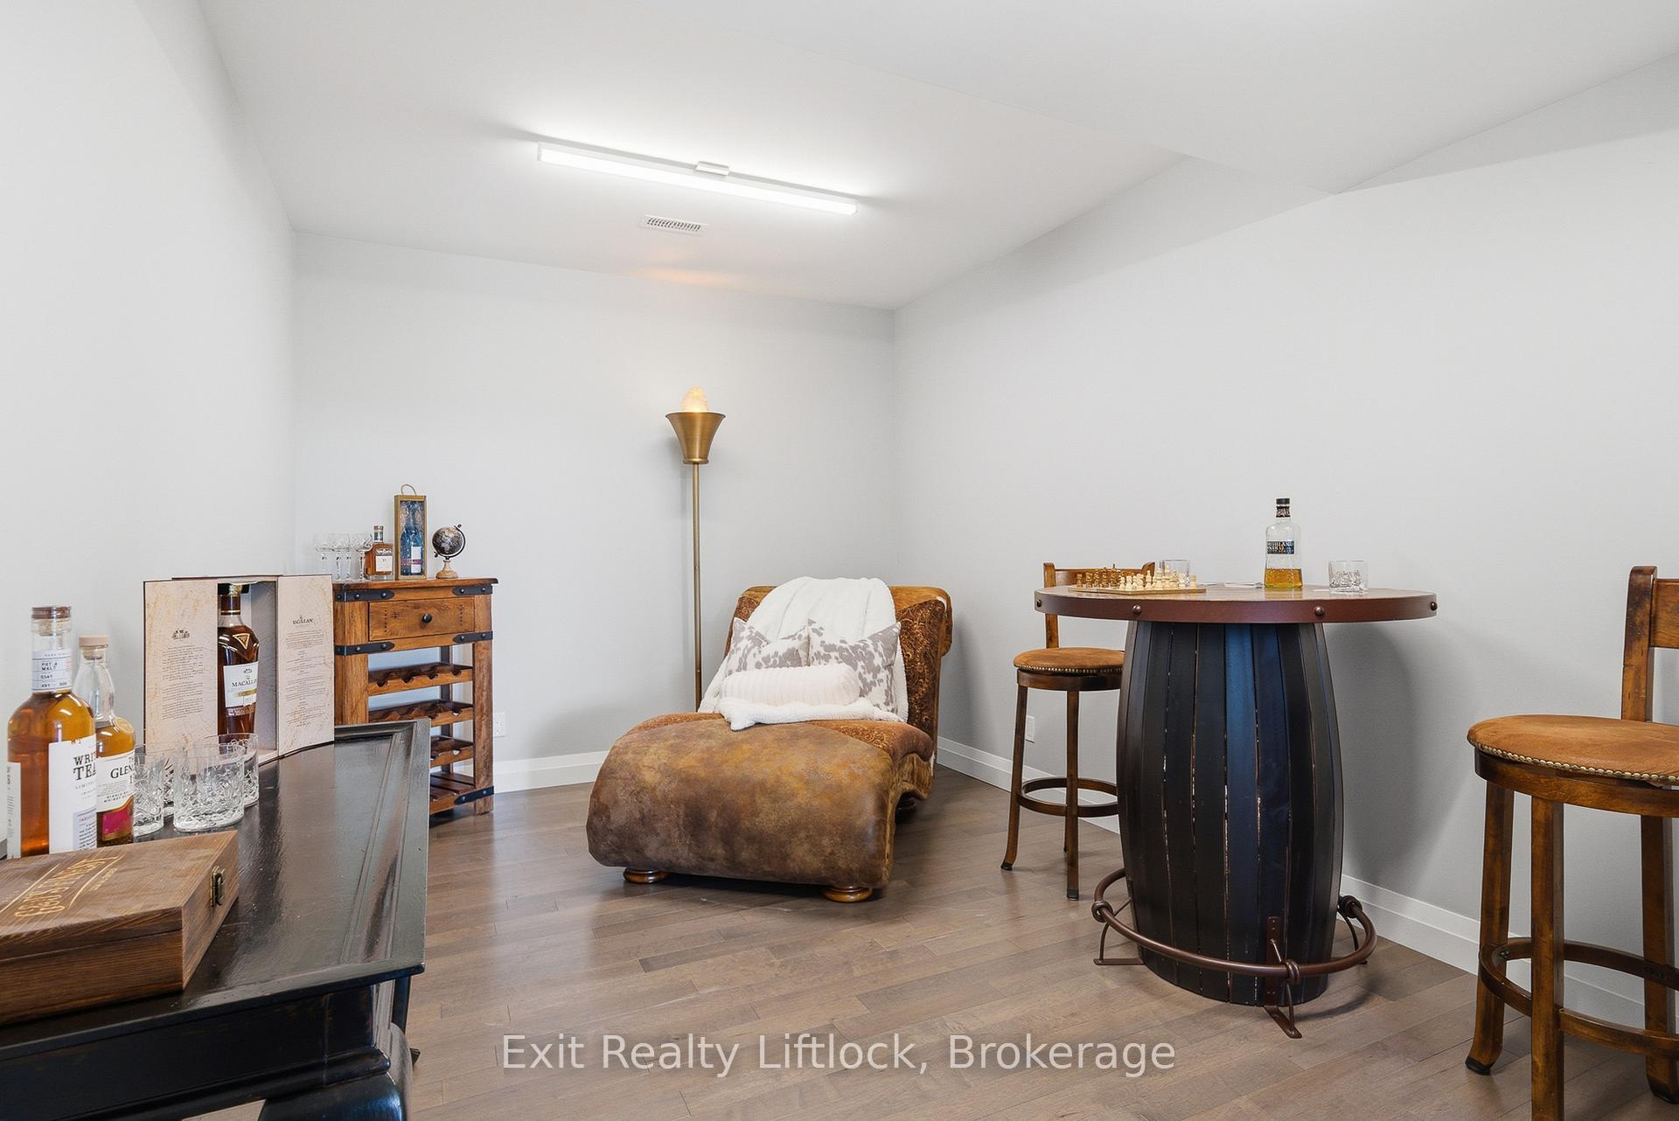
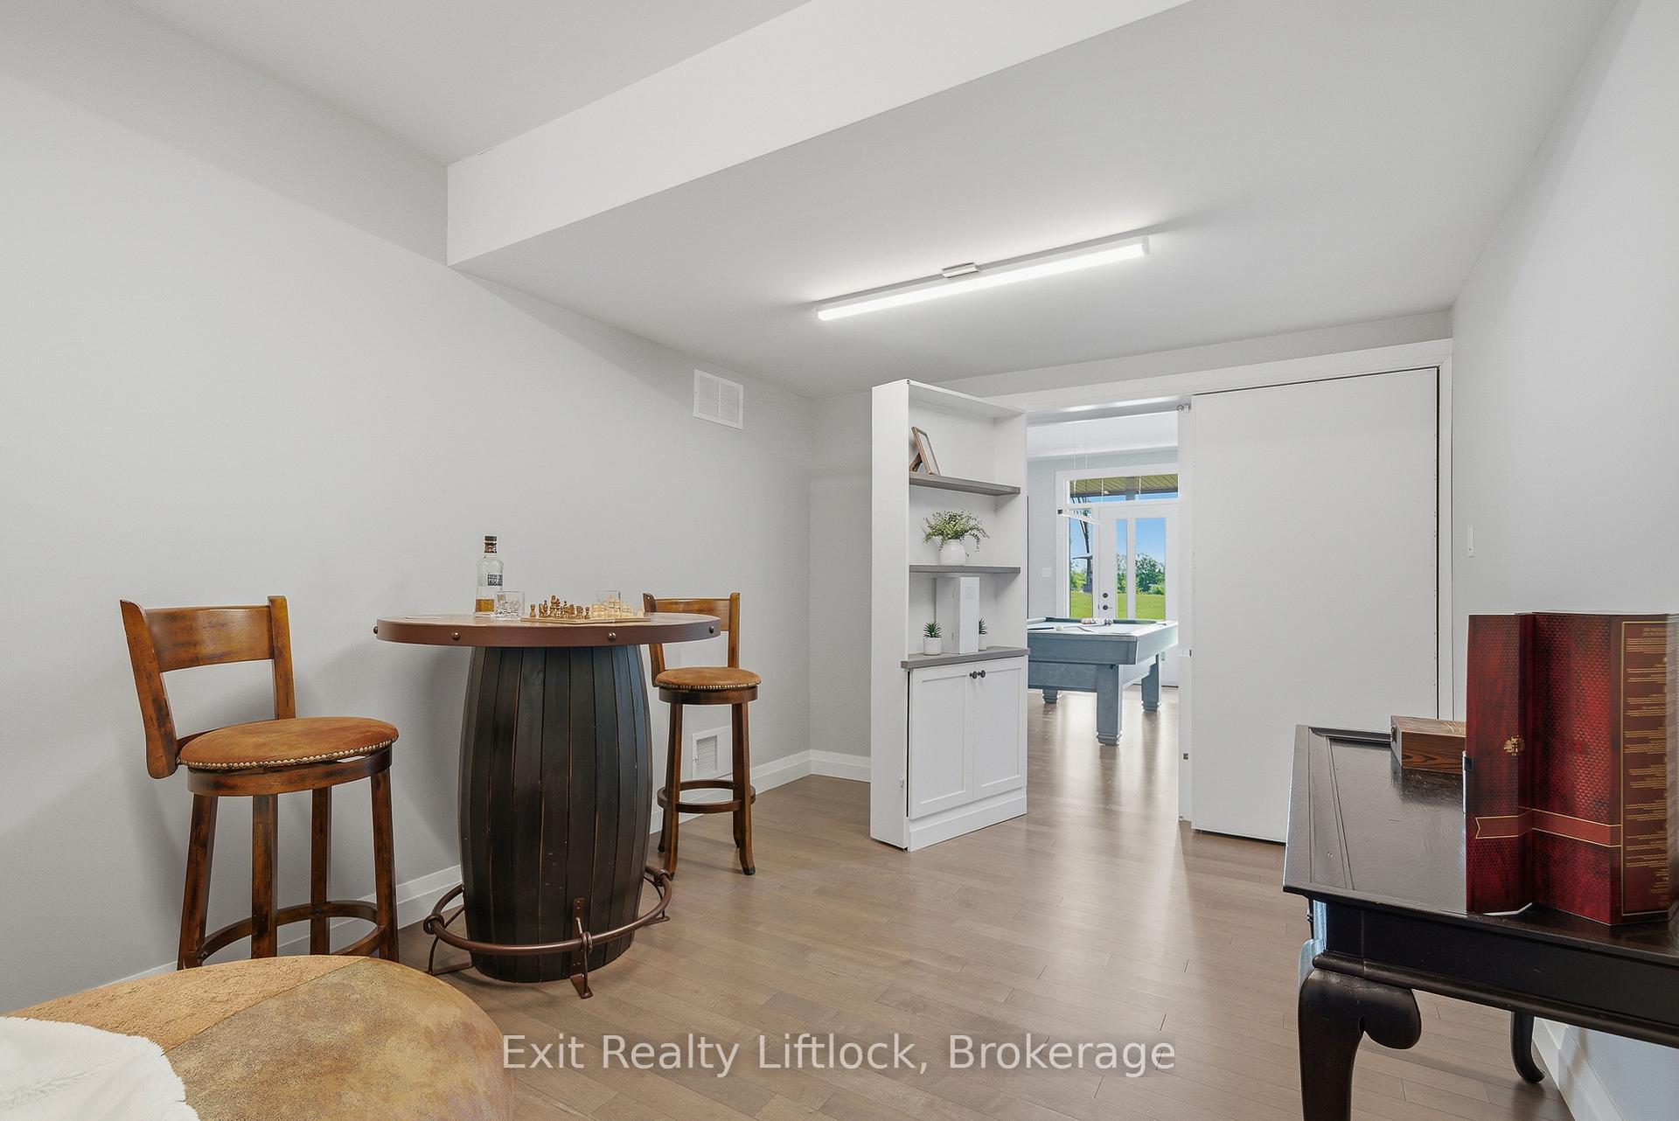
- Hidden secret room showcasing thoughtful design.
- Conveniently located near major highways and rail station.
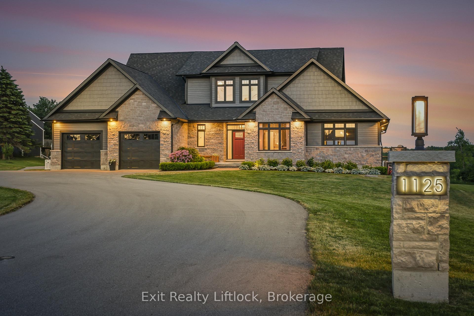
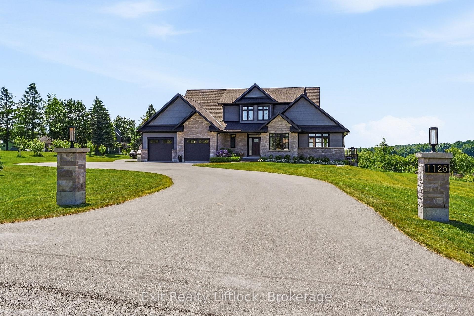
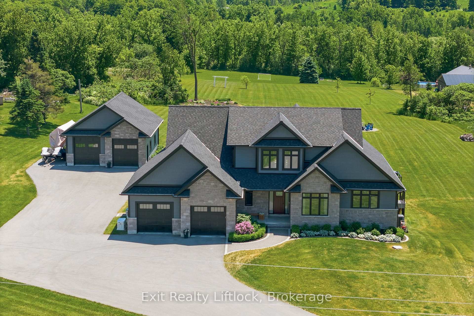
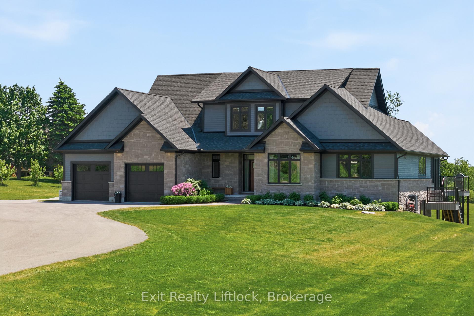
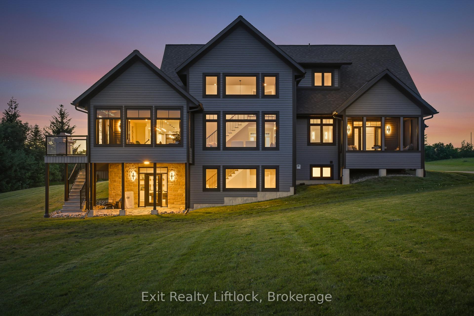
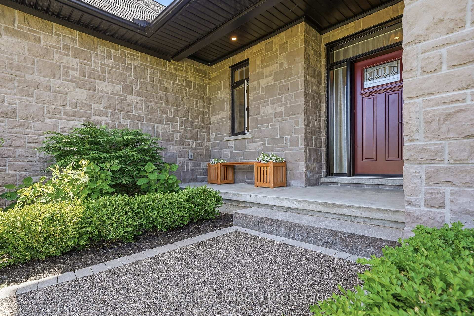
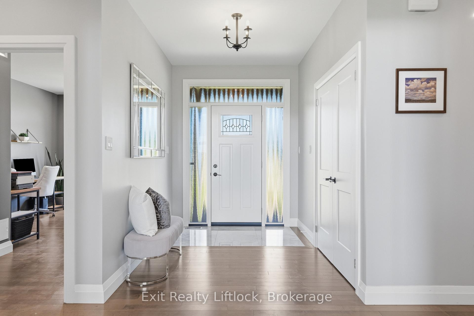
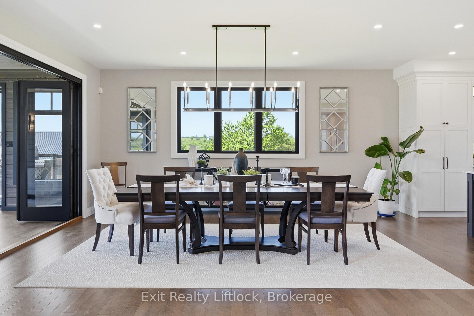
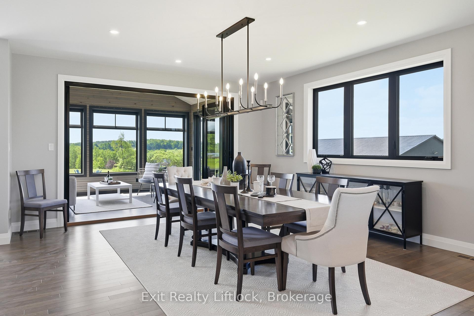
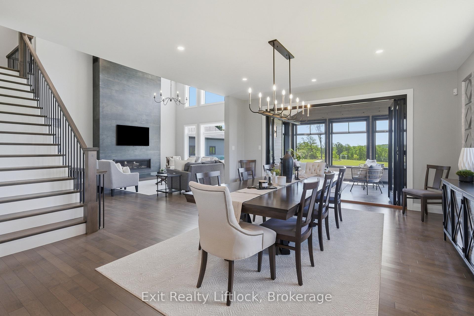
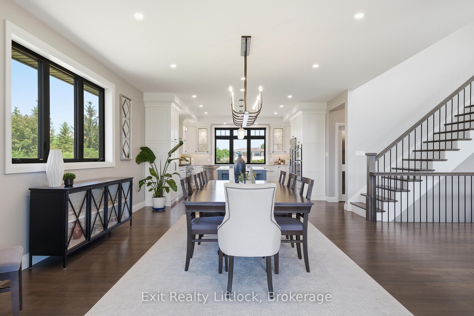
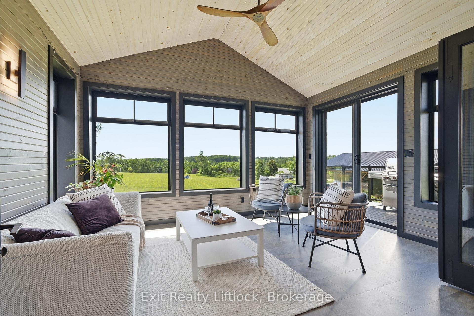
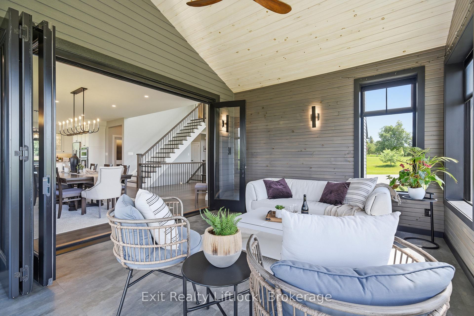
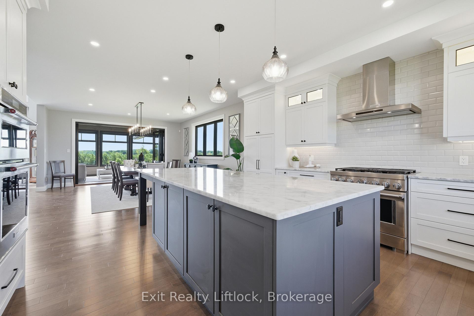
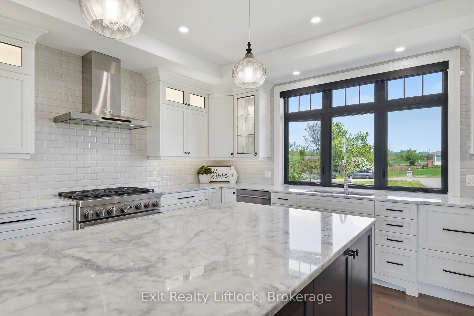
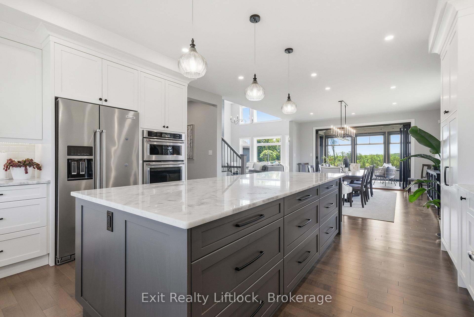
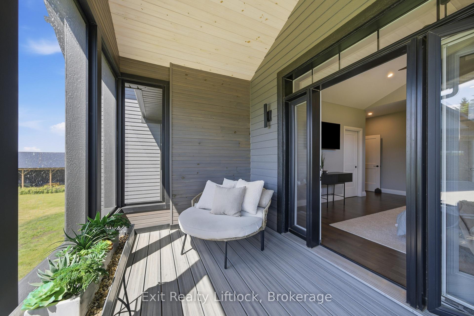
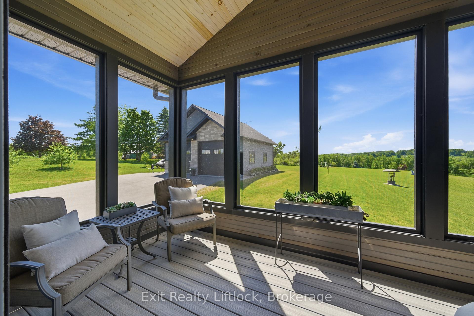
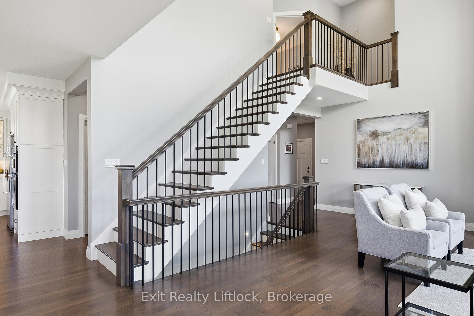
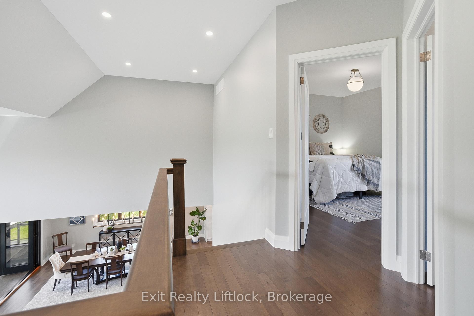
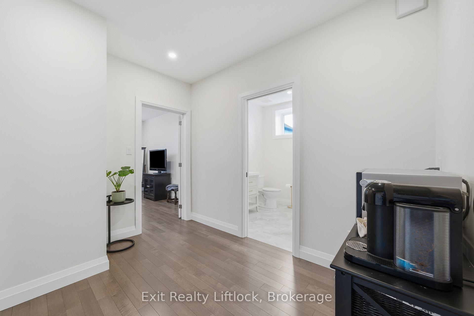
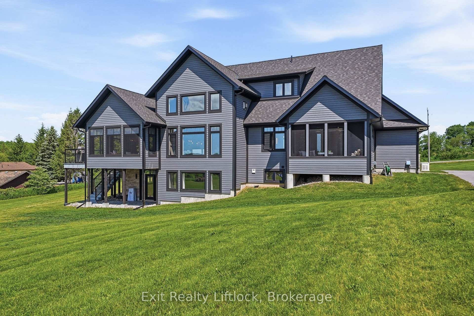
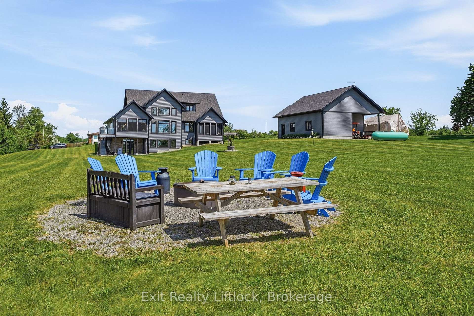
Welcome to this extraordinary custom-built estate just minutes from Millbrook. The home's striking stone exterior, dramatic rooflines, and impressive curb appeal set the tone for what awaits inside. Illuminated walkway lighting welcomes you home each evening, while the beautifully landscaped property provides a stunning backdrop for country living. The heart of the home is the spectacular great room featuring soaring 18-foot ceilings and expansive windows that flood the space with natural light while capturing breathtaking countryside views. Every detail has been thoughtfully designed, from dimmer-controlled lighting throughout much of the home to the illuminated staircase leading to the lower level. The chef-inspired kitchen is equipped with premium appliances, including two dishwashers, one being a dedicated Fisher & Paykel dishwasher designed specifically for wine glasses. The main-floor primary suite offers a luxurious private retreat with individually controlled lighting, spacious closets, a spa-like ensuite with heated floors, and a private screened porch. Off the dining area, a stunning screened room provides a bright, breezy space to relax, entertain, and enjoy the surrounding landscape. The fully finished walk-out lower level includes a bedroom, full bath, and separate living area, making it ideal for multi-generational living, guests, or an in-law suite. Both the attached and detached garages are heated, Wi-Fi enabled, and pre-wired for EV charging. Adding to the home's unique appeal is a hidden secret room, showcasing the creativity and thoughtful design found throughout. With 9-foot ceilings in the lower level, premium finishes, exceptional workmanship, and countless custom features, this one-of-a-kind property offers an unparalleled lifestyle in a beautiful country setting. Located just 20 min to Hwy 407 and 30 minutes to Cobourg's VIA Rail station, providing convenient access to both the GTA and Ottawa.
Key Facts & Features
Property Costs
- Annual Property Tax Amount
- $9,765
- Land Transfer Tax Fee
- $34,375
Rental Items
- Rental Equipment
- Propane Tank
- Basement Type
- Finished with Walk-Out
Interior Features
- Laundry Level
- Main Level
- Interior Extras
- Air Exchanger, Auto Garage Door Remote, Built-In Oven, Carpet Free, ERV/HRV, Generator - Full, Guest Accommodations, In-Law Suite, On Demand Water Heater, Primary Bedroom - Main Floor, Propane Tank, Separate Heating Controls, Water Heater Owned
- View
- Clear, Meadow, Panoramic, Trees/Woods, Pasture
- Security Features
- Alarm System, Carbon Monoxide Detectors, Security System, Smoke Detector
- Fireplace/Stove
- Yes
- Fireplace Features
- Living Room, Propane
- Elevator
- No
Exterior Features
- Exterior Extras
- Deck, Landscape Lighting, Landscaped, Lighting, Patio, Recreational Area, Porch
- Pool
- None
- Property Features
- Clear View, Electric Car Charger, Level, Rec./Commun.Centre, School, School Bus Route
- Accessibility Features
- Open Floor Plan
- Other Structures
- Additional Garage(s)
Building
- Building Type
- Detached
- Building Style
- 1 1/2 Storey
- Approx Age
- 0-5
Construction
- Exterior Finish
- Stone, Other
- Roof
- Asphalt Shingle
- Foundation Details
- Poured Concrete
- Special Designation
- Unknown
Lot
- Lot Front
- 200.00 ft
- Lot Depth
- 710.00 ft
- Lot Size
- 3.24
- Lot Shape
- Rectangular
Inclusions
- Inclusions
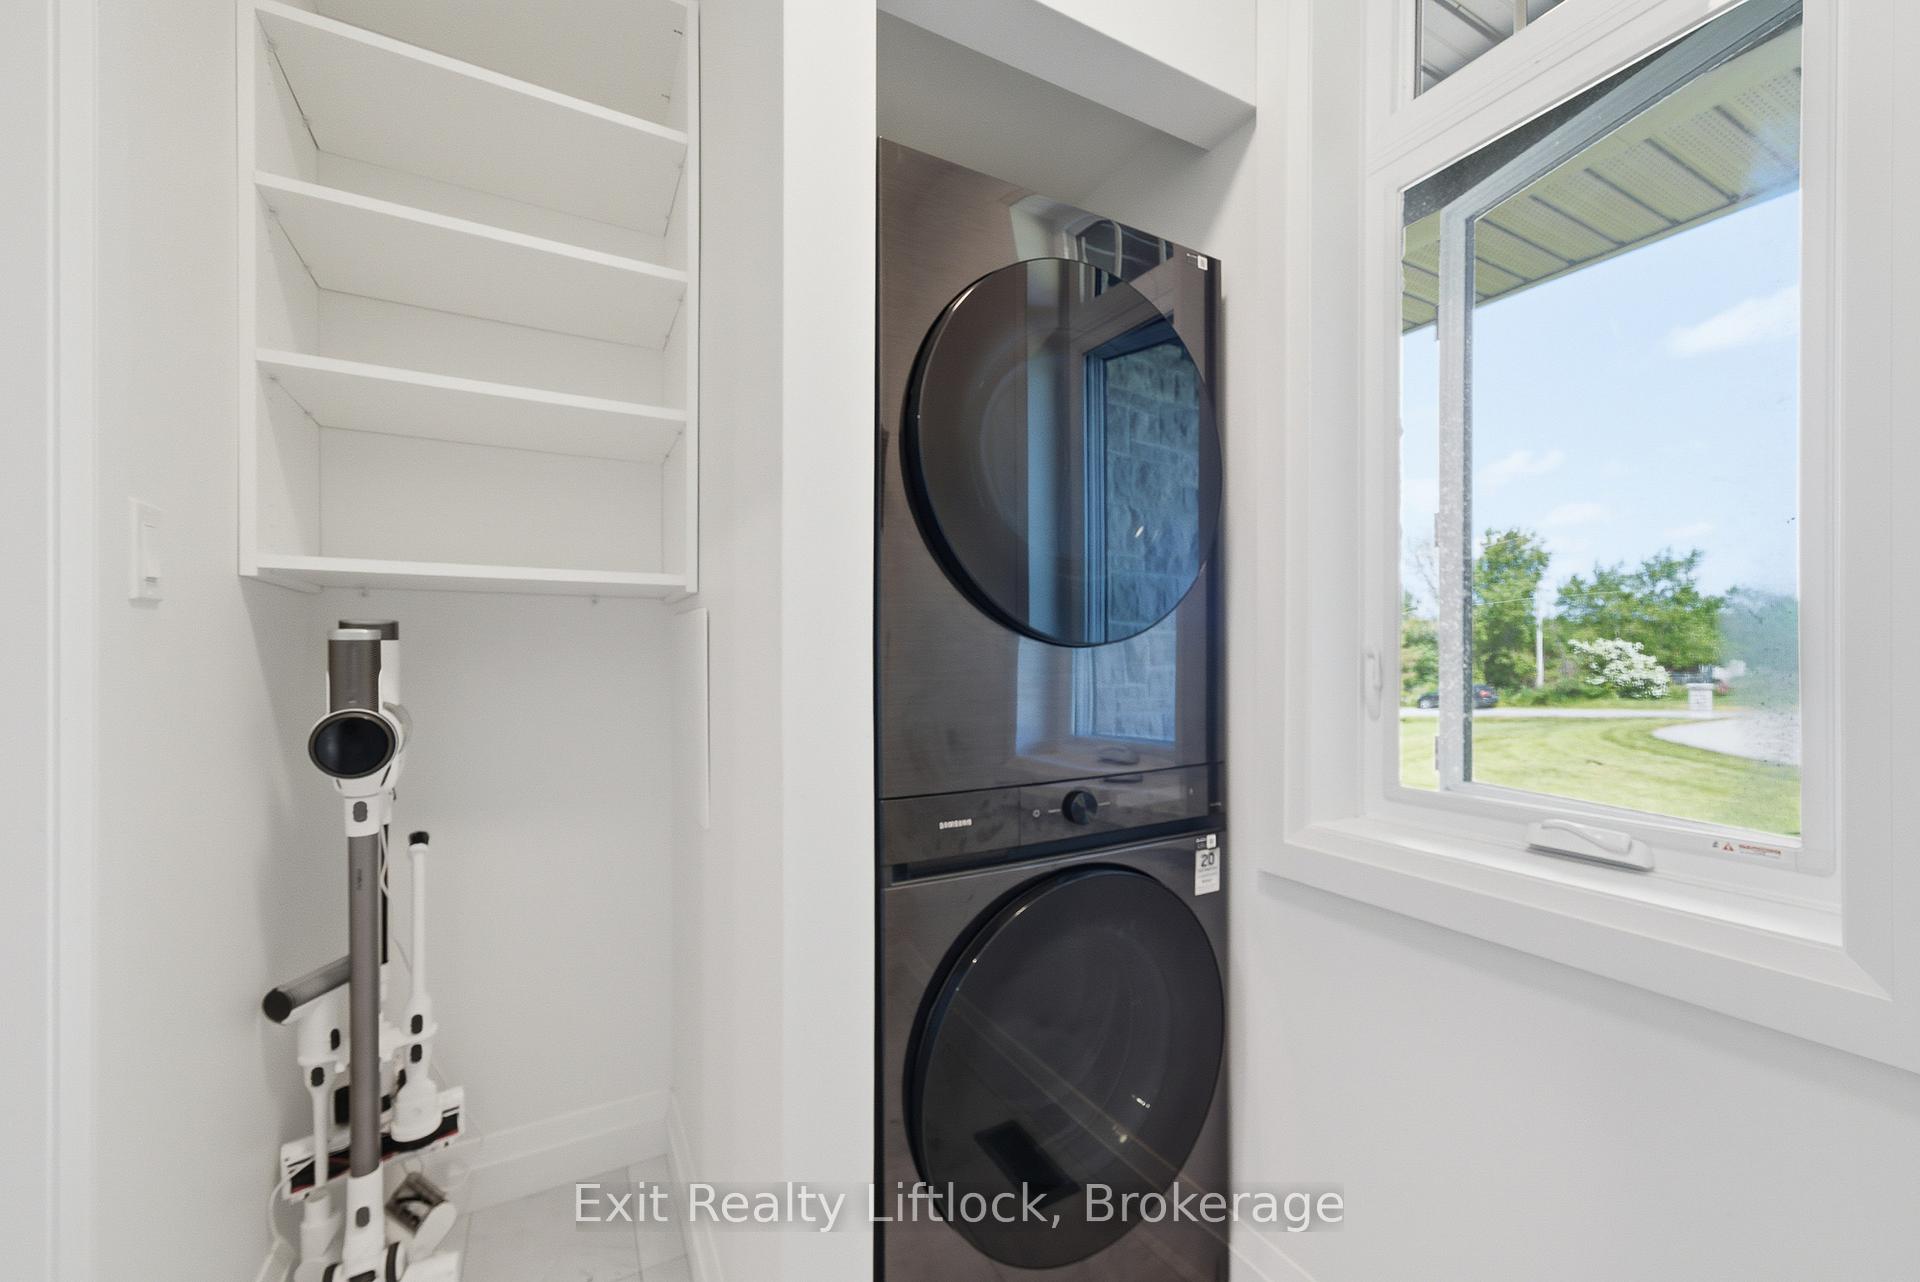
- Kitchen Aid Wall Oven, Gas Stove, Dishwasher, Fisher and Paykel Dishwasher, Refrigerator, Samsung Washer & Dryer, 22 kW Generac Generator, All Light Fixtures, All Window Treatment
Exclusions
- Exclusions
- Arbour, Pool Table
Parking & Garages
- Garage Type
- Attached
- Garage Spaces
- 4
- Parking Spaces
- 12
- Total Garage And Parking Spaces
- 16
Heating & Cooling
- Heat Source
- Propane
- Heat Type
- Forced Air
- Air Conditioning
- Central Air
- Water
- Well
- Sewers
- Septic
- Natural Gas
- No
- Hydro
- Yes
- Cable
- Yes
- Telephone
- Yes
- Bedrooms
- 3 + 1
- Washrooms
- 4
- Kitchens
- 1
- Family / bonus room
- Yes
Room sizes
- Bathroom—Lower level, Heated Floor
- Foyer—Main level
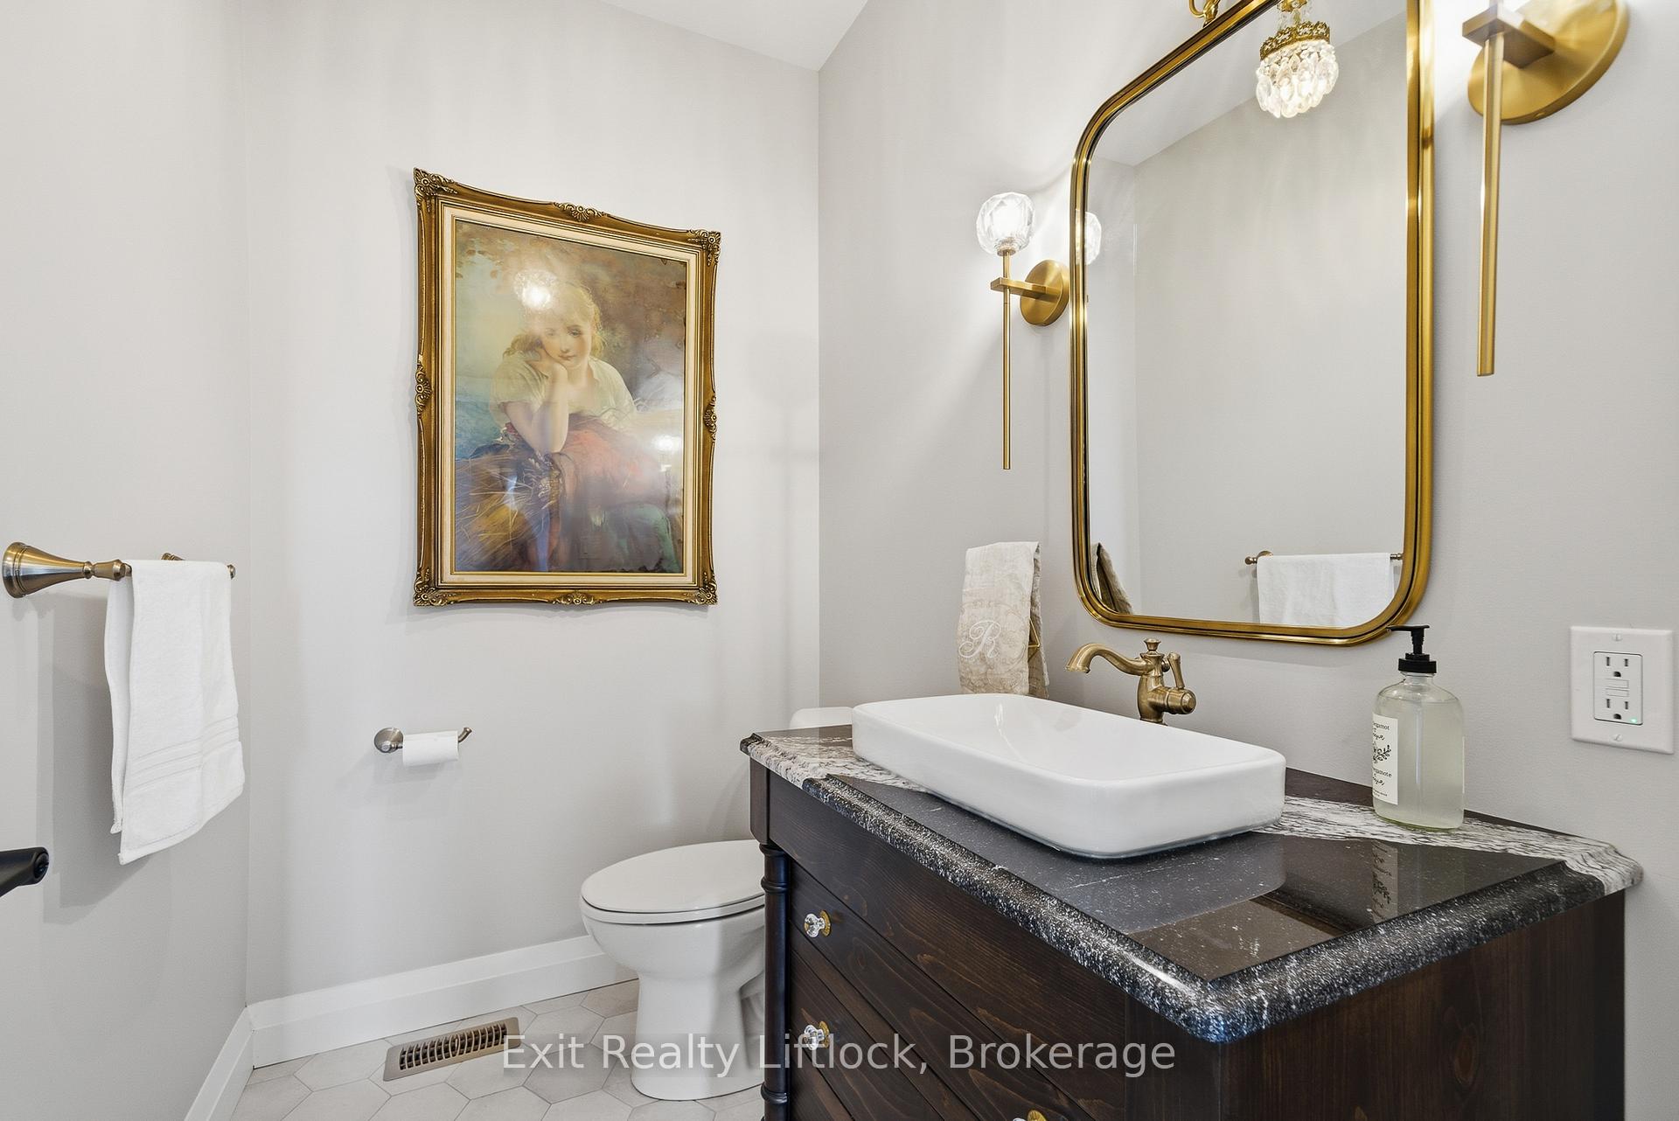
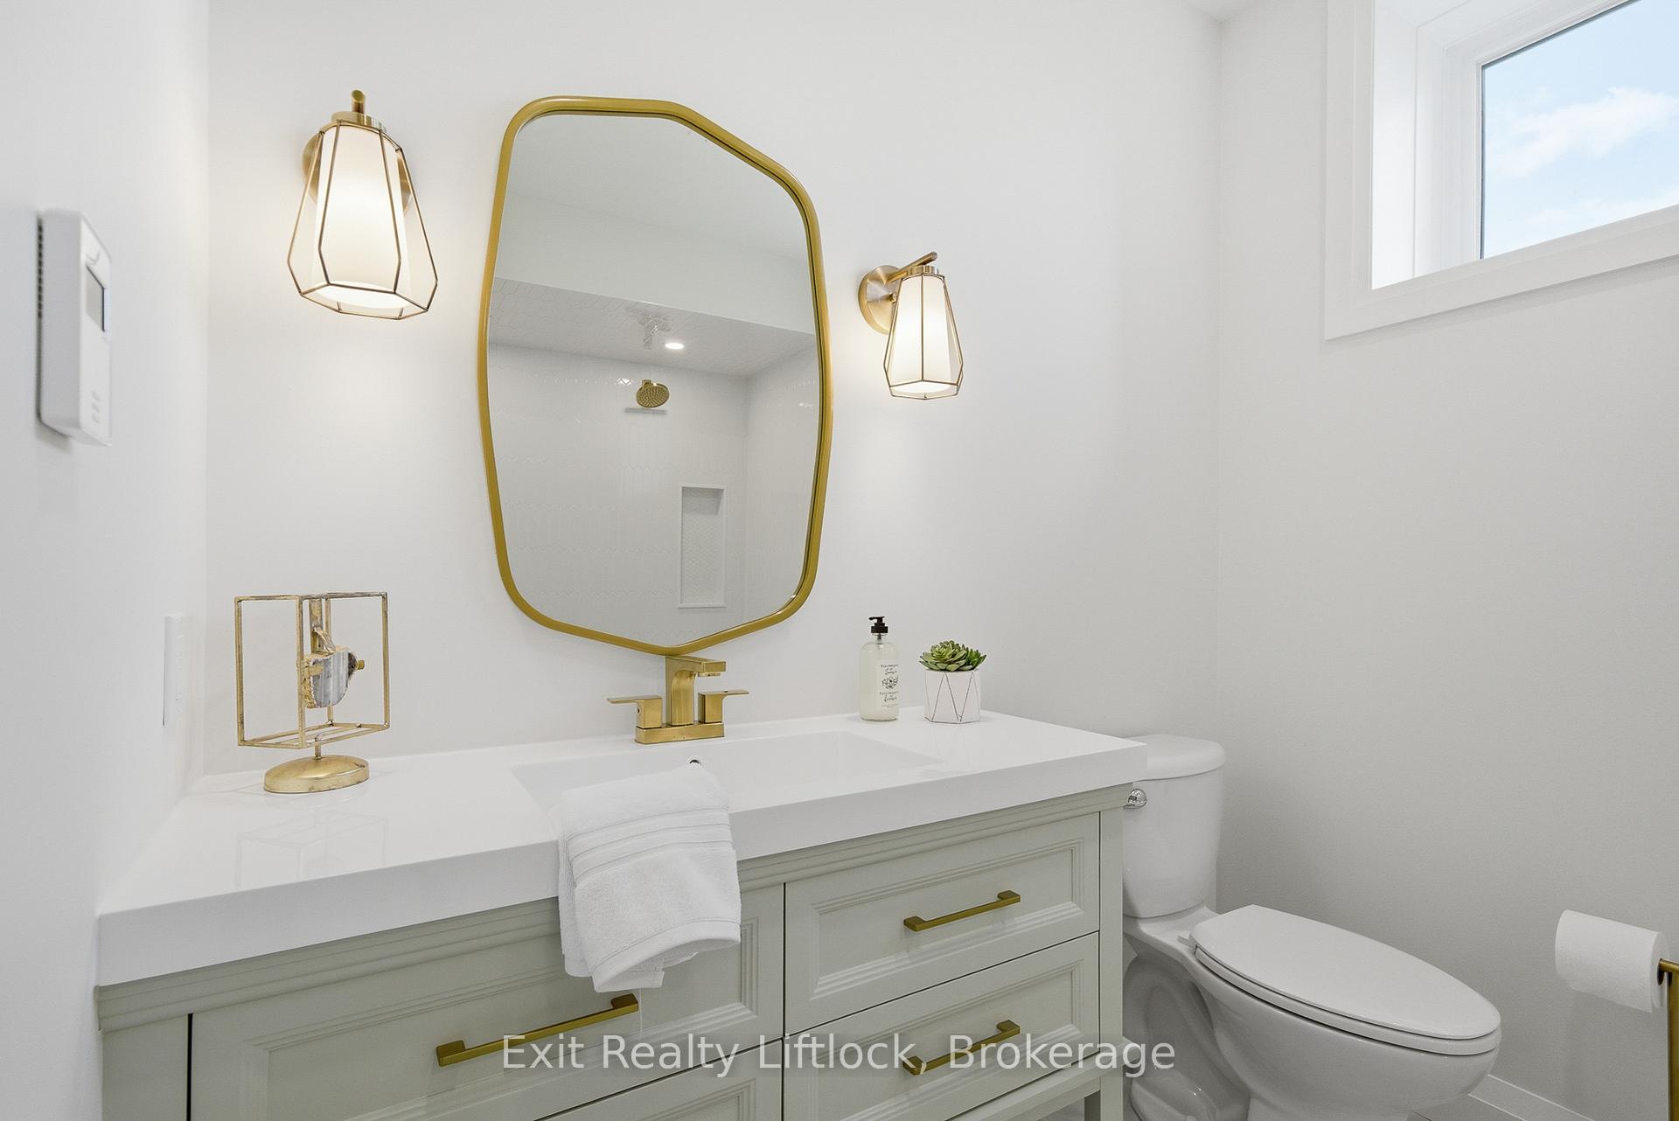
- Bathroom—Main level, 2 Pc Bath
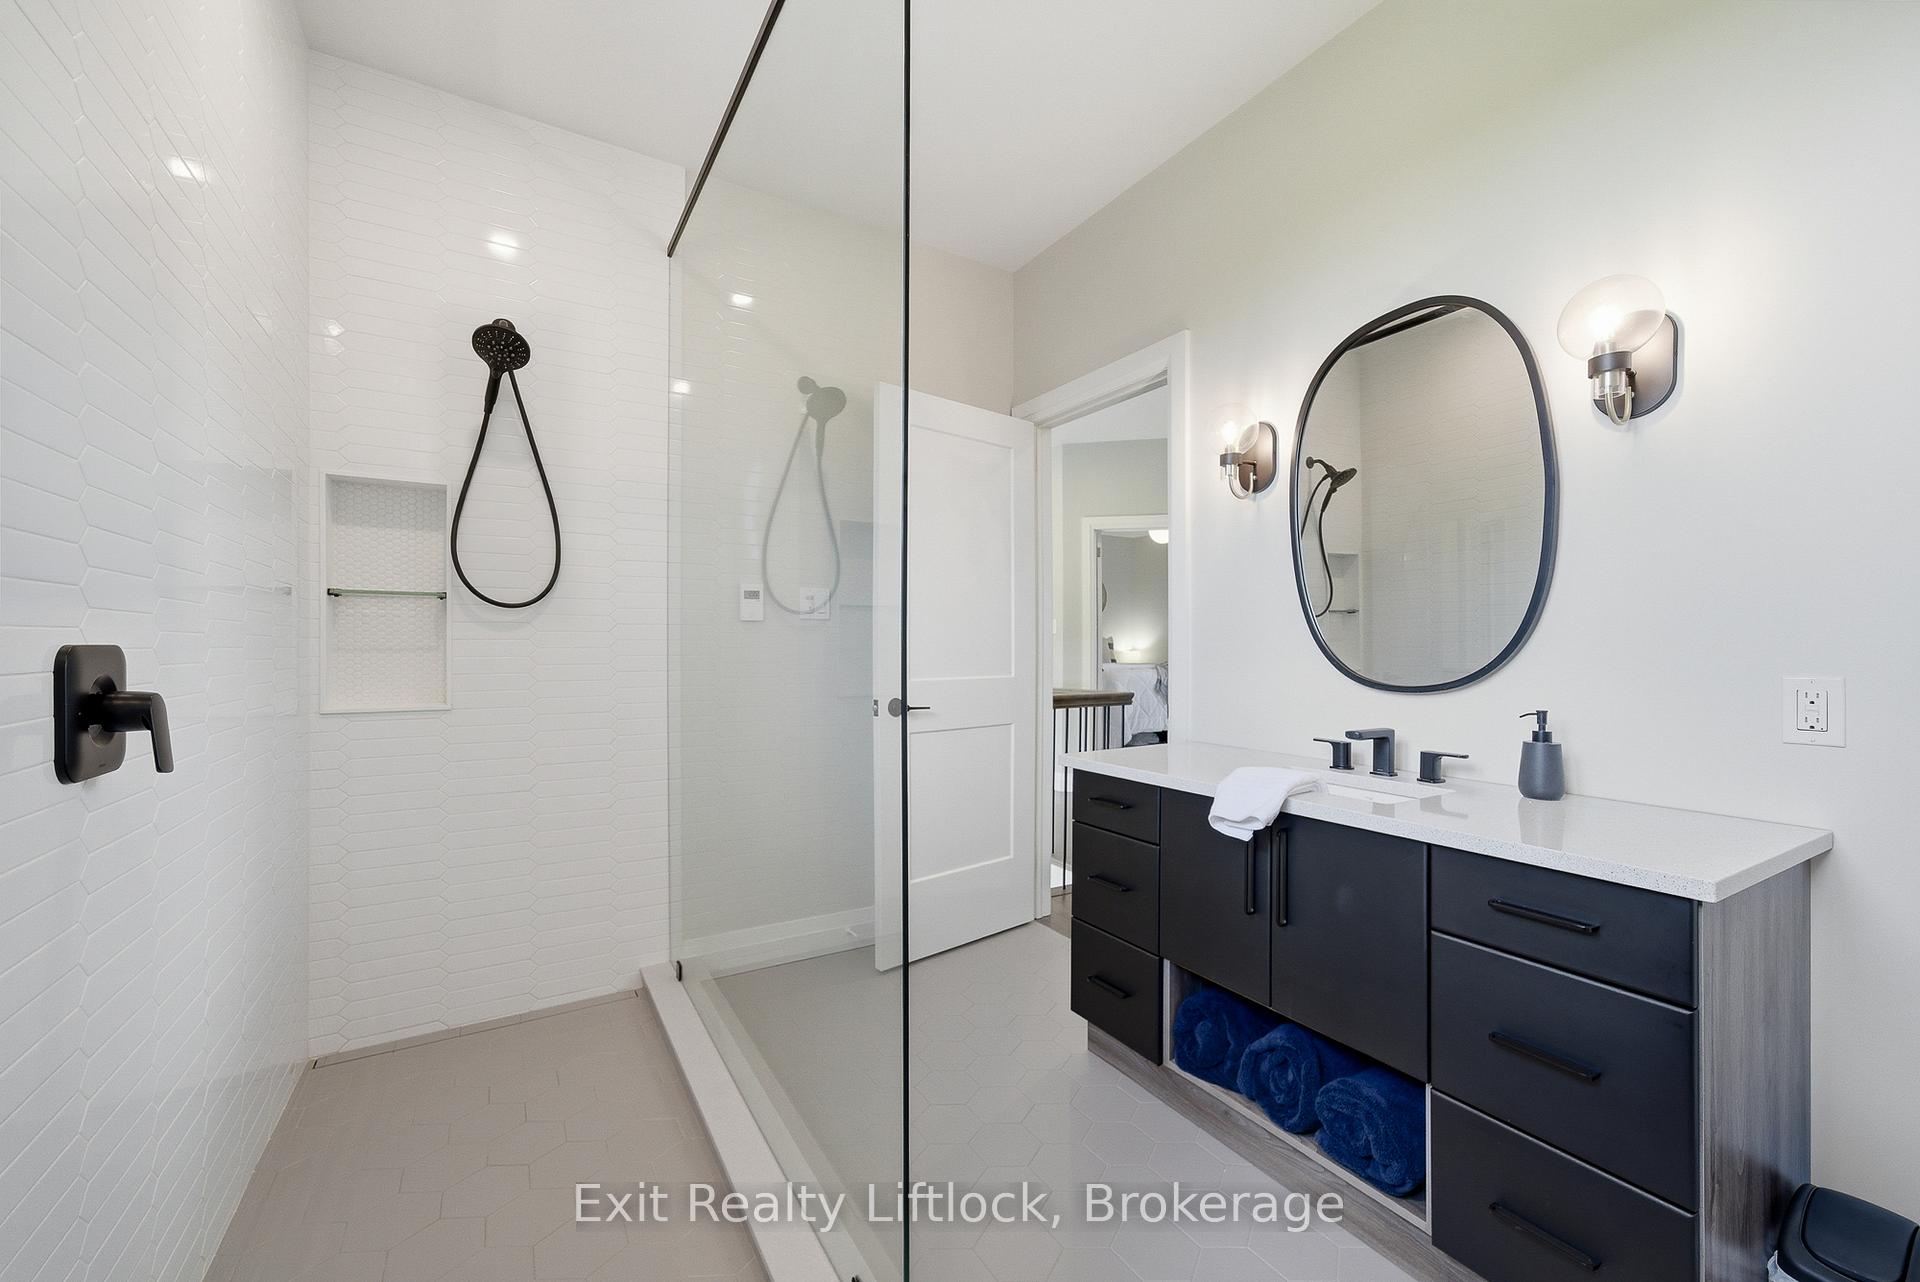
- Bathroom—Second level, 3 Pc Bath, Heated Floor
- Dining Room—Main level, Hardwood Floor
- Kitchen—Main level, Custom Backsplash, Pot Lights, Undermount Sink
- Recreation—Lower level, Large Window
- Sunroom—Main level, Wall Sconce Lighting
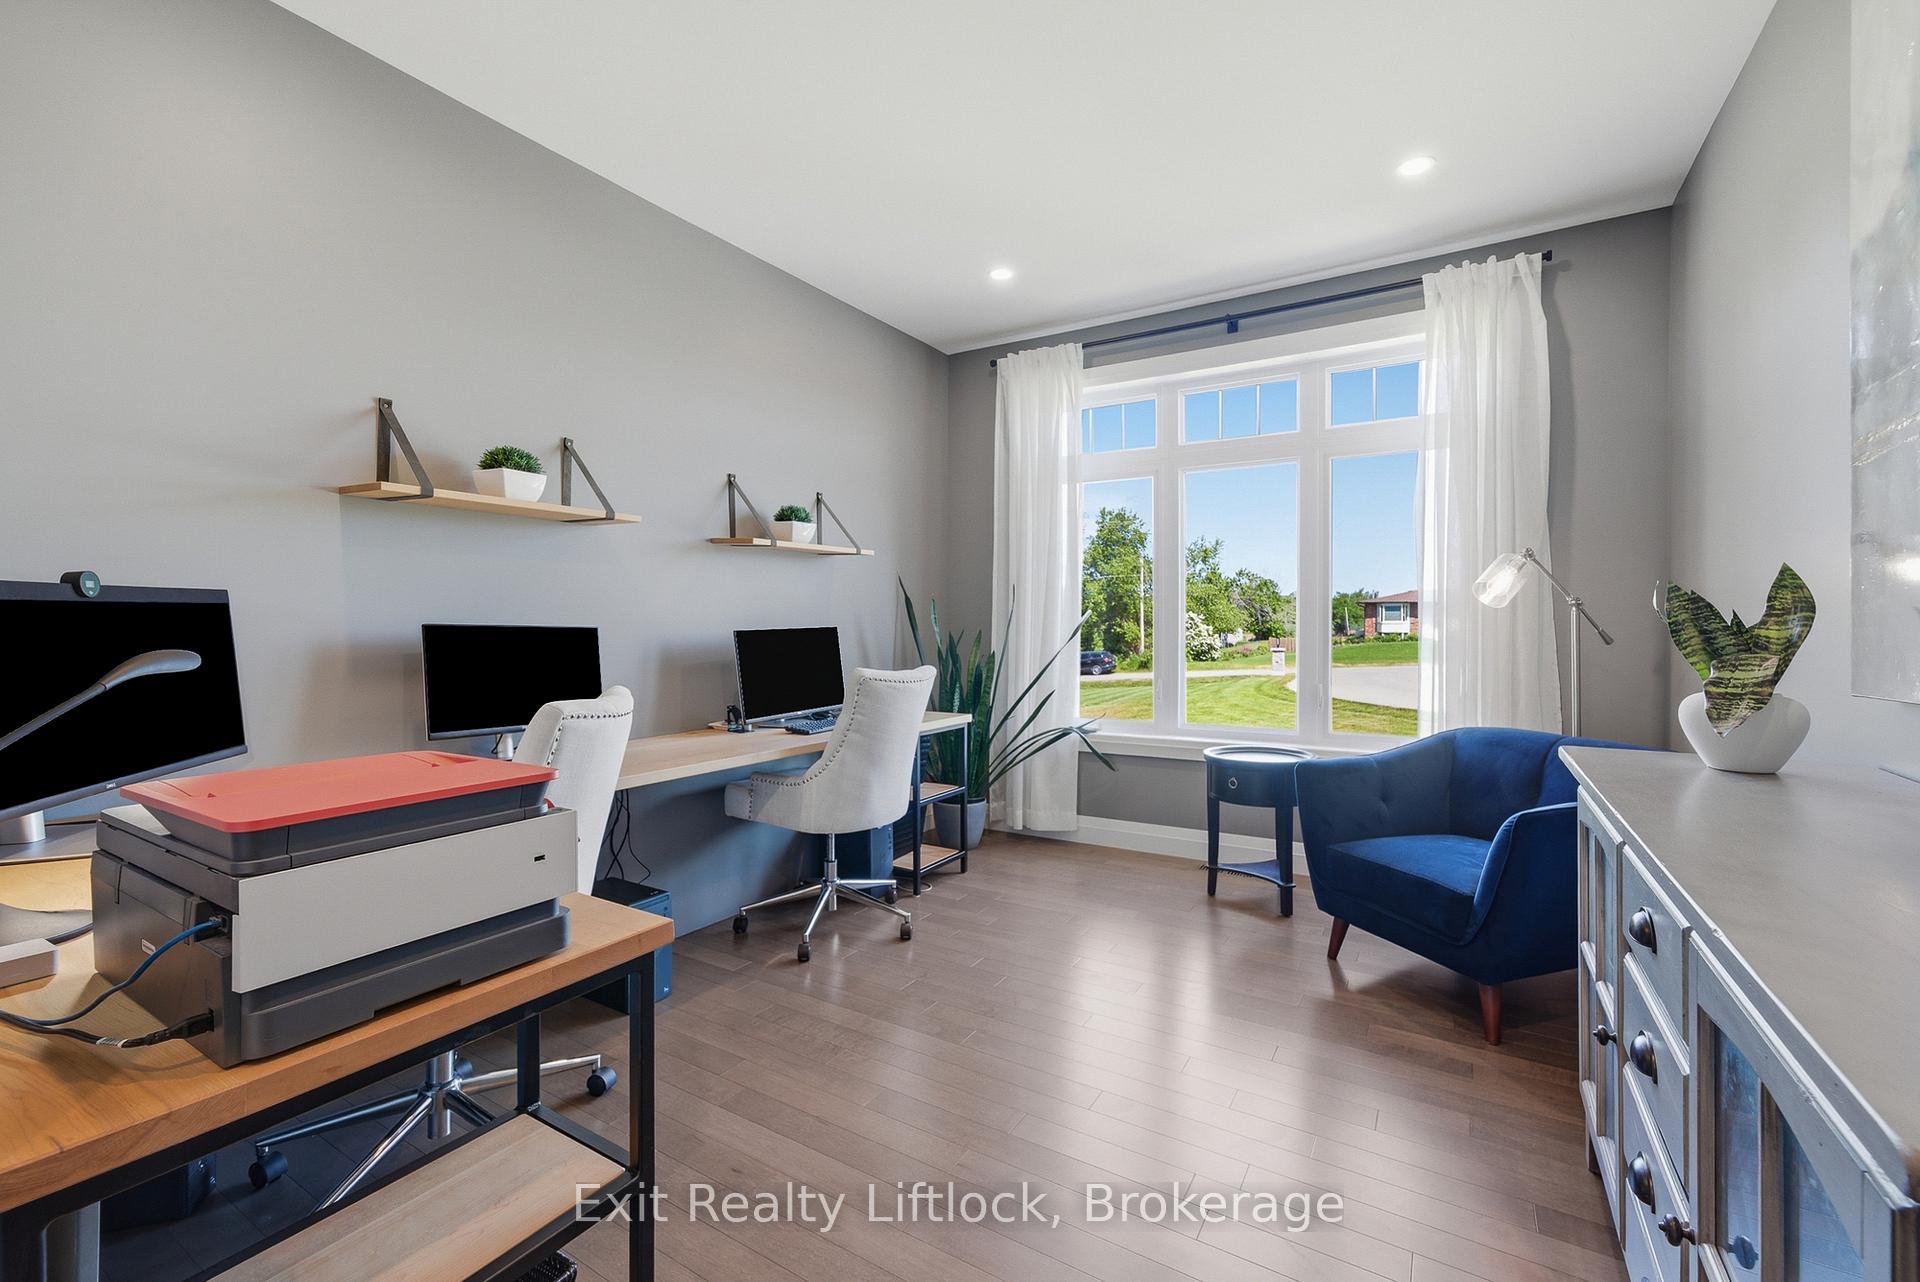
- Office—Main level, Hardwood Floor, Pot Lights, Glass Doors
- Bathroom—Main level, 5 Pc Ensuite, Heated Floor, Double Sink
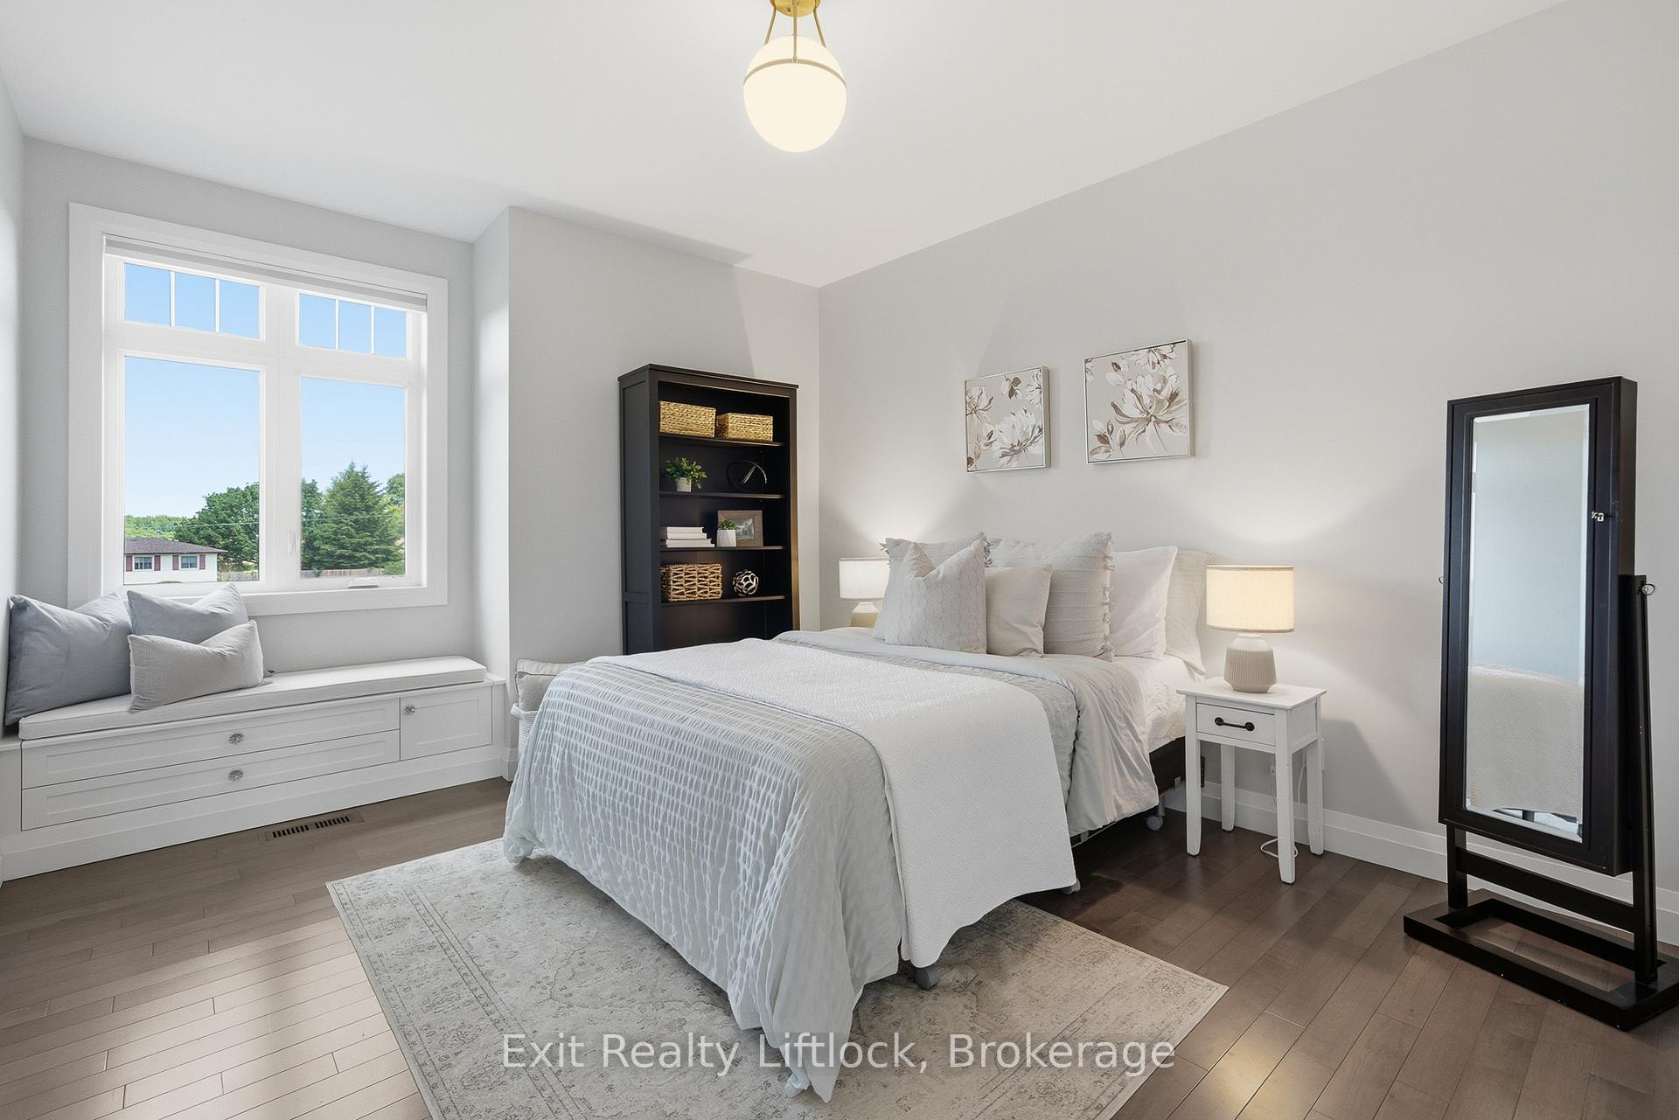
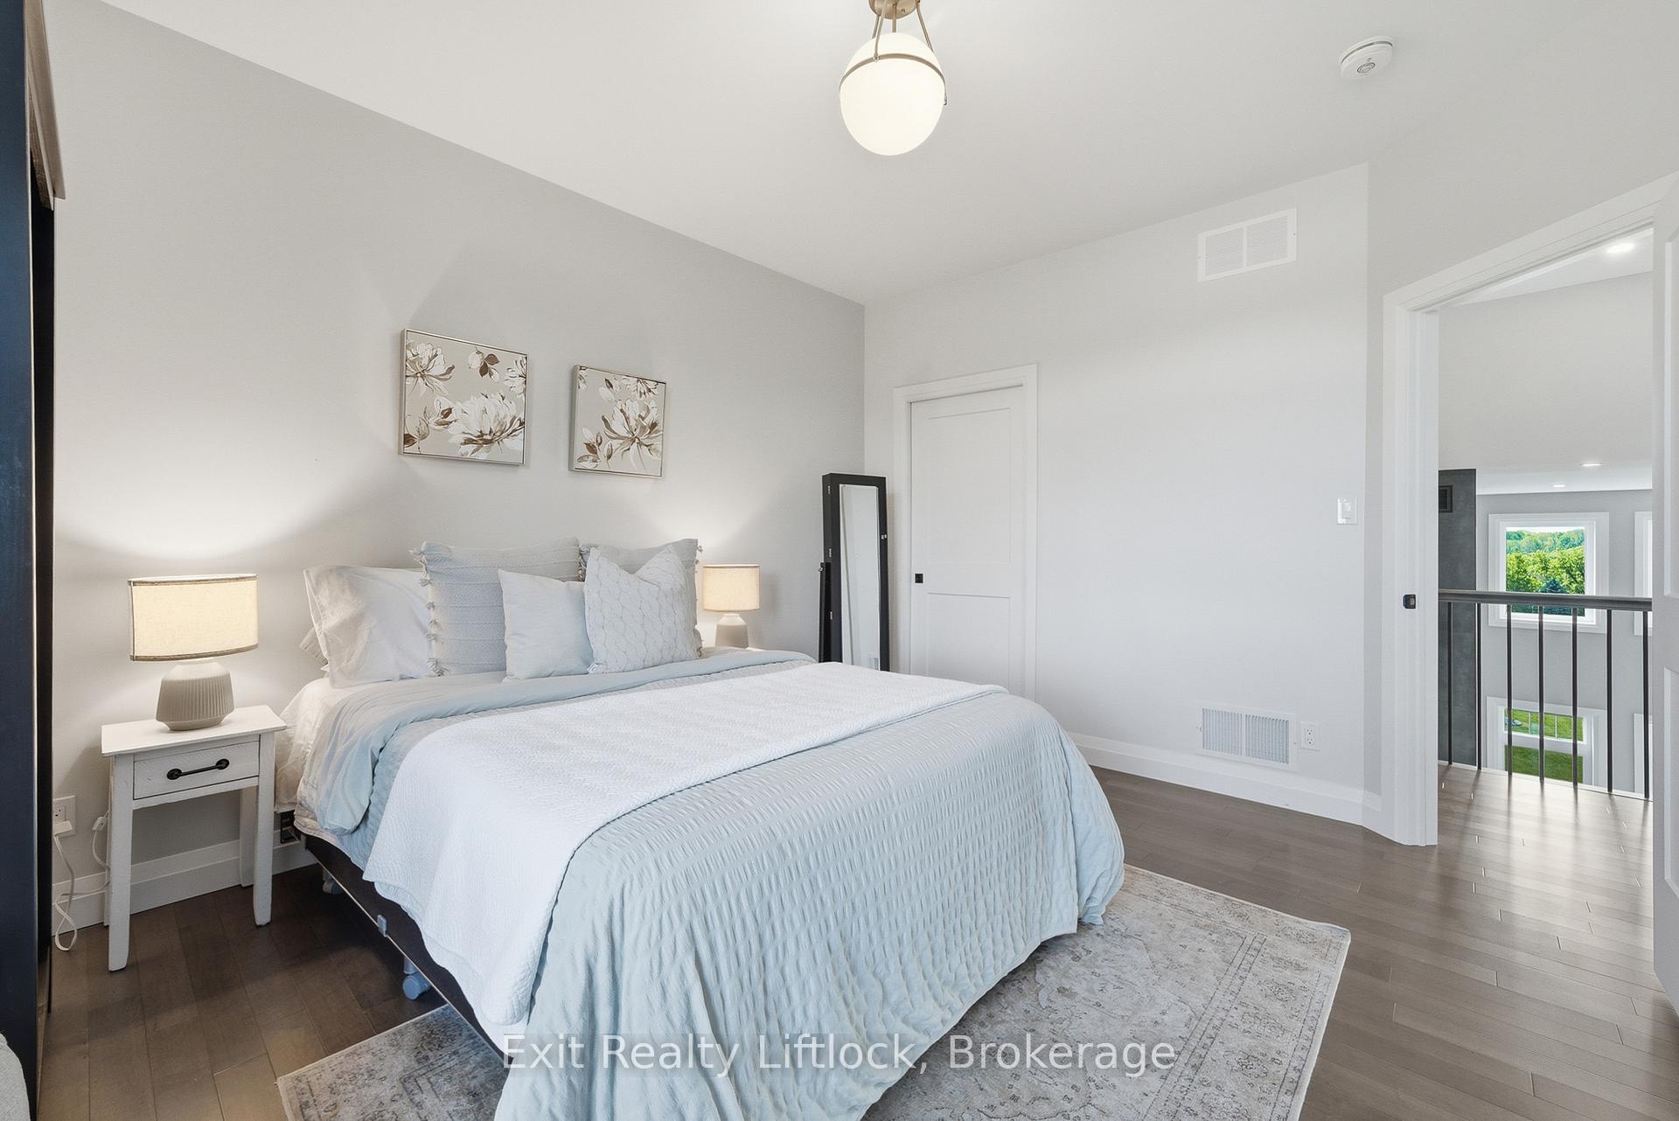
- Bedroom 3—Second level, Hardwood Floor, Large Closet
- Other—Lower level
- Bedroom 4—Lower level, Large Window, Large Closet
- Bedroom 2—Second level, Hardwood Floor, Walk-In Closet(s)
- Family Room—Lower level
- Primary Bedroom—Main level, Hardwood Floor, Pot Lights, Walk-In Closet(s)
- Sunroom—Main level
- Cold Room/Cantina—Lower level
- Living Room—Main level, Floor/Ceil Fireplace, Window Floor to Ceiling, Pot Lights
- Laundry—Main level
- Utility Room—Lower level
Washrooms
- 2-piece, Main
- 5-piece, Main
- 3-piece, Second
- 3-piece, Lower
- Municipality
- Cavan Monaghan
- Neighbourhood
- Cavan Twp
- Main cross streets
- Deyell Line & Bee Dr
- Zoning
- RU
- Directions
- South of Hwy 21, Between County Rd 10 & Hwy 28
- MLS® number
- X13811854
- Data source
- Toronto Regional Real Estate Board
- Listed on
- 2026-09-21
- Updated on
- 2026-09-30
- Days on market
- 24 days
- Possession type
- Flexible
- Co-op commission
- 2.5% + HST
- Seller
- Listed by
- EXIT REALTY LIFTLOCK
Home Market Value
Current home valuation for 1125 Deyell Line, Cavan Monaghan, Cavan Twp, Cavan Monaghan, ON. Listed for $1,895,000
HOMEH Estimate
$1,616,749
Estimated Sales Range
$970,049 - $2,263,449
HOMEH Estimate for 1125 Deyell Line, Cavan Monaghan, Cavan Twp
Calculated with a real agent's CMA method — 45+ years of experience, codified. Not an AI guess.
For the owner
Is this your home? Track its value.
Get this home's HOMEH Estimate by email once a month, with how many homes are for sale around you.
Mortgage Payment Calculator
Compare up to 4 down payment scenarios
20% required for homes $1.5M or more
$379,000
| Scenario 1 | Scenario 2 | Scenario 3 | Scenario 4 | |
|---|---|---|---|---|
−Down payment | % $ | % $ | % $ | % $ |
+CMHC insurance | $0 | $0 | $0 | $0 |
=Total mortgage | $1,516,000 | $1,421,250 | $1,326,500 | $1,231,750 |
Amortization | ||||
Mortgage rate | % | % | % | % |
| Payment frequency | ||||
=Mortgage payment | $7,402monthly | $6,939monthly | $6,477monthly | $6,014monthly |
Land Transfer Tax
$34,375
$34,375
Around this home
No schools found nearby
Data provided by OpenStreetMap & Fraser Institute School Rankings
Ask HOMEH
New!Hi there!
👋Text or call (416) 301-9001
Recommended for you
Based on homes you've looked at.
No recommended properties found.
Nearby similar homes
No nearby properties found.
More real estate resources
Other homes nearby
Explore this area
Nearby neighbourhoods
No nearby listings available.