
6 Gravel Road
Cavan Monaghan (Millbrook Village), ON L0A 1G0
- 3Bedrooms
- 2Bathrooms
- 1Garage
- 2000–2500Sq Ft
- $4,151Tax
- 100×182 ftLot Size
 Estimated Value:$900,773See Free Estimate Report

Sale & Price History for 6 Gravel Road, Cavan Monaghan, Millbrook Village
| Start Date | End Date | Price | Event | MLS# |
|---|---|---|---|---|
| No listing history available | ||||
Real estate boards require you to or to see the full details of this property.
*Sold prices and complete sale & price history are regulated data. Under the Trust in Real Estate Services Act, 2002 (TRESA) and the rules of the Real Estate Council of Ontario (RECO), and pursuant to the Multiple Listing Service® rules of the Canadian Real Estate Association (CREA) and the Toronto Regional Real Estate Board (TRREB), this information may be shown only to registered users who have agreed to the applicable terms of use (a Virtual Office Website, or "VOW," arrangement). HOMEH Inc., Brokerage therefore provides it to signed-in members only. Creating an account is free and takes under a minute.
About 6 Gravel Road, Cavan Monaghan, Millbrook Village
Summarized Description
- Historic Regency cottage built in 1863.
- Meticulously restored with original architectural details.
- Heated in-ground pool for summer recreation.
- Private garden oasis with mature trees.
- Updated bathroom with heated floor.
- Close to shops, restaurants, and parks.
- Spacious living areas with custom features.
- Large lot offering remarkable privacy.
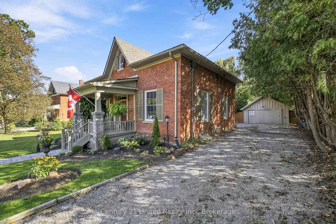
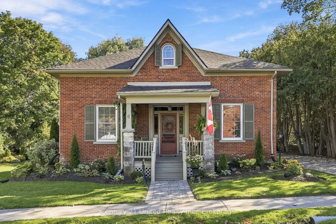
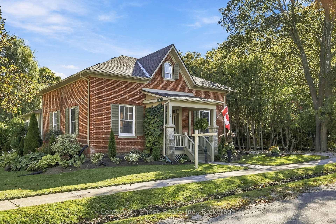
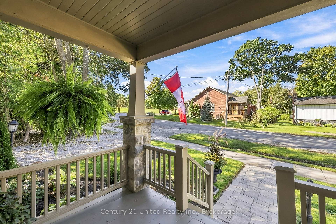
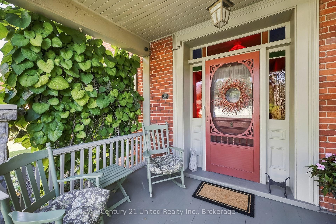
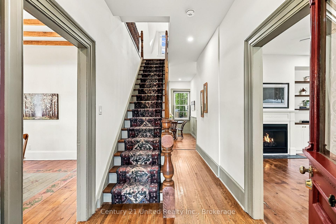
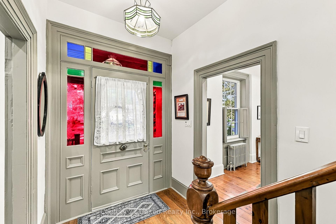
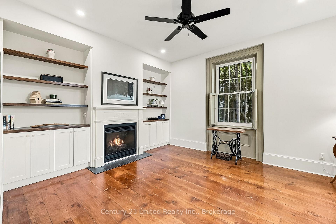
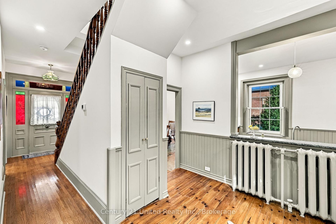
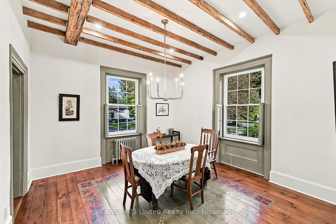
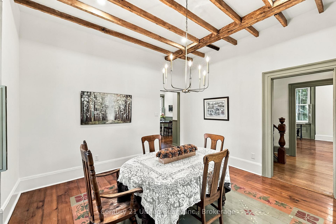
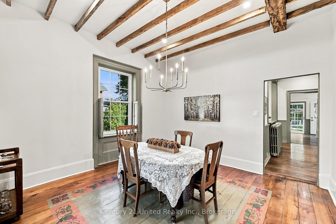
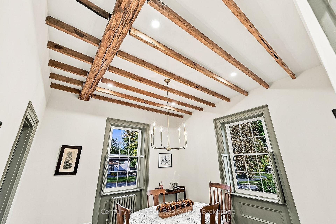
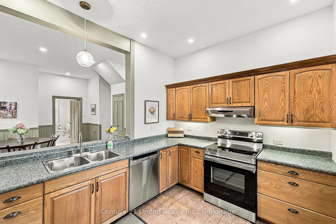
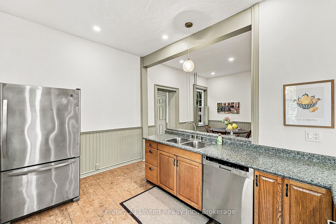
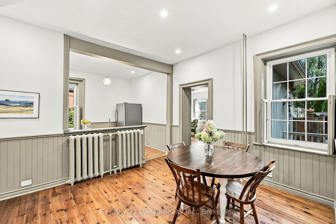
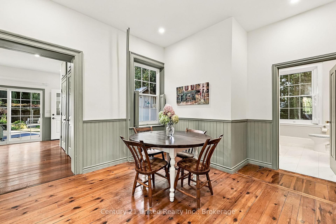
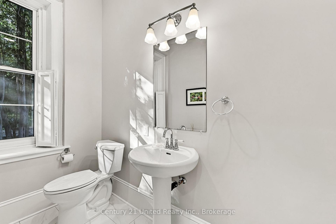
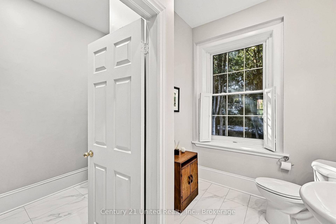
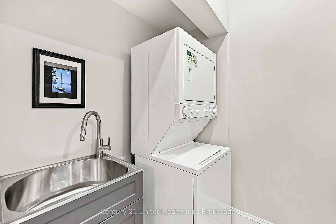
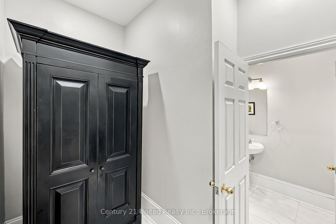
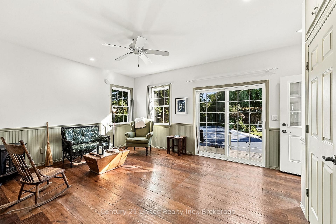
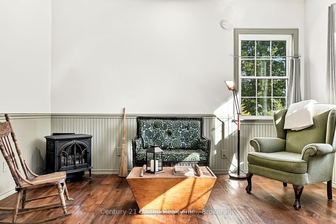
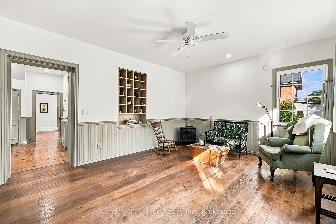
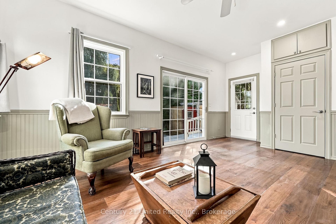
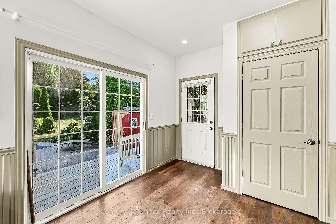
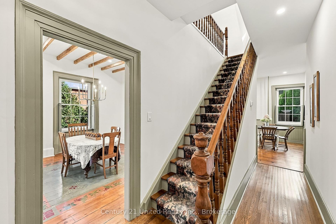
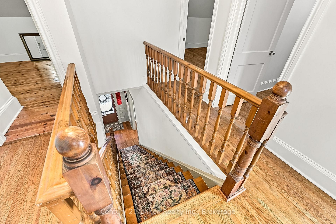
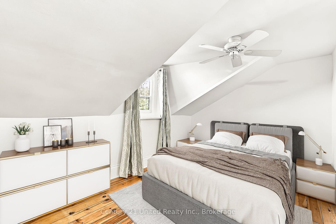
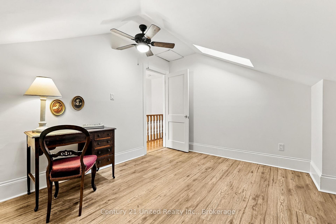
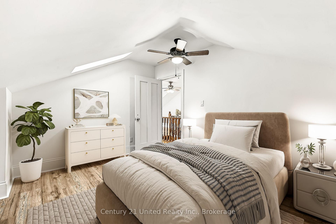
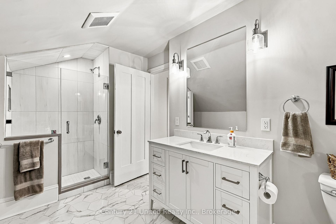
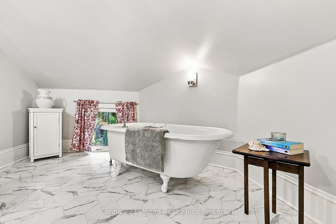
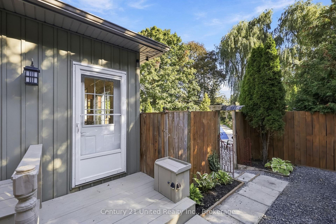
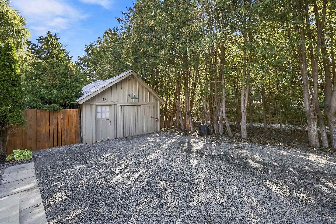
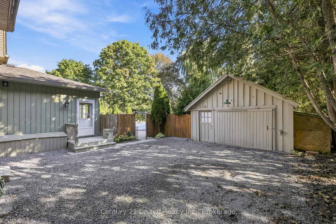
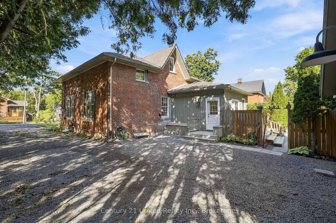
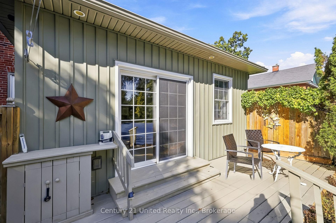
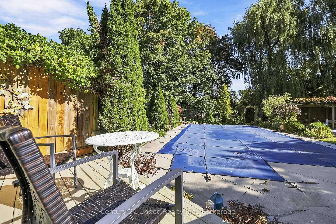
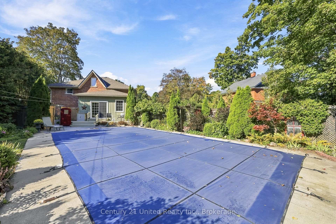
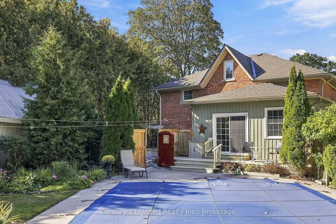
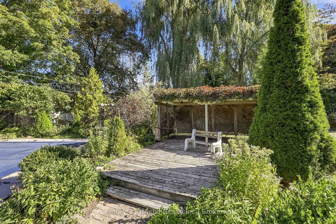
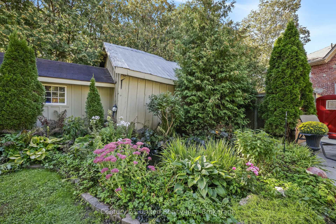
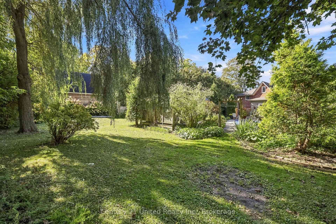
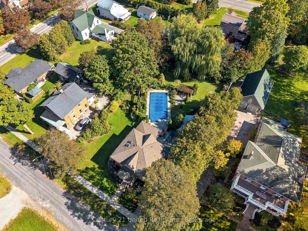
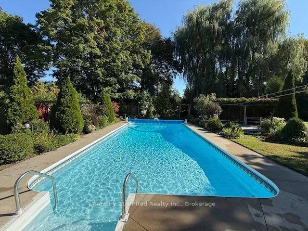
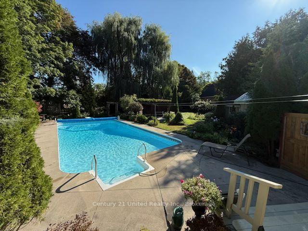
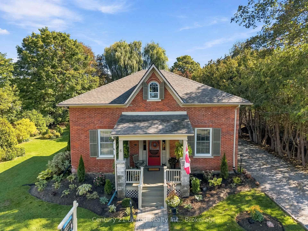
If you're not familiar with Millbrook get to know the charming, historic village today! - it's known for it's well- preserved 19th century architecture, independent shops, scenic nature paths and more and it's just 40 minutes to Oshawa and 20 to Peterborough. The William Grier House was built in 1863 and meticulously restored, this distinguished Regency cottage blends timeless architectural character with modern comfort. The centre-hall plan features original trim, soaring ceilings and beautifully preserved details throughout. The inviting living room offers a warm gathering space with a gas fireplace and custom built-in shelving. The dining room is a true focal point, showcasing a gorgeous exposed-beam ceiling that adds warmth and character. A bright main-floor family room provides additional living space and a walkout to the backyard deck, creating an easy connection to the beautifully landscaped grounds. The kitchen area is complemented by main-floor laundry and a convenient powder room. Upstairs are three comfortable bedrooms and an updated four-piece bathroom with a heated floor, combining modern convenience with historic charm. Outside, the property becomes a private garden oasis surrounded by mature trees and gorgeous gardens. Two fish ponds, each equipped with aerators, add tranquility to the expansive grounds. A spectacular 36' x 18' heated in-ground pool is perfect for summer recreation and entertaining. A detached garage and pool shed provide valuable storage and utility. Set on a large, nearly half-acre lot, this exceptional property offers remarkable privacy while remaining steps from the shops, restaurants, library, parks and amenities of downtown Millbrook. Enjoy the charm and walkability of the village while coming home to a peaceful private retreat. A rare opportunity to own a beautifully restored piece of Millbrook's architectural heritage, where history, craftsmanship, gardens and modern living come together. (*bedroom photos virtually staged*)
Key Facts & Features
Property Costs
- Annual Property Tax Amount
- $4,151
- Land Transfer Tax Fee
- $15,851
Rental Items
- Under Contract
- Hot Water Tank-Gas
- Basement Type
- Crawl Space
Interior Features
- Laundry Level
- Main Level
- Interior Extras
- Carpet Free
- Fireplace/Stove
- Yes
- Fireplace Features
- Natural Gas
- Elevator
- No
Exterior Features
- Pool
- Indoor
Building
- Building Type
- Detached
- Building Style
- 1 1/2 Storey
- Approx Age
- 100+
Construction
- Exterior Finish
- Vinyl Siding, Brick
- Roof
- Asphalt Shingle
- Foundation Details
- Stone
- Special Designation
- Heritage
Lot
- Lot Front
- 100.29 ft
- Lot Depth
- 181.50 ft
Inclusions
- Inclusions
- Fridge, stove, washer, dryer, any window covers, all electric light fixtures, 2 air con units
Exclusions
- Exclusions
- none
Parking & Garages
- Garage Type
- Detached
- Garage Spaces
- 1
- Parking Spaces
- 4
- Total Garage And Parking Spaces
- 5
Heating & Cooling
- Heat Source
- Gas
- Heat Type
- Radiant
- Air Conditioning
- None
- Water
- Municipal
- Sewers
- Sewer
- Natural Gas
- Yes
- Hydro
- Yes
- Cable
- Available
- Telephone
- Available
- Bedrooms
- 3
- Washrooms
- 2
- Kitchens
- 1
- Family / bonus room
- Yes
Room sizes
- Bathroom—Main level
- Bedroom—Second level
- Dining Room—Main level
- Loft—Second level
- Family Room—Main level
- Kitchen—Main level
- Utility Room—Basement level
- Bathroom—Second level, 4 Pc Bath
- Bedroom 2—Second level
- Living Room—Main level
- Laundry—Main level
- Breakfast—Main level
- Primary Bedroom—Second level
Washrooms
- 4-piece, Second
- 2-piece, Main
- Municipality
- Cavan Monaghan
- Neighbourhood
- Millbrook Village
- Main cross streets
- King St.E.
- Directions
- King St. E to Gravel Rd
- MLS® number
- X13828918
- Data source
- Toronto Regional Real Estate Board
- Listed on
- 2026-09-25
- Updated on
- 2026-10-15
- Days on market
- 26 days
- Possession date
- 2026-10-15
- Possession type
- Immediate
- Co-op commission
- 2.5% plus HST
- Seller
- Listed by
- CENTURY 21 UNITED REALTY INC.
Home Market Value
Current home valuation for 6 Gravel Road, Cavan Monaghan, Millbrook Village, Cavan Monaghan, ON. Listed for $968,800
HOMEH Estimate
$900,773
Estimated Sales Range
$540,464 - $1,261,082
HOMEH Estimate for 6 Gravel Road, Cavan Monaghan, Millbrook Village
Calculated with a real agent's CMA method — 45+ years of experience, codified. Not an AI guess.
For the owner
Is this your home? Track its value.
Get this home's HOMEH Estimate by email once a month, with how many homes are for sale around you.
Mortgage Payment Calculator
Compare up to 4 down payment scenarios
5% on first $500K + 10% on $468,800 over $500K
$71,880
| Scenario 1 | Scenario 2 | Scenario 3 | Scenario 4 | |
|---|---|---|---|---|
−Down payment | % $ | % $ | % $ | % $ |
+CMHC insurance | $35,846 | $27,030 | $23,057 | $0 |
=Total mortgage | $931,986 | $898,950 | $846,537 | $775,040 |
Amortization | ||||
Mortgage rate | % | % | % | % |
| Payment frequency | ||||
=Mortgage payment | $4,550monthly | $4,389monthly | $4,133monthly | $3,784monthly |
Land Transfer Tax
$15,851
$15,851
Around this home
Data provided by OpenStreetMap & Fraser Institute School Rankings
Ask HOMEH
New!Hi there!
👋Text or call (416) 301-9001
Recommended for you
Based on homes you've looked at.
No recommended properties found.
Nearby similar homes
No nearby properties found.
More real estate resources
Other homes nearby
Explore this area
Nearby neighbourhoods
No nearby listings available.