
422 7A Highway
Cavan Monaghan (Cavan Twp), ON L0A 1C0
- 4Bedrooms
- 4Bathrooms
- 3Garage
- 2500–3000Sq Ft
- $7,446Tax
- 190×400 ftLot Size
 Estimated Value:$1,237,630See Free Estimate Report

Sale & Price History for 422 7A Highway, Cavan Monaghan, Cavan Twp
| Start Date | End Date | Price | Event | MLS# |
|---|---|---|---|---|
| No listing history available | ||||
Real estate boards require you to or to see the full details of this property.
*Sold prices and complete sale & price history are regulated data. Under the Trust in Real Estate Services Act, 2002 (TRESA) and the rules of the Real Estate Council of Ontario (RECO), and pursuant to the Multiple Listing Service® rules of the Canadian Real Estate Association (CREA) and the Toronto Regional Real Estate Board (TRREB), this information may be shown only to registered users who have agreed to the applicable terms of use (a Virtual Office Website, or "VOW," arrangement). HOMEH Inc., Brokerage therefore provides it to signed-in members only. Creating an account is free and takes under a minute.
About 422 7A Highway, Cavan Monaghan, Cavan Twp
Summarized Description
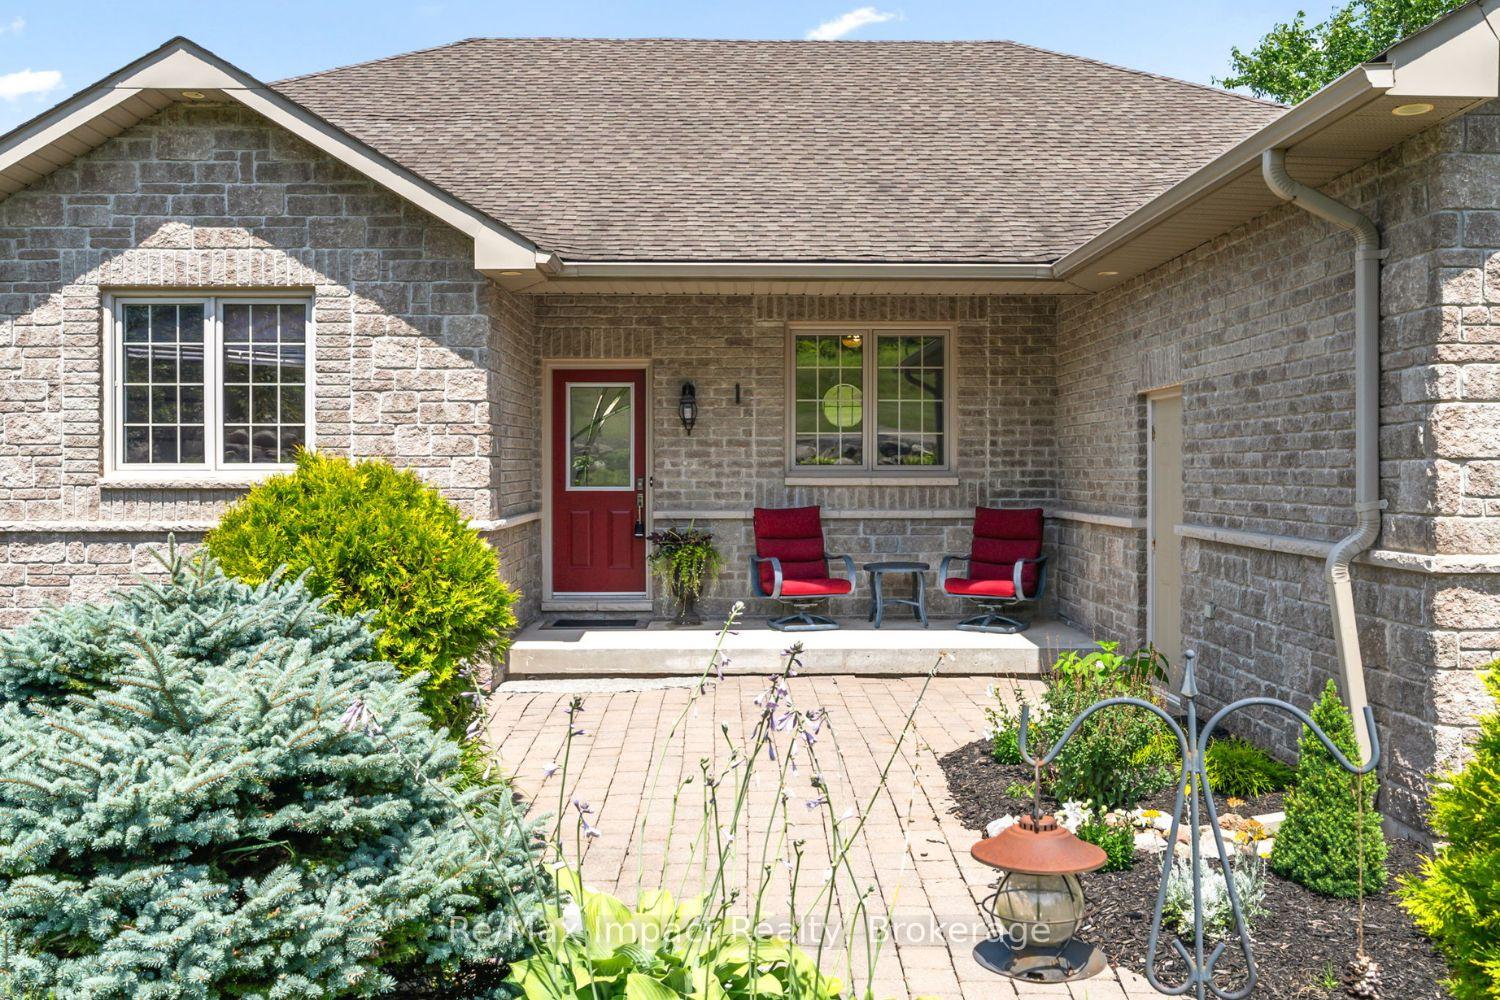
- Custom brick/stone bungalow with luxurious living space.
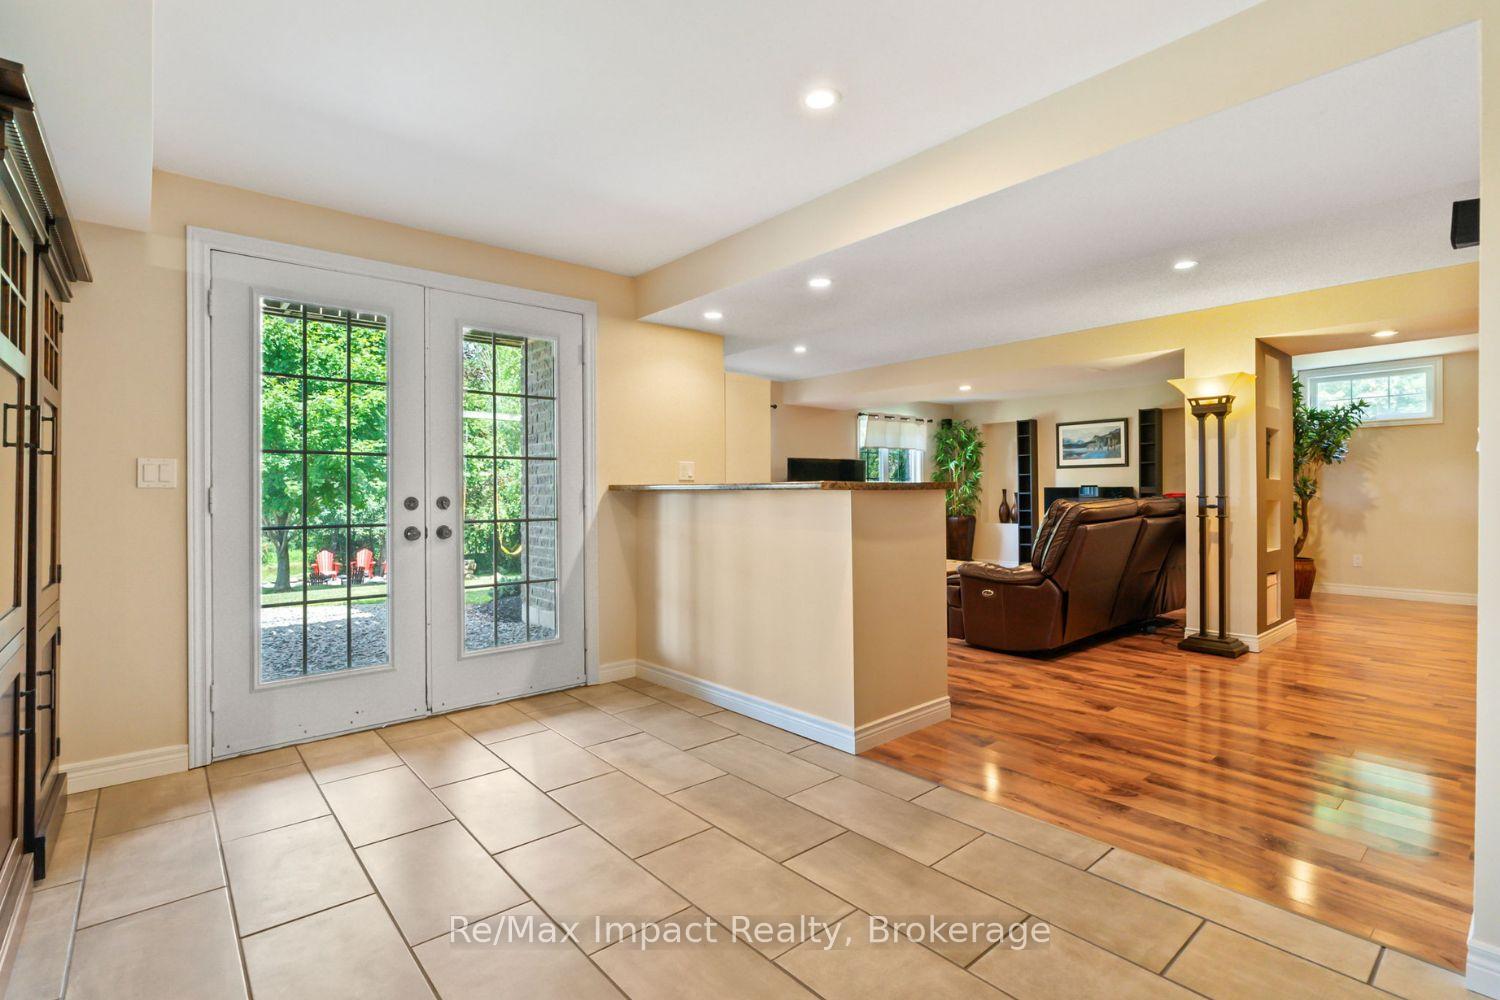
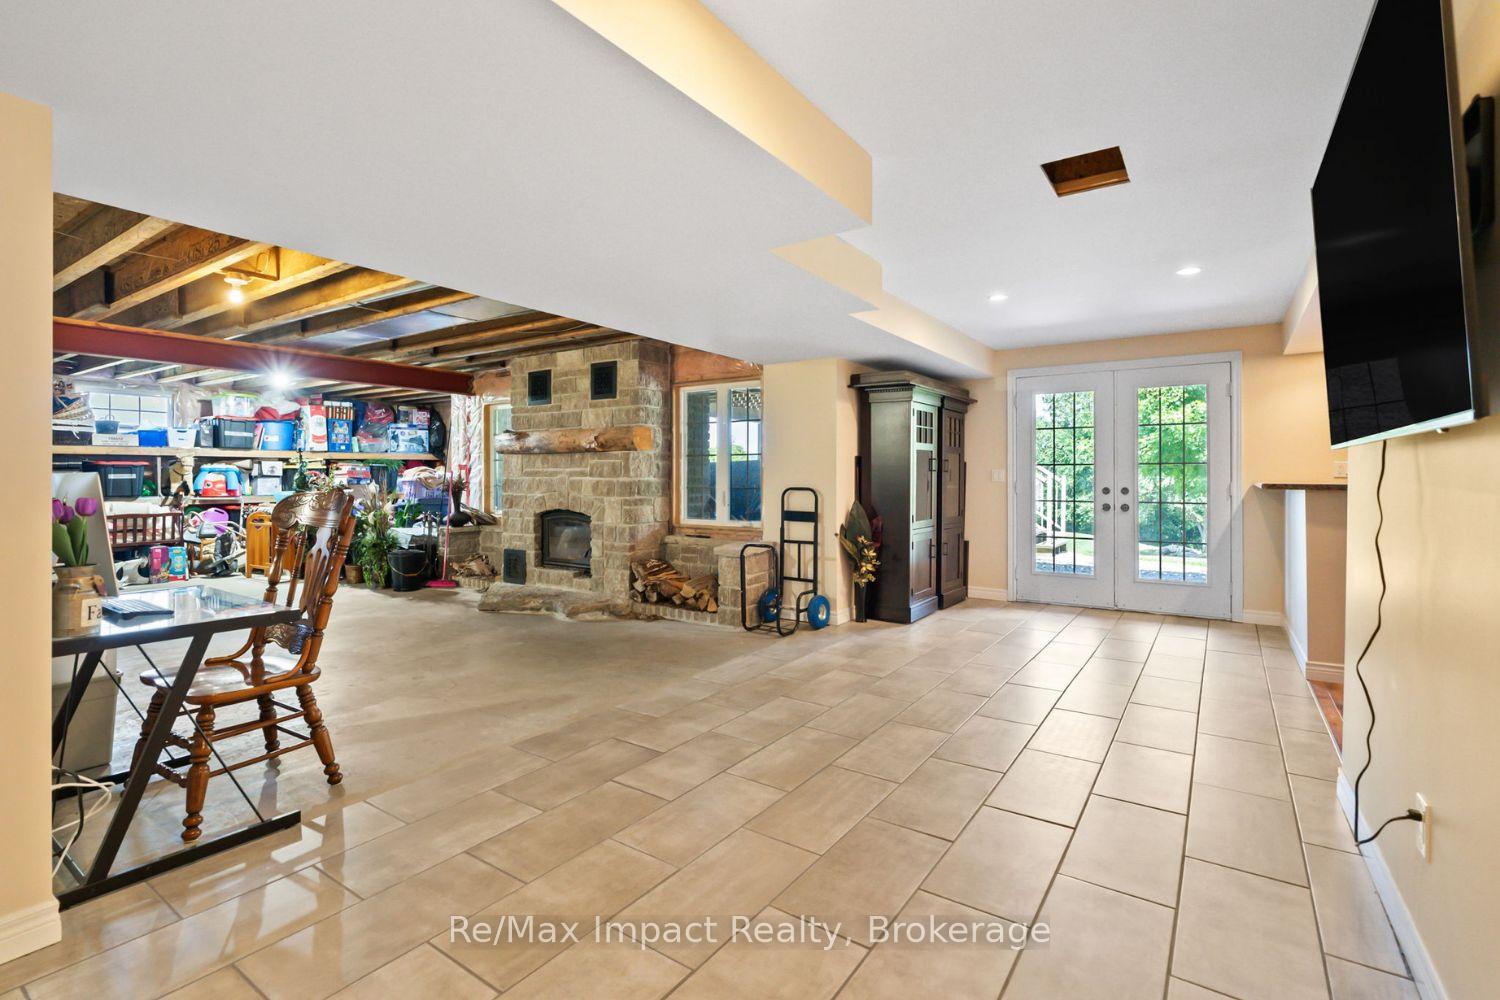
- Full walkout basement with natural light.
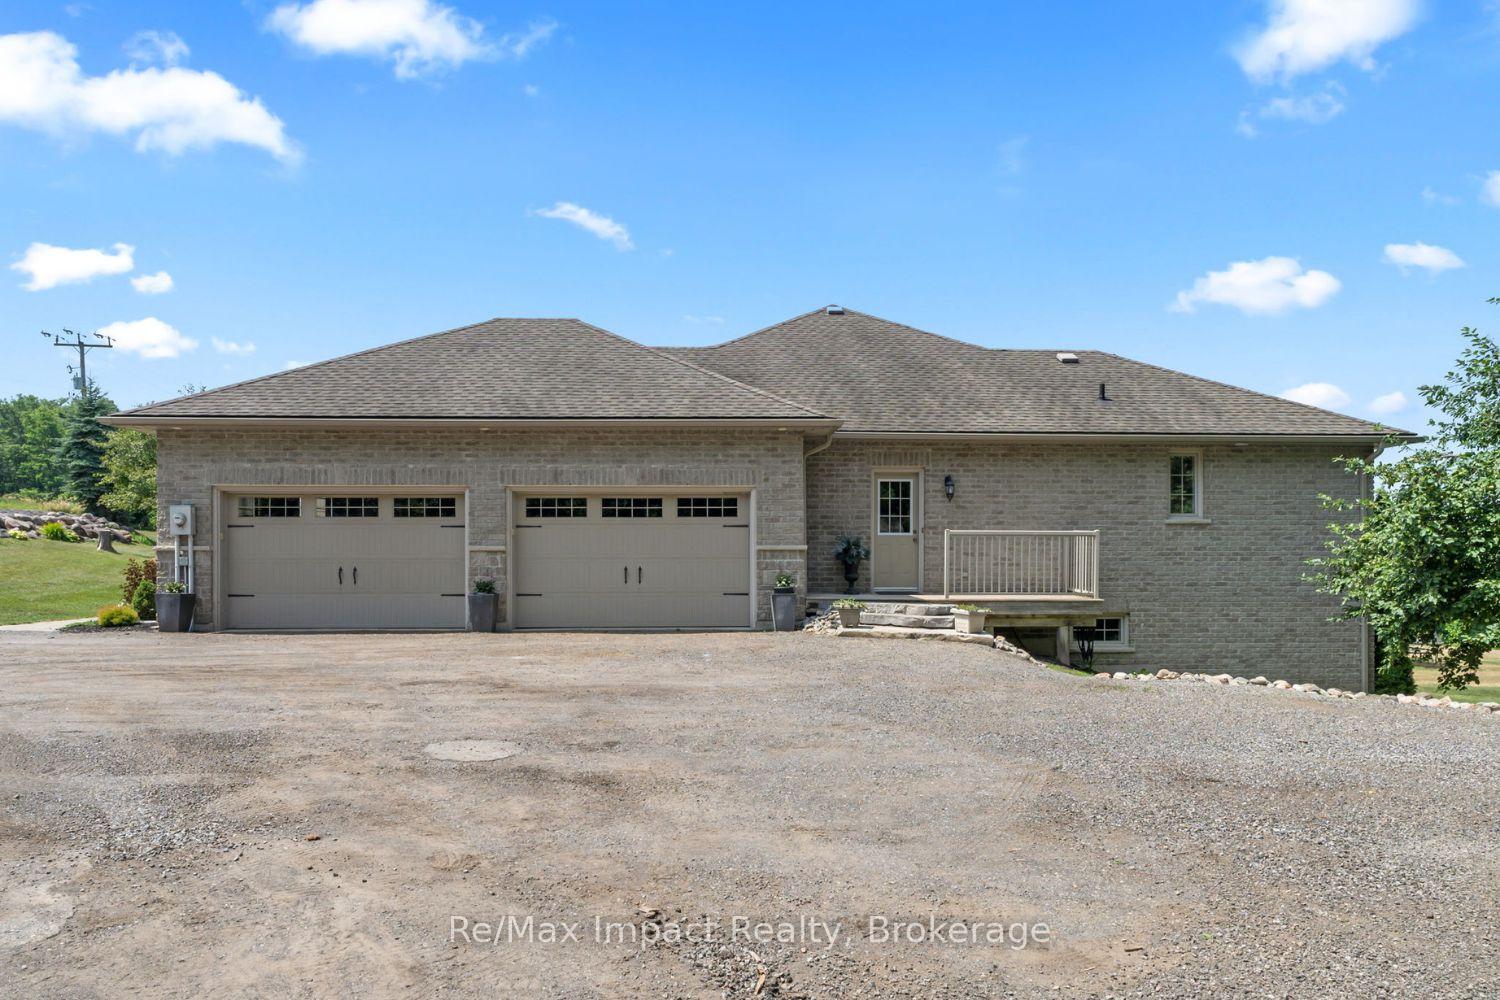
- Attached heated 3-car garage for convenience.
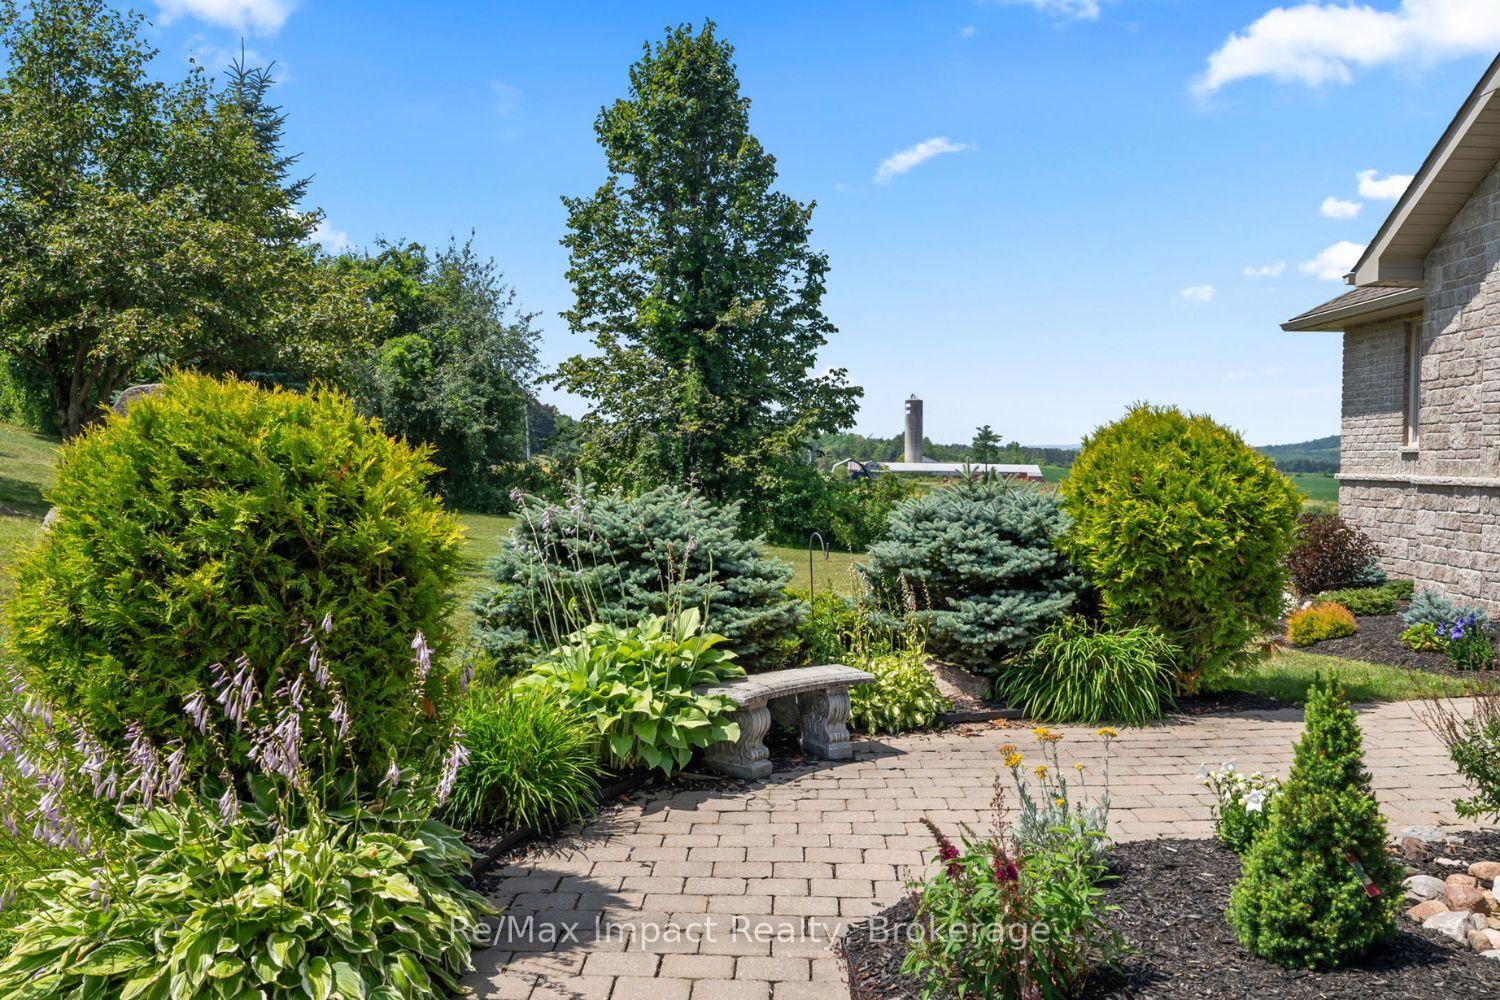
- Expansive 1.74 acres with serene views.
- Chef's kitchen with stainless steel appliances.
- Luxurious primary suite with ensuite and walk-in closet.
- Generous deck ideal for entertaining.
- Separate entrances for multi-generational living.
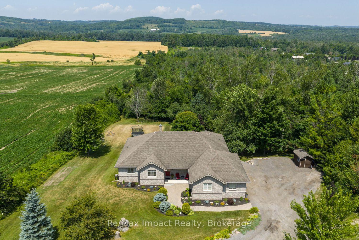
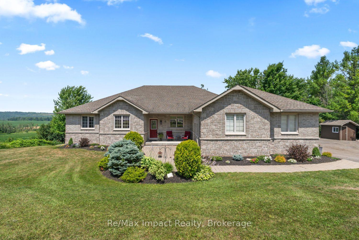
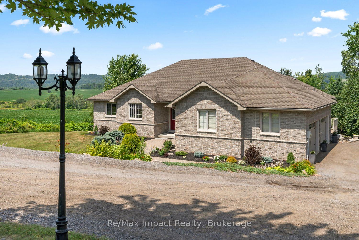
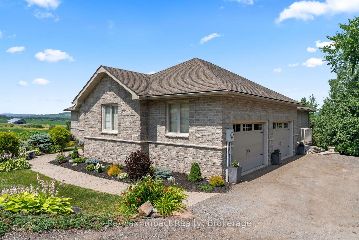
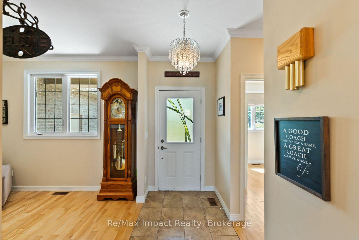
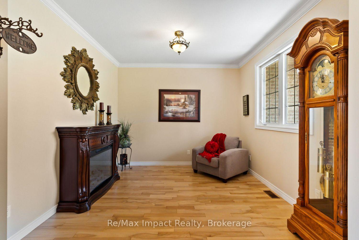
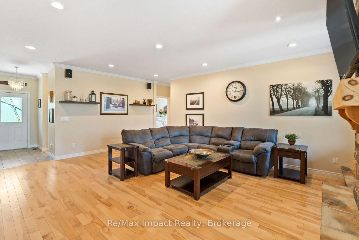
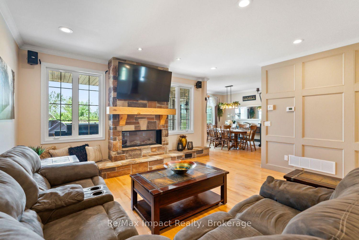
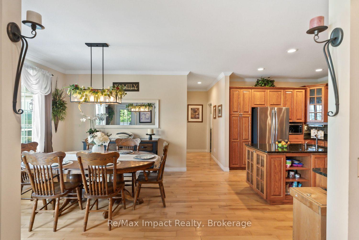
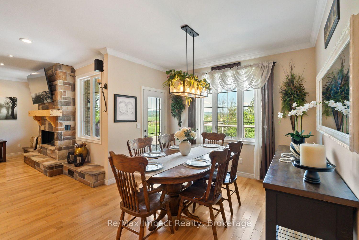
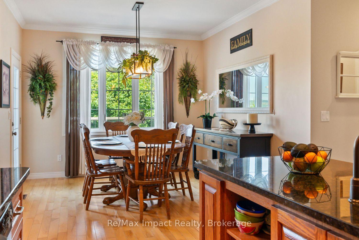
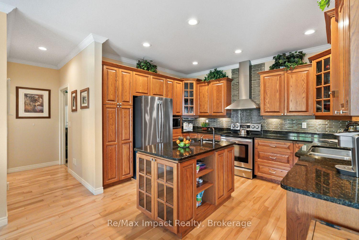
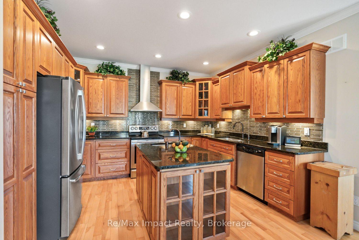
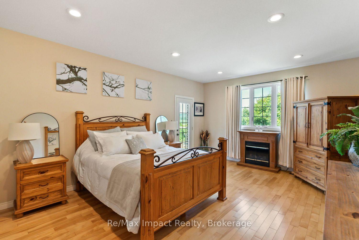
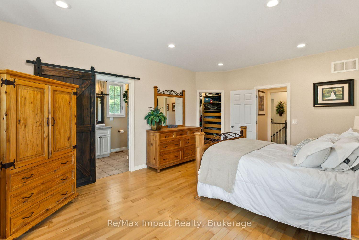
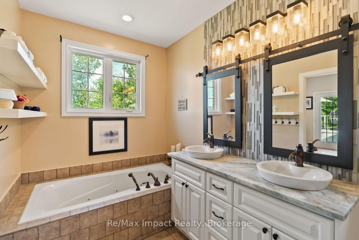
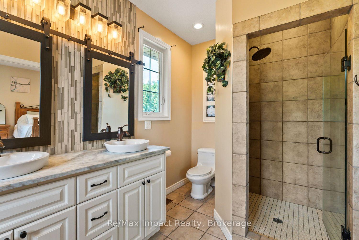
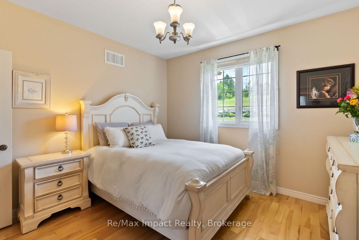
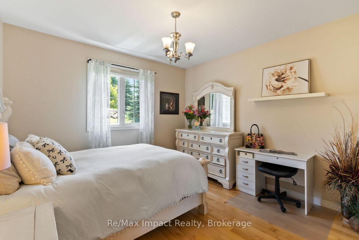
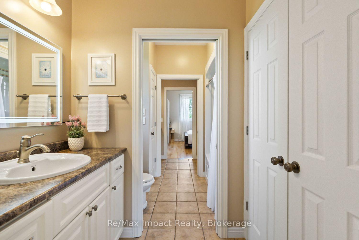
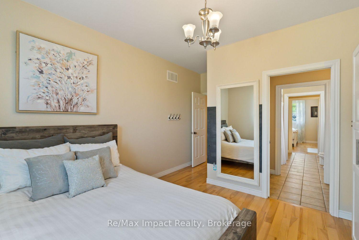
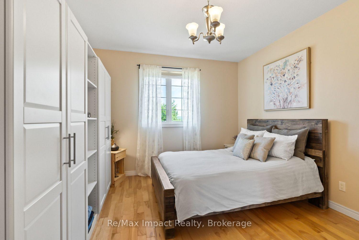
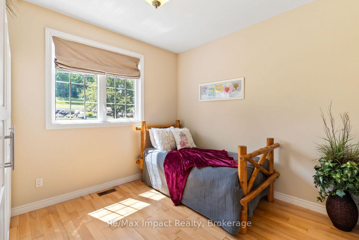
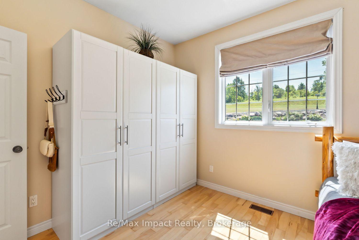
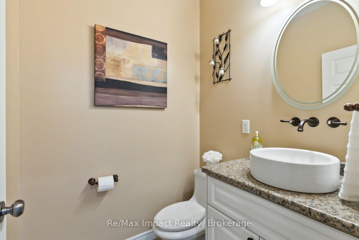
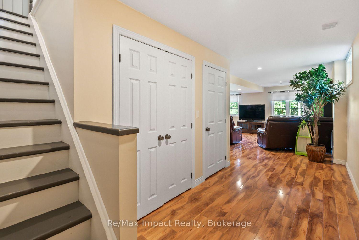
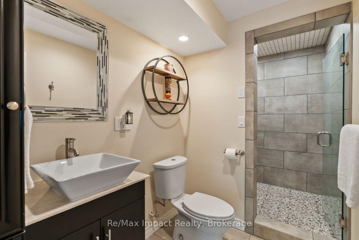
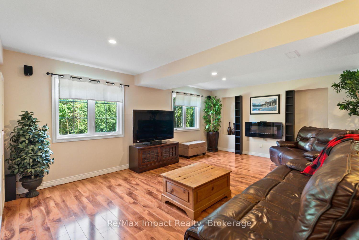
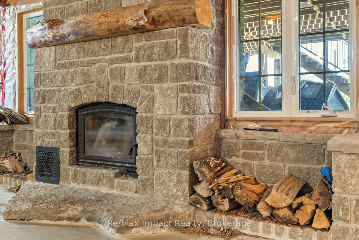
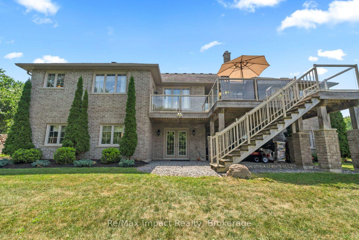
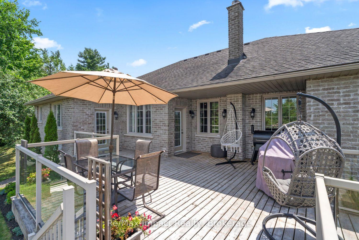
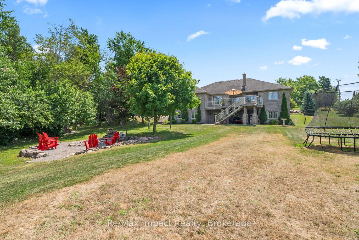
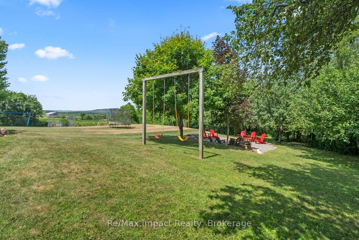
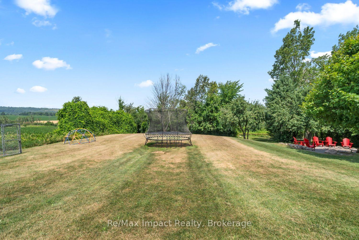
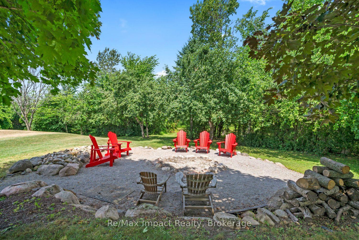
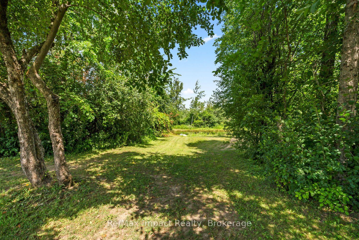
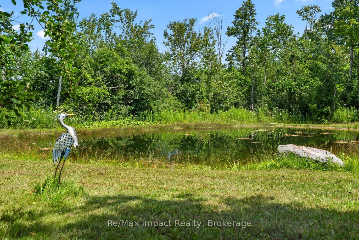
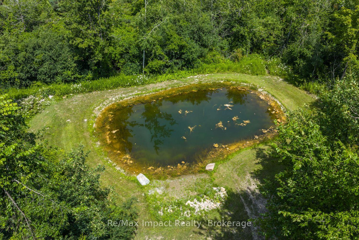
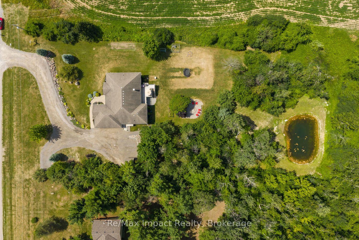
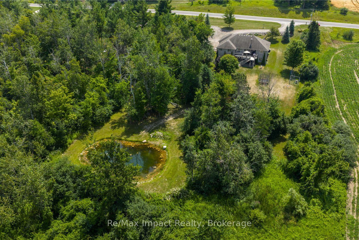
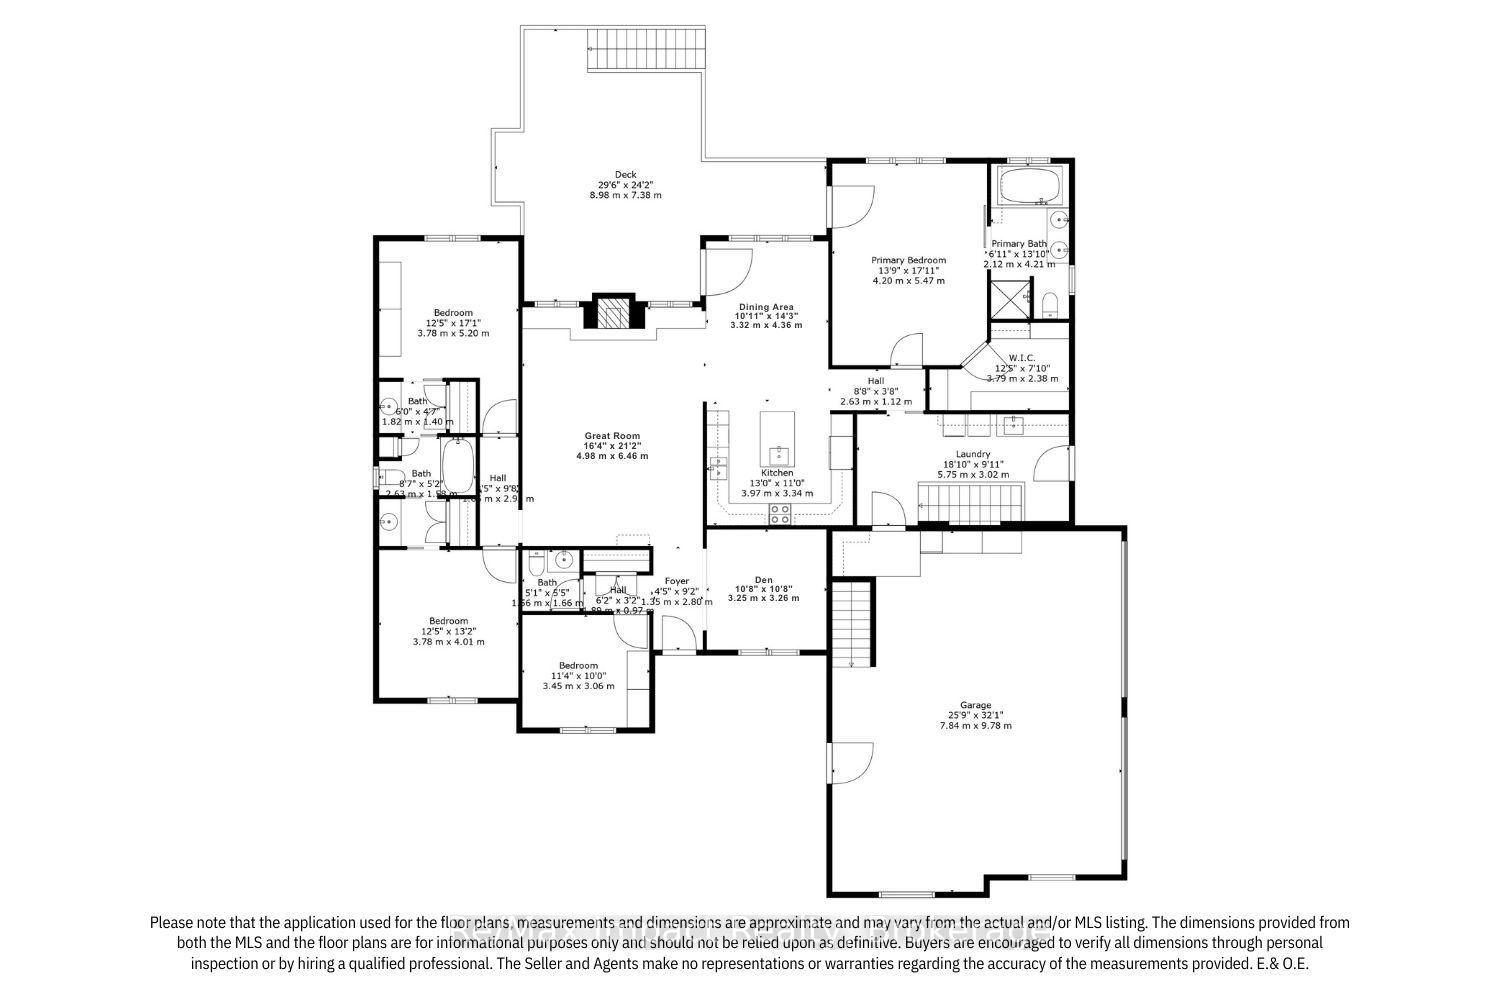
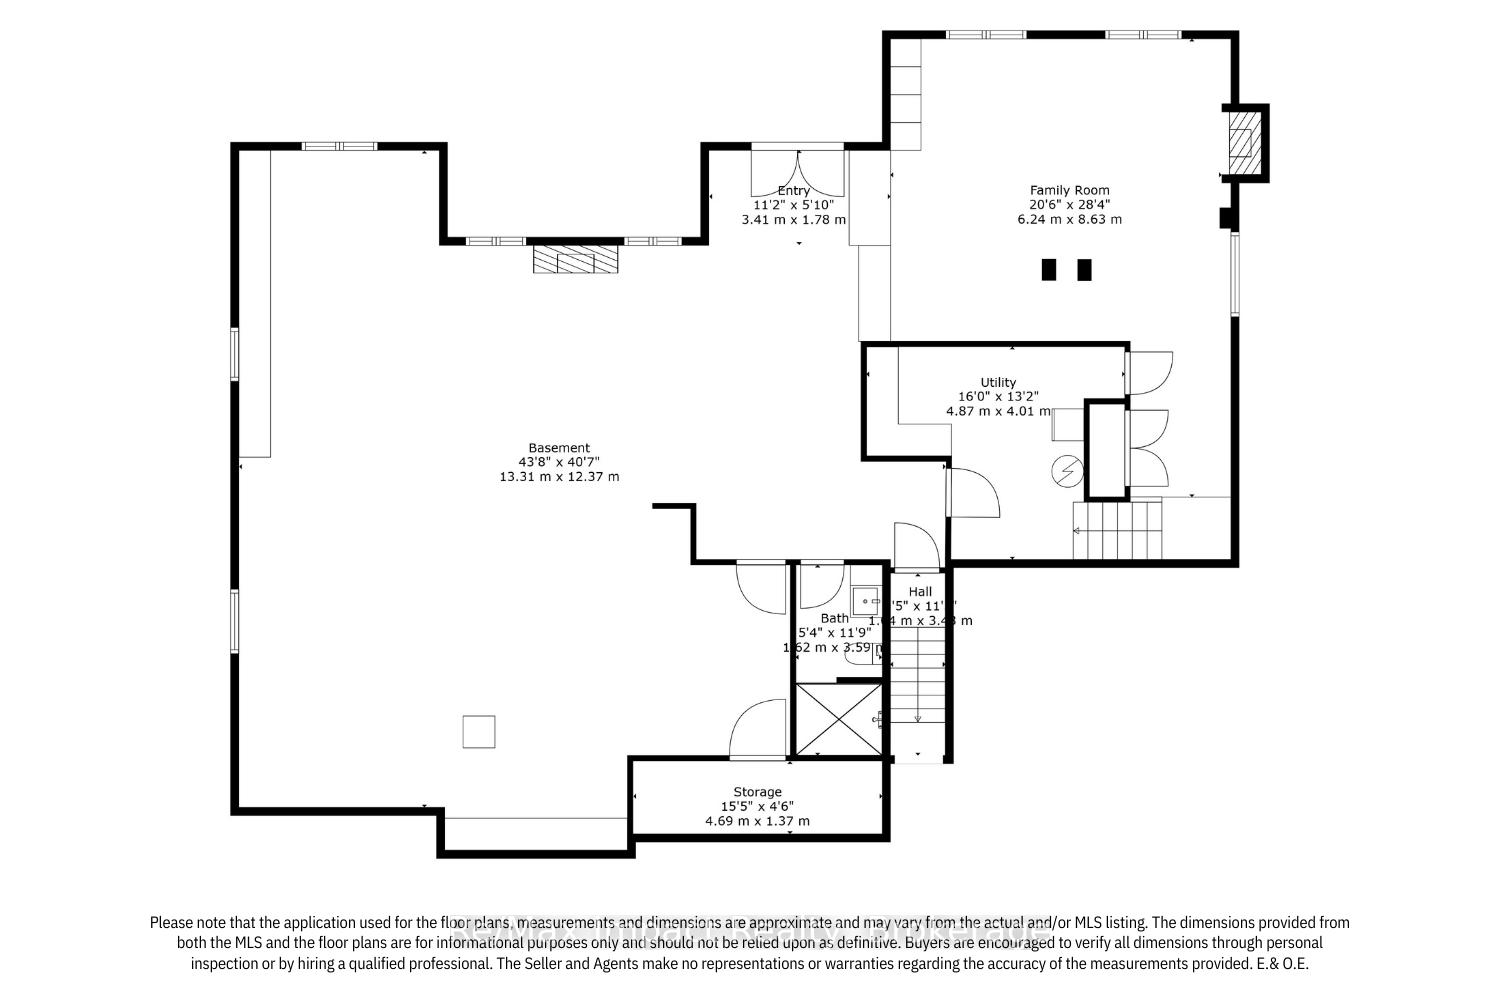
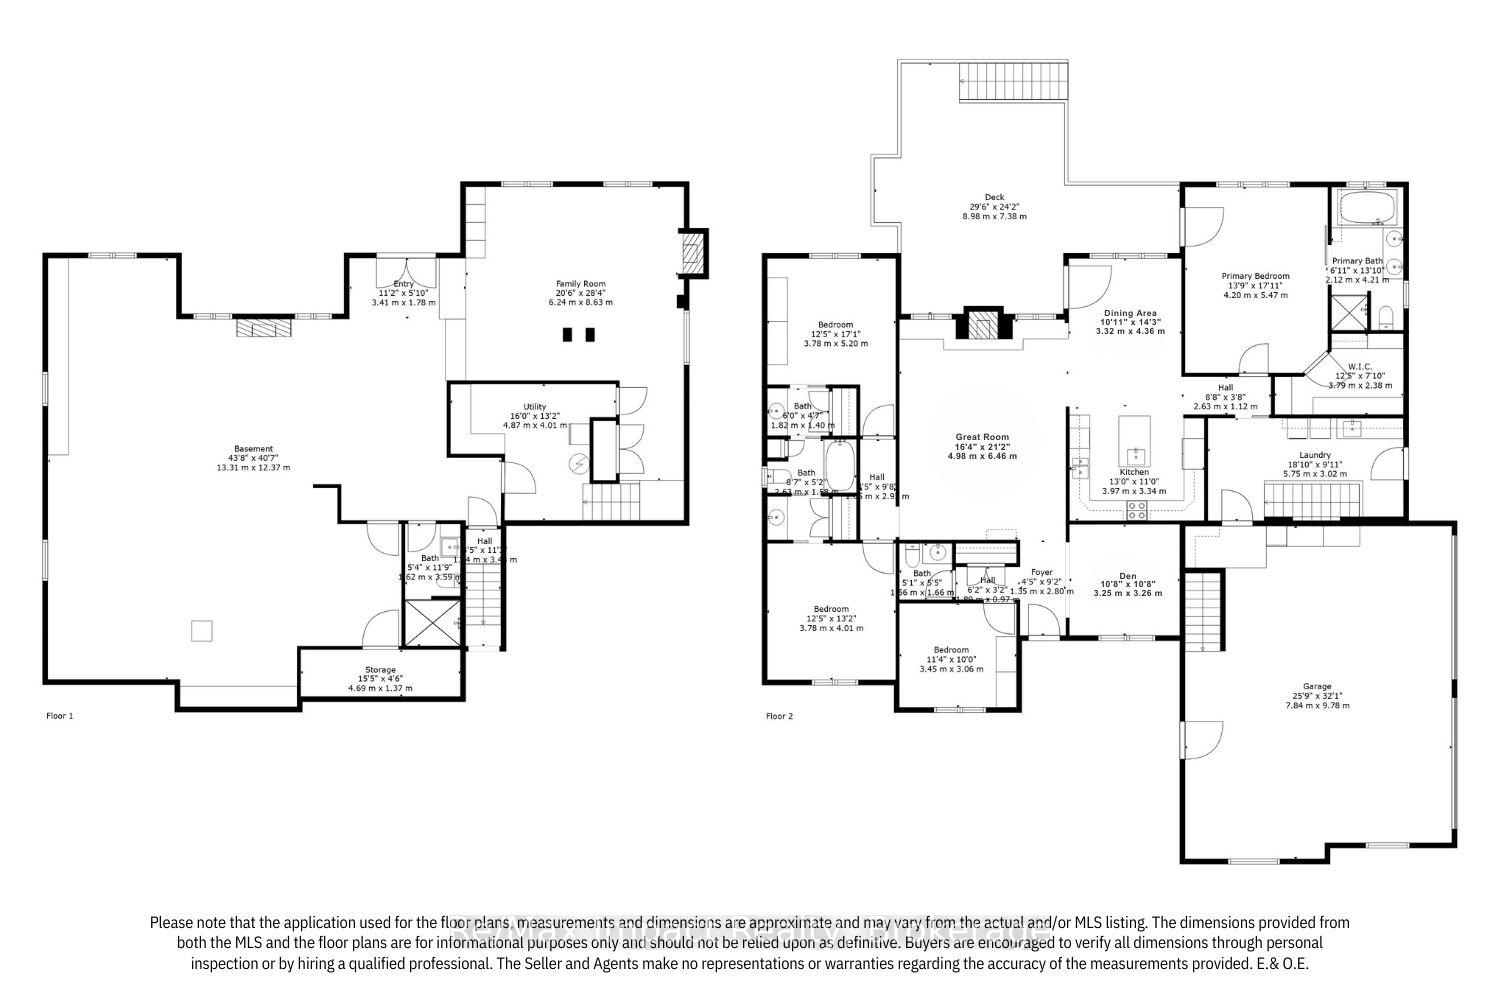
Impressive custom brick/stone bungalow, boasting over 2500 sf of luxurious living space on the main level plus full WALKOUT basement and attached heated 3-car garage with 2 overhead doors. Nestled on an expansive 1.74 ACRES, this home offers a serene lifestyle with panoramic views overlooking farmlands and the Cavan Hills, complete with a spring-fed POND, ranging from 10-14 ft deep. As you enter the front foyer, there is a convenient den plus the grandeur of a spacious great room, accentuated by a striking stone fireplace and a unique waffle-patterned feature wall. Gleaming hardwood floors flow throughout the home with an abundance of crown mouldings and pot lights. The chef's kitchen is a culinary delight, equipped with stainless steel appliances, a granite countertop, ceramic backsplash, and an island with a veggie sink. The adjacent large dining area opens onto a generous deck, designed with tempered regal glass for unobstructed views of the backyard and fire pit area, ideal for entertaining friends and family. The main floor features 4 well-appointed bedrooms, including a primary suite that includes a walkout to the deck, a luxurious 5-pc ensuite with dual sinks, a separate shower and a whirlpool tub, all complemented by a stylish barn door privacy feature. The primary suite also boasts a walk-in closet with built-in shelving for optimal organization. Two of the additional bedrooms share a convenient Jack and Jill bathroom, while a third bedroom is situated near the 2-pc powder room. The walkout basement includes large above-grade windows that flood the space with natural light, a cozy family room complete with an electric infinity fireplace and a dry bar, 3-pc washroom and a huge open area with extra plumbing rough-ins, perfect for customization. The basement also features ample storage, making it an excellent option for a multi-generational living arrangement with its separate entrances and walkout basement.
Key Facts & Features
Property Costs
- Annual Property Tax Amount
- $7,446
- Land Transfer Tax Fee
- $21,473
Rental Items
- Rental Equipment
- None
- Basement Type
- Partially Finished, Walk-Out
Interior Features
- Laundry Level
- Main Level
- Interior Extras
- Air Exchanger, Central Vacuum, ERV/HRV, Storage, Water Heater Owned, Water Softener, Water Treatment
- View
- Clear, Hills, Panoramic, Pond
- Fireplace/Stove
- Yes
- Fireplace Features
- Electric, Wood
- Elevator
- No
Exterior Features
- Exterior Extras
- Deck, Landscaped, Privacy, Private Pond, Year Round Living
- Pool
- None
- Property Features
- Clear View, Golf, Lake/Pond, Rec./Commun.Centre, School, Skiing
- Other Structures
- Shed
Building
- Building Type
- Detached
- Building Style
- Bungalow
- Approx Age
- 16-30
Construction
- Exterior Finish
- Brick, Stone
- Roof
- Asphalt Shingle
- Foundation Details
- Poured Concrete
- Special Designation
- Unknown
Lot
- Lot Front
- 190.00 ft
- Lot Depth
- 400.00 ft
- Lot Size
- 1.74
- Lot Shape
- Rectangular
Inclusions
- Inclusions
- Located conveniently between Bethany and Cavan, this stunning bungalow offers the perfect blend of luxury, comfort and country living! Included, all electrical light fixtures, kitchen stainless steel fridge, stainless steel stove, stainless steel dishwasher, stainless steel microwave unit, front load washer and dryer, central air conditioning, existing window shades and draperies, outside shed, owned hot water tank, water softener, UV light, surround sound speakers upstairs and downstairs, central vacuum and accessories, bathroom mirrors, two garage door openers plus remotes, garage furnace, outside fire pit, wooden swing set, compost bins, Vanee HRV.
Exclusions
- Exclusions
- Exclude, wall mounted TV's (Seller leaving wall mounts), foyer metal welcome sign, secondary fridge, chest freezer in basement, garage fridge, kitchen radio mounted on upper cabinet (not working).
Parking & Garages
- Garage Type
- Attached
- Garage Spaces
- 3
- Parking Spaces
- 10
- Total Garage And Parking Spaces
- 13
Heating & Cooling
- Heat Source
- Oil
- Heat Type
- Forced Air
- Air Conditioning
- Central Air
- Water
- Well
- Sewers
- Septic
- Natural Gas
- No
- Hydro
- Yes
- Cable
- No
- Telephone
- Available
- Bedrooms
- 4
- Washrooms
- 4
- Kitchens
- 1
- Family / bonus room
- Yes
Room sizes
- Dining Room—Main level, Hardwood Floor, Crown Moulding, W/O To Deck
- Family Room—Lower level, Electric Fireplace, Above Grade Window, Dry Bar
- Bedroom 2—Main level, Semi Ensuite, Hardwood Floor, North View
- Other—Lower level, Walk-Out, Stone Fireplace, Open Concept
- Bedroom 4—Main level, 2 Pc Bath, Hardwood Floor, South View
- Cold Room/Cantina—Lower level, Unfinished, Concrete Floor, Separate Room
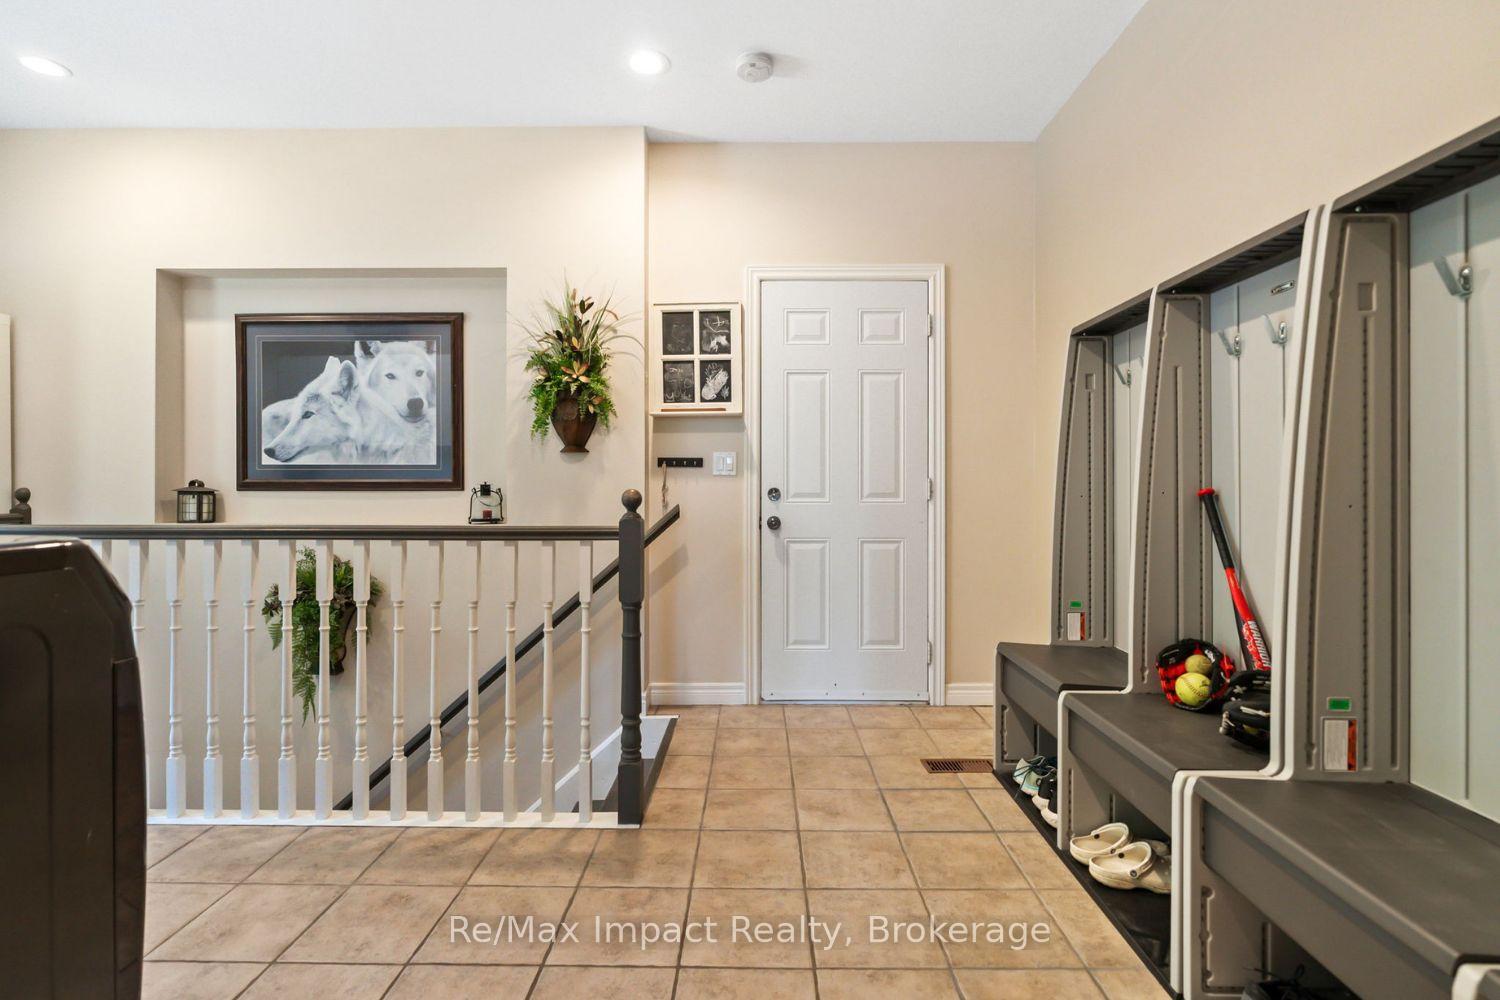
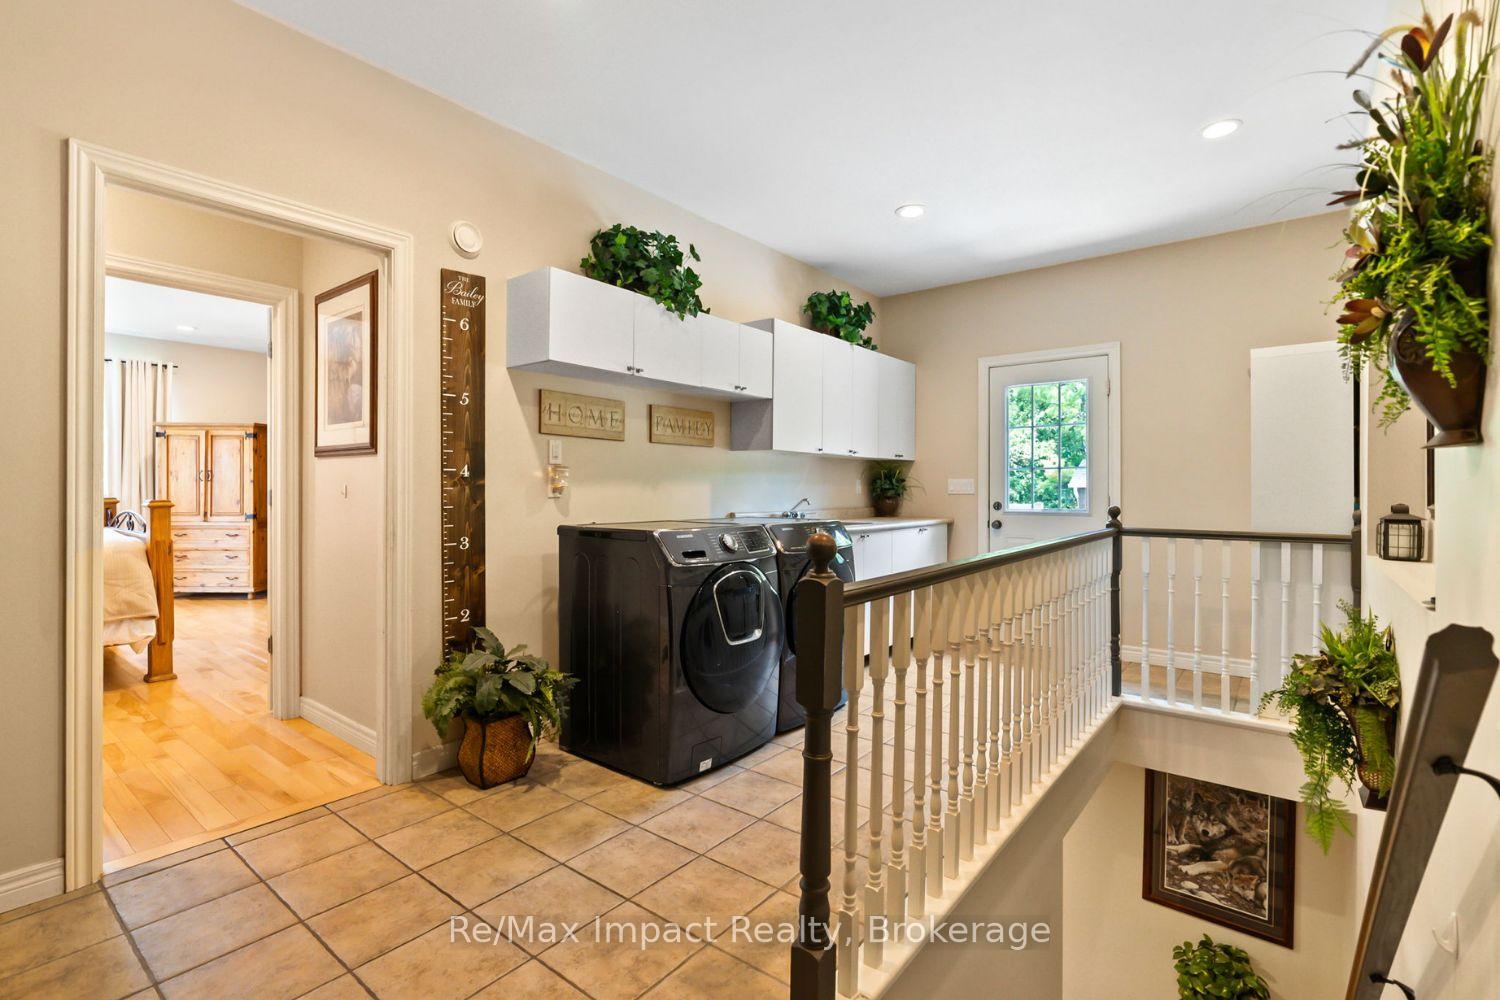
- Laundry—Main level, Access To Garage, W/O To Yard, B/I Appliances
- Den—Main level, Hardwood Floor, Crown Moulding, South View
- Bedroom 3—Main level, Semi Ensuite, Hardwood Floor, South View
- Kitchen—Main level, Granite Counters, Ceramic Backsplash, Stainless Steel Appl
- Great Room—Main level, Stone Fireplace, Hardwood Floor, Pot Lights
- Utility Room—Lower level, Unfinished, Concrete Floor, Separate Room
- Primary Bedroom—Main level, 5 Pc Ensuite, Hardwood Floor, Walk-In Closet(s)
Washrooms
- 2-piece, Main
- 5-piece, Main
- 5-piece, Main
- 3-piece, Lower
- Municipality
- Cavan Monaghan
- Neighbourhood
- Cavan Twp
- Main cross streets
- HWY 7A and Tapley 1/4 Line
- Zoning
- RU
- Directions
- East of Bethany and west of Cavan on north side of Highway 7A
- MLS® number
- X13843090
- Data source
- Toronto Regional Real Estate Board
- Listed on
- 2026-09-30
- Updated on
- 2026-10-09
- Days on market
- 15 days
- Possession type
- Flexible
- Co-op commission
- 2.5% + Applicable Taxes
- Seller
- Listed by
- RE/MAX IMPACT REALTY
Home Market Value
Current home valuation for 422 7A Highway, Cavan Monaghan, Cavan Twp, Cavan Monaghan, ON. Listed for $1,249,900
HOMEH Estimate
$1,237,630
Estimated Sales Range
$977,728 - $1,497,532
HOMEH Estimate for 422 7A Highway, Cavan Monaghan, Cavan Twp
Calculated with a real agent's CMA method — 45+ years of experience, codified. Not an AI guess.
For the owner
Is this your home? Track its value.
Get this home's HOMEH Estimate by email once a month, with how many homes are for sale around you.
Mortgage Payment Calculator
Compare up to 4 down payment scenarios
5% on first $500K + 10% on $749,900 over $500K
$99,990
| Scenario 1 | Scenario 2 | Scenario 3 | Scenario 4 | |
|---|---|---|---|---|
−Down payment | % $ | % $ | % $ | % $ |
+CMHC insurance | $45,996 | $34,872 | $29,748 | $0 |
=Total mortgage | $1,195,904 | $1,159,782 | $1,092,163 | $999,920 |
Amortization | ||||
Mortgage rate | % | % | % | % |
| Payment frequency | ||||
=Mortgage payment | $5,839monthly | $5,663monthly | $5,332monthly | $4,882monthly |
Land Transfer Tax
$21,473
$21,473
Around this home
No schools found nearby
Data provided by OpenStreetMap & Fraser Institute School Rankings
Ask HOMEH
New!Hi there!
👋Text or call (416) 301-9001
Recommended for you
Based on homes you've looked at.
No recommended properties found.
Nearby similar homes
No nearby properties found.
More real estate resources
Other homes nearby
Explore this area
Nearby neighbourhoods
No nearby listings available.