

192 Elliot Avenue W
192 Elliot Avenue W
 See all 39 photos
Property history
- $759,900TerminatedList: 2025-09-16|End: 2025-10-06|20 daysX12405744
- $784,900TerminatedList: 2025-08-13|End: 2025-09-15|33 daysX12341132
- $789,900TerminatedList: 2025-07-18|End: 2025-08-12|25 daysX12293283
Facts and features
- BasementUnfinished
- Age of home0–5 years
- Price per sq ft~$449
- Water, sewerMunicipal
- Fireplace
- Central air
The homeSemi-Detached, 2-storey, Age 0–5 years
- Type: Semi-Detached
- Style: 2-storey
- Age: 0–5 years
- Living space: 1,500–2,000 sq ft
- Basement: Unfinished, full
InsideFireplace Yes, natural gas, living room, Upper level, On demand water heater, ventilation system, water softener
- Fireplace: Yes, natural gas, living room
- Laundry: Upper level
- Features: On demand water heater, ventilation system, water softener
- Rooms above ground: 6
- Bedrooms: 3
- Bathrooms: 3
- Kitchens: 1
Outside and lotBrick, vinyl siding, Asphalt shingle, Poured concrete
- Exterior: Brick, vinyl siding
- Roof: Asphalt shingle
- Foundation: Poured concrete
- Features: Porch
- Size: 25.07 × 108.4 ft
- Shape: Rectangular
- Zoning: R2.66.5
Parking1 Garage, Attached, Private
- Spaces: 1 Garage
- Garage: Attached
- Driveway: Private
Heating, water and powerForced air, gas, Central air, Municipal water
- Heating: Forced air, gas
- Cooling: Central air
- Water: Municipal water
- Sewer: Municipal sewer
Costs and taxesTaxes $3,805 a year, HST included in the price, On demand hot water heater
- Taxes, 2025: $3,805 a year
- HST: HST included in the price
- Rental items: On demand hot water heater
- Under contract: On demand water heater
Included in the saleFridge, stover over the range microwave, dishwasher, washer, dryer, floating shelves in ensuite, floating shelves in main bathroom, tv mountin spare bedroom and living room, all window coverings and bathroom mirrors, Tv in spare bedroom and living room, garage door opener and security camera
- Included: Fridge, stover over the range microwave, dishwasher, washer, dryer, floating shelves in ensuite, floating shelves in main bathroom, tv mountin spare bedroom and living room, all window coverings and bathroom mirrors
- Not included: Tv in spare bedroom and living room, garage door opener and security camera
NearbyHospital, park, place of worship, school, school bus route
- Close to: Hospital, park, place of worship, school, school bus route
Listing detailsX12341132, Terminated, Aug 13, 2025
- MLS® number: X12341132
- Status: Terminated
- Listed on: Aug 13, 2025
- Days on market: 33
- Updated: Sep 15, 2025
- Possession: 2025-09-18 / Flexible
- Occupied by: Owner
- Listing brokerage: Trilliumwest Real Estate Brokerage Ltd
About this home
192 Elliot Avenue W, Centre Wellington (Fergus), ON N1M 0J5
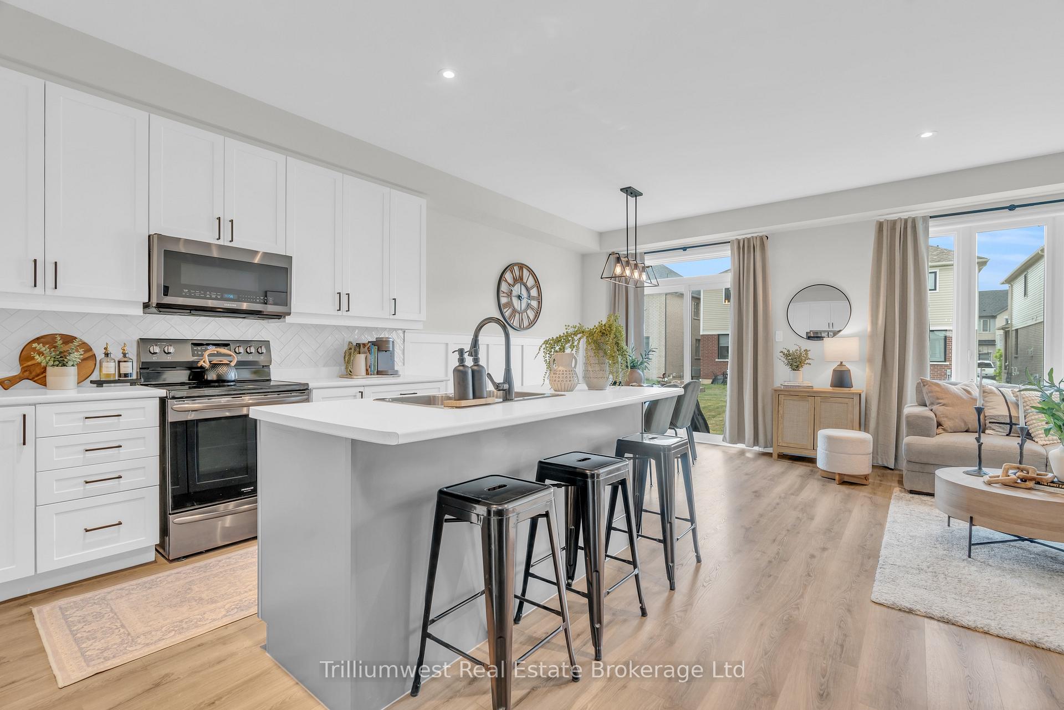
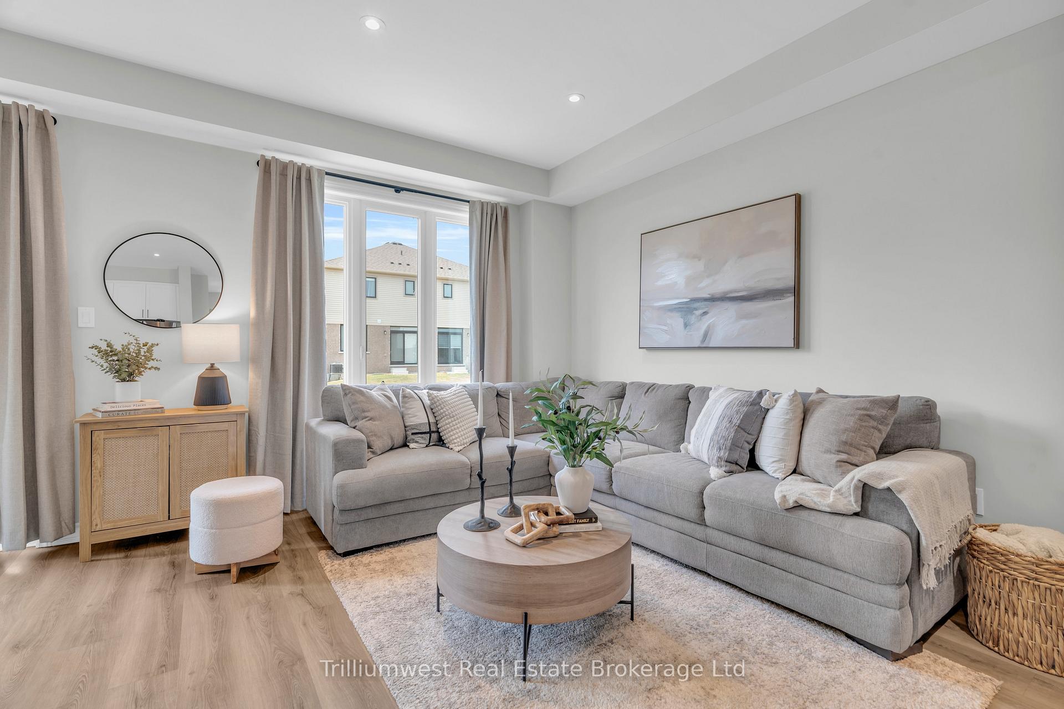
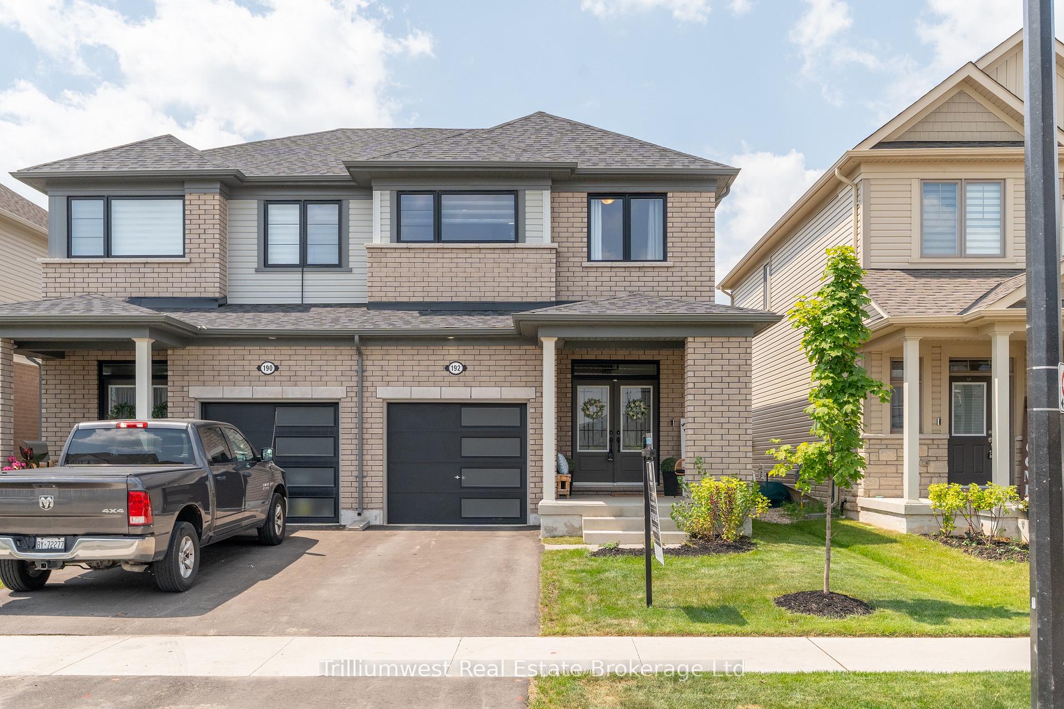
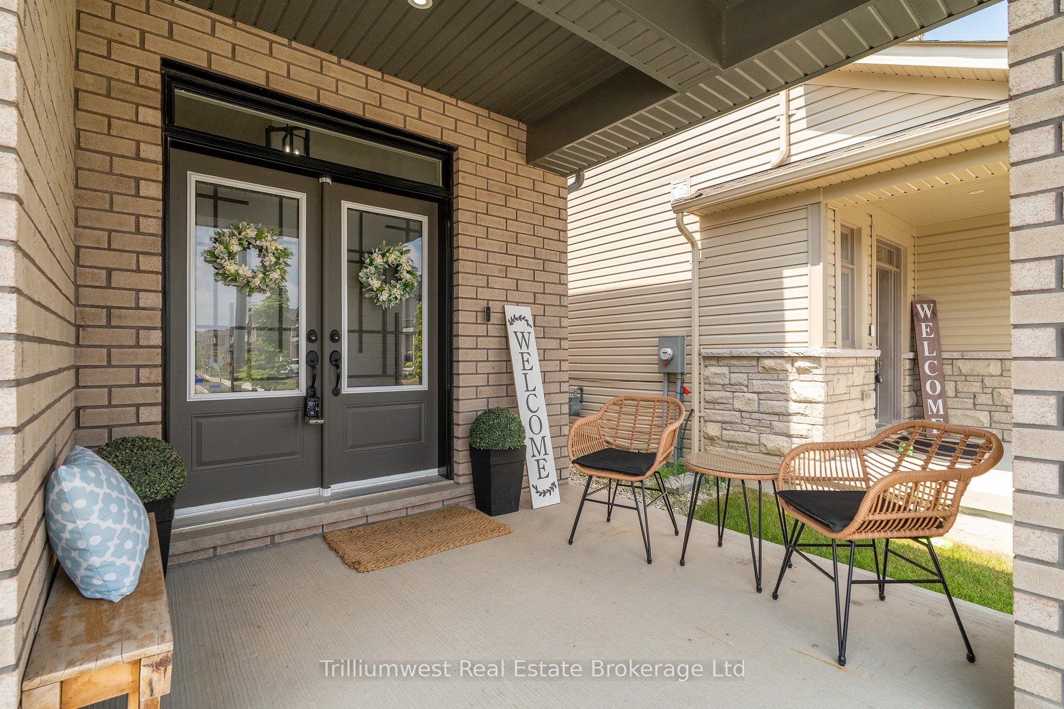
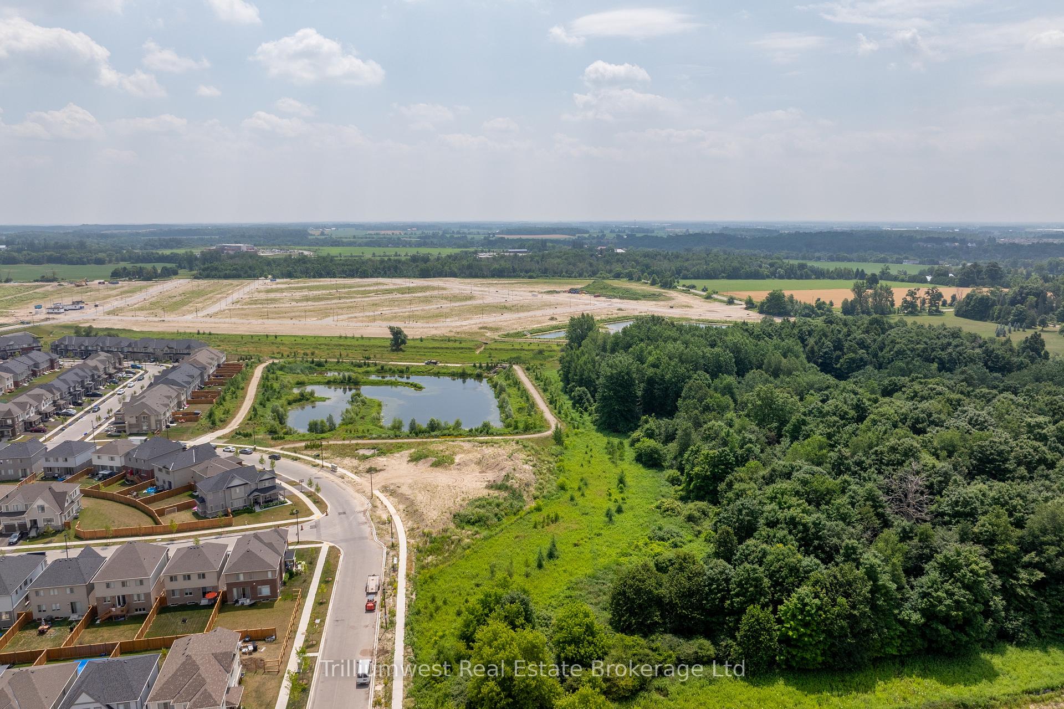
Welcome to this stunning modern semi-detached home, ideally situated in one of the most family-friendly communities. From the impressive brick façade and covered front porch to the sleek garage doors and elegant glass front entry, this home offers undeniable curb appeal. Step inside to soaring 9-foot ceilings and a stunning foyer chandelier that set the tone for the sophisticated interior. Upgraded laminate flooring and classic wainscoting lead you into an open-concept main floorperfect for both everyday living and entertaining. The stylish, yet functional, kitchen features two-tone cabinetry, black stainless steel appliances, full-height cabinets, black hardware, stylish herringbone backsplash, and an island with breakfast bar for casual dining or conversation while cooking. The kitchen overlooks a bright living area highlighted by a corner gas fireplace with above-mount electrical, ideal for a wall-mounted TV. The adjacent dining space is equally inviting with modern farmhouse lighting, wainscoting, and oversized patio doors that open to the backyard. A convenient powder room and access to the attached extra-deep single garageideal for a vehicle and additional storage or workbenchcomplete the main floor. Upstairs, an all-wood staircase leads to a thoughtfully designed second level, featuring a laundry area, two generously sized bedrooms, a beautifully updated main bathroom, and a luxurious primary retreat. The spacious primary suite includes a walk-in closet, stylish board and batten feature wall, and a spa-like ensuite with a soaker tub, vanity with champagne bronze hardware, upgraded mirrors and lighting, and a glass-enclosed shower. The unspoiled basement offers ample potential for customization, with a 3-piece rough-in for a future bathroom. Located in a welcoming neighborhood near parks, top-rated schools, the Elora Cataract Trail, and just minutes from Downtown Fergus, this move-in-ready home truly has it all.
Ask about this home
A HOMEH agent will answer your questions about this home.
Around this home
Daily convenience, out of 100, from the distances below
Schools nearby
School rating, out of 10.
Helpful calculators
Your HOMEH agent

"Priced 11% over the Hestimate. I would see it this week."