

84 Cutting Drive
84 Cutting Drive
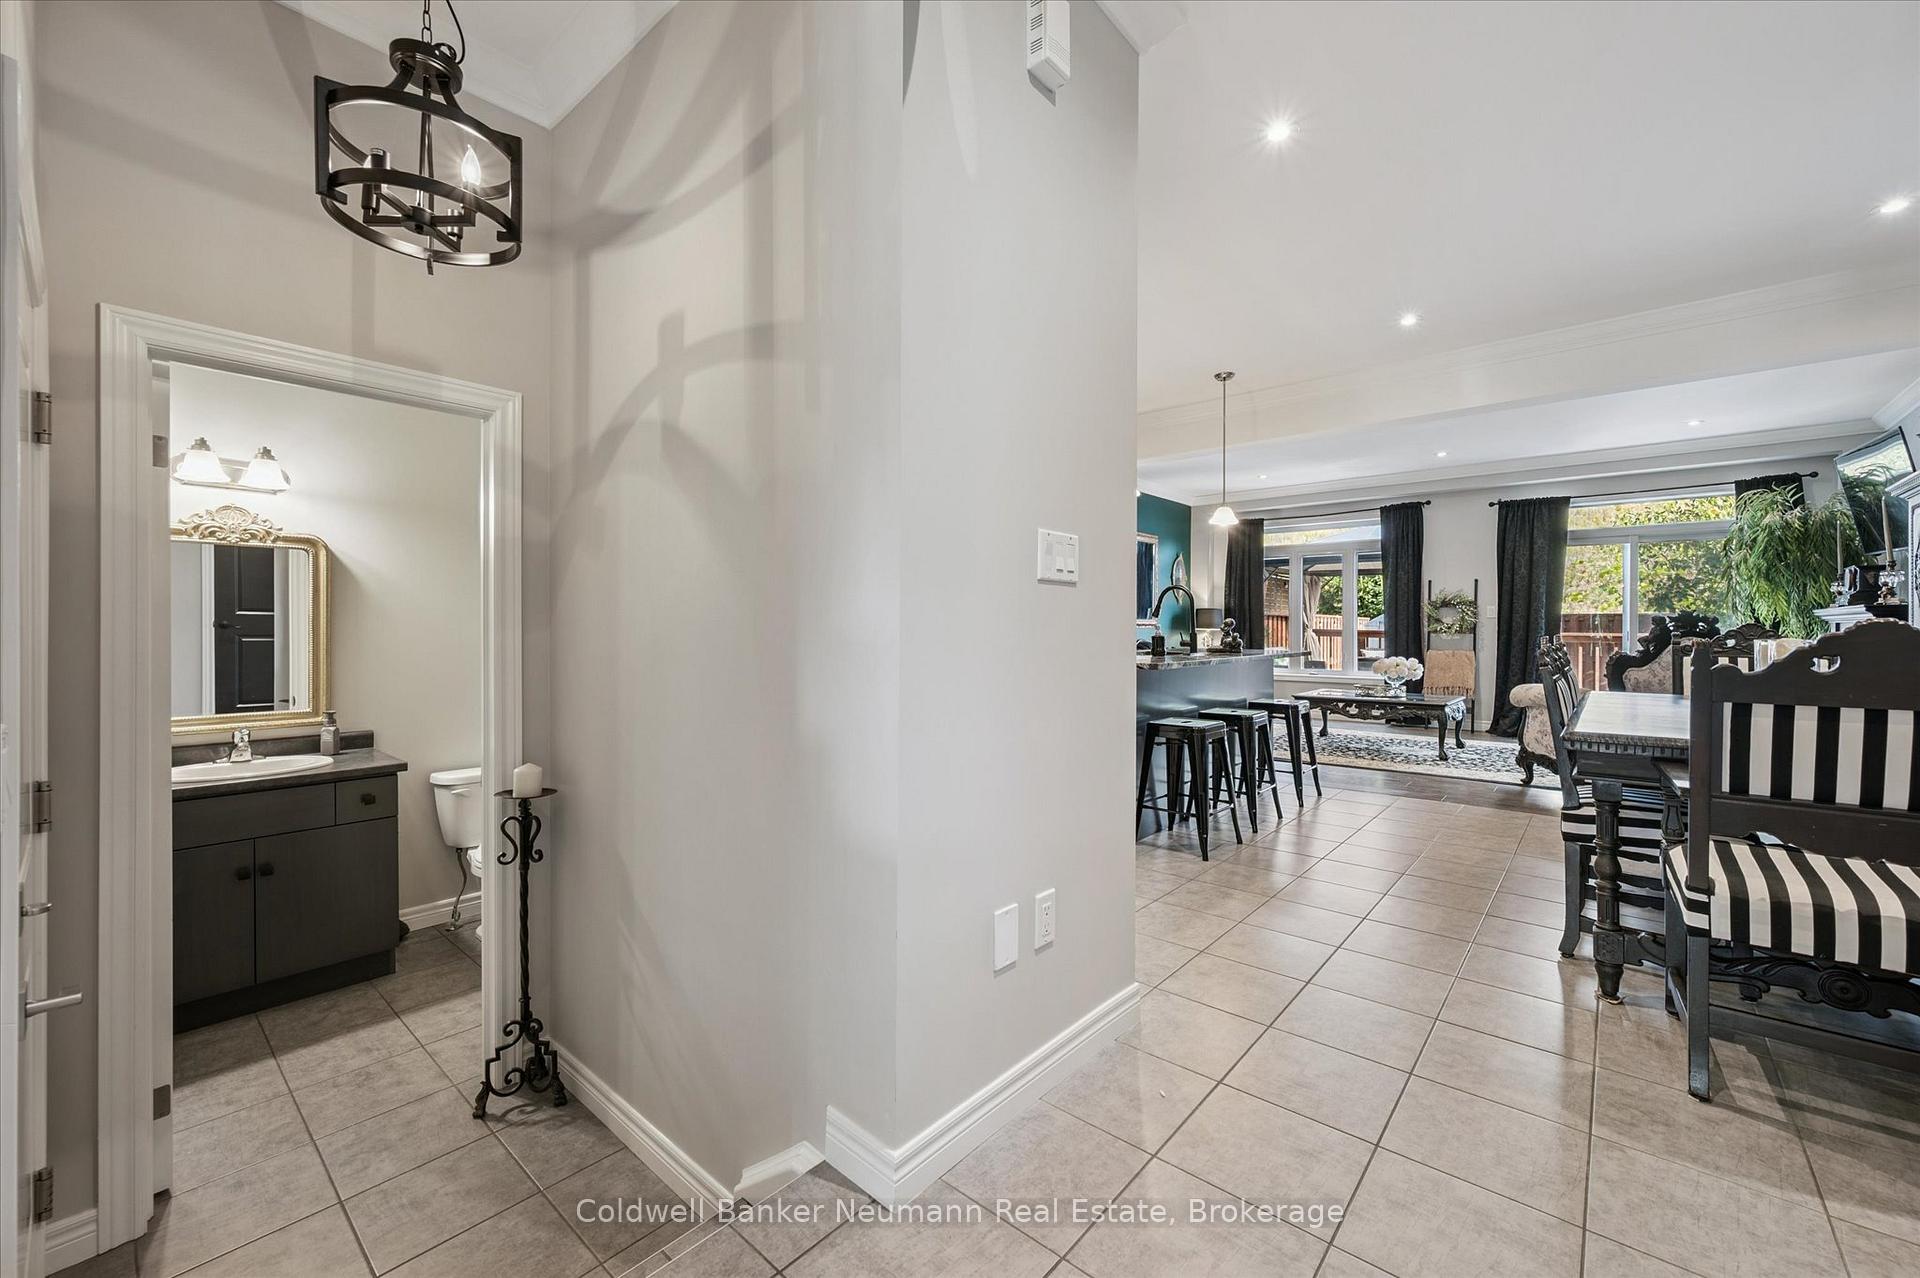 See all 38 photos
Property history
- $770,000TerminatedList: 2026-02-17|End: 2026-03-12|23 daysX12793396
- $770,000TerminatedList: 2026-01-19|End: 2026-02-17|29 daysX12708670
- $818,000TerminatedList: 2026-01-07|End: 2026-01-19|12 daysX12671164
- $829,888TerminatedList: 2025-11-20|End: 2026-01-07|48 daysX12561740
- $848,888TerminatedList: 2025-11-03|End: 2025-11-20|17 daysX12501882
Facts and features
- BasementUnfinished
- Price per sq ft~$485
- Water, sewerMunicipal
- HeatingForced air
- Fireplace
- Central air
The homeSemi-Detached, 2-storey, 1,500–2,000 sq ft
- Type: Semi-Detached
- Style: 2-storey
- Living space: 1,500–2,000 sq ft
- Basement: Full, unfinished
InsideFireplace Yes, Upper level, In-law capability, sump pump, water heater, water softener
- Fireplace: Yes
- Laundry: Upper level
- Features: In-law capability, sump pump, water heater, water softener
- Rooms above ground: 4
- Bedrooms: 3
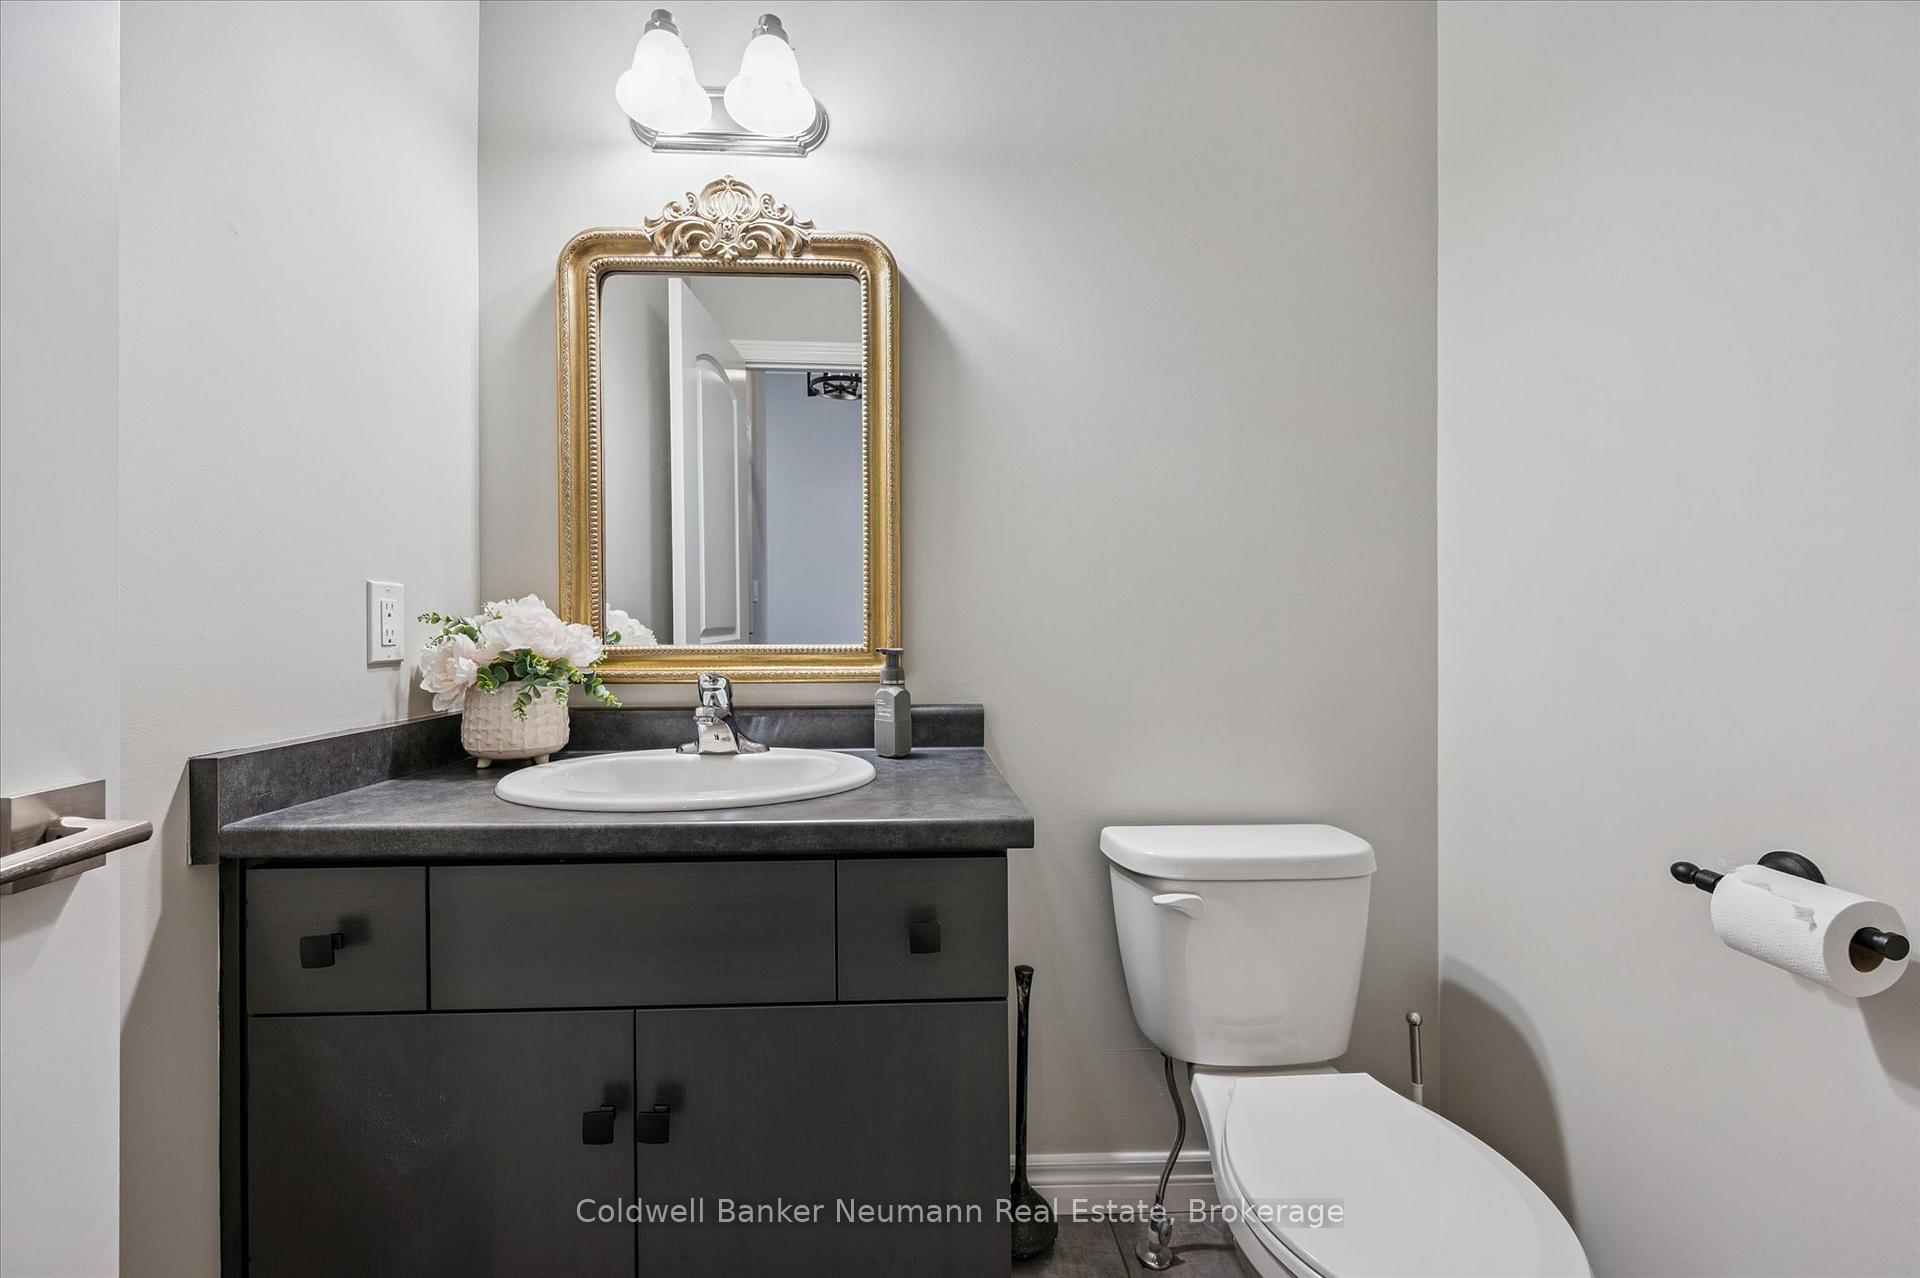
- Bathrooms: 3
- Kitchens: 1
Outside and lotBrick, stone, Asphalt shingle, Poured concrete
- Exterior: Brick, stone
- Roof: Asphalt shingle
- Foundation: Poured concrete
- Features: Deck, landscape lighting
- Size: 24.61 × 104.84 ft
- Zoning: R2.58.7
Parking1 Garage, Built-in
- Spaces: 1 Garage
- Garage: Built-in
Heating, water and powerForced air, gas, Central air, Municipal water
- Heating: Forced air, gas
- Cooling: Central air
- Water: Municipal water
- Sewer: Municipal sewer
Costs and taxesTaxes $4,659 a year, HST included in the price, Hot water tank
- Taxes, 2025: $4,659 a year
- HST: HST included in the price
- Rental items: Hot water tank
- Under contract: Hot water tank-gas
Included in the saleFridge, stove, range hood, dishwasher, washer, dryer, water softener, rear shed, backyard lighting, Bbq, large mirror in bedroom and living room
- Included: Fridge, stove, range hood, dishwasher, washer, dryer, water softener, rear shed, backyard lighting
- Not included: Bbq, large mirror in bedroom and living room
Listing detailsX12501882, Terminated, Nov 3, 2025
- MLS® number: X12501882
- Status: Terminated
- Listed on: Nov 3, 2025
- Days on market: 17
- Updated: Nov 20, 2025
- Possession: 2025-11-28 / Immediate
- Occupied by: Vacant
- Listing brokerage: Coldwell Banker Neumann Real Estate
About this home
84 Cutting Drive, Centre Wellington (Elora/Salem), ON N0B 1S0
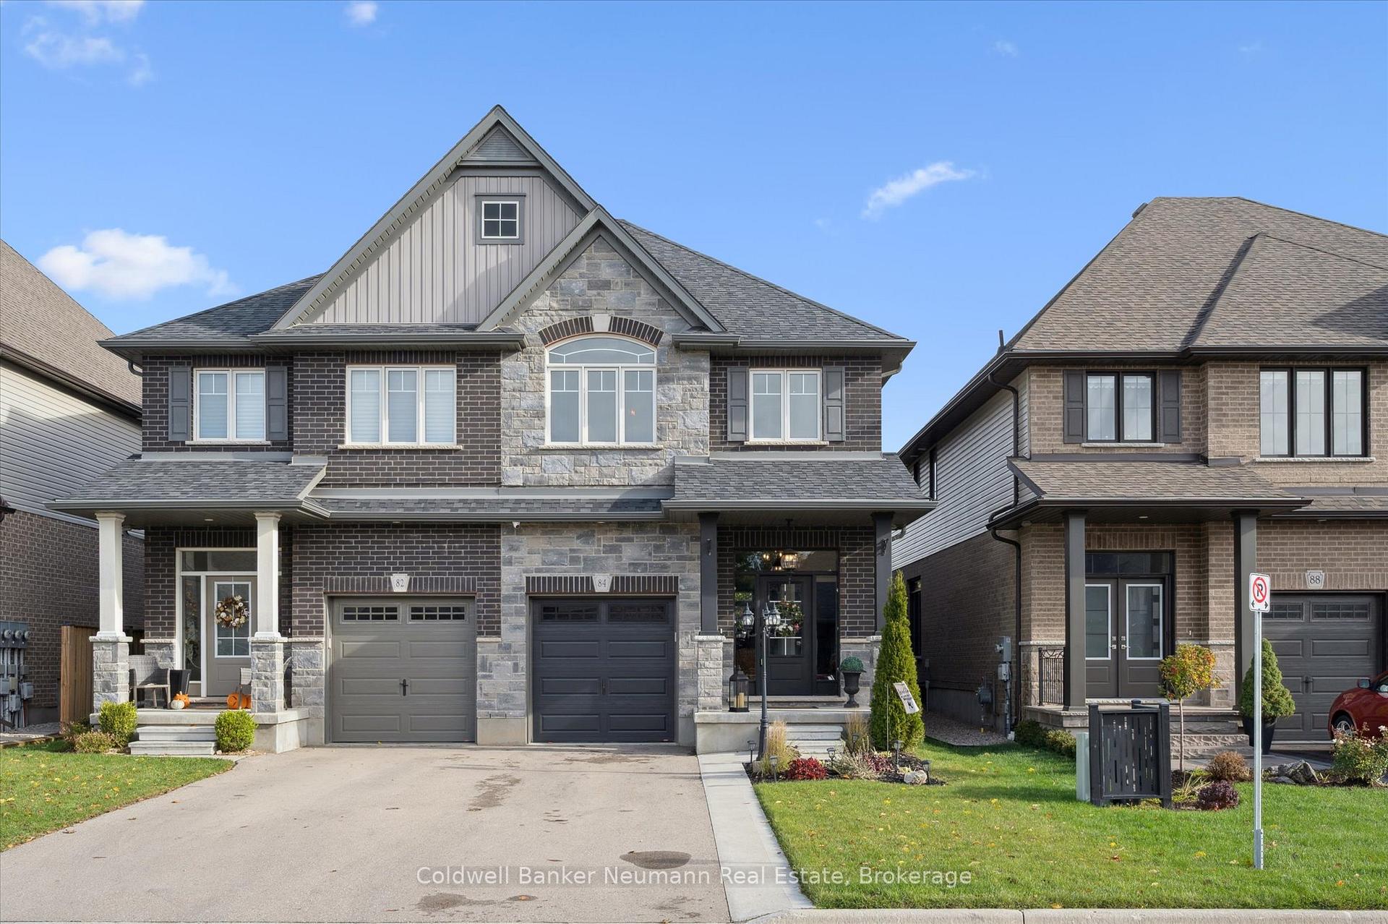
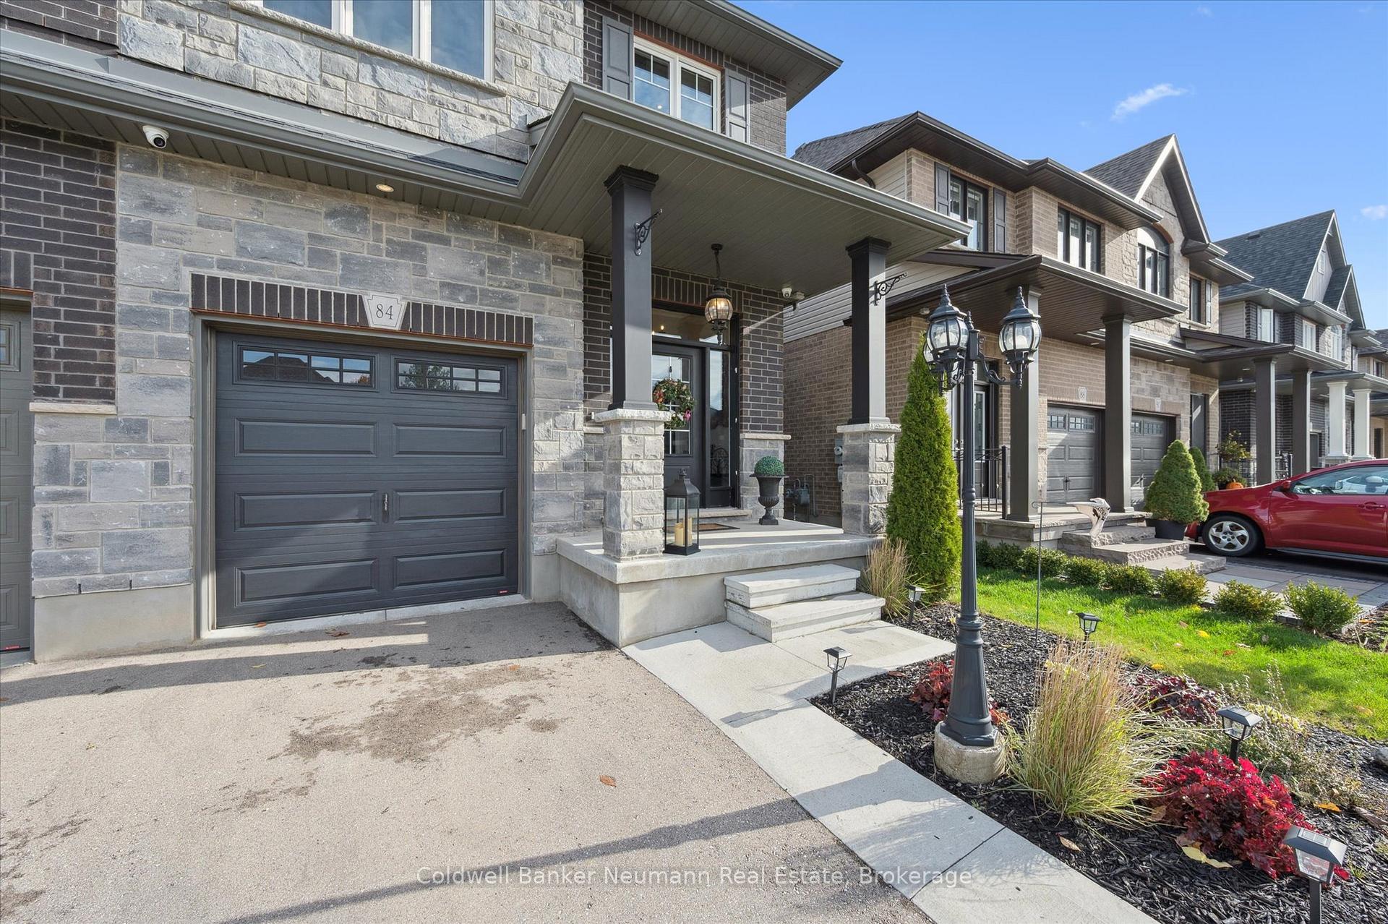
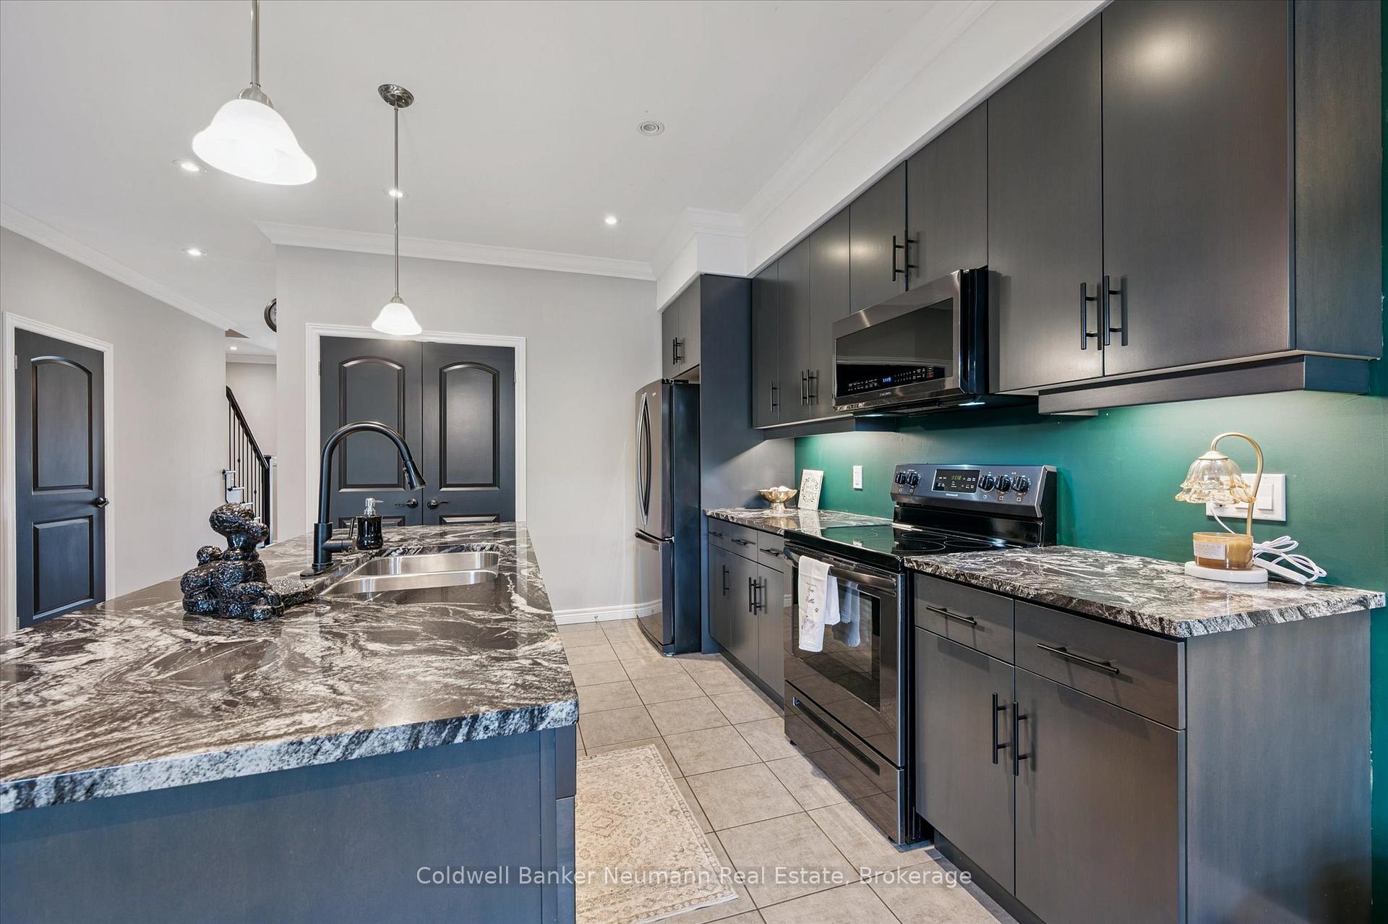
84 Cutting Drive is a thoughtfully designed semi-detached home located just steps from the Cataract Trail and within walking distance to the restaurants and shops of historic downtown Elora. Built by award-winning Finoro Homes of Guelph, the quality and attention to detail are evident throughout. The main floor features high ceilings, carpet-free floors, upgraded countertops, upgraded lighting, and a beautiful custom-built-in fireplace. Sliding doors lead to a large deck overlooking a fully landscaped and fully fenced backyard, complete with turf for low-maintenance enjoyment. Upstairs, you'll find an impressively sized primary suite with a large walk-in closet and ensuite, along with two additional bedrooms and upper-level laundry. The open, unfinished lower level provides excellent potential for future living space. A single-car garage with main-floor access adds convenience. A fantastic opportunity for first-time buyers, families, or those looking to downsize.
Ask about this home
A HOMEH agent will answer your questions about this home.
Around this home
Daily convenience, out of 100, from the distances below
Schools nearby
School rating, out of 10.
Helpful calculators
Your HOMEH agent

"I would see it this week."