

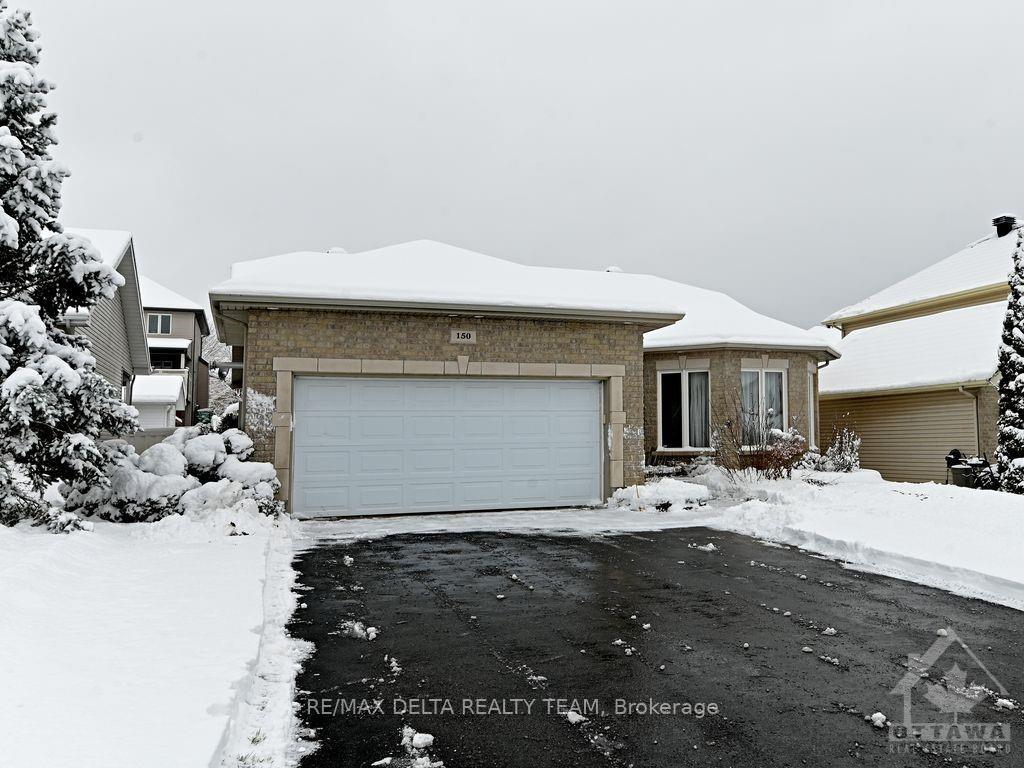
150 Sandra Crescent
150 Sandra Crescent
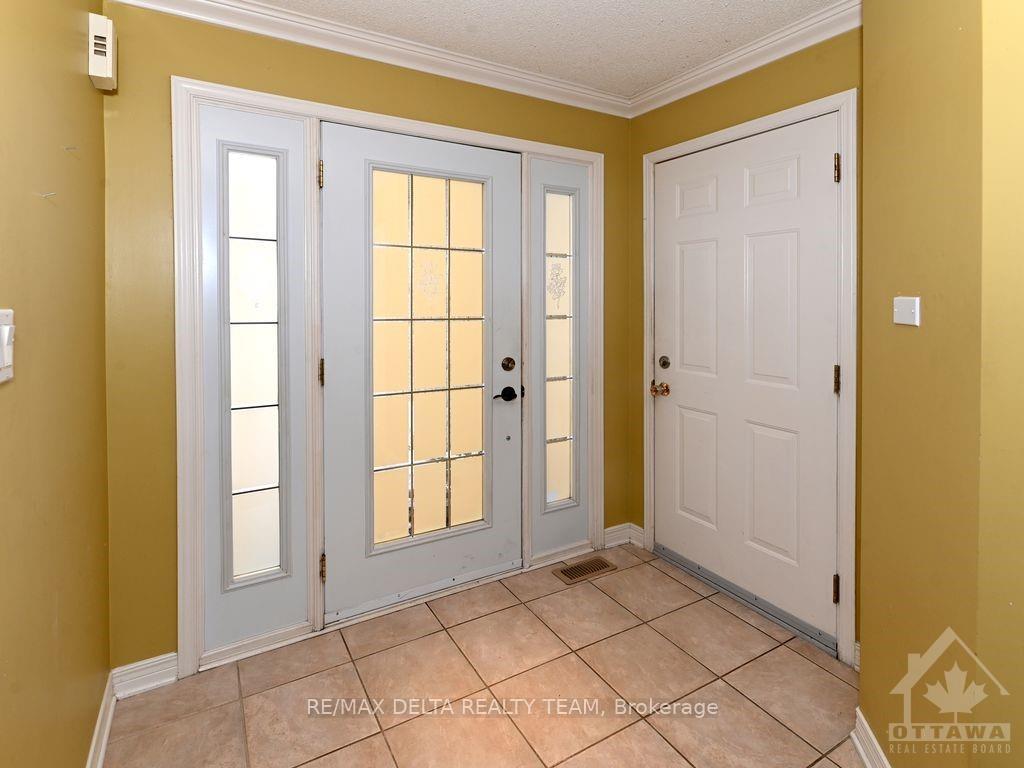
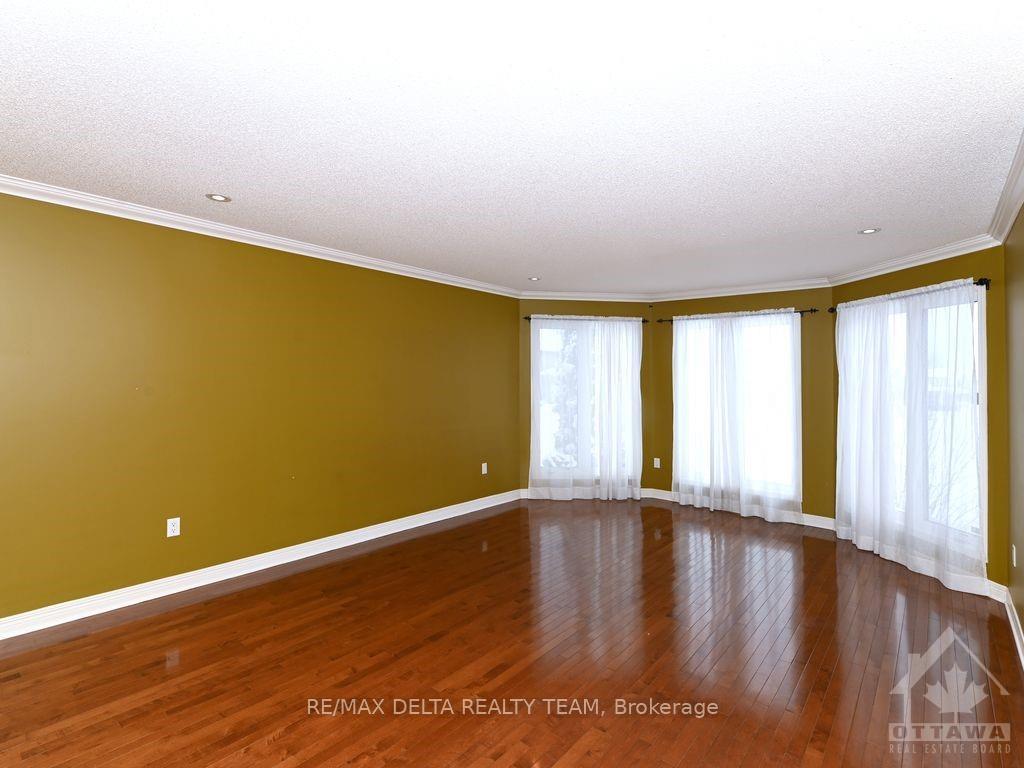
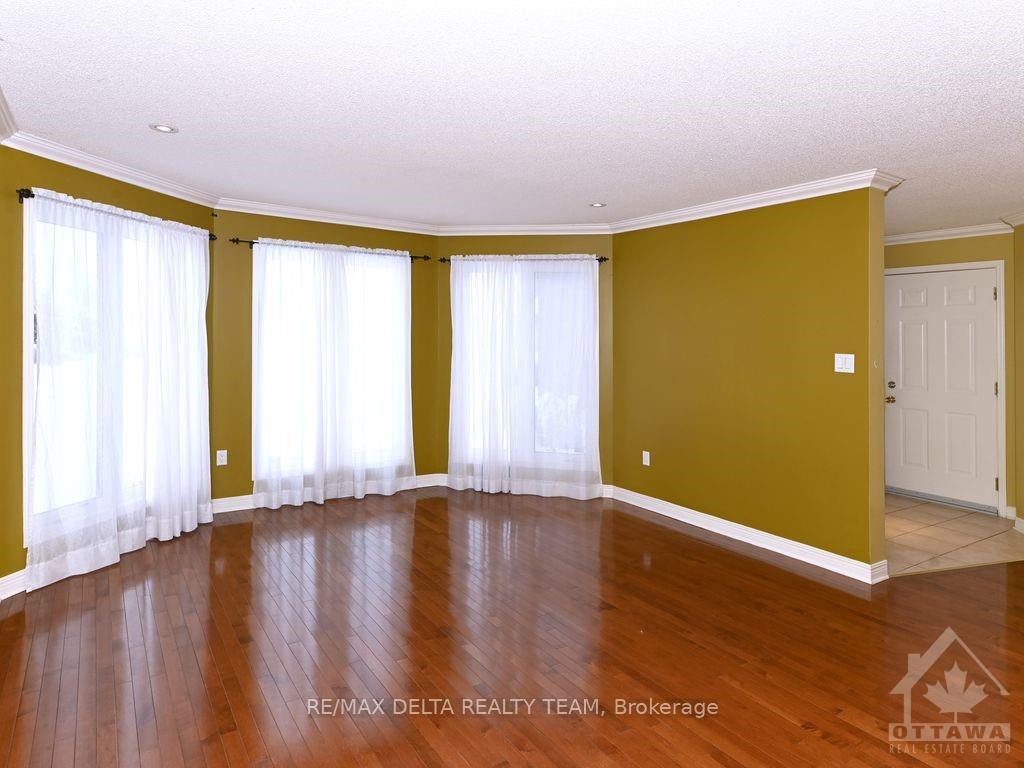
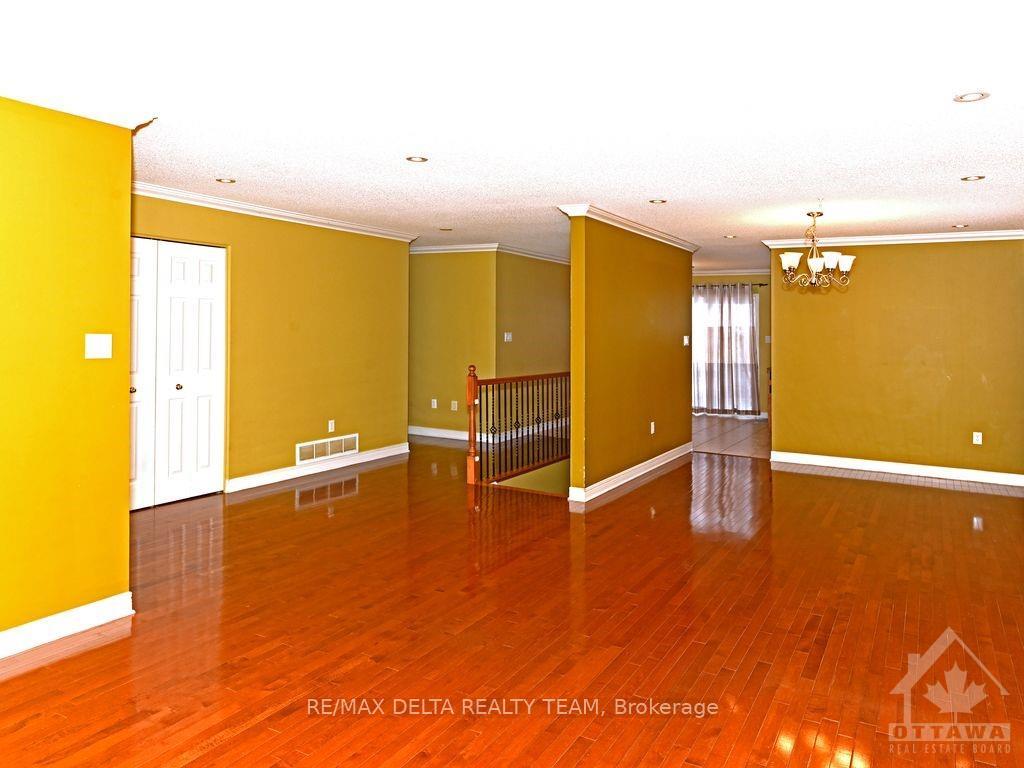 See all 23 photos
Property history
- $699,000ExpiredList: 2026-05-02|End: 2026-07-20|79 daysX13074350
- $739,000ExpiredList: 2025-11-12|End: 2026-05-01|170 daysX12537734
- $745,000ExpiredList: 2024-07-29|End: 2024-12-31|155 daysX9516395
Facts and features
- BasementFinished
- Water, sewerMunicipal
- HeatingForced air
- CoolingCentral air
- Central air
The homeDetached, Bungalow, Full, finished
- Type: Detached
- Style: Bungalow
- Basement: Full, finished
InsideUnknown, Unknown, Rooms above ground 10
- Features: Unknown
- Security: Unknown
- Rooms above ground: 10
- Rooms in the basement: 4
- Bedrooms: 3 + 1 in the basement
- Bathrooms: 3
- Family room: Yes
Outside and lotStone, other, Unknown, Concrete
- Exterior: Stone, other
- Roof: Unknown
- Foundation: Concrete
- Features: Hot tub, deck
- Size: 50.86 × 104.88 ft
- Zoning: Residential
Parking6 Garage, Attached, Unknown
- Spaces: 6 Garage
- Garage: Attached
- Driveway: Unknown
Heating, water and powerForced air, gas, Central air, Municipal water
- Heating: Forced air, gas
- Cooling: Central air
- Water: Municipal water
- Sewer: Municipal sewer
- Natural gas: Yes
Costs and taxesTaxes $4,980 a year, Hot water tank
- Taxes, 2023: $4,980 a year
- Rental items: Hot water tank
Included in the saleStove, microwave, dryer, washer, refrigerator, dishwasher, hood fan
- Included: Stove, microwave, dryer, washer, refrigerator, dishwasher, hood fan
NearbyGolf, park, fenced yard
- Close to: Golf, park, fenced yard
Listing detailsX9516395, Expired, Jul 29, 2024
- MLS® number: X9516395
- Status: Expired
- Listed on: Jul 29, 2024
- Days on market: 155
- Updated: Dec 31, 2024
- Possession: To Be Arranged
- Occupied by: Tenant
- Listing brokerage: RE/MAX DELTA REALTY TEAM
About this home
150 Sandra Crescent, Clarence-Rockland (Town of Rockland), ON K4K 1N7
Welcome to 150 Sandra Cres., a bright spacious bungalow in desirable Rockland neighborhood. A beautiful 3+1 BR bungalow with 3 full bathrooms is desirable. Double garage, fully fenced yard, and composite deck with wonderful Hot tub under the gazebo for ideal 4-season enjoyment. Beautiful solid hardwood kitchen cabinets and center island are in neutral tones. Gleaming hardwood & porcelain floors the main, updated main bath, dreamy fully finished basement featuring a huge family room, 4th BR, new 3 pc bath w/laundry & ample storage. 2 well-built 10x12 sheds. Within walking distance to golf, park, public transport & amenities. Easy access to HWY. Photos are from the previous listing, Flooring: Hardwood, Flooring: Ceramic, Flooring: Laminate
Ask about this home
A HOMEH agent will answer your questions about this home.
Around this home
Daily convenience, out of 100, from the distances below
Schools nearby
School rating, out of 10.
Helpful calculators
Your HOMEH agent

"Priced 13% over the Hestimate. I would see it this week."