

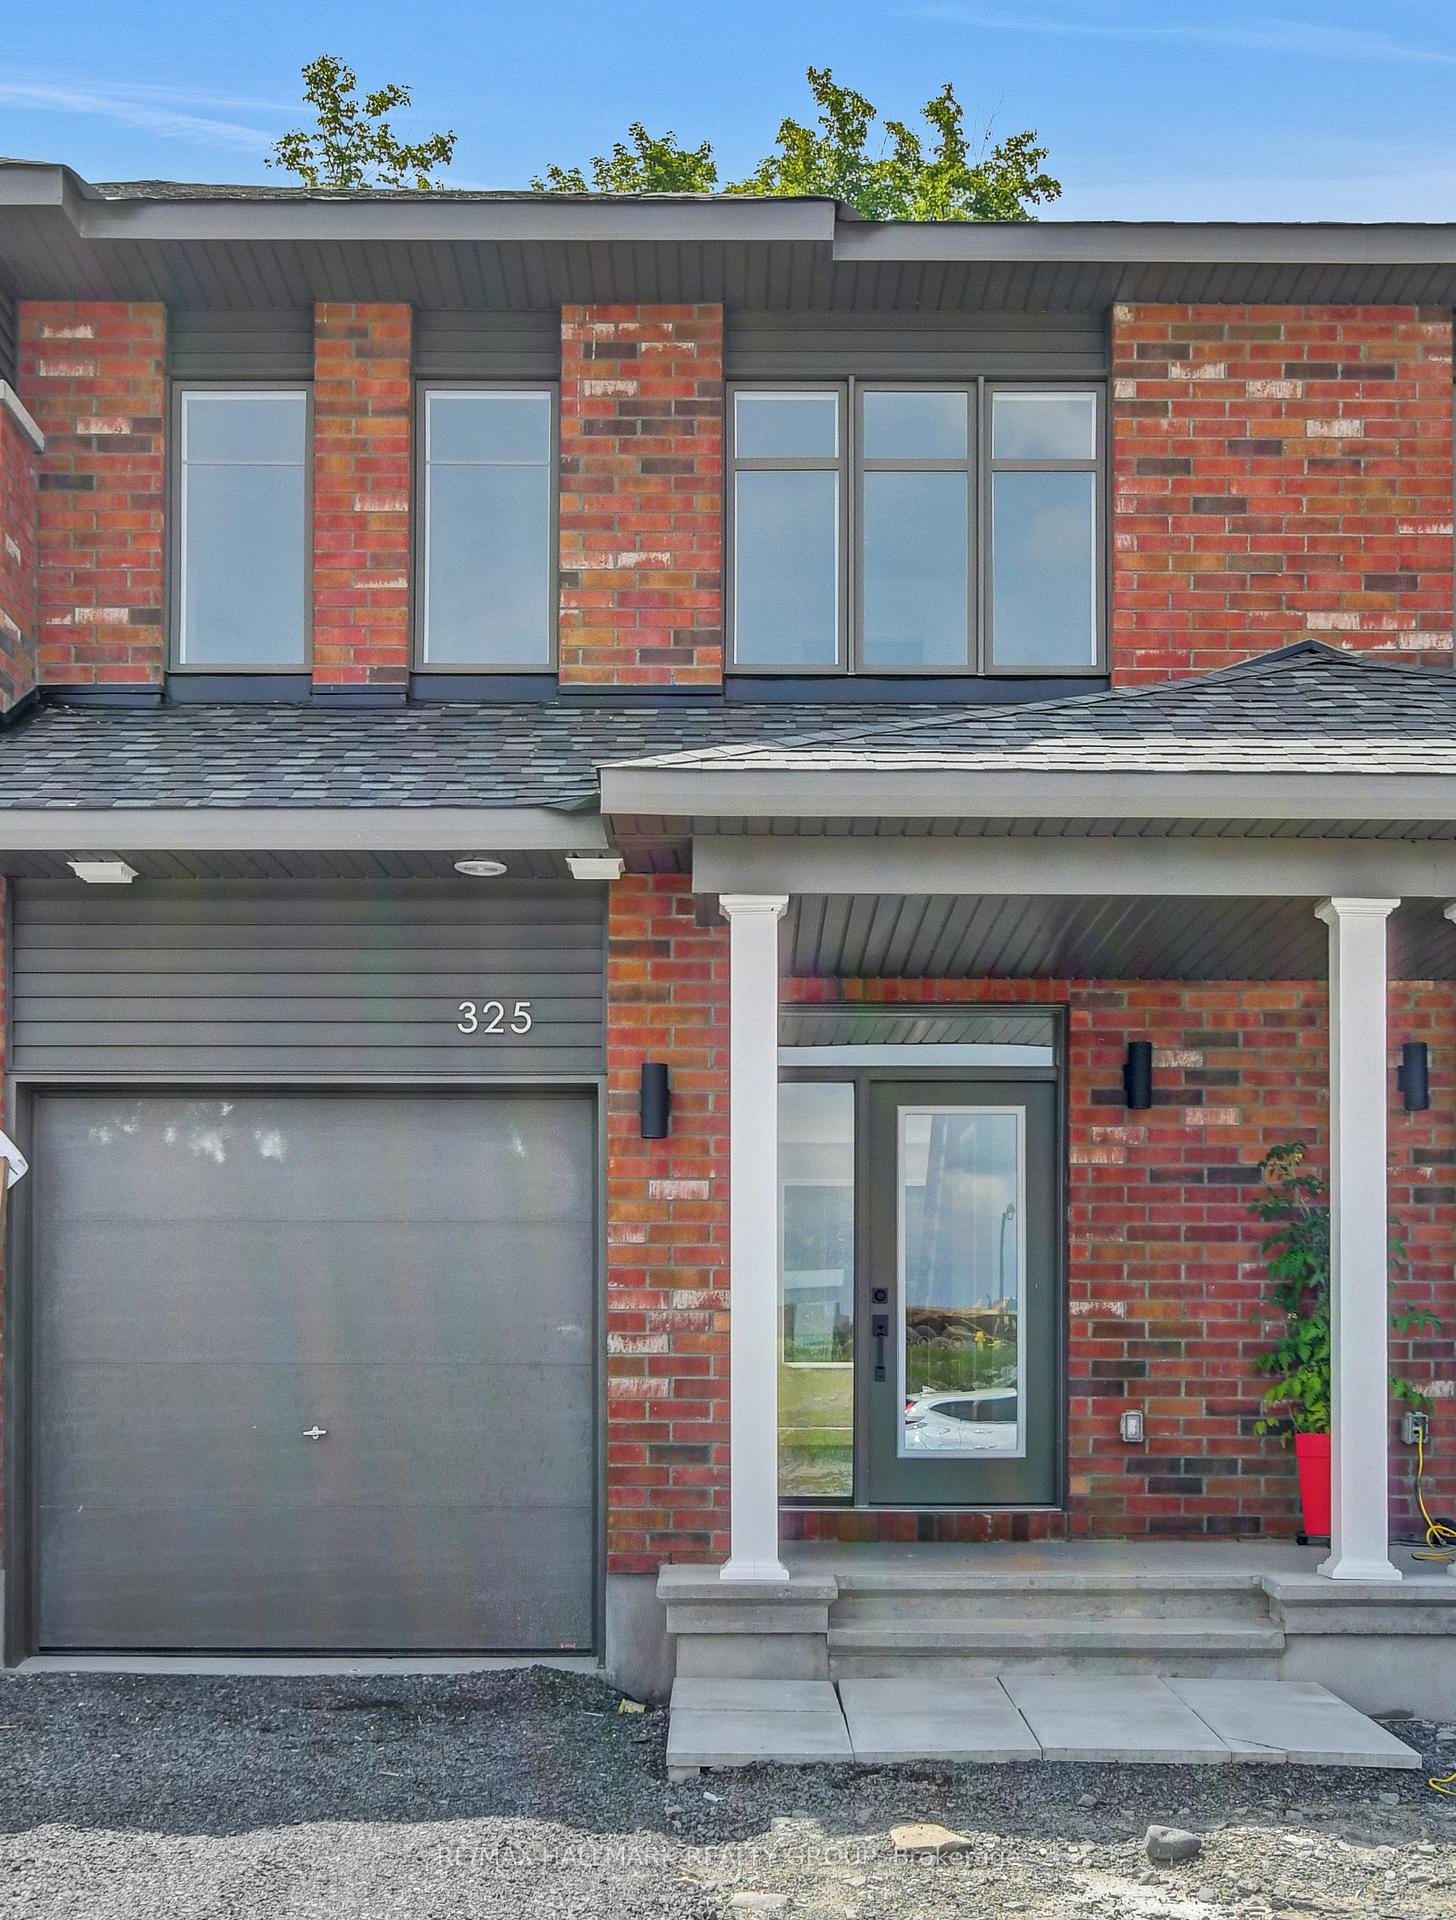
325 Shale Street
325 Shale Street
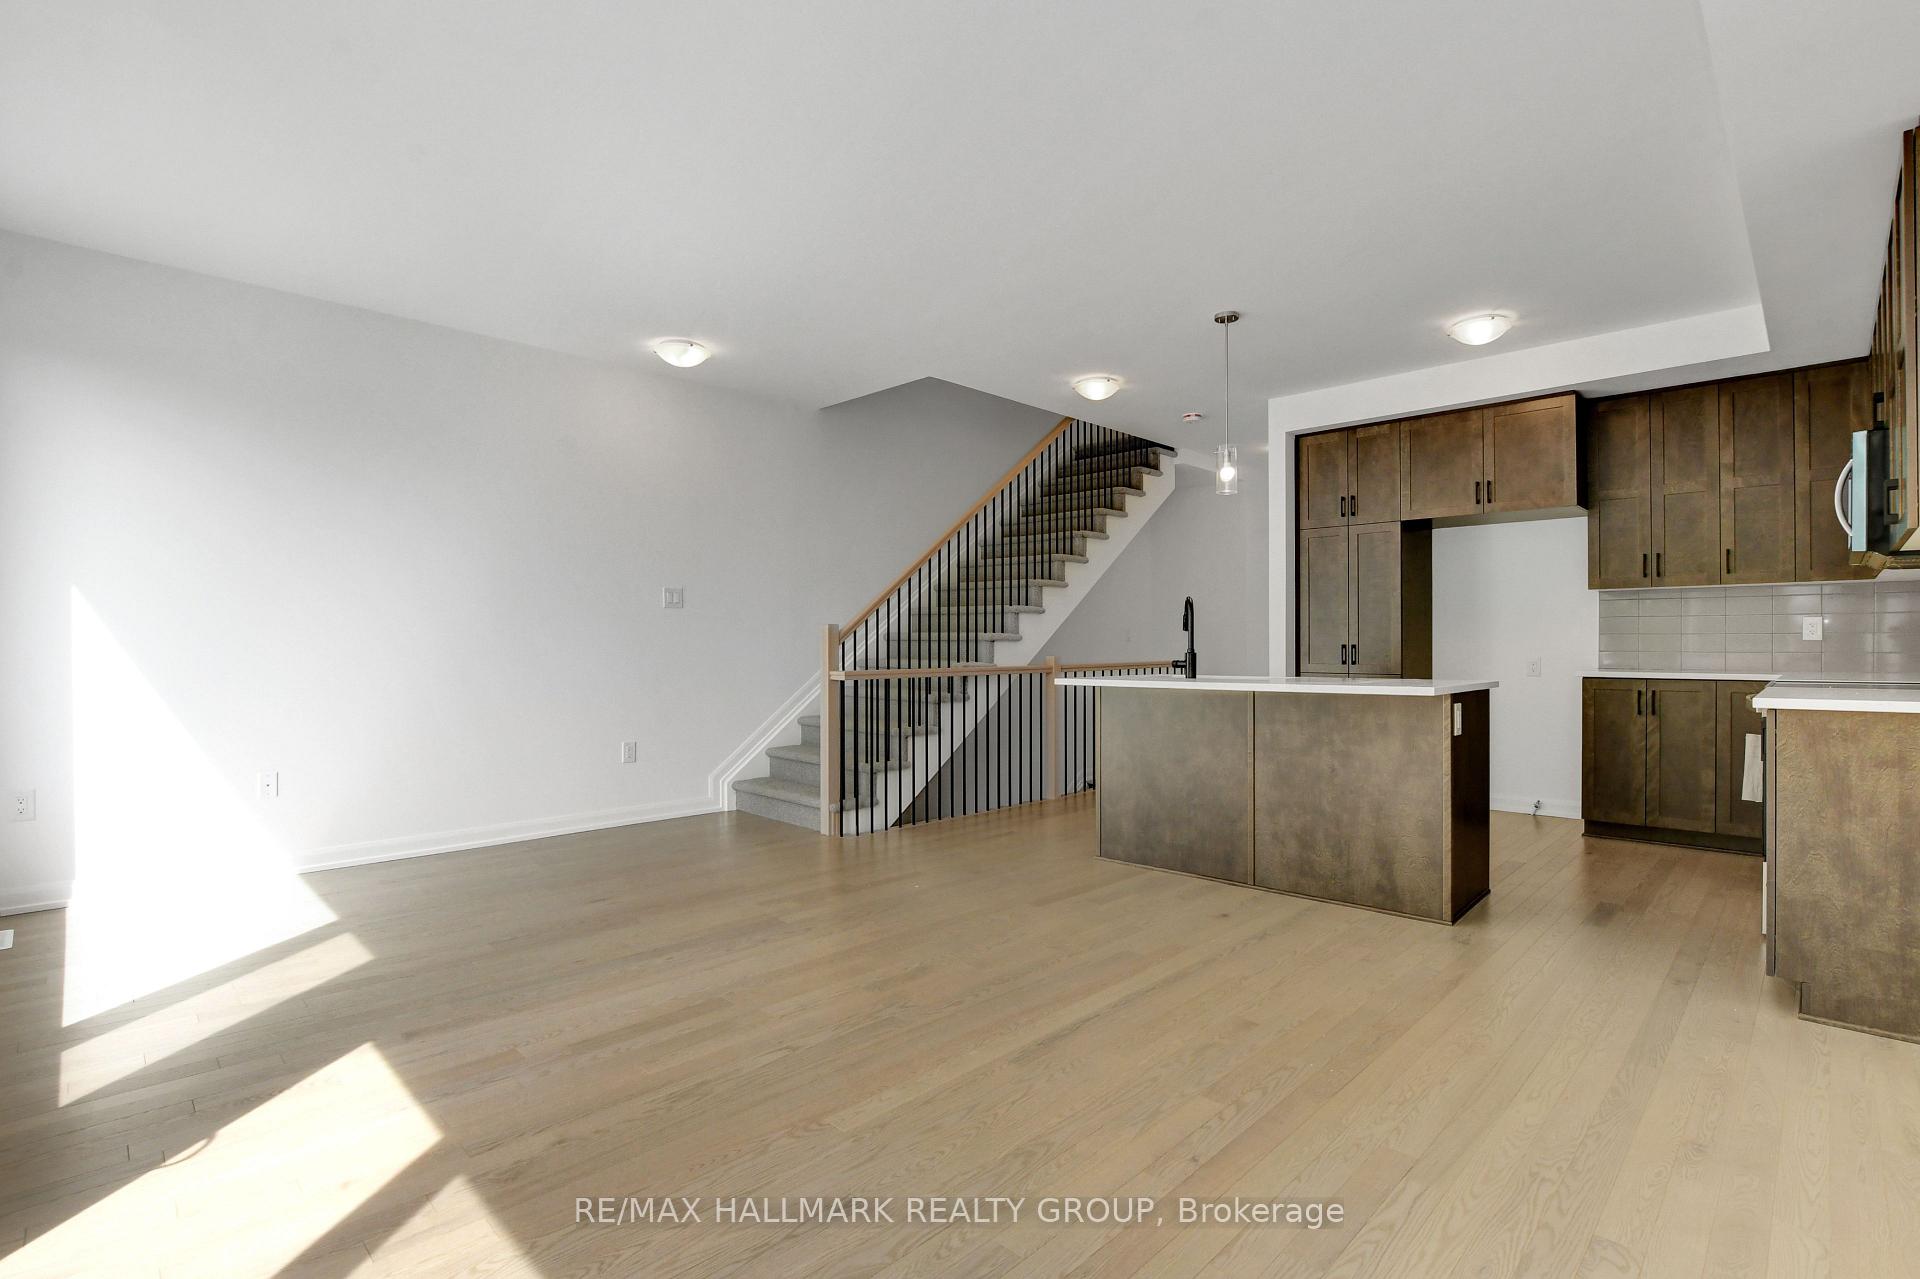 See all 31 photos
Property history
- $529,900TerminatedList: 2025-08-15|End: 2025-09-08|24 daysX12346044
- $539,900TerminatedList: 2025-05-25|End: 2025-08-13|80 daysX12176410
- $509,900TerminatedList: 2025-02-13|End: 2025-03-31|46 daysX11972338
Facts and features
- BasementFinished
- Age of homeNew
- Price per sq ft~$309
- Water, sewerMunicipal
- Central air
The homeFreehold Townhouse, 2-storey, New
- Type: Freehold Townhouse
- Style: 2-storey
- Age: New
- Living space: 1,500–2,000 sq ft
- Basement: Full, finished
InsideErv/hrv, rough-in bath, water heater, Rooms above ground 7, Bedrooms 3
- Features: Erv/hrv, rough-in bath, water heater
- Rooms above ground: 7
- Bedrooms: 3
- Bathrooms: 4
- Kitchens: 1
- Family room: Yes
Outside and lotBrick, vinyl siding, Asphalt shingle, Poured concrete
- Exterior: Brick, vinyl siding
- Roof: Asphalt shingle
- Foundation: Poured concrete
- Size: 21 × 104 ft
Parking1 Garage, Attached, Inside entry, lane
- Spaces: 1 Garage
- Garage: Attached
- Driveway: Inside entry, lane
Heating, water and powerForced air, gas, Central air, Municipal water
- Heating: Forced air, gas
- Cooling: Central air
- Water: Municipal water
- Sewer: Municipal sewer
Costs and taxesHST included in the price, Furnace, on demand water heater, air conditioner, heat recovery ventilator, approx. $132/mth
- HST: HST included in the price
- Rental items: Furnace, on demand water heater, air conditioner, heat recovery ventilator, approx. $132/mth
Included in the saleMicrowave combo hood fan
- Included: Microwave combo hood fan
Listing detailsX12176410, Terminated, May 25, 2025
- MLS® number: X12176410
- Status: Terminated
- Listed on: May 25, 2025
- Days on market: 80
- Updated: Aug 13, 2025
- Possession: 2025-06-26 / Flexible
- Occupied by: Vacant
- Listing brokerage: RE/MAX HALLMARK REALTY GROUP
About this home
325 Shale Street, Clarence-Rockland (Clarence/Rockland Twp), ON K4K 1P6
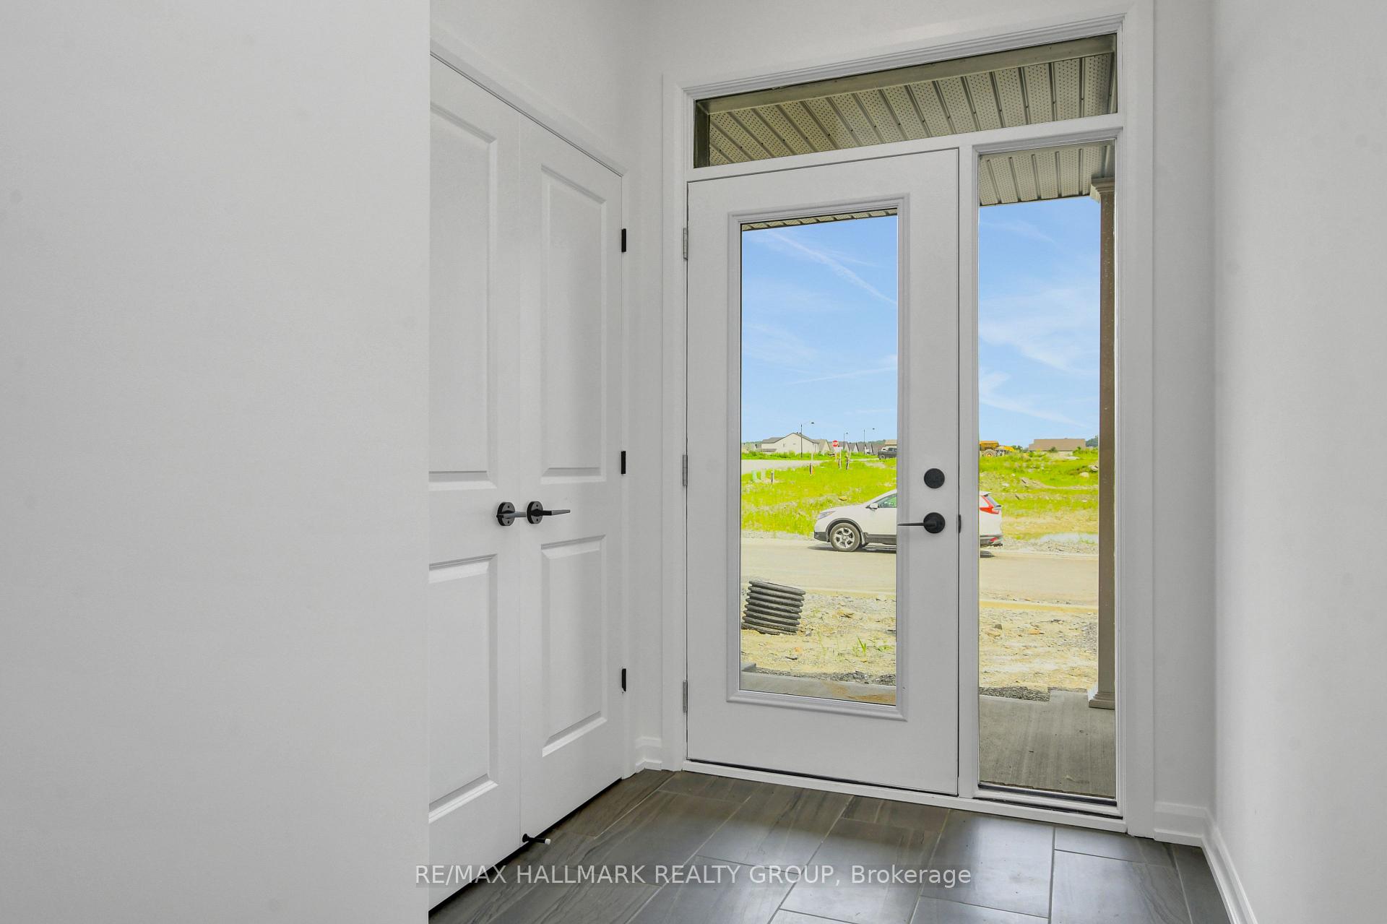
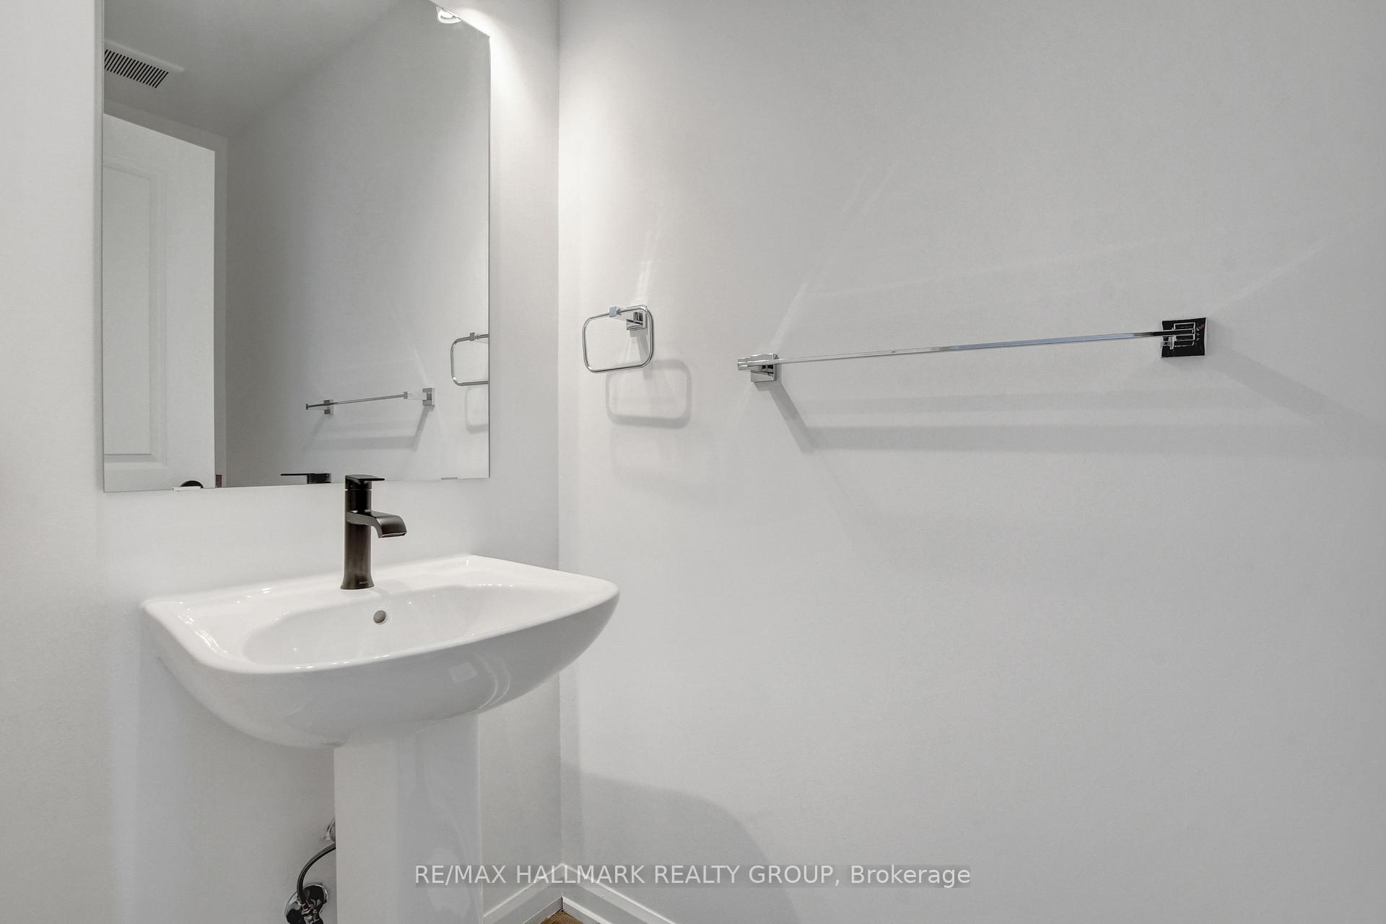
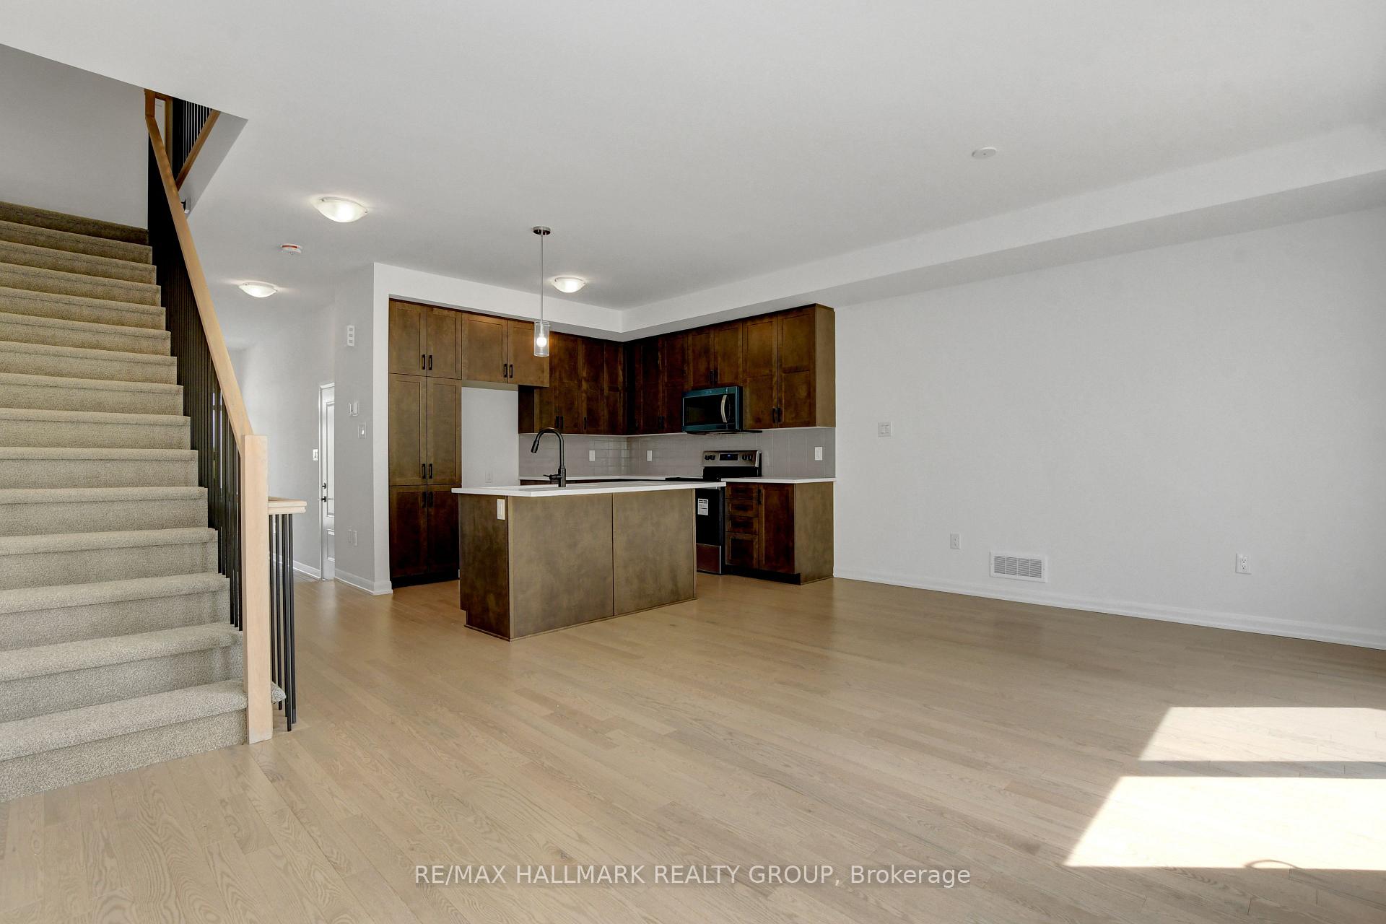
Brand-New Townhome - Move-In Ready Now! Discover The Arbois by Longwood, a beautifully designed 3-bedroom 3.5 bath townhome in a prime location! This middle unit in a block of four offers modern comfort and stylish finishes, perfect for families, professionals, or investors. Step inside to hardwood flooring, ceramic tiles, and cozy wall-to-wall carpeting, creating a warm and inviting atmosphere. With many upgrades like kitchen cabinets to the ceiling and quartz counters through out. The open-concept main level is perfect for entertaining, while the finished basement rec room adds extra living space for a home office, playroom, or media area. Enjoy the convenience of a fully insulated one-car garage, fully landscaped yard, and a paved driveway upon completion. Plus, this home comes with the full Tarion New Home Warranty, giving you peace of mind.
Ask about this home
A HOMEH agent will answer your questions about this home.
Around this home
Daily convenience, out of 100, from the distances below
Schools nearby
School rating, out of 10.
Helpful calculators
Your HOMEH agent

"Priced 9% under the Hestimate. I would see it this week."