

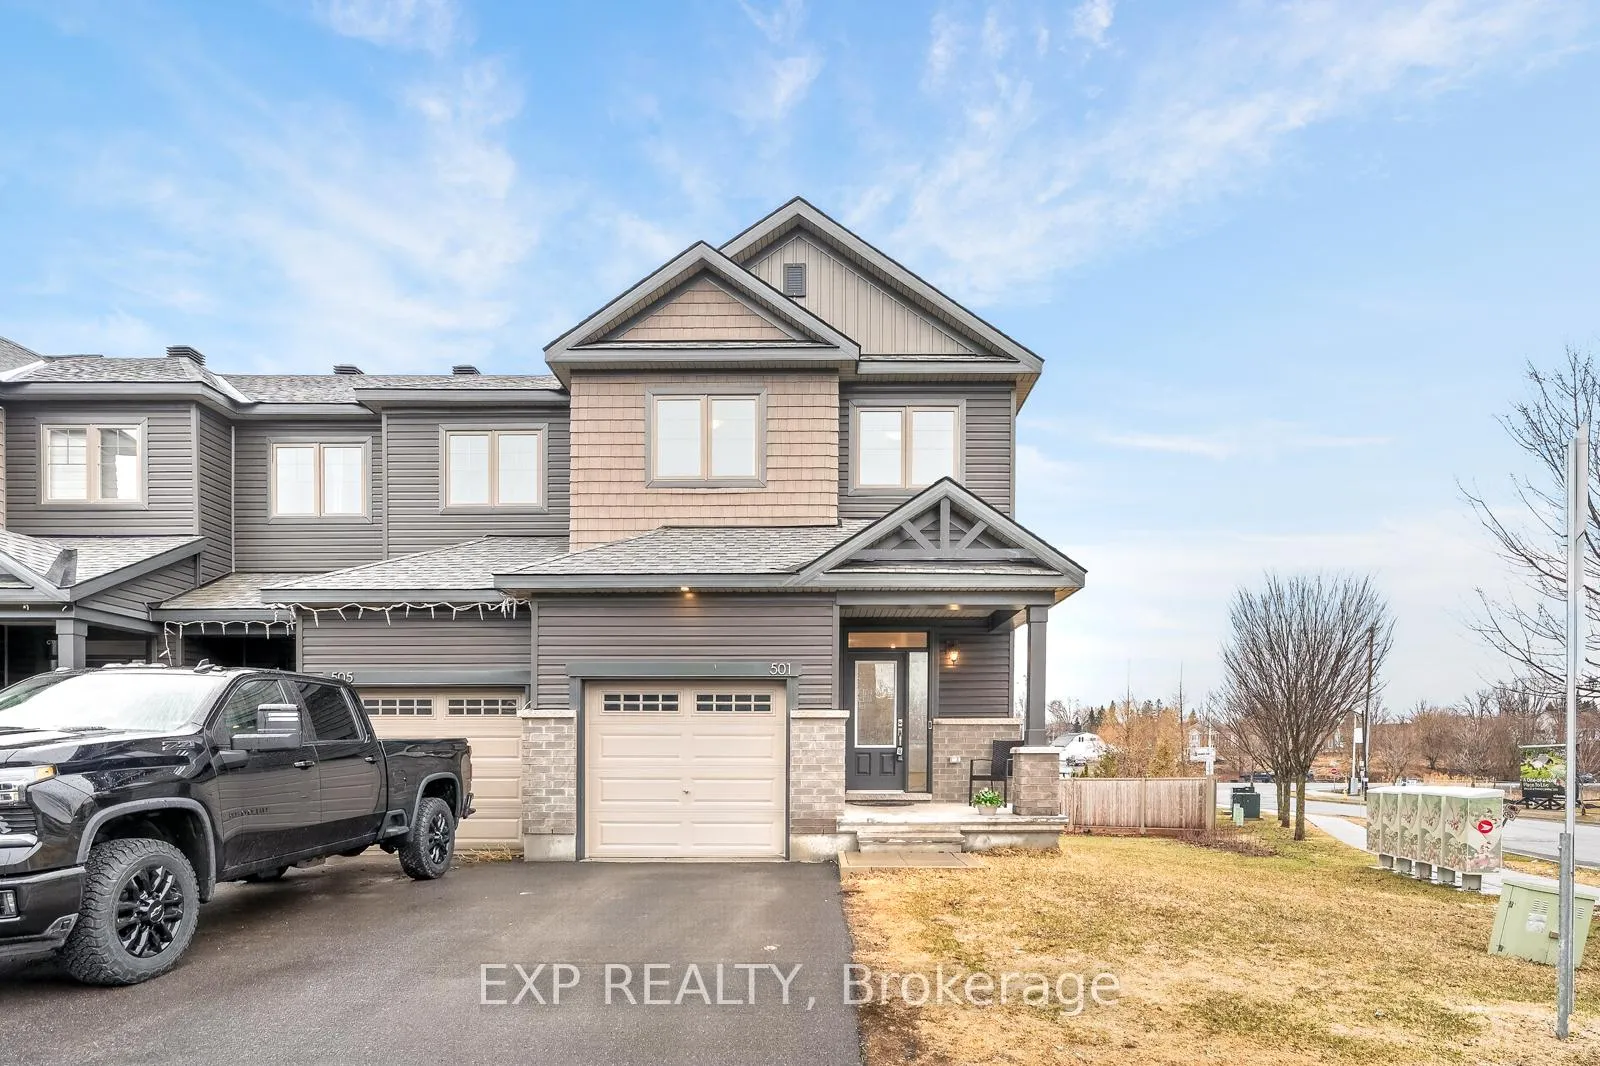
501 Enclave Lane
501 Enclave Lane
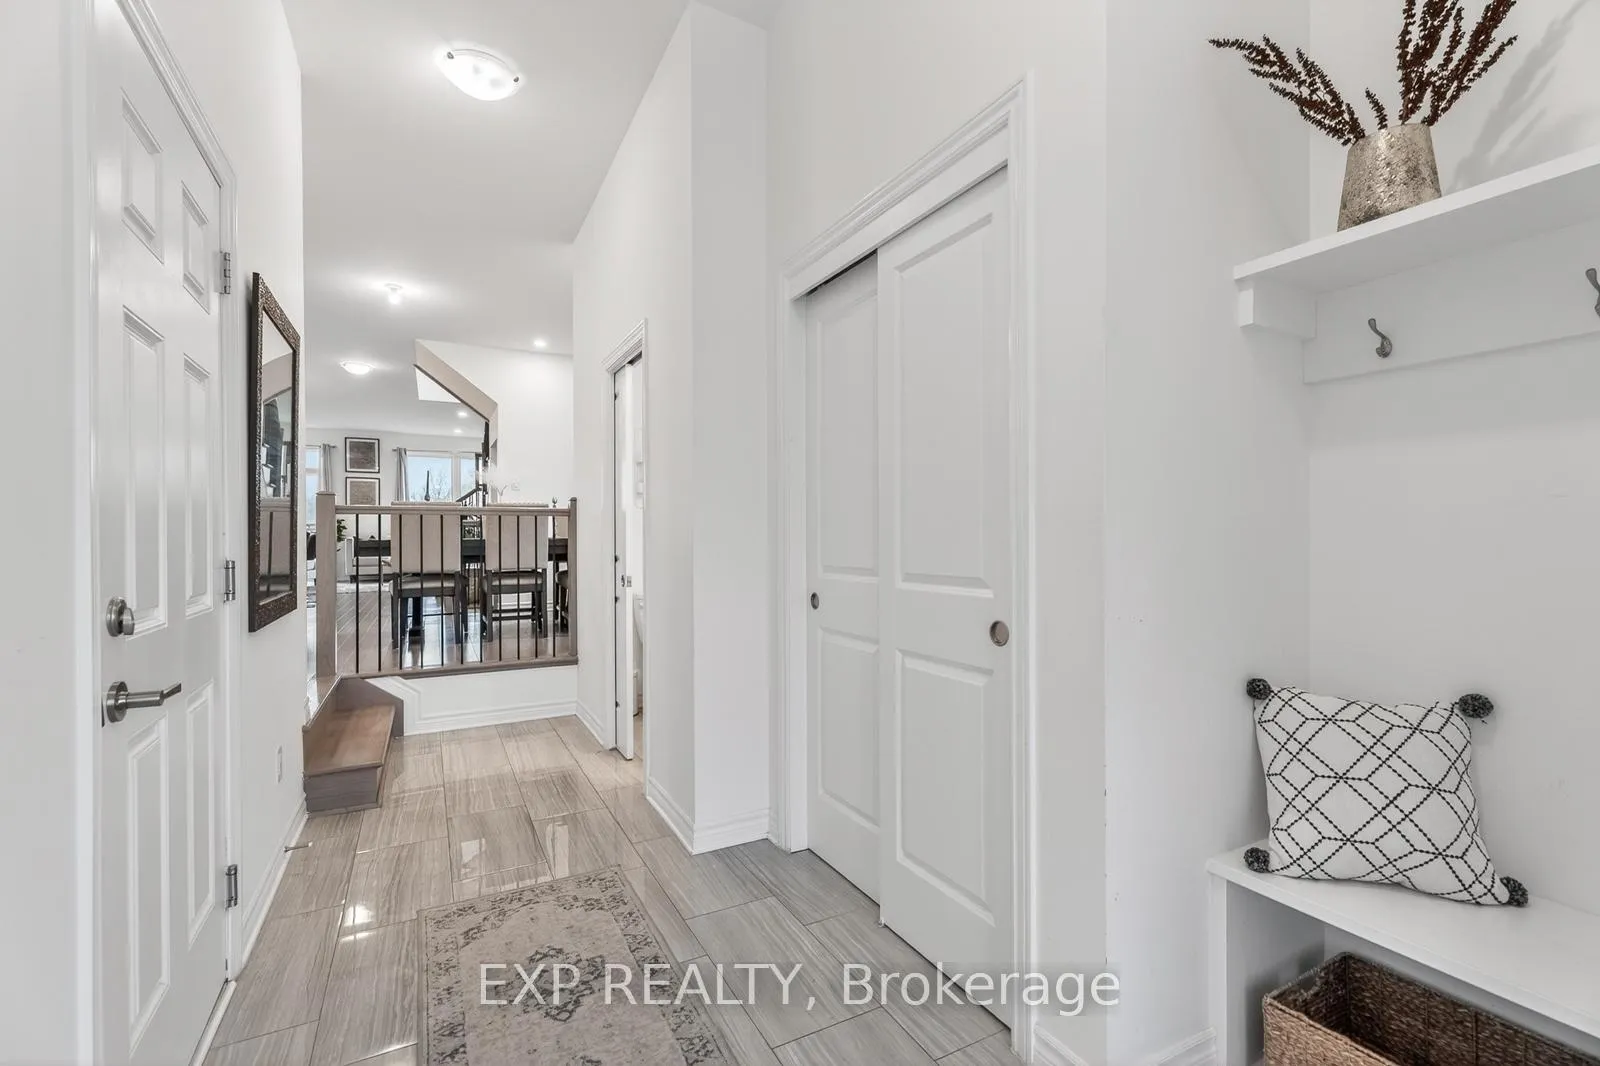 See all 33 photos
Property history
- $499,000TerminatedList: 2026-04-17|End: 2026-04-29|12 daysX13013242
- $634,999ExpiredList: 2025-06-03|End: 2025-09-30|119 daysX12191113
Facts and features
- BasementWalk-out
- Price per sq ft~$285
- Water, sewerMunicipal
- HeatingForced air
- Fireplace
- Central air
The homeFreehold Townhouse, 2-storey, 1,500–2,000 sq ft
- Type: Freehold Townhouse
- Style: 2-storey
- Living space: 1,500–2,000 sq ft
- Basement: Finished with walk-out
- Special designation: Other
InsideFireplace Yes, Air exchanger, Rooms above ground 9
- Fireplace: Yes
- Features: Air exchanger
- Rooms above ground: 9
- Bedrooms: 4
- Bathrooms: 3
- Kitchens: 1
- Family room: Yes
Outside and lotBrick, Asphalt shingle, Concrete
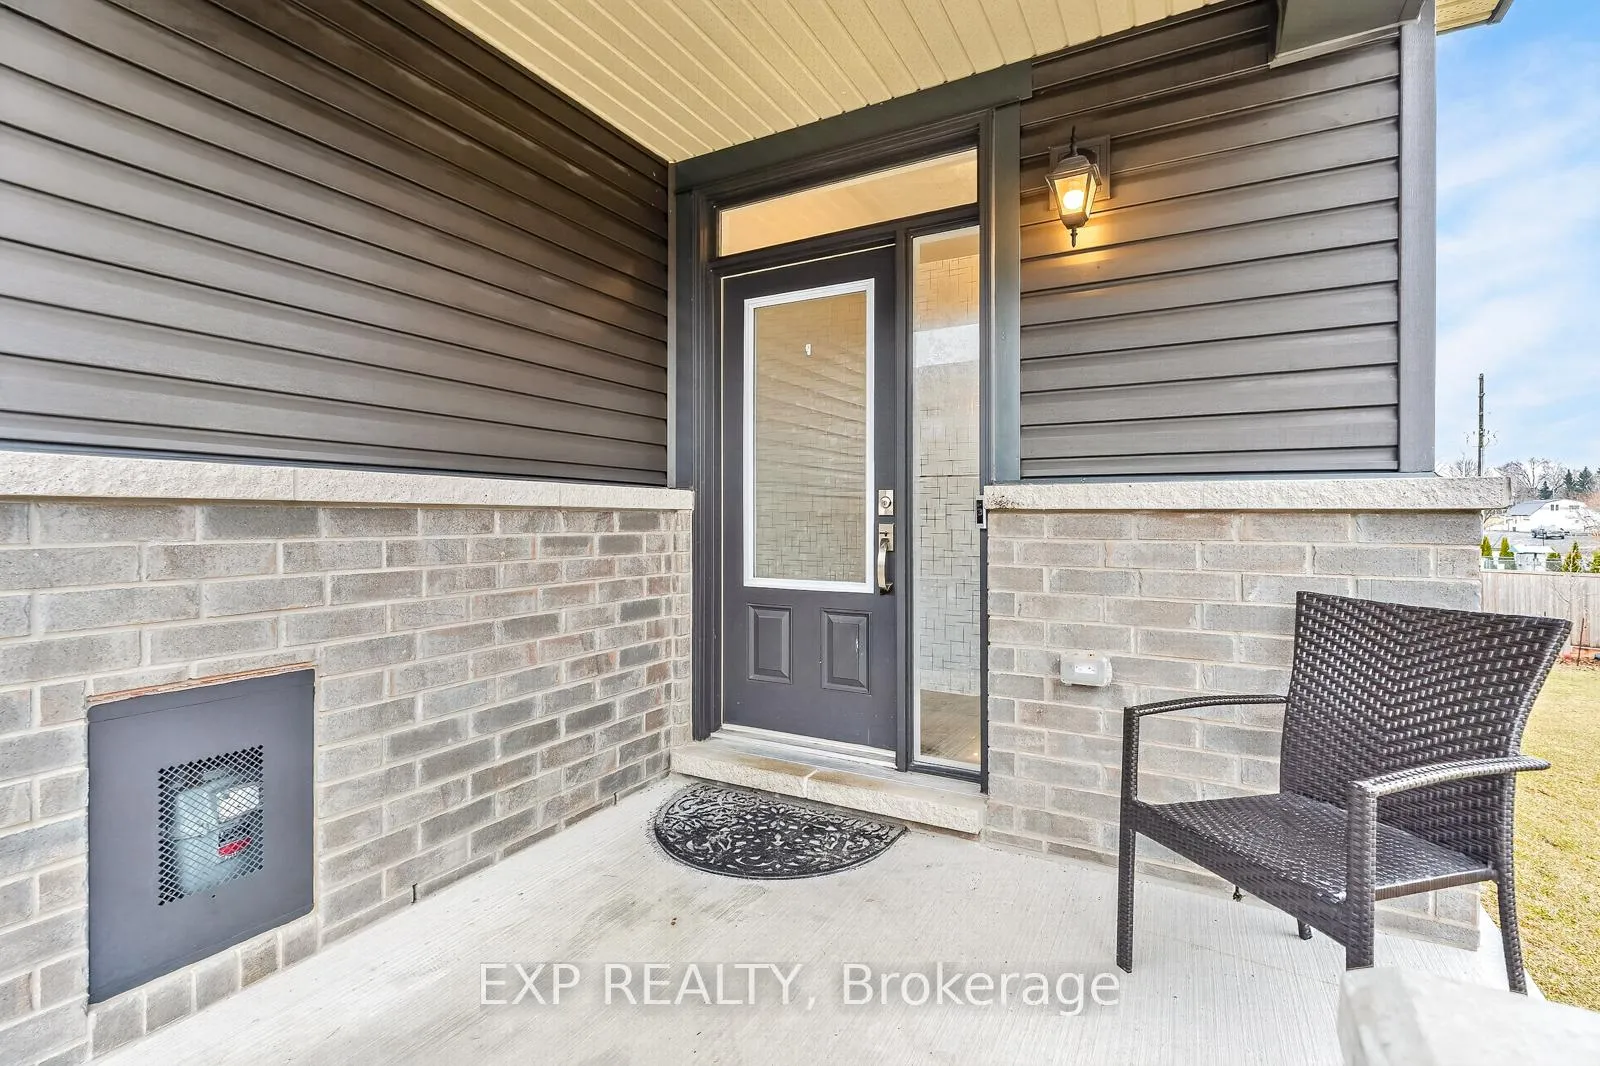
- Exterior: Brick
- Roof: Asphalt shingle
- Foundation: Concrete
- Size: 26.61 × 125.91 ft
Parking1 Garage, Attached, Available
- Spaces: 1 Garage
- Garage: Attached
- Driveway: Available
Heating, water and powerForced air, gas, Central air, Municipal water
- Heating: Forced air, gas
- Cooling: Central air
- Water: Municipal water
Costs and taxesTaxes $5,445 a year, HST included in the price, Hwt
- Taxes, 2025: $5,445 a year
- HST: HST included in the price
- Rental items: Hwt
Included in the saleAll appliances, furnace, ac, hrv
- Included: All appliances, furnace, ac, hrv
Listing detailsX13013242, Terminated, Apr 17, 2026
- MLS® number: X13013242
- Status: Terminated
- Listed on: Apr 17, 2026
- Days on market: 12
- Updated: Apr 29, 2026
- Possession: Other
- Occupied by: Owner
- Listing brokerage: eXp Realty
About this home
501 Enclave Lane, Clarence-Rockland (Town of Rockland), ON K4K 0M8
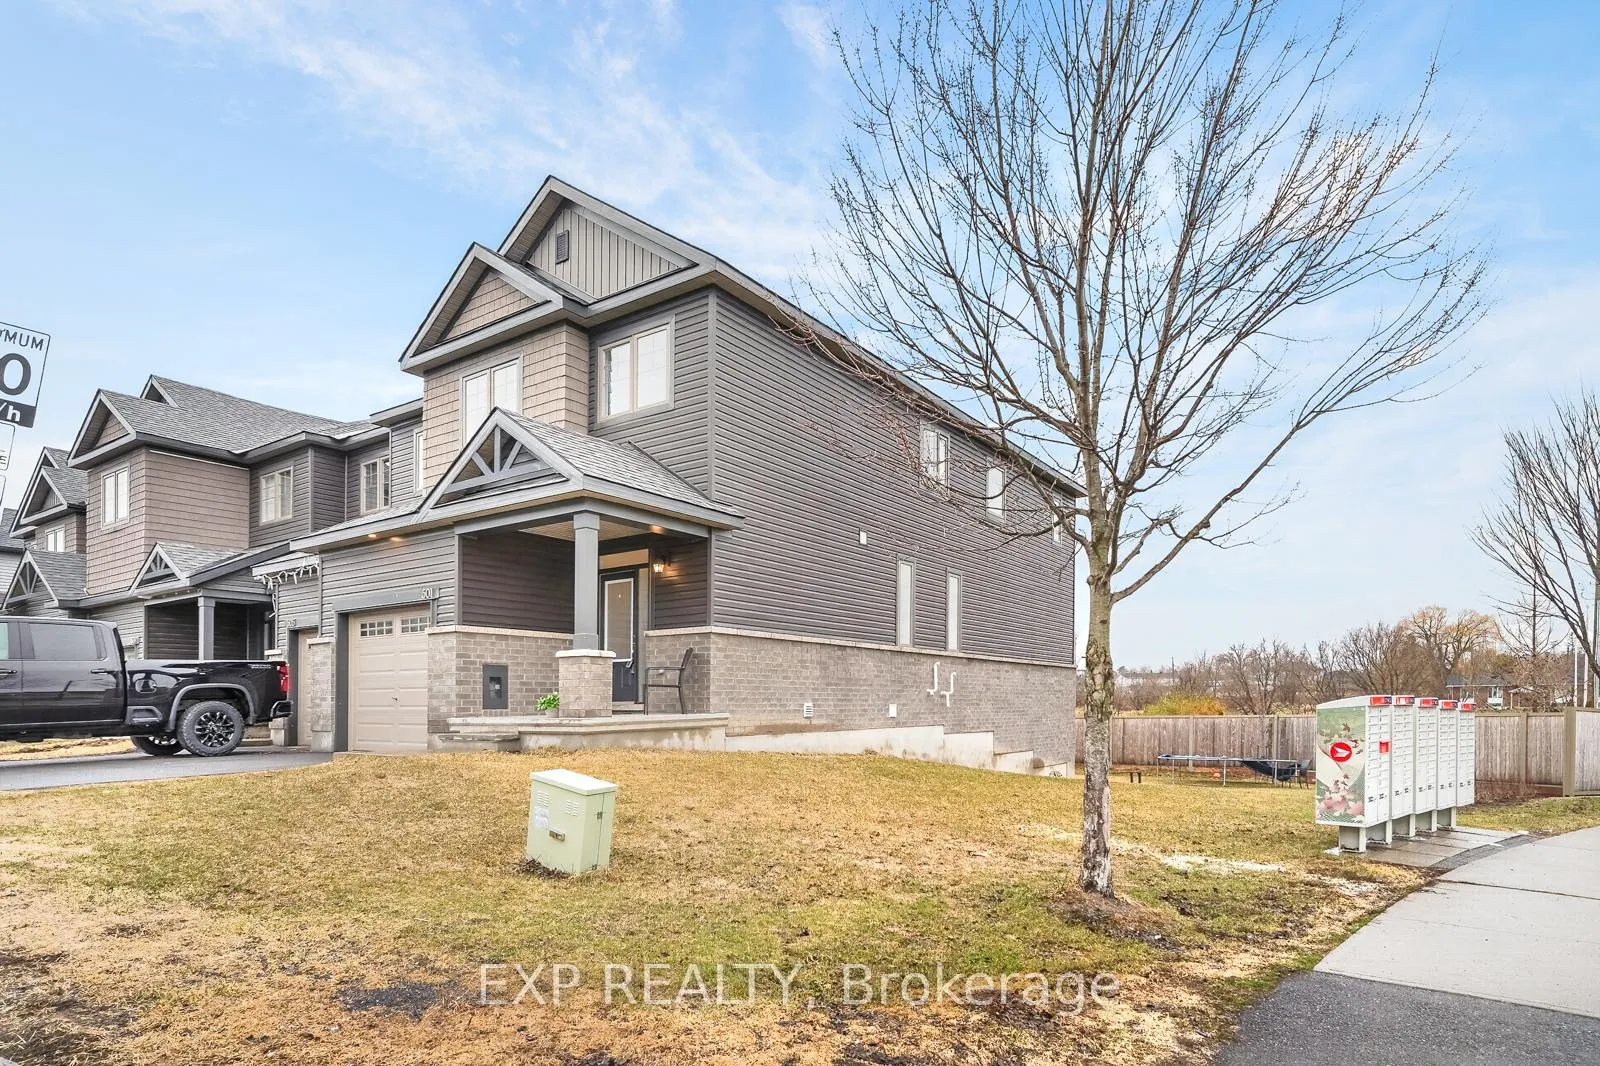
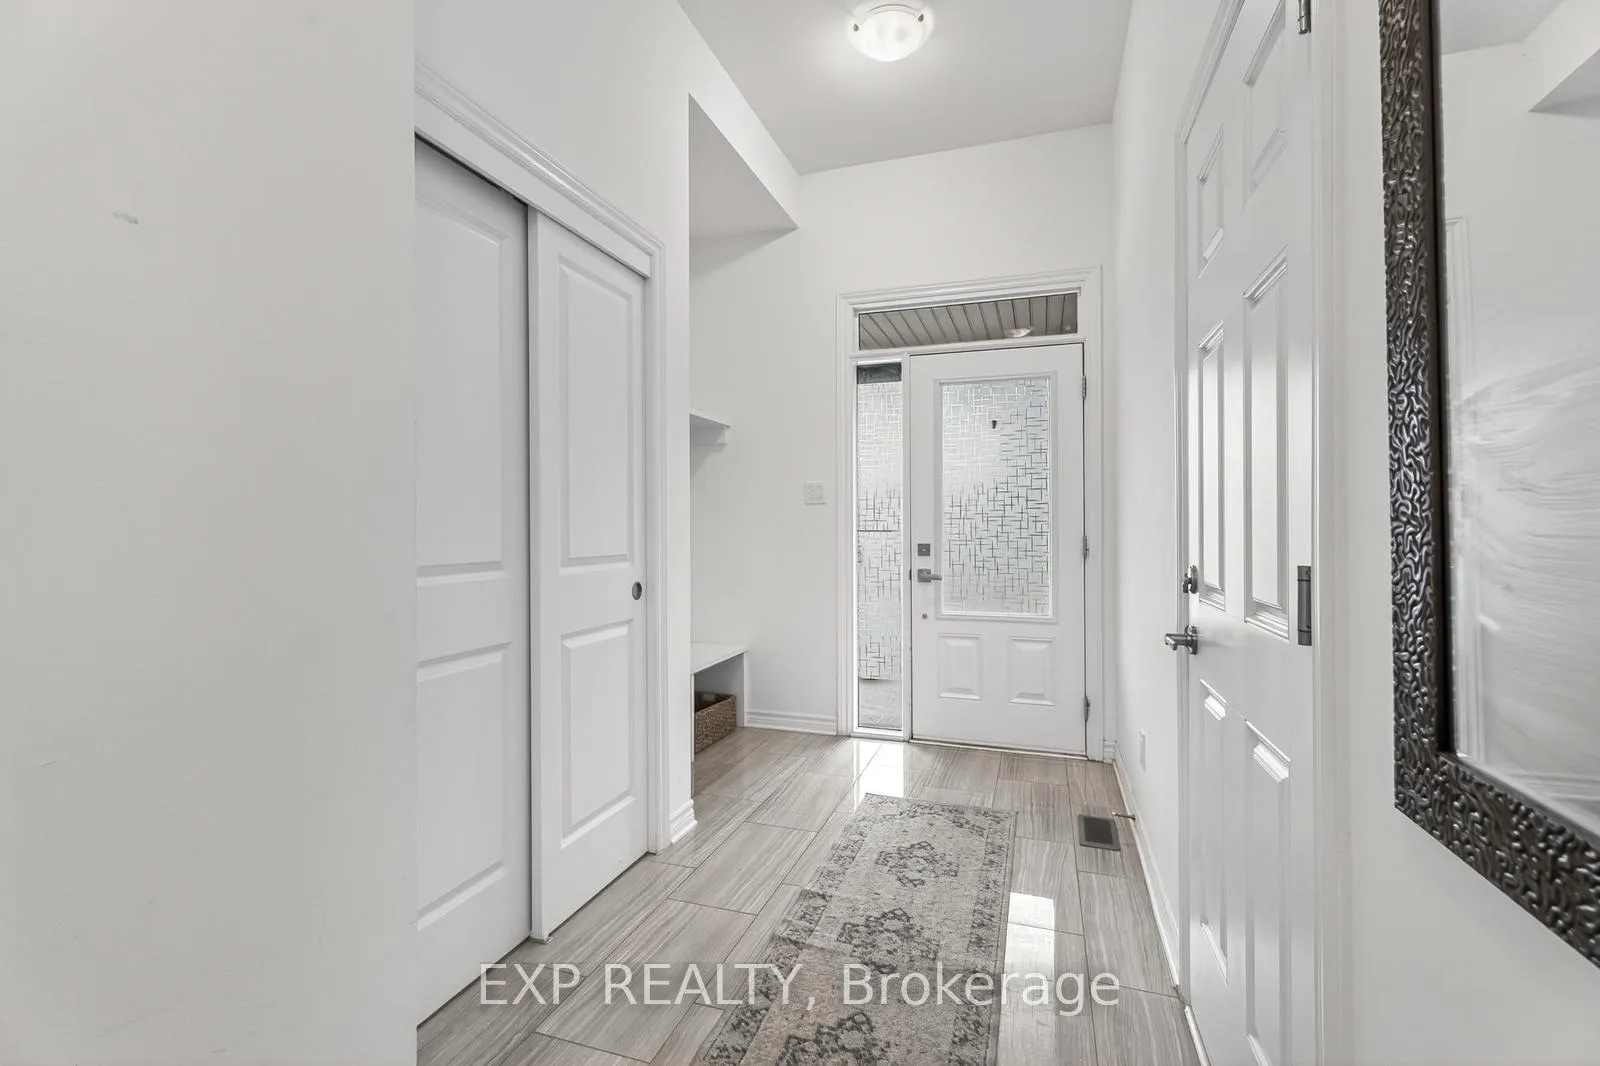
Welcome to 501 Enclave Crescent, a stunning, nearly new home built in 2022, showcasing over $50,000 in premium upgrades and exceptional attention to detail throughout. Situated on a rare pie-shaped corner lot, this property offers enhanced privacy and an expansive outdoor space, all while backing directly onto a serene pond. Enjoy breathtaking water views and peaceful surroundings right from your backyard. Inside, you'll find a modern, thoughtfully designed layout featuring elegant quartz countertops, a spacious kitchen complete with a walk-in pantry, and upgraded finishes throughout. The hardwood staircase adds a touch of timeless sophistication, seamlessly connecting the home's beautifully appointed living spaces. The walkout basement provides incredible potential for additional living space, an in-law suite, or income opportunity, with direct access to the backyard and stunning pond views. Perfectly located just 40 minutes from downtown Ottawa, this home offers the ideal balance of tranquil suburban living with convenient access to the city. A rare opportunity to own a premium, move-in-ready home in a picturesque setting, don't miss it.
Ask about this home
A HOMEH agent will answer your questions about this home.
Around this home
Daily convenience, out of 100, from the distances below
Schools nearby
School rating, out of 10.
Helpful calculators
Your HOMEH agent

"Priced 11% over the Hestimate. I would see it this week."