

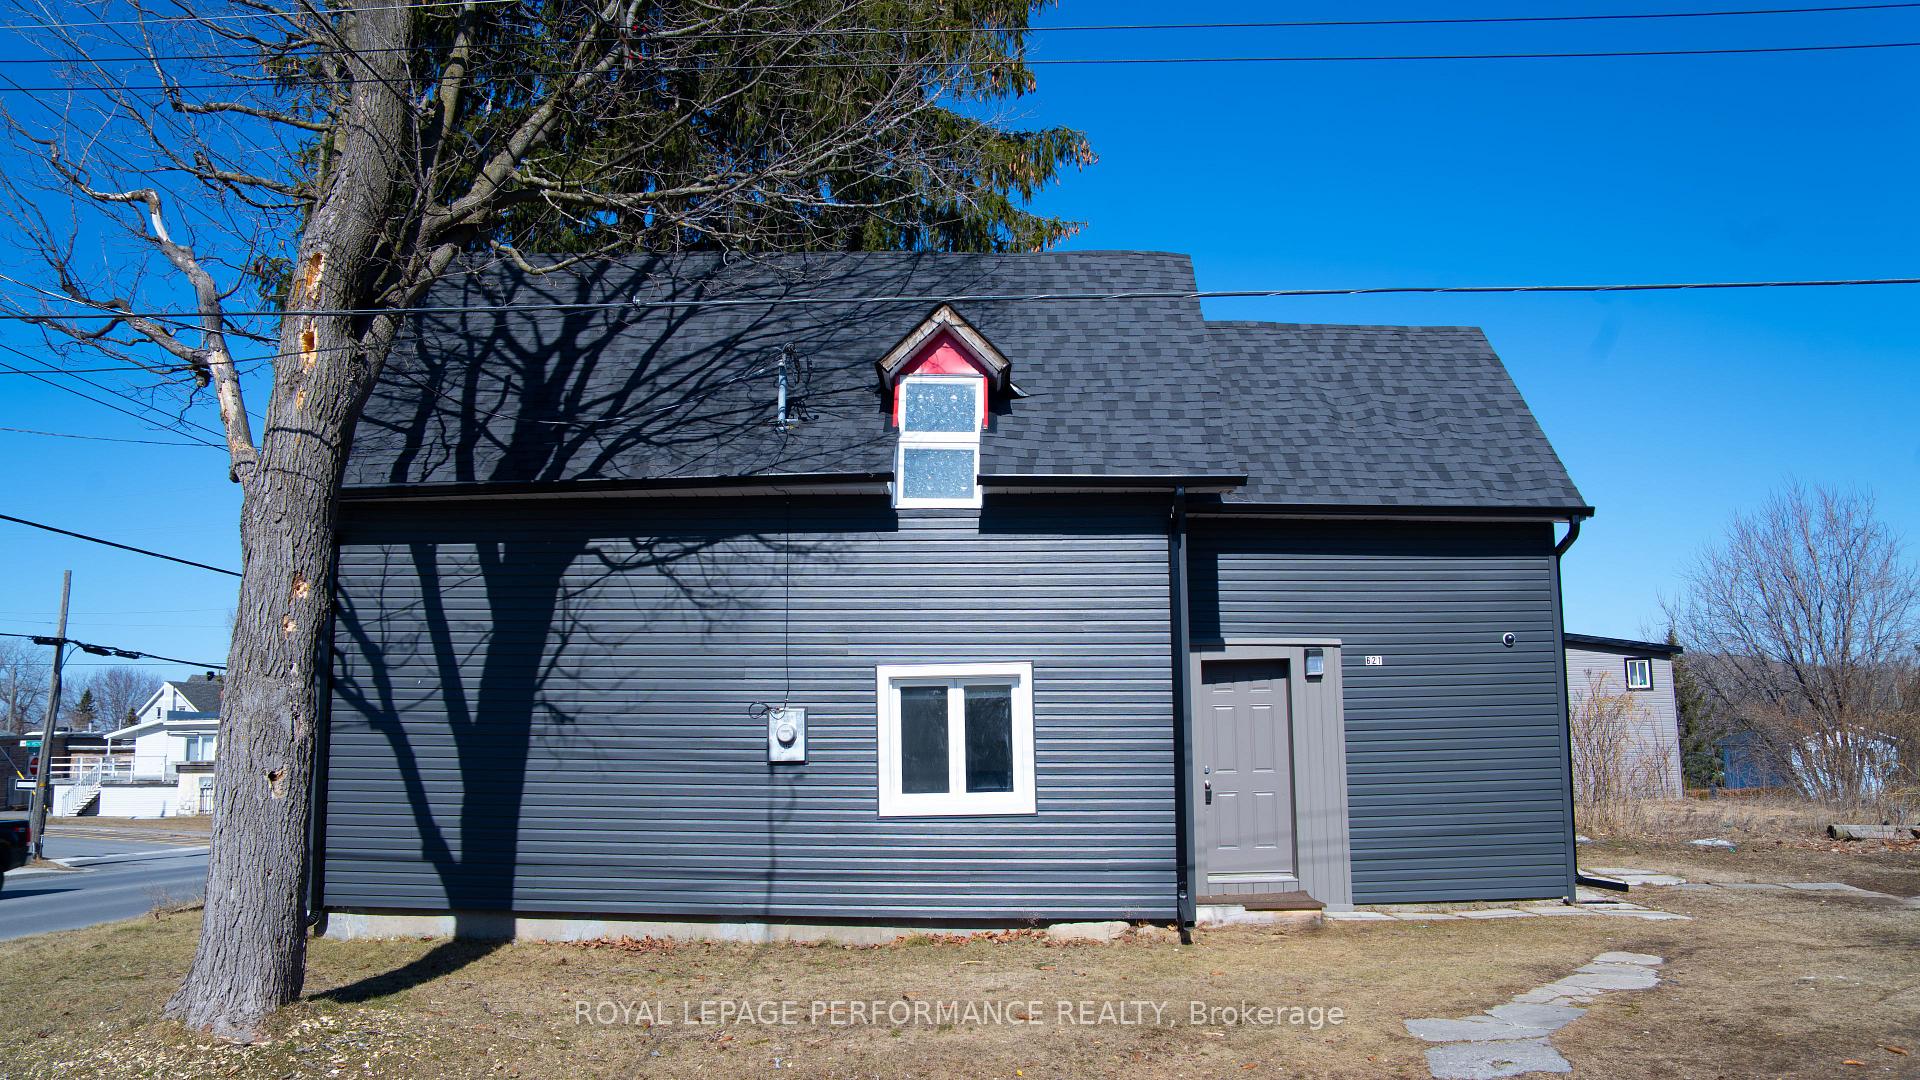
621 Edwards Street
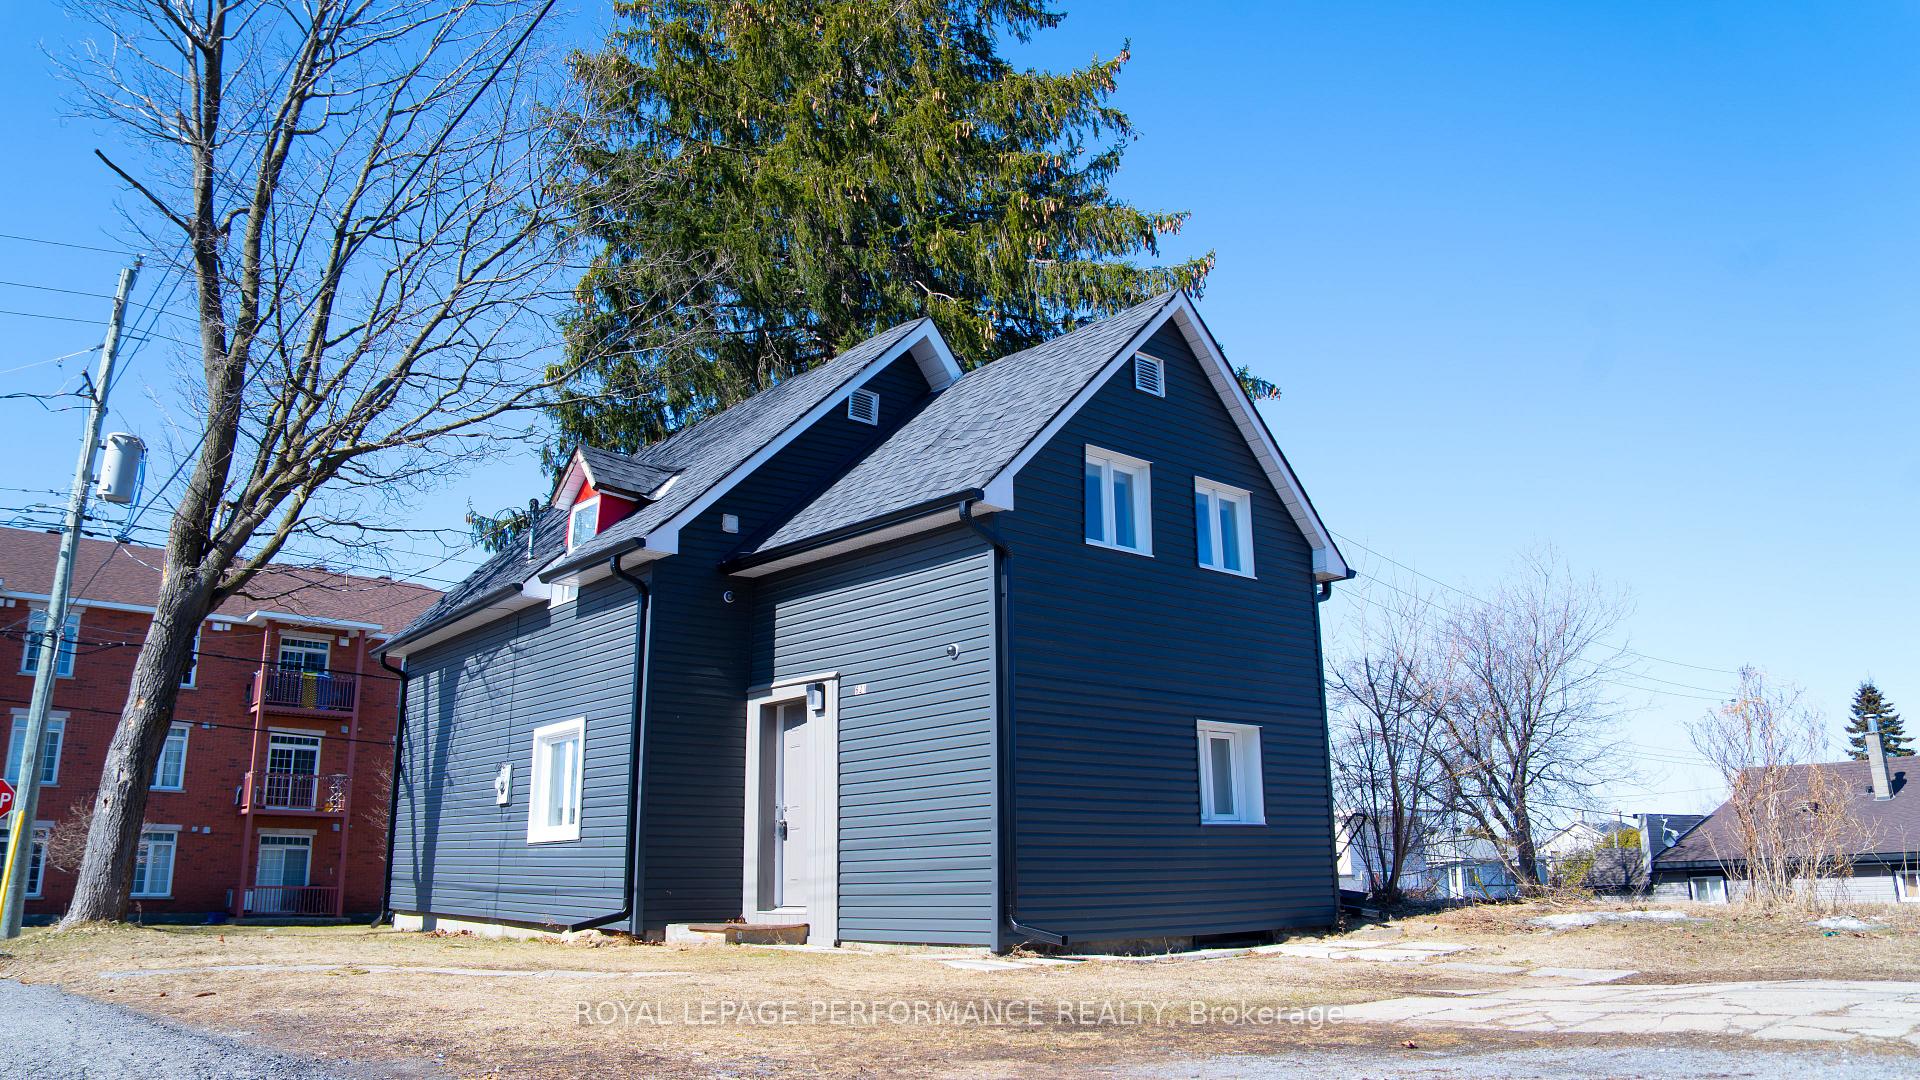
621 Edwards Street
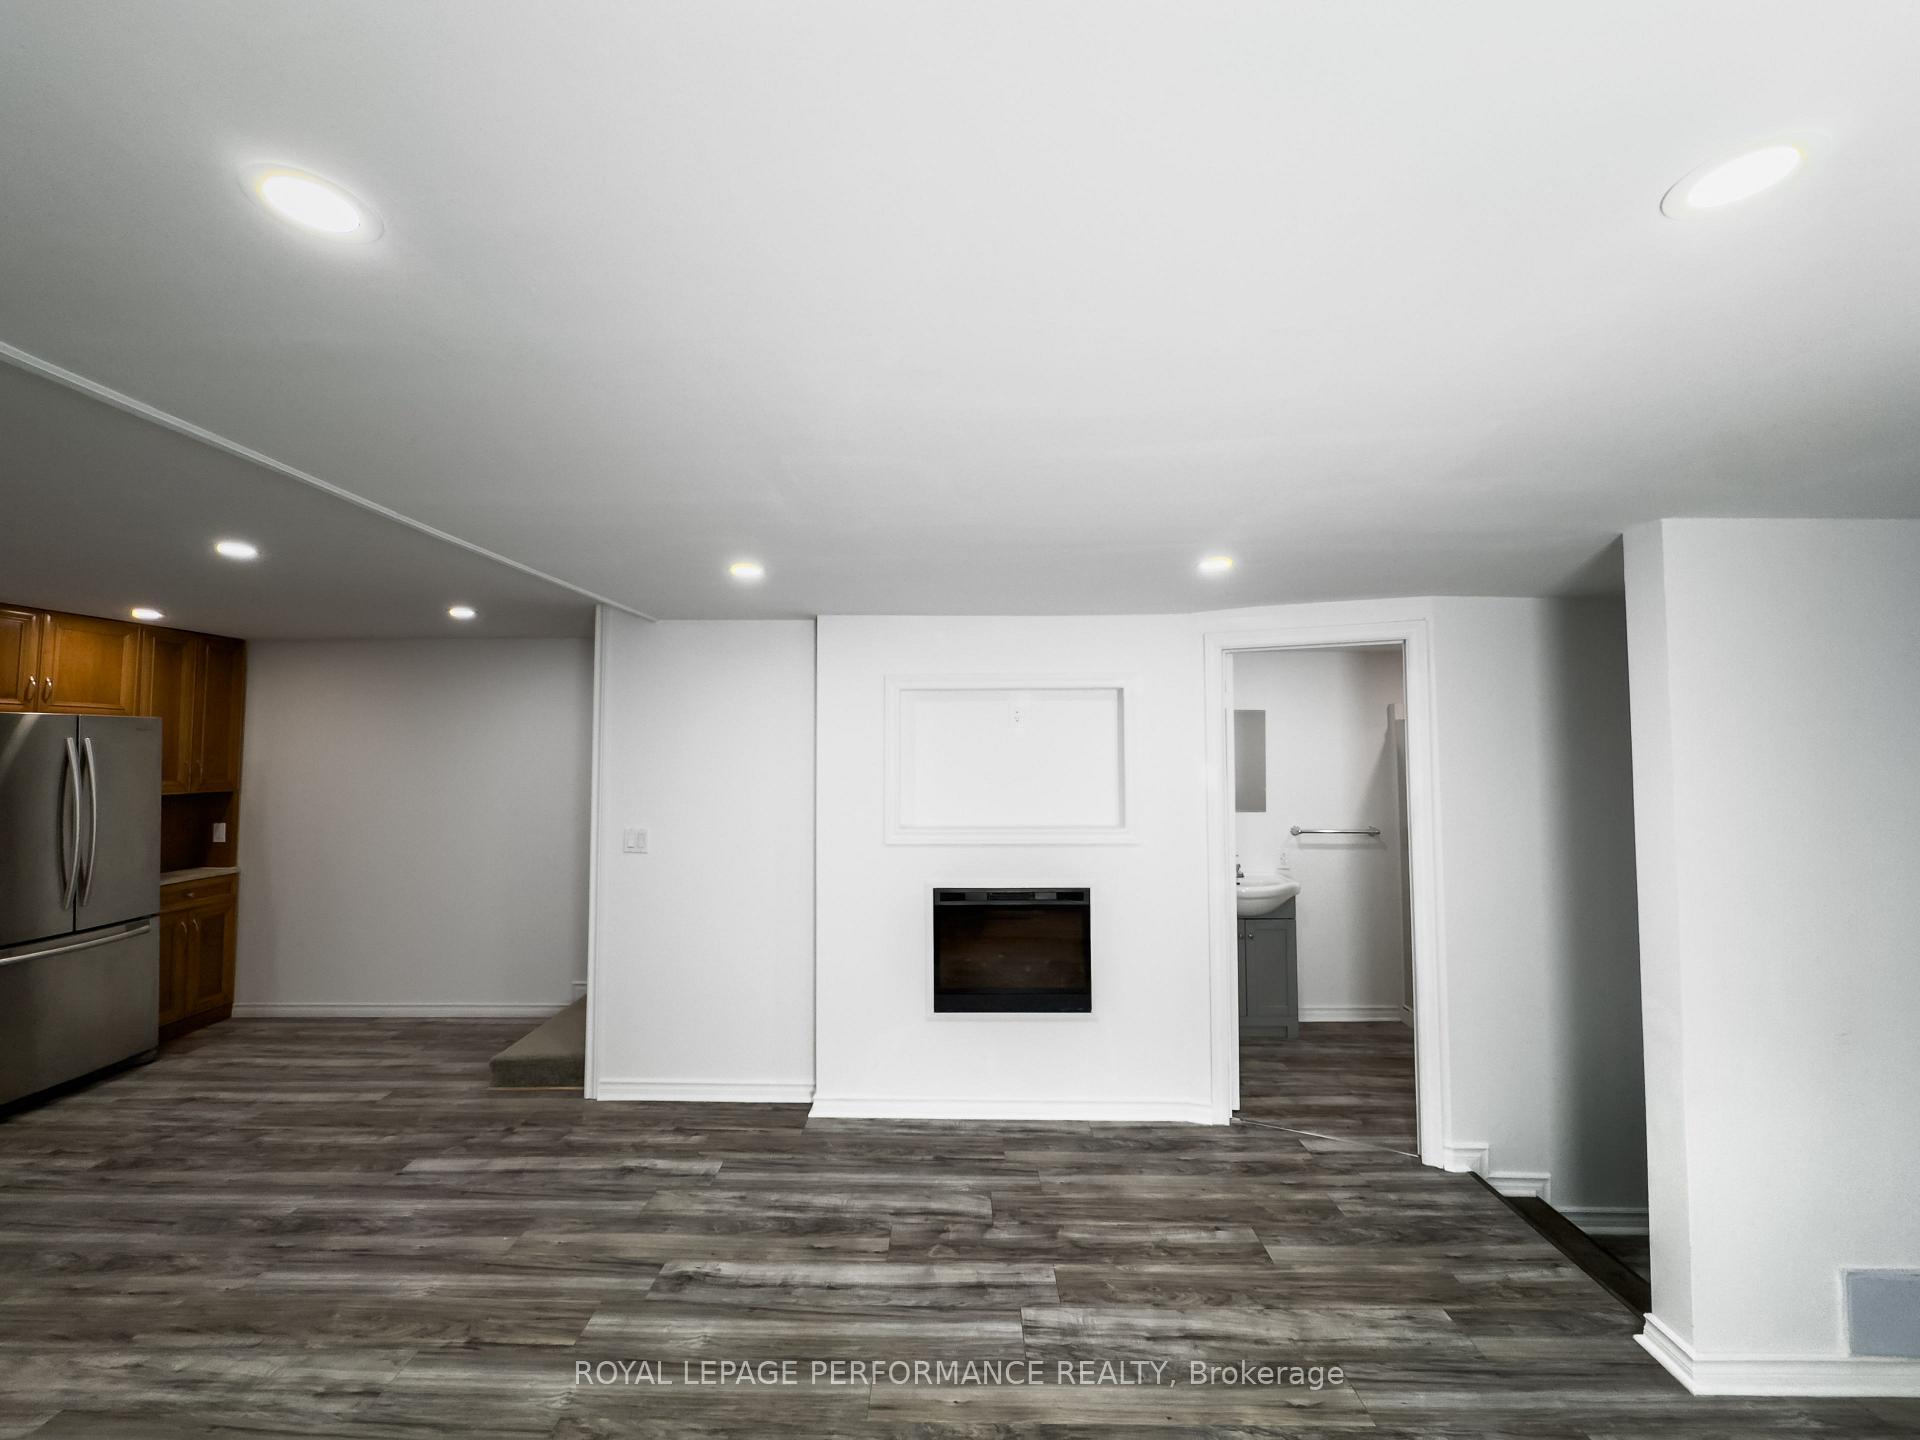 See all 24 photos
Property history
- $435,000ExpiredList: 2025-04-13|End: 2025-10-08|178 daysX12081032
- $399,990TerminatedList: 2025-05-20|End: 2025-09-02|105 daysX12160088
Facts and features
- BasementNone
- Price per sq ft~$335
- Water, sewerMunicipal
- HeatingBaseboard
- Fireplace
The homeDetached, 2-storey, 1,100–1,500 sq ft
- Type: Detached
- Style: 2-storey
- Living space: 1,100–1,500 sq ft
- Basement: None
InsideFireplace Yes, electric, Water heater, Rooms above ground 6
- Fireplace: Yes, electric
- Features: Water heater
- Rooms above ground: 6
- Bedrooms: 3
- Bathrooms: 2
- Kitchens: 1
- Family room: Yes
Outside and lotVinyl siding, Asphalt shingle, Stone
- Exterior: Vinyl siding
- Roof: Asphalt shingle
- Foundation: Stone
- Size: 35.19 × 138.87 ft
- Zoning: C-2, Commercial
Parking6 Parking, Other
- Spaces: 6 Parking
- Driveway: Other
Heating, water and powerBaseboard, electric, Municipal water, Municipal sewer
- Heating: Baseboard, electric
- Water: Municipal water
- Sewer: Municipal sewer
- Hydro: Yes
Costs and taxesTaxes $2,170 a year, HST included in the price, Hot water heater
- Taxes, 2024: $2,170 a year
- HST: HST included in the price
- Rental items: Hot water heater
- Under contract: Hot water heater
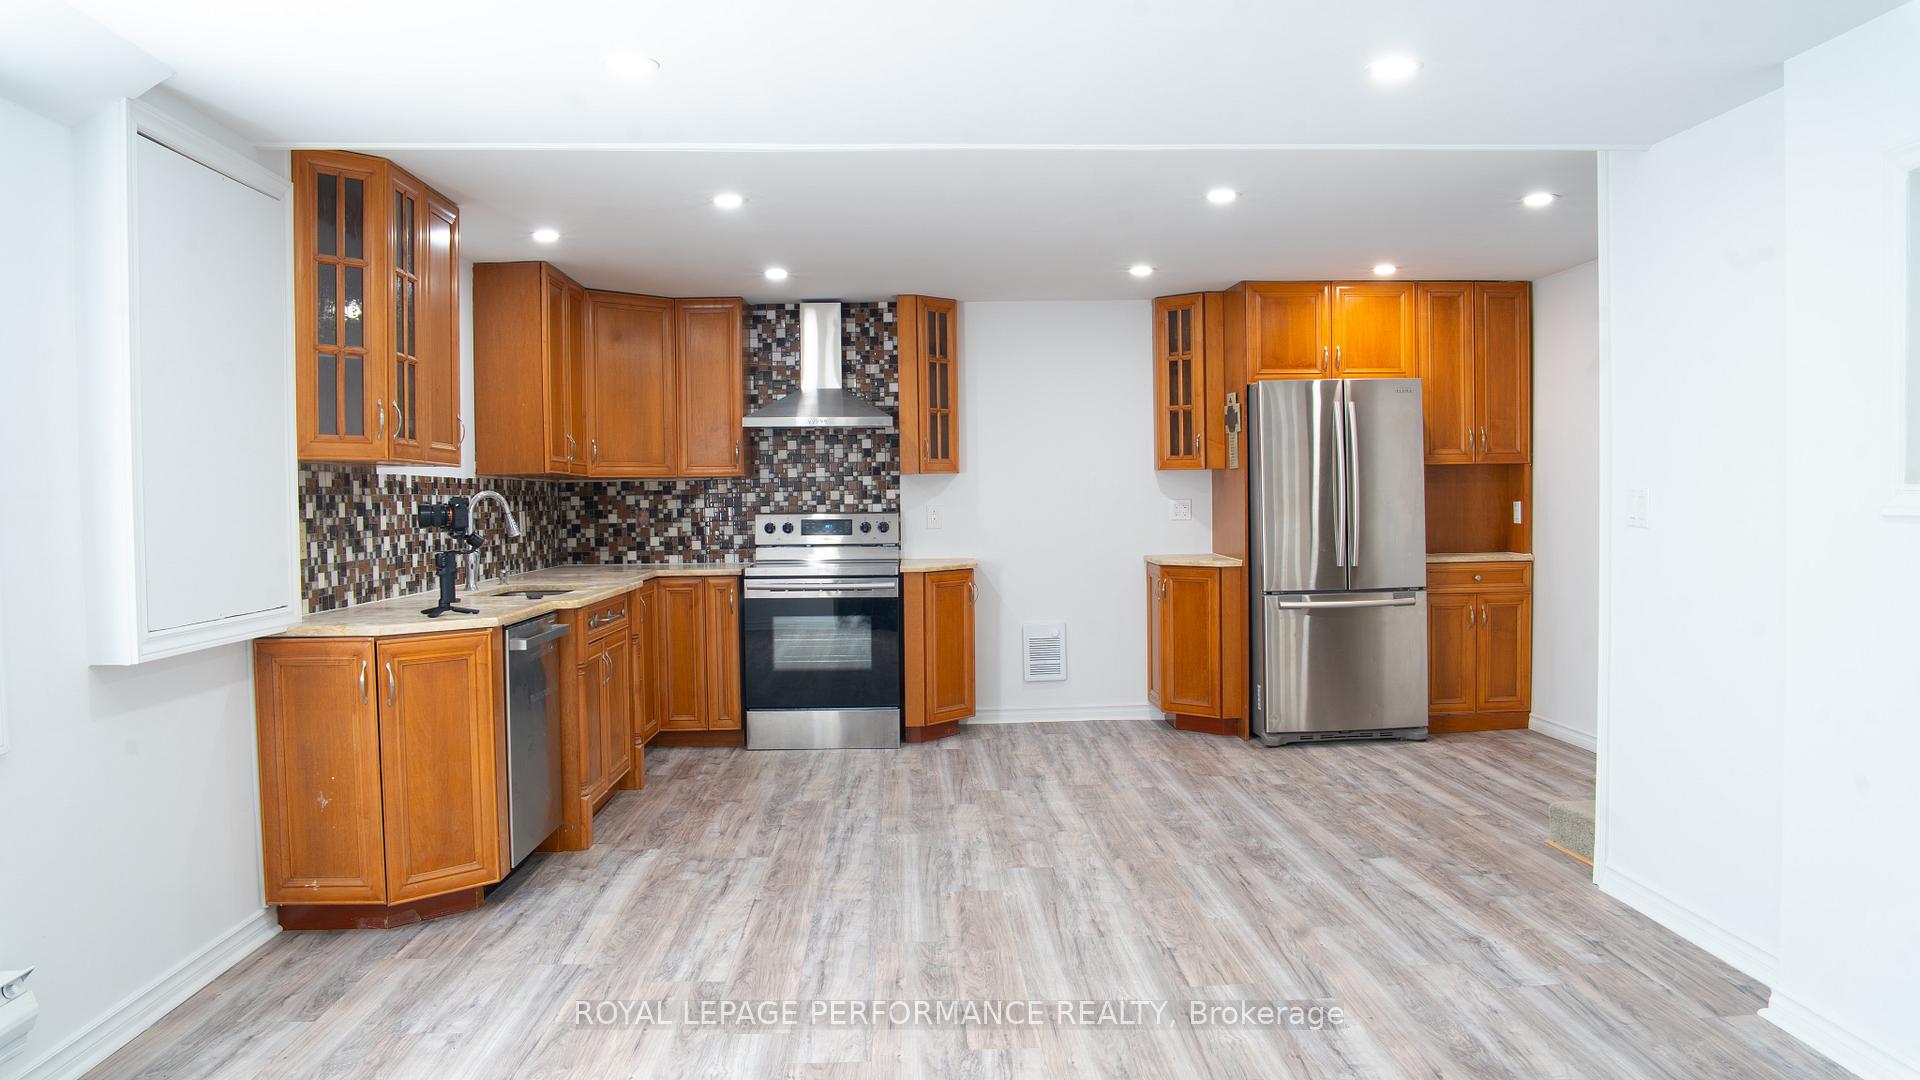
Included in the saleStove, refrigerator, dishwasher, hood fan
- Included: Stove, refrigerator, dishwasher, hood fan
NearbyPark, rec./commun.centre
- Close to: Park, rec./commun.centre
Listing detailsX12081032, Expired, Apr 13, 2025
- MLS® number: X12081032
- Status: Expired
- Listed on: Apr 13, 2025
- Days on market: 178
- Updated: Oct 8, 2025
- Possession: 2025-05-01 / Immediate
- Occupied by: Vacant
- Listing brokerage: ROYAL LEPAGE PERFORMANCE REALTY
About this home
621 Edwards Street, Clarence-Rockland (Town of Rockland), ON K4K 1K2
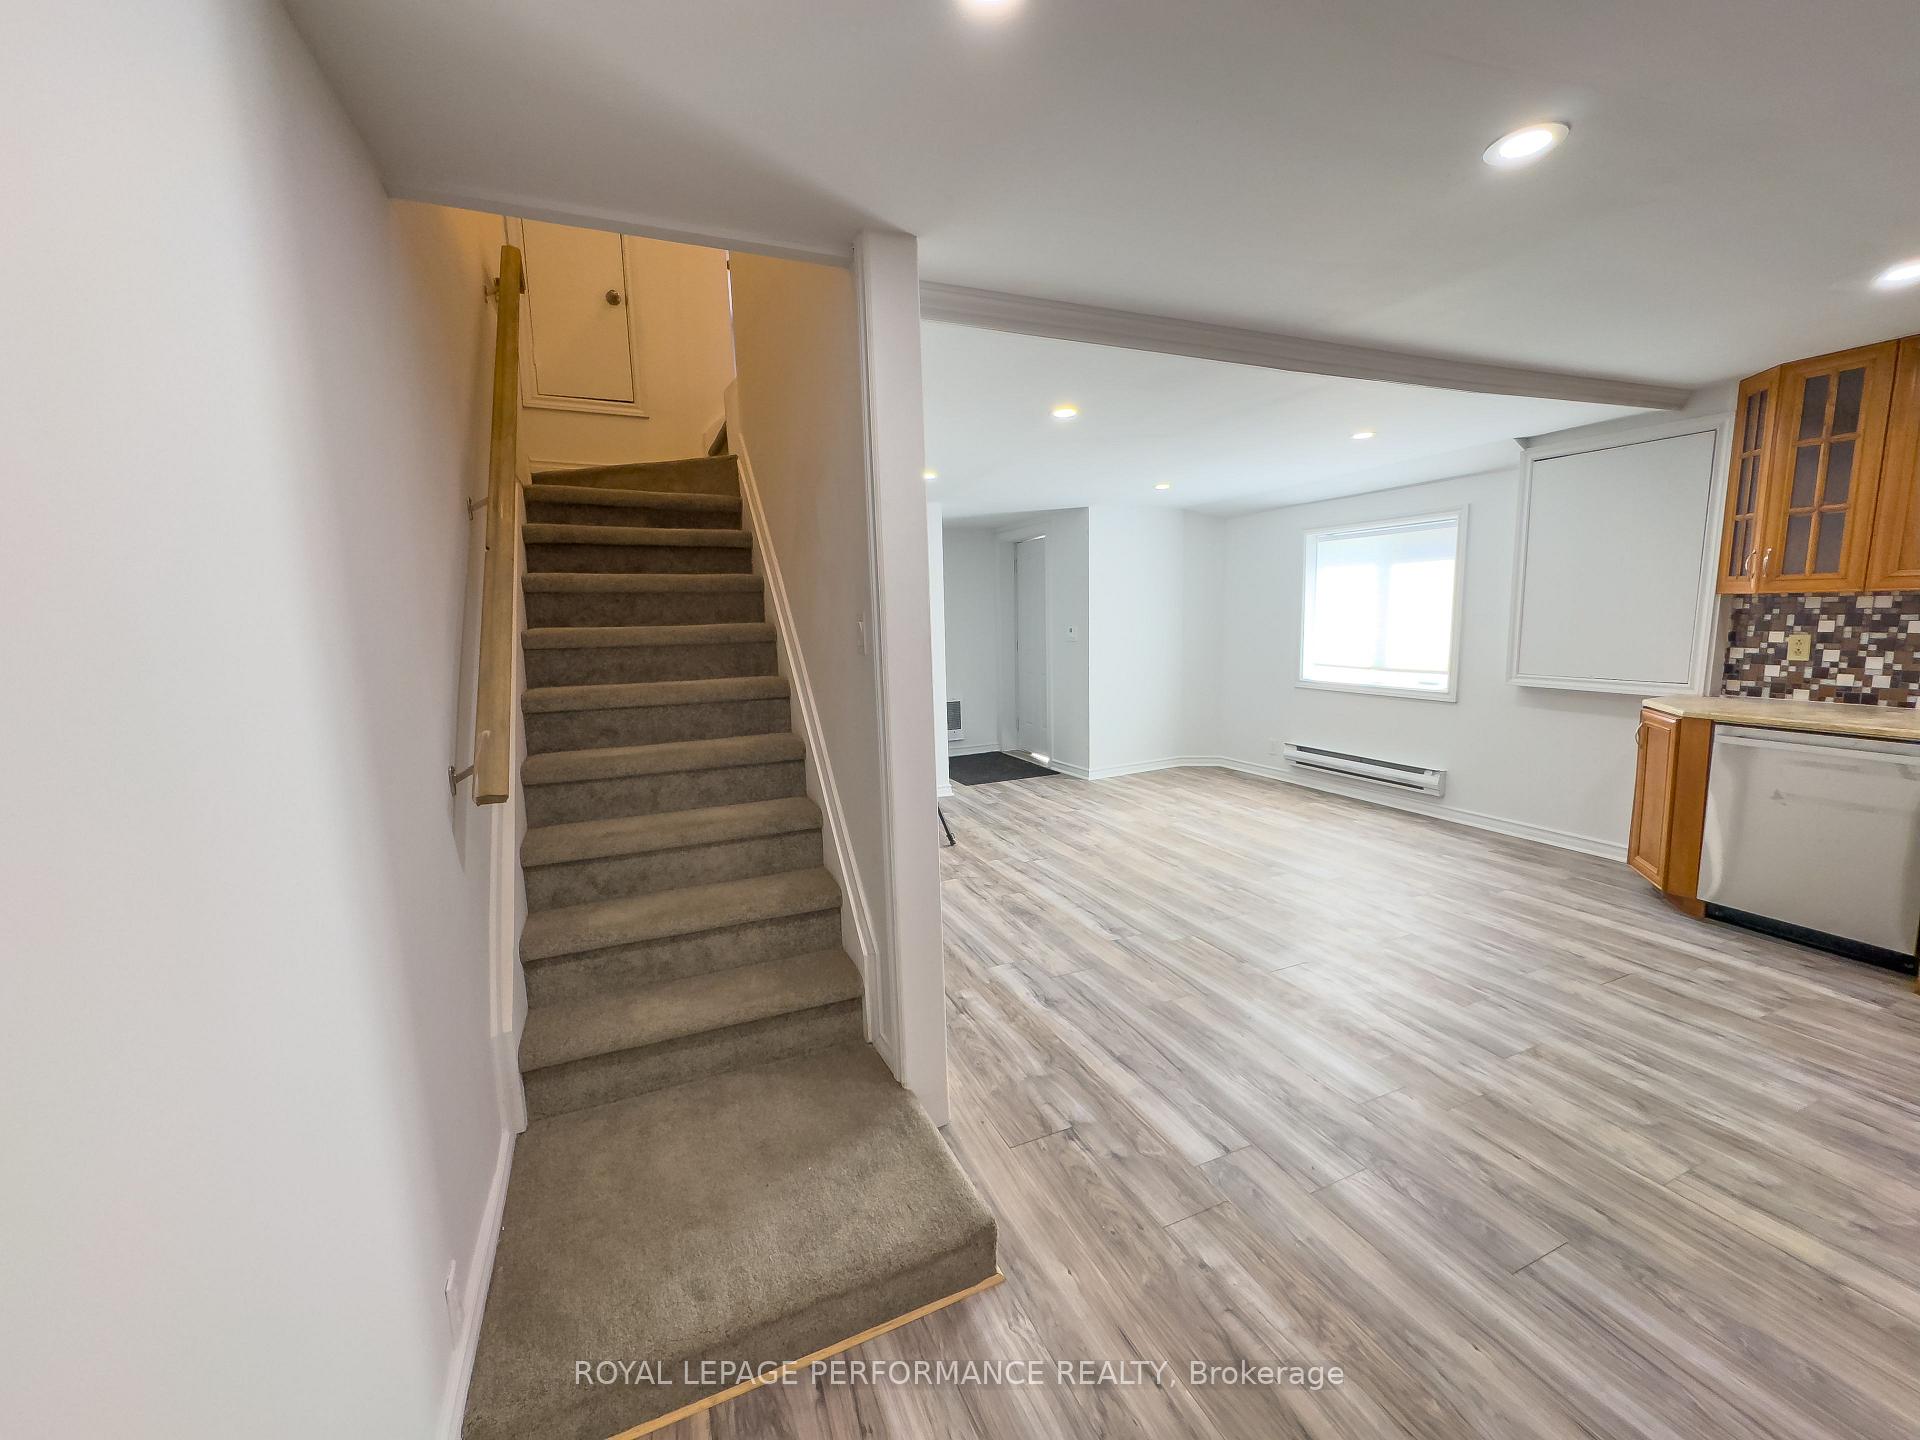
Beautifully Renovated Home in Rockland. Ideal for First-Time Buyers or Investors! Discover this move-in-ready gem situated on a generously sized lot (35.19' x 138.87') offering plenty of parking and modern upgrades. Main Features: Brand New Kitchen with new appliances, sleek finishes perfect for cooking & entertaining. Freshly Painted Interior for a clean, modern feel and Pot lights throughout the house. Ground Level Upgrades: New cozy fireplace Versatile bedroom/office space. Newly built washroom. Elegant wide-plank engineered laminate flooring, updated Staircase with brand new carpet, Fully Renovated Second Floor Modern washroom with glass standing shower, two sun-filled bedrooms, including a primary bedroom with hardwood floors. Key Updates:Roof: 2023 Windows: Replaced around 2020, Prime Rockland location: Close to Highway 17 for easy commuting, Walking distance to essentials like Giant Tiger, Food Basics, Canadian Tire, Near schools, shopping, dining, and parks. Serene outdoor space: A peaceful retreat for relaxing or entertaining outdoors. Community Perks: Located just 30 km east of Ottawa, Rockland offers a perfect blend of small-town charm and big-city convenience. Families will enjoy nearby Anglophone & Francophone schools, plus the Clarence-Rockland Recreation & Cultural Complex, which includes a library, YMCA with pool, gymnasium, and theatre. A Growing Community: With new developments and ongoing expansion, Clarence-Rockland is a smart choice for homeownership or investment. Don't miss this opportunity. Book your private showing today!
Ask about this home
A HOMEH agent will answer your questions about this home.
Around this home
Daily convenience, out of 100, from the distances below
Schools nearby
School rating, out of 10.
Helpful calculators
Your HOMEH agent

"I would see it this week."