

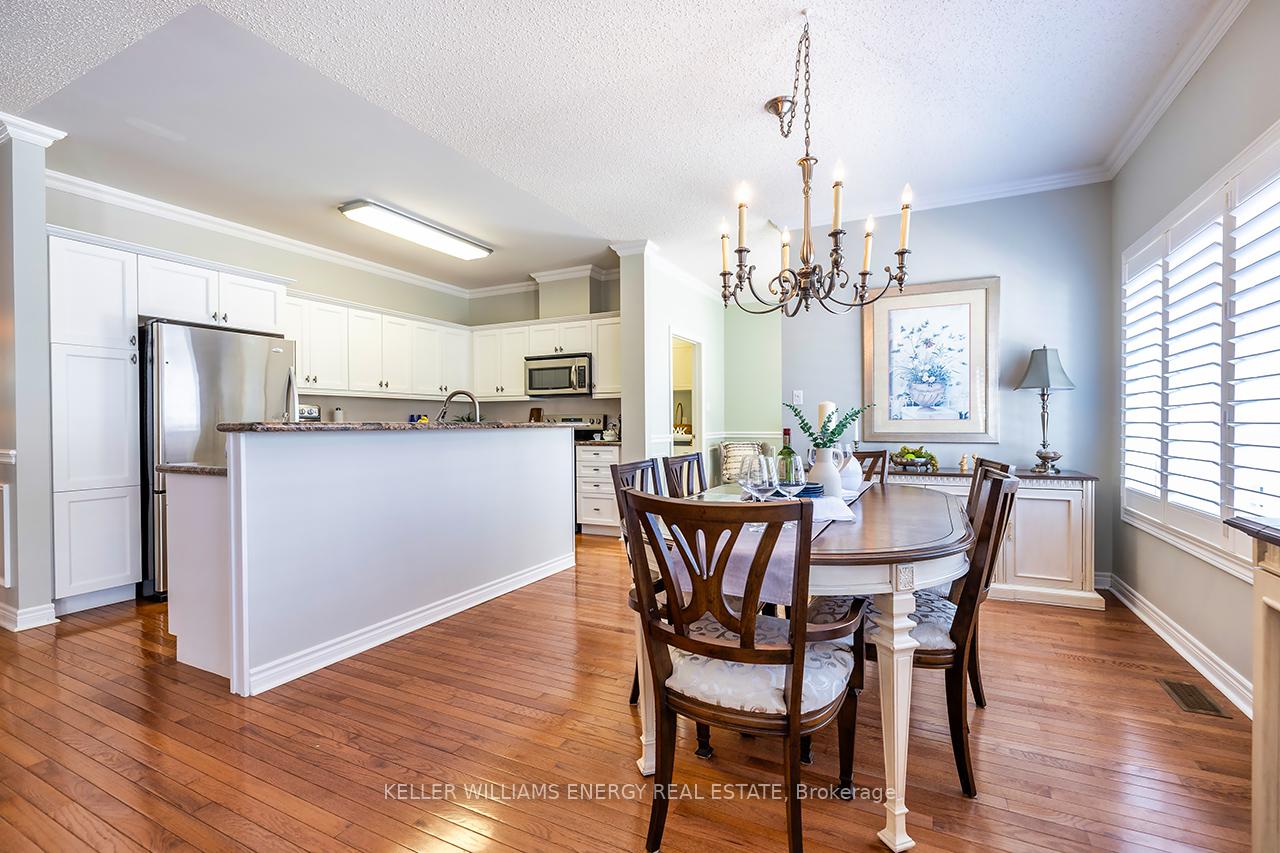
16 Kissingbridge Lane
Clarington (Newcastle), ON L1B 0B2
- 2+1Bedrooms
- 2Bathrooms
- 2Garage
- 1500–2000Sq Ft
- $2,347Tax
- —Lot Size
 Estimated Value:$752,500See Free Estimate Report

Property not available for sale or for rent.
HOMEH One: full-service selling for a 1% listing fee. The buyer's agent commission is separate.
Free Home EvaluationHow Much Is My Home Worth?Homes for Sale NearbySale & Price History for 16 Kissingbridge Lane, Clarington, Newcastle
| Start Date | End Date | Price | Event | MLS# |
|---|---|---|---|---|
| 2025-07-24 | 2025-09-26 | Login to See Prices | Sold | e12304092 |
Real estate boards require you to or to see the full details of this property.
*Sold prices and complete sale & price history are regulated data. Under the Trust in Real Estate Services Act, 2002 (TRESA) and the rules of the Real Estate Council of Ontario (RECO), and pursuant to the Multiple Listing Service® rules of the Canadian Real Estate Association (CREA) and the Toronto Regional Real Estate Board (TRREB), this information may be shown only to registered users who have agreed to the applicable terms of use (a Virtual Office Website, or "VOW," arrangement). HOMEH Inc., Brokerage therefore provides it to signed-in members only. Creating an account is free and takes under a minute.
About 16 Kissingbridge Lane, Clarington, Newcastle
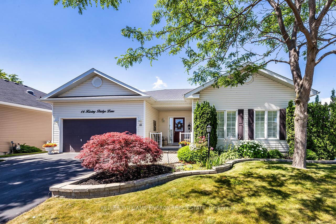
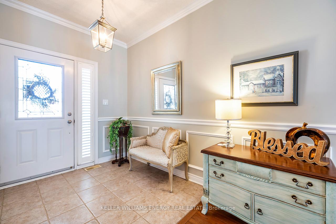
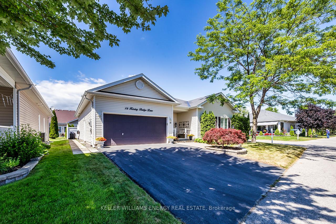
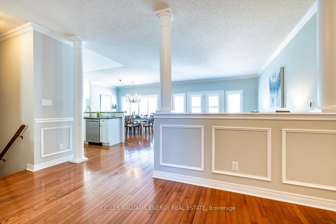
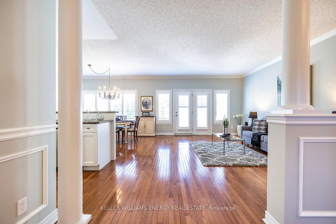
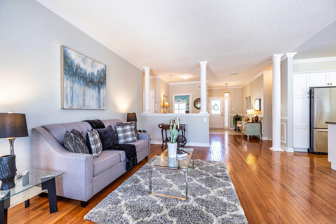
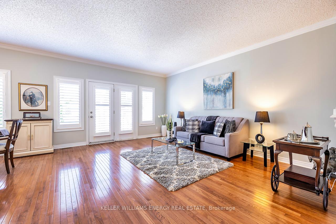
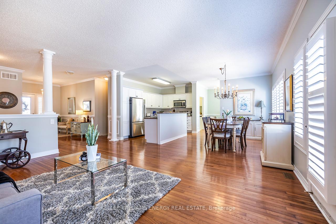
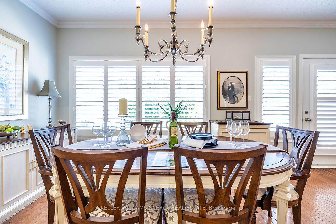
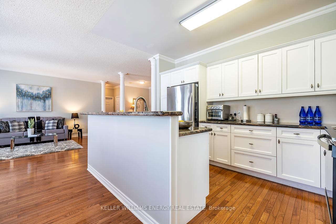
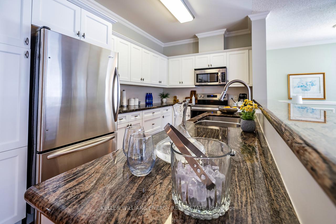
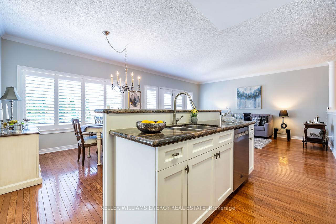
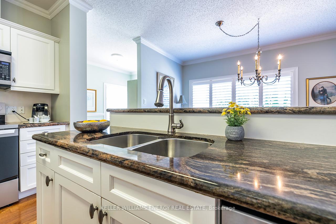
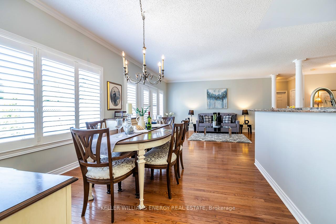
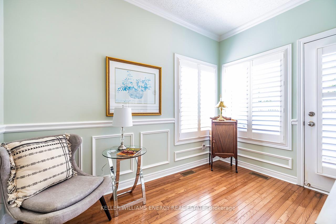
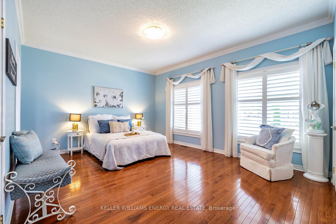
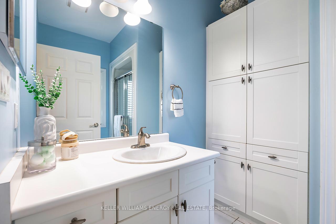
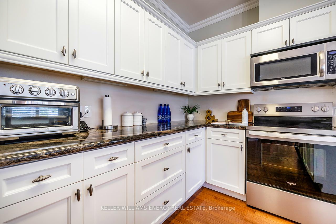
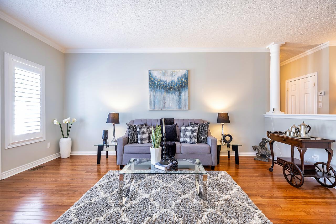
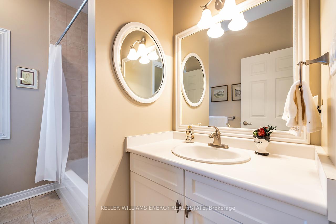
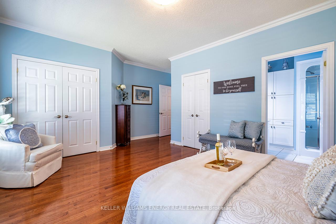
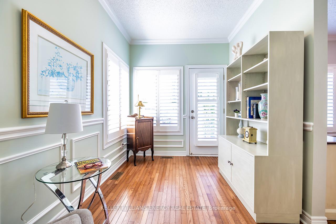
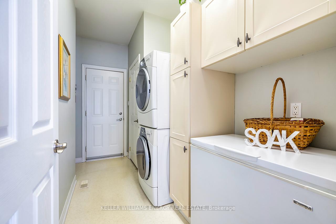
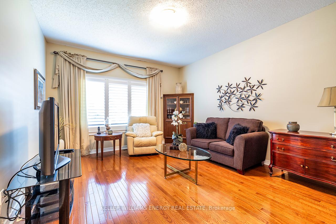
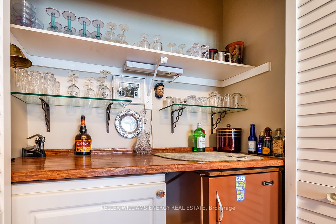
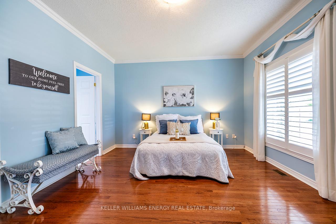
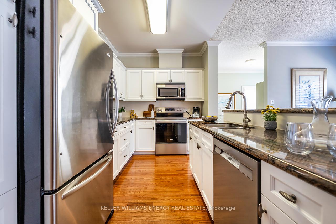
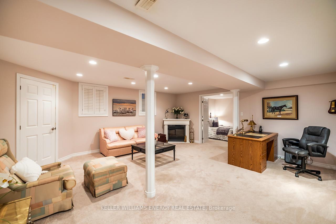
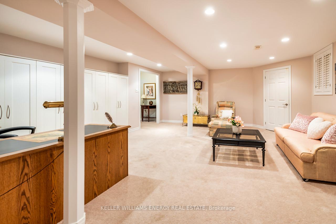
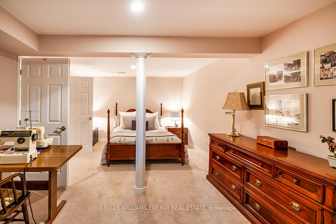
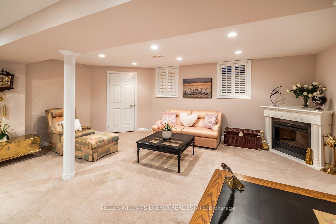
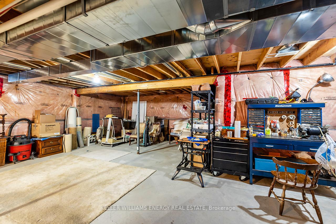
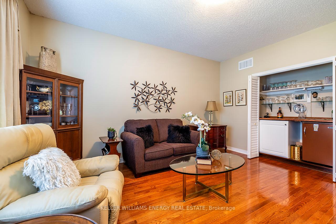
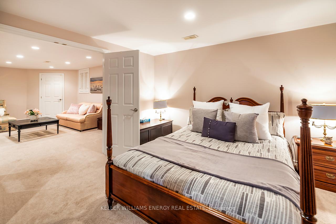
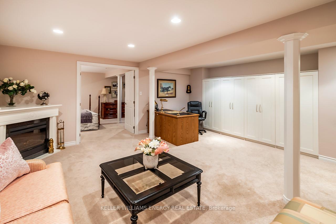
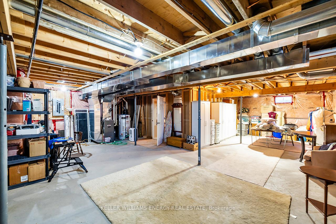
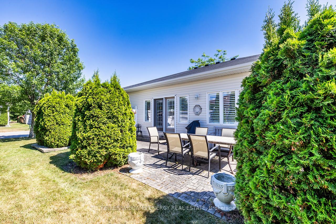
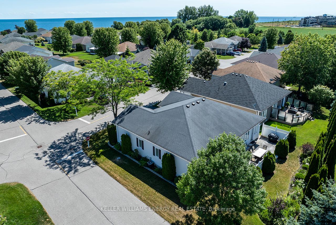
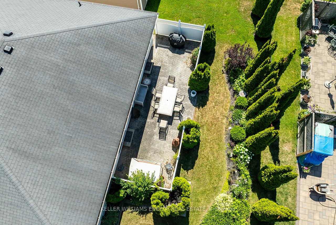
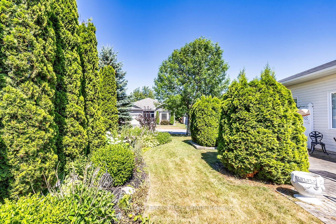
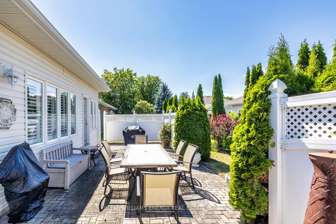
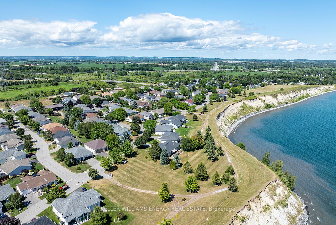
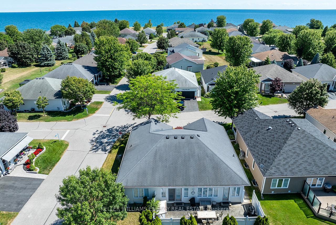
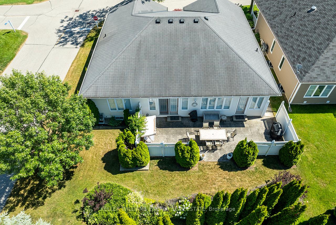
Welcome to carefree living by the shores of Lake ontario! Nestled in a beautifully maintained secured community, this move-in ready home is one of the largest bungalows in W/C. It offers the perfect blend of comfort, elegance and easy living.Step inside to a beautiful, large open foyer that sets the tone for the spacious & thoughtfully designed layout. Enjoy the O/C living, dining and kitchen areas featuring H/W flooring, California shutters t/o home add timeless charm & privacy. A private w/o from the living rm to a serene private backyard, ideal for morning coffee or quiet evenings. The upgraded kitchen is a chef's delight with granite countertops, s/s appliances & ample cabinetry with centre island. Just of the dining rm is a separate den with it's own w/o, ideal as a home office, reading nook or creative space. The spacious primary bedrm includes a w/i closet, a 2nd closet & a stylish 3-piece ensuite. The second bedrm is currently used as a cozy TV rm & the original double closets has been converted into a stylish bar that can easily be converted back into a double closet if desired, complete with California shutters. This home also offers four convenient entranceways, including direct access from the double car garage, two w/o'ss to the backyard & the front foyer. Enjoy the ease of main flr laundry with washer,dryer & b/i cupboards.The lower level offers a spacious & inviting Family rm with cozy carpet & electric fireplace, perfect for movie nights or relaxing with guests. An additional bedrm provides a comfortable space for extended family or overnight visitors & there is an abundance of storage t/o the home, ideal for keeping everything organized. Whether you are hosting guests or simply enjoying extra living space, the lower level adds incredible versatility to this already exceptional home. Live steps from Lake ontario in a welcoming active community where every day feels like a getaway. This home isn't just a place to live, it's a lifestyle you'll love!
Key Facts & Features
Property Costs
- Annual Property Tax Amount
- $2,347
- Land Transfer Tax Fee
- $13,073
Rental Items
- Rental Equipment
- Hot water tank
- Under Contract
- Hot Water Heater
- Basement Type
- Partially Finished
Interior Features
- Laundry Level
- Main Level
- Interior Extras
- Auto Garage Door Remote, Bar Fridge, Garburator, Primary Bedroom - Main Floor, Storage, Sump Pump, Water Heater, Workbench
- Security Features
- Smoke Detector
- Fireplace/Stove
- Yes
- Fireplace Features
- Electric, Rec Room
- Elevator
- No
Exterior Features
- Exterior Extras
- Controlled Entry, Deck, Landscaped, Lawn Sprinkler System, Porch, Recreational Area, Security Gate, Year Round Living
- Pool
- Community
- Property Features
- Golf, Lake/Pond, Park, Rec./Commun.Centre, Waterfront
- Accessibility Features
- Bath Grab Bars, Multiple Entrances, Open Floor Plan, Parking
- Other Structures
- Fence - Partial
Building
- Building Type
- Detached
- Building Style
- Bungalow
Construction
- Exterior Finish
- Vinyl Siding
- Roof
- Asphalt Shingle
- Foundation Details
- Poured Concrete
- Special Designation
- Landlease
Lot
- Lot Front
- 0.00 ft
- Lot Depth
- 0.00 ft
Inclusions
- Inclusions
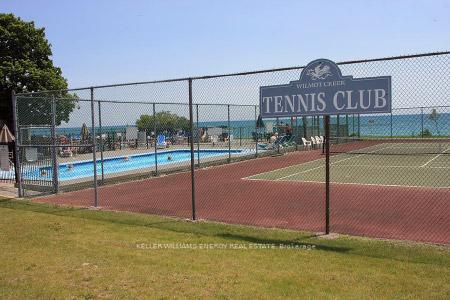
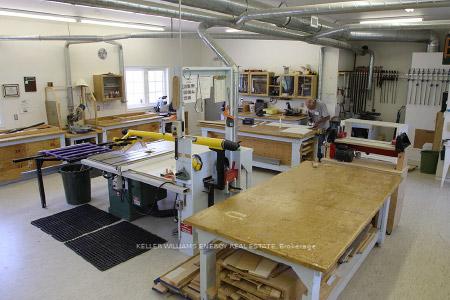
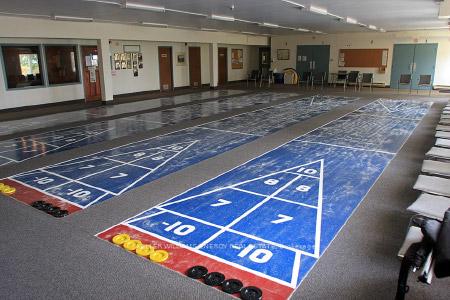
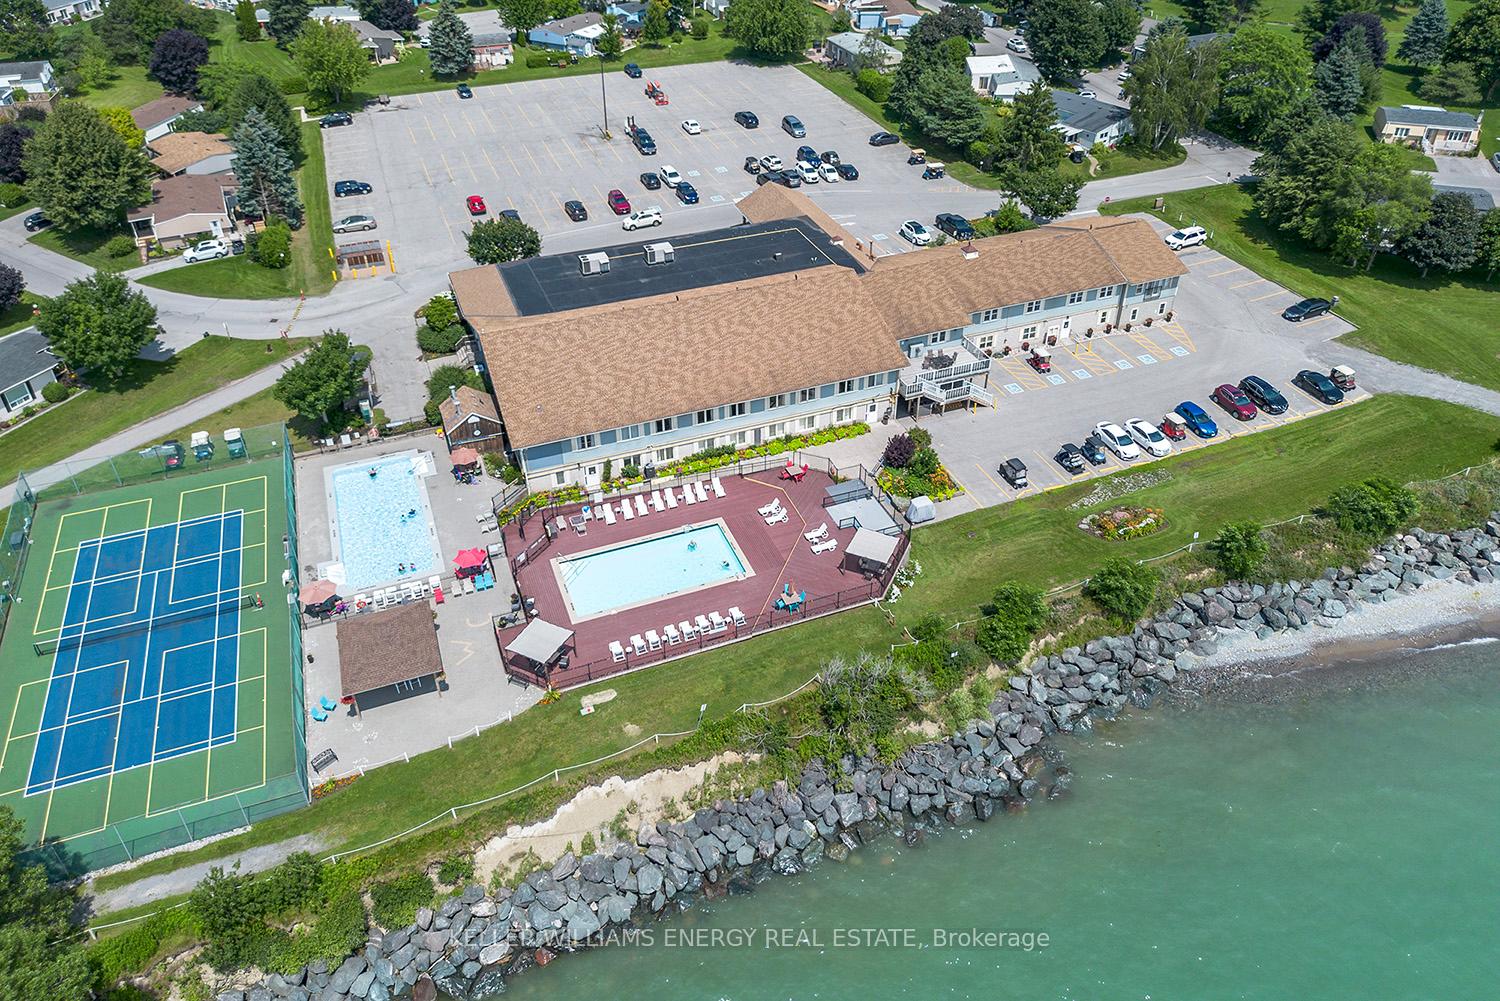
- This vibrant adult lifestyle community offers resort style amenities including: a 9 hole golf course, two outdoor pools, lakefront walking paths, indoor sauna & hot tub, fully equipped fitness centre, pickleball & tennis court, Games room, shuffleboard, a clubhouse with planned social activities. Includes: S/S appliances, garburator, clothes washer & dryer, freezer, bar fridge, wine rack, mounted garden holes, garage door opener, work bench
Exclusions
- Exclusions
- Golf Cart
Parking & Garages
- Garage Type
- Attached
- Garage Spaces
- 2
- Parking Spaces
- 2
- Total Garage And Parking Spaces
- 4
Heating & Cooling
- Heat Source
- Gas
- Heat Type
- Forced Air
- Air Conditioning
- Central Air
- Water
- Municipal
- Sewers
- Sewer
- Bedrooms
- 2 + 1
- Washrooms
- 2
- Kitchens
- 1
Room sizes
- Kitchen—Main level, Open Concept, Granite Counters, Centre Island
- Living Room—Main level, Hardwood Floor, Walk-Out, California Shutters
- Dining Room—Main level, Hardwood Floor, Open Concept, California Shutters
- Den—Main level, Hardwood Floor, Walk-Out, California Shutters
- Primary Bedroom—Main level, Hardwood Floor, His and Hers Closets, 3 Pc Ensuite
- Bedroom 2—Main level, Hardwood Floor, Closet, California Shutters
- Family Room—Lower level, Pot Lights, Electric Fireplace, California Shutters
- Bedroom 3—Lower level, Pot Lights, Broadloom
Washrooms
- 3-piece, Main
- 3-piece, Main
- Municipality
- Clarington
- Neighbourhood
- Newcastle
- Main cross streets
- Bennett Rd/ Wilmot Creek Trail
- Directions
- Bennett Rd/ Wilmot Creek Trail
- Waterfront
- WaterfrontCommunity
- MLS® number
- E12304092
- Data source
- Toronto Regional Real Estate Board
- Status change
- 2025-09-26
- Listed on
- 2025-07-24
- Days on market
- 64 days
- Possession type
- Flexible
- Co-op commission
- 2.5% + HST
- Seller
- Listed by
- KELLER WILLIAMS ENERGY REAL ESTATE
Home Market Value
Current home valuation for 16 Kissingbridge Lane, Clarington, Newcastle, Clarington, ON. Listed for $829,900
HOMEH Estimate
$752,500
Estimated Sales Range
$594,475 - $910,525
HOMEH Estimate for 16 Kissingbridge Lane, Clarington, Newcastle
Calculated with a real agent's CMA method — 45+ years of experience, codified. Not an AI guess.
For the owner
Is this your home? Track its value.
Get this home's HOMEH Estimate by email once a month, with how many homes are for sale around you.
Mortgage Payment Calculator
Compare up to 4 down payment scenarios
5% on first $500K + 10% on $329,900 over $500K
$57,990
| Scenario 1 | Scenario 2 | Scenario 3 | Scenario 4 | |
|---|---|---|---|---|
−Down payment | % $ | % $ | % $ | % $ |
+CMHC insurance | $30,872 | $23,154 | $19,752 | $0 |
=Total mortgage | $802,679 | $770,064 | $725,167 | $663,920 |
Amortization | ||||
Mortgage rate | % | % | % | % |
| Payment frequency | ||||
=Mortgage payment | $3,919monthly | $3,760monthly | $3,541monthly | $3,242monthly |
Land Transfer Tax
$13,073
$13,073
Around this home
No schools found nearby
Data provided by OpenStreetMap & Fraser Institute School Rankings
Ask HOMEH
New!Hi there!
👋Text or call (416) 301-9001
Recommended for you
Based on homes you've looked at.
No recommended properties found.
Nearby similar homes
No nearby properties found.
More real estate resources
Other homes nearby
Explore this area
Nearby neighbourhoods
No nearby listings available.