
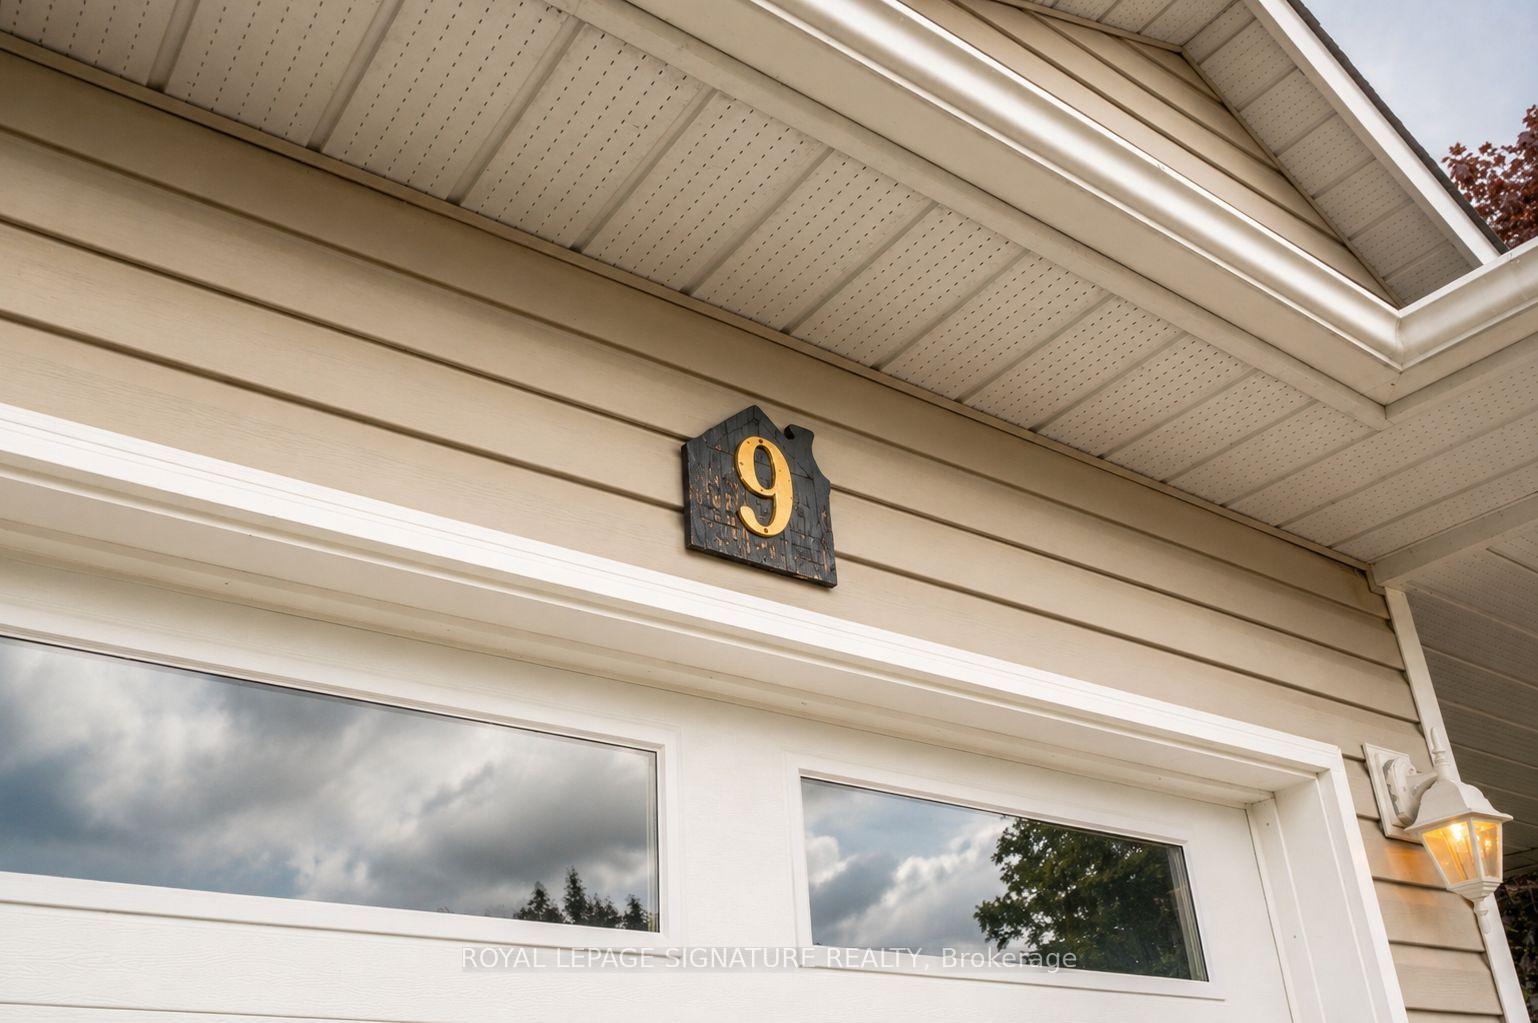

9 Huron Court
Clarington (Newcastle), ON L1B 1A2
- 2Bedrooms
- 2Bathrooms
- 1Garage
- 1100–1500Sq Ft
- $2,661Tax
- —Lot Size
 Estimated Value:$634,680See Free Estimate Report

Sale & Price History for 9 Huron Court, Clarington, Newcastle
| Start Date | End Date | Price | Event | MLS# |
|---|---|---|---|---|
| No listing history available | ||||
Real estate boards require you to or to see the full details of this property.
*Sold prices and complete sale & price history are regulated data. Under the Trust in Real Estate Services Act, 2002 (TRESA) and the rules of the Real Estate Council of Ontario (RECO), and pursuant to the Multiple Listing Service® rules of the Canadian Real Estate Association (CREA) and the Toronto Regional Real Estate Board (TRREB), this information may be shown only to registered users who have agreed to the applicable terms of use (a Virtual Office Website, or "VOW," arrangement). HOMEH Inc., Brokerage therefore provides it to signed-in members only. Creating an account is free and takes under a minute.
About 9 Huron Court, Clarington, Newcastle
Summarized Description
- Beautifully maintained bungalow in Wilmot Creek community
- Approximately 1,400 square feet of living space
- Split bedroom layout for privacy and comfort
- Oversized kitchen with abundant cabinetry
- Private patio ideal for outdoor dining
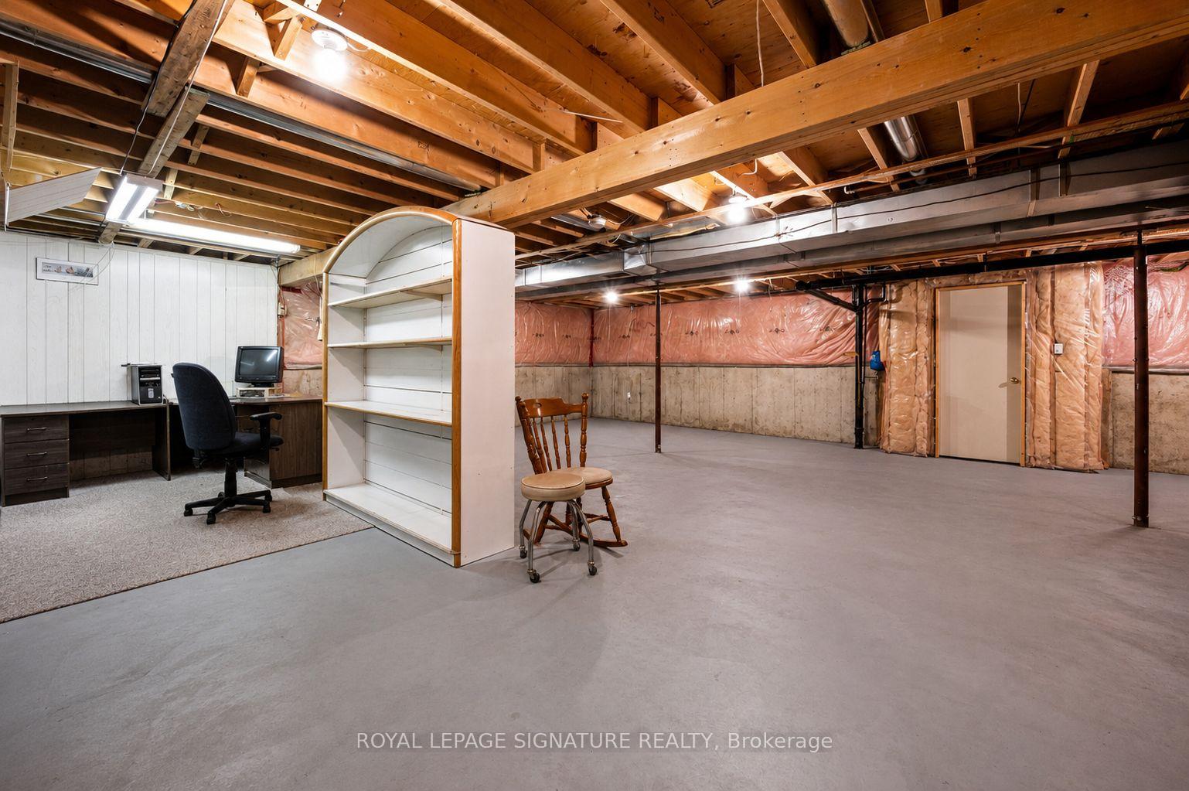
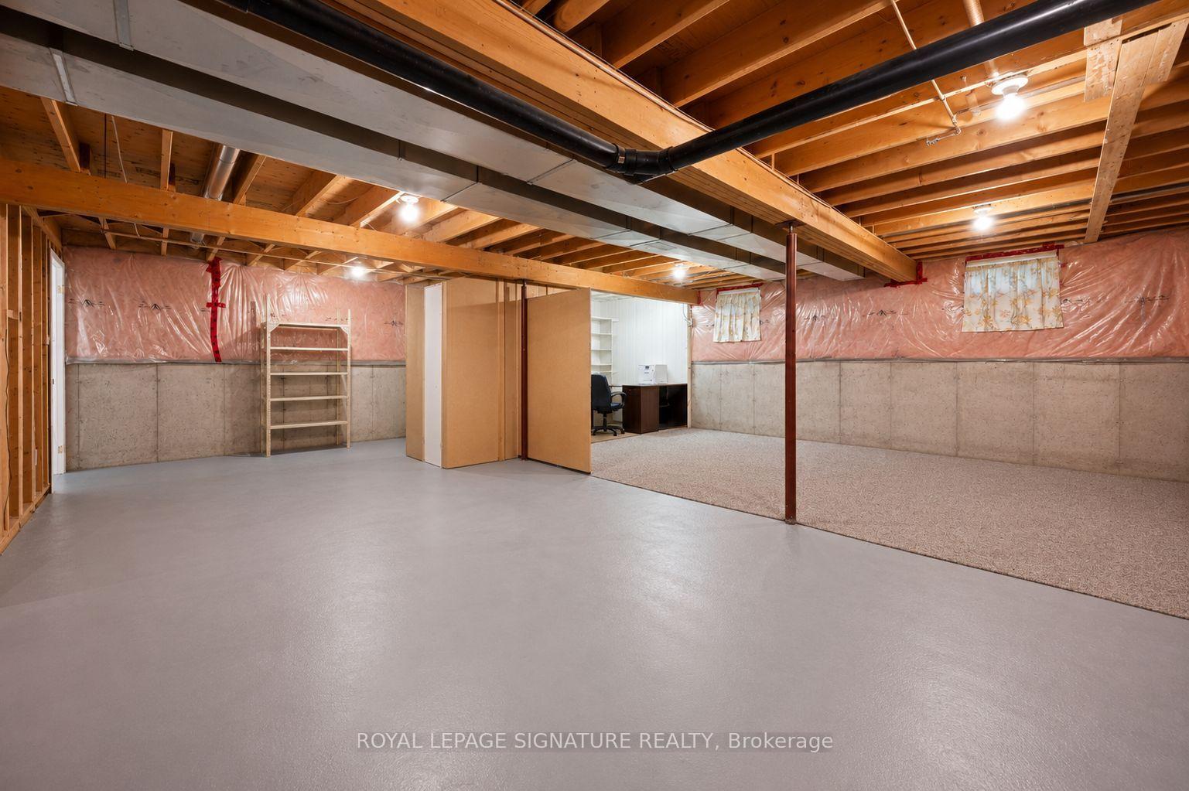
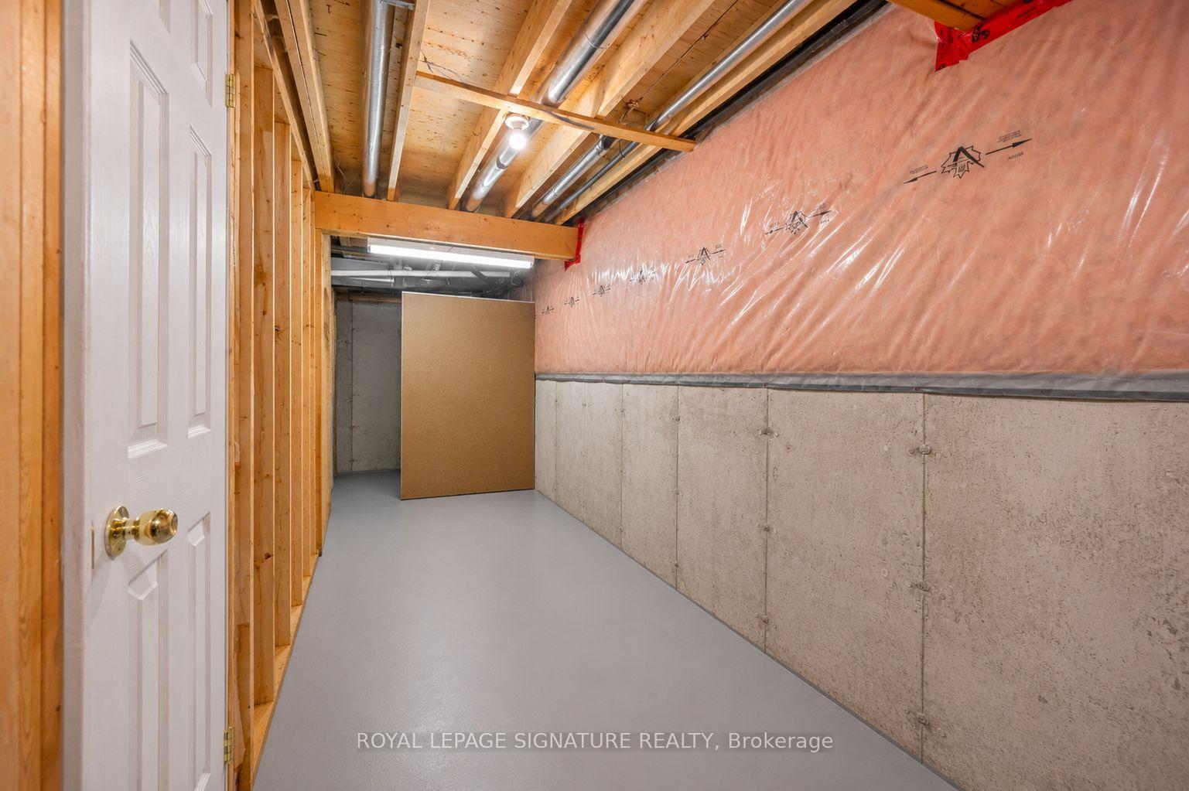
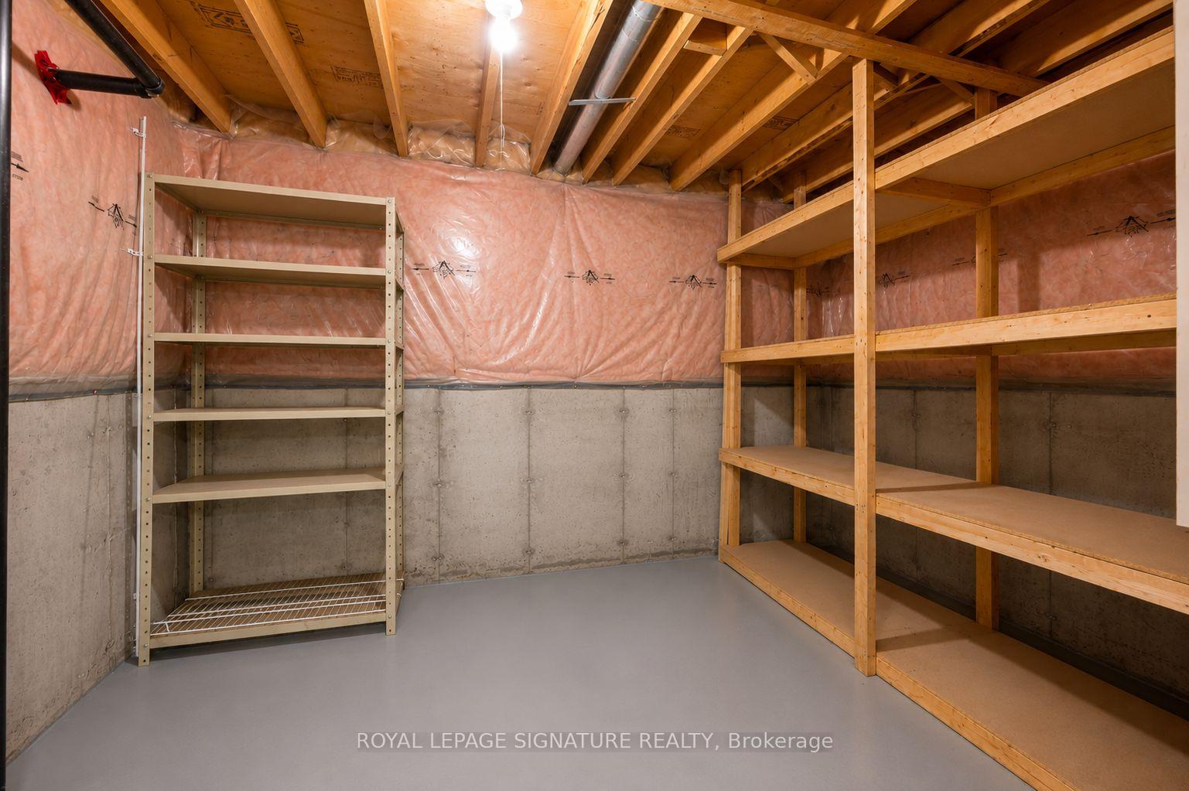
- Expansive unfinished basement with endless possibilities
- Picturesque green space for peaceful living
- Access to resort-style amenities and golf course
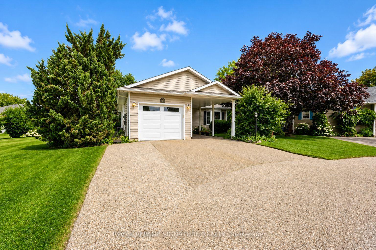
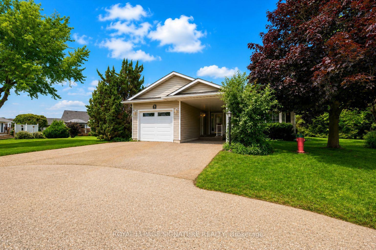
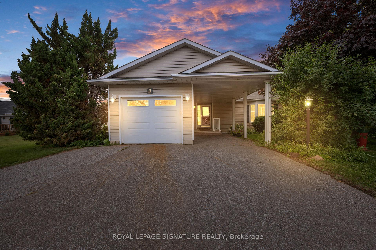
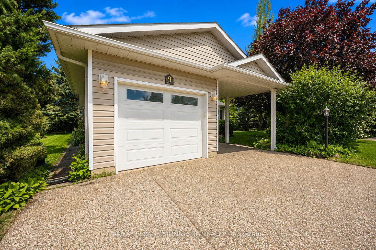
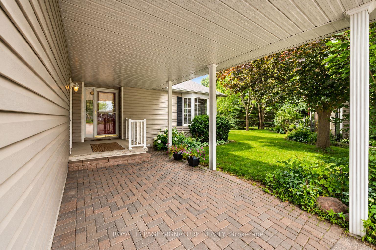
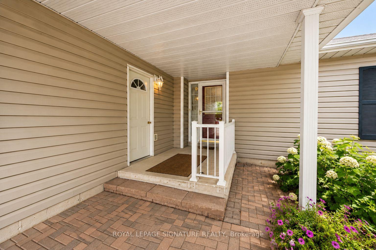
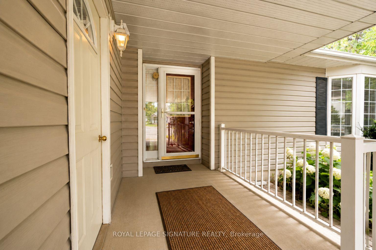
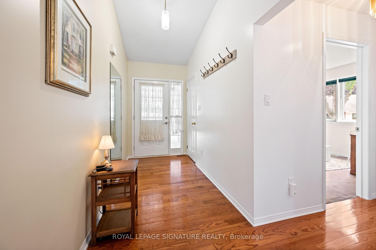
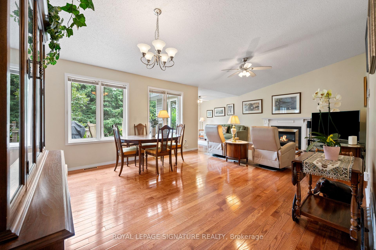
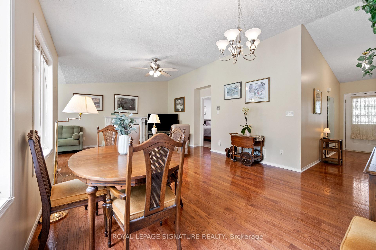
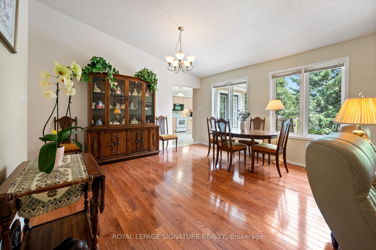
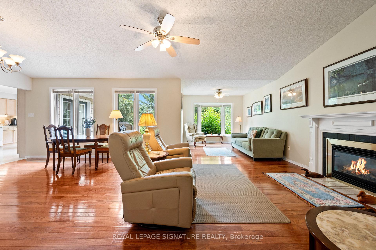
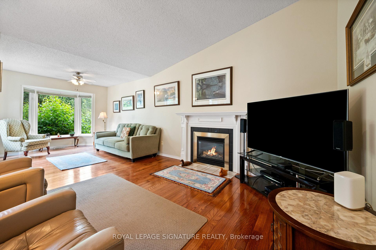
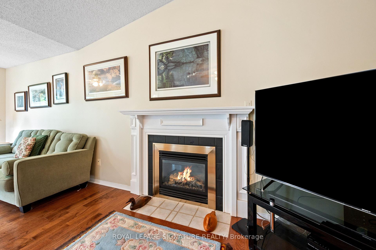
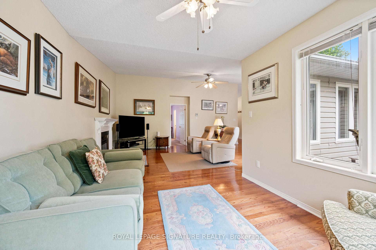
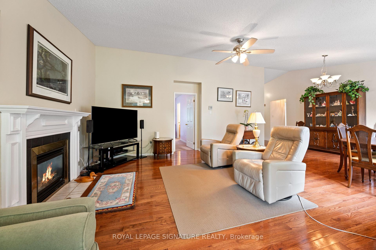
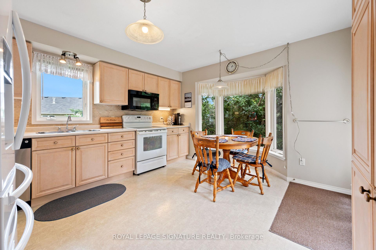
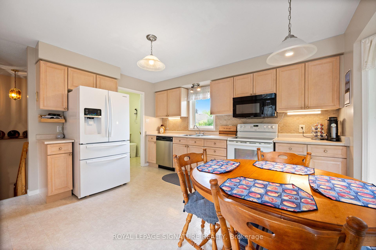
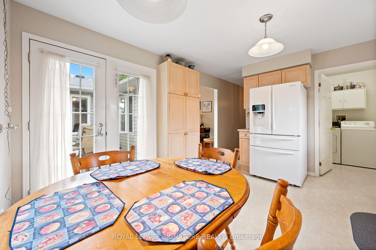
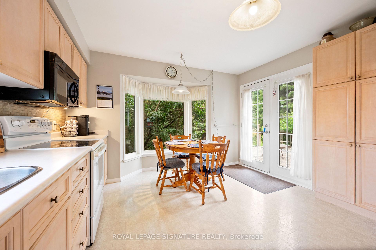
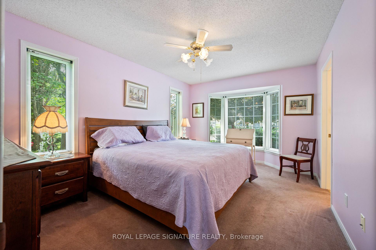
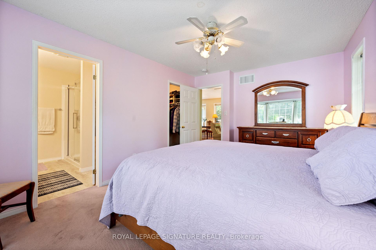
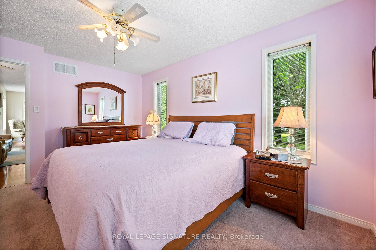
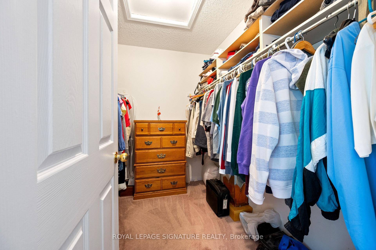
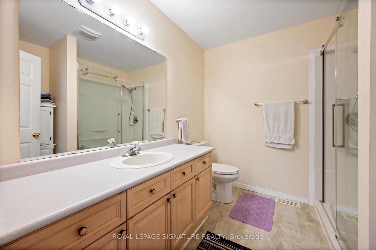
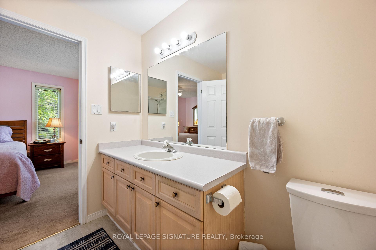
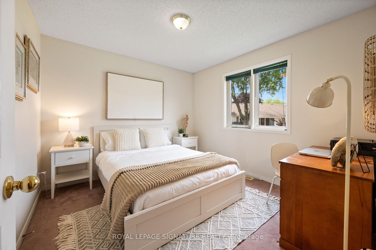
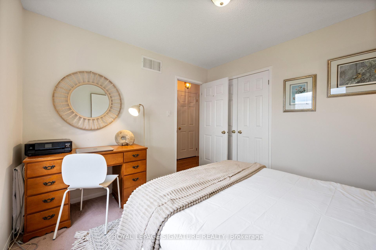
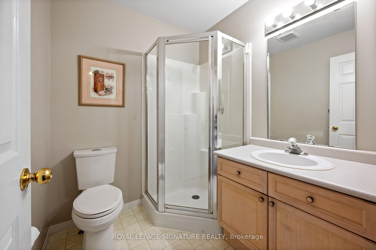
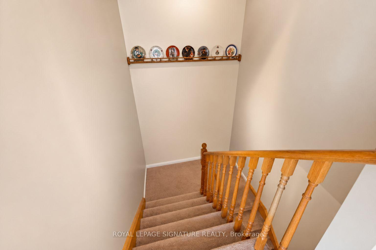
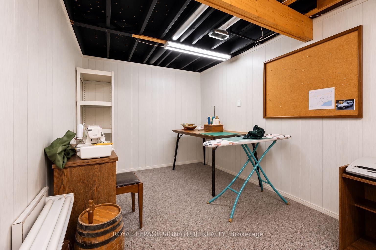
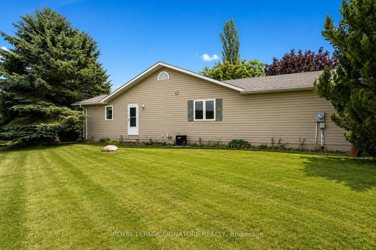
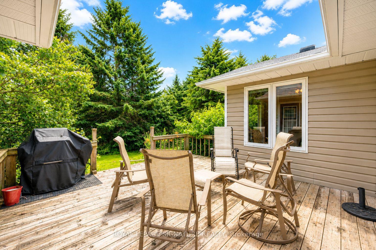
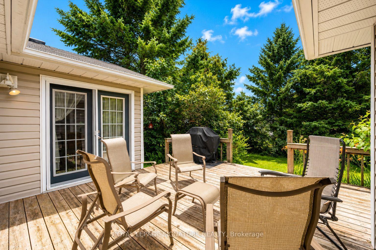
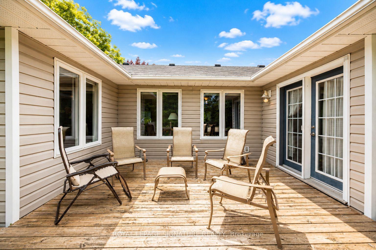
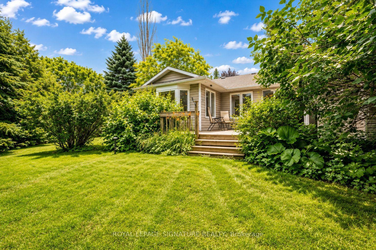
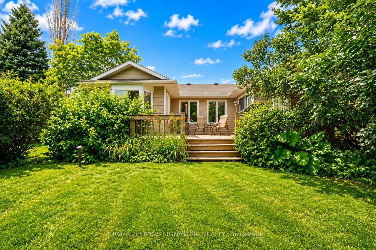
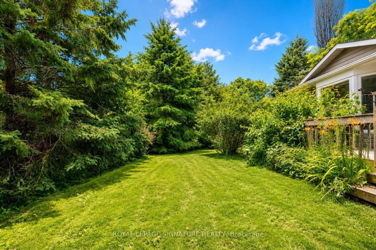
Welcome to 9 Huron Court, a beautifully maintained bungalow nestled on a quiet court in the highly sought after Wilmot Creek Adult Lifestyle Community. Offering approximately 1,400 square feet of thoughtfully designed living space, this inviting home enjoys a premium park like setting with an exceptional amount of picturesque surrounding green space, creating a peaceful sense of privacy rarely found within the community. Featuring two spacious bedrooms, two full bathrooms, an attached garage, and a highly desirable split bedroom layout, it offers privacy and comfortable everyday living.The bright, oversized kitchen offers abundant cabinetry and workspace while opening seamlessly to a private patio, creating the perfect setting for morning coffee, outdoor dining, or entertaining. The impressive living and dining room features soaring cathedral ceilings, a cozy gas fireplace, and large windows that flood the home with natural light.Privately positioned away from the second bedroom, the spacious primary retreat is surrounded by windows overlooking the beautiful greenery. It features a generous walk in closet and a private three piece ensuite with a walk in shower. The second bedroom and full bathroom are ideally situated for guests or visiting family.The expansive unfinished basement offers endless possibilities for additional living space, a workshop, hobby room, home gym, or exceptional storage, while a convenient cold cellar provides even more storage space.Residents enjoy Wilmot Creek's exceptional resort style amenities, including The Wheelhouse Recreation Centre, indoor and outdoor pools, fitness facilities, tennis and pickleball courts, lawn bowling, woodworking and craft studios, billiards, organized clubs, social events, and a scenic 9 hole golf course along the shores of Lake Ontario.
Key Facts & Features
Property Costs
- Annual Property Tax Amount
- $2,661
- Land Transfer Tax Fee
- $9,371
Rental Items
- Rental Equipment
- Hot Water Tank
- Under Contract
- Hot Water Heater
- Basement Type
- Full
Interior Features
- Interior Extras
- Auto Garage Door Remote, Primary Bedroom - Main Floor, Sump Pump
- Fireplace/Stove
- Yes
- Fireplace Features
- Natural Gas
- Elevator
- No
Exterior Features
- Exterior Extras
- Deck, Landscaped, Privacy
- Pool
- Community, Inground, Salt
- Property Features
- Golf, Lake/Pond, Library, Park, Rec./Commun.Centre, Waterfront
Building
- Building Type
- Detached
- Building Style
- Bungalow
Construction
- Exterior Finish
- Vinyl Siding
- Roof
- Asphalt Rolled
- Foundation Details
- Poured Concrete
- Special Designation
- Landlease
Inclusions
- Inclusions
- Fridge, Stove, Dishwasher, B/I Microwave, Washer, Dryer, All Window Coverings, All Electric Light Fixtures, Sump Pump, Garage Door Opener and Remote(s), White Cabinet in Basement
Parking & Garages
- Garage Type
- Attached
- Garage Spaces
- 1
- Parking Spaces
- 3
- Total Garage And Parking Spaces
- 4
Heating & Cooling
- Heat Source
- Gas
- Heat Type
- Forced Air
- Air Conditioning
- Central Air
- Water
- Municipal
- Sewers
- Sewer
- Bedrooms
- 2
- Washrooms
- 2
- Kitchens
- 1
- Family / bonus room
- Yes
Room sizes
- Bedroom 2—Main level, Large Closet, Large Window, Broadloom
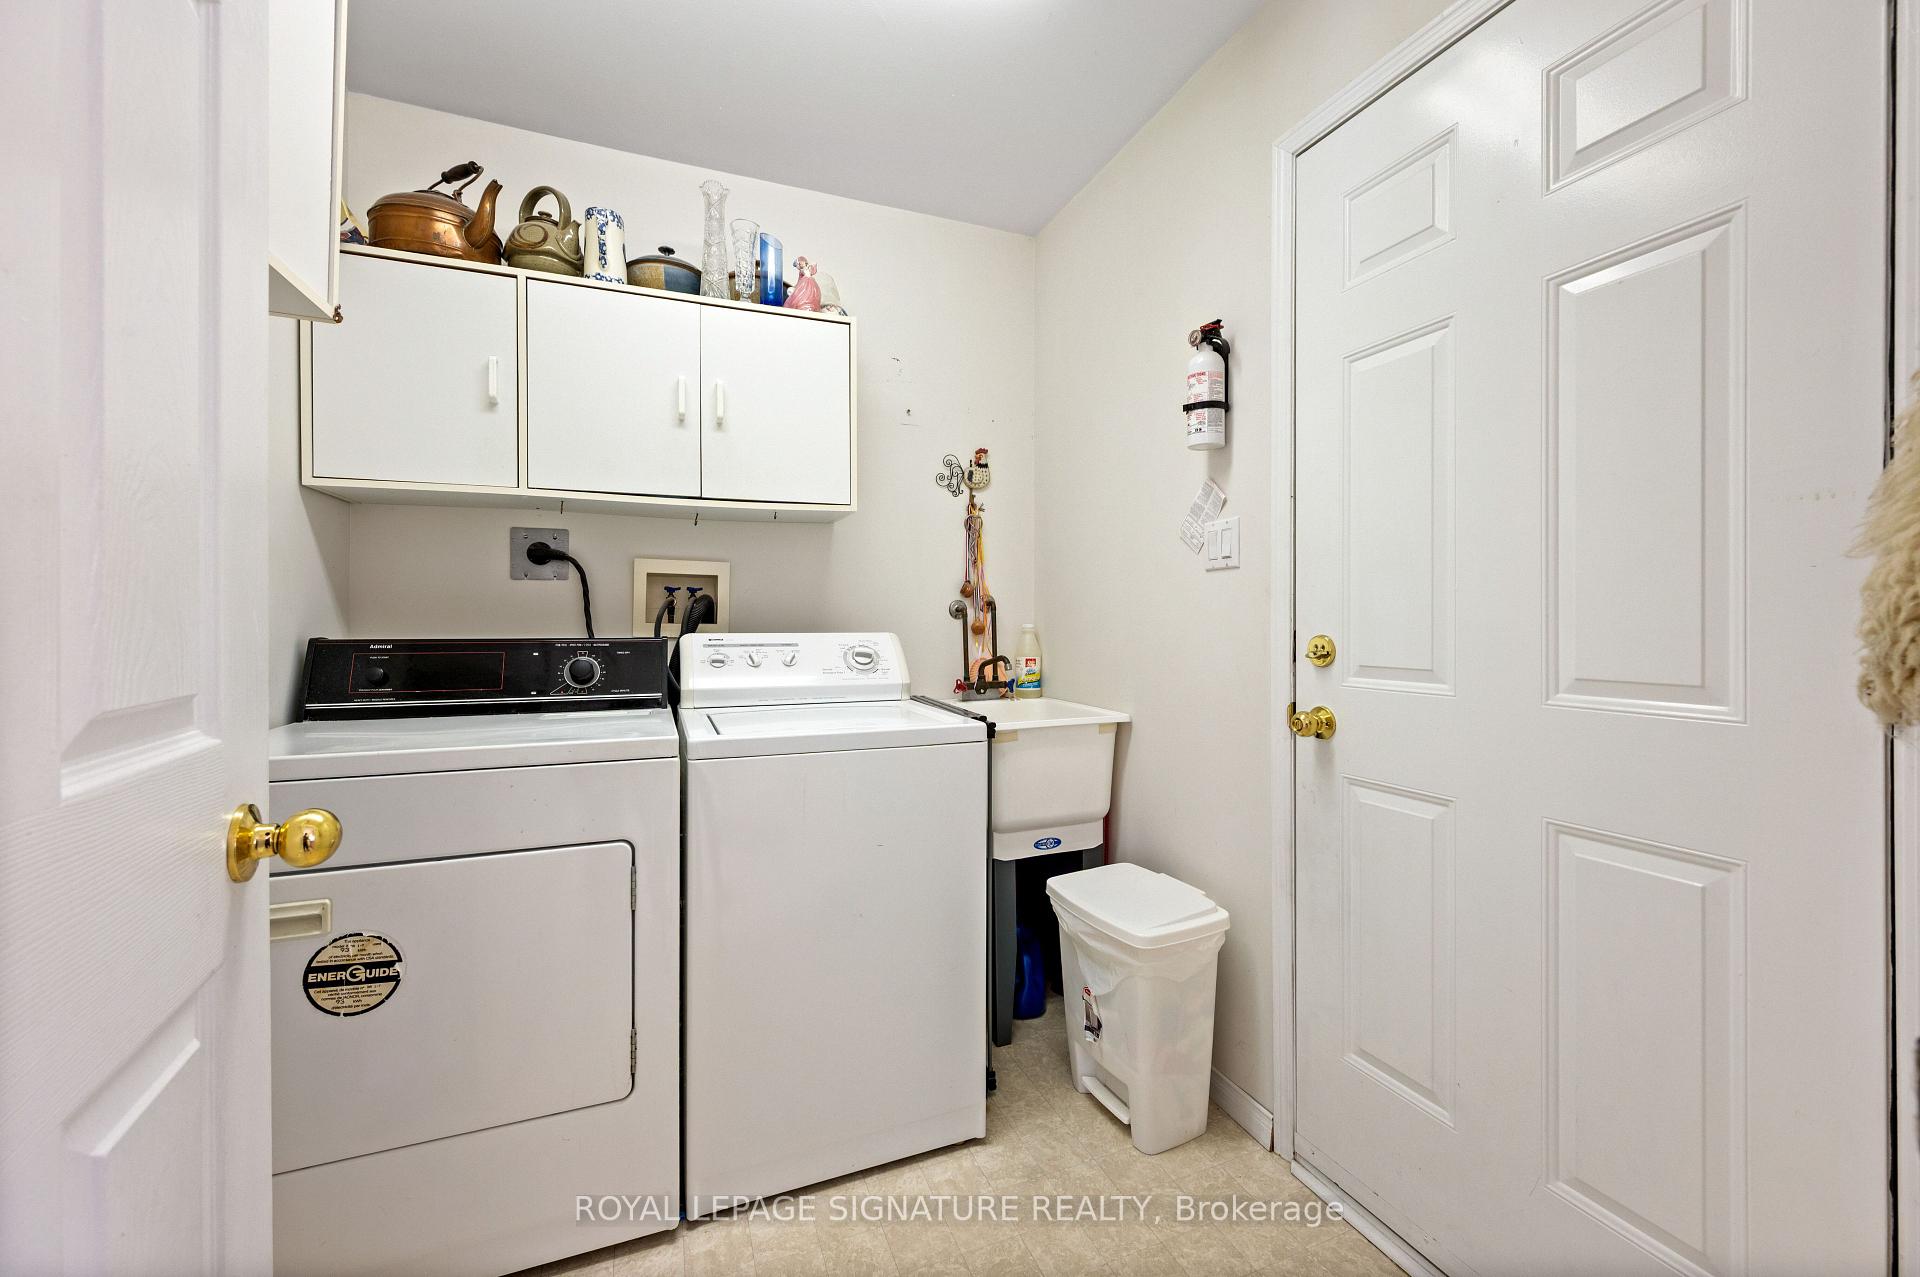
- Laundry—Main level, Side Door
- Kitchen—Main level, Eat-in Kitchen, W/O To Deck, Ceramic Backsplash
- Dining Room—Main level, Hardwood Floor, Vaulted Ceiling(s), Large Window
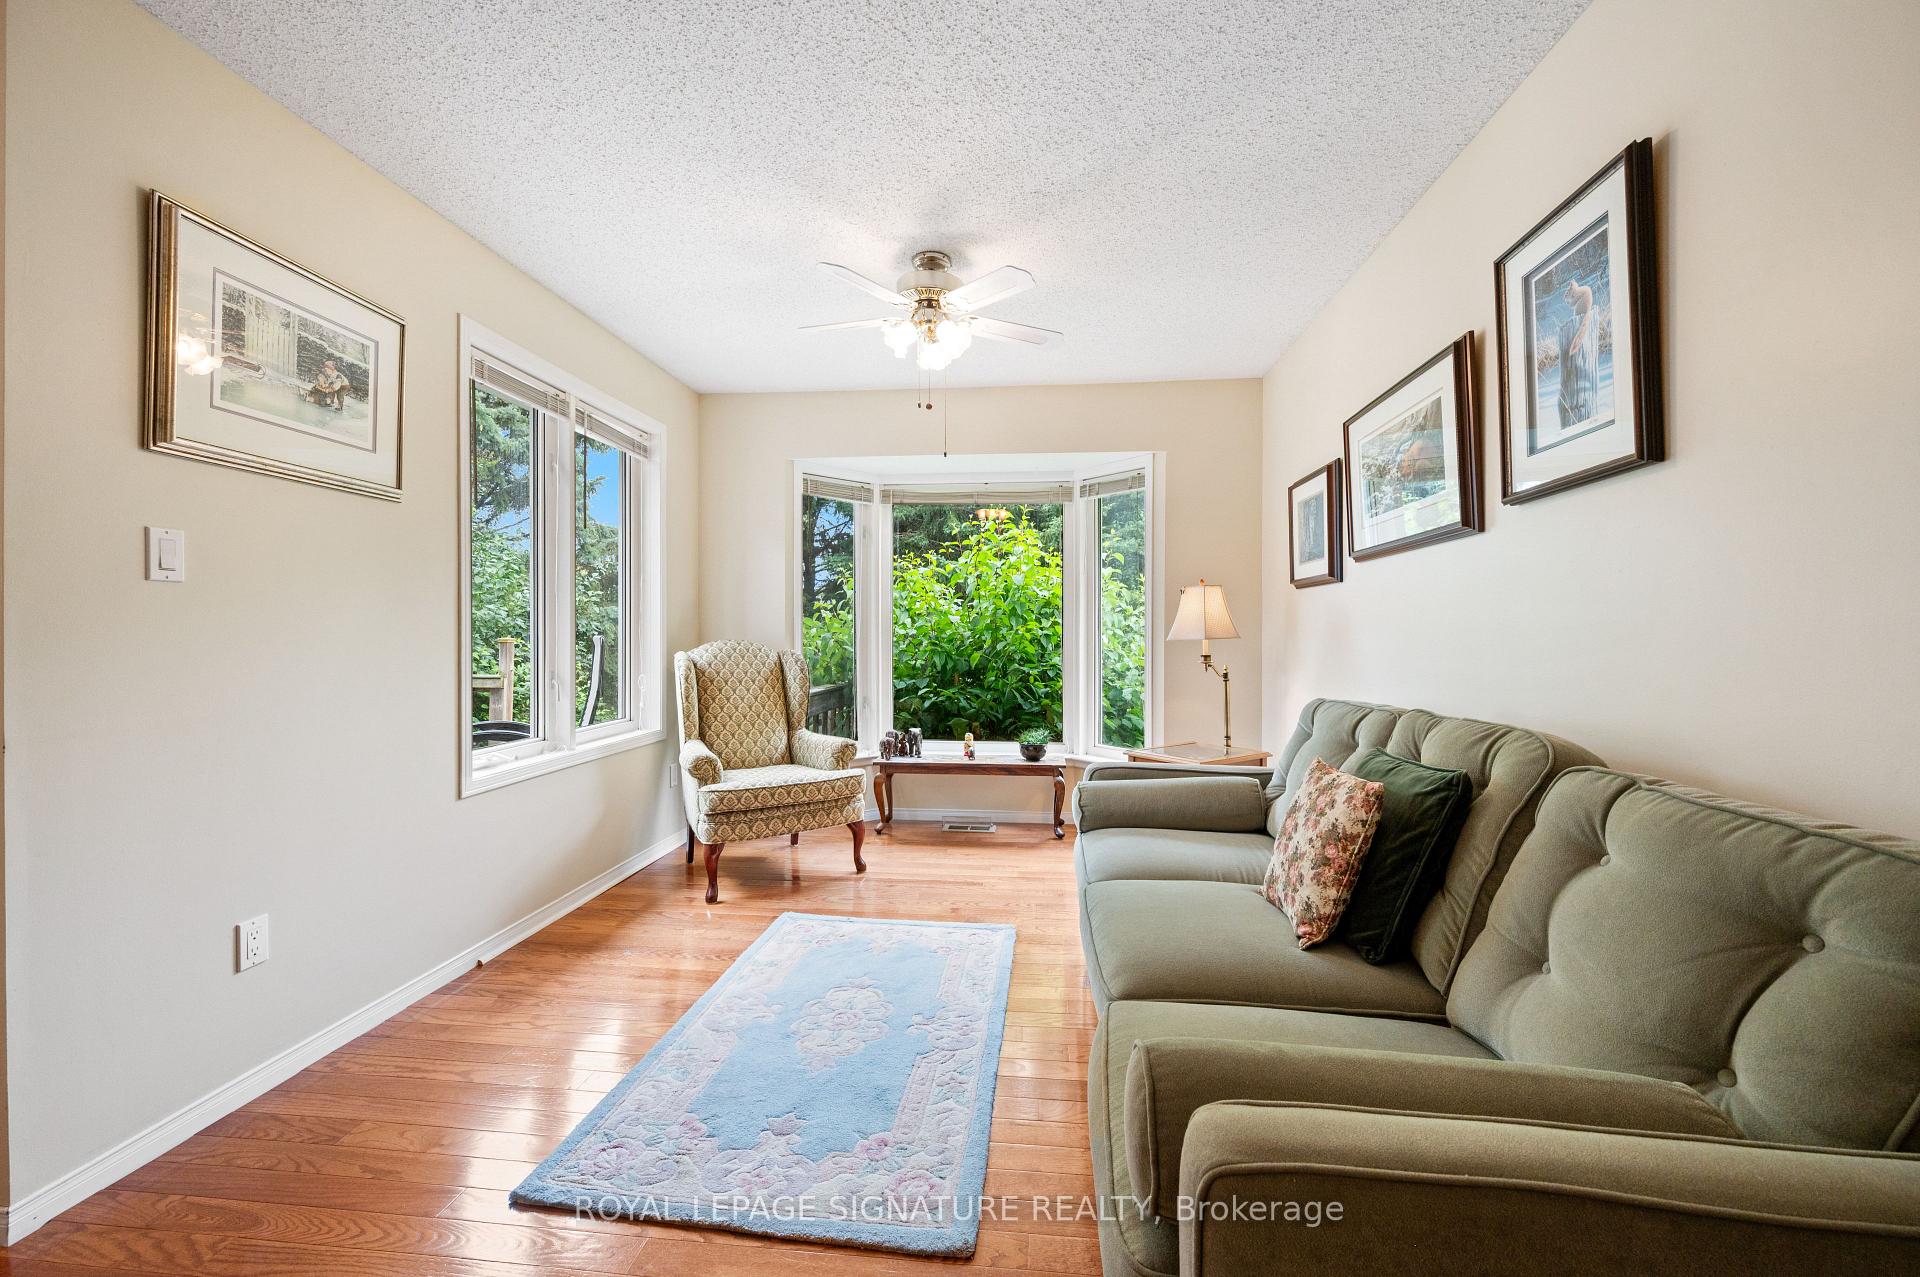
- Family Room—Main level, Hardwood Floor, Large Window, Overlooks Backyard
- Primary Bedroom—Main level, 3 Pc Ensuite, Walk-In Closet(s), Overlooks Garden
- Living Room—Main level, Vaulted Ceiling(s), Hardwood Floor, Gas Fireplace
Washrooms
- 3-piece, Main
- 3-piece, Main
- Municipality
- Clarington
- Neighbourhood
- Newcastle
- Main cross streets
- Algonquin Trail/Huron Crt
- Directions
- Wilmot Trail to Algonquin Trail to Huron Crt
- Waterfront
- WaterfrontCommunity
- MLS® number
- E13608242
- Data source
- Toronto Regional Real Estate Board
- Listed on
- 2026-07-27
- Updated on
- 2026-10-05
- Days on market
- 82 days
- Possession type
- Flexible
- Co-op commission
- 2.5% Respecting Your Efforts
- Seller
- Listed by
- ROYAL LEPAGE SIGNATURE REALTY
Home Market Value
Current home valuation for 9 Huron Court, Clarington, Newcastle, Clarington, ON. Listed for $644,800
HOMEH Estimate
$634,680
Estimated Sales Range
$558,518 - $710,842
HOMEH Estimate for 9 Huron Court, Clarington, Newcastle
Calculated with a real agent's CMA method — 45+ years of experience, codified. Not an AI guess.
For the owner
Is this your home? Track its value.
Get this home's HOMEH Estimate by email once a month, with how many homes are for sale around you.
Mortgage Payment Calculator
Compare up to 4 down payment scenarios
5% on first $500K + 10% on $144,800 over $500K
$39,480
| Scenario 1 | Scenario 2 | Scenario 3 | Scenario 4 | |
|---|---|---|---|---|
−Down payment | % $ | % $ | % $ | % $ |
+CMHC insurance | $24,193 | $17,990 | $15,346 | $0 |
=Total mortgage | $629,015 | $598,310 | $563,426 | $515,840 |
Amortization | ||||
Mortgage rate | % | % | % | % |
| Payment frequency | ||||
=Mortgage payment | $3,071monthly | $2,921monthly | $2,751monthly | $2,519monthly |
Land Transfer Tax
$9,371
$9,371
Around this home
No schools found nearby
Data provided by OpenStreetMap & Fraser Institute School Rankings
Ask HOMEH
New!Hi there!
👋Text or call (416) 301-9001
Recommended for you
Based on homes you've looked at.
No recommended properties found.
Nearby similar homes
No nearby properties found.
More real estate resources
Other homes nearby
Explore this area
Nearby neighbourhoods
No nearby listings available.