

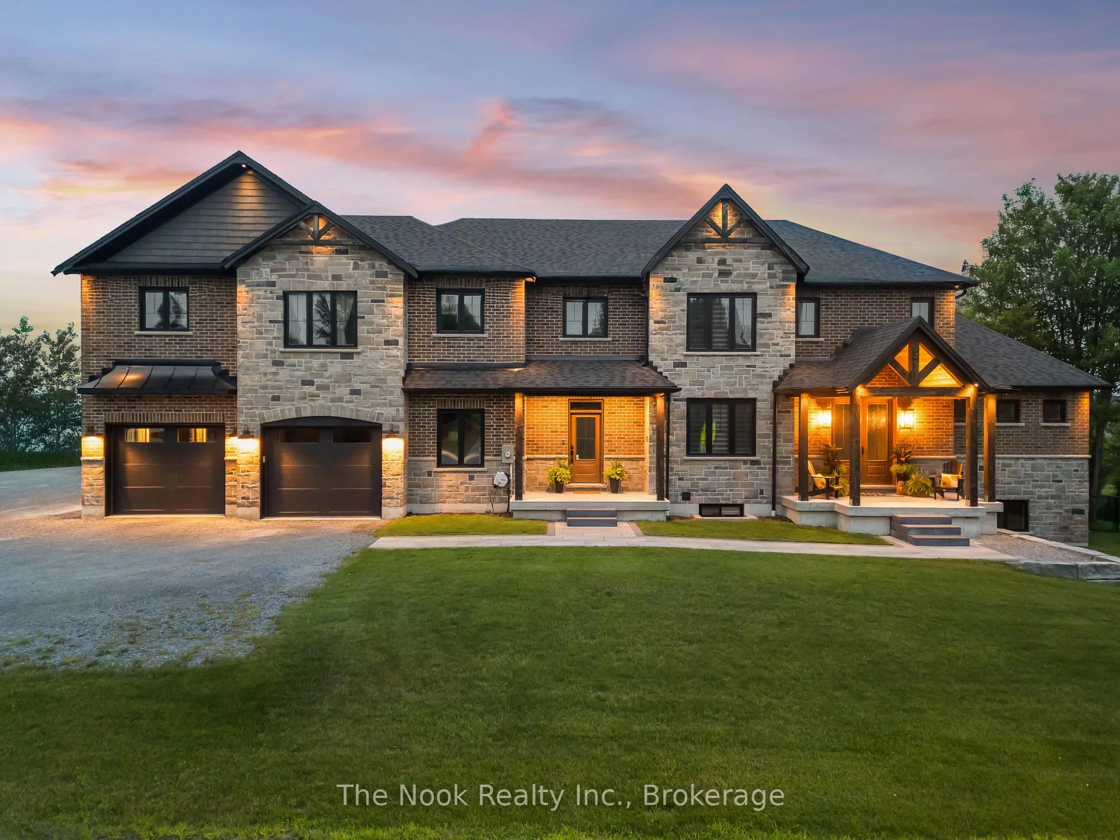
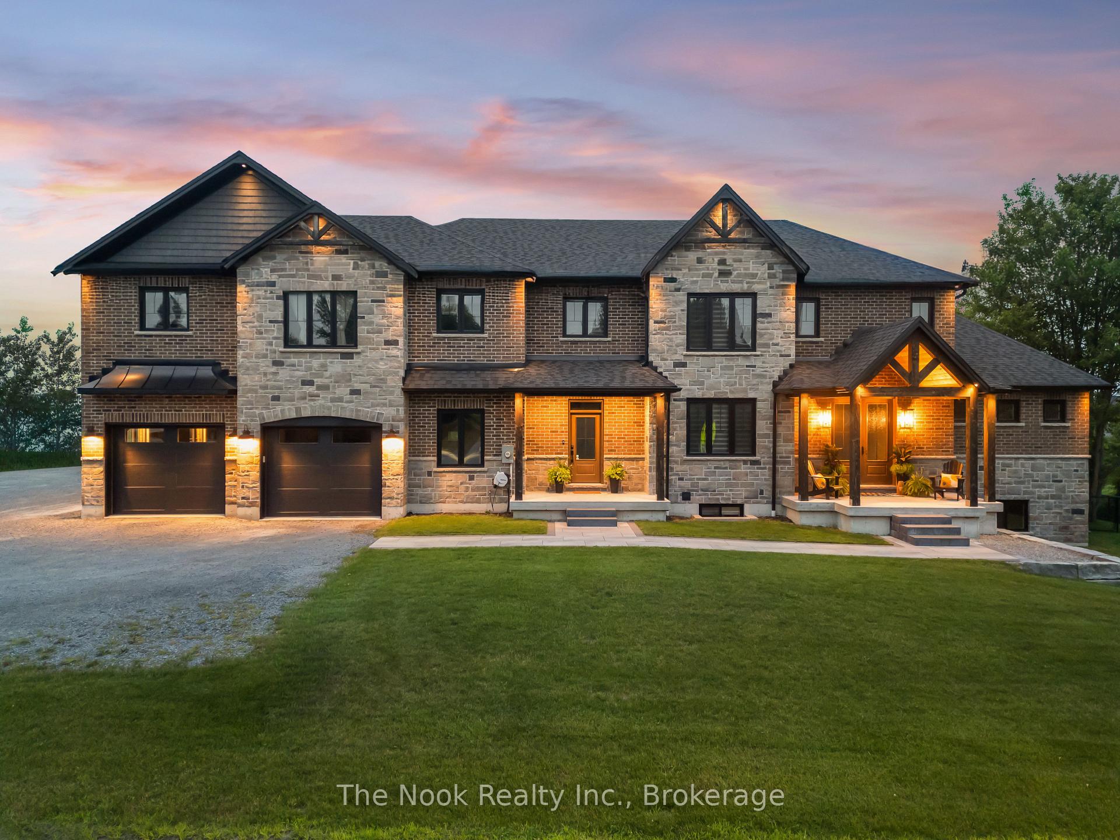
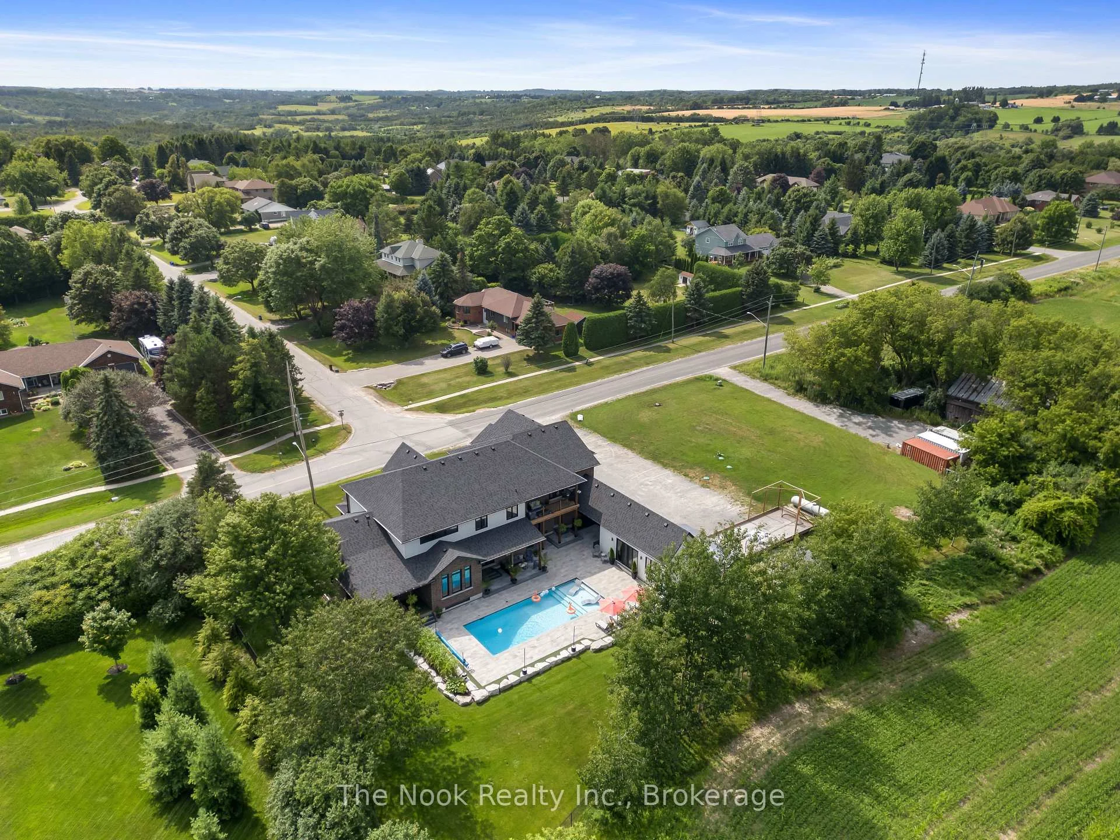
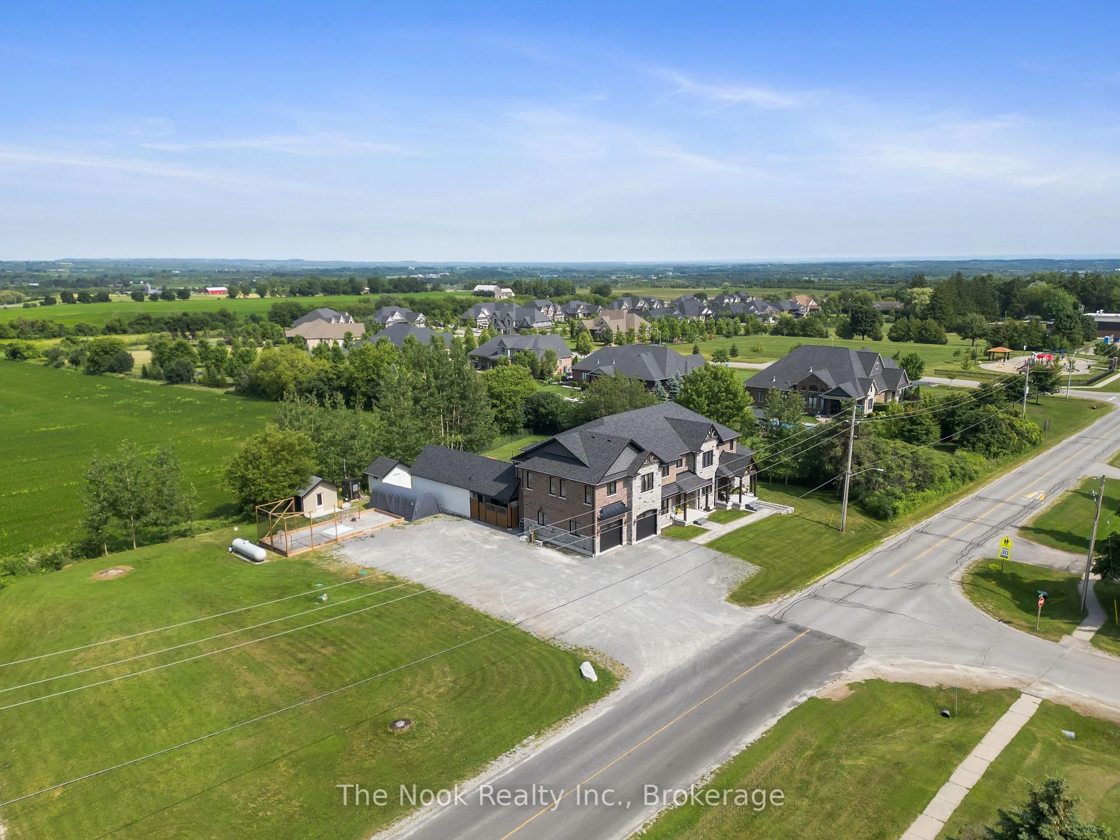
8287 Old Scugog Road
Clarington (Rural Clarington), ON L0B 1J0
- 7+1Bedrooms
- 8Bathrooms
- 2Garage
- 5000 +Sq Ft
- $17,300Tax
- 277×138 ftLot Size
 Estimated Value:$3,093,134See Free Estimate Report

Sale & Price History for 8287 Old Scugog Road, Clarington, Rural Clarington
| Start Date | End Date | Price | Event | MLS# |
|---|---|---|---|---|
| No listing history available | ||||
Real estate boards require you to or to see the full details of this property.
*Sold prices and complete sale & price history are regulated data. Under the Trust in Real Estate Services Act, 2002 (TRESA) and the rules of the Real Estate Council of Ontario (RECO), and pursuant to the Multiple Listing Service® rules of the Canadian Real Estate Association (CREA) and the Toronto Regional Real Estate Board (TRREB), this information may be shown only to registered users who have agreed to the applicable terms of use (a Virtual Office Website, or "VOW," arrangement). HOMEH Inc., Brokerage therefore provides it to signed-in members only. Creating an account is free and takes under a minute.
About 8287 Old Scugog Road, Clarington, Rural Clarington
Summarized Description
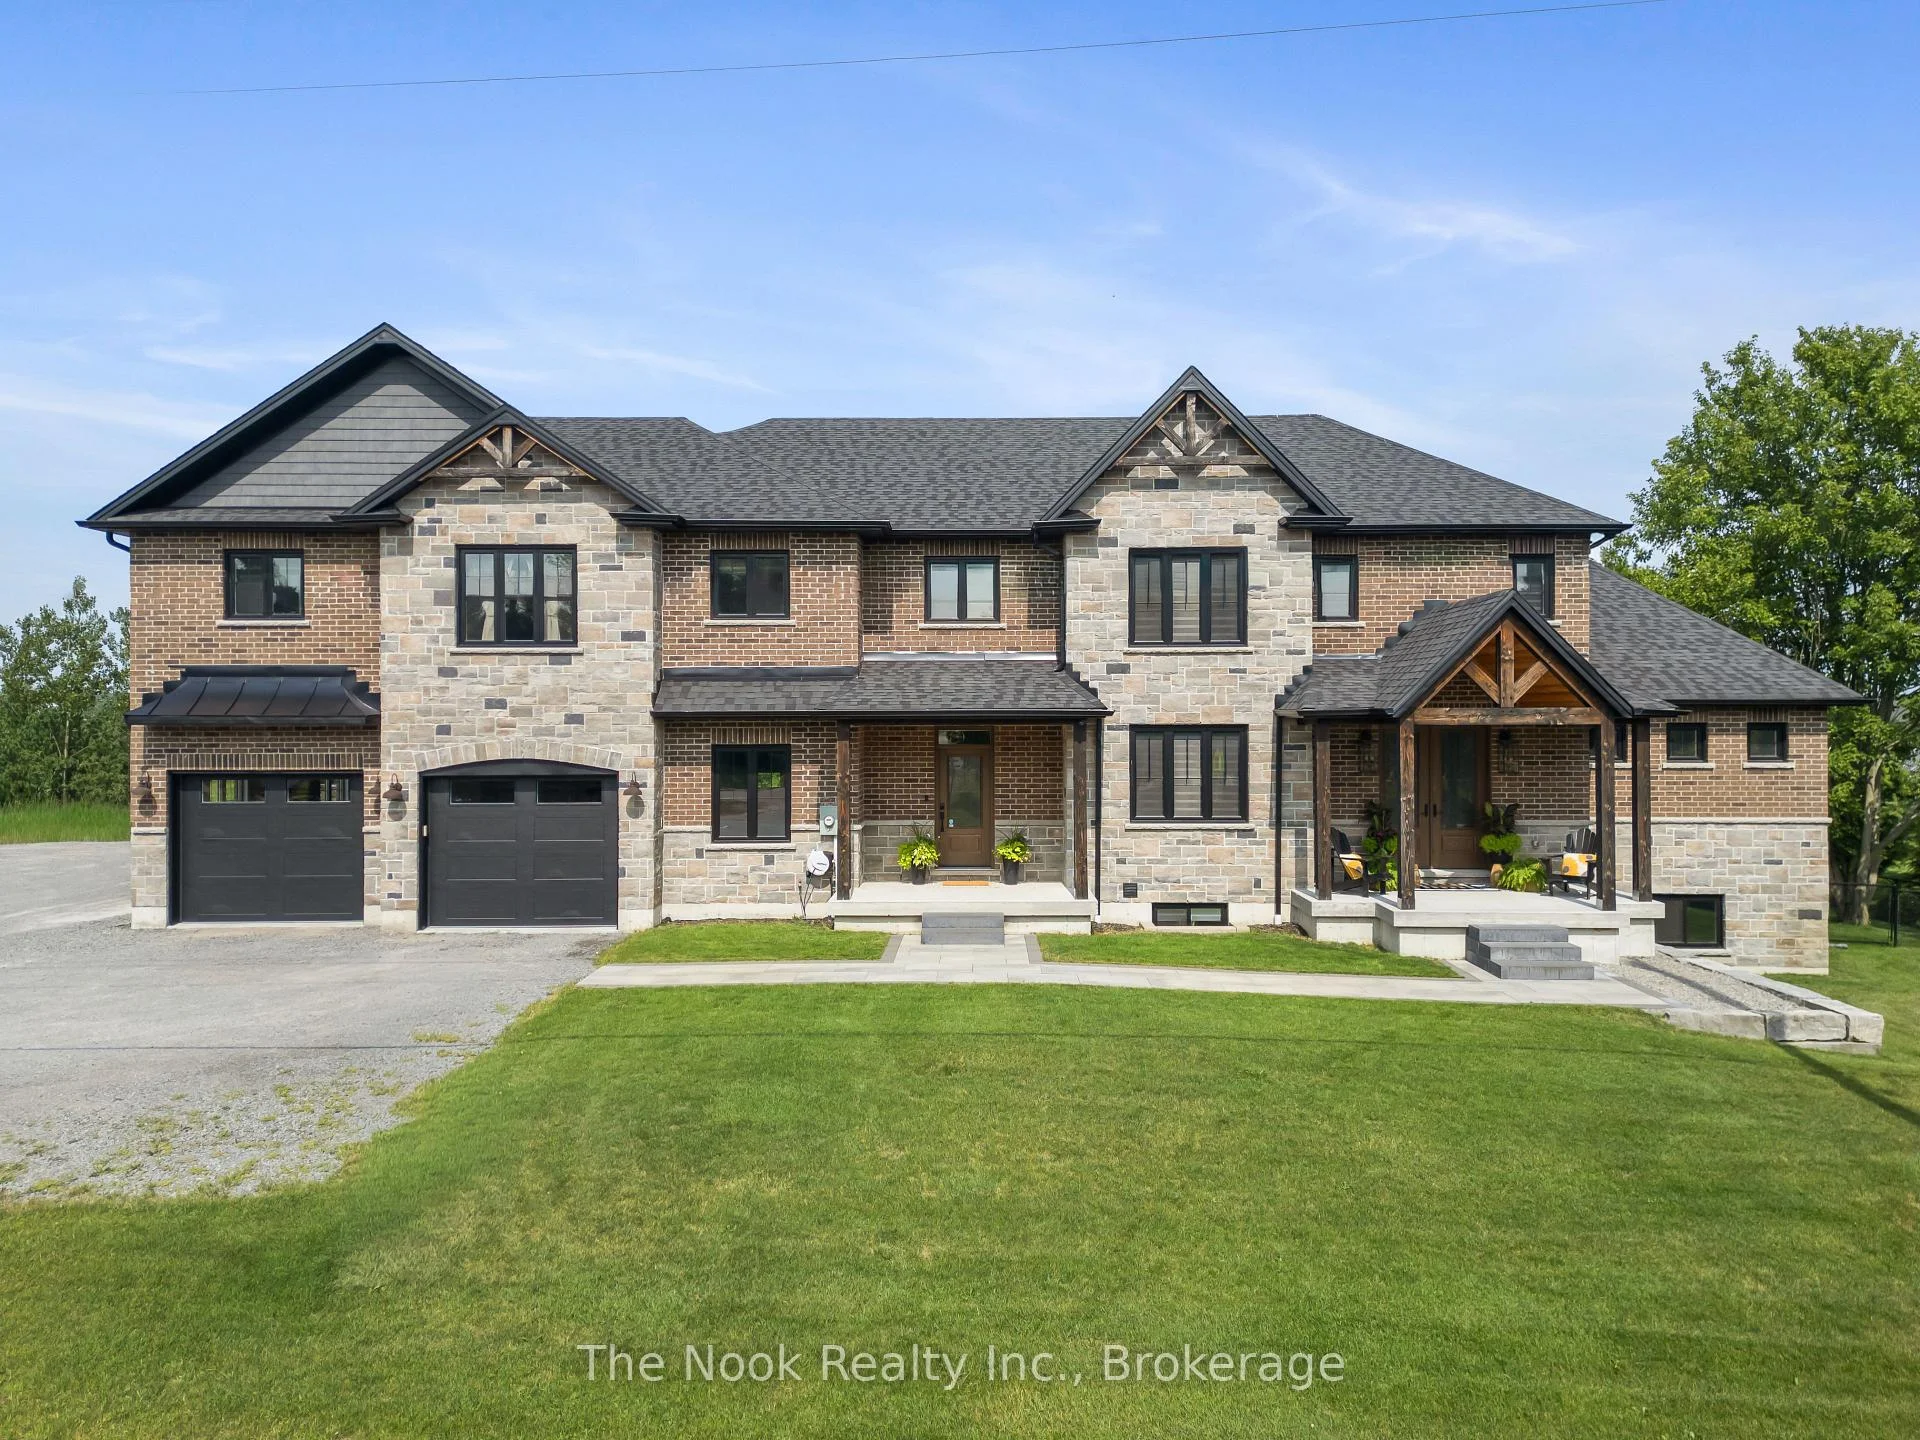
- Custom home built in 2021 with luxury finishes
- Ideal for multigenerational families and caregivers
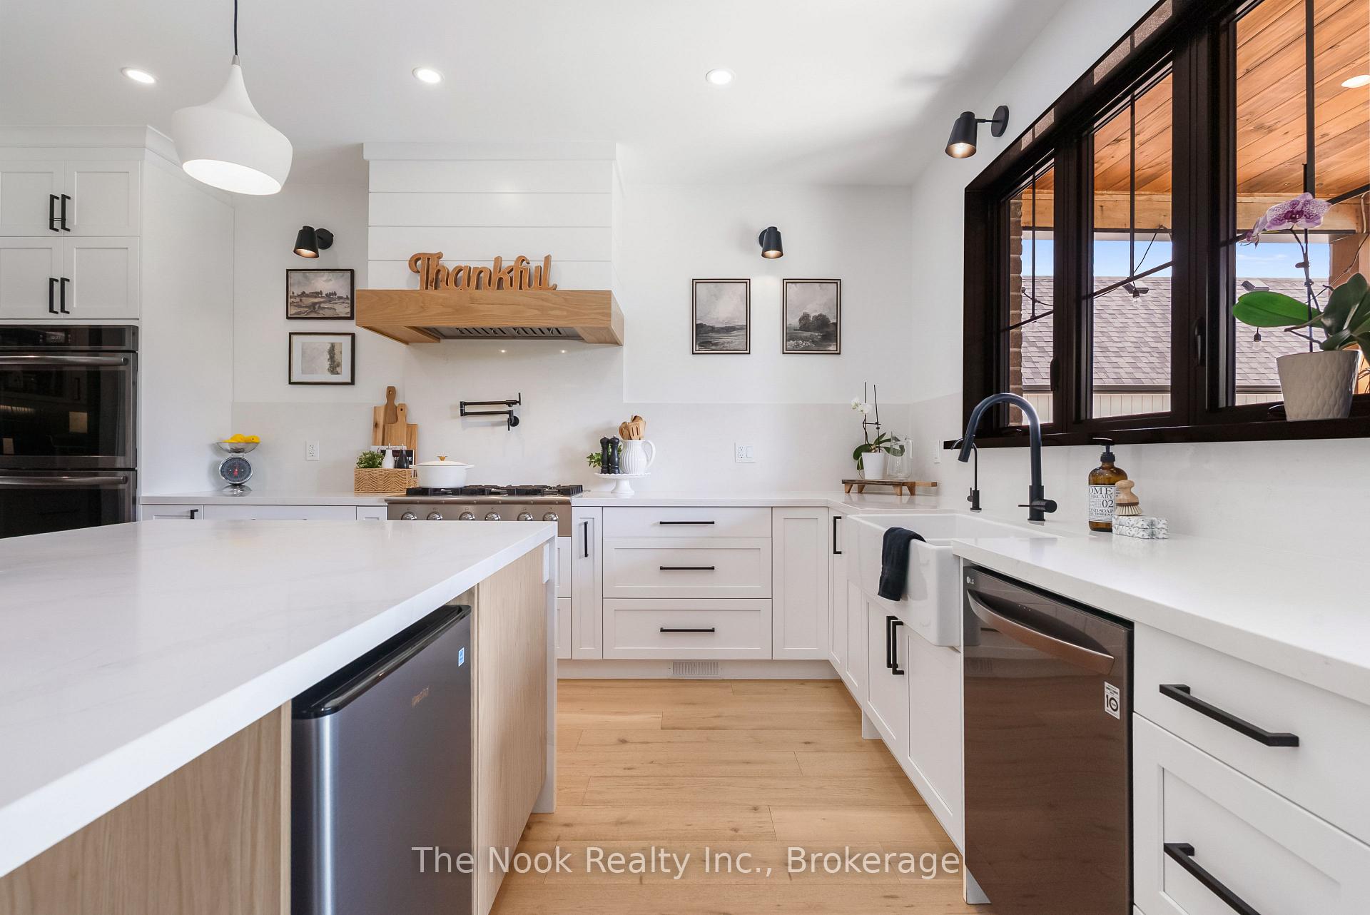
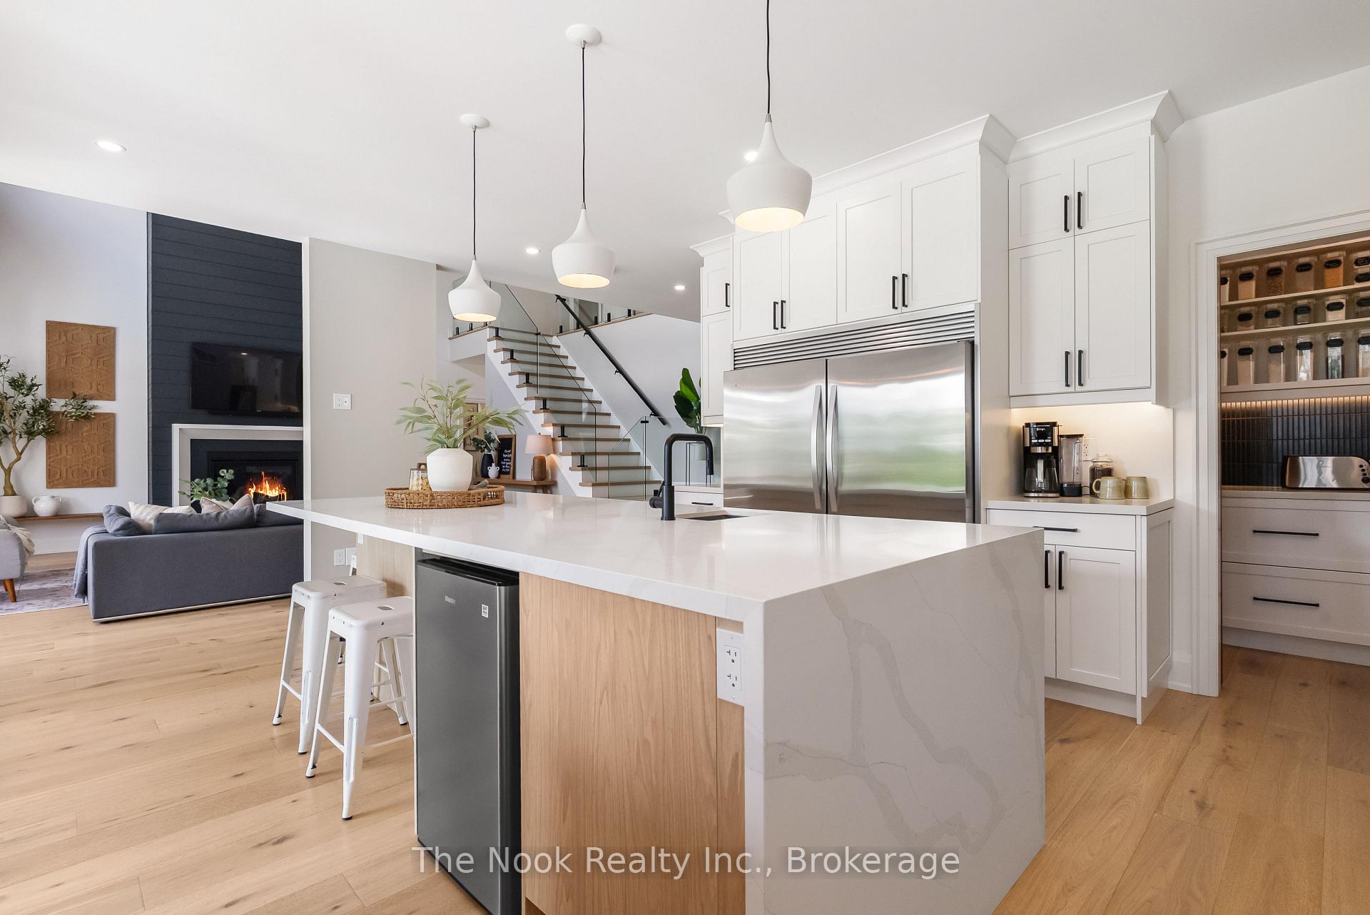
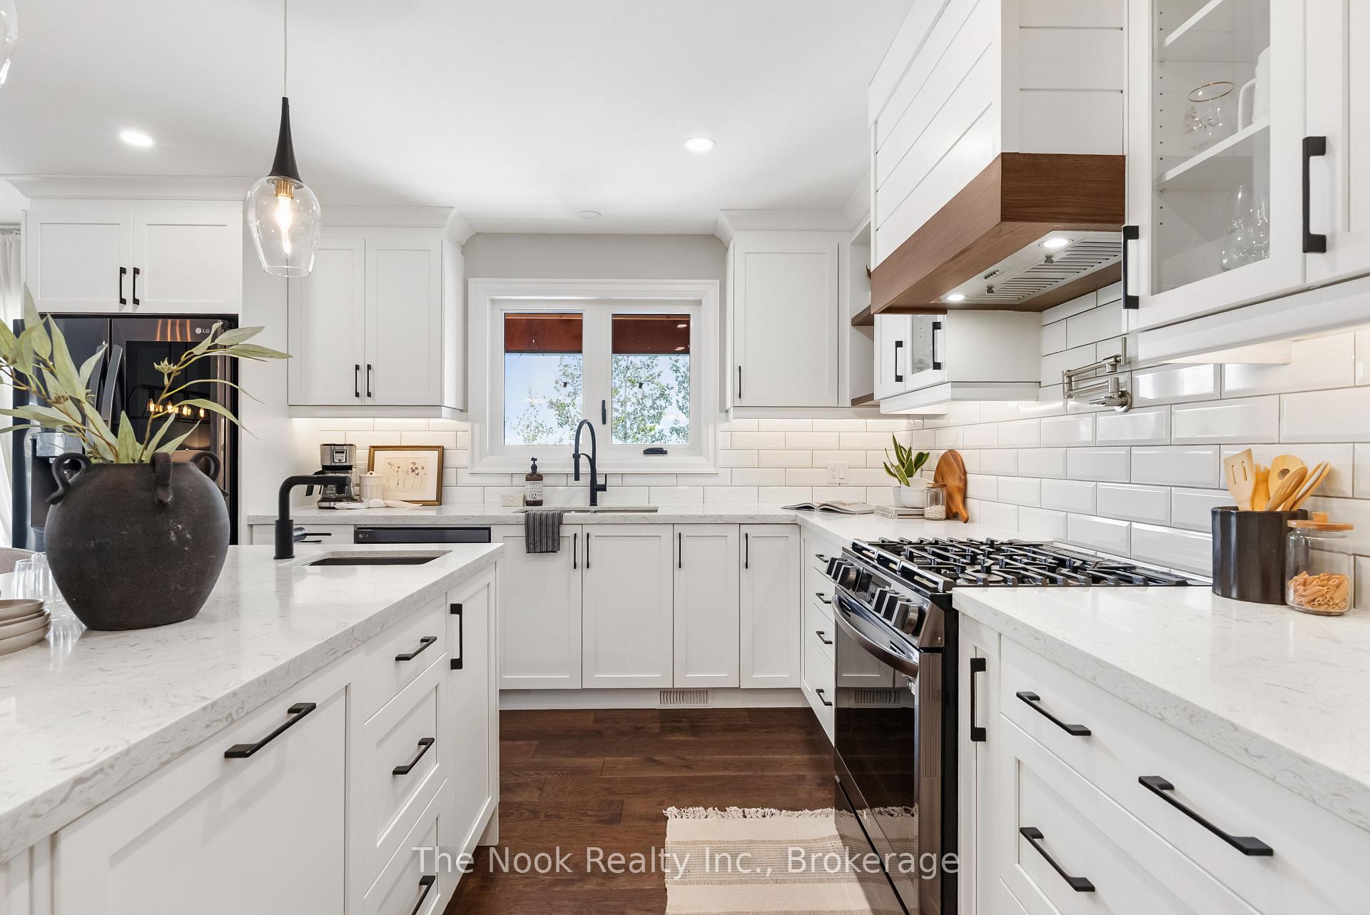
- Chef-inspired kitchen with premium appliances
- Heated floors and spa-inspired ensuites
- Includes a private in-law suite with separate entrance
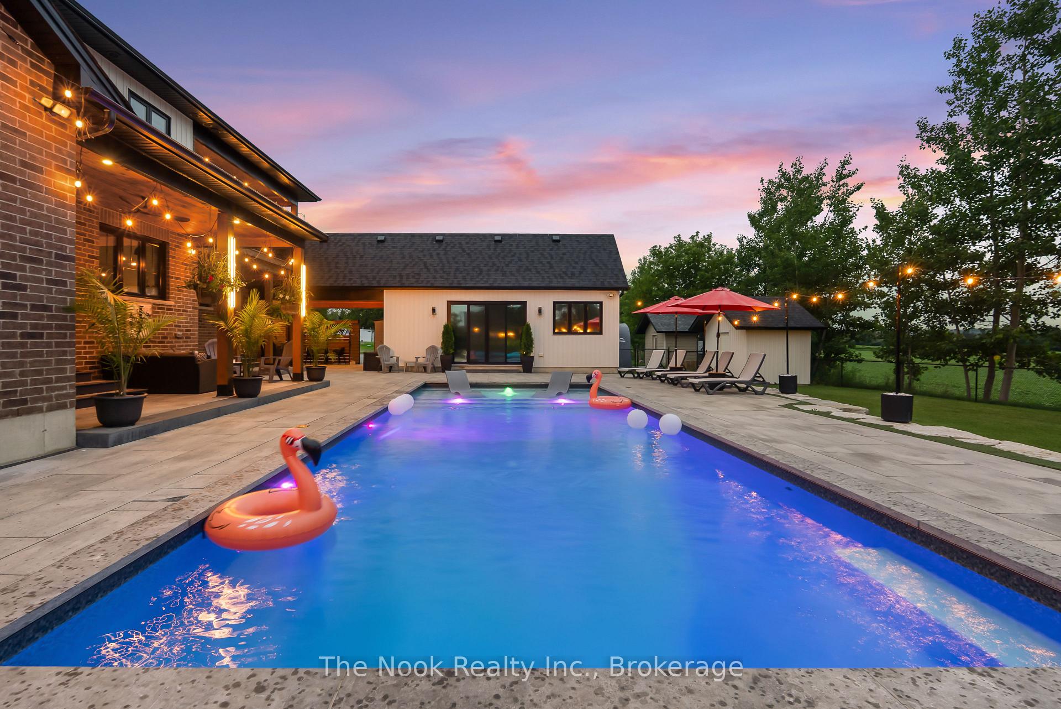
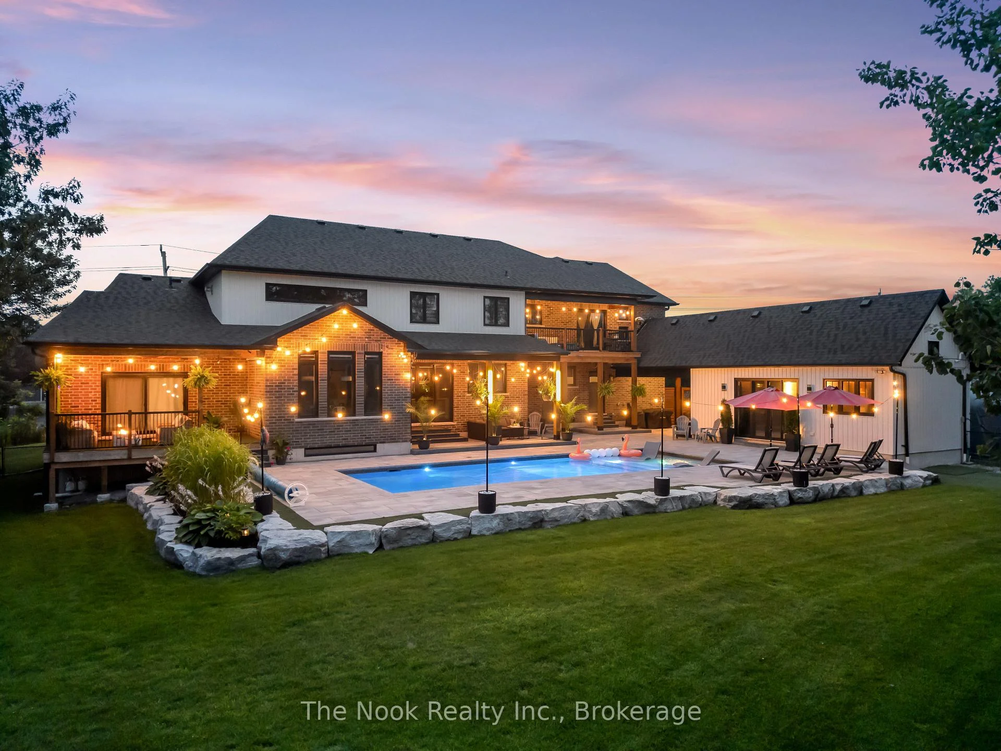
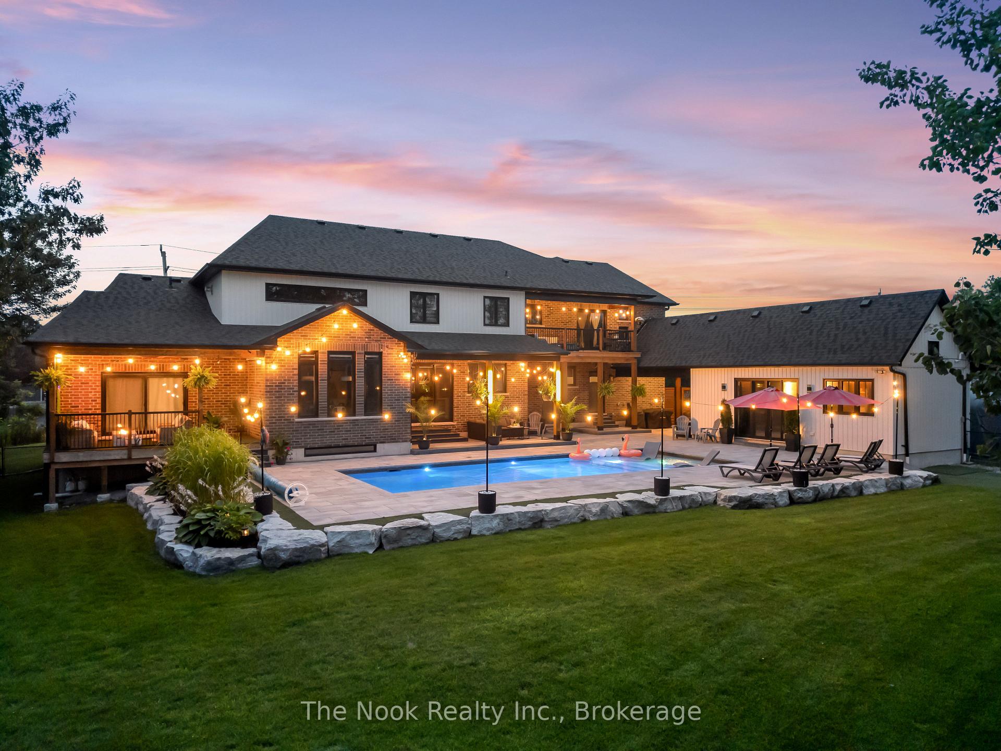
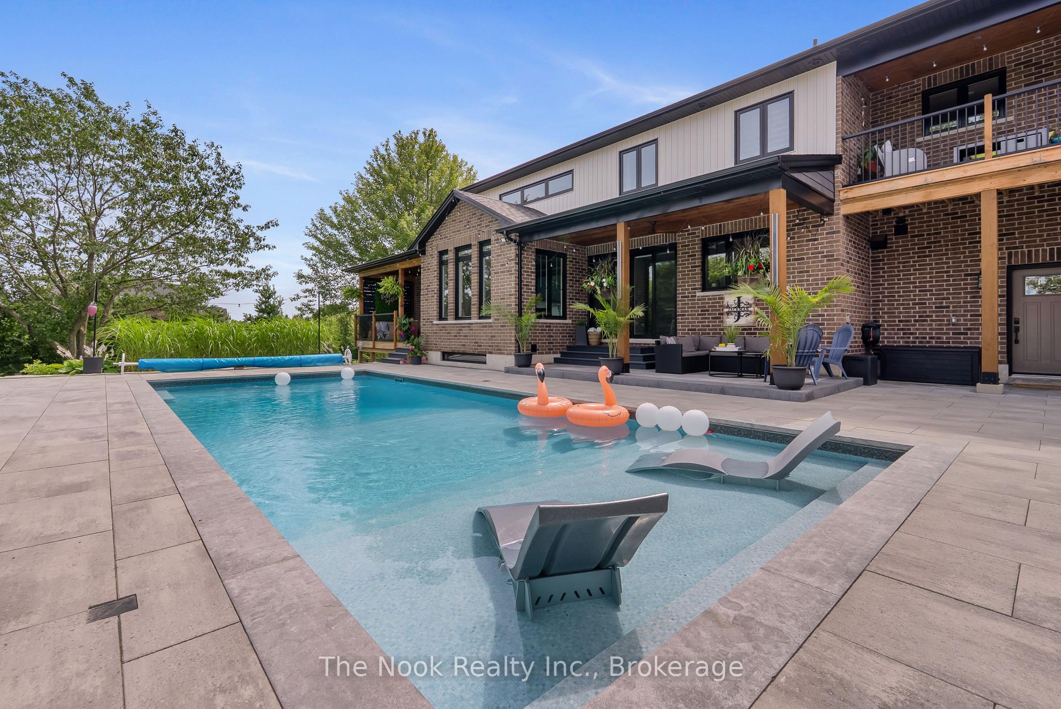
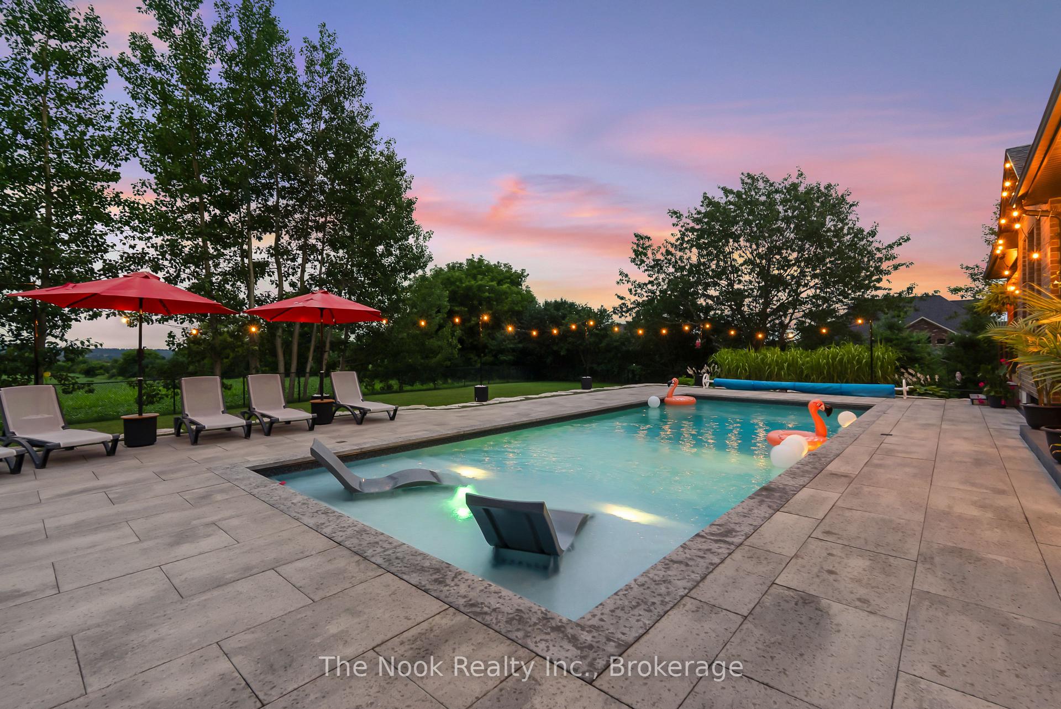
- Features a 40' heated saltwater pool
- Professionally landscaped with irrigation system
- Close to Enniskillen Public School and commuter routes
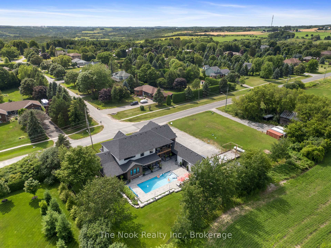
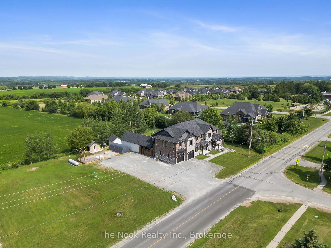
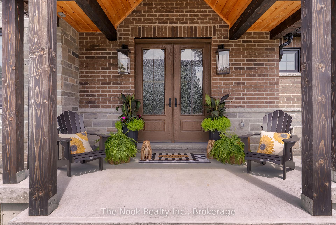
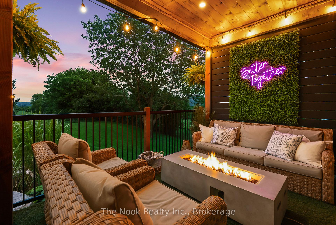
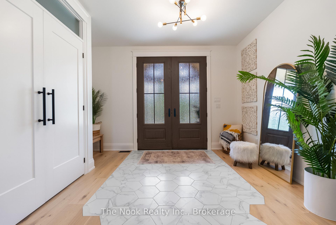
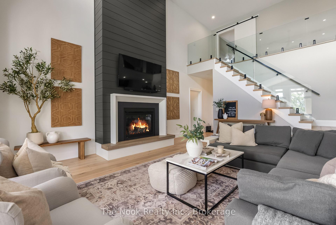
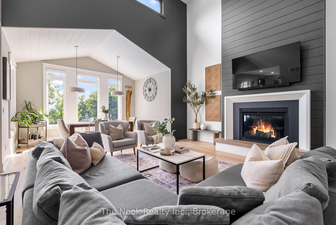
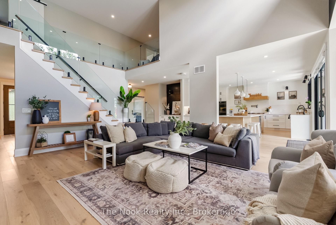
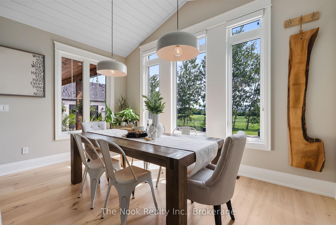
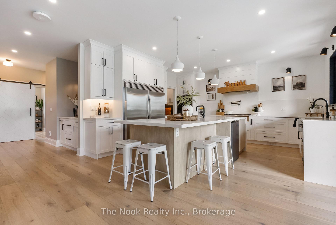
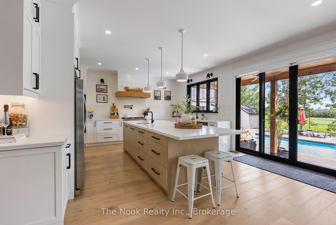
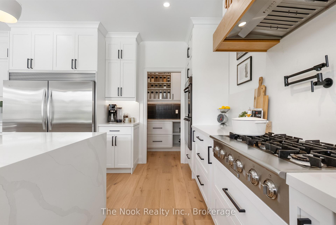
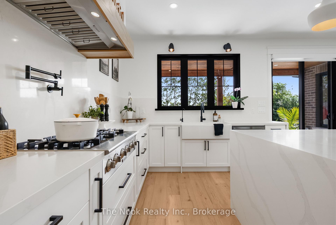
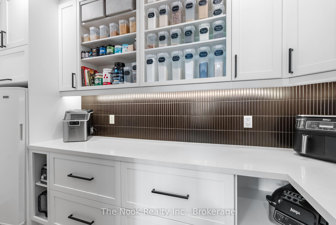
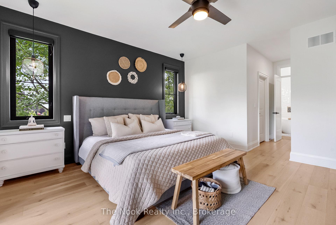
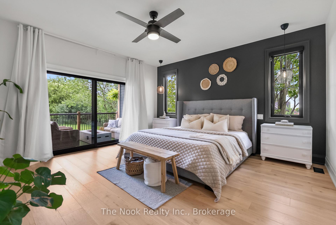
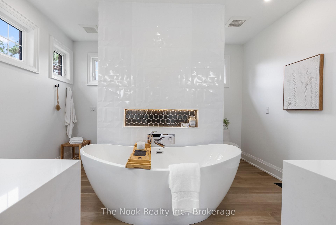
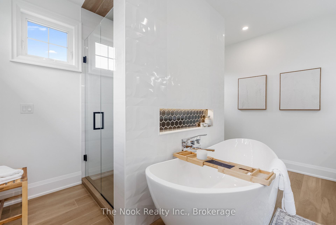
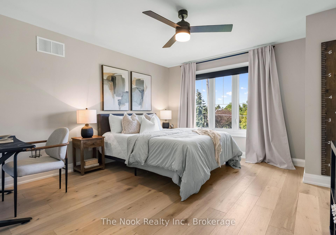
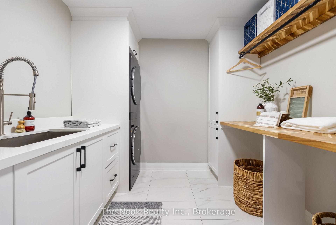
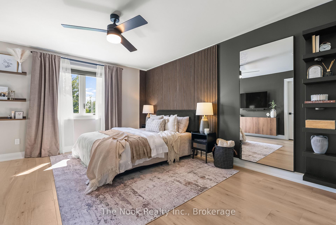
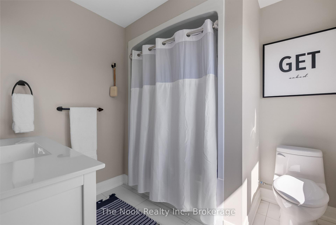
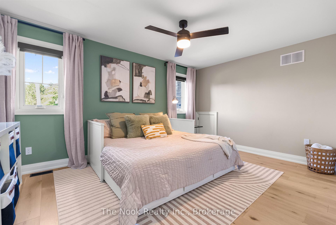
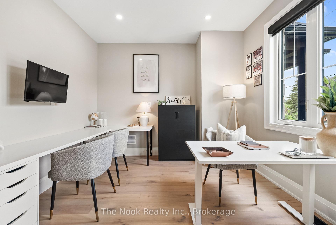
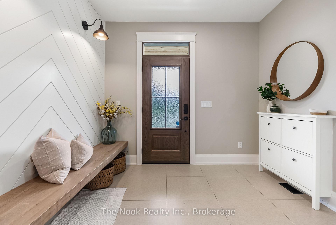
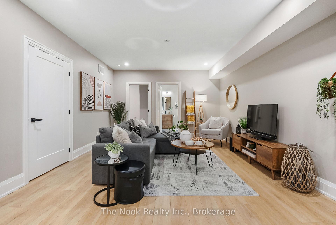
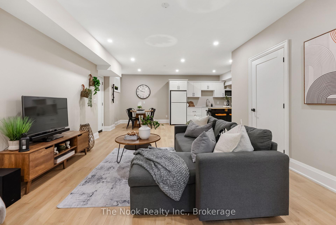
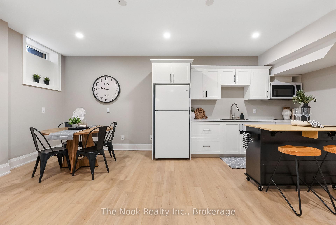
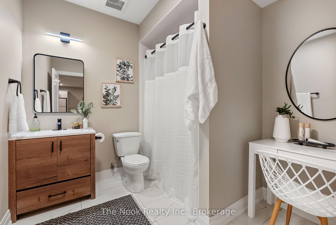
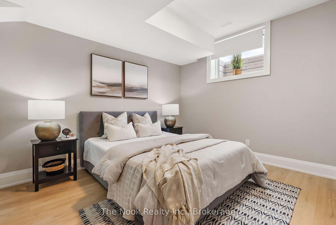
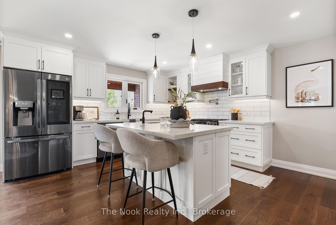
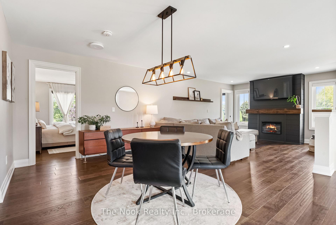
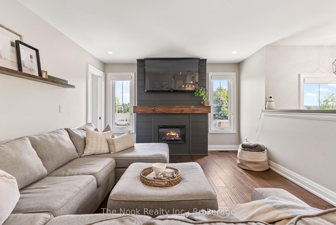
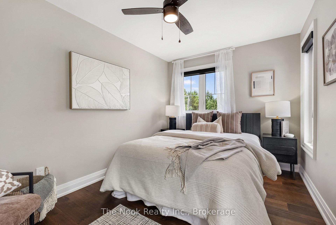
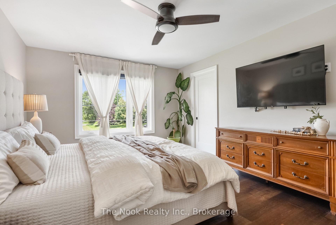
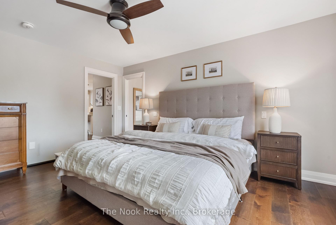
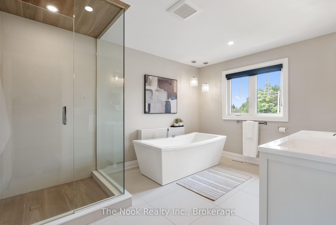
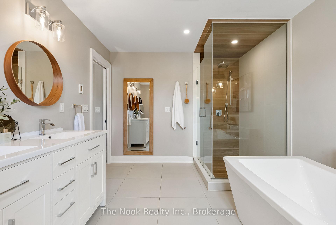
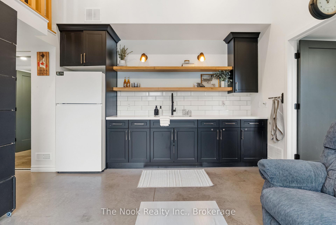
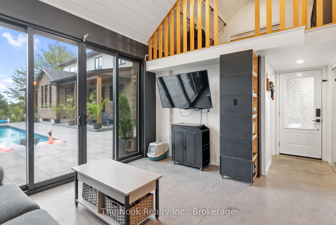
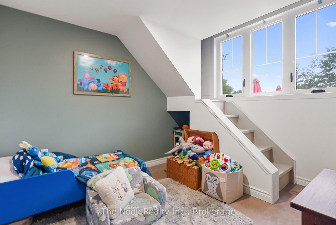
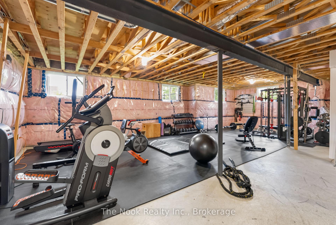
Discover a one-of-a-kind luxury estate offering 4 fully functional living spaces under one roof. Custom built in 2021 by Hollee Homes Inc., this exceptional home offers approx. 6,000 sq. ft. of finished living space on a 3/4-acre lot in sought-after Enniskillen. Designed for today's evolving lifestyles, it's ideal for multigenerational families, extended family, caregivers, guests, short-term stays or home businesses. The main residence features soaring ceilings, a chef-inspired kitchen with waterfall quartz island and premium appliances, heated bathroom floors, motorized window coverings and 2nd-floor laundry. The main-floor primary suite offers a spa-inspired ensuite and private balcony overlooking the backyard and pool. Upstairs are 3 additional bedrooms, including 2 with private 4-pc ensuites. A partially unfinished basement offers additional potential. The lower-level suite includes a bedroom, 3-pc bath, kitchenette and open-concept living/dining area. Above the attached garage, the private in-law suite has independent entrances, an open-concept kitchen/living/dining area, 2 bedrooms, 2 baths and private balcony overlooking the backyard. The attached pool-house suite offers a ground-floor bedroom, 3-pc bath, kitchenette, living area and 2 loft sleeping spaces. Outside, enjoy a 40' heated saltwater pool, cathedral-style covered patio, professionally landscaped grounds, full irrigation, 2 driveways, double attached garage and beautiful sunrise views. Walking distance to Enniskillen Public School and minutes to commuter routes-an exceptional combination of luxury, privacy and flexible living.
Key Facts & Features
Property Costs
- Annual Property Tax Amount
- $17,300
- Land Transfer Tax Fee
- $61,473
Rental Items
- Rental Equipment
- Propane Tank - $126+HST per year
- Under Contract
- Propane Tank
- Basement Type
- Partially Finished, Separate Entrance
Interior Features
- Laundry Level
- Upper Level
- Interior Extras
- Accessory Apartment
- Fireplace/Stove
- Yes
- Fireplace Features
- Electric, Propane
- Elevator
- No
Exterior Features
- Exterior Extras
- Deck, Lawn Sprinkler System, Patio, Porch
- Pool
- Inground
- Property Features
- School, School Bus Route, Park, Fenced Yard
- Other Structures
- Garden Shed, Out Buildings, Shed
Building
- Building Type
- Detached
- Building Style
- 2-Storey
- Approx Age
- 0-5
Construction
- Exterior Finish
- Brick, Stone
- Roof
- Asphalt Shingle
- Foundation Details
- Concrete
- Special Designation
- Other
Lot
- Lot Front
- 276.61 ft
- Lot Depth
- 138.44 ft
- Lot Shape
- Irregular
Inclusions
- Inclusions
- All existing appliances, including: Main: Pantry stand-up freezer, Whirlpool refrigerator/freezer, double wall oven, dishwasher, 36-inch gas cooktop, bar refrigerator located in the main kitchen island, & LG WashTower. Basement: Full-size refrigerator, double built-in induction cooktop, microwave/range hood, & LG WashTower. In-Law: LG refrigerator, LG dishwasher, LG gas oven, & LG WashTower. Pool House: Full-size refrigerator. All existing ELF's & window coverings, except those specifically excluded. Two garage door openers with remotes. Full-property irrigation system. Whole-home Wi-Fi mesh system. Security cameras & Ring doorbell. All existing pool equipment & accessories, including: winter cover, solar blanket with reel, pool maintenance equipment & tools, & any remaining unused pool chemicals. Pool sun-ledge table, two pool sun-ledge loungers, five patio loungers, outdoor sectional with cushions, & woodshed/storage structure with platform.
Exclusions
- Exclusions
- TV Mounts, Stagers Curtains (In Law Suite Den), Main house Microwave, In-Law suite Microwave, 3 Bar Fridges in Bedrooms, 2 Deep Freezers in In-Law Suite Basement.
Parking & Garages
- Garage Type
- Attached
- Garage Spaces
- 2
- Parking Spaces
- 15
- Total Garage And Parking Spaces
- 17
Heating & Cooling
- Heat Source
- Propane
- Heat Type
- Forced Air
- Air Conditioning
- Central Air
- Water
- Well
- Sewers
- Septic
- Natural Gas
- No
- Hydro
- Yes
- Bedrooms
- 7 + 1
- Washrooms
- 8
- Kitchens
- 4
- Family / bonus room
- Yes
Room sizes
- Great Room—Ground level
- Bedroom 4—Second level
- Kitchen—Ground level
- Bedroom—Second level
- Bedroom 2—Second level
- Bedroom 3—Second level
- Dining Room—Ground level
- Bedroom—Ground level
- Bedroom—Ground level
- Bedroom 5—Second level
- Office—Ground level
- Bedroom—Basement level
Washrooms
- 2-piece, Ground
- 3-piece
- 4-piece, Second
- 5-piece
- Municipality
- Clarington
- Neighbourhood
- Rural Clarington
- Main cross streets
- Old Scugog Road & Concession Road 8
- Zoning
- RH
- Directions
- From Hwy 407: Exit at Harmony Rd, head North to Conc Rd 8, then East to Old Scugog Rd, then head North. From Hwy 401: Exit at Bowmanville Ave, head North to Conc Rd 8, then West to Old Scugog Rd, then North.
- MLS® number
- E13608876
- Data source
- Toronto Regional Real Estate Board
- Listed on
- 2026-07-27
- Updated on
- 2026-09-19
- Days on market
- 82 days
- Possession date
- 2026-09-30
- Possession type
- Flexible
- Co-op commission
- 2.5
- Seller
- Listed by
- THE NOOK REALTY INC.
Home Market Value
Current home valuation for 8287 Old Scugog Road, Clarington, Rural Clarington, Clarington, ON. Listed for $2,999,900
HOMEH Estimate
$3,093,134
Estimated Sales Range
$1,855,880 - $4,330,388
HOMEH Estimate for 8287 Old Scugog Road, Clarington, Rural Clarington
Calculated with a real agent's CMA method — 45+ years of experience, codified. Not an AI guess.
For the owner
Is this your home? Track its value.
Get this home's HOMEH Estimate by email once a month, with how many homes are for sale around you.
Mortgage Payment Calculator
Compare up to 4 down payment scenarios
20% required for homes $1.5M or more
$599,980
| Scenario 1 | Scenario 2 | Scenario 3 | Scenario 4 | |
|---|---|---|---|---|
−Down payment | % $ | % $ | % $ | % $ |
+CMHC insurance | $0 | $0 | $0 | $0 |
=Total mortgage | $2,399,920 | $2,249,925 | $2,099,930 | $1,949,935 |
Amortization | ||||
Mortgage rate | % | % | % | % |
| Payment frequency | ||||
=Mortgage payment | $11,718monthly | $10,985monthly | $10,253monthly | $9,521monthly |
Land Transfer Tax
$61,473
$61,473
Around this home
Data provided by OpenStreetMap & Fraser Institute School Rankings
Ask HOMEH
New!Hi there!
👋Text or call (416) 301-9001
Recommended for you
Based on homes you've looked at.
No recommended properties found.
Nearby similar homes
No nearby properties found.
More real estate resources
Other homes nearby
Explore this area
Nearby neighbourhoods
No nearby listings available.