
7729 Old Scugog Road
Clarington (Rural Clarington), ON L0B 1J0
- 3+1Bedrooms
- 2Bathrooms
- 1Garage
- 1100–1500Sq Ft
- $3,775Tax
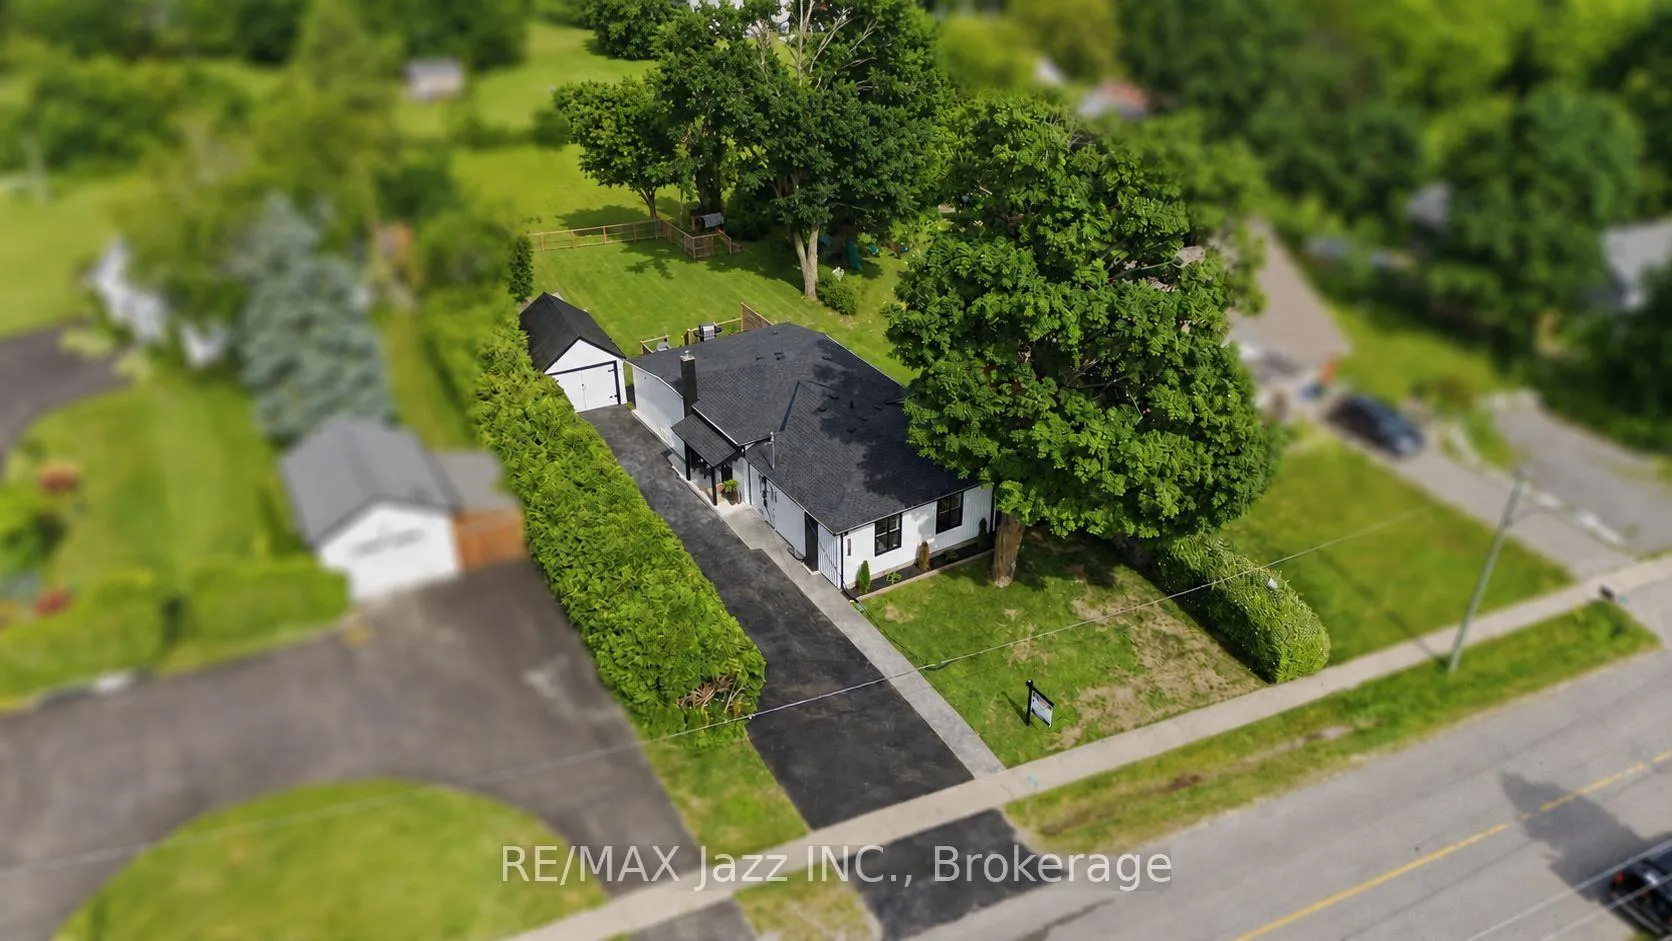
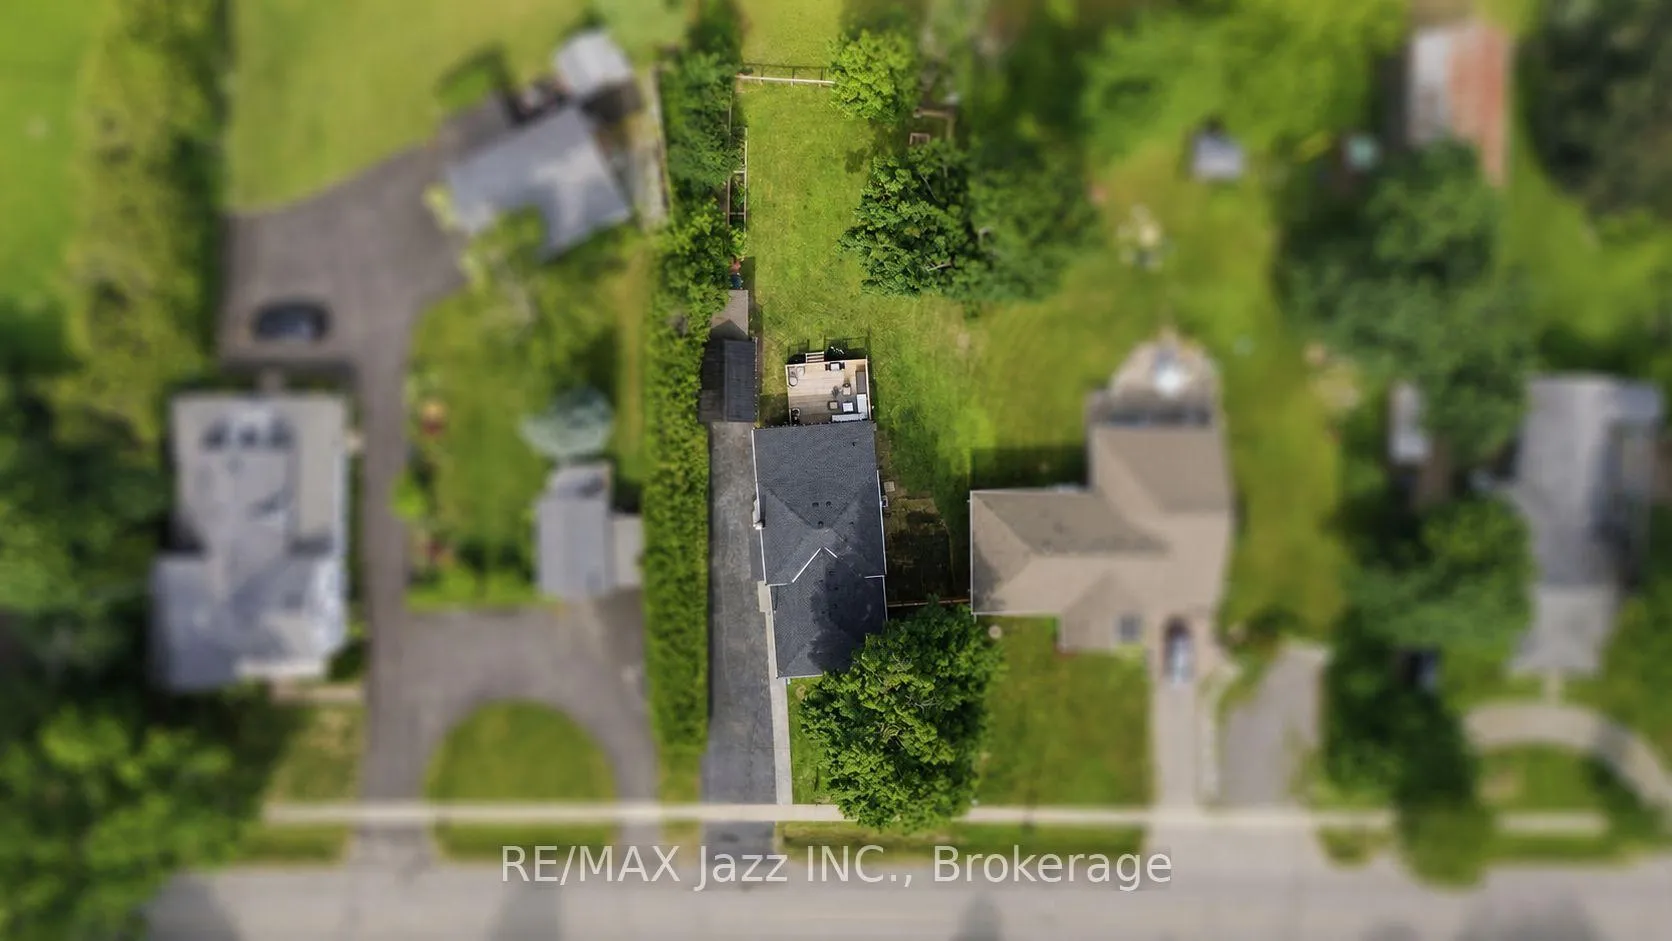
- 62×167 ftLot Size
 Estimated Value:$649,803See Free Estimate Report

Property not available for sale or for rent.
HOMEH One: full-service selling for a 1% listing fee. The buyer's agent commission is separate.
Free Home EvaluationHow Much Is My Home Worth?Homes for Sale NearbySale & Price History for 7729 Old Scugog Road, Clarington, Rural Clarington
| Start Date | End Date | Price | Event | MLS# |
|---|---|---|---|---|
| 2026-06-30 | 2026-07-08 | Login to See Prices | Sold | e13506870 |
Real estate boards require you to or to see the full details of this property.
*Sold prices and complete sale & price history are regulated data. Under the Trust in Real Estate Services Act, 2002 (TRESA) and the rules of the Real Estate Council of Ontario (RECO), and pursuant to the Multiple Listing Service® rules of the Canadian Real Estate Association (CREA) and the Toronto Regional Real Estate Board (TRREB), this information may be shown only to registered users who have agreed to the applicable terms of use (a Virtual Office Website, or "VOW," arrangement). HOMEH Inc., Brokerage therefore provides it to signed-in members only. Creating an account is free and takes under a minute.
About 7729 Old Scugog Road, Clarington, Rural Clarington
Summarized Description
- Turnkey 3+1 bedroom bungalow in Enniskillen.
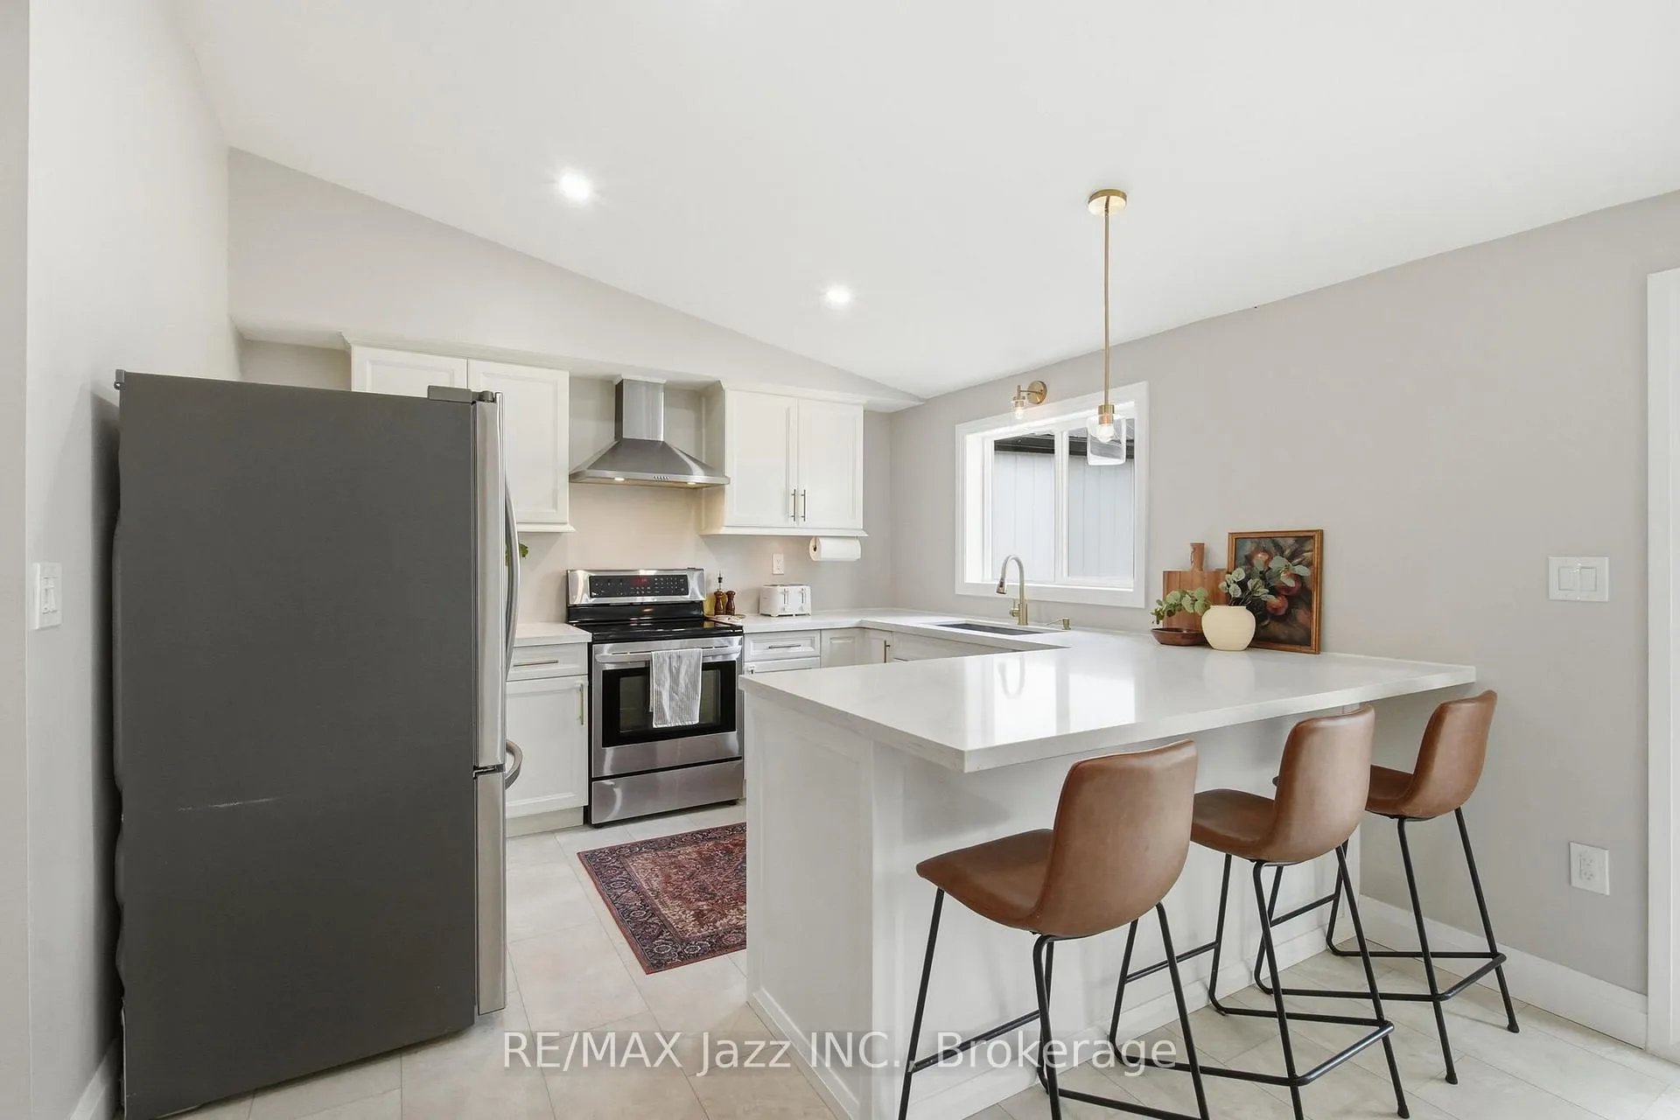
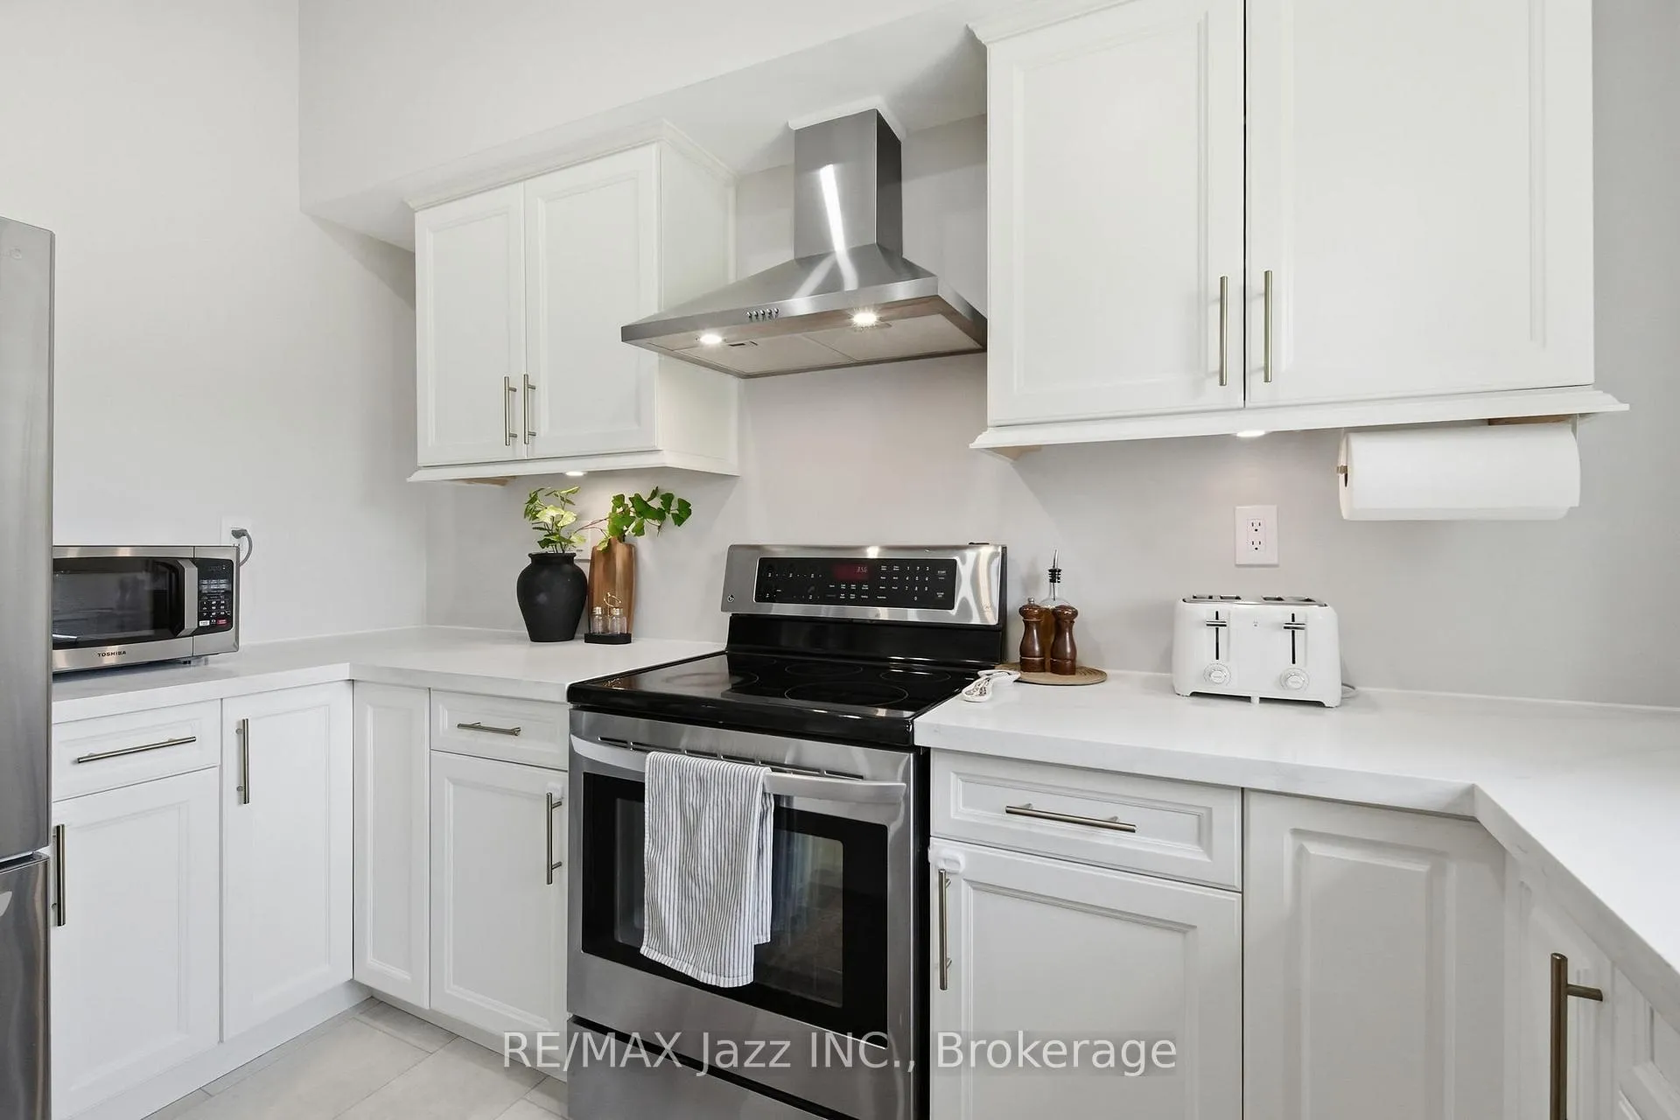
- Open concept kitchen with quartz countertops.
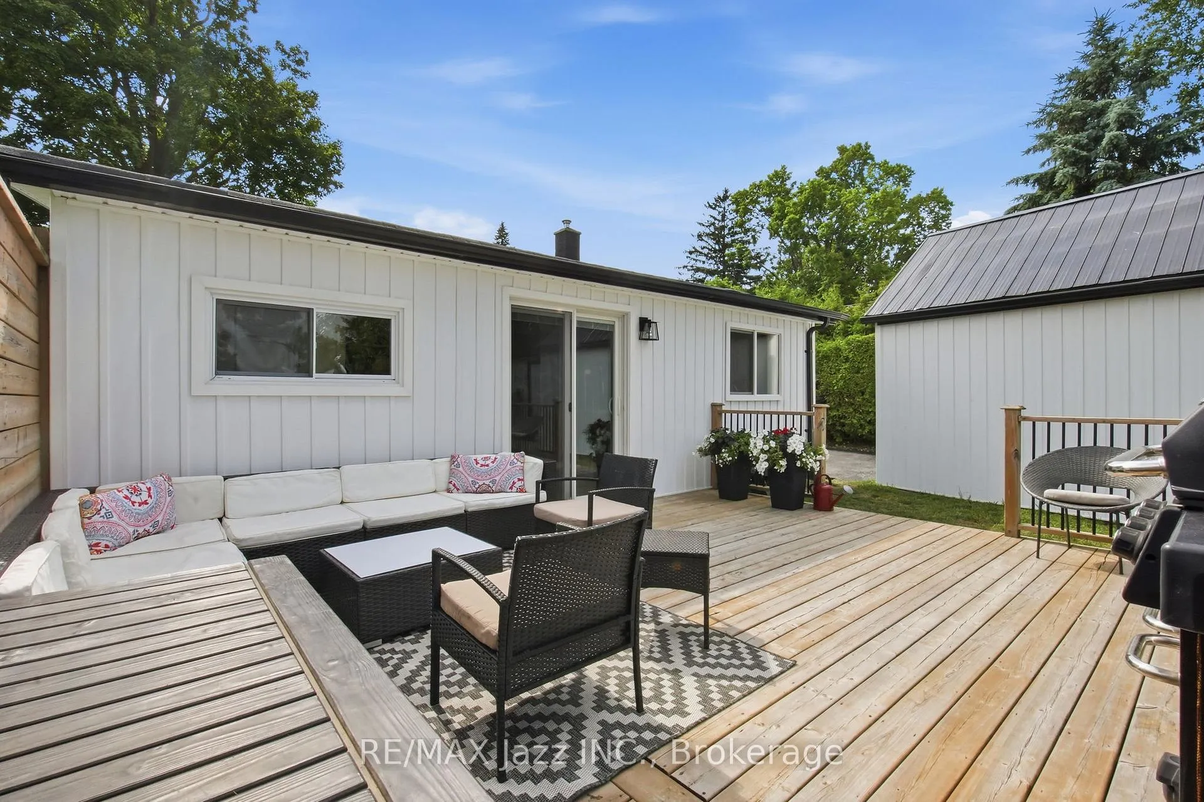
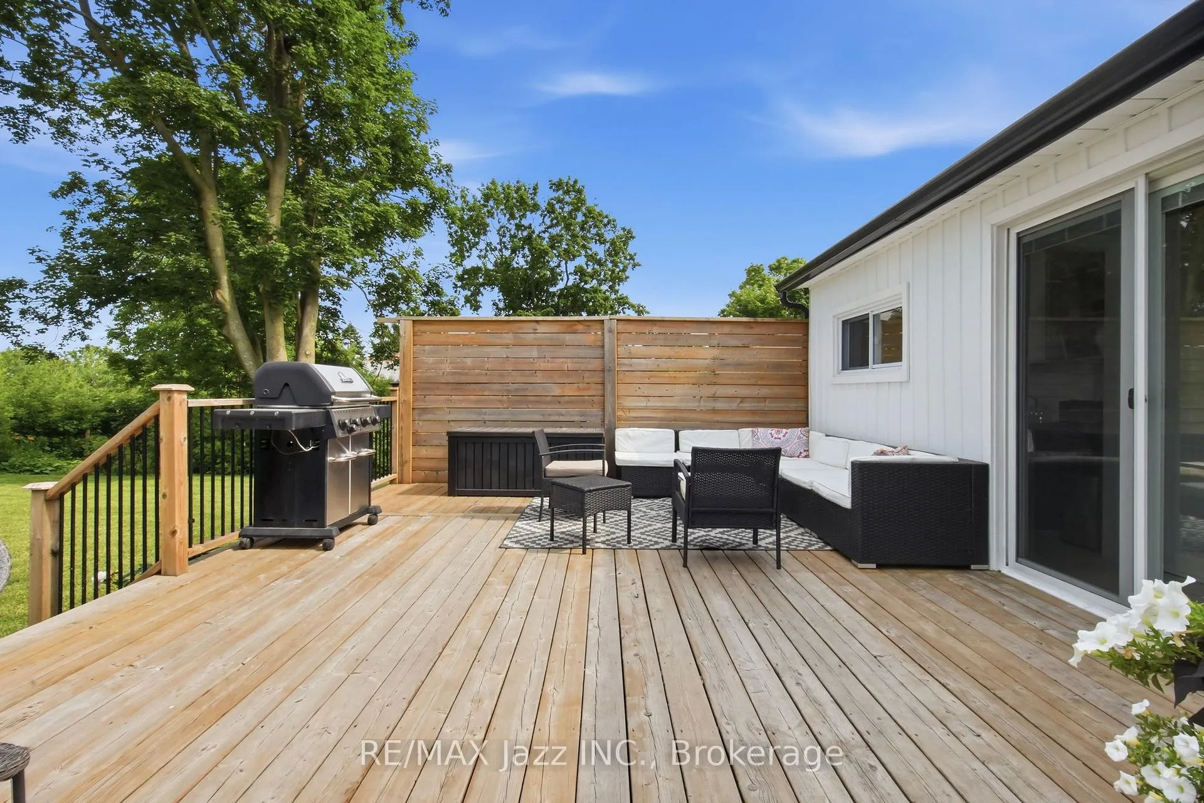
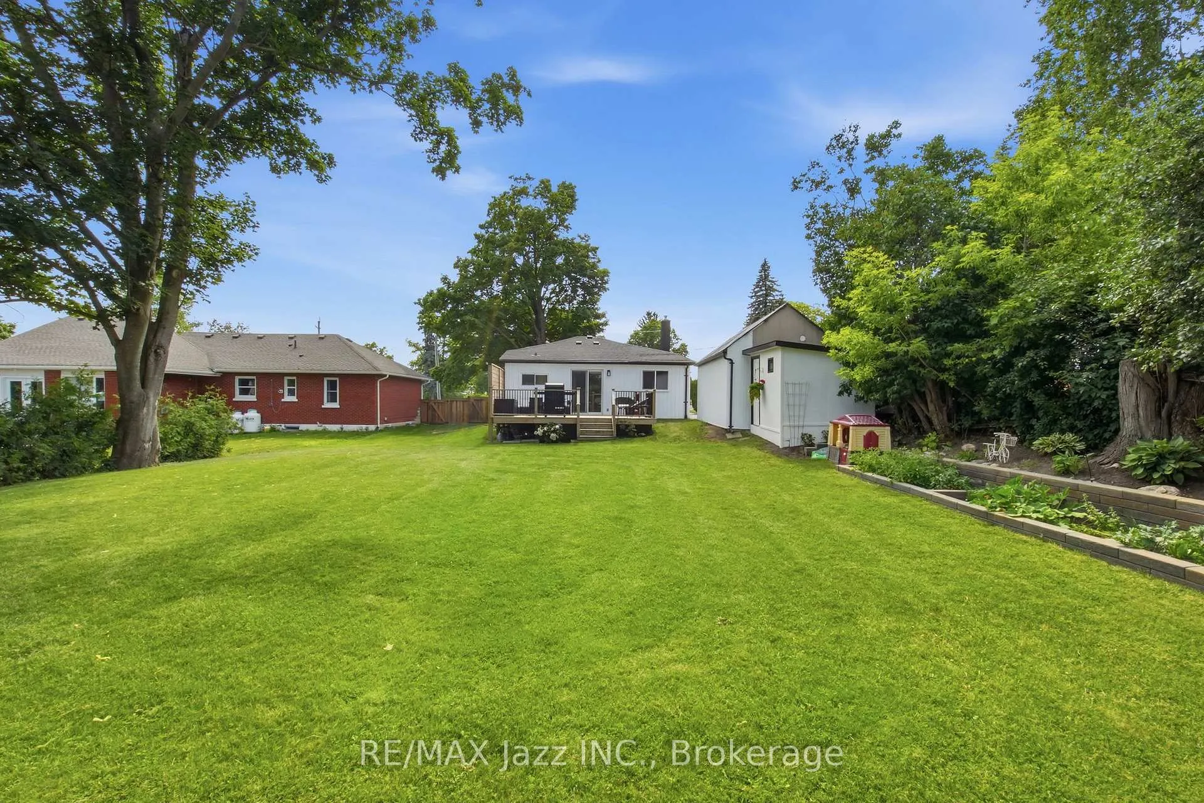
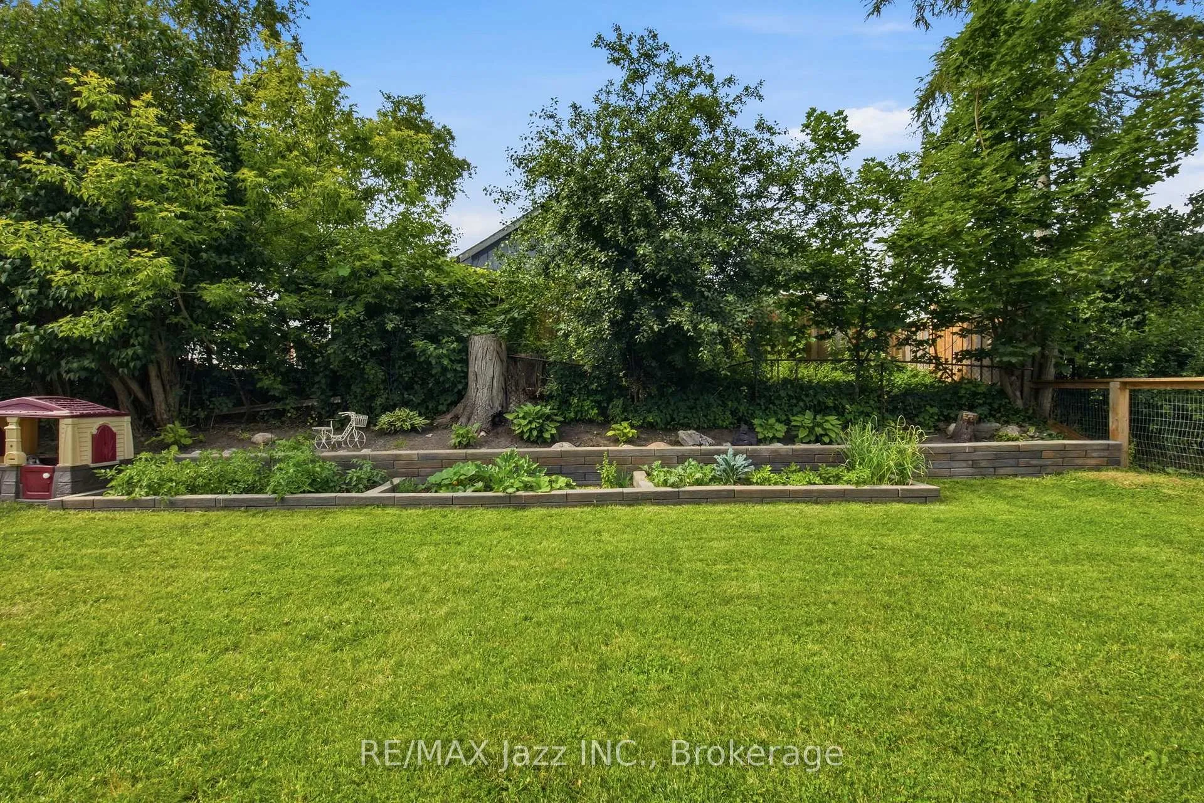
- Large deck overlooking a beautiful garden.
- Finished basement with rec room and laundry.
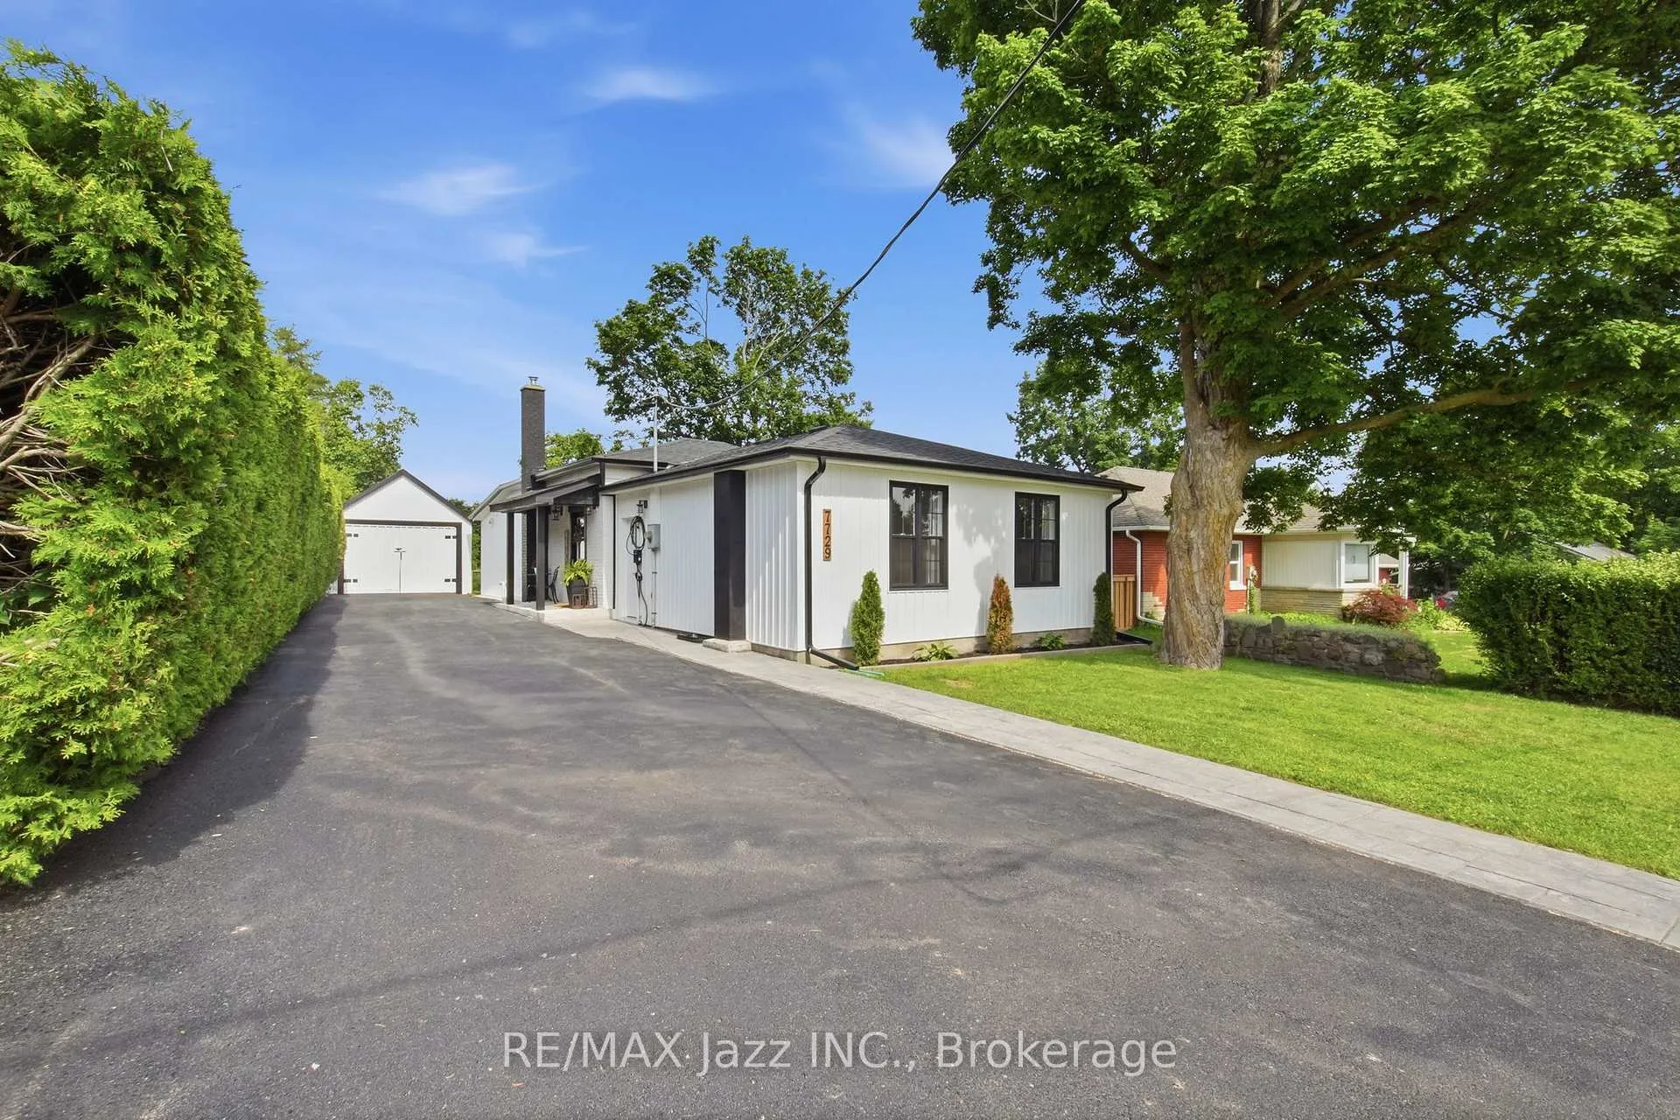
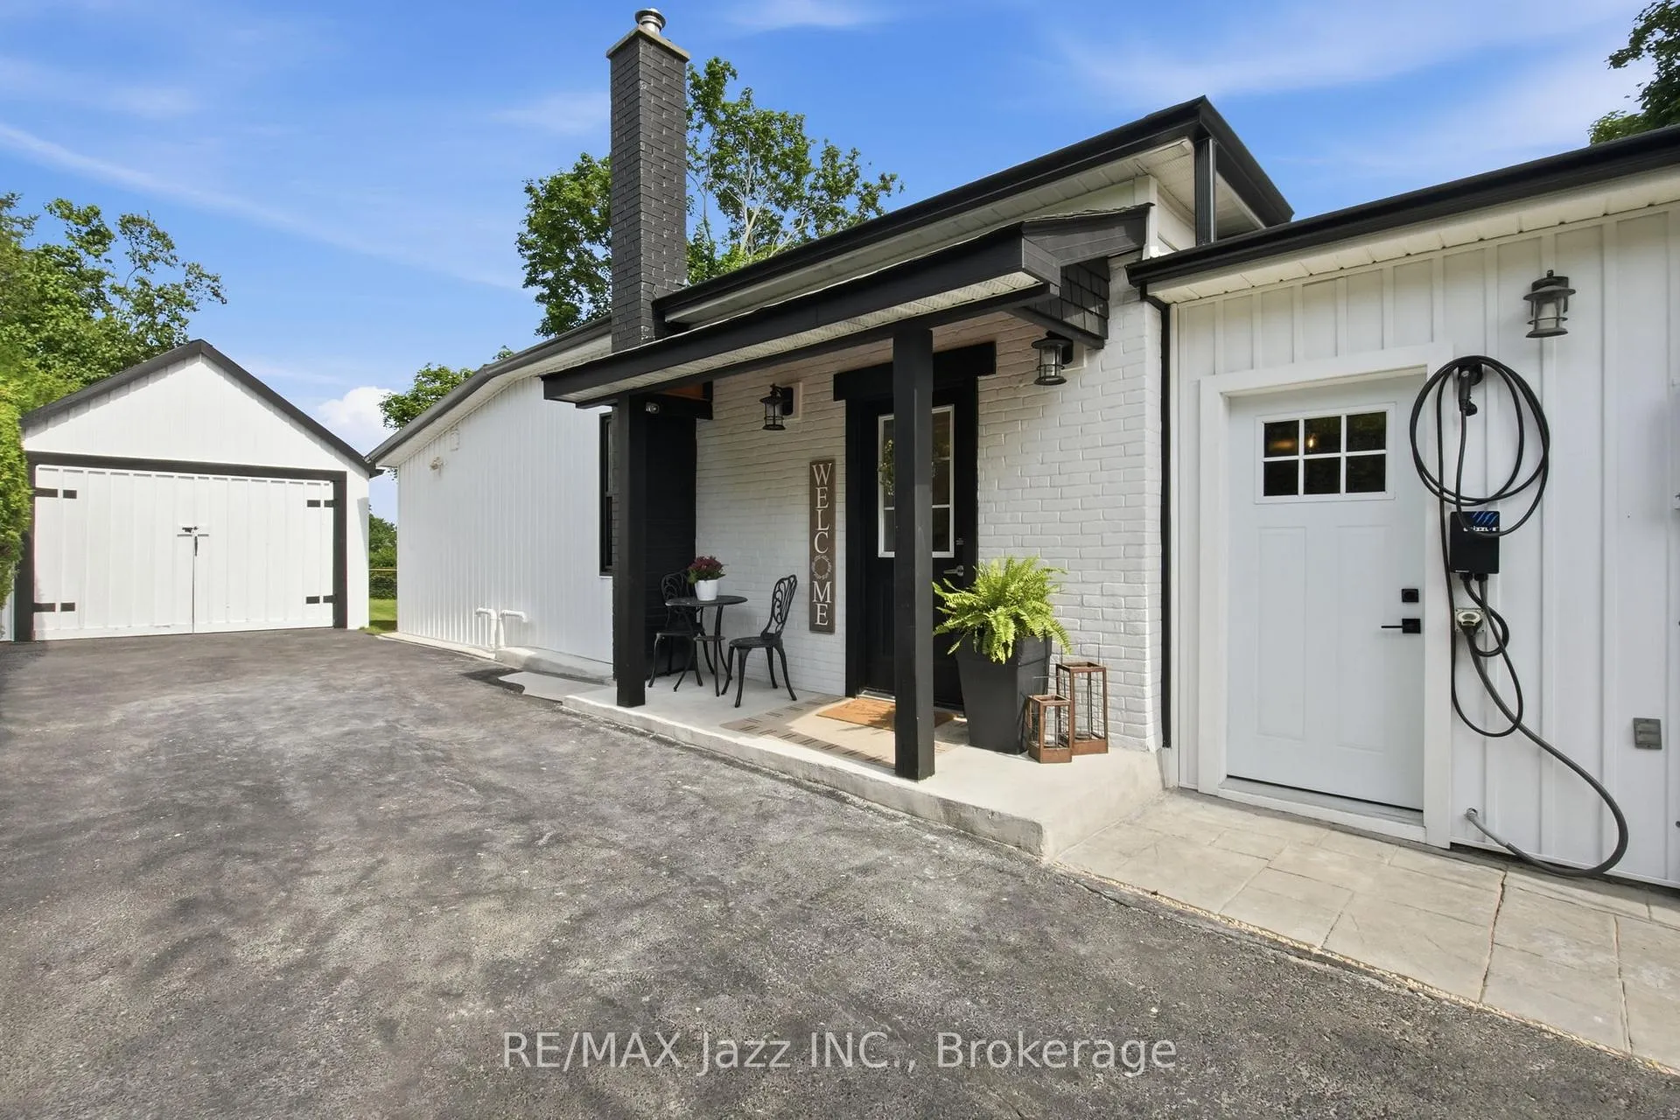
- 7 car driveway and garage workshop.
- Close to shopping and highway access.
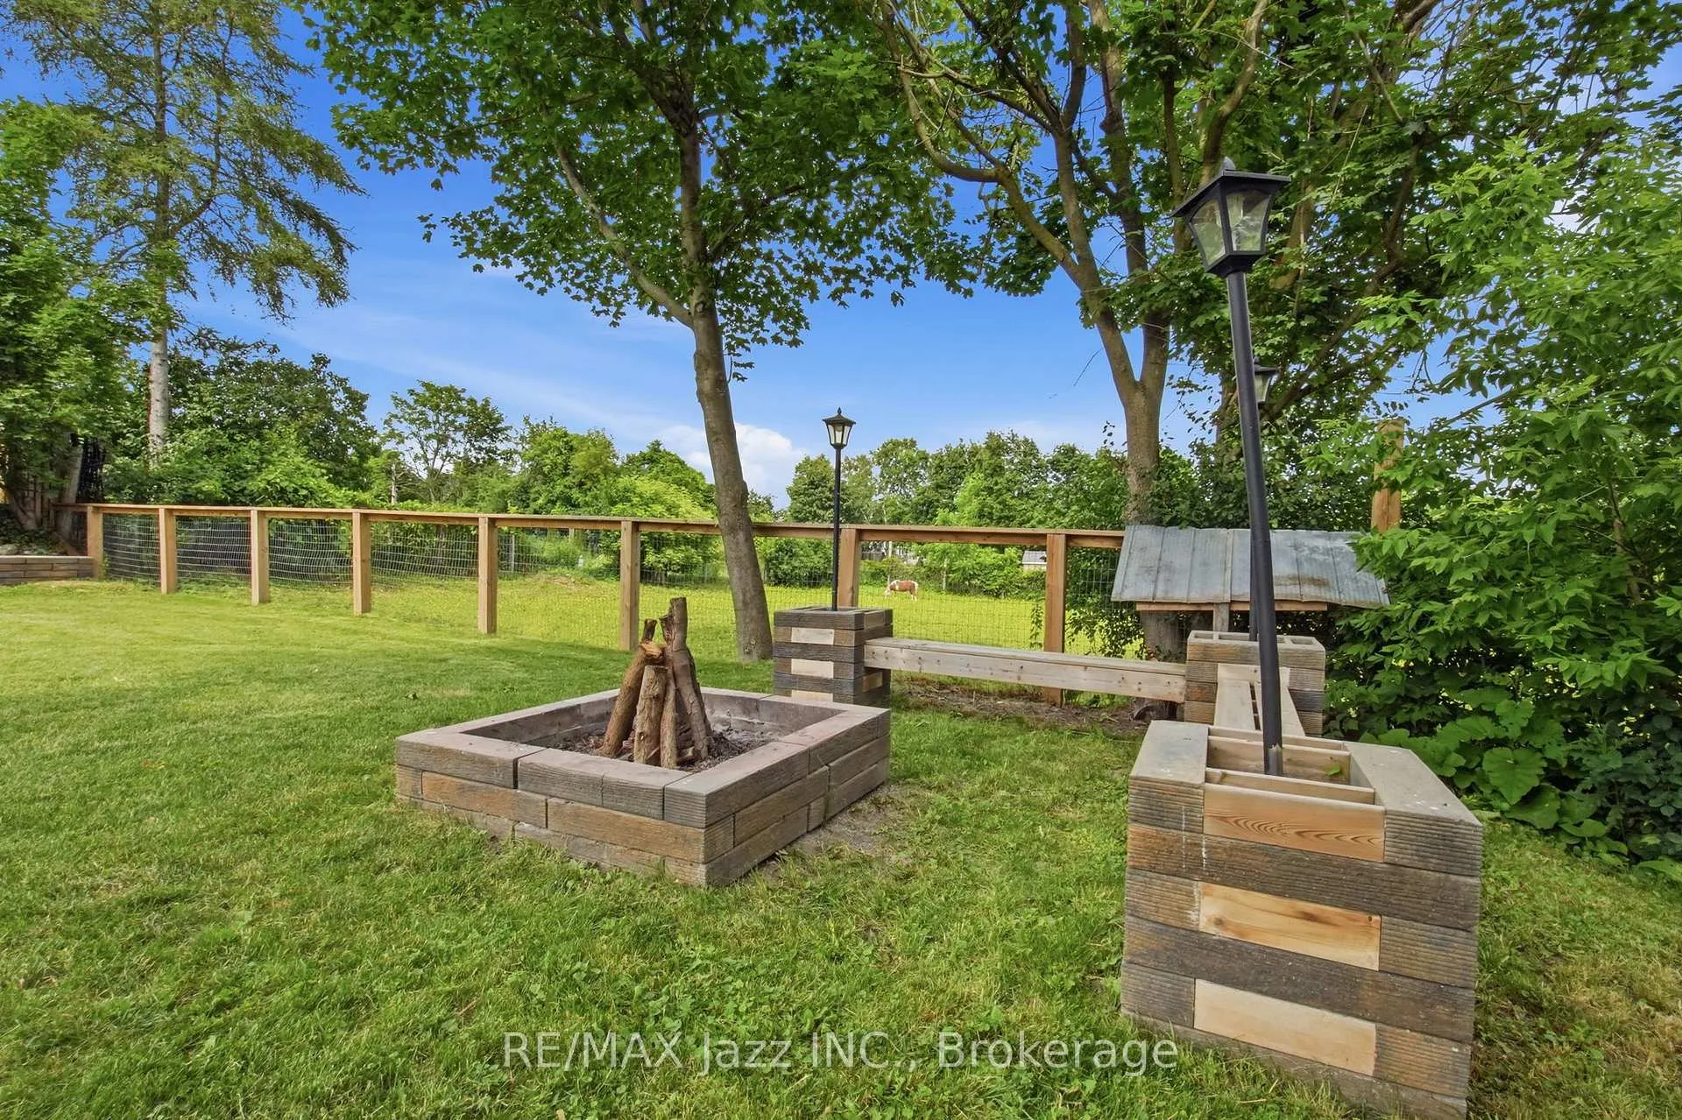
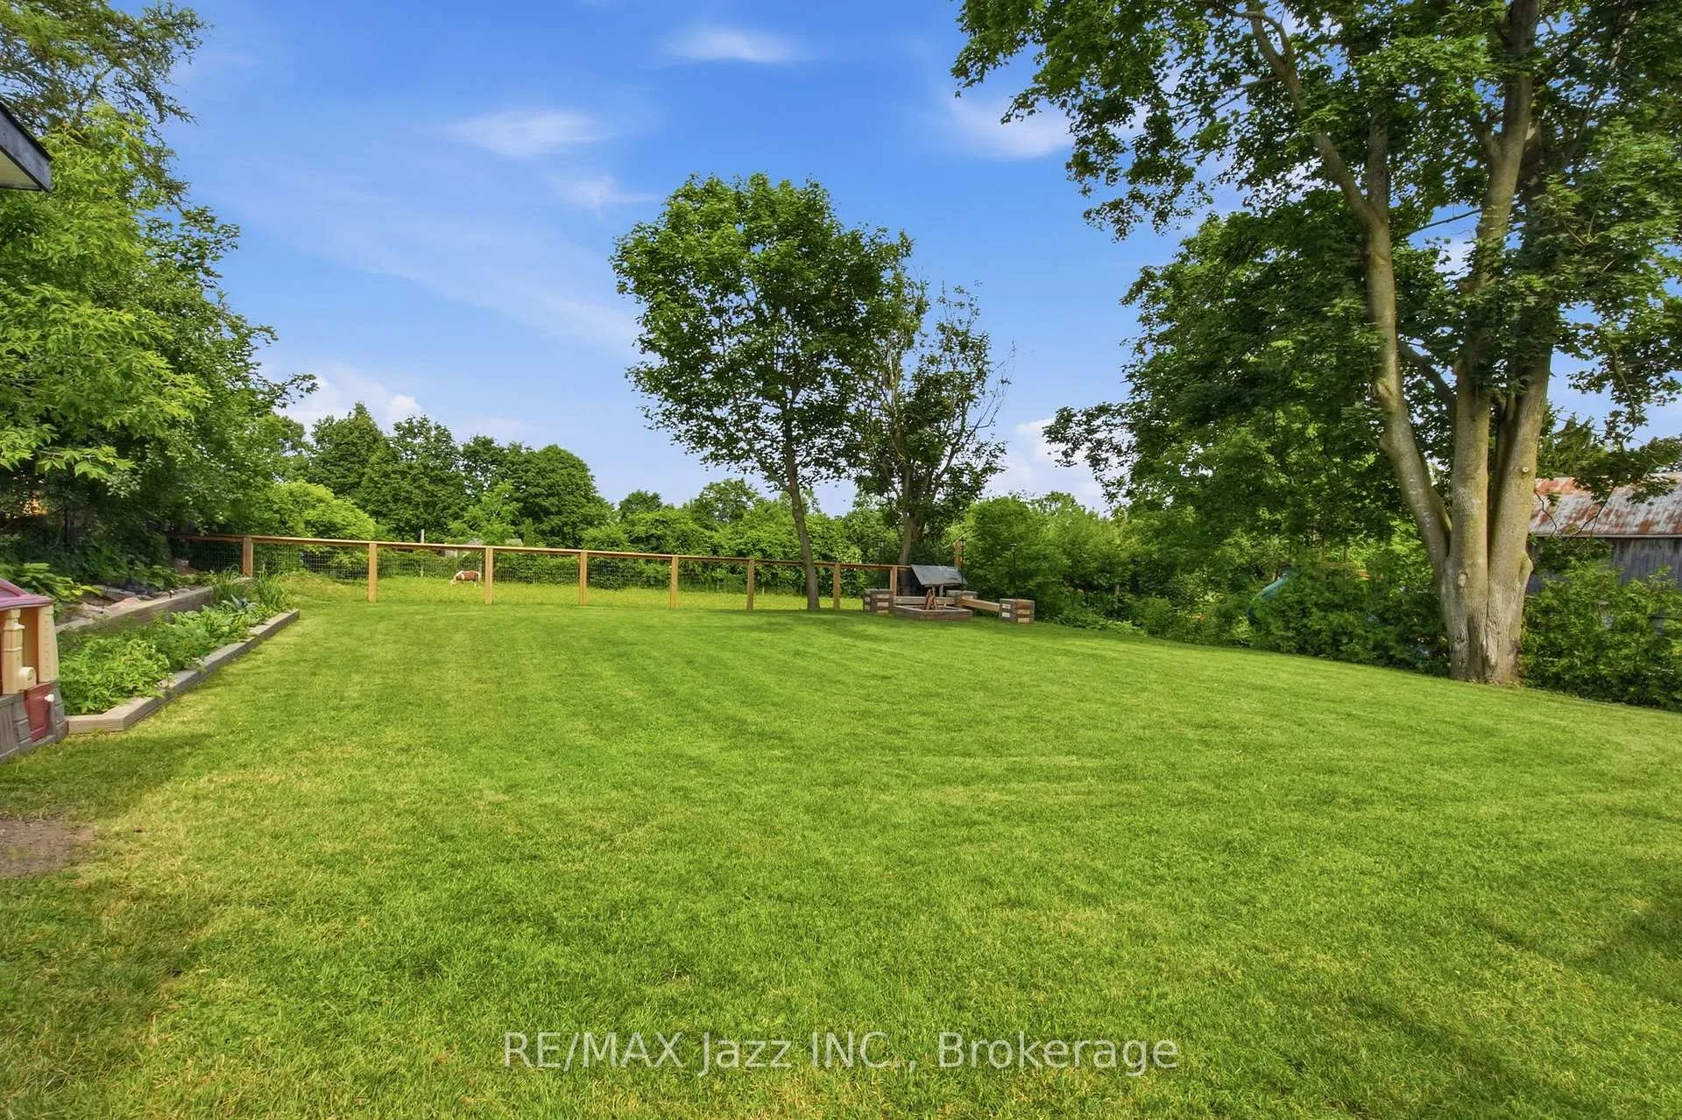
- Private backyard with firepit area.
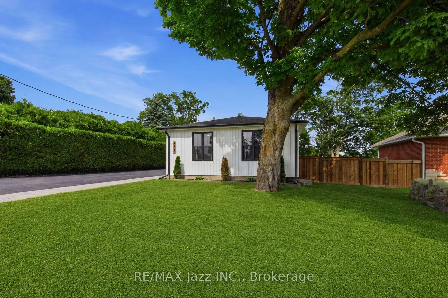
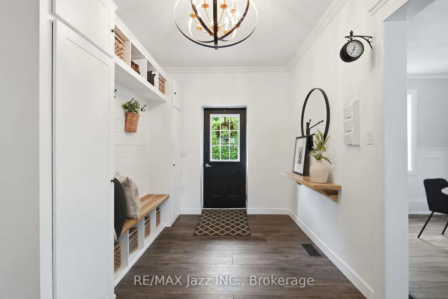
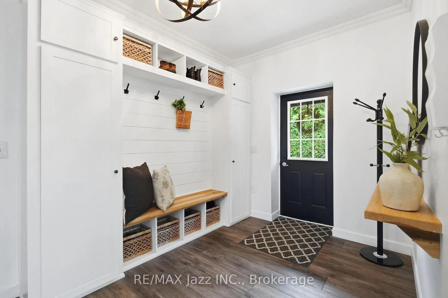
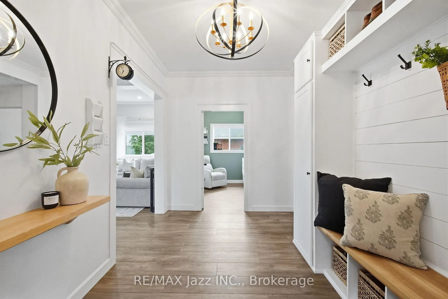
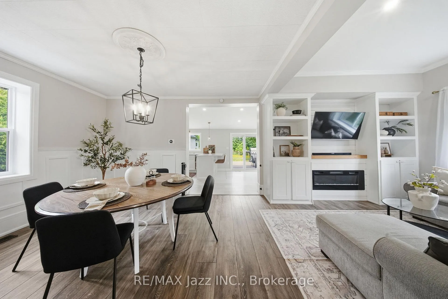
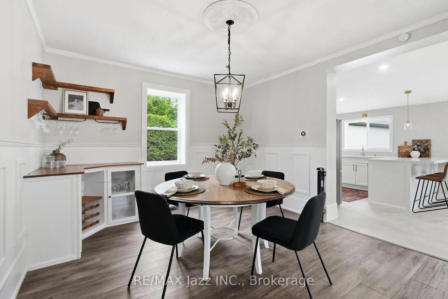
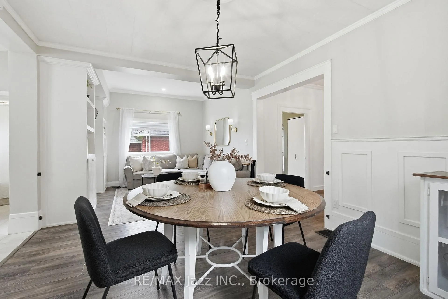
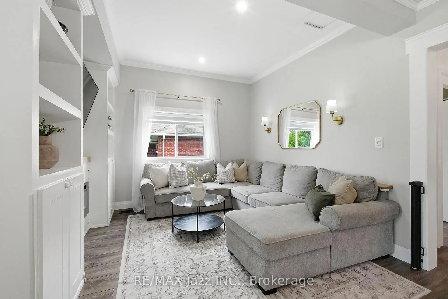
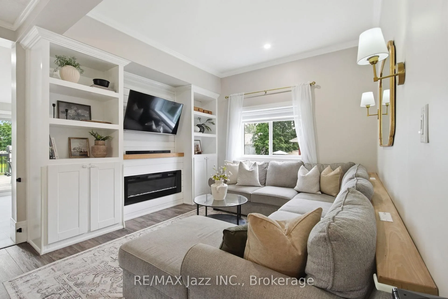
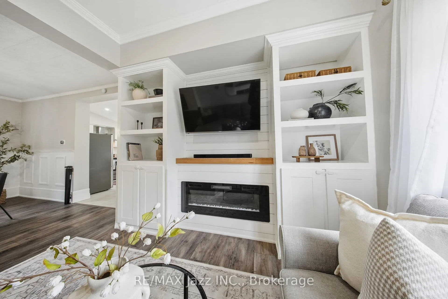
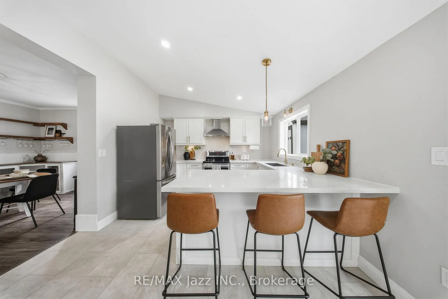
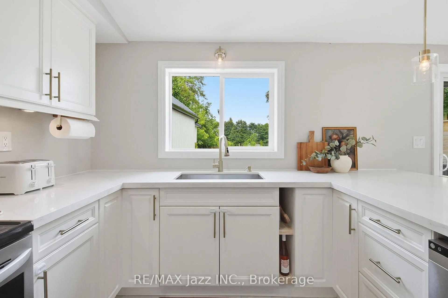
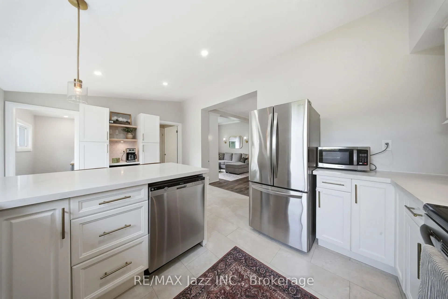
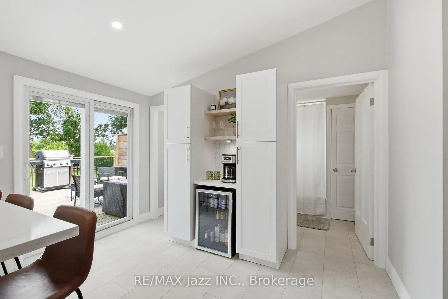
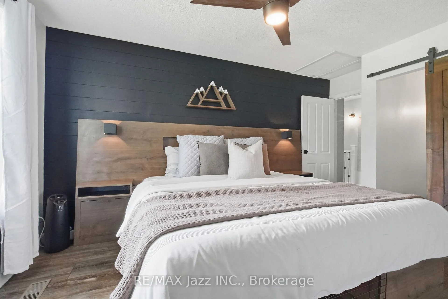
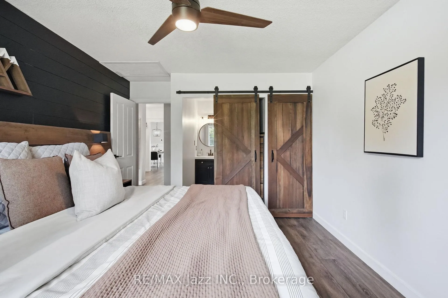
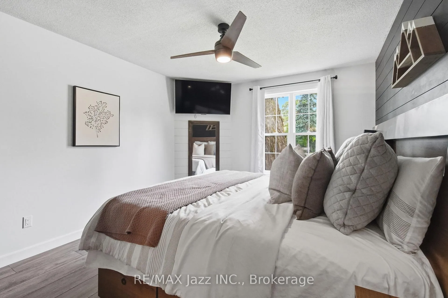
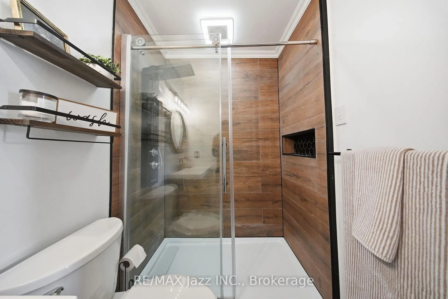
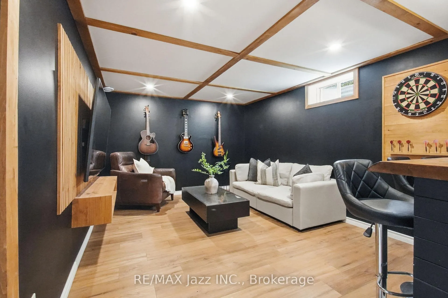
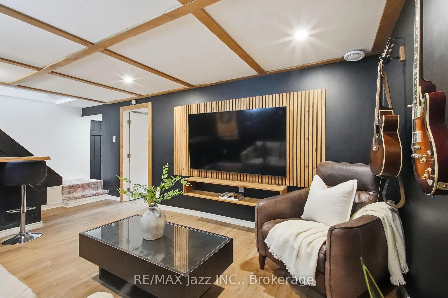
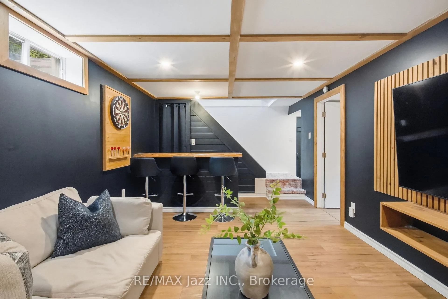
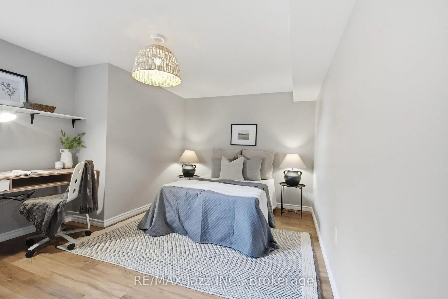
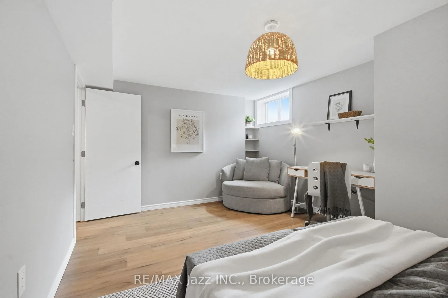
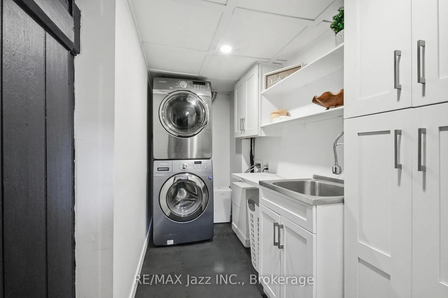
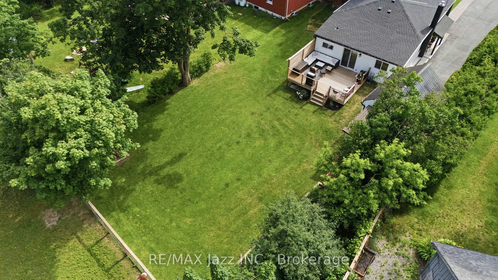
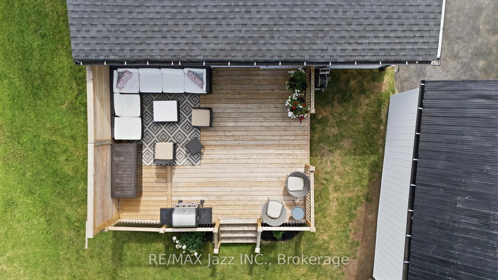
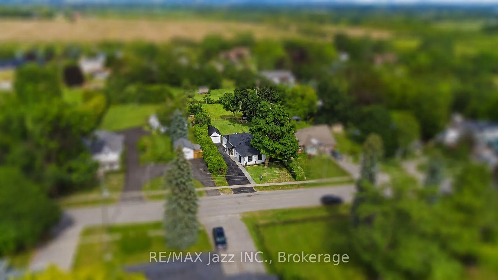
Welcome to the serene hamlet of Enniskillen. Situated just a few steps away from the iconic Enniskillen general store, this turnkey 3+1 bedroom bungalow sits on 0.24 acre picturesque lot offering tons of privacy. Just a short drive 15 minutes to Bowmanville and North Oshawa for all of your shopping and less than 5 minutes to highway 407, with access to the 418 giving you quick access to the 401. Step inside to 9' ceilings, and a warm welcome from the grand foyer offering tons of storage and space. The living area features an open concept kitchen, dining and living room, with ample sunlight and the perfect space to entertain. The dreamy kitchen features quartz countertops, high ceilings, a large breakfast bar, loads of extra storage at the coffee station and walk-in pantry. Walk out from the kitchen to the backyard of your dreams with a large 19'x15' deck overlooking a beautiful garden, miniature horses as adjacent property backyard neighbors, a dreamy firepit area, and lots of room for outdoor activities. The side of the house offers a large 7' gate allowing space for your toys or boat storage on top of a 7 car parking driveway. The primary bedroom features a beautiful ensuite, built in dress, corner unit and bed frame with loads of storage and wireless phone charging. Step down into the basement and enter into a large additional rec room; the perfect space for a man cave, a large 4th bedroom and a laundry room that suits all your needs. Just when you thought you didn't have enough storage; off the laundry room there's a crawl space thoughtfully laid out for storage, mechanical systems and all well pump and water treatment/purification equipment. The garage offers a great space for all your tools, outdoor storage and makes for a great workshop. Move in and enjoy the best of rural living with a stylish modern touch!
Key Facts & Features
Property Costs
- Annual Property Tax Amount
- $3,775
- Land Transfer Tax Fee
- $11,455
Rental Items
- Rental Equipment
- Superior propane tanks x2
- Under Contract
- Propane Tank
- Basement Type
- Separate Entrance, Crawl Space, Partially Finished
Interior Features
- Laundry Level
- Lower Level
- Interior Extras
- Carpet Free, Primary Bedroom - Main Floor, Propane Tank, Storage, Water Heater Owned, Water Purifier, Water Softener, Water Treatment
- Fireplace/Stove
- No
- Elevator
- No
Exterior Features
- Exterior Extras
- Deck, Porch
- Pool
- None
- Property Features
- Greenbelt/Conservation, Park, Place Of Worship, School, School Bus Route
- Other Structures
- Fence - Partial, Garden Shed
Building
- Building Type
- Detached
- Building Style
- Bungalow
Construction
- Exterior Finish
- Vinyl Siding
- Roof
- Asphalt Shingle
- Foundation Details
- Concrete Block, Stone
- Special Designation
- Unknown
Lot
- Lot Front
- 61.75 ft
- Lot Depth
- 166.67 ft
Inclusions
- Inclusions
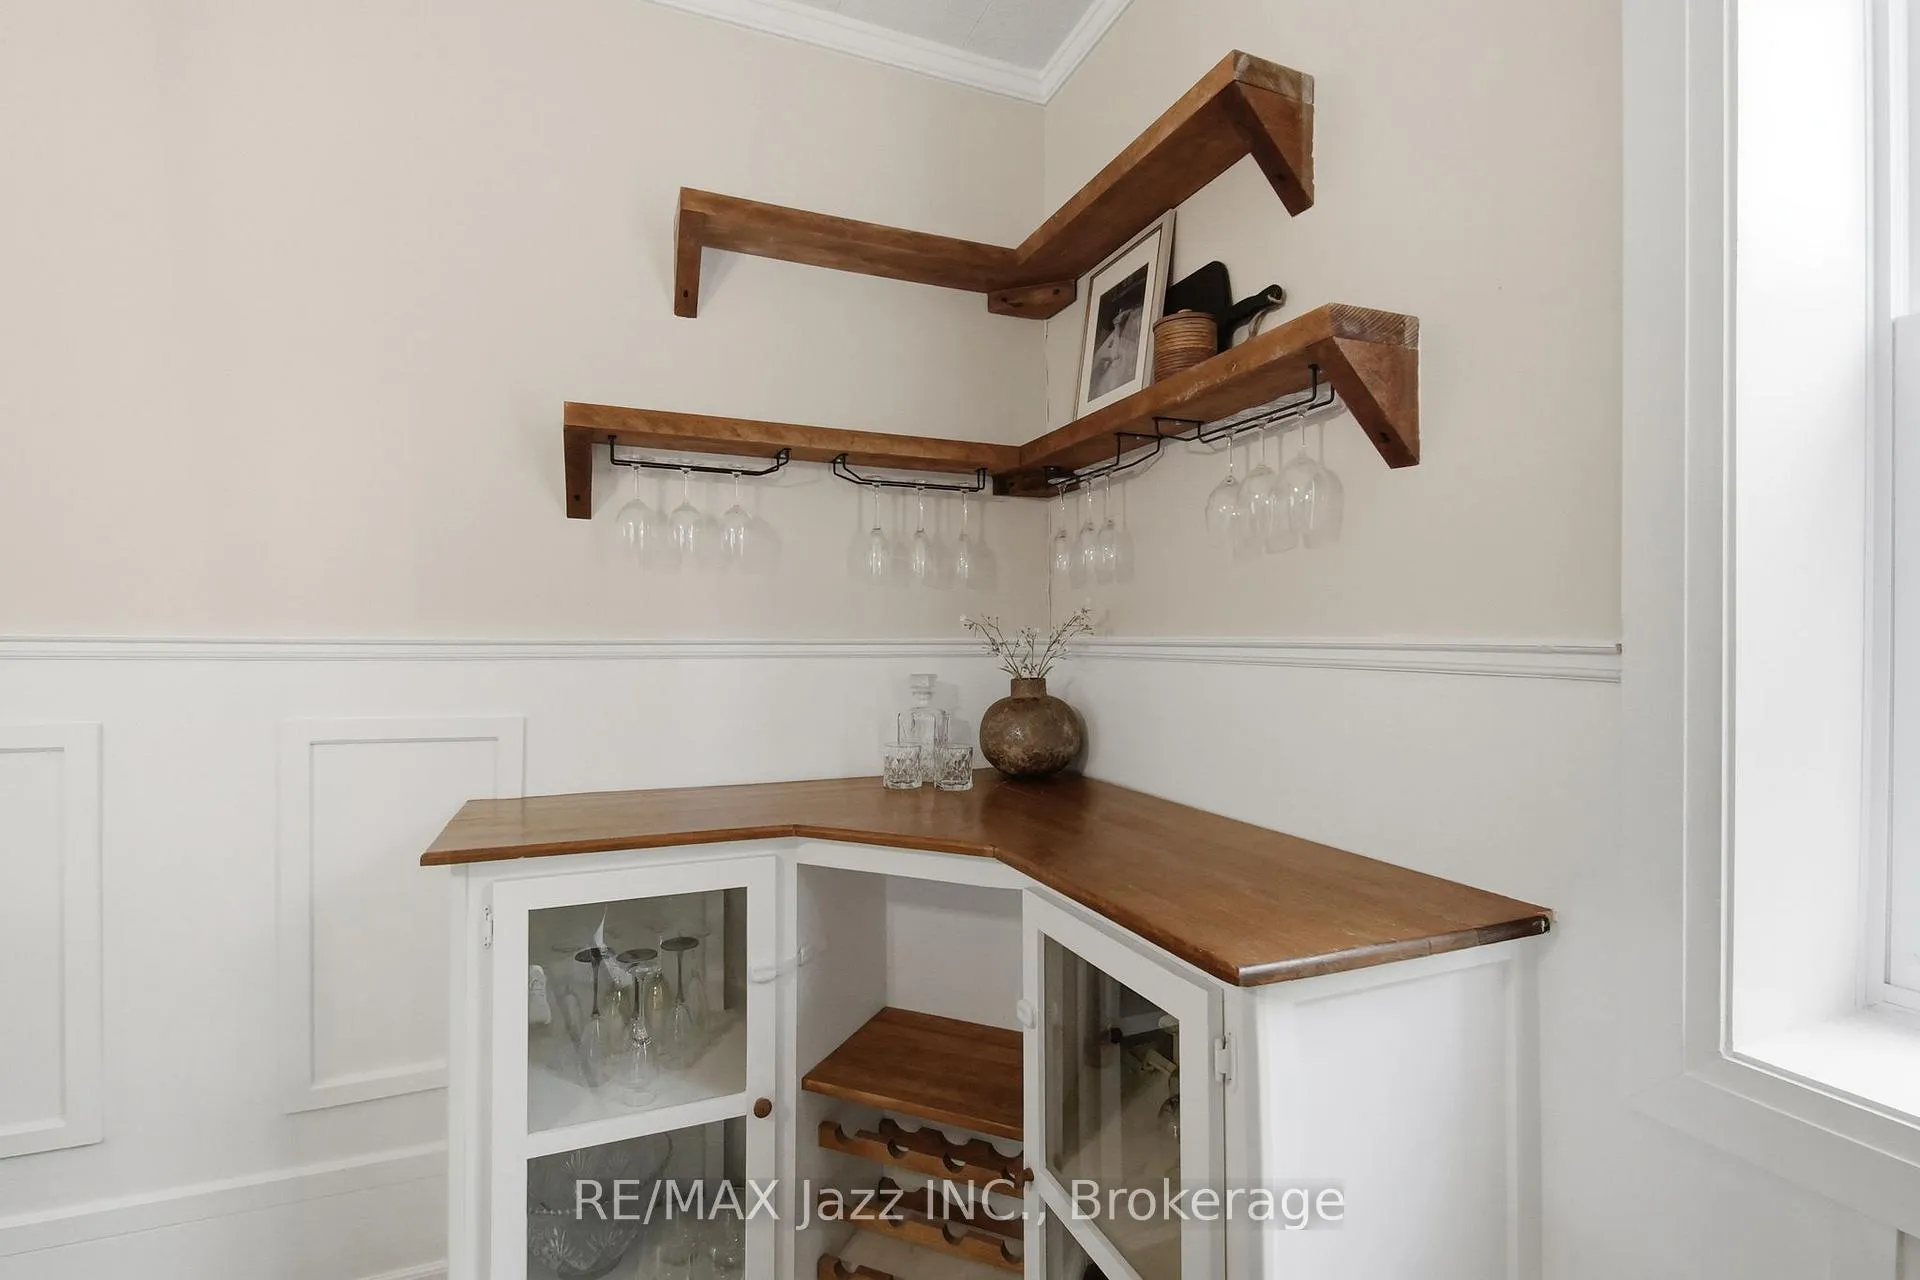
- Furnace/AC/HWT (2020), UV filtration system (bulb 2026), pressure tank (2026), well pump (2023), water softener and all well-related equipment, 'watchdog' backup sump & battery, stackable washer & dryer, S/S Refrigerator, S/S Dishwasher, S/S Stove, All ELFS, Garden Shed, Custom built-in foyer, dining & living. Custom built in primary bed frame & nightstands. Custom built in bar stand in basement, custom built-in garage storage, floating shelf in foyer, floating shelves in dining room, storage racks in crawl space, floating shelves in primary ensuite.
Exclusions
- Exclusions
- All staging & personal items, main bathroom shower curtain, all patio furniture & BBQ, all tv brackets.
Parking & Garages
- Garage Type
- Detached
- Garage Spaces
- 1
- Parking Spaces
- 7
- Total Garage And Parking Spaces
- 8
Heating & Cooling
- Heat Source
- Propane
- Heat Type
- Forced Air
- Air Conditioning
- Central Air
- Water
- Well
- Sewers
- Septic
- Bedrooms
- 3 + 1
- Washrooms
- 2
- Kitchens
- 1
Room sizes
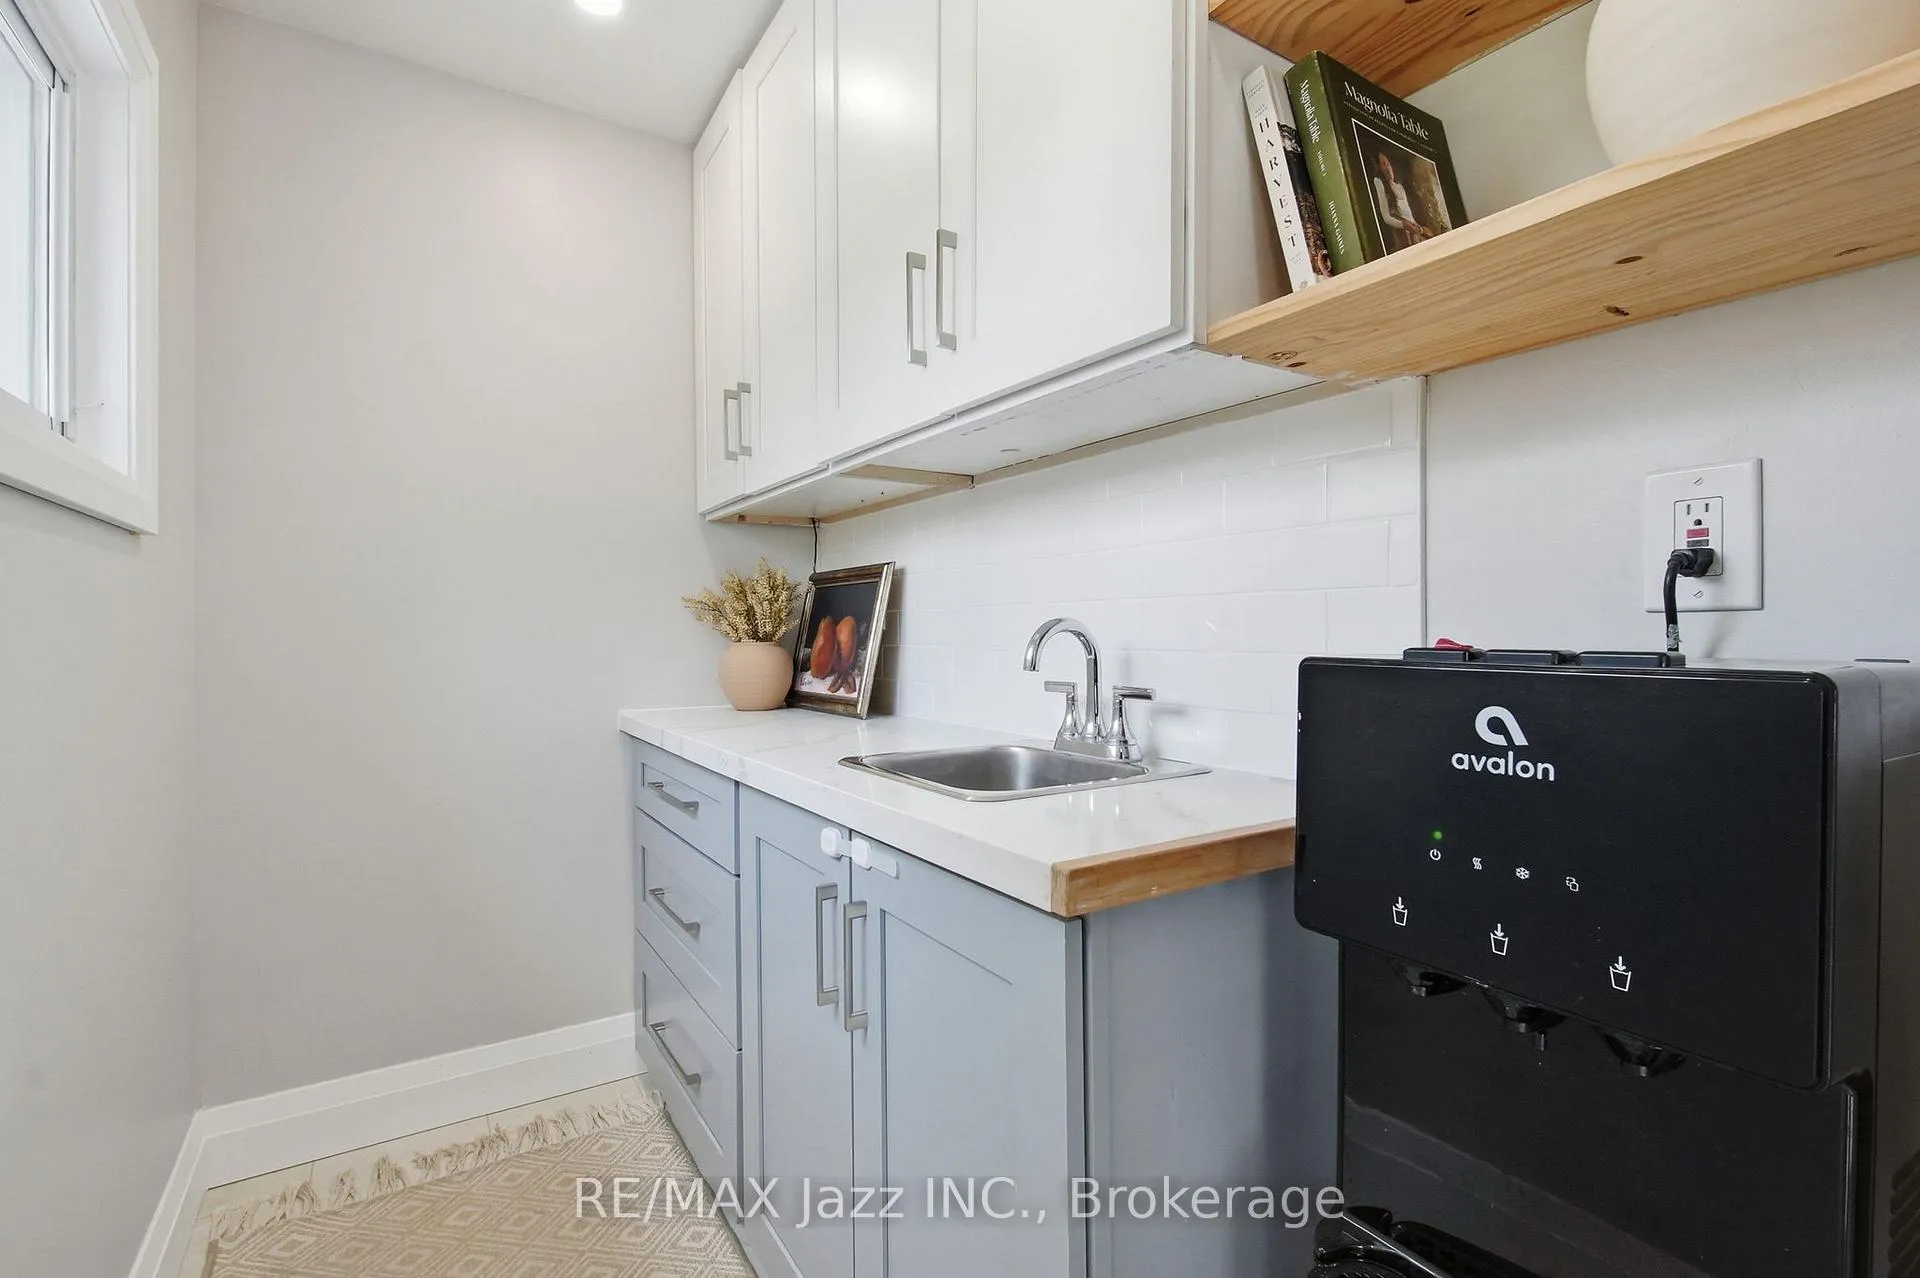
- Pantry—Main level, Tile Floor, Backsplash, Window
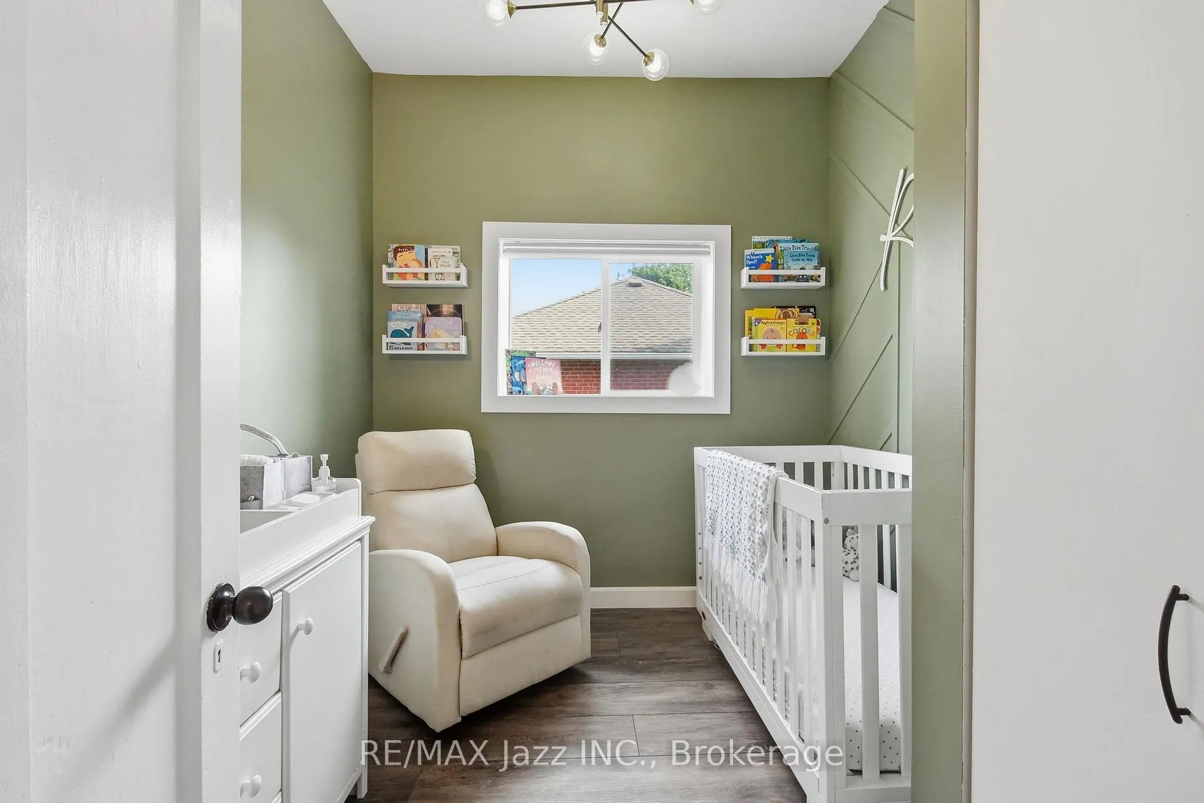
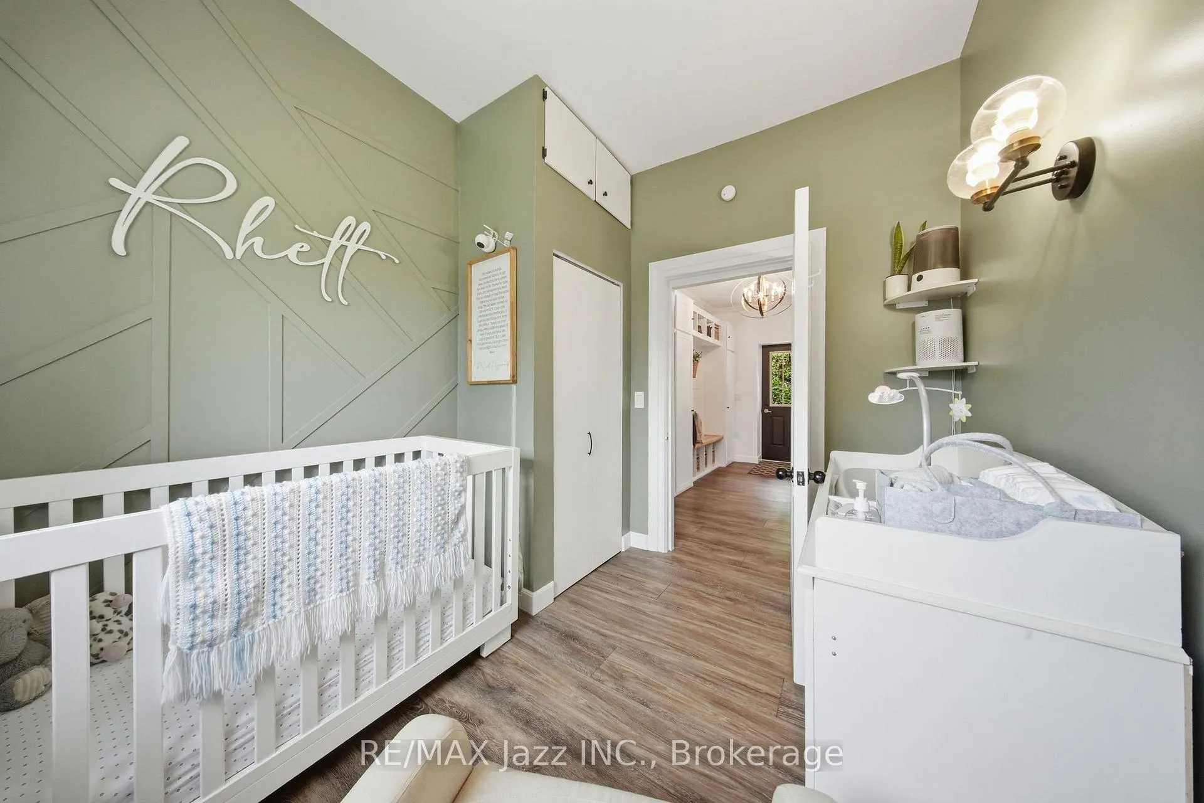
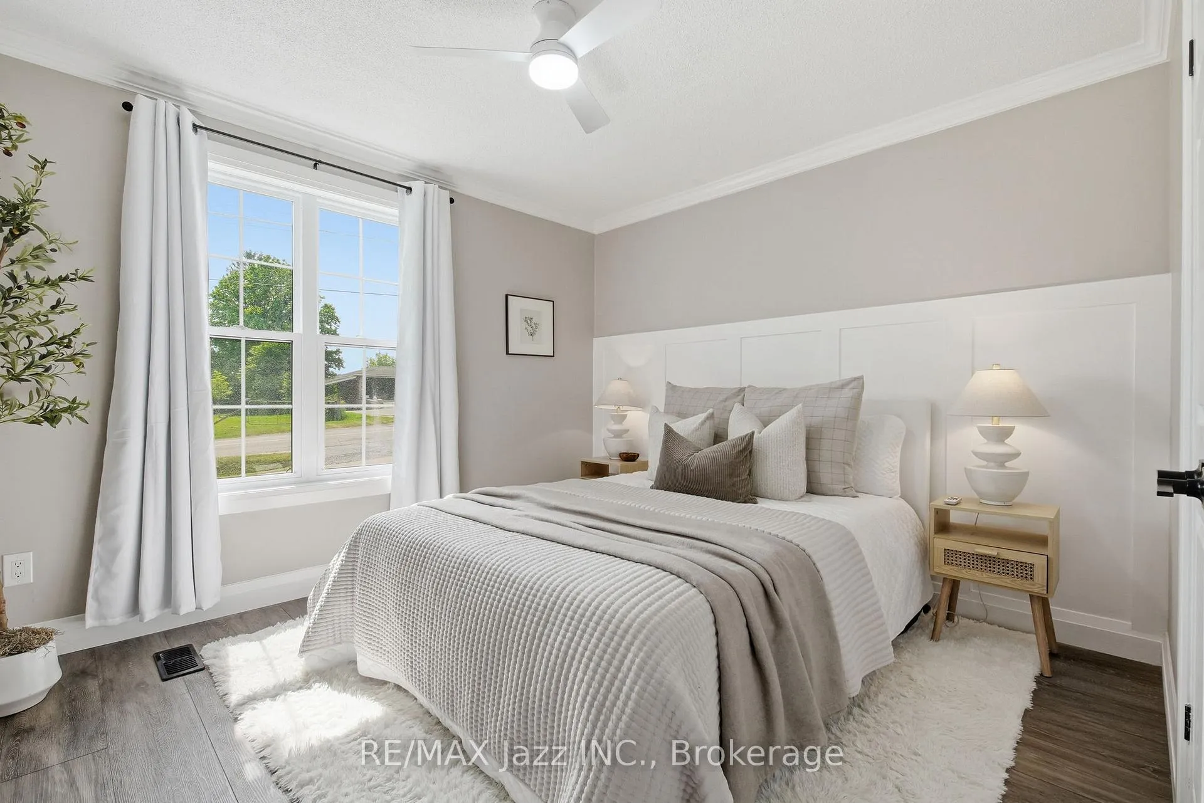
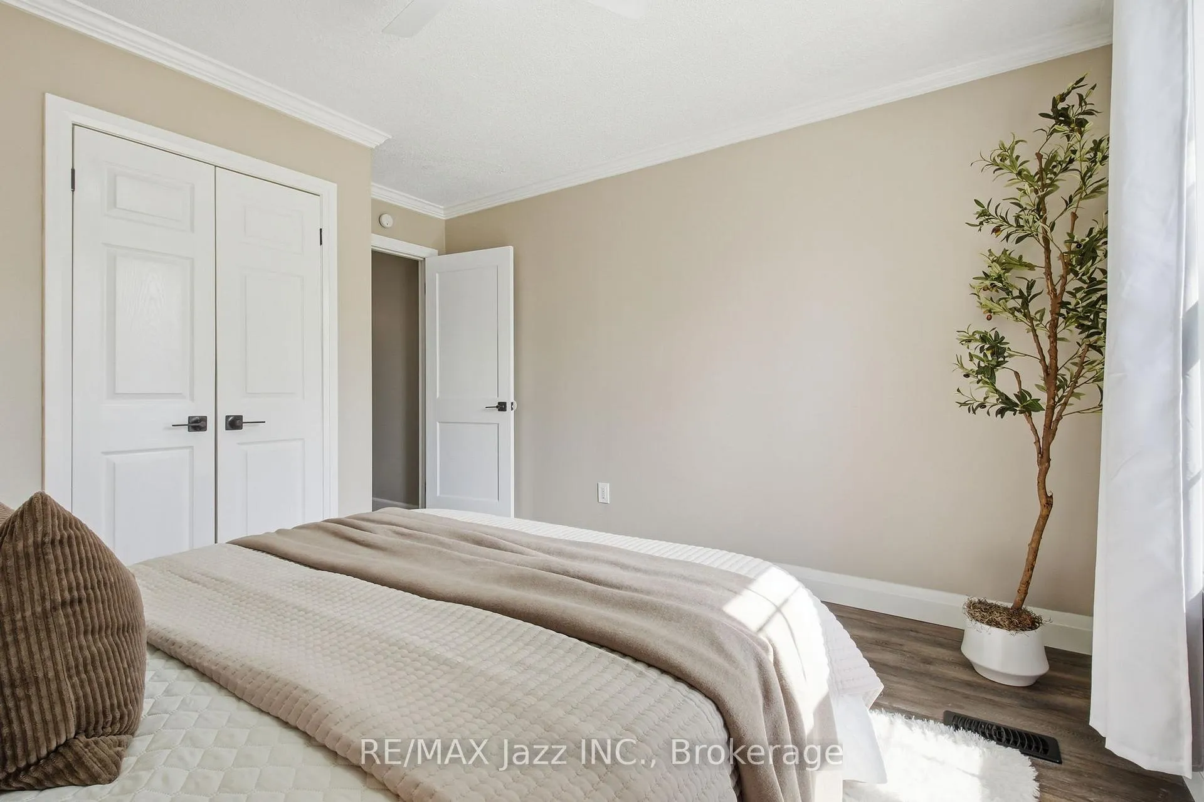
- Bedroom 2—Main level, Vinyl Floor, Window, Closet
- Kitchen—Main level, Tile Floor, W/O To Deck, Quartz Counter
- Bedroom—Main level, Vinyl Floor, Window, Closet
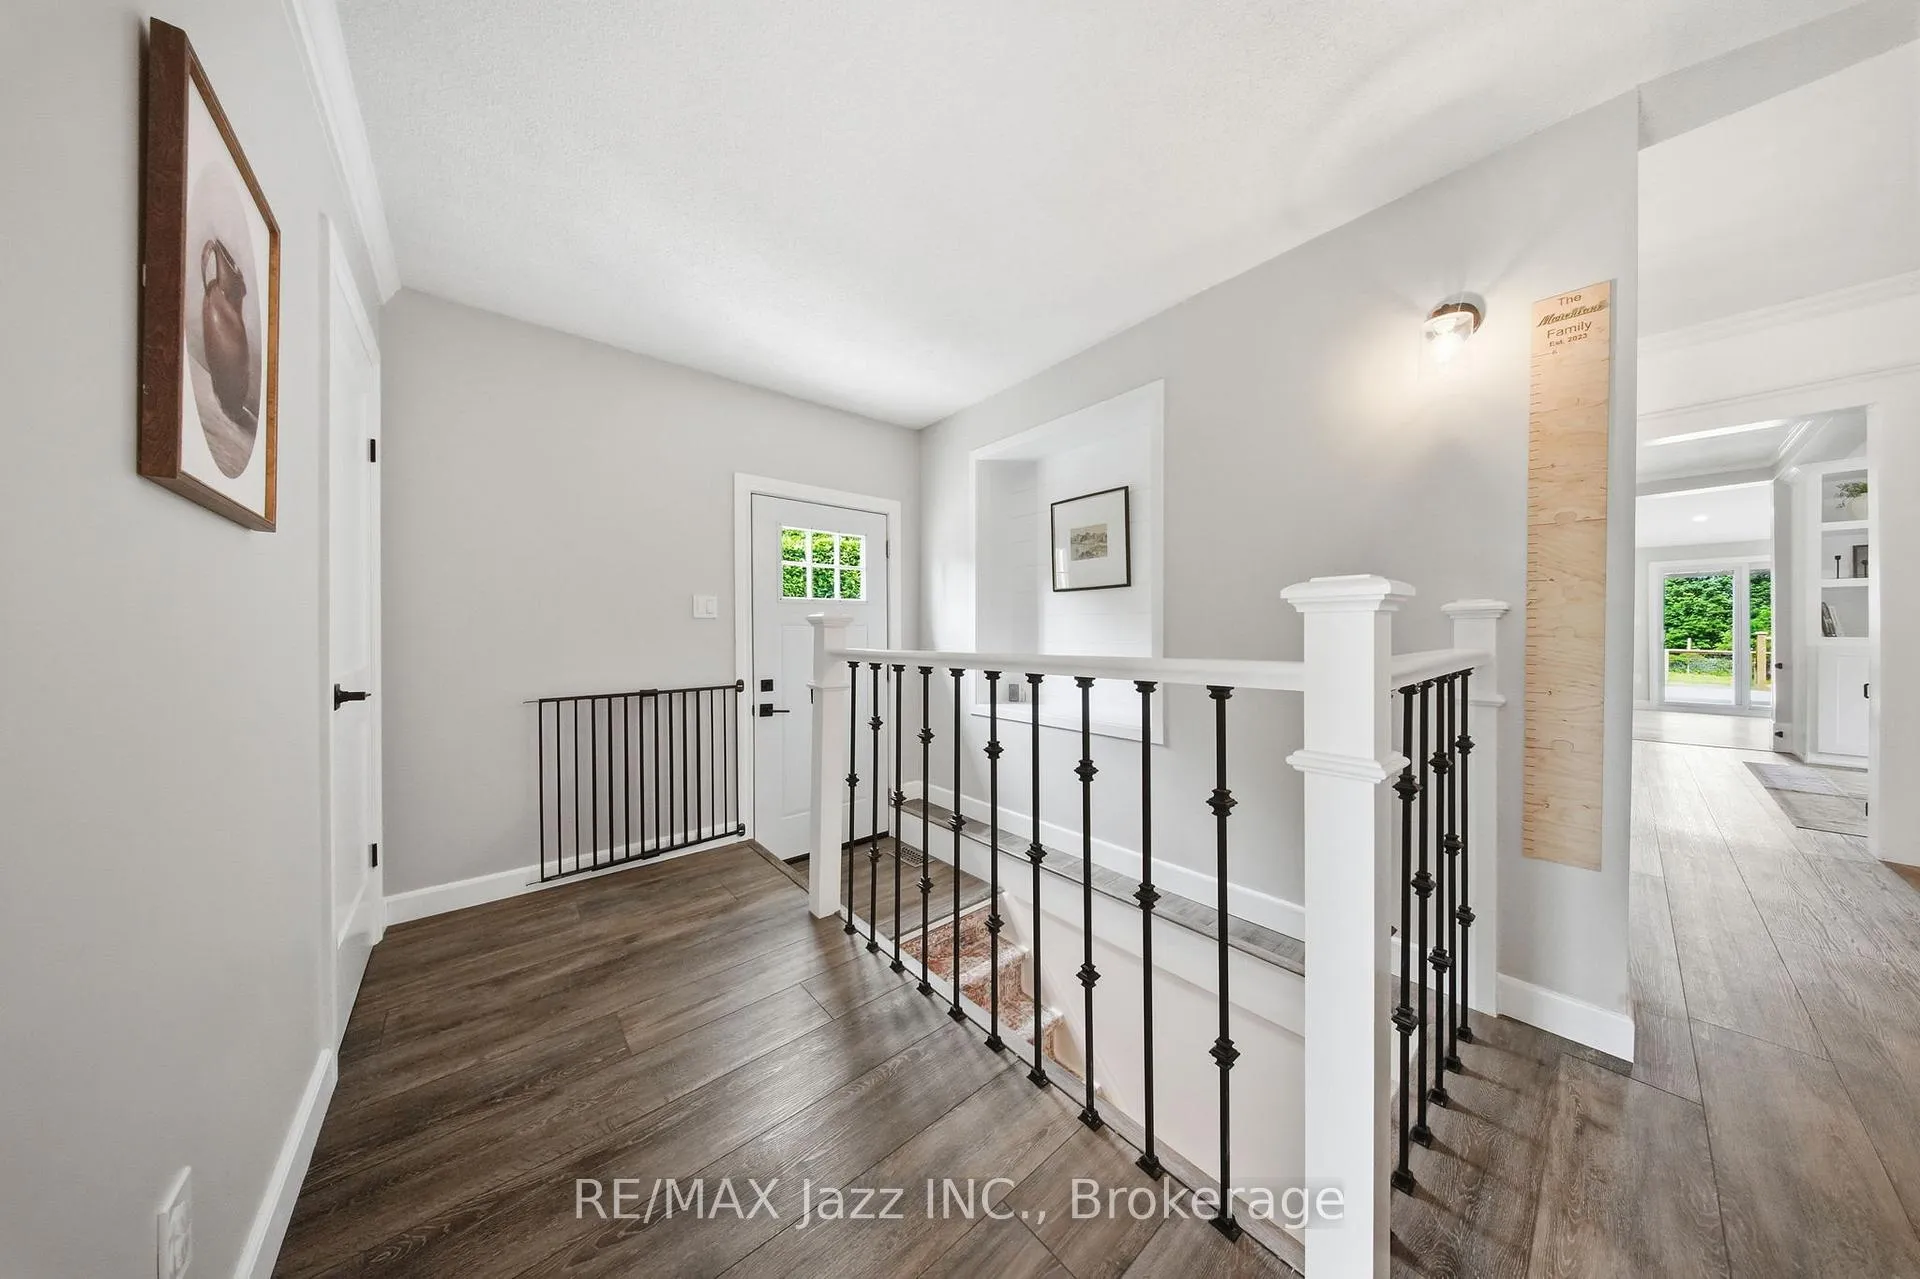
- Foyer—Main level, Vinyl Floor, B/I Closet, Crown Moulding
- Living Room—Main level, Vinyl Floor, Window, Overlooks Dining
- Dining Room—Main level, Vinyl Floor, Window, Overlooks Living
- Recreation—Lower level, Vinyl Floor, Pot Lights, Window
- Primary Bedroom—Main level, Vinyl Floor, 3 Pc Ensuite, B/I Closet
- Bedroom 4—Lower level, Vinyl Floor, Window, B/I Bookcase
- Laundry—Lower level, Laundry Sink, Sump Pump, Pot Lights
Washrooms
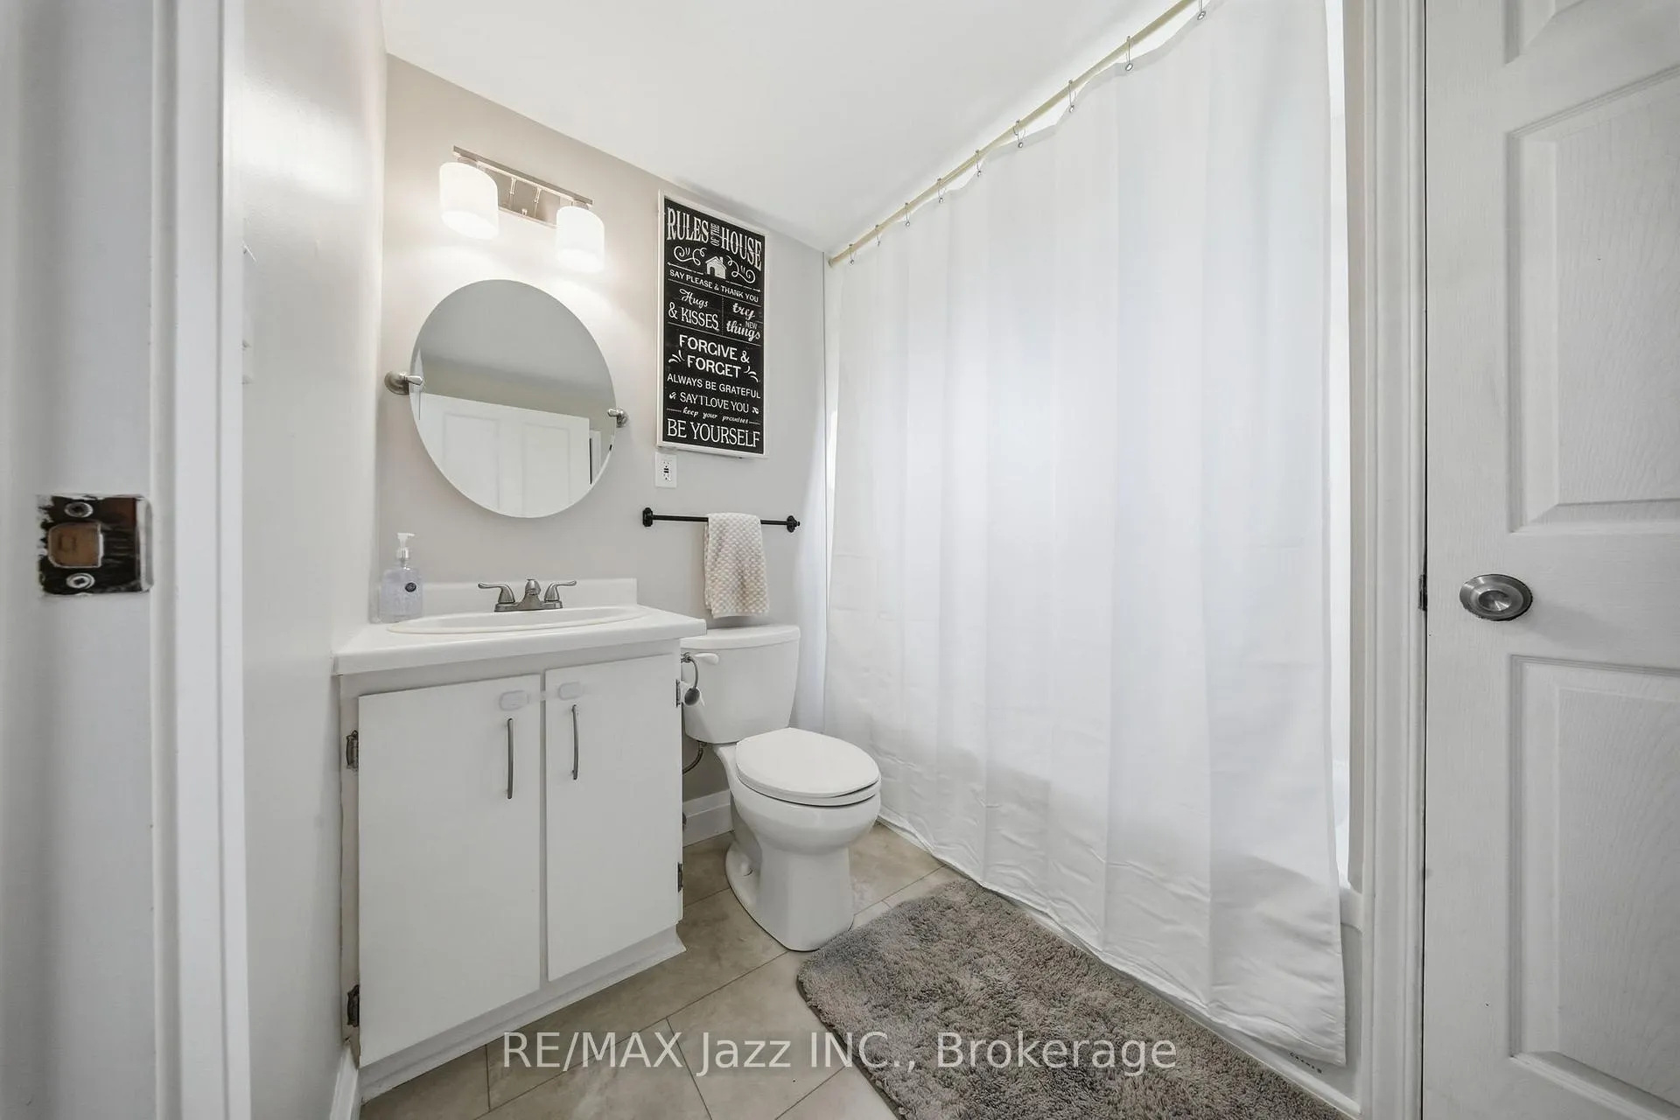
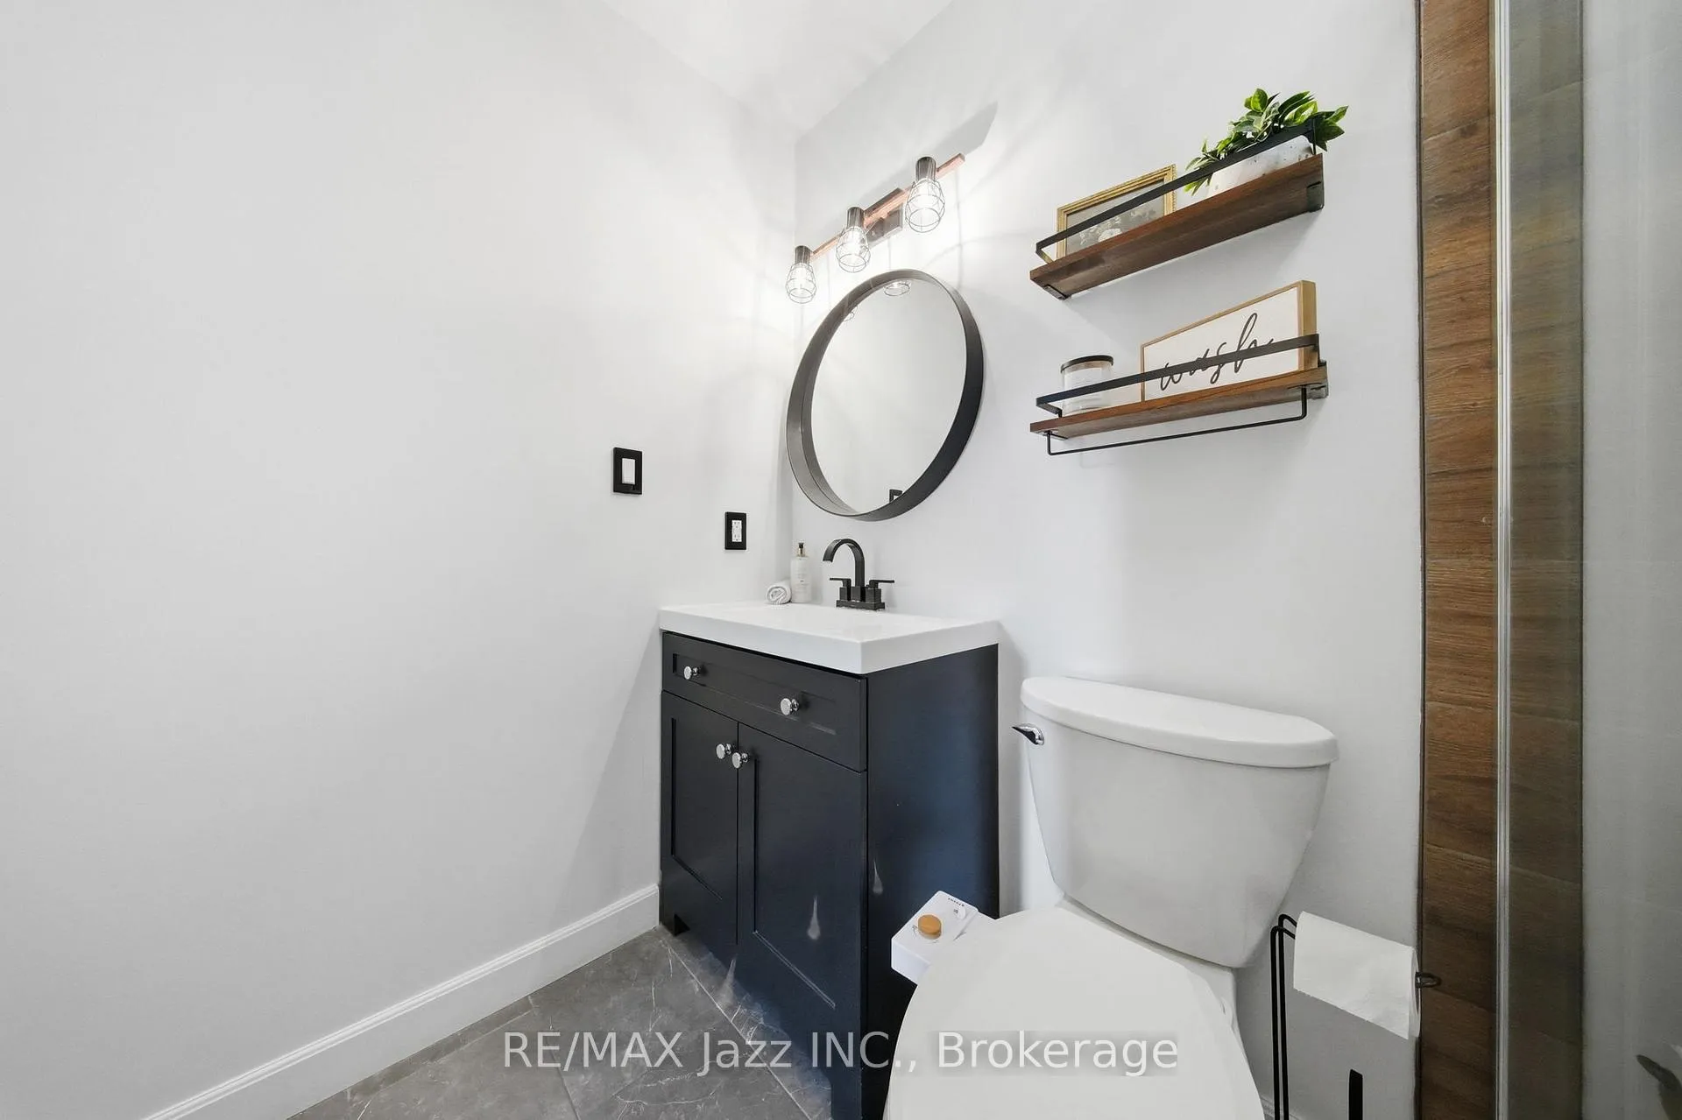
- 4-piece, Main
- 3-piece, Main
- Municipality
- Clarington
- Neighbourhood
- Rural Clarington
- Main cross streets
- Old Scugog Road/ Durham Regional Rd 3
- Directions
- Head north on Bowmanville Avenue, turn left on Concession Rd 7, turn right on Old Scugog Rd.
- Waterfront
- None
- MLS® number
- E13506870
- Data source
- Toronto Regional Real Estate Board
- Status change
- 2026-07-08
- Listed on
- 2026-06-30
- Days on market
- 8 days
- Possession type
- Flexible
- Co-op commission
- 2.5%
- Seller
- Listed by
- RE/MAX JAZZ INC.
Home Market Value
Current home valuation for 7729 Old Scugog Road, Clarington, Rural Clarington, Clarington, ON. Listed for $749,000
HOMEH Estimate
$649,803
Estimated Sales Range
$454,862 - $844,744
HOMEH Estimate for 7729 Old Scugog Road, Clarington, Rural Clarington
Calculated with a real agent's CMA method — 45+ years of experience, codified. Not an AI guess.
For the owner
Is this your home? Track its value.
Get this home's HOMEH Estimate by email once a month, with how many homes are for sale around you.
Mortgage Payment Calculator
Compare up to 4 down payment scenarios
5% on first $500K + 10% on $249,000 over $500K
$49,900
| Scenario 1 | Scenario 2 | Scenario 3 | Scenario 4 | |
|---|---|---|---|---|
−Down payment | % $ | % $ | % $ | % $ |
+CMHC insurance | $27,953 | $20,897 | $17,826 | $0 |
=Total mortgage | $726,770 | $694,997 | $654,476 | $599,200 |
Amortization | ||||
Mortgage rate | % | % | % | % |
| Payment frequency | ||||
=Mortgage payment | $3,548monthly | $3,393monthly | $3,195monthly | $2,926monthly |
Land Transfer Tax
$11,455
$11,455
Around this home
No schools found nearby
Data provided by OpenStreetMap & Fraser Institute School Rankings
Ask HOMEH
New!Hi there!
👋Text or call (416) 301-9001
Recommended for you
Based on homes you've looked at.
No recommended properties found.
Nearby similar homes
No nearby properties found.
More real estate resources
Other homes nearby
Explore this area
Nearby neighbourhoods
No nearby listings available.