
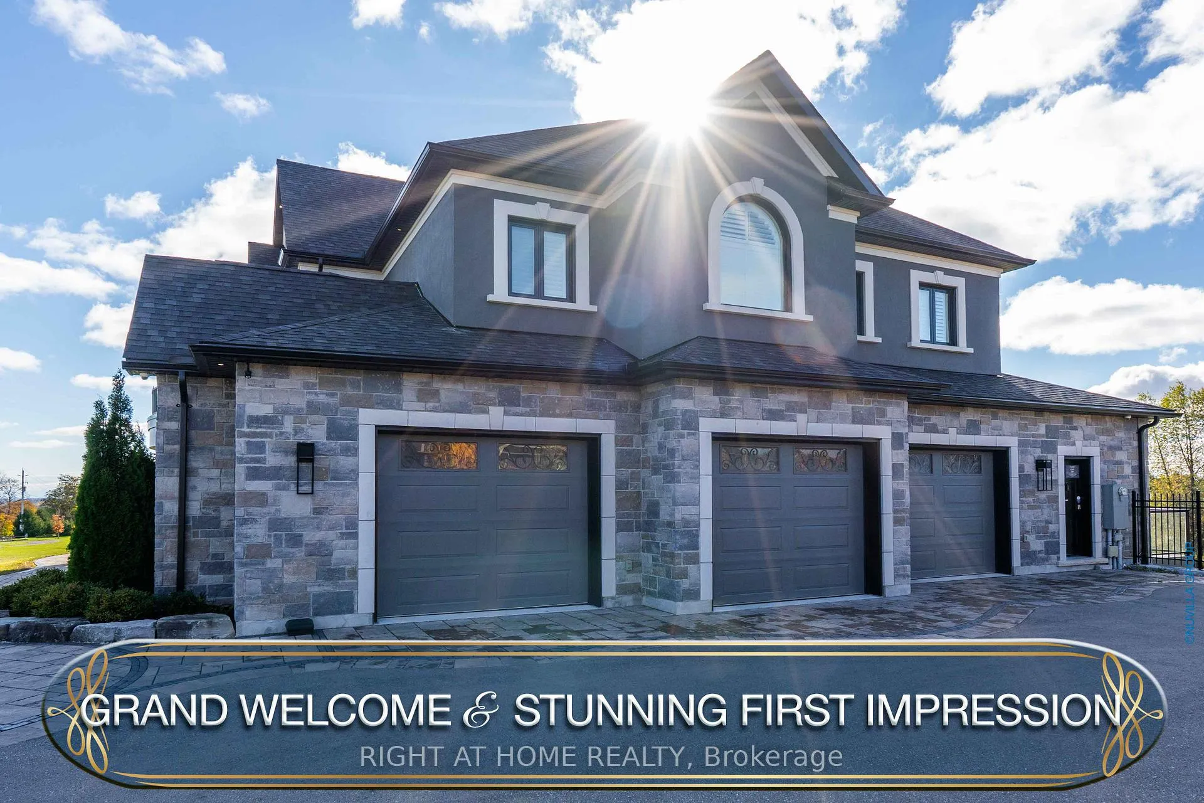
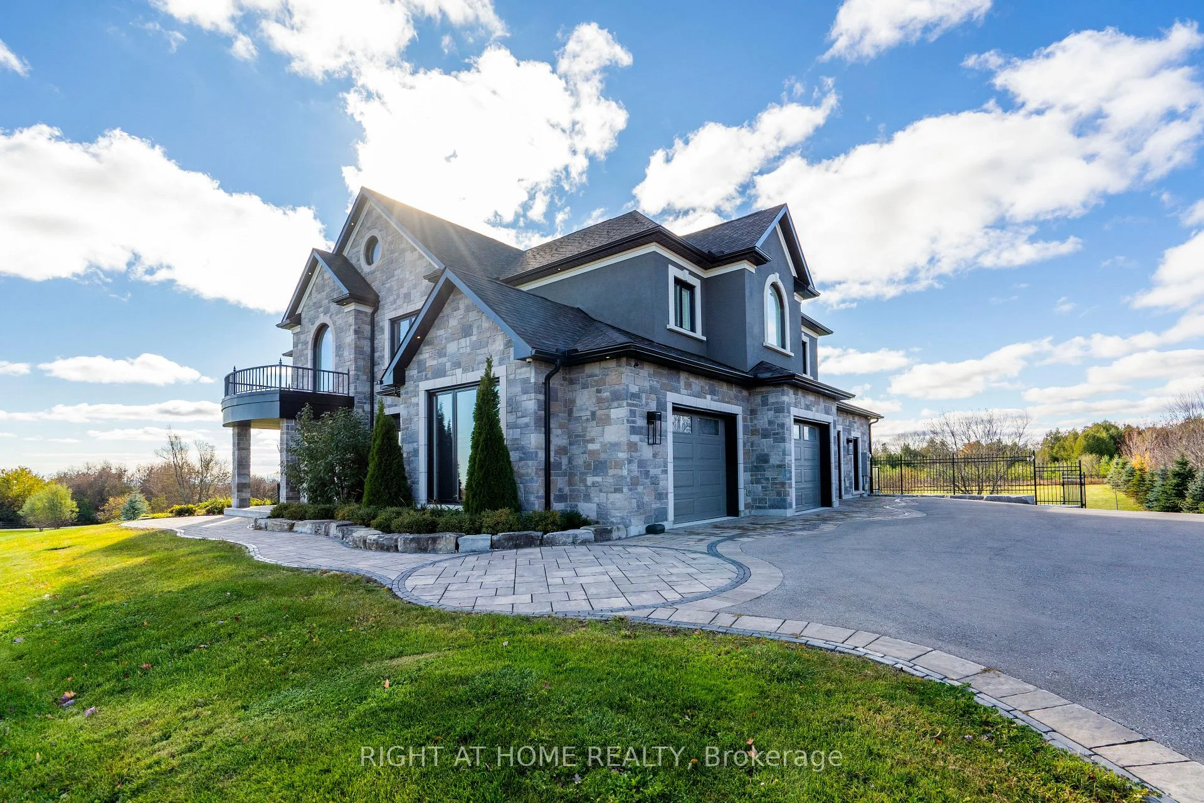
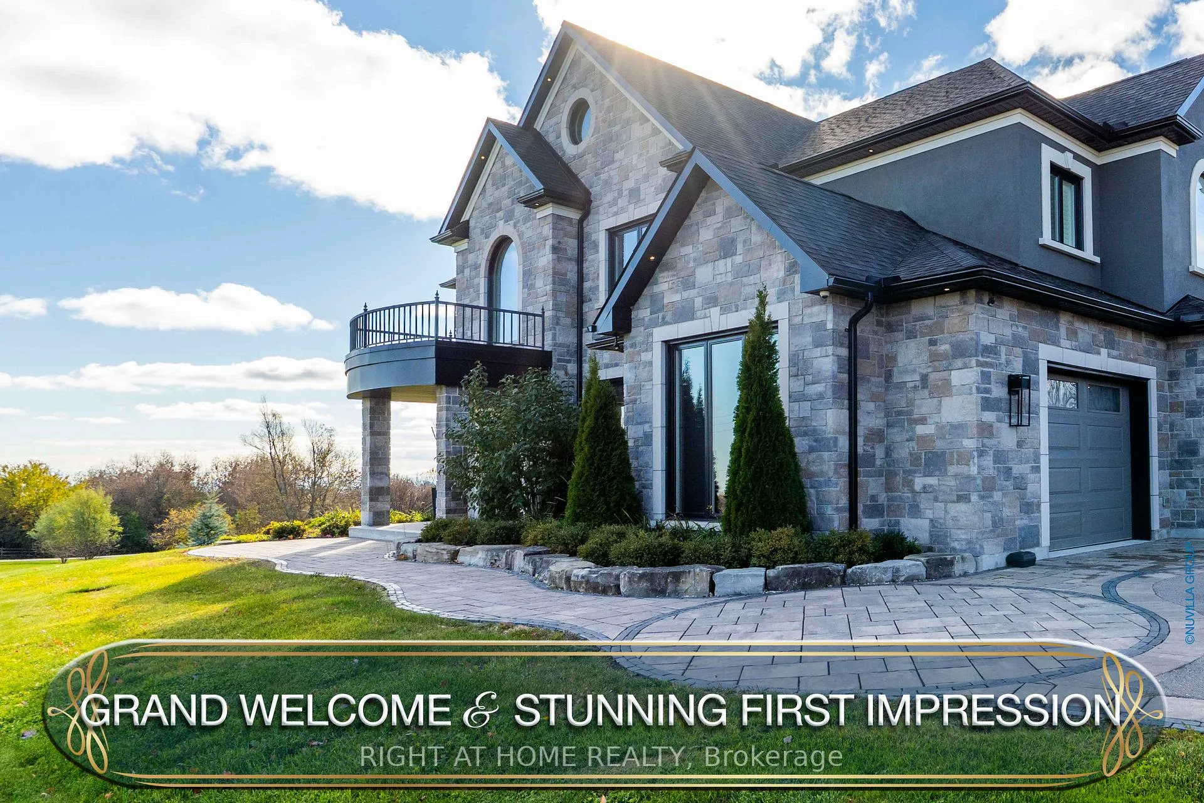
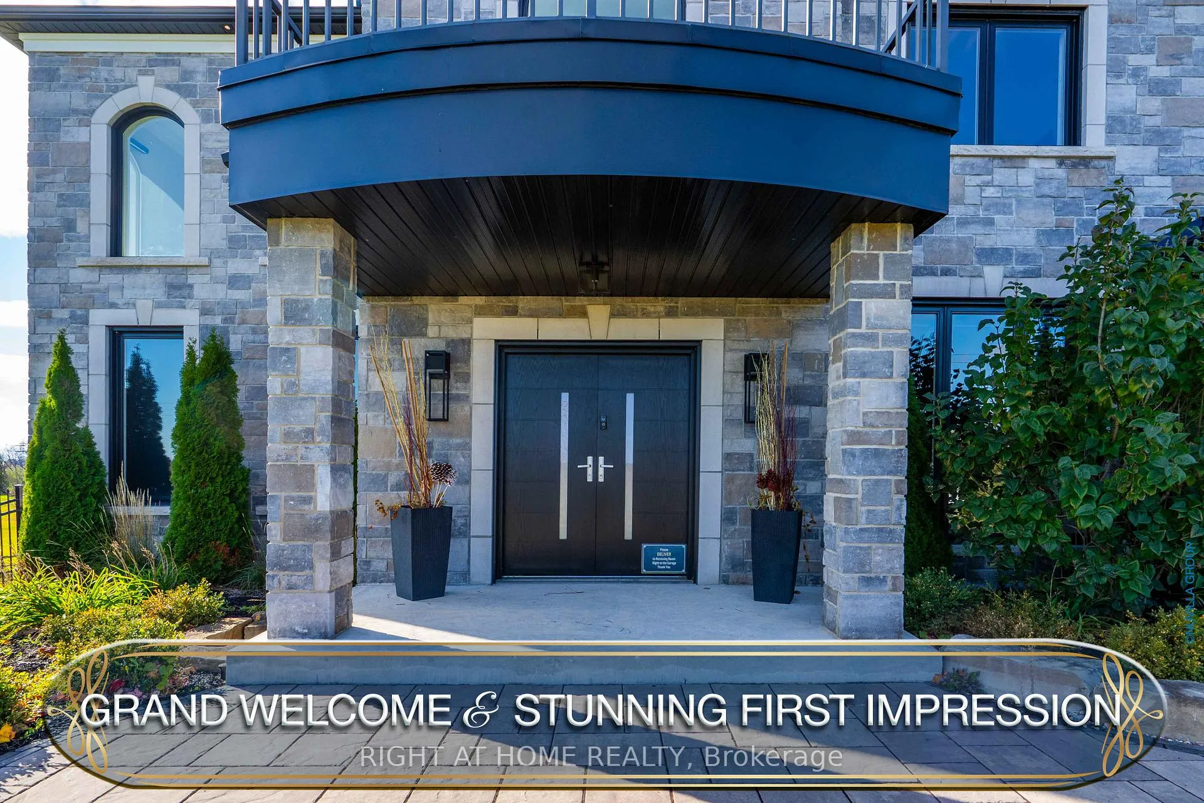
7650 Old Scugog Road
Clarington (Rural Clarington), ON L1C 3K2
- 5+1Bedrooms
- 8Bathrooms
- 3Garage
- 5000 +Sq Ft
- $27,573Tax
- 151×459 ftLot Size
 Estimated Value:$4,071,235See Free Estimate Report

Sale & Price History for 7650 Old Scugog Road, Clarington, Rural Clarington
| Start Date | End Date | Price | Event | MLS# |
|---|---|---|---|---|
| No listing history available | ||||
Real estate boards require you to or to see the full details of this property.
*Sold prices and complete sale & price history are regulated data. Under the Trust in Real Estate Services Act, 2002 (TRESA) and the rules of the Real Estate Council of Ontario (RECO), and pursuant to the Multiple Listing Service® rules of the Canadian Real Estate Association (CREA) and the Toronto Regional Real Estate Board (TRREB), this information may be shown only to registered users who have agreed to the applicable terms of use (a Virtual Office Website, or "VOW," arrangement). HOMEH Inc., Brokerage therefore provides it to signed-in members only. Creating an account is free and takes under a minute.
About 7650 Old Scugog Road, Clarington, Rural Clarington
Summarized Description
- Over 7,300 sq.ft. of refined living space
- Majestic European-inspired architectural design
- Rare residential elevator for easy access
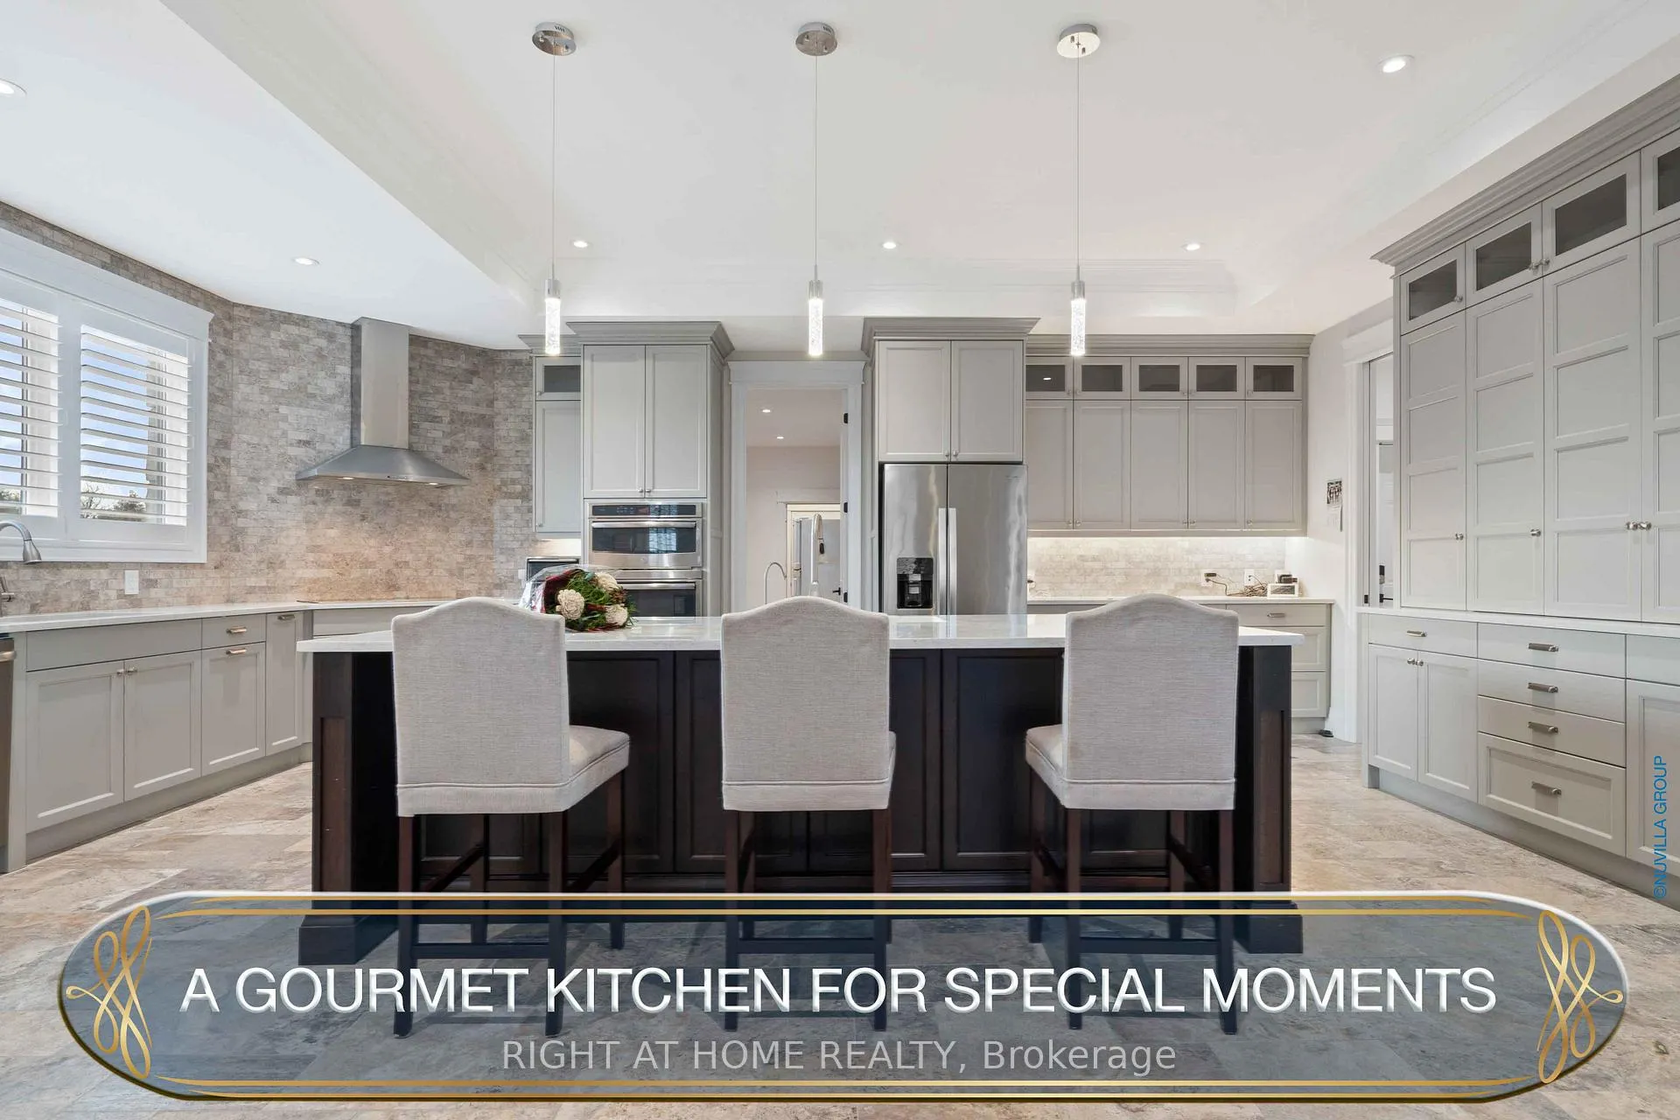
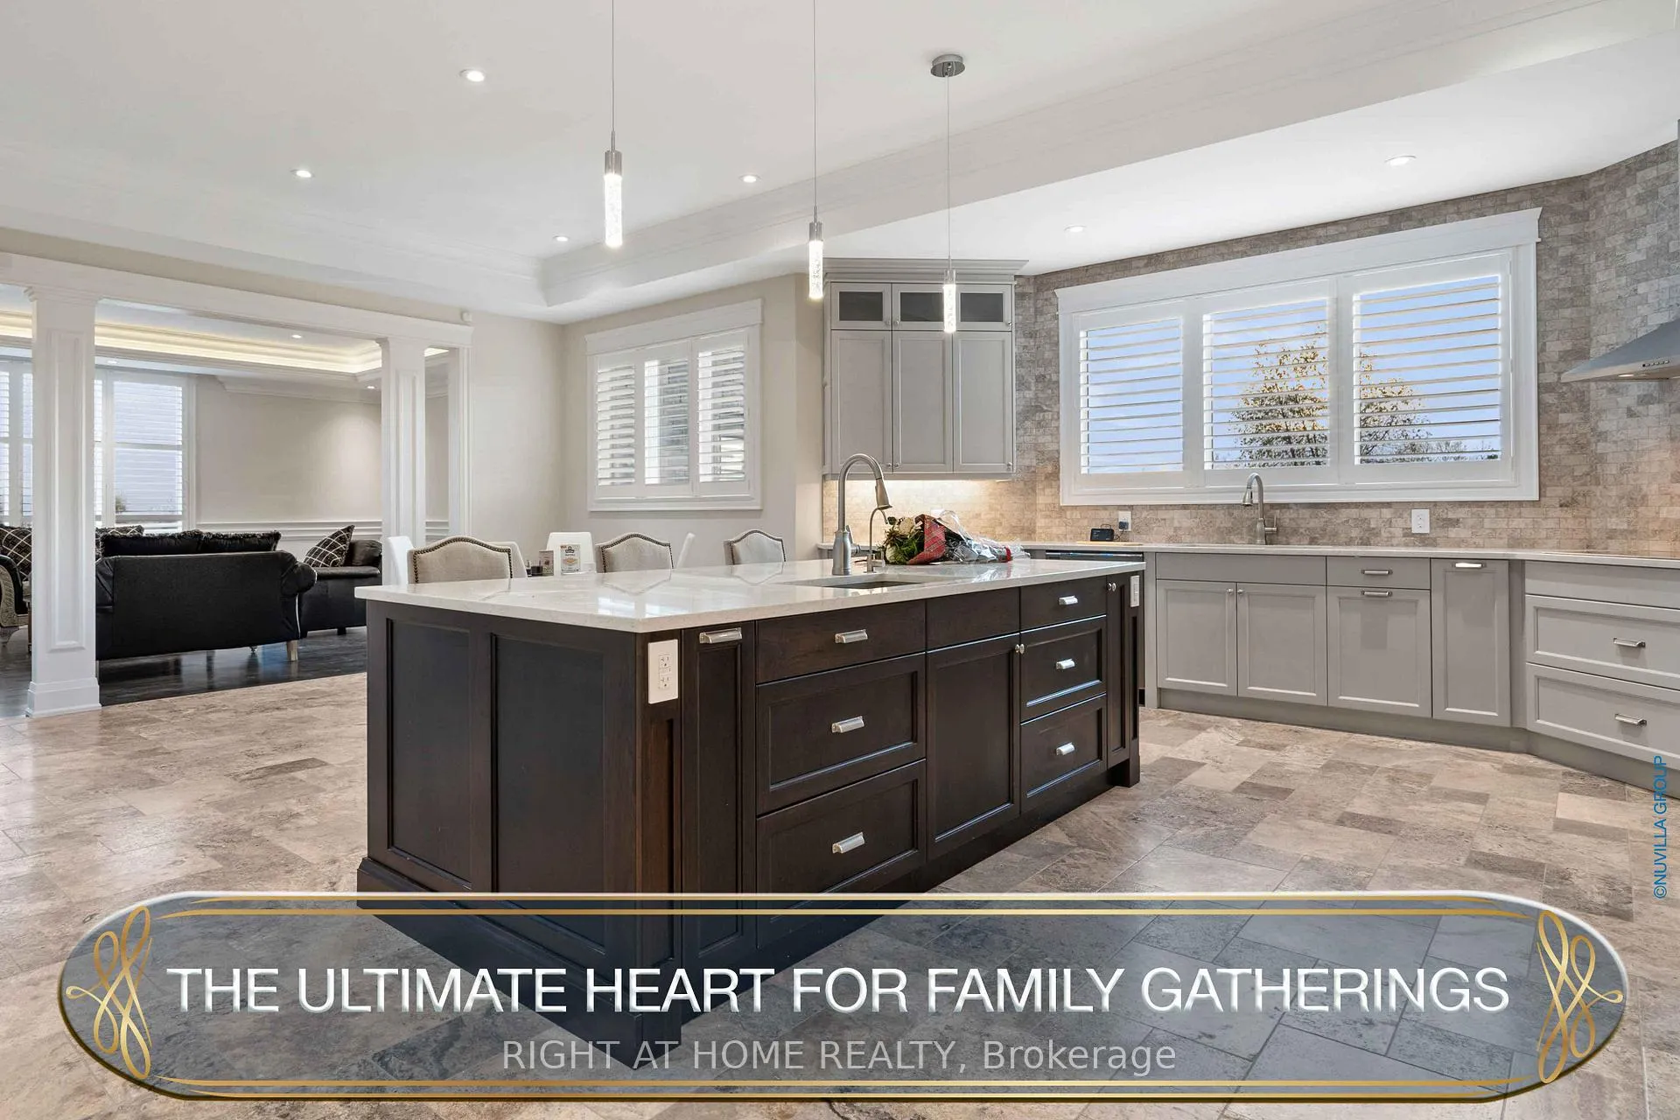
- Gourmet kitchen with custom cabinetry
- Private suite and tranquil primary retreat
- Fully finished lower level with second kitchen
- Manicured grounds with panoramic views
- Quick access to urban conveniences and trails
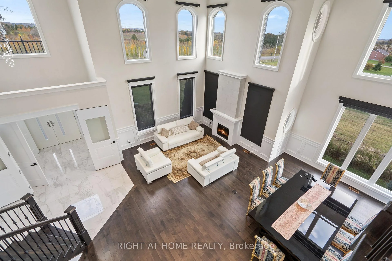
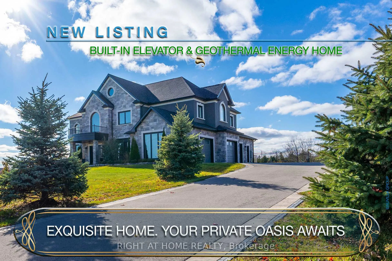
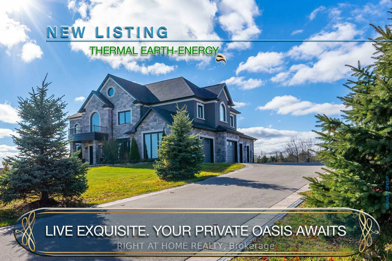
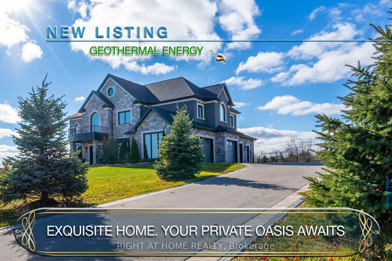
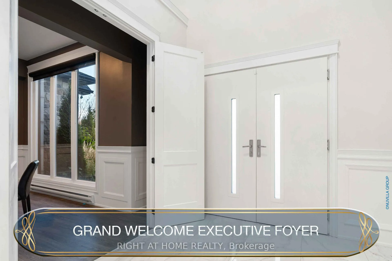
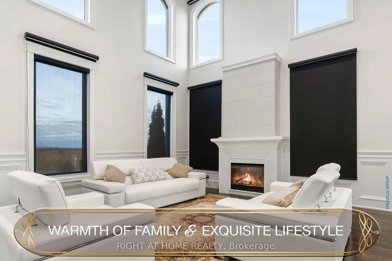
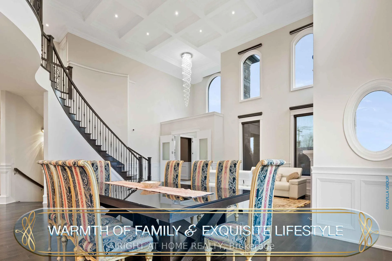
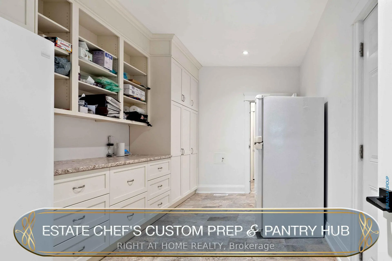
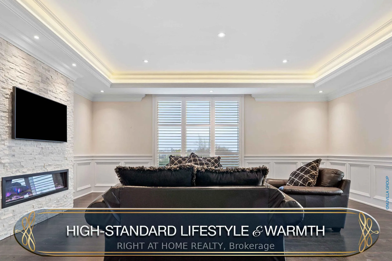
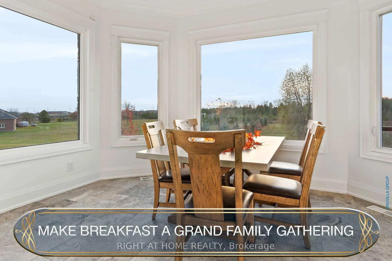
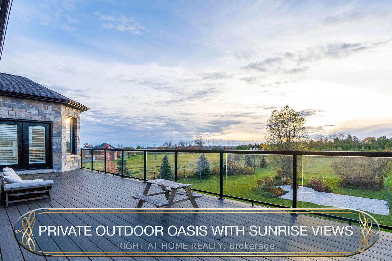
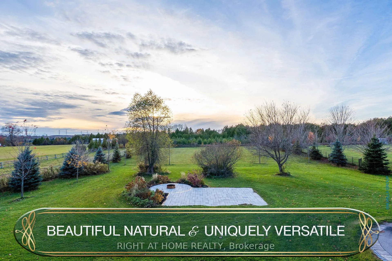
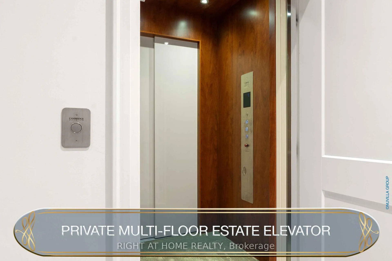
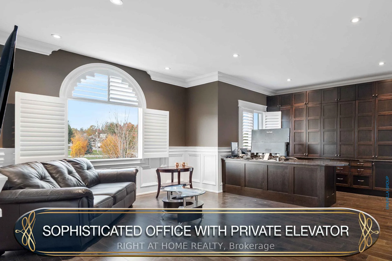
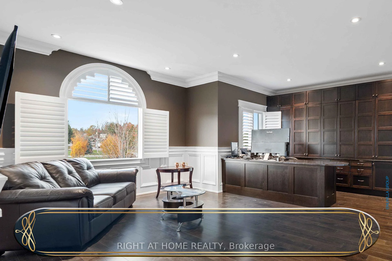
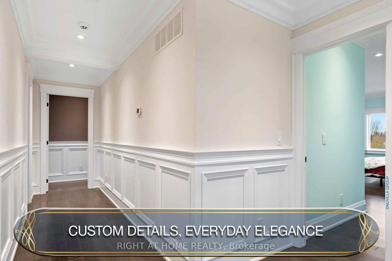
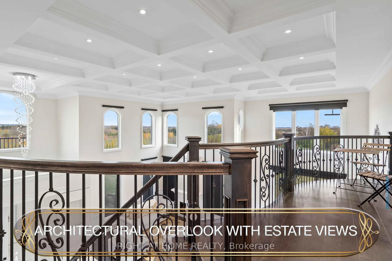
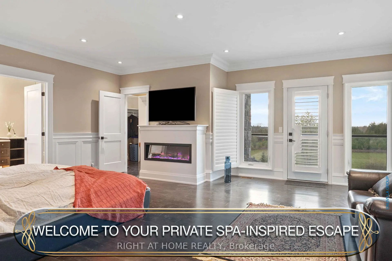
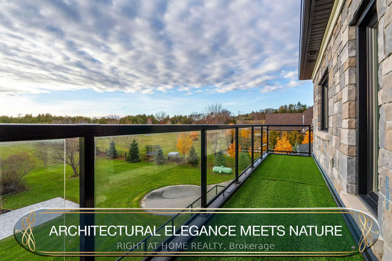
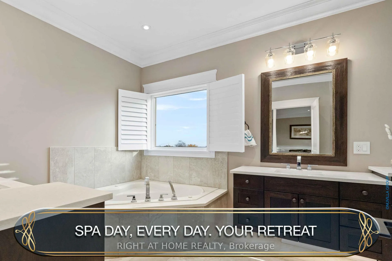
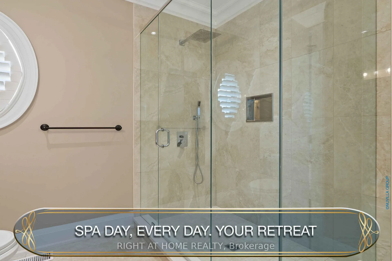
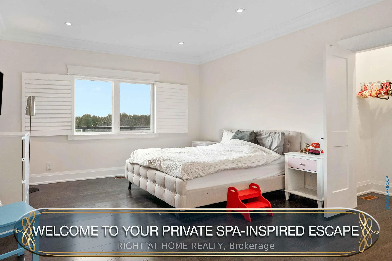
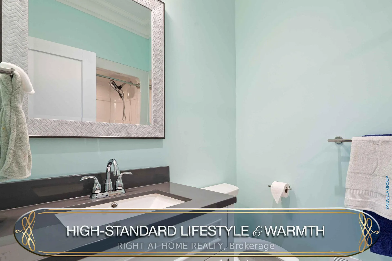
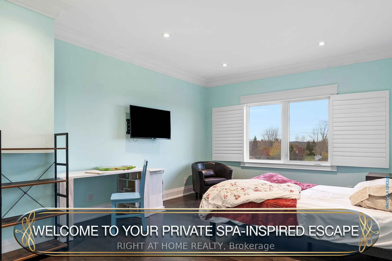
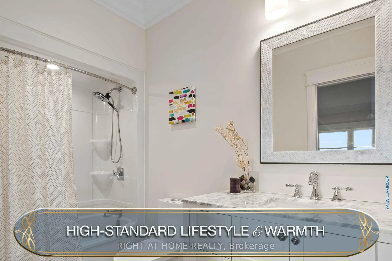
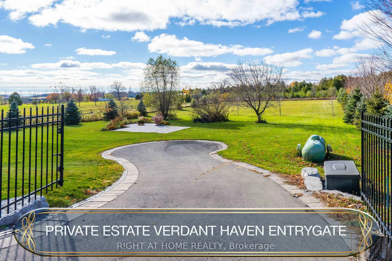
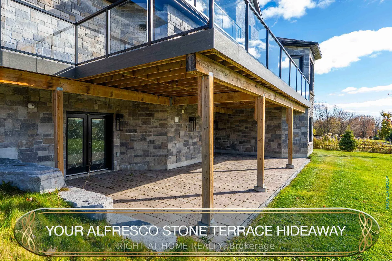
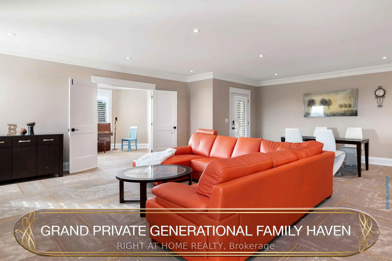
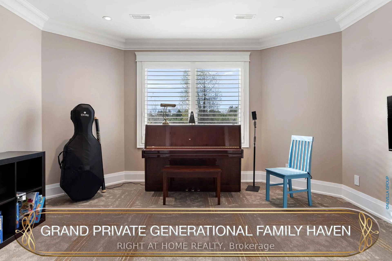
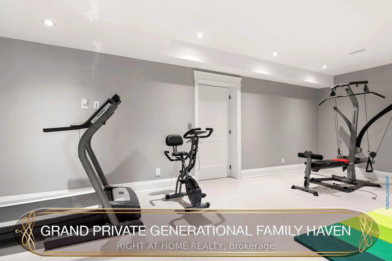
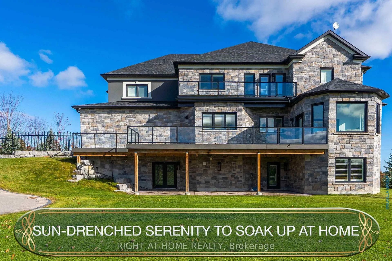
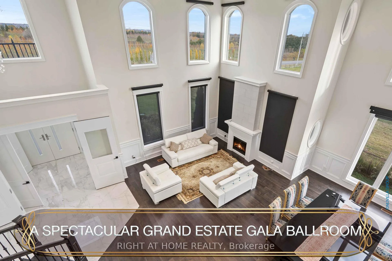
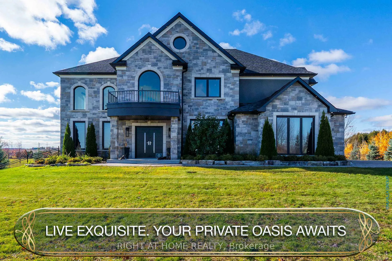
A majestic Executive European-inspired estate Home set on >1.50 acres in the prestigious community of Hampton, offering over 7,300 sq.ft. of refined living space and timeless architectural presence. Crafted with elegant European detailing, refined millwork, and grand sightlines throughout, the home welcomes you with a soaring foyer that introduces a series of light-filled principal rooms designed for elevated living. The expansive gourmet kitchen serves as the heart of the home, featuring estate-level proportions, custom cabinetry, a walk-in pantry, and seamless flow to the sunroom, family room, and formal dining room-each space tailored for sophisticated entertaining.A rare residential elevator provides effortless access across all levels, rising to a distinguished second-floor executive office with custom built-ins and elevated views. This floor also hosts a private suite and additional bedrooms, including a tranquil primary retreat with a balcony, spa-inspired ensuite, and generous dressing space. The second floor extends to a spacious walkout terrace, offering a serene outdoor escape with sweeping countryside vistas.The fully finished walkout lower level enhances the home's versatility with a gym, office, bedroom, lounge areas, and a second kitchen-ideal for extended family, guests, or multi-generational living. Engineered for long-term comfort and efficiency, the property features an advanced geothermal heating and cooling system, continuous hot water, premium water purification, and professional drainage infrastructure. Outdoors, manicured grounds, stone terraces, and panoramic rural views create a private estate setting rarely found so close to urban convenience. Multiple outdoor living areas provide space for gatherings, quiet retreat, and elegant entertaining. Quick access to Hwy 407/418, conservation areas, trails, and the charm of Enniskillen village, this exceptional residence blends luxury, privacy, and modern comfort in a truly distinguished offering.
Key Facts & Features
Property Costs
- Annual Property Tax Amount
- $27,573
- Land Transfer Tax Fee
- $88,975
- Basement Type
- Finished with Walk-Out, Apartment
Interior Features
- Laundry Level
- Main Level
- Interior Extras
- ERV/HRV, In-Law Suite, Sump Pump, Water Treatment, Built-In Oven, Air Exchanger, Carpet Free, In-Law Capability, On Demand Water Heater, Propane Tank, Water Purifier, Guest Accommodations, Water Softener, Water Heater Owned, Accessory Apartment, Auto Garage Door Remote, Other
- View
- Clear, Forest, Garden, Hills, Orchard, Trees/Woods
- Security Features
- Alarm System, Carbon Monoxide Detectors, Monitored, Security System
- Fireplace/Stove
- Yes
- Fireplace Features
- Propane
- Elevator
- Yes
Exterior Features
- Exterior Extras
- Backs On Green Belt, Landscaped, Lighting, Year Round Living, Patio, Deck
- Pool
- None
- Property Features
- Greenbelt/Conservation, Wooded/Treed
- Accessibility Features
- Elevator, Shower Stall, Multiple Entrances
Building
- Building Type
- Detached
- Building Style
- 2-Storey
- Approx Age
- 0-5
Construction
- Exterior Finish
- Brick, Concrete
- Roof
- Asphalt Shingle
- Foundation Details
- Poured Concrete
- Special Designation
- Unknown
Lot
- Lot Front
- 150.92 ft
- Lot Depth
- 459.44 ft
- Lot Size
- 1.58 ac
Inclusions
- Inclusions
- S/S Fridge (2)
Parking & Garages
- Garage Type
- Detached
- Garage Spaces
- 3
- Parking Spaces
- 9
- Total Garage And Parking Spaces
- 9
Heating & Cooling
- Heat Source
- Ground Source
- Heat Type
- Forced Air
- Air Conditioning
- Central Air
- Water
- Well
- Sewers
- Septic
- Bedrooms
- 5 + 1
- Washrooms
- 8
- Kitchens
- 2
- Family / bonus room
- Yes
Room sizes
- Foyer—Ground level, Marble Floor, Combined w/Great Rm, Combined w/Office
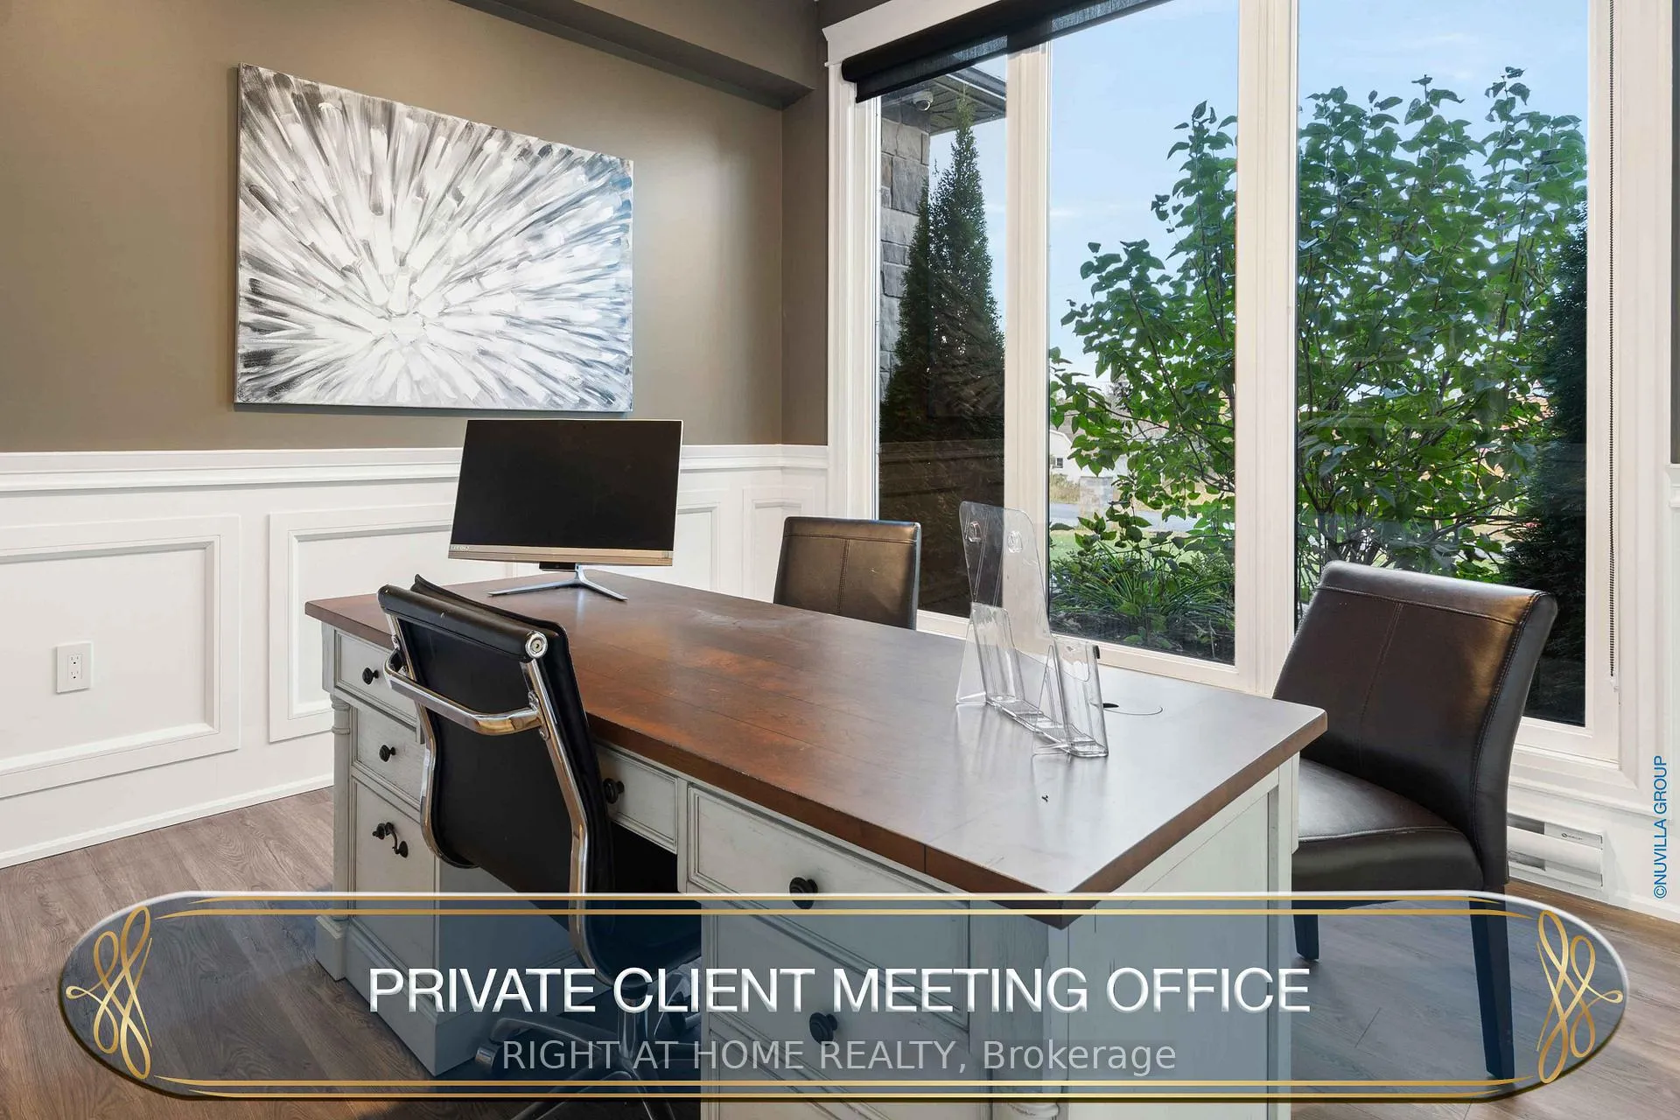
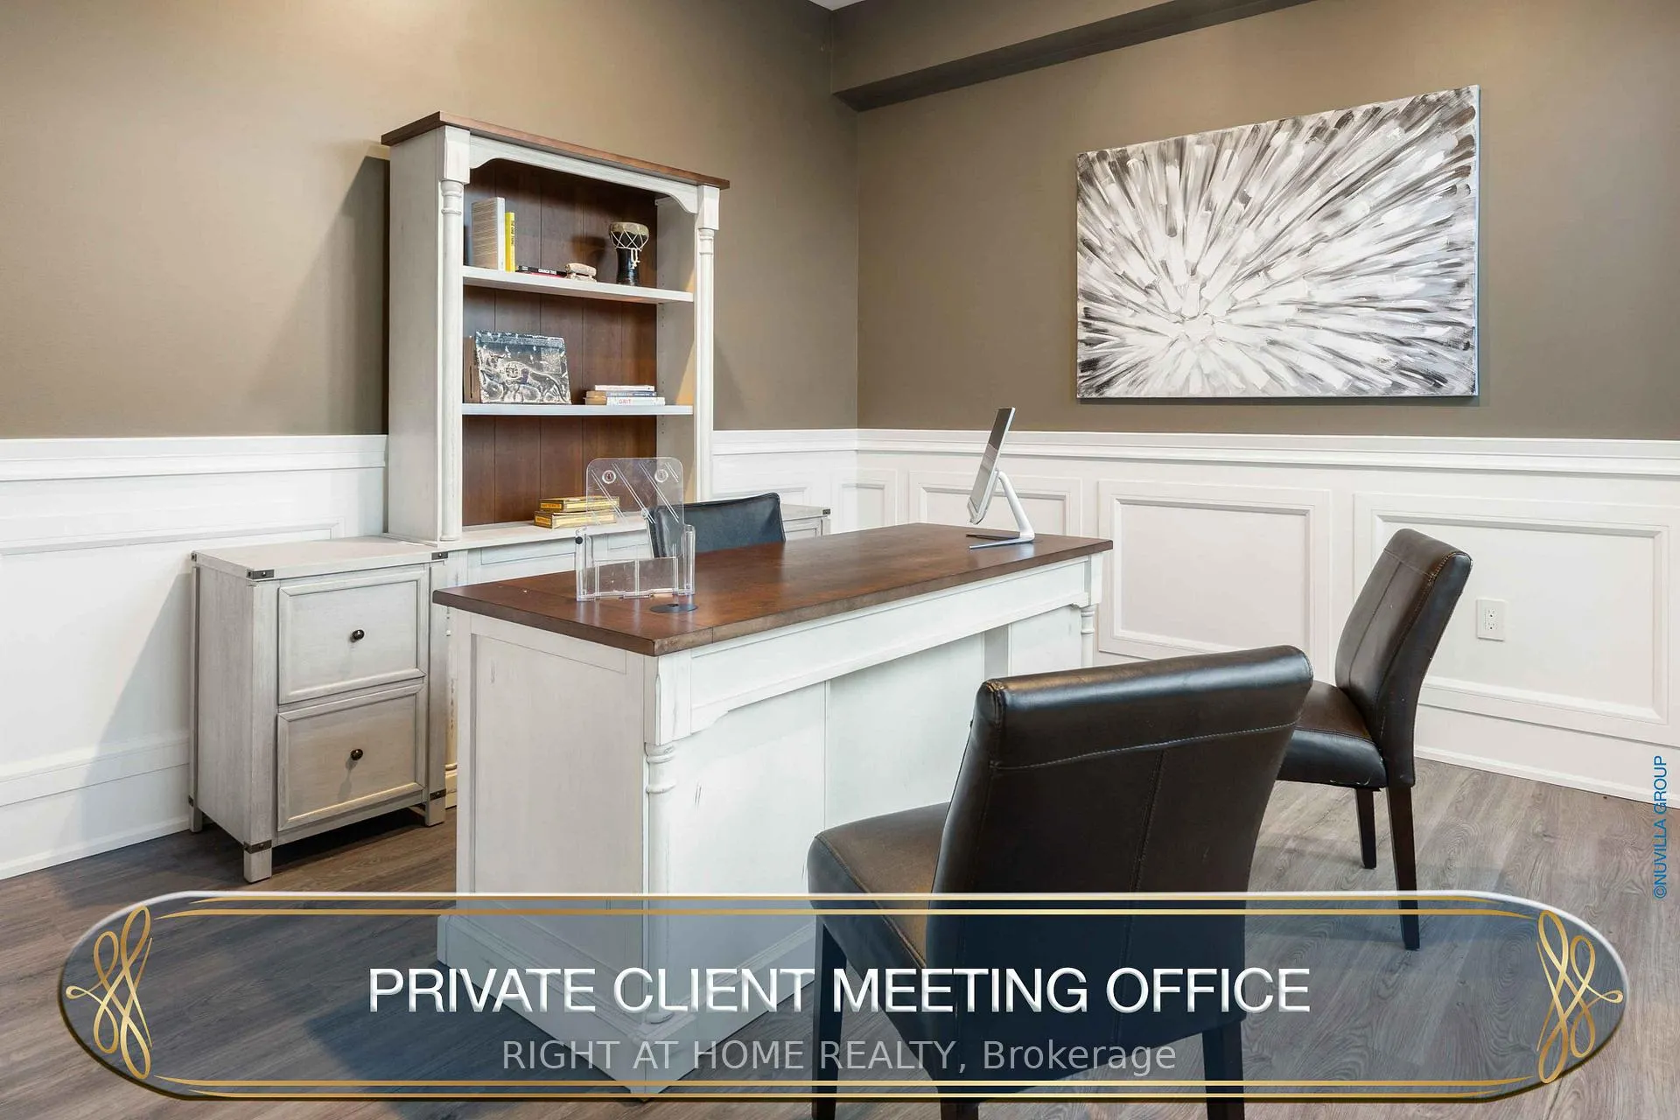
- Office—Ground level, Large Window, Double Doors, Hardwood Floor
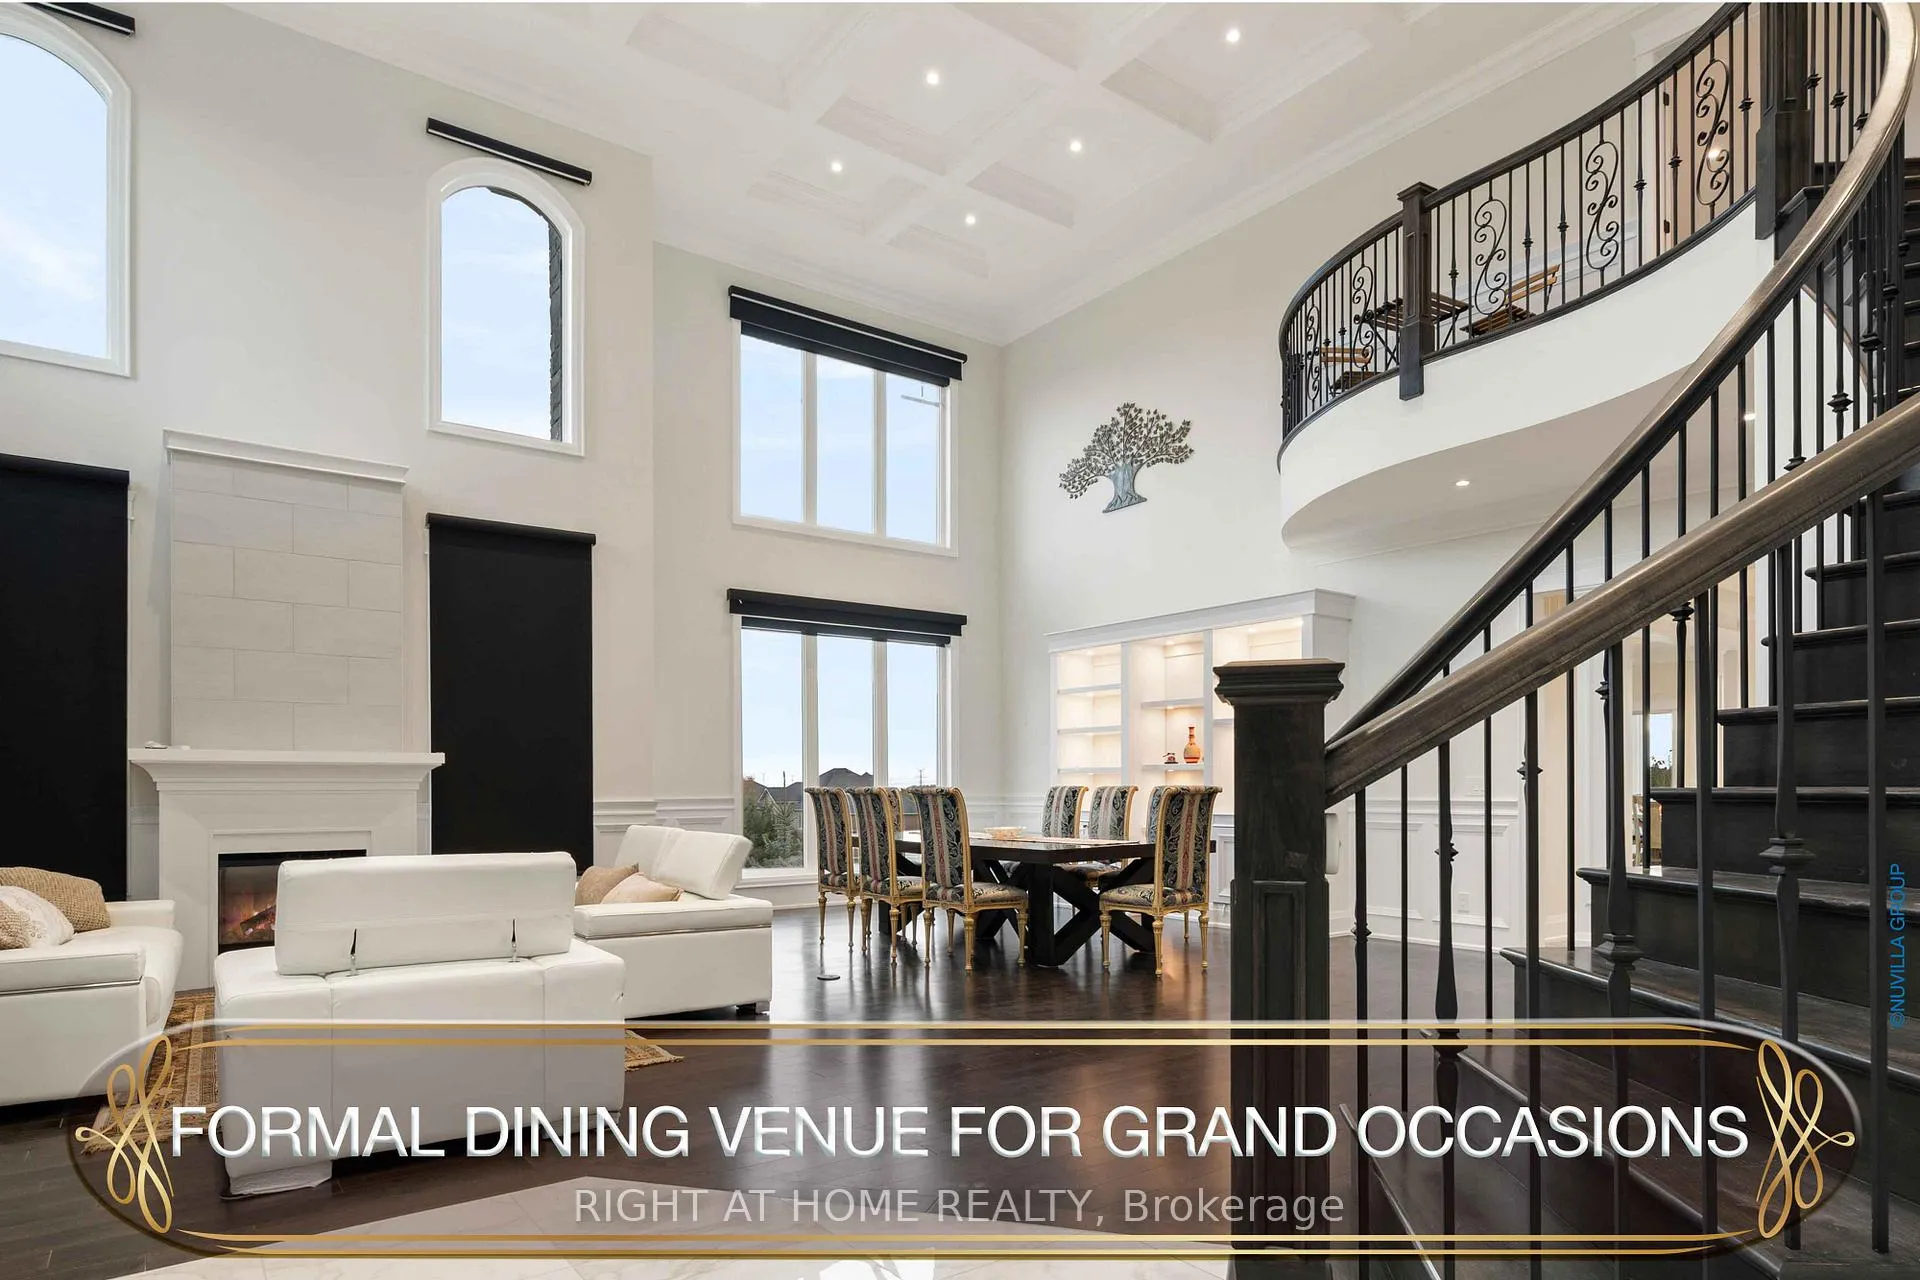
- Great Room—Ground level, Coffered Ceiling(s), Combined w/Dining, Fireplace
- Dining Room—Ground level, Large Window, Combined w/Great Rm, Hardwood Floor
- Kitchen—Ground level, Modern Kitchen, Breakfast Bar, B/I Appliances
- Breakfast—Ground level, Combined w/Kitchen, Breakfast Area, Combined w/Family
- Pantry—Ground level, Combined w/Kitchen, Access To Garage, Walk Through
- Mud Room—Ground level, Walk-Out, Ceramic Floor
- Family Room—Ground level, Fireplace, Coffered Ceiling(s), W/O To Sunroom
- Sunroom—Ground level, W/O To Sundeck, Combined w/Family, Large Window
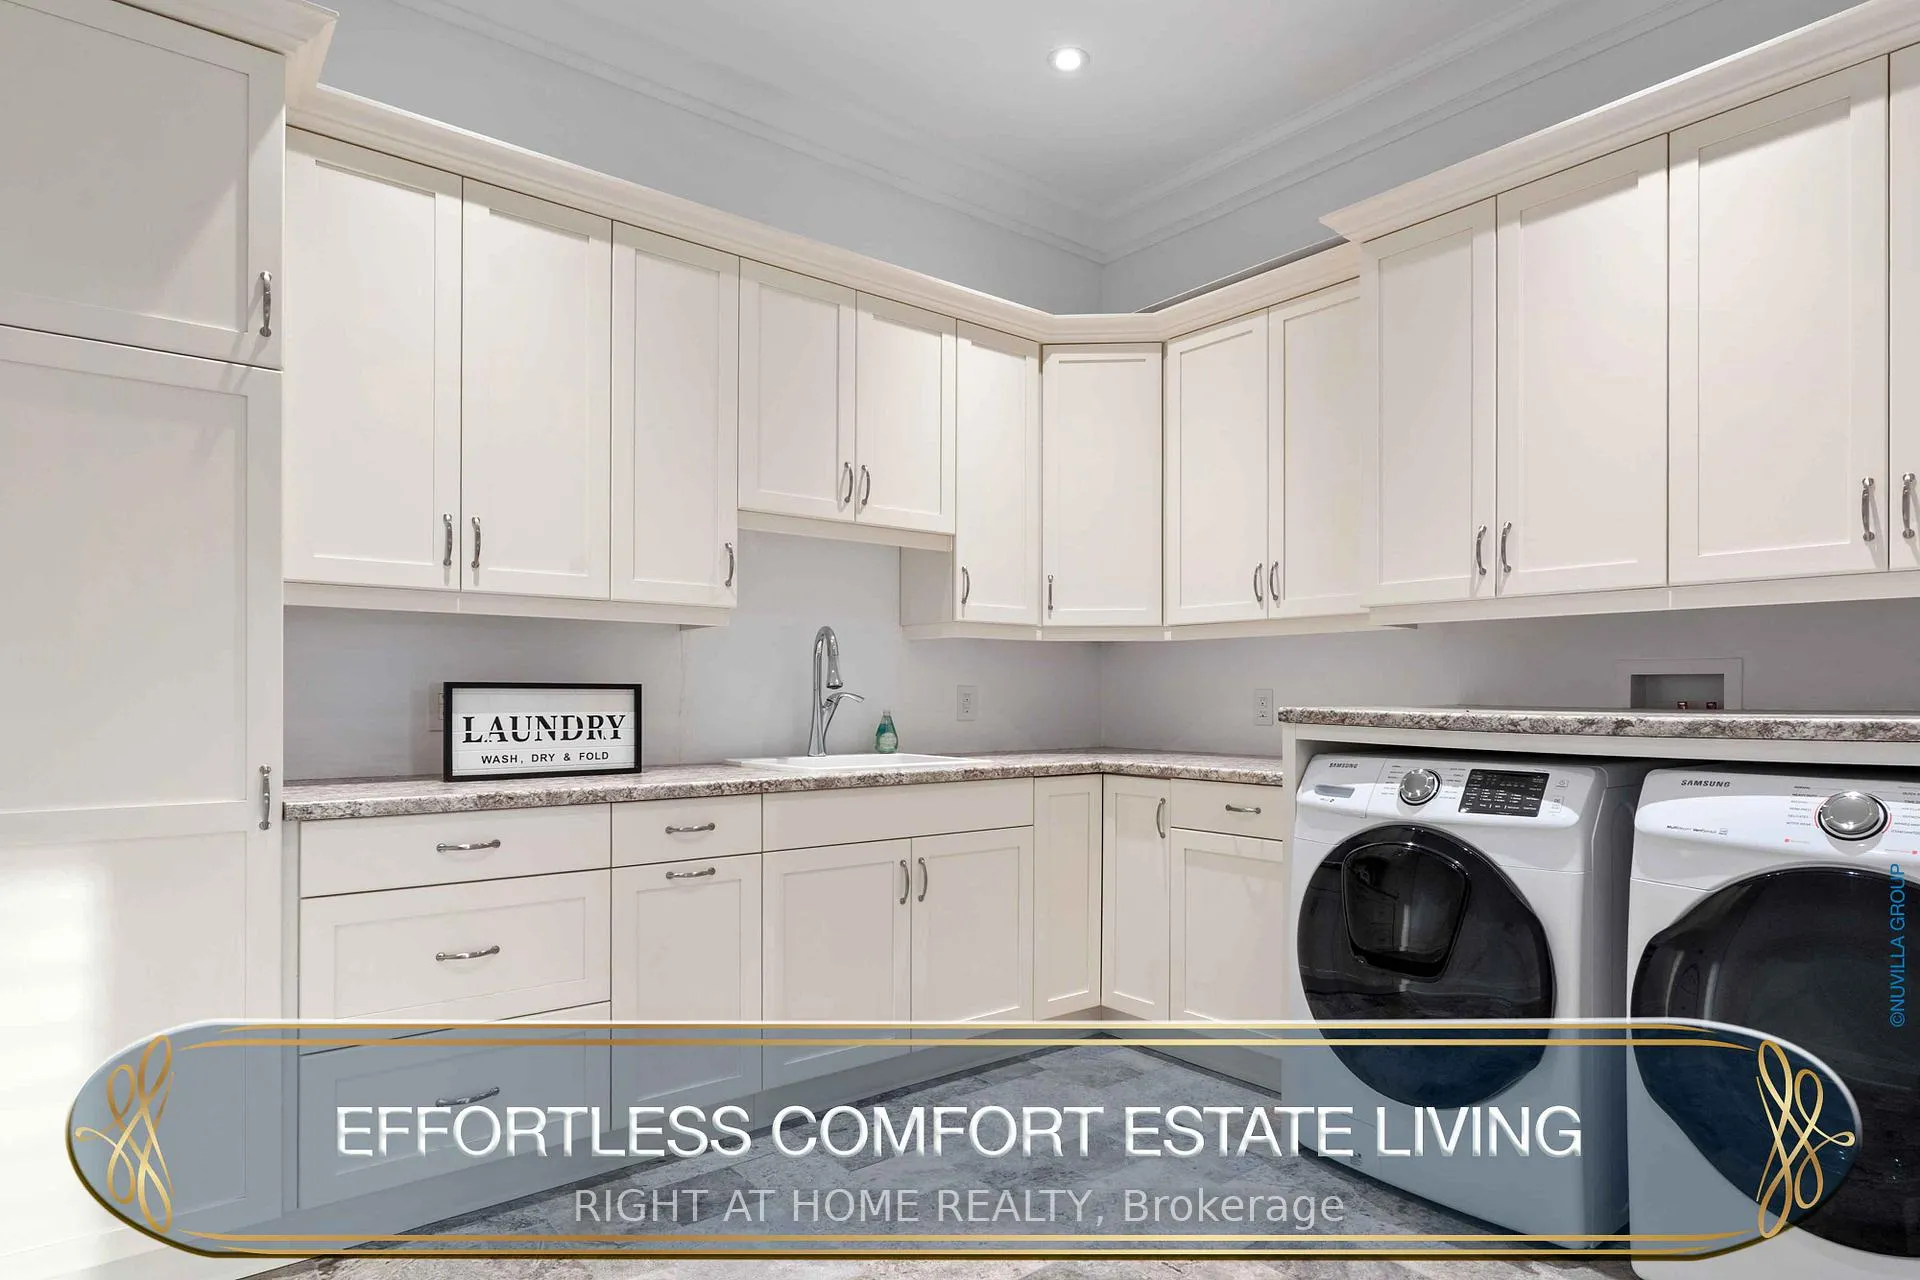
- Laundry—Ground level, Custom Counter, Elevator, Access To Garage
- Bedroom—Second level, 5 Pc Ensuite, Walk-In Closet(s), W/O To Balcony
- Bedroom 2—Second level, Large Window, 4 Pc Ensuite, Large Closet
- Office—Second level, Elevator, 3 Pc Ensuite, Wet Bar
- Bedroom 4—Second level, 4 Pc Ensuite, Large Window, Large Closet
- Bedroom 5—Second level, 4 Pc Ensuite, Walk-In Closet(s), Large Window
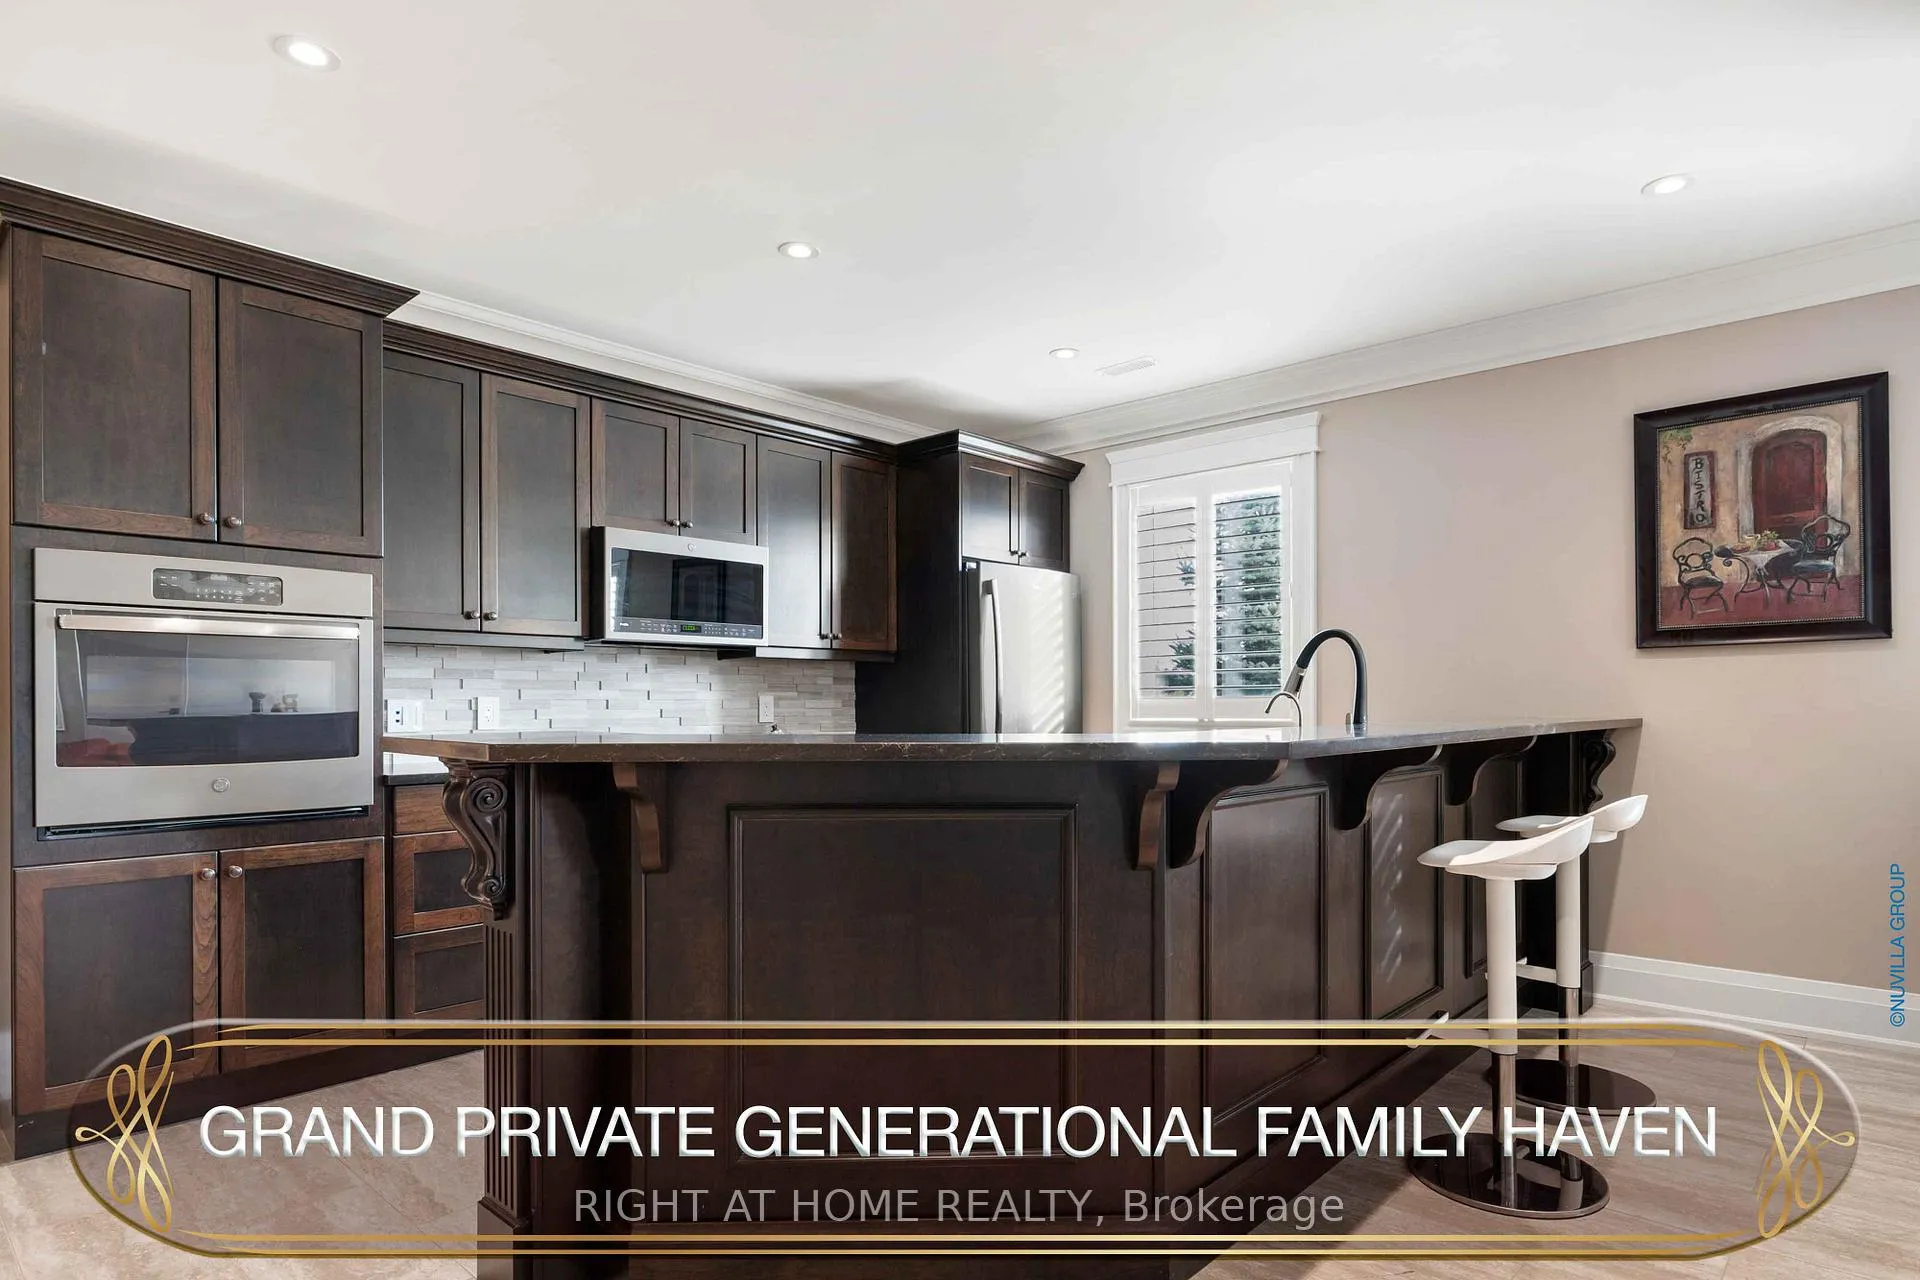
- Kitchen—Basement level, Breakfast Bar, B/I Appliances, Open Concept
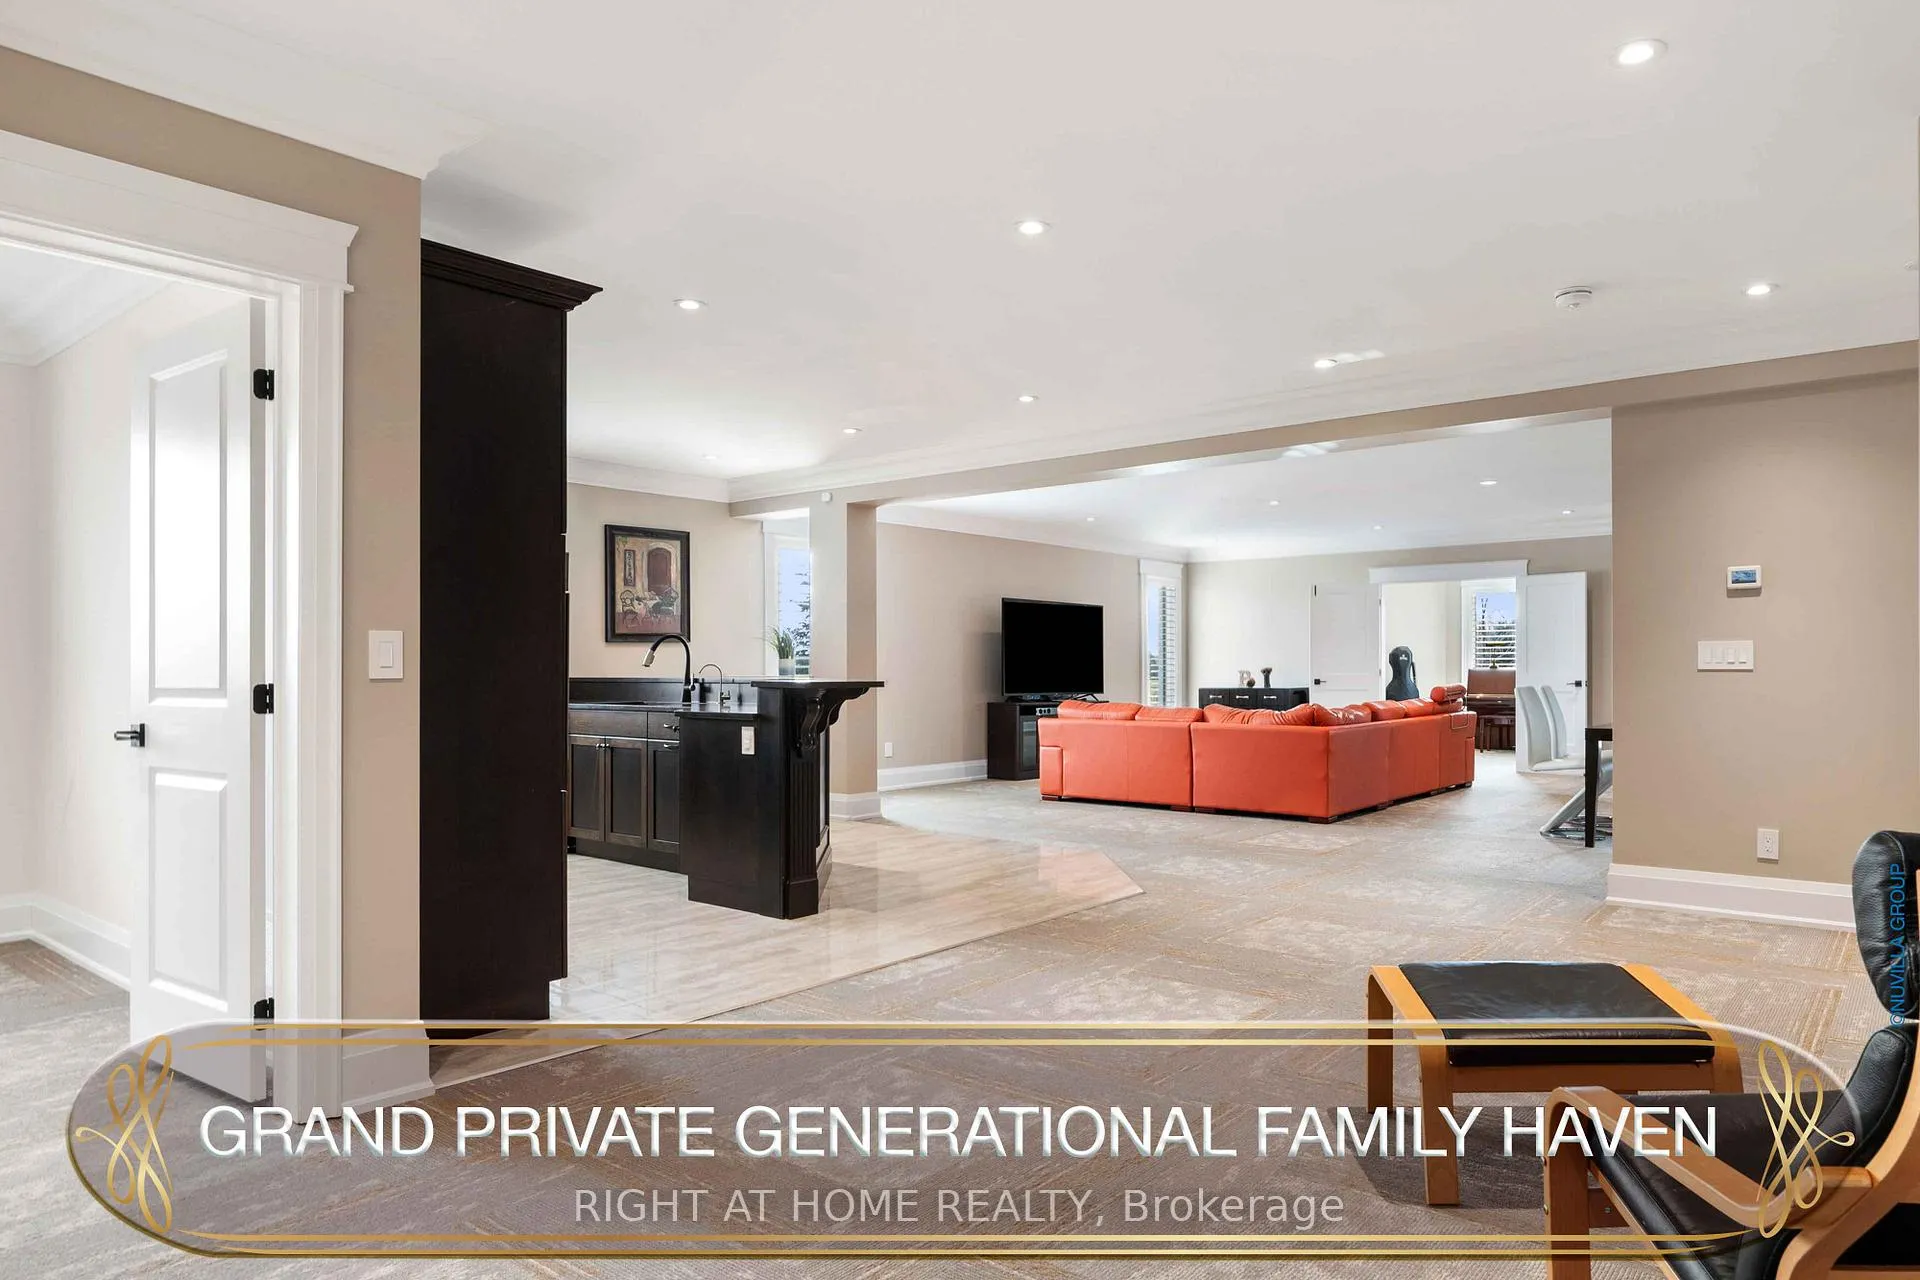
- Media Room—Basement level, Walk-Out, Combined w/Kitchen, Combined w/Den
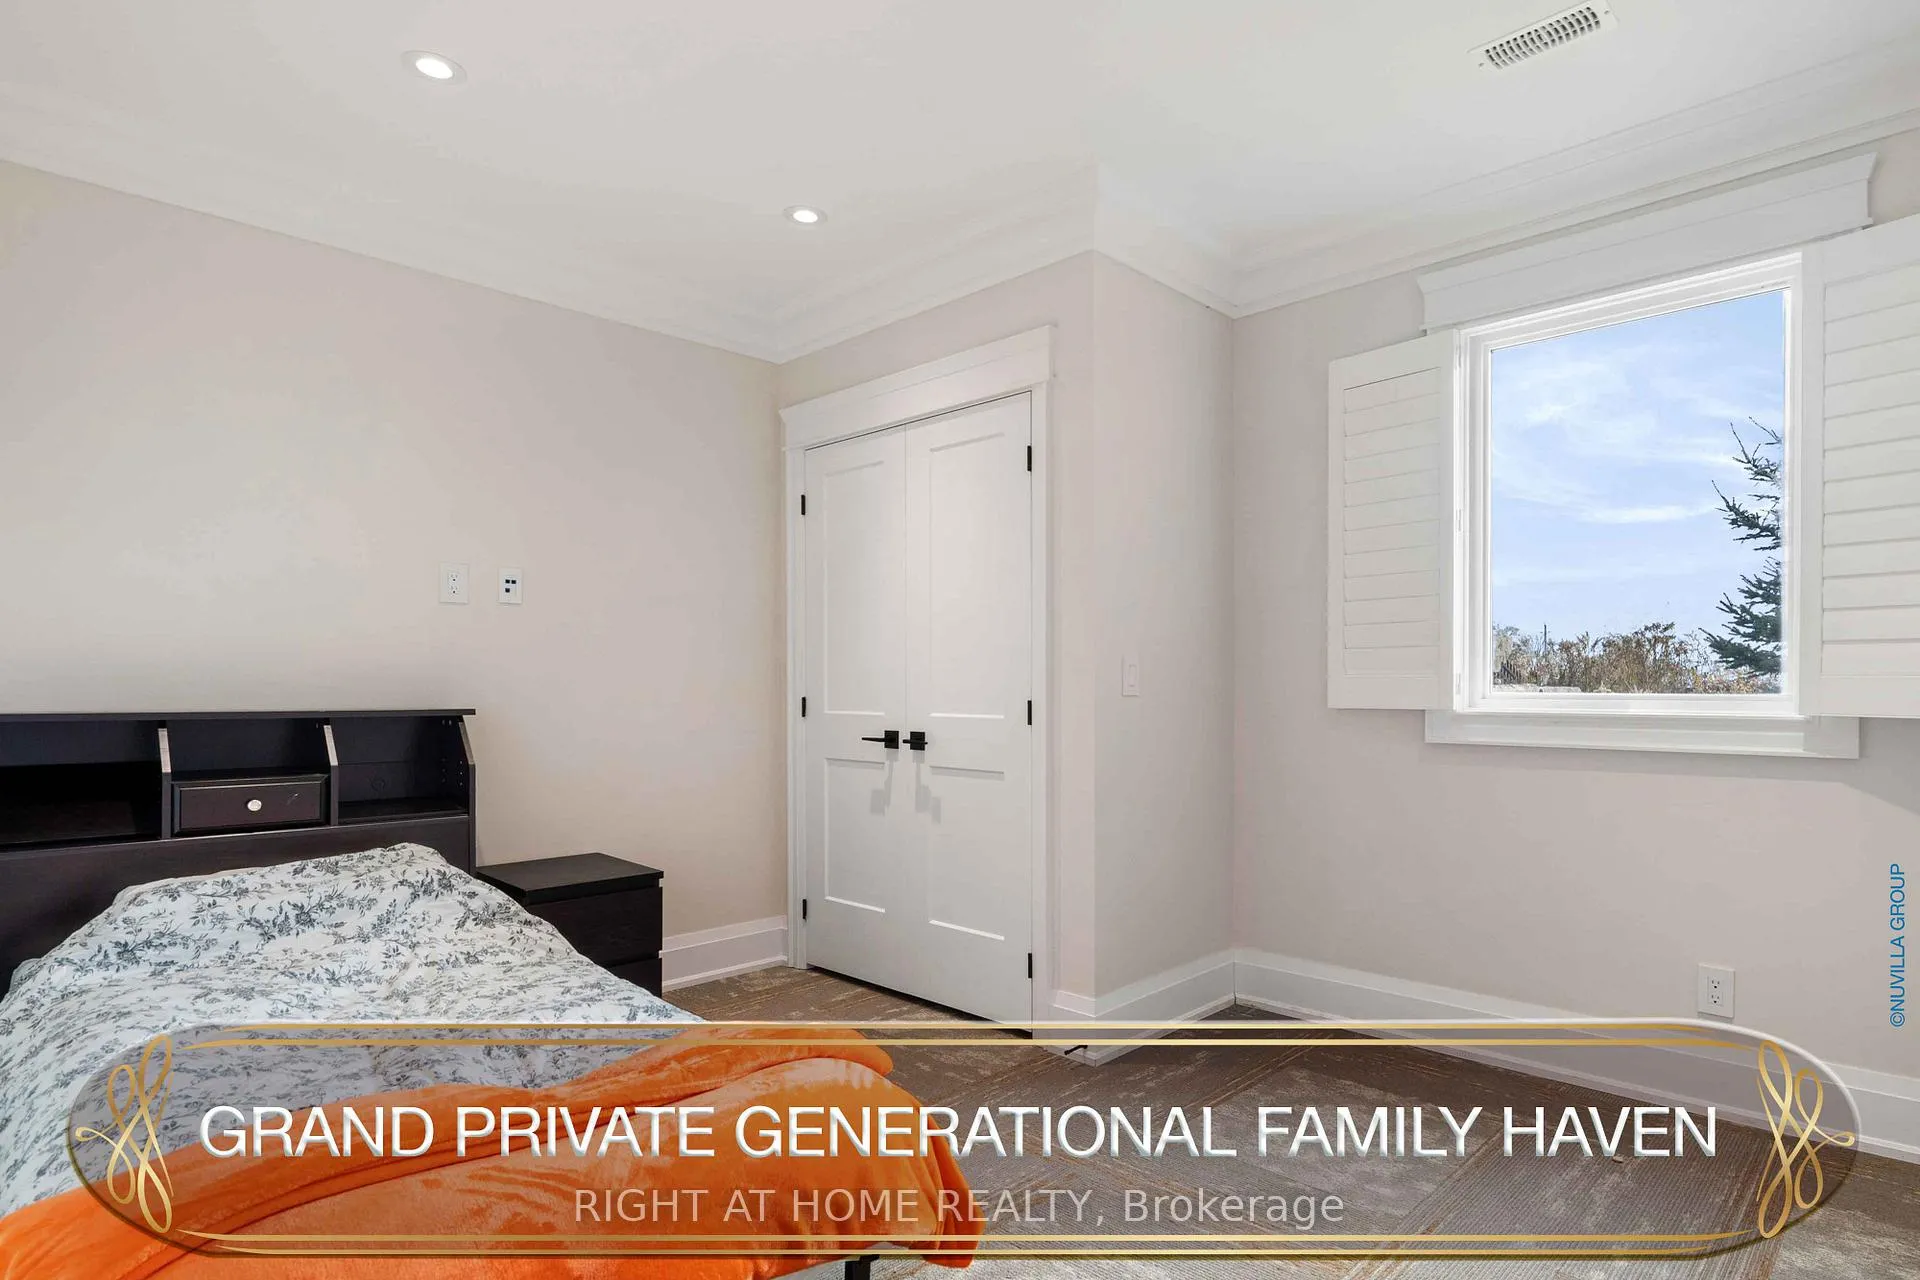
- Bedroom—Basement level, Large Window, B/I Closet, California Shutters
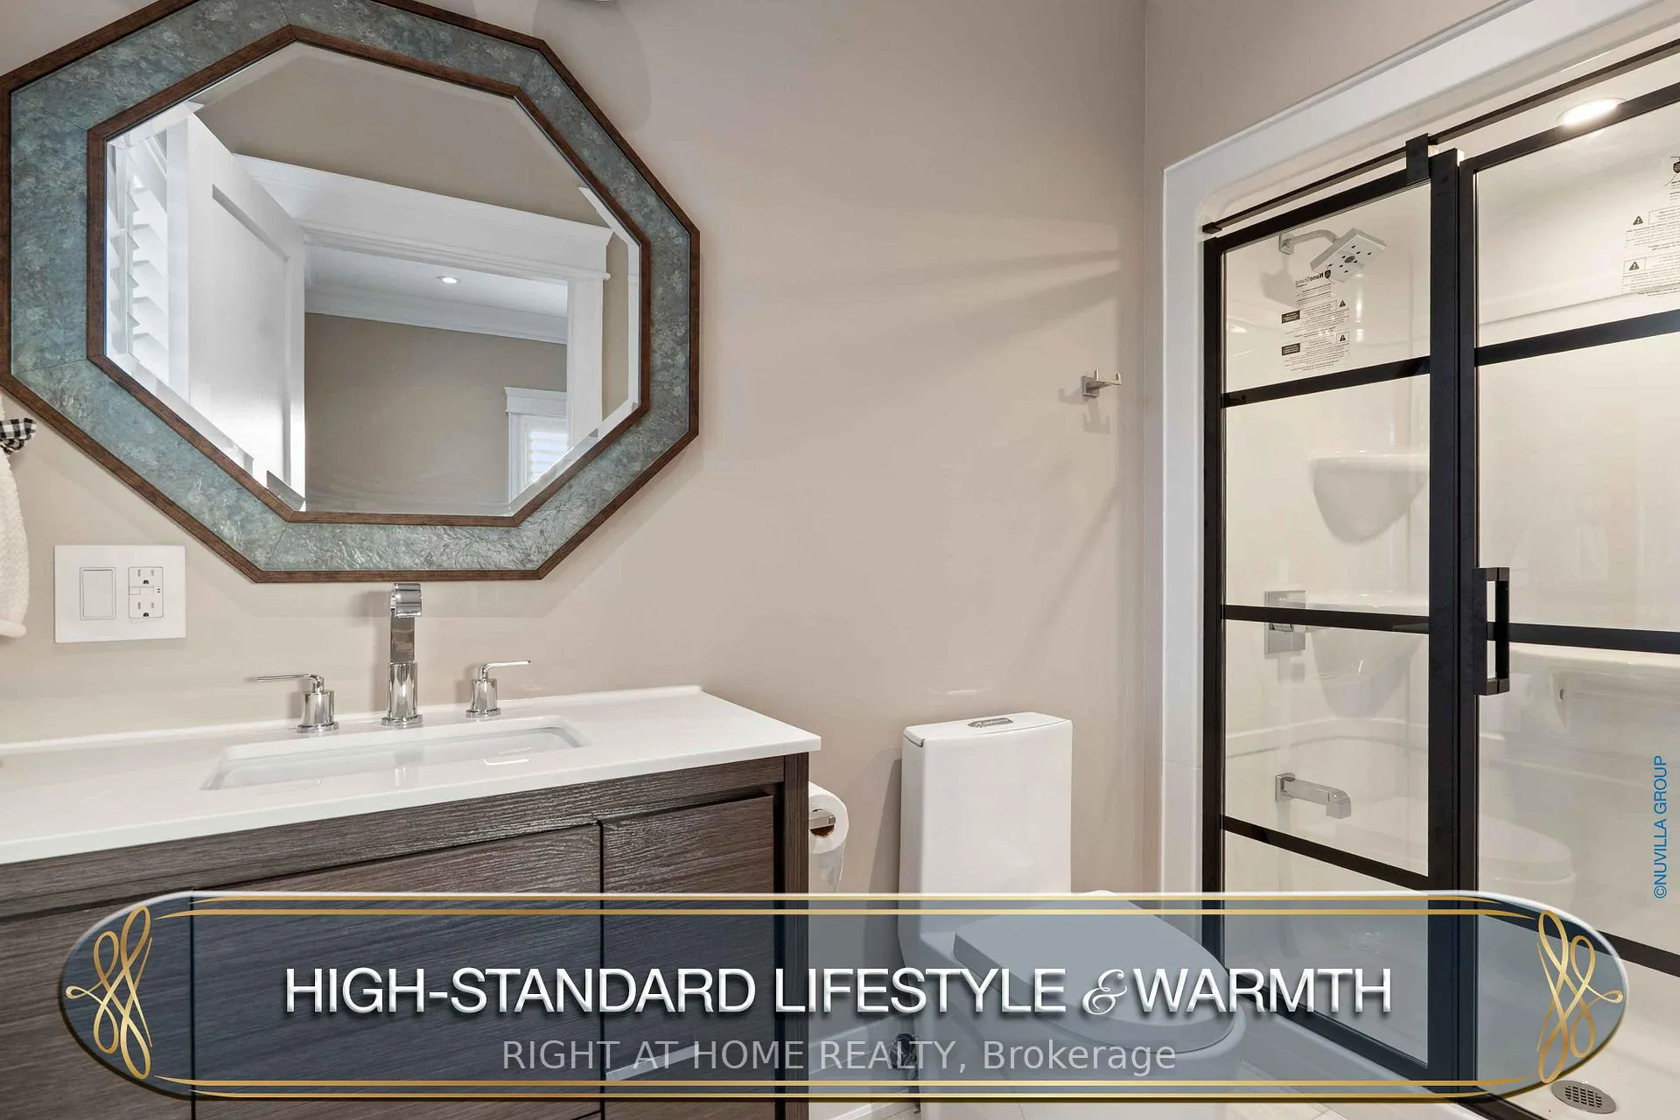
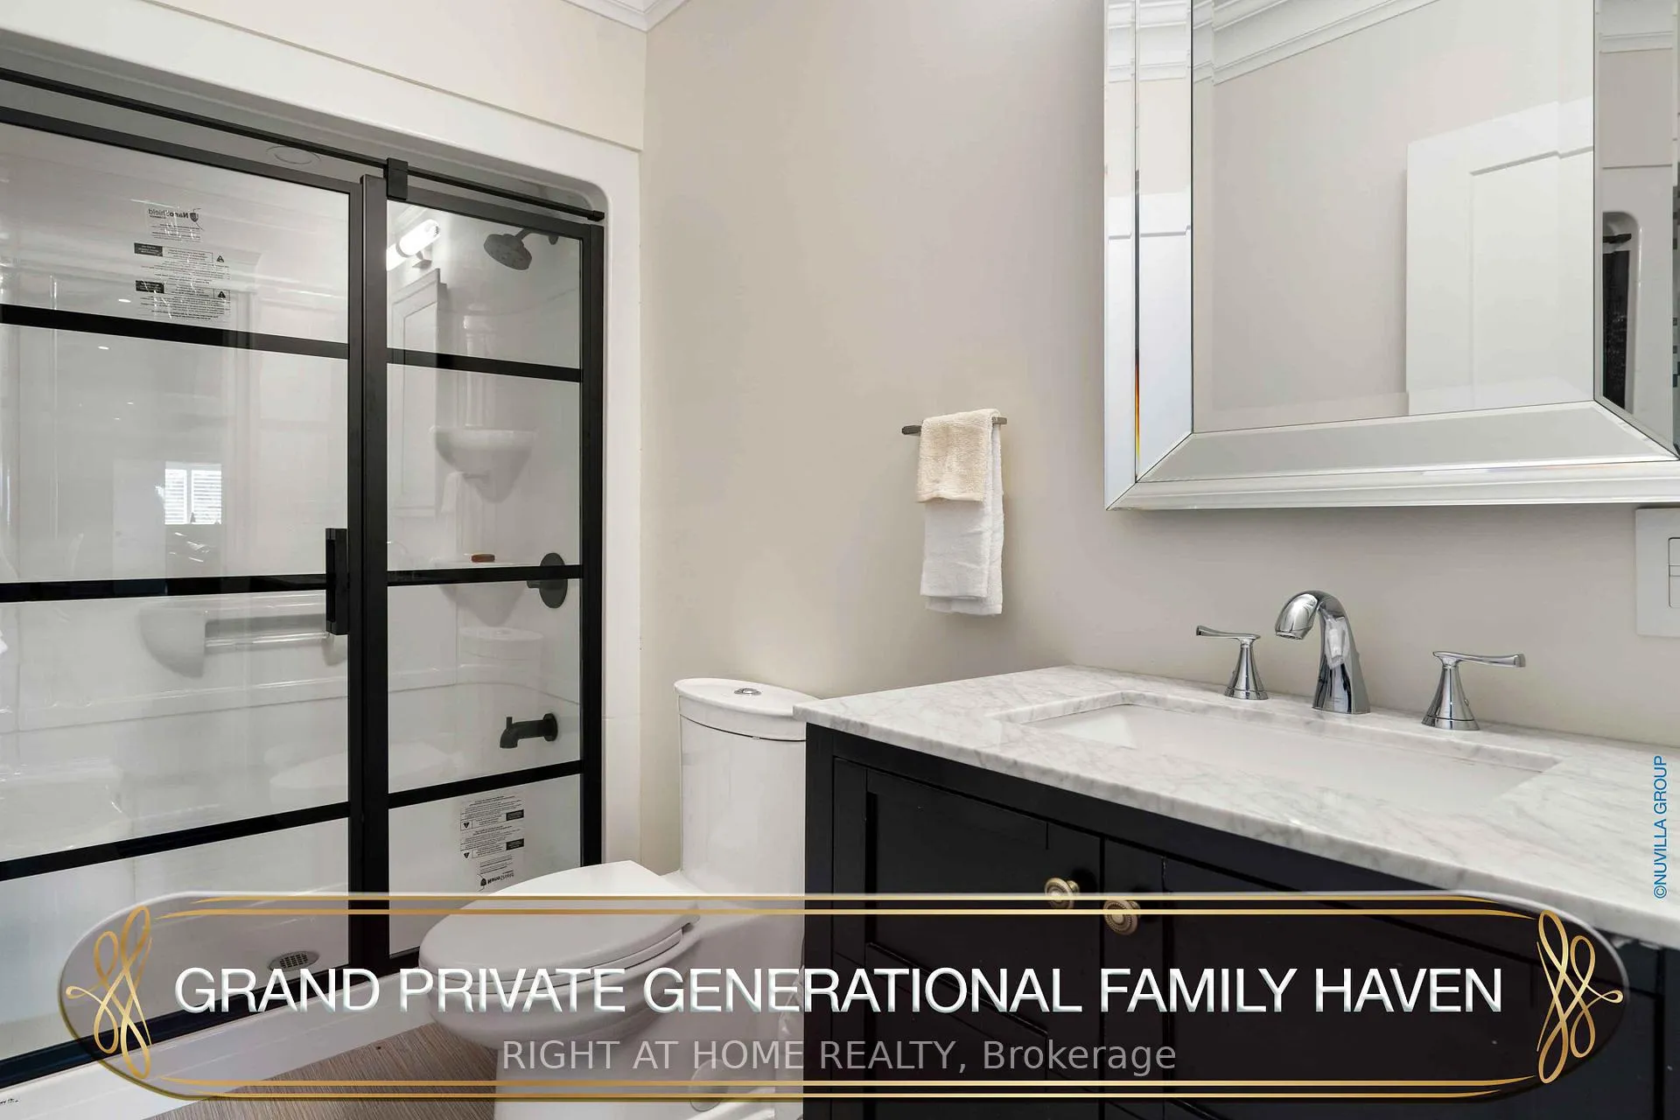
- Bathroom—Basement level, 3 Pc Bath, Ceramic Floor
- Bathroom—Basement level, 3 Pc Bath, Ceramic Floor
- Den—Basement level, Large Window, Double Doors, California Shutters
- Exercise Room—Basement level, Elevator, Cushion Floor, Combined w/Workshop
- Workshop—Basement level, Walk-Out
- Utility Room—Basement level, Laundry Sink, Combined w/Workshop
Washrooms
- 5-piece, Second
- 4-piece, Second
- 3-piece, Second
- 2-piece, Ground
- 3-piece, Basement
- Municipality
- Clarington
- Neighbourhood
- Rural Clarington
- Main cross streets
- Durham Regional Rd 3 & Old Scugog Rd.
- Zoning
- Residential Housing
- Directions
- Old Scugog Rd
- MLS® number
- E13060676
- Data source
- Toronto Regional Real Estate Board
- Listed on
- 2026-04-29
- Updated on
- 2026-10-08
- Days on market
- 175 days
- Possession date
- 2026-07-15
- Possession type
- 60-89 days
- Co-op commission
- 2.50%+HST
- Seller
- Listed by
- RIGHT AT HOME REALTY
Home Market Value
Current home valuation for 7650 Old Scugog Road, Clarington, Rural Clarington, Clarington, ON. Listed for $4,100,000
HOMEH Estimate
$4,071,235
Estimated Sales Range
$2,442,741 - $5,699,729
HOMEH Estimate for 7650 Old Scugog Road, Clarington, Rural Clarington
Calculated with a real agent's CMA method — 45+ years of experience, codified. Not an AI guess.
For the owner
Is this your home? Track its value.
Get this home's HOMEH Estimate by email once a month, with how many homes are for sale around you.
Mortgage Payment Calculator
Compare up to 4 down payment scenarios
20% required for homes $1.5M or more
$820,000
| Scenario 1 | Scenario 2 | Scenario 3 | Scenario 4 | |
|---|---|---|---|---|
−Down payment | % $ | % $ | % $ | % $ |
+CMHC insurance | $0 | $0 | $0 | $0 |
=Total mortgage | $3,280,000 | $3,075,000 | $2,870,000 | $2,665,000 |
Amortization | ||||
Mortgage rate | % | % | % | % |
| Payment frequency | ||||
=Mortgage payment | $16,015monthly | $15,014monthly | $14,013monthly | $13,012monthly |
Land Transfer Tax
$88,975
$88,975
Around this home
No schools found nearby
Data provided by OpenStreetMap & Fraser Institute School Rankings
Ask HOMEH
New!Hi there!
👋Text or call (416) 301-9001
Recommended for you
Based on homes you've looked at.
No recommended properties found.
Nearby similar homes
No nearby properties found.
More real estate resources
Other homes nearby
Explore this area
Nearby neighbourhoods
No nearby listings available.