
5206 Old Scugog Road
Clarington (Rural Clarington), ON L0B 1J0
- 3+1Bedrooms
- 2Bathrooms
- 1Garage
- 1500–2000Sq Ft
- $4,674Tax
- 97×165 ftLot Size
 Estimated Value:$697,275See Free Estimate Report

Property not available for sale or for rent.
HOMEH One: full-service selling for a 1% listing fee. The buyer's agent commission is separate.
Free Home EvaluationHow Much Is My Home Worth?Homes for Sale NearbySale & Price History for 5206 Old Scugog Road, Clarington, Rural Clarington
| Start Date | End Date | Price | Event | MLS# |
|---|---|---|---|---|
| 2025-07-21 | 2025-08-11 | Login to See Prices | Sold | e12296717 |
Real estate boards require you to or to see the full details of this property.
*Sold prices and complete sale & price history are regulated data. Under the Trust in Real Estate Services Act, 2002 (TRESA) and the rules of the Real Estate Council of Ontario (RECO), and pursuant to the Multiple Listing Service® rules of the Canadian Real Estate Association (CREA) and the Toronto Regional Real Estate Board (TRREB), this information may be shown only to registered users who have agreed to the applicable terms of use (a Virtual Office Website, or "VOW," arrangement). HOMEH Inc., Brokerage therefore provides it to signed-in members only. Creating an account is free and takes under a minute.
About 5206 Old Scugog Road, Clarington, Rural Clarington
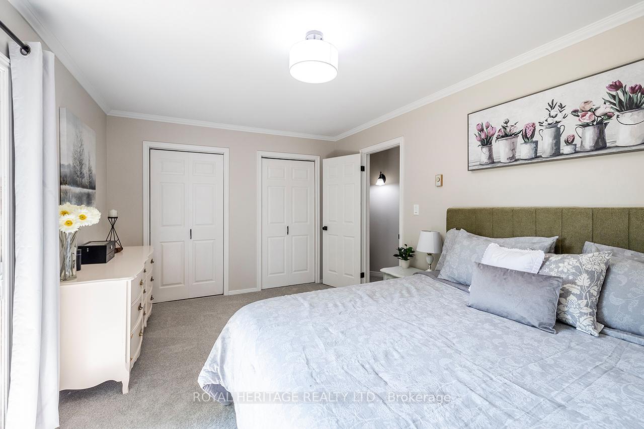
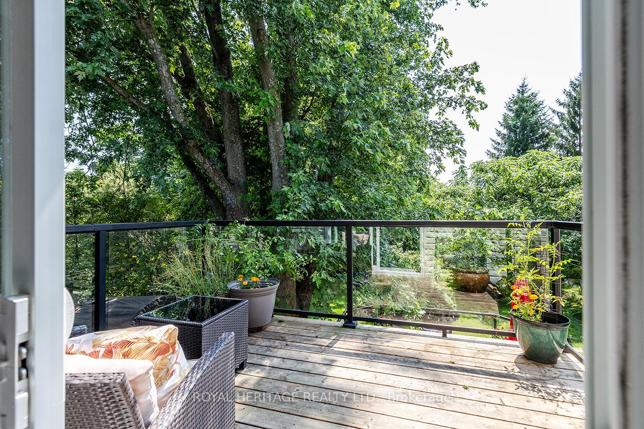
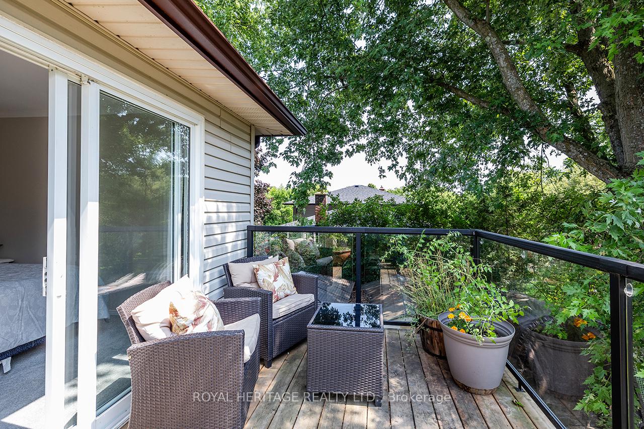
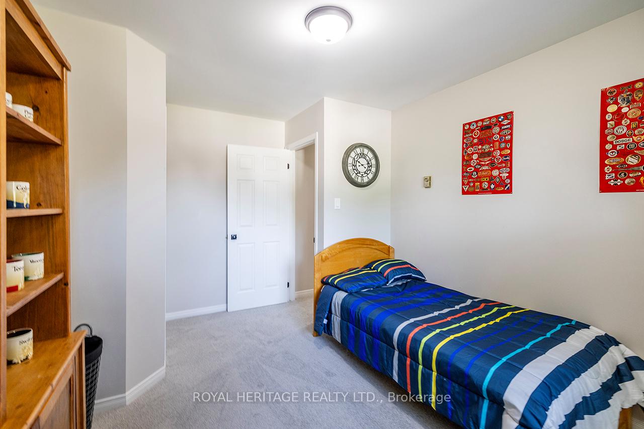
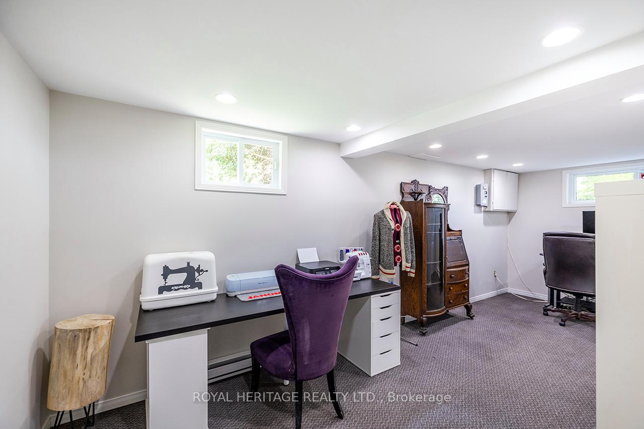
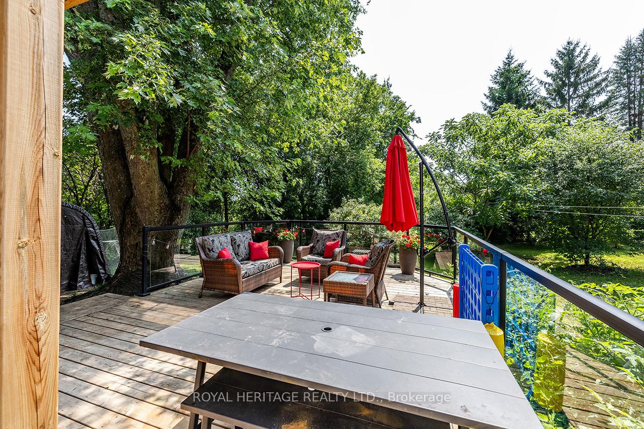
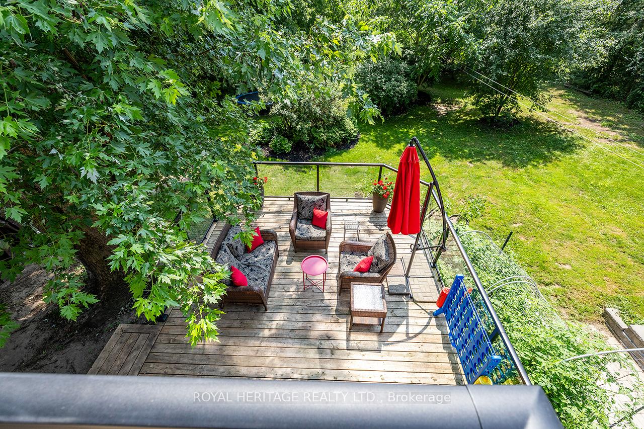
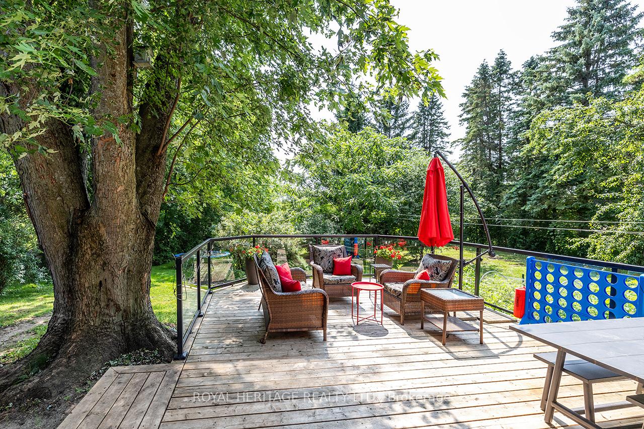
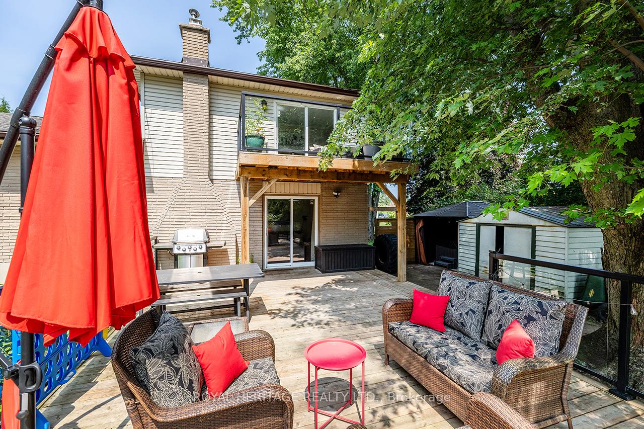
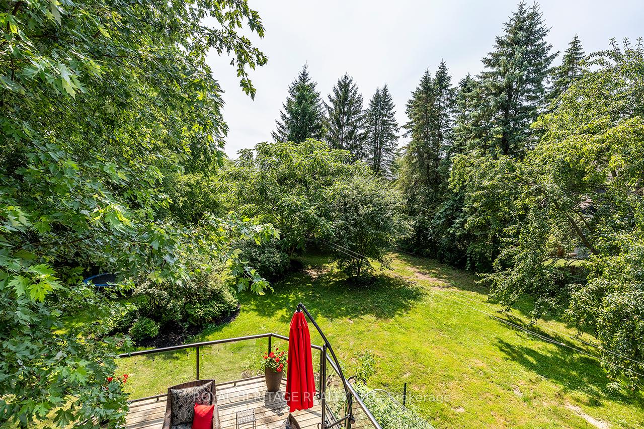
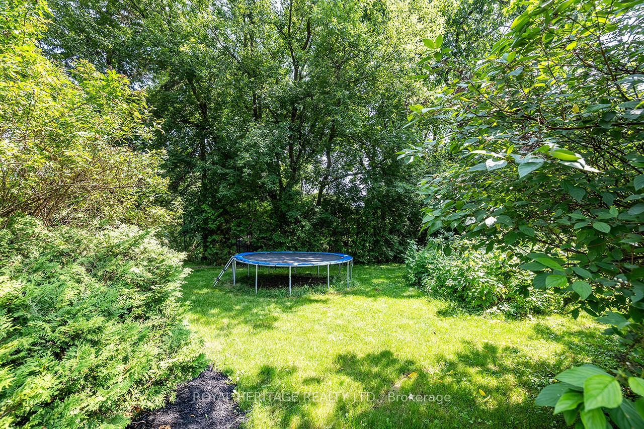
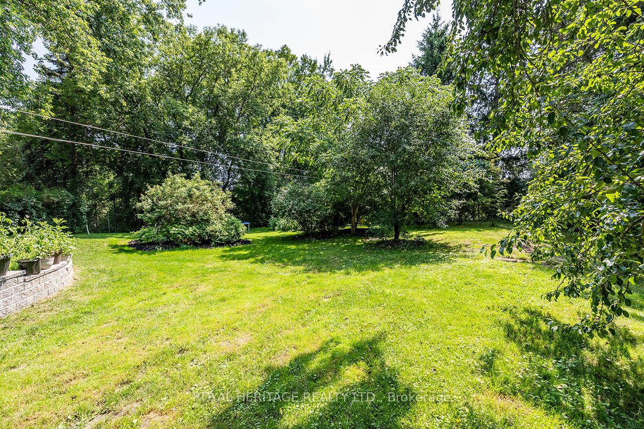
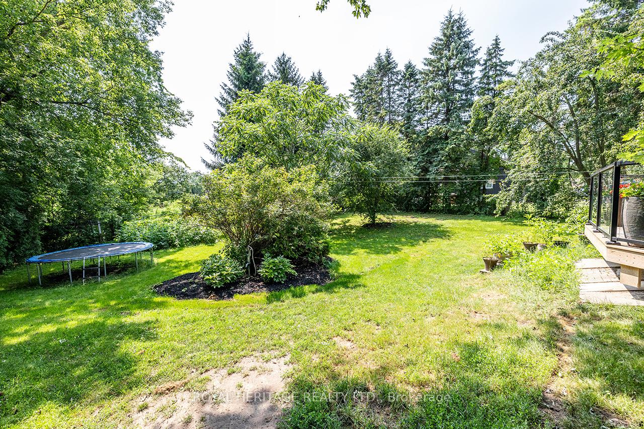
Nestled away on a premium ravine lot of over 1/3 of an acre in the quaint & family friendly Village of Hampton, 5206 Old Scugog Road is the perfect home for anyone looking to enjoy all that country living has to offer while being minutes from anything one might need. This bright and spacious 4 level side-split offers a fully updated & modern feel while keeping the charm of the country alive with 2 gas fireplaces to keep you warm on those cold winter nights & a spacious glass panelled balcony off of the primary & large glass panelled deck off of the family room to soak up the summer sun in your private, treed backyard. Beautiful hardwood throughout the 2nd & 3rd floors with brand new premium broadloom on the upper level provide a perfect mix of classic with modern to this functional & well thought out use of space. An abundance of windows on every floor including a large bay window in the living room, flood the home with natural light & provide multiple opportunities to fill the home with that clean, fresh country air. Relax & enjoy a soak in the hot tub while the kids explore the ravine on a fully fenced in property. Extensively landscaped with a brand new hardscape entrance & perennial gardens throughout that are breathtaking when in full bloom, this property is low maintenance while giving so much in return. A fully operational chicken coup makes a breakfast of farm fresh eggs possible every morning by taking just a few short steps from kitchen to coup; short walk to the Hampton General Store, local community centre, & school & a 5 min drive to Walmart, Home Depot, Canadian Tire, Grocery Stores, Restaurants, the 401/407/115 & any other amenities one would need. Parking for 7, loads of storage room in the crawl space, insulated automatic garage door as well as a fully finished walkout basement. Garage access from interior of home as well as side of driveway, stainless steel appliances & fantastic neighbours!
Key Facts & Features
Property Costs
- Annual Property Tax Amount
- $4,674
- Land Transfer Tax Fee
- $13,073
Rental Items
- Rental Equipment
- HWT
- Under Contract
- Hot Water Heater
- Basement Type
- Finished with Walk-Out
Interior Features
- Interior Extras
- Auto Garage Door Remote, Central Vacuum, Separate Heating Controls, Storage, Sump Pump, Water Heater Owned
- Fireplace/Stove
- Yes
- Fireplace Features
- Natural Gas
- Elevator
- No
Exterior Features
- Exterior Extras
- Deck, Hot Tub, Landscaped, Patio, Privacy, Porch
- Pool
- None
- Property Features
- Fenced Yard, River/Stream, Wooded/Treed, Level, Ravine, School
- Other Structures
- Garden Shed
Building
- Building Type
- Detached
- Building Style
- Sidesplit 4
Construction
- Exterior Finish
- Brick, Vinyl Siding
- Roof
- Asphalt Shingle
- Foundation Details
- Concrete Block
- Special Designation
- Unknown
Lot
- Lot Front
- 97.00 ft
- Lot Depth
- 165.00 ft
- Lot Shape
- Rectangular
Inclusions
- Inclusions
- Hot Tub & Gazebo, S/S French Door Fridge, S/S Stove/Double Oven, S/S B/I Dishwasher, S/S B/I Microwave, S/S Clothes Washer & Dryer, Hot Water Heater, All Elf's, All Window Coverings, GDO & Remotes, Garden Shed, Chicken Coup & Pen, Ductless Heating & Cooling System.
Exclusions
- Exclusions
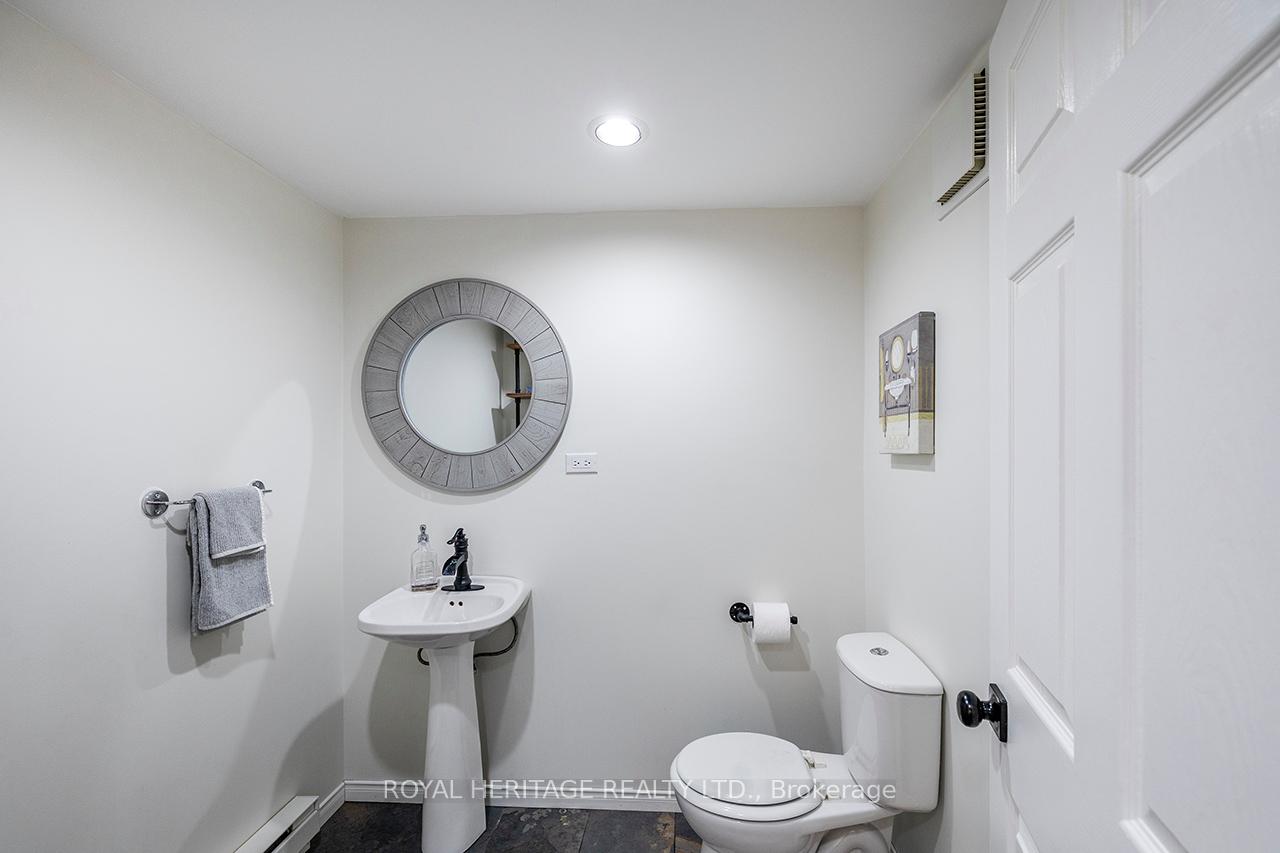
- Stagers Curtains in Living Room & Mirror in Basement Washroom
Parking & Garages
- Garage Type
- Built-In
- Garage Spaces
- 1
- Parking Spaces
- 6
- Total Garage And Parking Spaces
- 7
Heating & Cooling
- Heat Source
- Other
- Heat Type
- Other
- Air Conditioning
- Other
- Water
- Well
- Sewers
- Septic
- Natural Gas
- Yes
- Hydro
- Yes
- Cable
- Yes
- Telephone
- Yes
- Bedrooms
- 3 + 1
- Washrooms
- 2
- Kitchens
- 1
- Family / bonus room
- Yes
Room sizes
- Family Room—Ground level, Gas Fireplace, W/O To Deck, Hardwood Floor
- Kitchen—Main level, Eat-in Kitchen, Hardwood Floor, Stainless Steel Appl
- Living Room—Main level, Fireplace, Bay Window, Hardwood Floor
- Dining Room—Main level, Window, Hardwood Floor, Ceiling Fan(s)
- Primary Bedroom—Second level, W/O To Balcony, His and Hers Closets, Broadloom
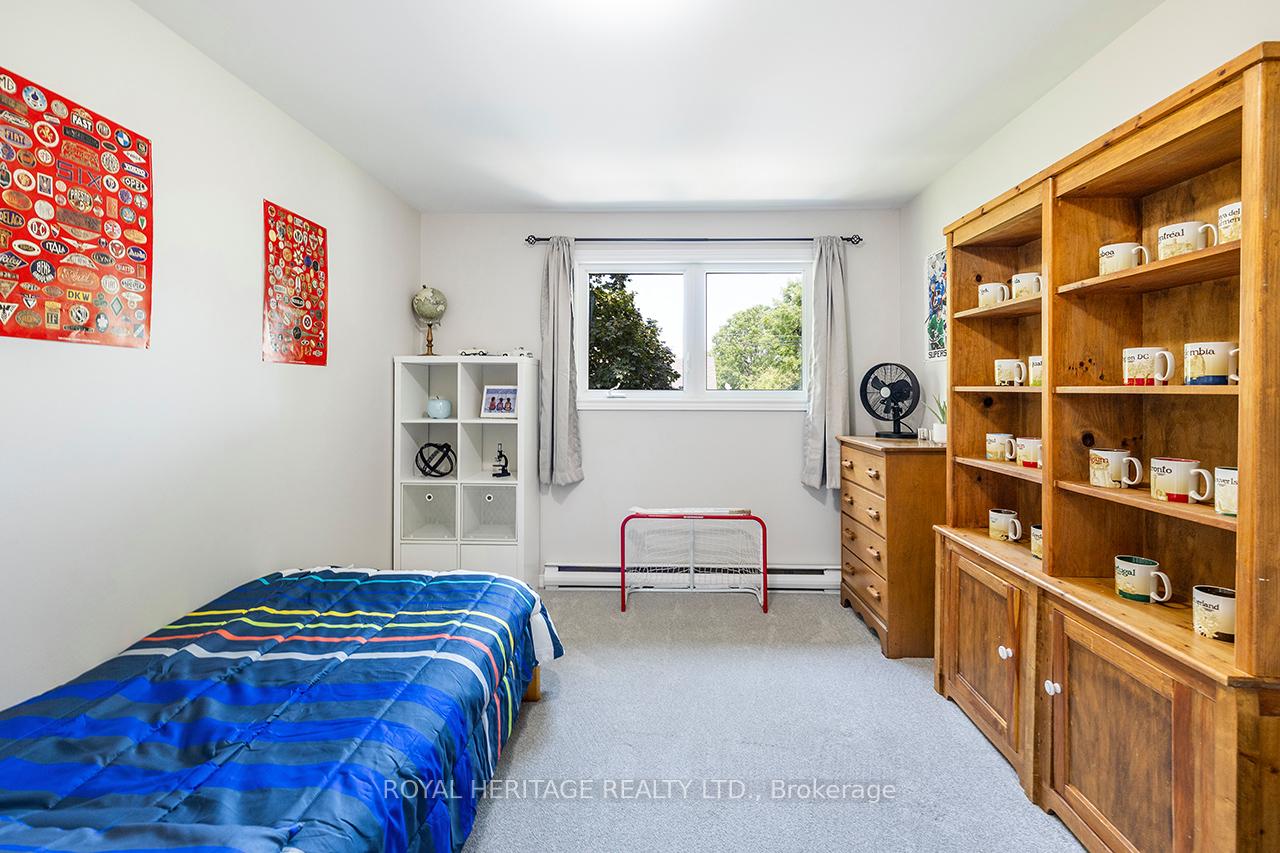
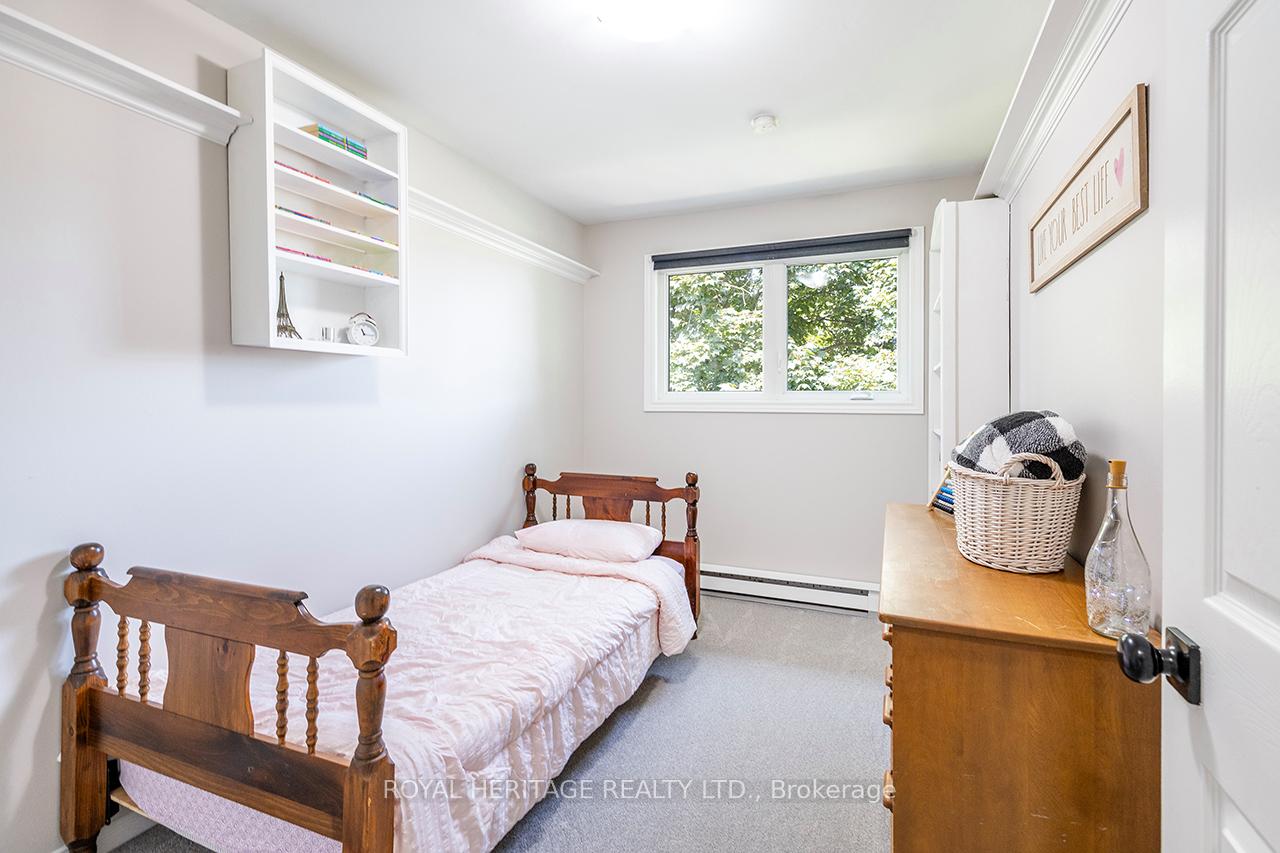
- Bedroom 2—Second level, Closet, Window, Broadloom
- Bedroom 3—Second level, Walk-In Closet(s), Window, Broadloom
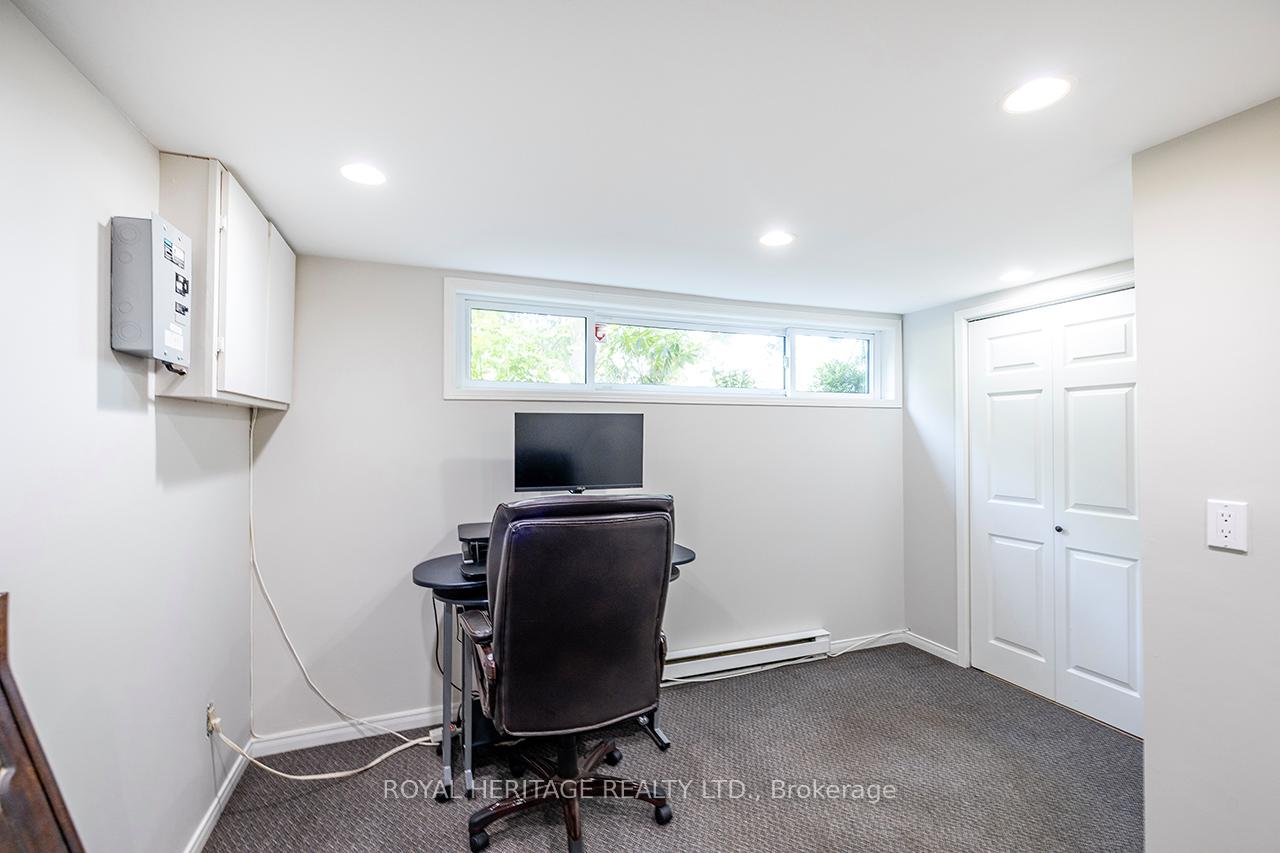
- Bedroom 4—Basement level, Double Closet, Large Window, Broadloom
- Laundry—Basement level, W/O To Ravine, Carpet Free
Washrooms
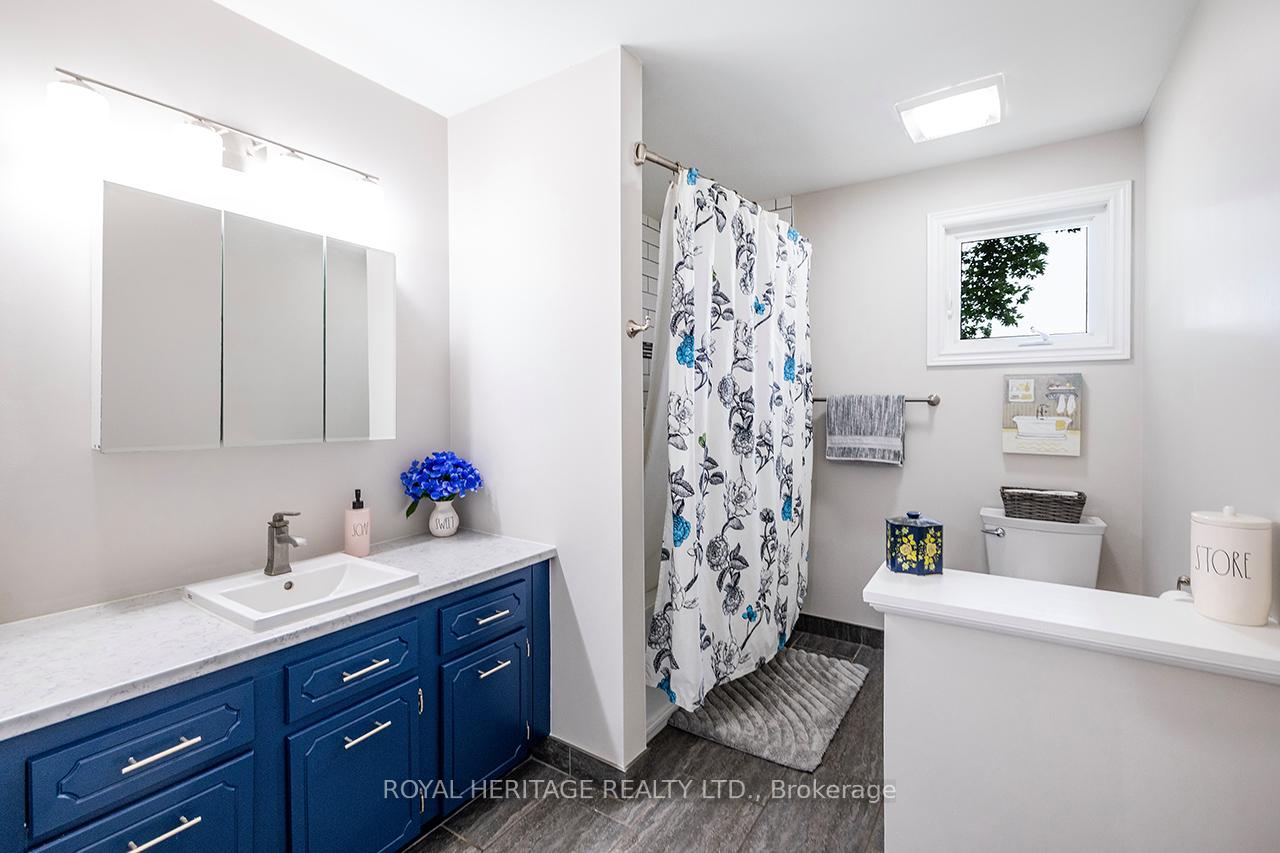
- 4-piece, Second
- 2-piece, Basement
- Municipality
- Clarington
- Neighbourhood
- Rural Clarington
- Main cross streets
- Old Scugog Rd. & Taunton Rd.
- Zoning
- RH
- Directions
- GPS
- MLS® number
- E12296717
- Data source
- Toronto Regional Real Estate Board
- Status change
- 2025-08-11
- Listed on
- 2025-07-21
- Days on market
- 21 days
- Possession type
- 60-89 days
- Co-op commission
- 2.5%
- Seller
- Listed by
- ROYAL HERITAGE REALTY LTD.
Home Market Value
Current home valuation for 5206 Old Scugog Road, Clarington, Rural Clarington, Clarington, ON. Listed for $829,900
HOMEH Estimate
$697,275
Estimated Sales Range
$488,093 - $906,458
HOMEH Estimate for 5206 Old Scugog Road, Clarington, Rural Clarington
Calculated with a real agent's CMA method — 45+ years of experience, codified. Not an AI guess.
For the owner
Is this your home? Track its value.
Get this home's HOMEH Estimate by email once a month, with how many homes are for sale around you.
Mortgage Payment Calculator
Compare up to 4 down payment scenarios
5% on first $500K + 10% on $329,900 over $500K
$57,990
| Scenario 1 | Scenario 2 | Scenario 3 | Scenario 4 | |
|---|---|---|---|---|
−Down payment | % $ | % $ | % $ | % $ |
+CMHC insurance | $30,872 | $23,154 | $19,752 | $0 |
=Total mortgage | $802,679 | $770,064 | $725,167 | $663,920 |
Amortization | ||||
Mortgage rate | % | % | % | % |
| Payment frequency | ||||
=Mortgage payment | $3,919monthly | $3,760monthly | $3,541monthly | $3,242monthly |
Land Transfer Tax
$13,073
$13,073
Around this home
No schools found nearby
Data provided by OpenStreetMap & Fraser Institute School Rankings
Ask HOMEH
New!Hi there!
👋Text or call (416) 301-9001
Recommended for you
Based on homes you've looked at.
No recommended properties found.
Nearby similar homes
No nearby properties found.
More real estate resources
Other homes nearby
Explore this area
Nearby neighbourhoods
No nearby listings available.