
7833 Poplar Side Road
Clearview (Rural Clearview), ON L9Y 5N4
- 4+3Bedrooms
- 8Bathrooms
- 3Garage
- 3000–3500Sq Ft
- $14,168Tax
- 200×1,964 ftLot Size
 Estimated Value:$2,466,545See Free Estimate Report

Property not available for sale or for rent.
HOMEH One: full-service selling for a 1% listing fee. The buyer's agent commission is separate.
Free Home EvaluationHow Much Is My Home Worth?Homes for Sale NearbySale & Price History for 7833 Poplar Side Road, Clearview, Rural Clearview
| Start Date | End Date | Price | Event | MLS# |
|---|---|---|---|---|
| 2026-02-04 | 2026-06-17 | Login to See Prices | Sold | s12758960 |
| 2025-10-22 | 2026-02-04 | Login to See Prices | Terminated | s12475972 |
| 2025-07-04 | 2025-08-25 | Login to See Prices | Terminated | s12264174 |
| 2025-04-07 | 2025-07-04 | Login to See Prices | Terminated | s12065917 |
| 2025-01-03 | 2025-04-04 | Login to See Prices | Terminated | s11905867 |
| 2024-08-01 | 2024-12-02 | Login to See Prices | Terminated | s9235349 |
Real estate boards require you to or to see the full details of this property.
*Sold prices and complete sale & price history are regulated data. Under the Trust in Real Estate Services Act, 2002 (TRESA) and the rules of the Real Estate Council of Ontario (RECO), and pursuant to the Multiple Listing Service® rules of the Canadian Real Estate Association (CREA) and the Toronto Regional Real Estate Board (TRREB), this information may be shown only to registered users who have agreed to the applicable terms of use (a Virtual Office Website, or "VOW," arrangement). HOMEH Inc., Brokerage therefore provides it to signed-in members only. Creating an account is free and takes under a minute.
About 7833 Poplar Side Road, Clearview, Rural Clearview
Summarized Description
- Sprawling 14.95-acre estate in Collingwood.
- Luxurious main home with 5 bedrooms and 6 bathrooms.
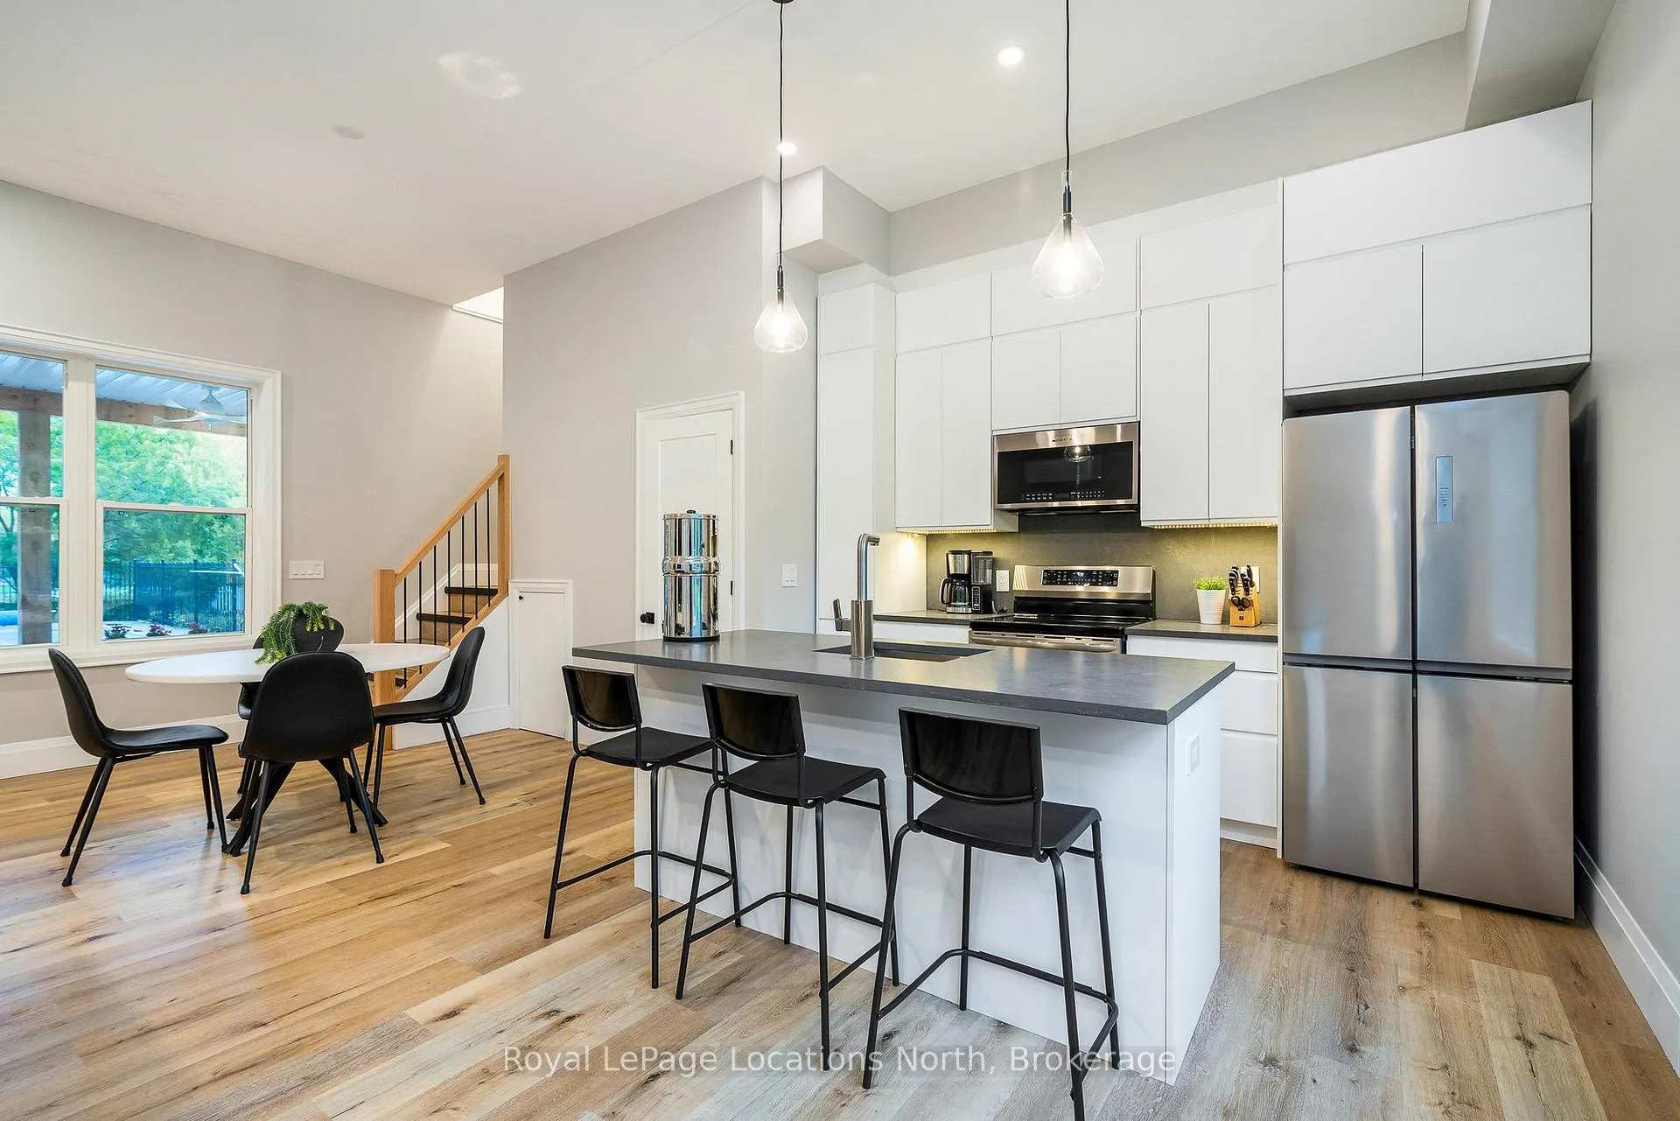
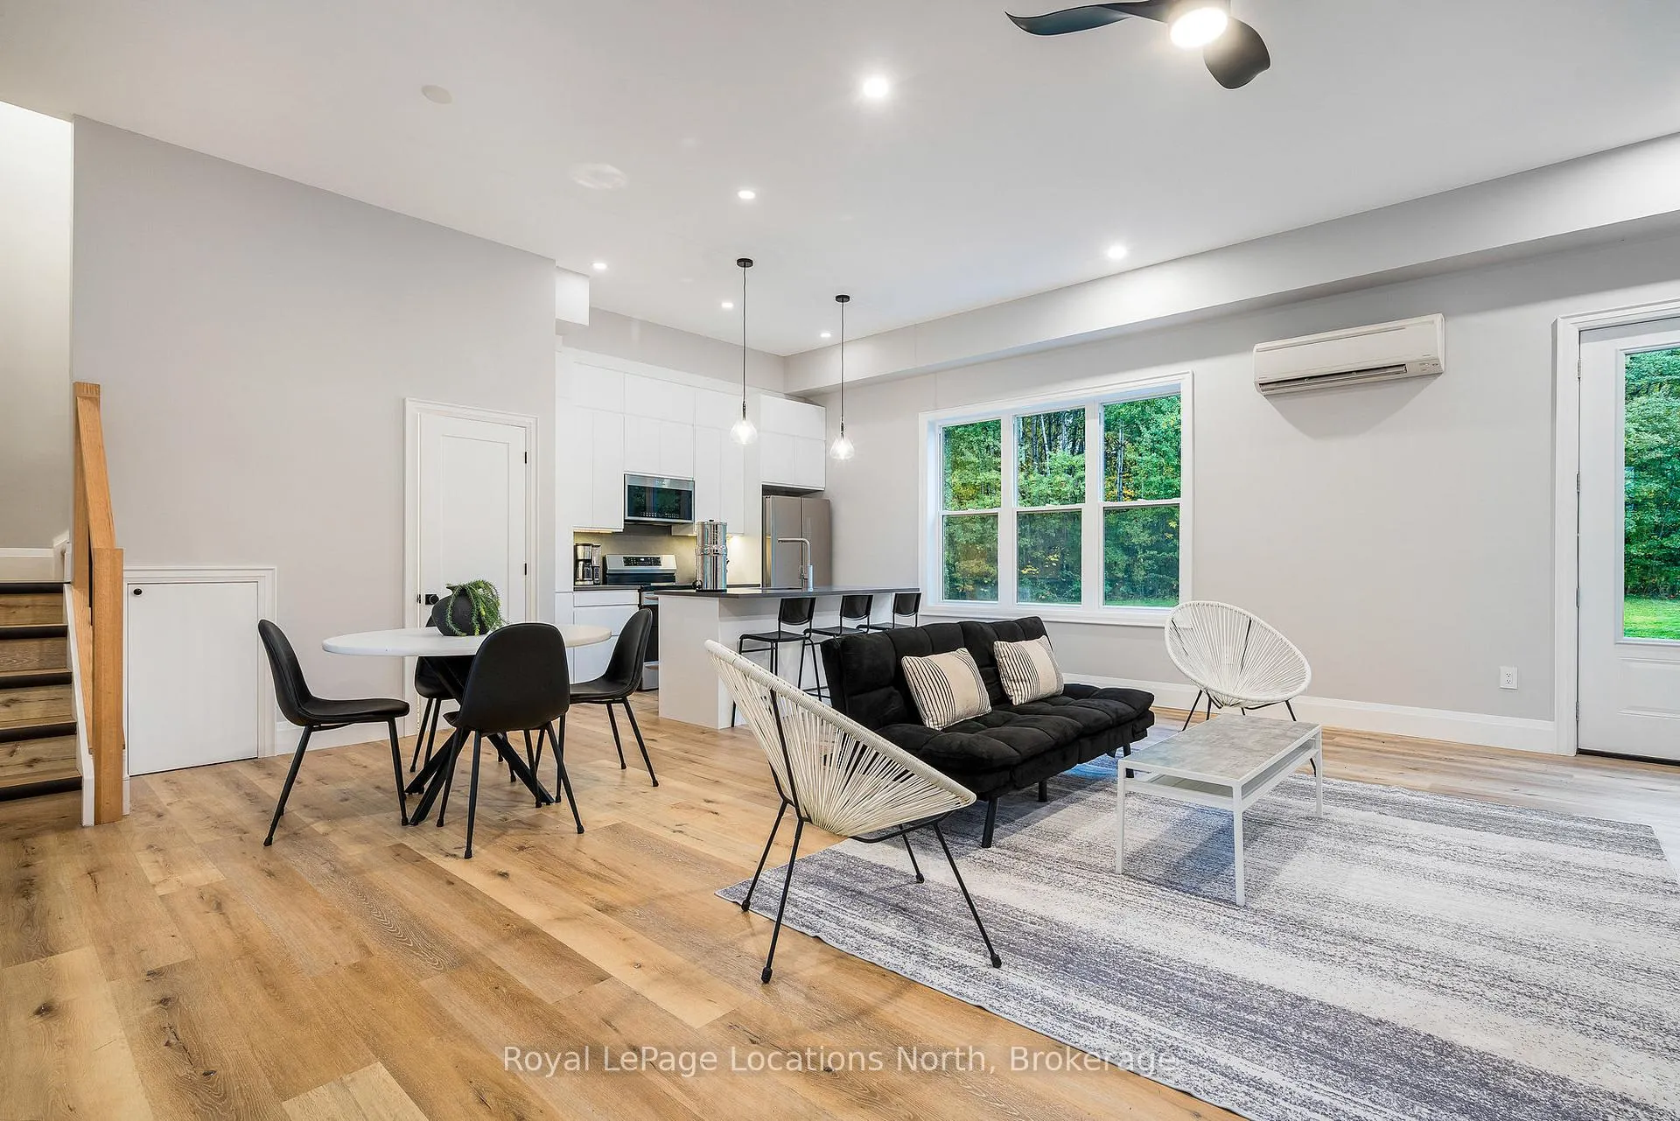
- 2023-built guest residence with ADU approval.
- Heated pool and expansive outdoor entertaining spaces.
- Private trails bordering scenic apple orchards.
- Professionally landscaped with mature trees.
- Close to downtown yet surrounded by nature.
- Perfect blend of luxury, privacy, and lifestyle.
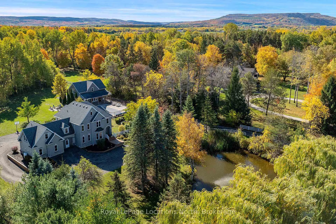
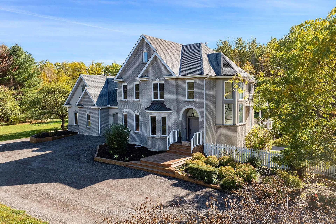
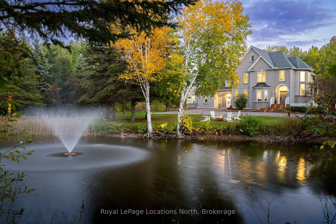
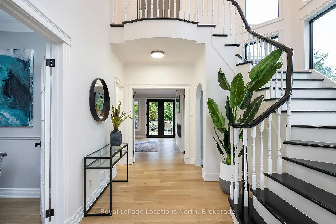
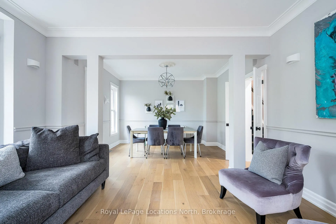
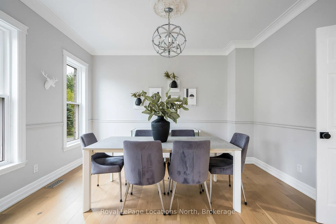
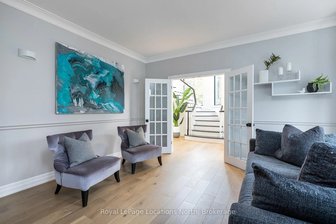
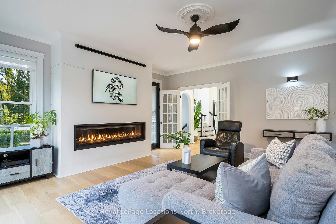
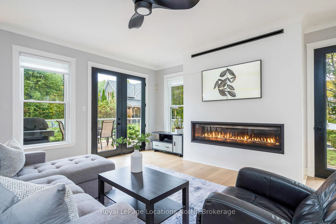
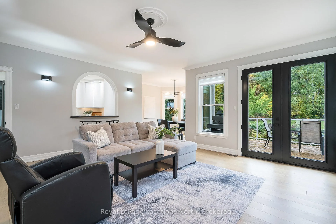
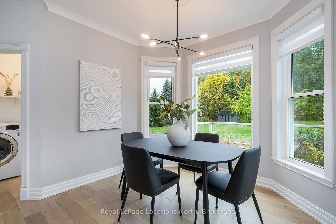
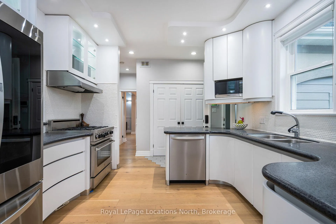
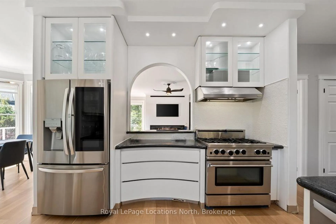
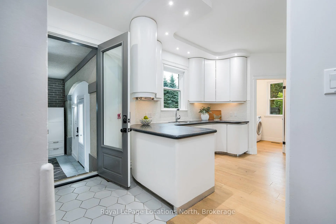
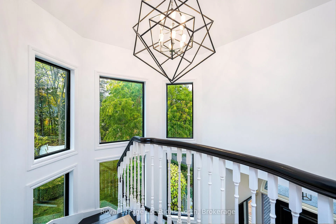
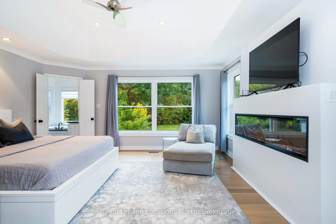
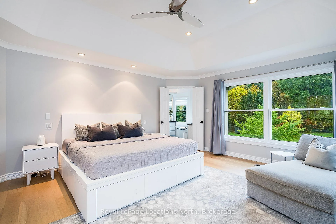
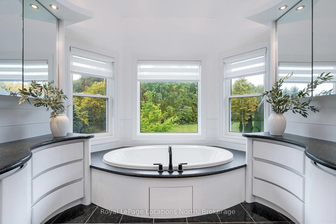
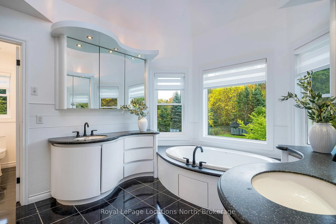
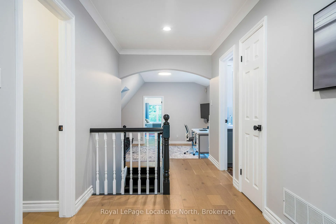
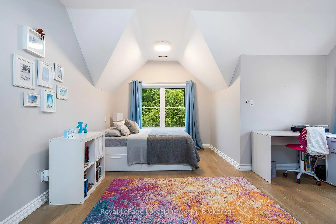
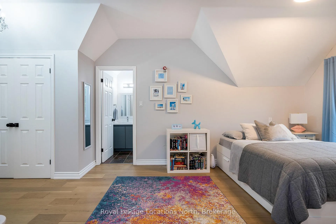
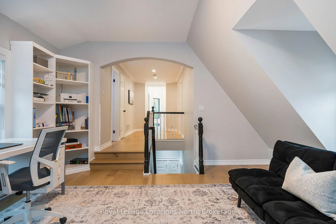
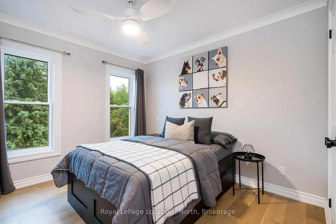
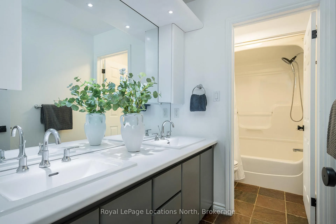
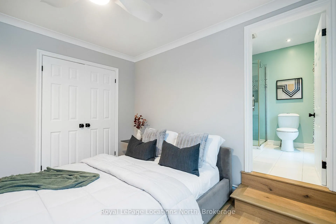
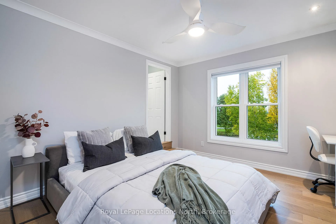
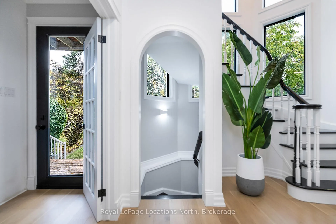
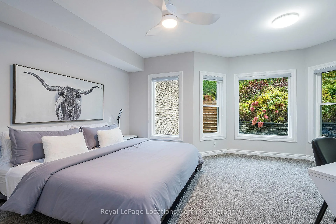
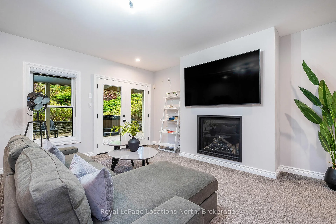
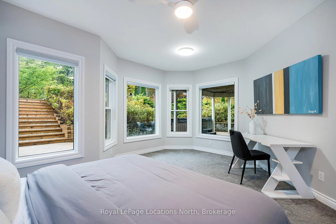
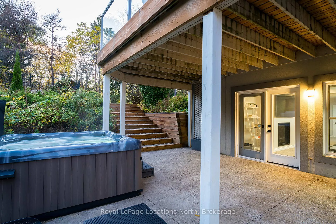
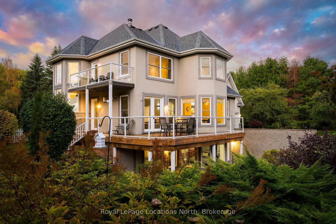
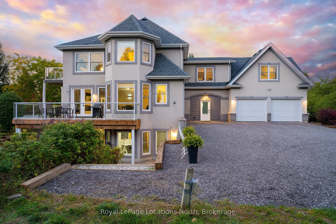
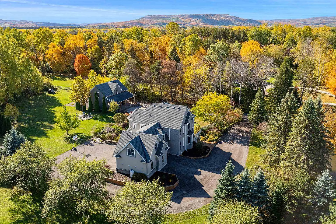
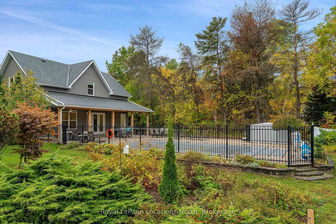
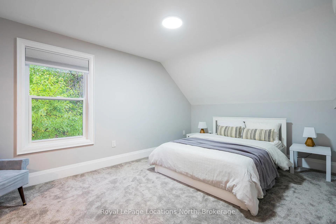
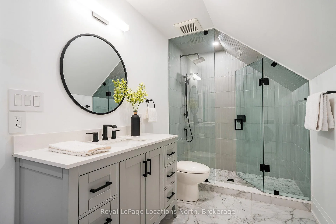
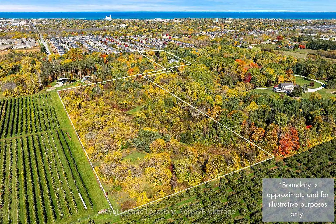
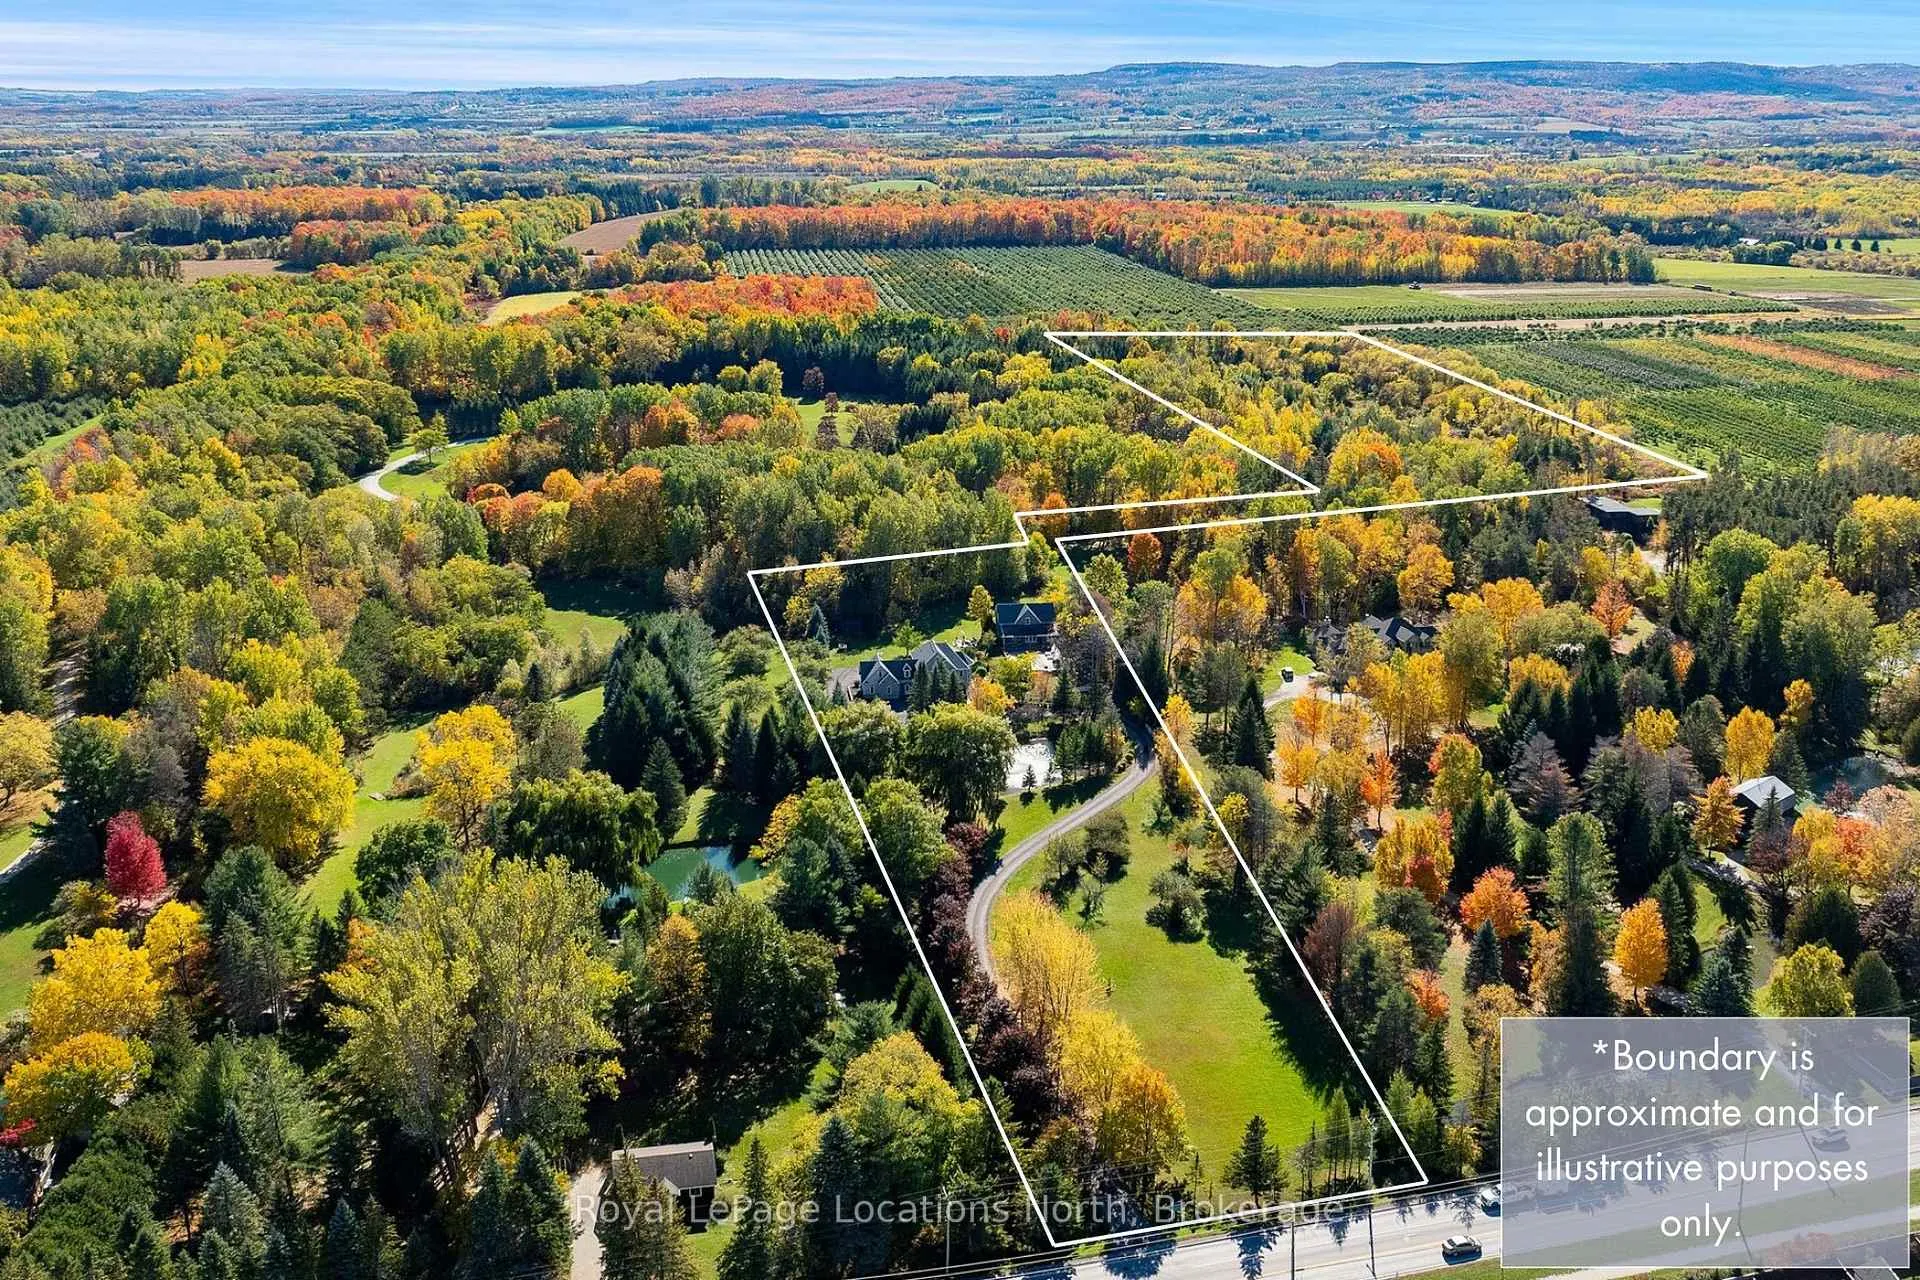
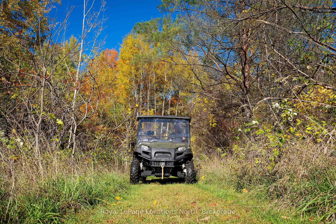
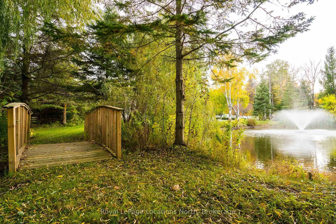
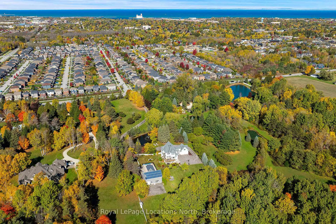
Welcome to an extraordinary 14.95-acre country estate that defines luxury living in the heart of Collingwood. Just minutes from downtown yet surrounded by the serenity of nature, this remarkable property offers a harmonious balance of elegance, privacy, and lifestyle - an idyllic retreat for those who value space and sophistication. A picturesque maple-lined driveway winds through the property, leading to a tranquil pond and fountain that set the tone for the residence beyond. The beautifully updated main home spans over 4,300 square feet, featuring 5 bedrooms and 6 bathrooms, thoughtfully reimagined with refined modern finishes. Three fireplaces, dual staircases, and ensuites in every bedroom speak to the home's quality and craftsmanship, while multiple walkouts open seamlessly to expansive terraces, patios, and decks - perfect for entertaining or quiet moments immersed in nature. Every element has been carefully curated, from new windows and floors to the roof, driveway, and professional landscaping, ensuring a timeless and inviting atmosphere. Enhancing the estate's appeal is the 2023-built guest residence, an approved Accessory Dwelling Unit (ADU) by Clearview Township. This 1,800-square-foot home features 2 bedrooms and 2 bathrooms, exuding the same level of luxury and style. Connected to a heated pool and generous deck, it offers endless possibilities - an elegant in-law suite, private guest quarters, or an income-generating retreat for seasonal visitors. The back 10 acres offer private trails that border scenic apple orchards and provide breathtaking views toward Osler Bluff. Mature maples and fruit trees frame the landscape, creating a true four-season sanctuary. Few properties offer such a rare combination of scale, privacy, and proximity to downtown Collingwood. This exceptional estate captures the essence of refined country living - where luxury, nature, and lifestyle meet in perfect harmony.
Key Facts & Features
Property Costs
- Annual Property Tax Amount
- $14,168
- Land Transfer Tax Fee
- $61,450
Rental Items
- Rental Equipment
- Solar Panels
- Basement Type
- Finished with Walk-Out, Separate Entrance
Interior Features
- Laundry Level
- Main Level
- Interior Extras
- Auto Garage Door Remote, Separate Heating Controls, Upgraded Insulation, Central Vacuum, In-Law Capability, Water Heater Owned
- View
- Trees/Woods, Forest, Orchard, Hills, Pond
- Security Features
- Security System
- Fireplace/Stove
- Yes
- Fireplace Features
- Family Room, Living Room
- Elevator
- No
Exterior Features
- Exterior Extras
- Deck, Hot Tub, Patio, Privacy, Private Pond
- Pool
- Inground, Outdoor
- Property Features
- Golf, Hospital, Lake/Pond, Skiing, Beach, Arts Centre
- Other Structures
- Aux Residences, Garden Shed
Building
- Building Type
- Detached
- Building Style
- 2-Storey
- Approx Age
- 16-30
Construction
- Exterior Finish
- Brick Front, Stucco (Plaster)
- Roof
- Asphalt Shingle
- Foundation Details
- Concrete Block, Concrete
- Special Designation
- Unknown
Lot
- Lot Front
- 200.02 ft
- Lot Depth
- 1964.00 ft
- Lot Size
- 14.95
- Lot Shape
- Irregular
Inclusions
- Inclusions
- Main House - Central Vacuum (being sold "AS IS"), Fridge, Dishwasher, Stove, Washer, Dryer, Microwave, Garage Door Opener, Window Coverings, Hot Tub & Equipment. Guest House - Fridge, Stove, Microwave, Dishwasher, Washer, Dryer, Pool Equipment, Winter pool cover, Garage door opener.
Exclusions
- Exclusions
- None
Parking & Garages
- Garage Type
- Attached
- Garage Spaces
- 3
- Parking Spaces
- 10
- Total Garage And Parking Spaces
- 13
Heating & Cooling
- Heat Source
- Oil
- Heat Type
- Forced Air
- Air Conditioning
- Central Air
- Water
- Well
- Sewers
- Septic
- Natural Gas
- No
- Hydro
- Yes
- Cable
- Yes
- Telephone
- Yes
- Bedrooms
- 4 + 3
- Washrooms
- 8
- Kitchens
- 2
- Family / bonus room
- Yes
Room sizes
- Living Room—Main level
- Dining Room—Main level
- Family Room—Main level, Gas Fireplace, W/O To Deck
- Kitchen—Main level
- Breakfast—Main level
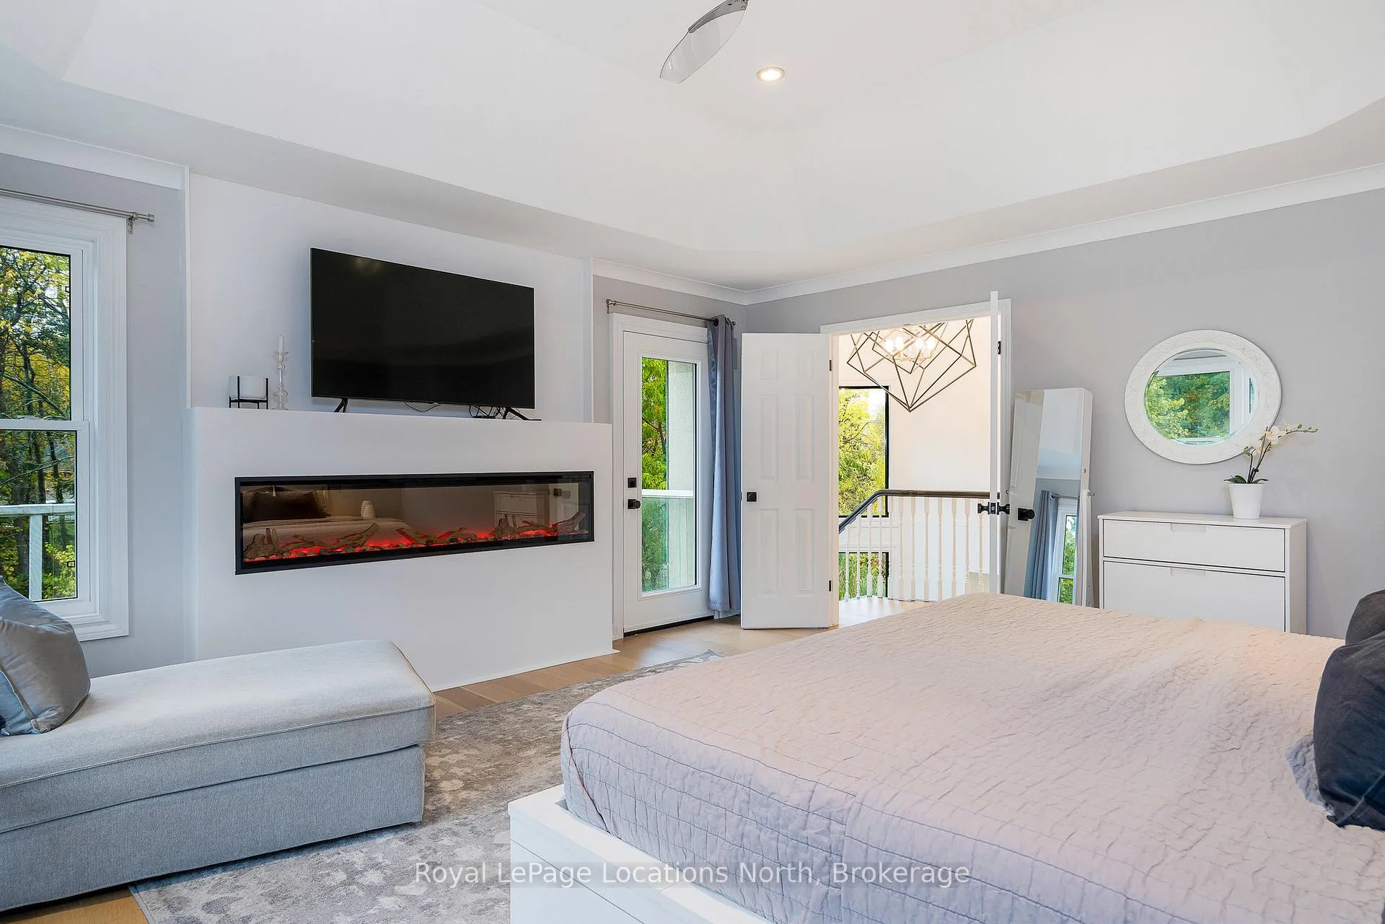
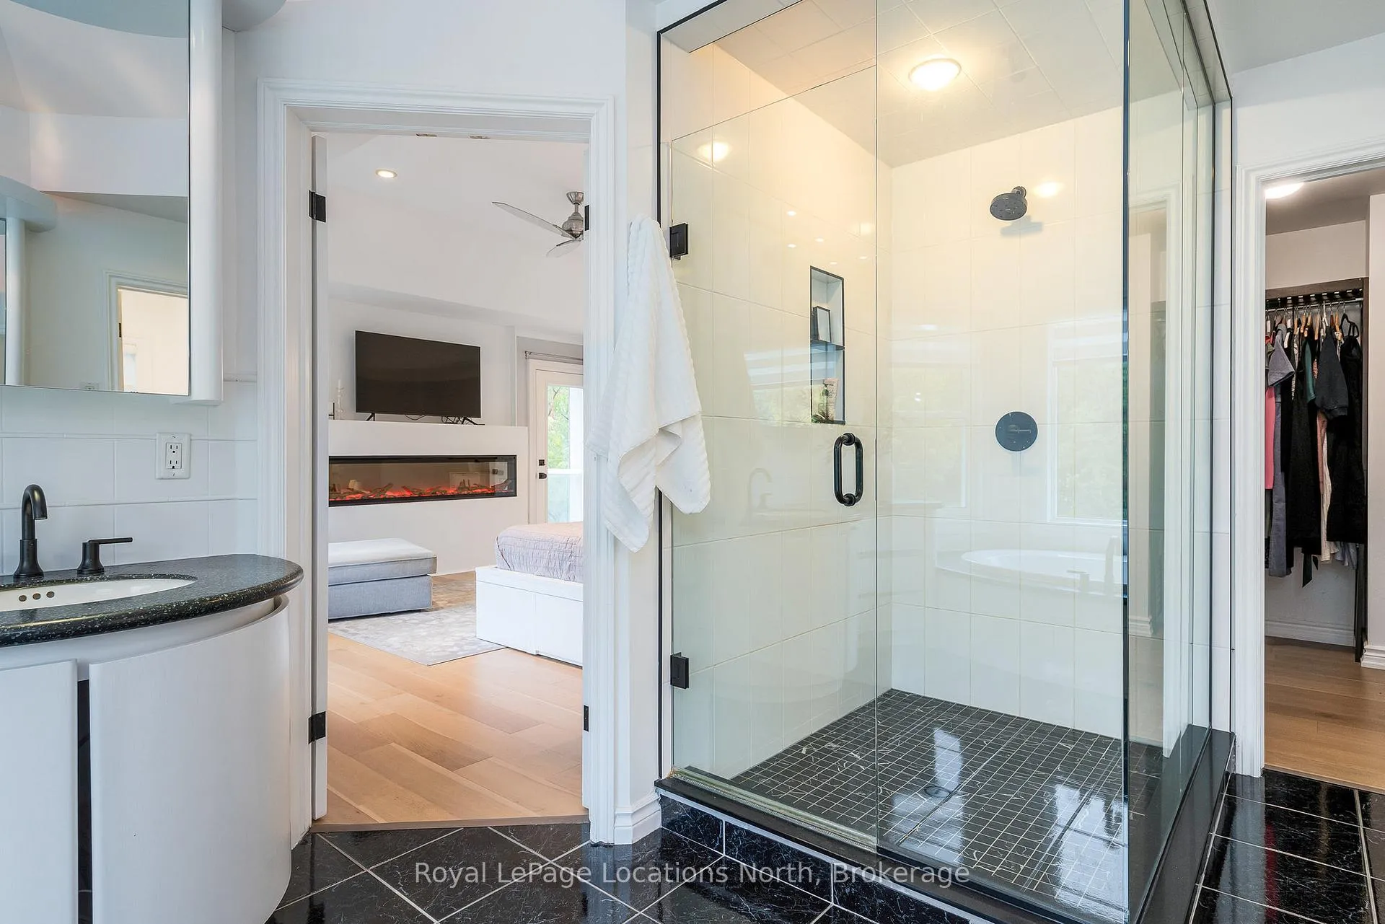
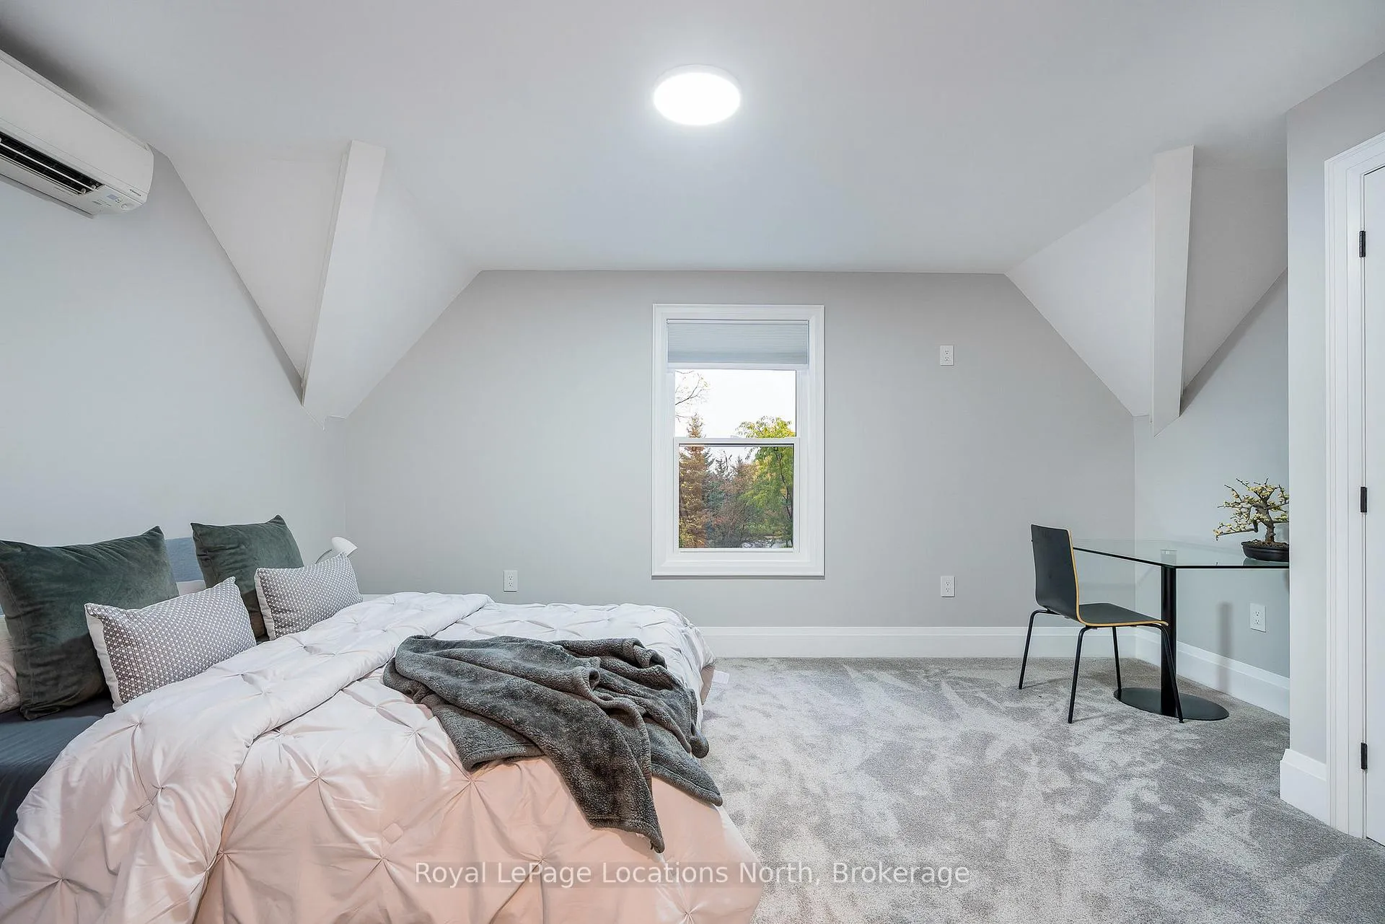
- Primary Bedroom—Second level, 5 Pc Ensuite, W/O To Balcony, Electric Fireplace
- Bedroom 2—Second level, 3 Pc Ensuite
- Bedroom 3—Second level
- Bedroom 4—Second level, 4 Pc Ensuite
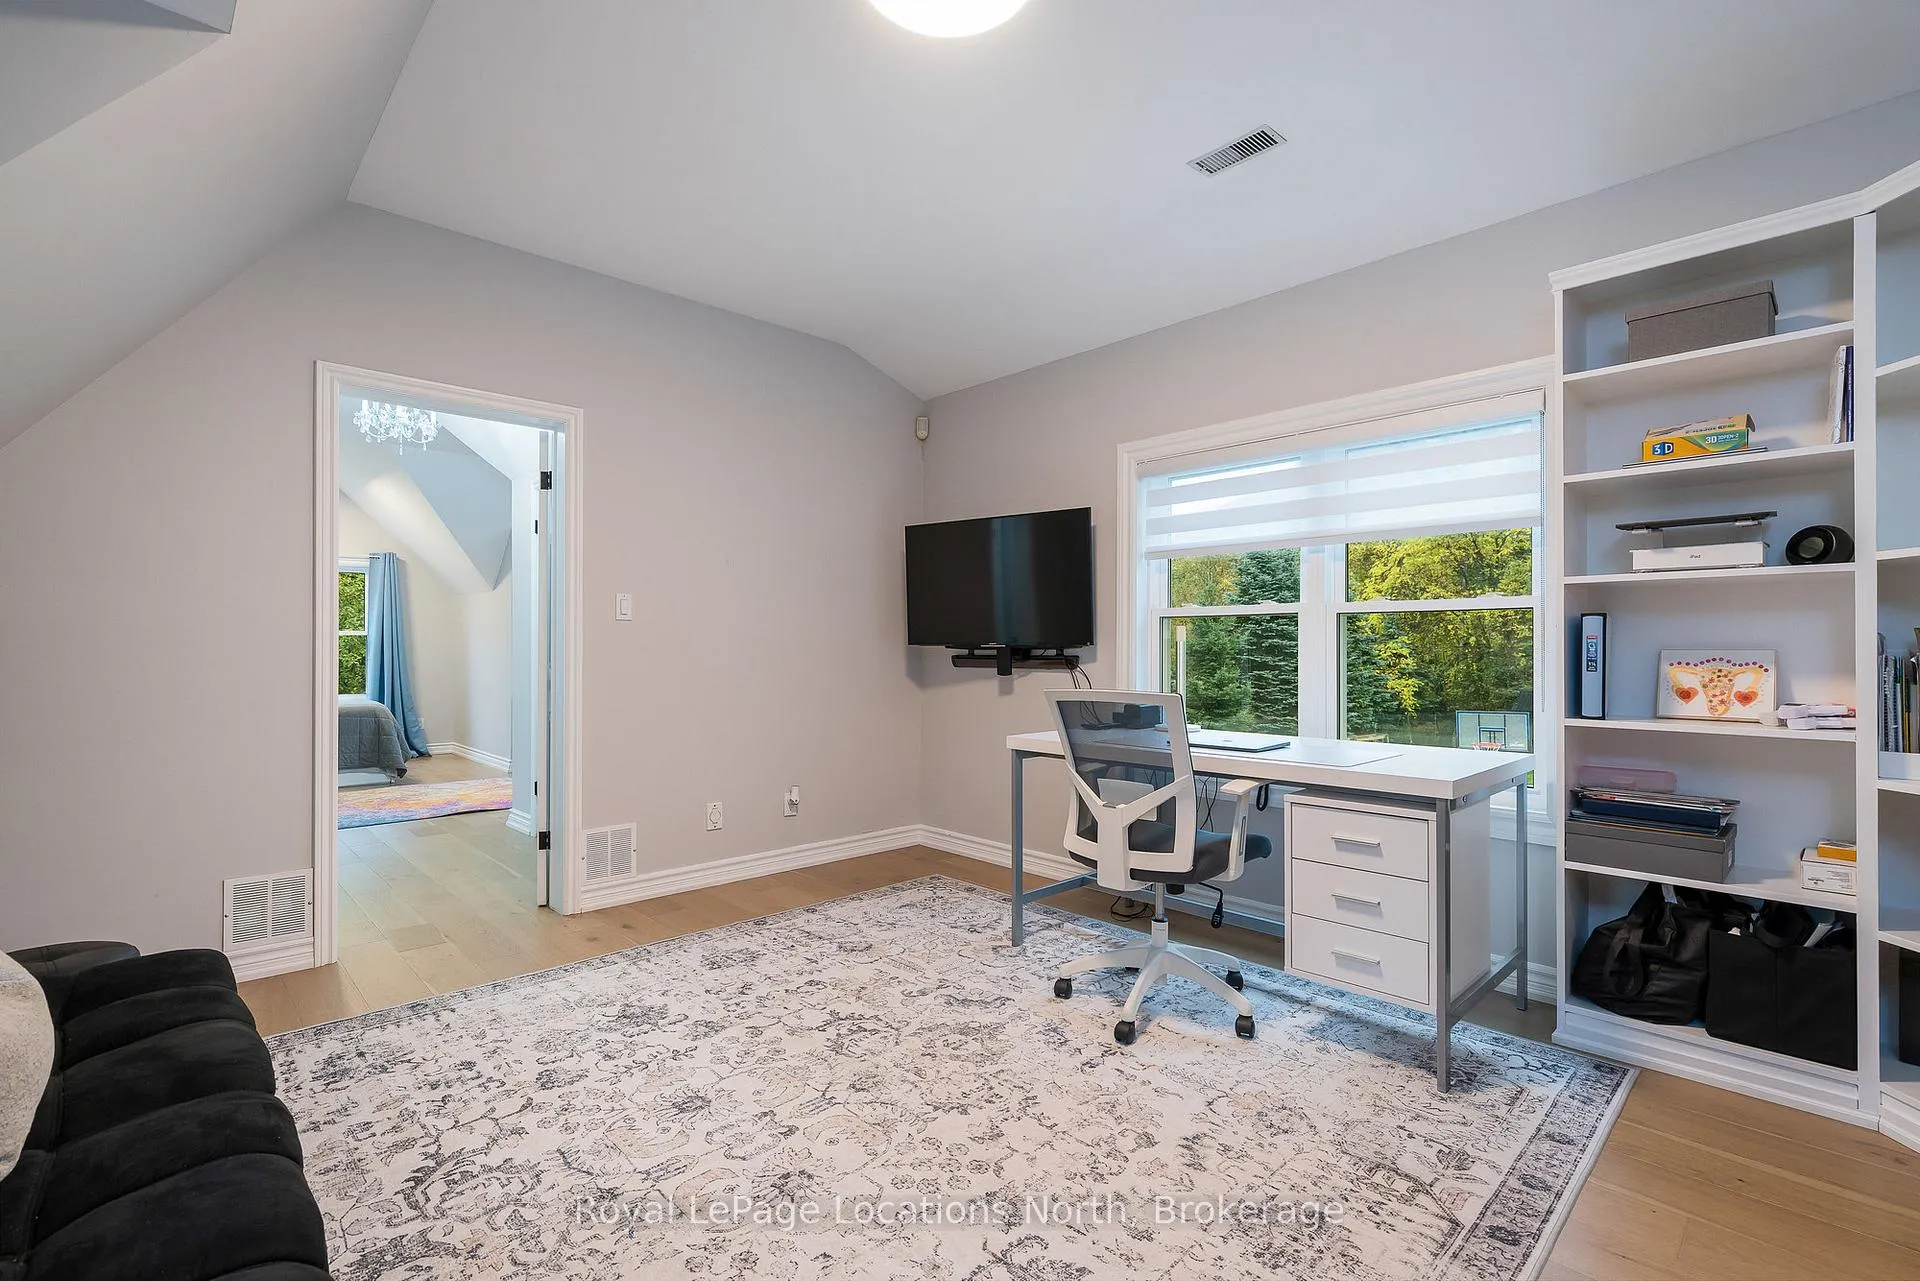
- Office—Second level
- Recreation—Lower level, Gas Fireplace
- Bedroom—Lower level
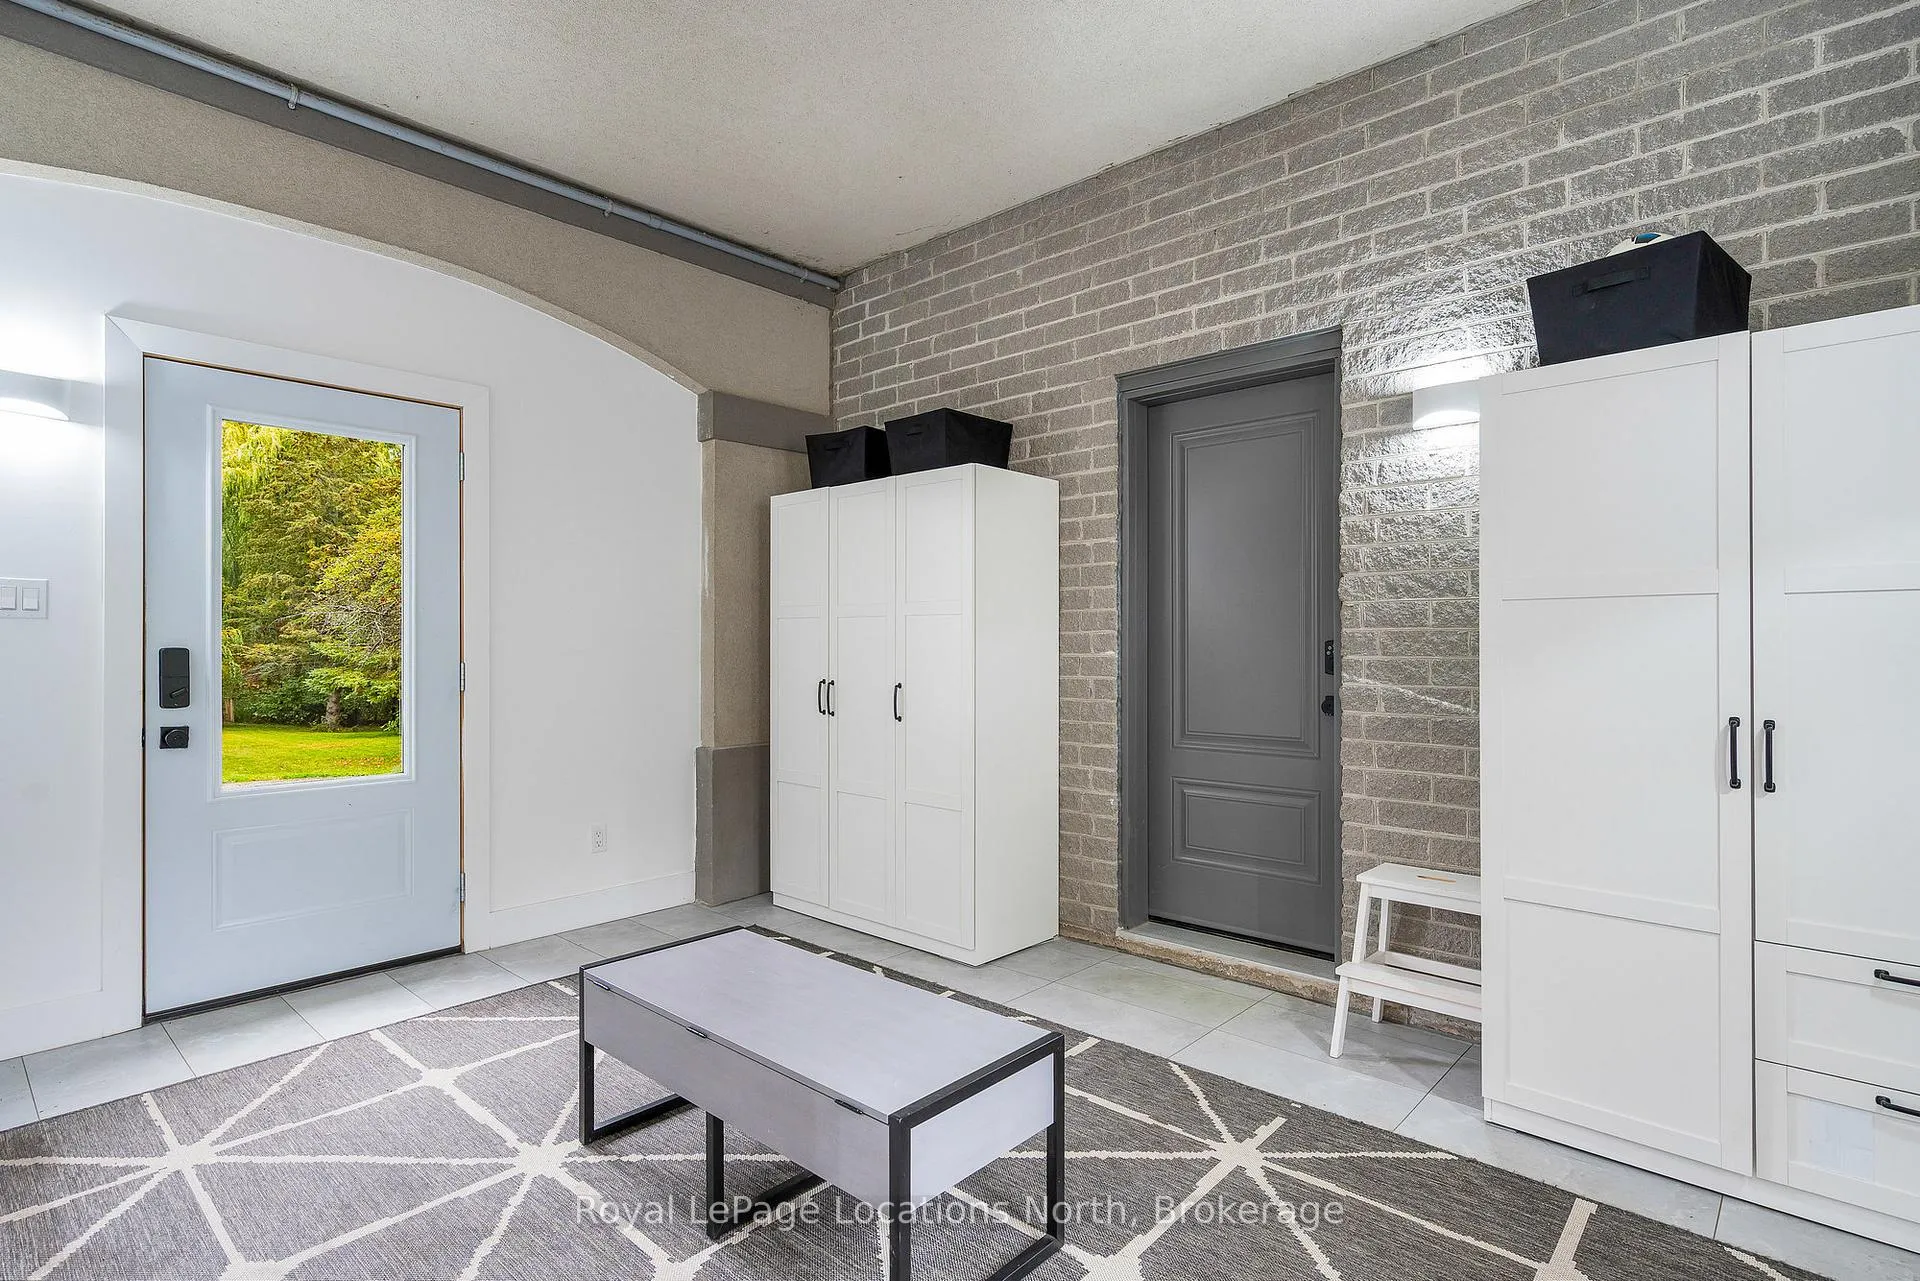
- Mud Room—Main level, W/O To Garage
- Utility Room—Lower level
- Cold Room/Cantina—Lower level
- Family Room—Flat level, W/O To Pool
- Kitchen—Flat level
- Dining Room—Flat level
- Bedroom—Flat level
- Room—Walk-In Closet(s)
- Office—Flat level
- Foyer—Main level
Washrooms
- 2-piece, Main
- 4-piece, Second
- 5-piece, Second
- 4-piece, Lower
- 3-piece, Flat
- Municipality
- Clearview
- Neighbourhood
- Rural Clearview
- Main cross streets
- Hwy 124/Hurontario To Poplar
- Zoning
- RU
- Directions
- Hwy 124/Hurontario Street to Poplar Sideroad
- MLS® number
- S12758960
- Data source
- Toronto Regional Real Estate Board
- Status change
- 2026-06-17
- Listed on
- 2026-02-04
- Days on market
- 133 days
- Possession type
- Flexible
- Co-op commission
- 2.5% + HST
- Seller
- Listed by
- Royal LePage Locations North
Home Market Value
Current home valuation for 7833 Poplar Side Road, Clearview, Rural Clearview, Clearview, ON. Listed for $2,999,000
HOMEH Estimate
$2,466,545
Estimated Sales Range
$1,726,582 - $3,206,509
HOMEH Estimate for 7833 Poplar Side Road, Clearview, Rural Clearview
Calculated with a real agent's CMA method — 45+ years of experience, codified. Not an AI guess.
For the owner
Is this your home? Track its value.
Get this home's HOMEH Estimate by email once a month, with how many homes are for sale around you.
Mortgage Payment Calculator
Compare up to 4 down payment scenarios
20% required for homes $1.5M or more
$599,800
| Scenario 1 | Scenario 2 | Scenario 3 | Scenario 4 | |
|---|---|---|---|---|
−Down payment | % $ | % $ | % $ | % $ |
+CMHC insurance | $0 | $0 | $0 | $0 |
=Total mortgage | $2,399,200 | $2,249,250 | $2,099,300 | $1,949,350 |
Amortization | ||||
Mortgage rate | % | % | % | % |
| Payment frequency | ||||
=Mortgage payment | $11,714monthly | $10,982monthly | $10,250monthly | $9,518monthly |
Land Transfer Tax
$61,450
$61,450
Around this home
Data provided by OpenStreetMap & Fraser Institute School Rankings
Ask HOMEH
New!Hi there!
👋Text or call (416) 301-9001
Recommended for you
Based on homes you've looked at.
No recommended properties found.
Nearby similar homes
No nearby properties found.
More real estate resources
Other homes nearby
Explore this area
Nearby neighbourhoods
No nearby listings available.