
8429 Poplar Side Road
Clearview (Rural Clearview), ON L9Y 3Y9
- 4+2Bedrooms
- 5Bathrooms
- 2Garage
- 3500–5000Sq Ft
- $11,870Tax
- 272×414 ftLot Size
 Estimated Value:$2,822,772See Free Estimate Report

Sale & Price History for 8429 Poplar Side Road, Clearview, Rural Clearview
| Start Date | End Date | Price | Event | MLS# |
|---|---|---|---|---|
| No listing history available | ||||
Real estate boards require you to or to see the full details of this property.
*Sold prices and complete sale & price history are regulated data. Under the Trust in Real Estate Services Act, 2002 (TRESA) and the rules of the Real Estate Council of Ontario (RECO), and pursuant to the Multiple Listing Service® rules of the Canadian Real Estate Association (CREA) and the Toronto Regional Real Estate Board (TRREB), this information may be shown only to registered users who have agreed to the applicable terms of use (a Virtual Office Website, or "VOW," arrangement). HOMEH Inc., Brokerage therefore provides it to signed-in members only. Creating an account is free and takes under a minute.
About 8429 Poplar Side Road, Clearview, Rural Clearview
Summarized Description
- Stunning reclaimed timber frame chalet on 1.3 acres.
- Over 5,000 sq. ft. of beautifully appointed living space.
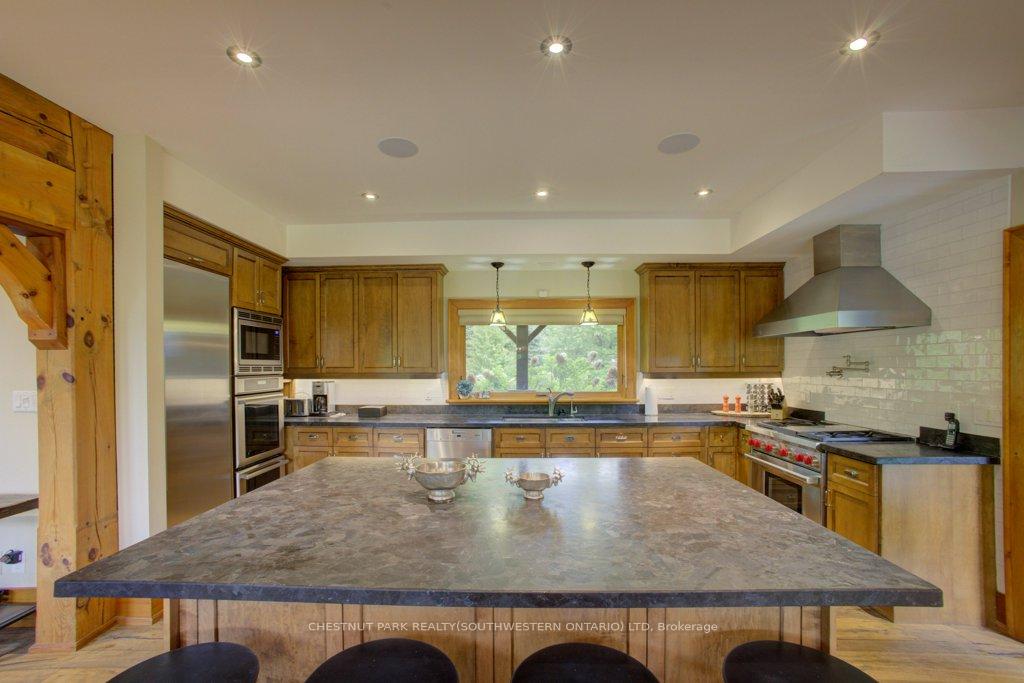
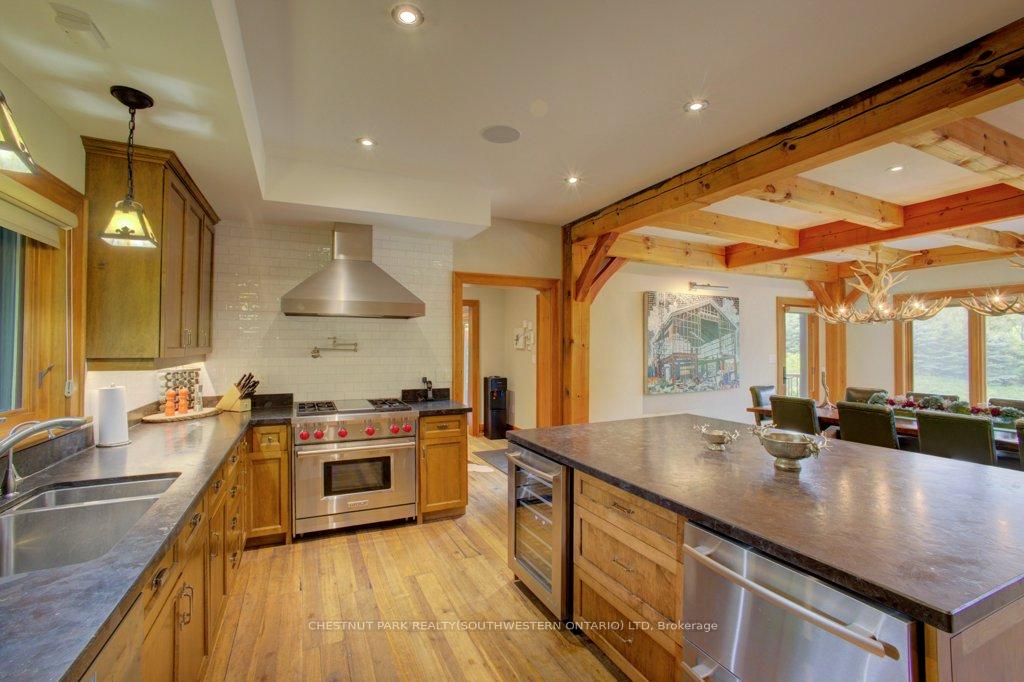
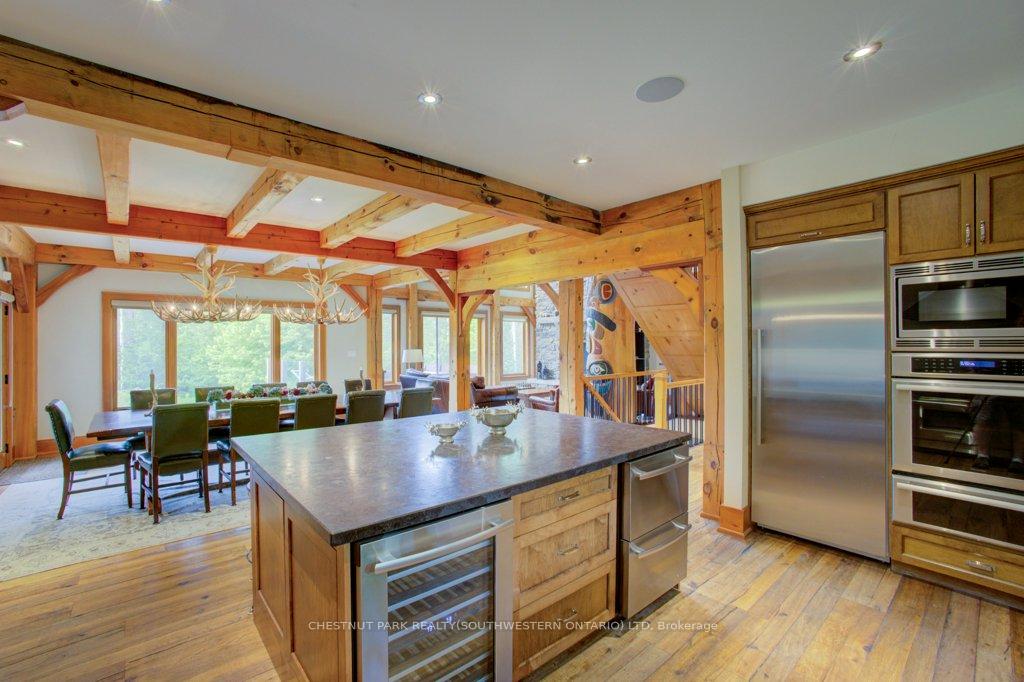
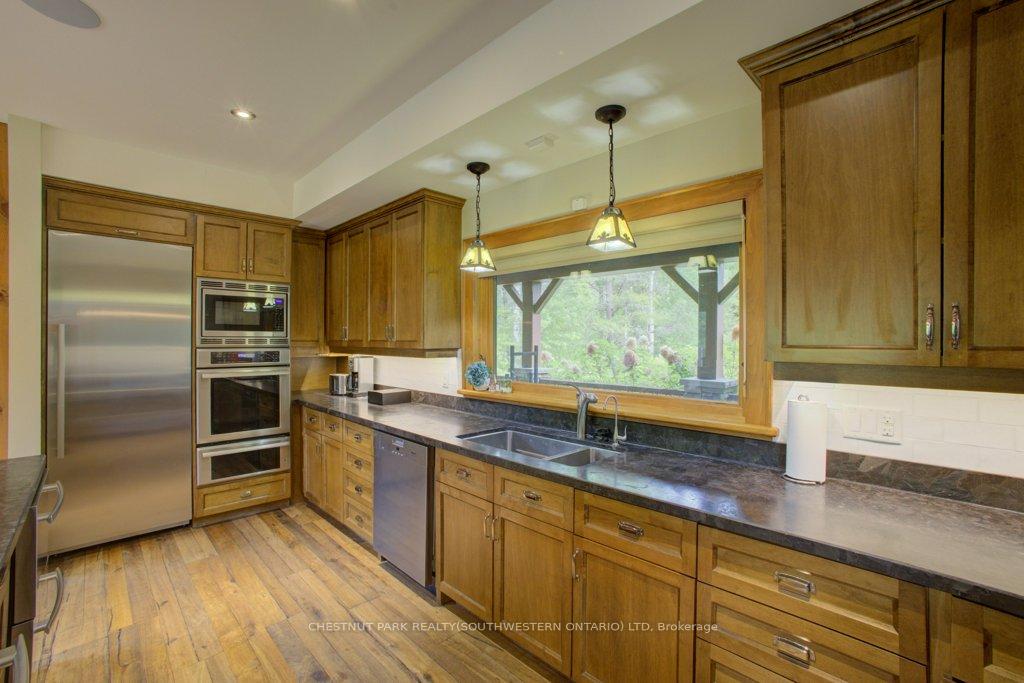
- Chef's kitchen with rare stone countertops and seating for 16.
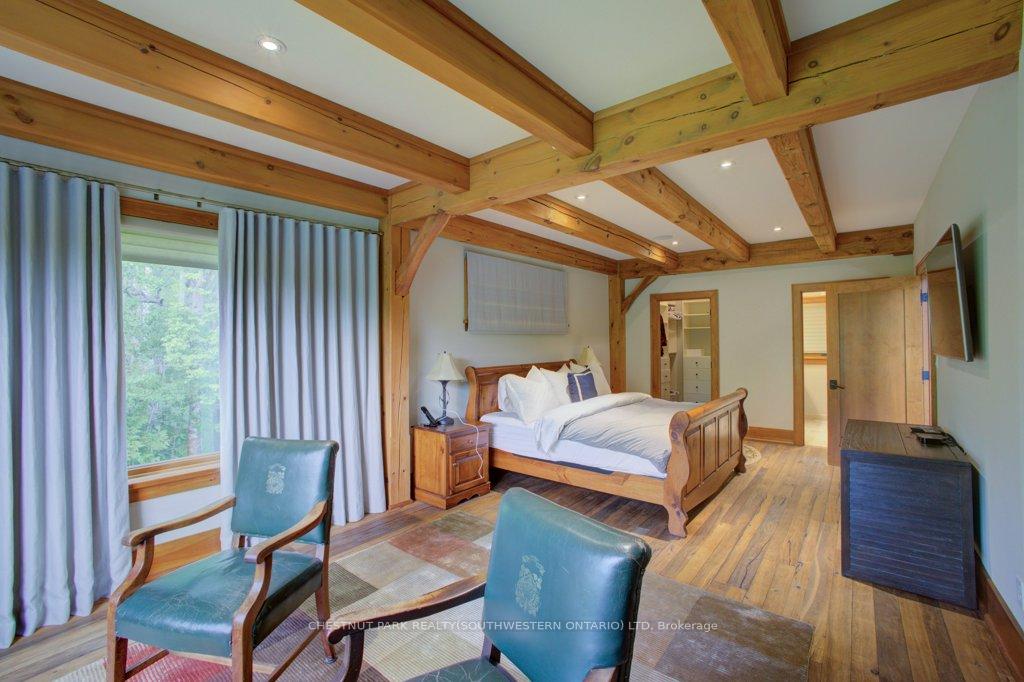
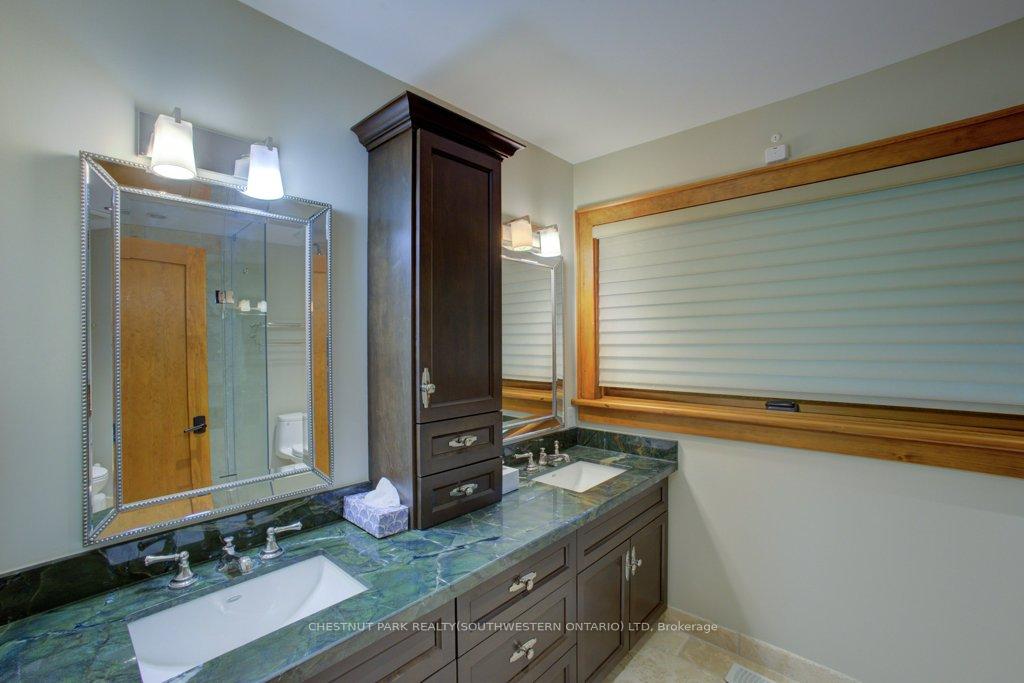
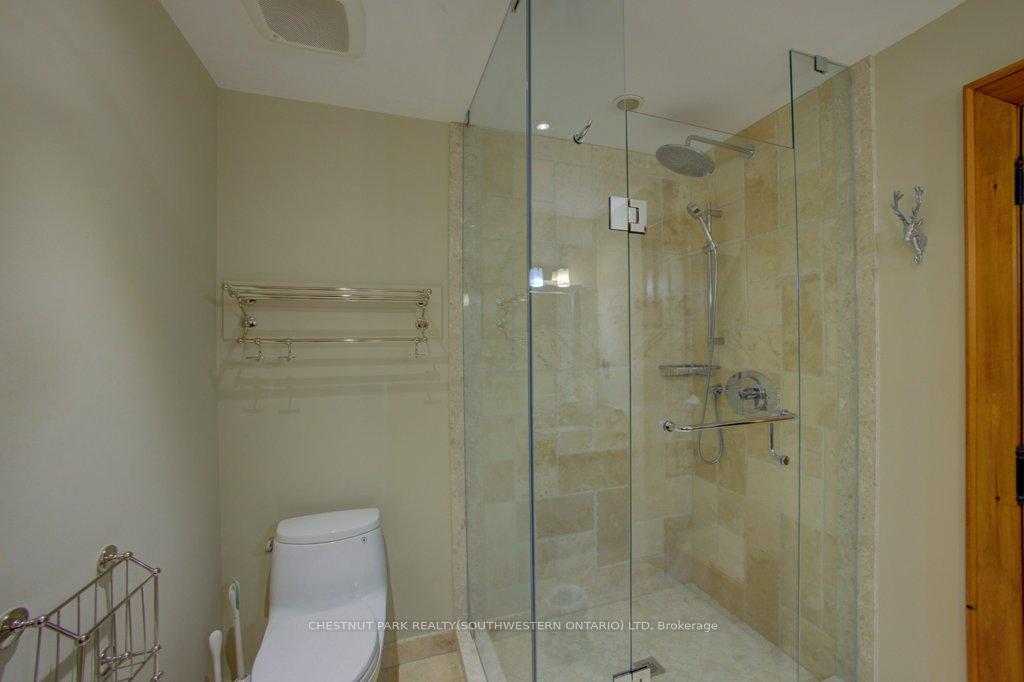
- Main-floor primary suite with spa-like ensuite and hot tub.
- Professionally designed landscaping and outdoor entertaining areas.
- Geothermal heating and radiant in-floor heating for comfort.
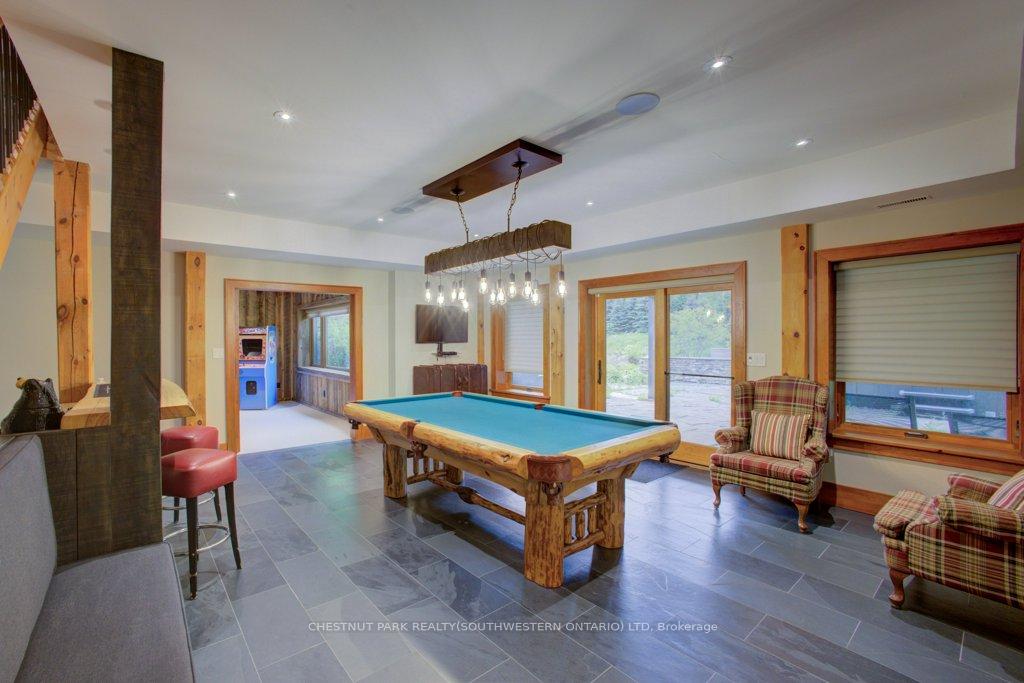
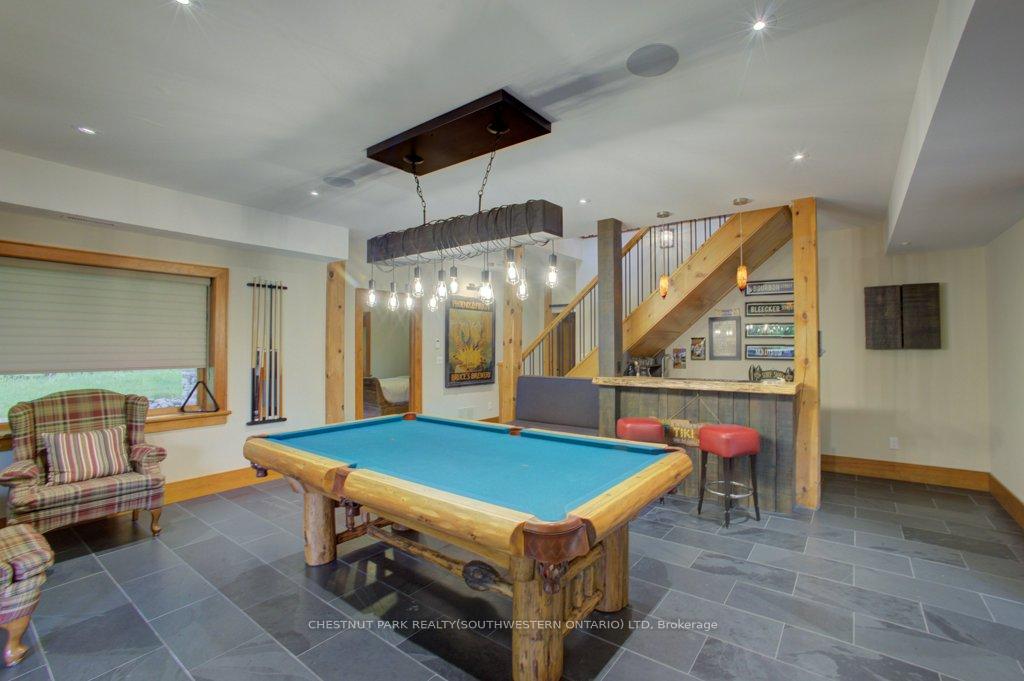
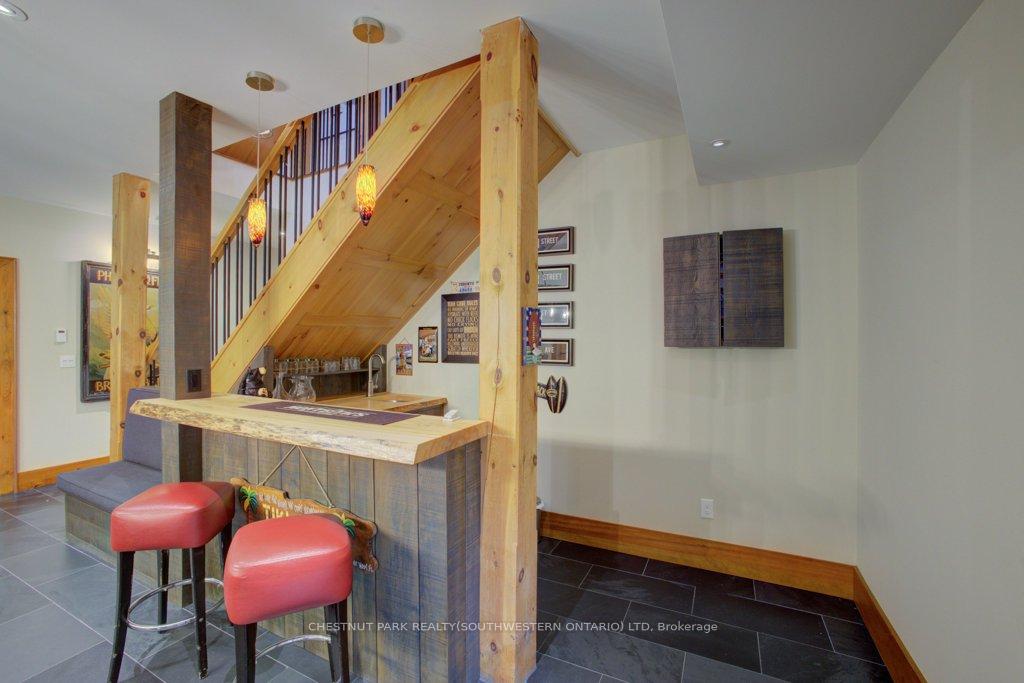
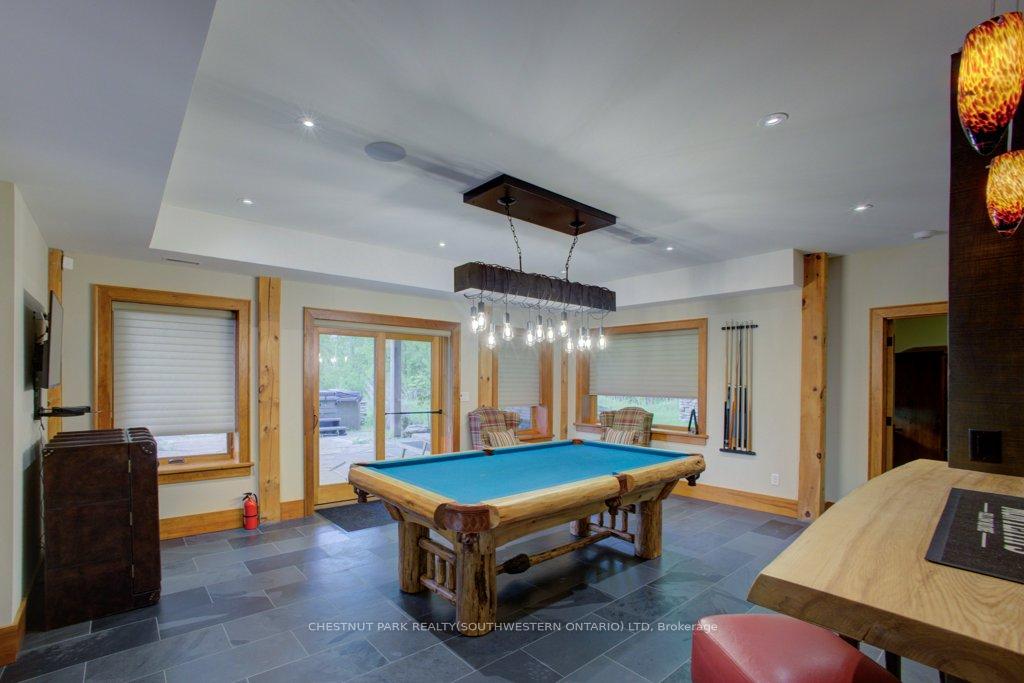
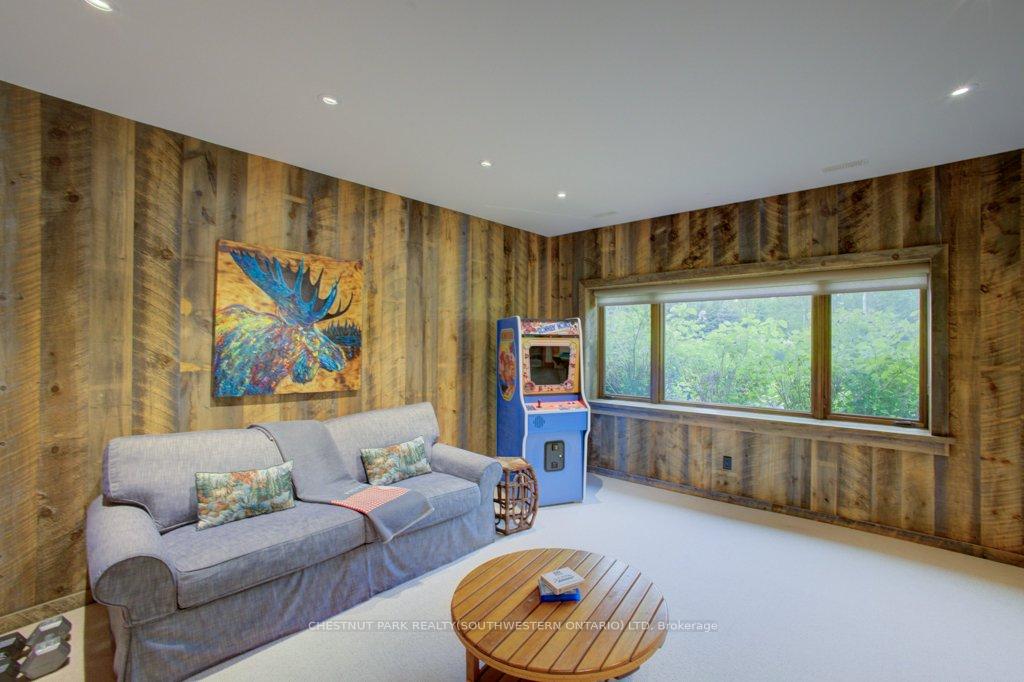
- Spacious recreation room with wet bar and media room.
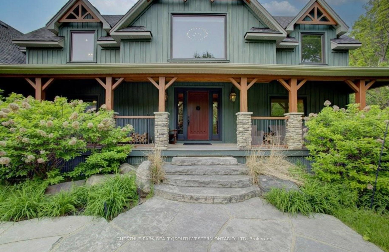
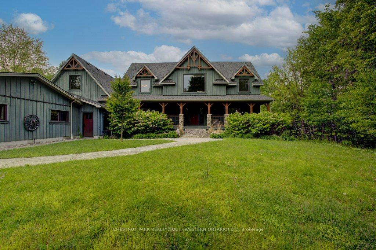
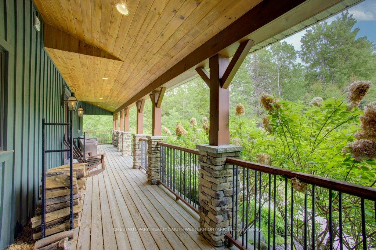
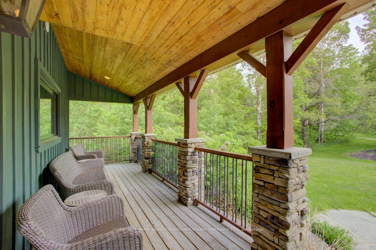
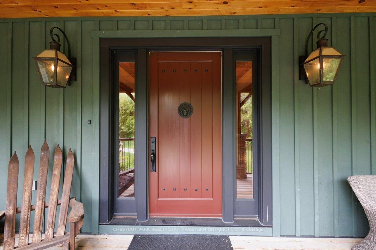
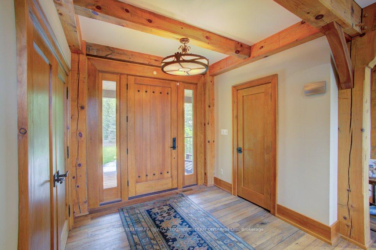
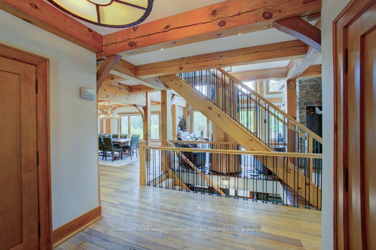
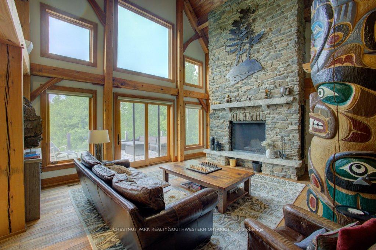
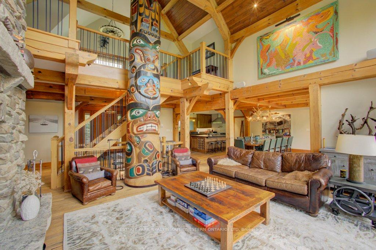
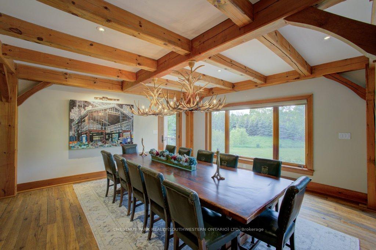
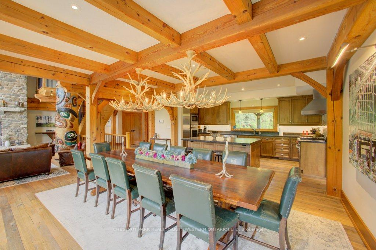
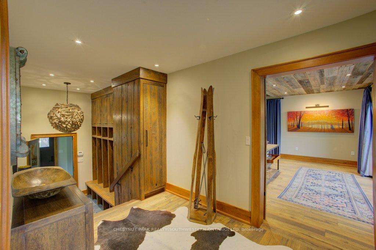
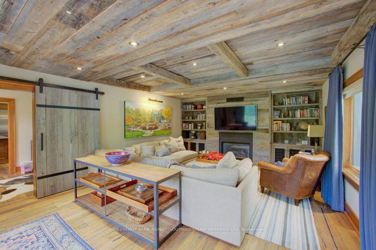
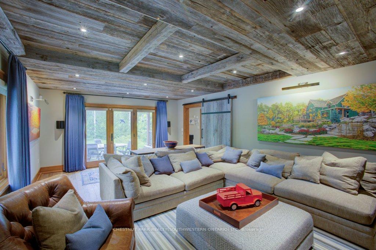
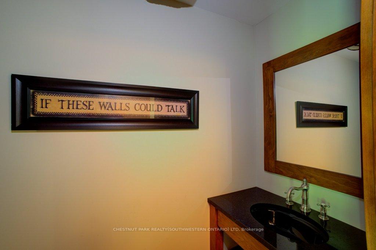
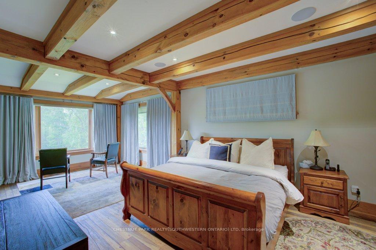
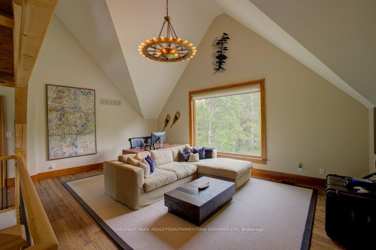
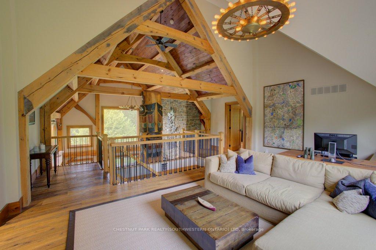
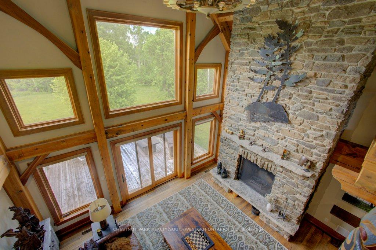
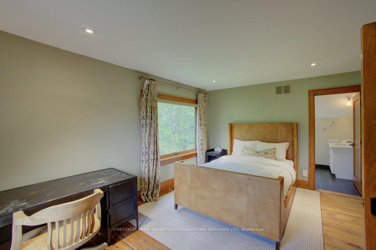
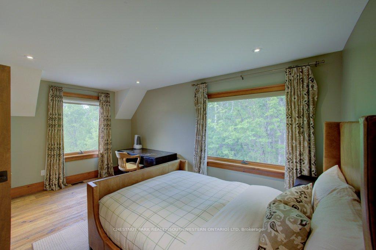
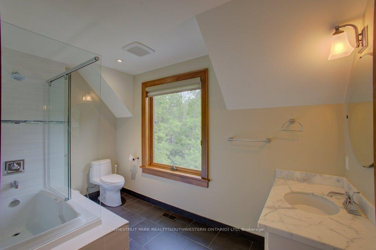
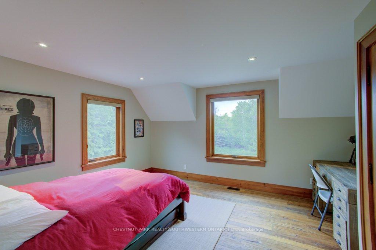
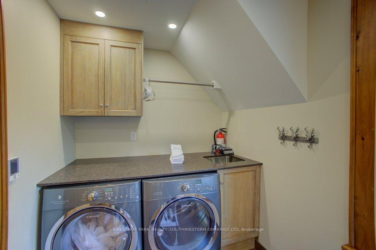
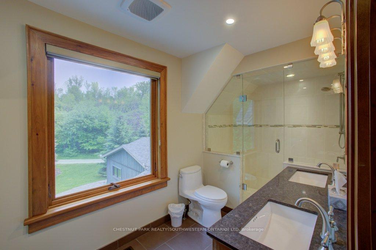
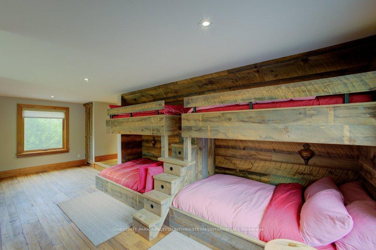
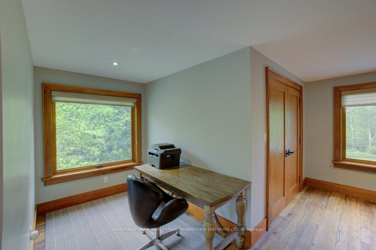
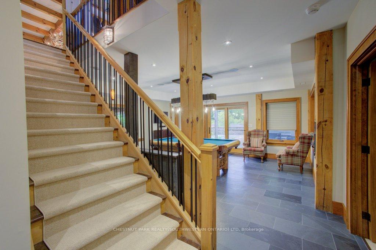
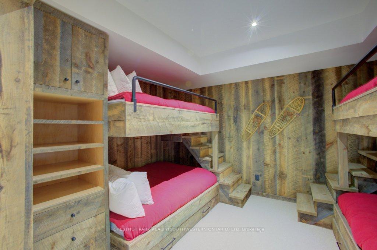
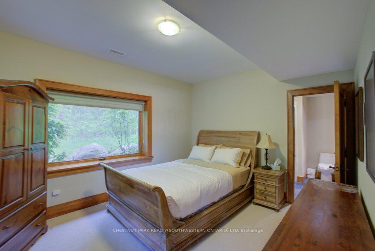
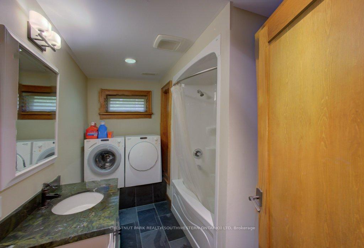
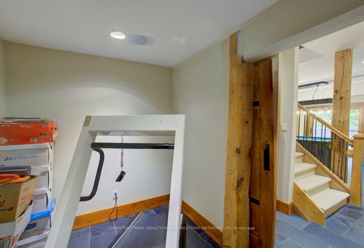
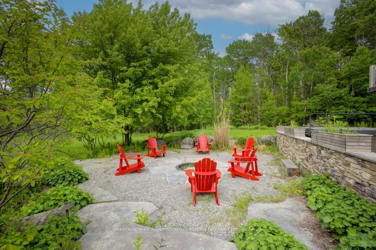
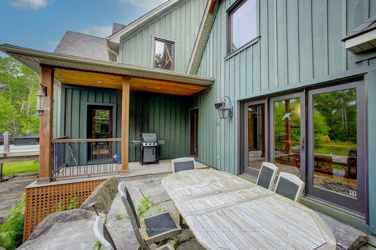
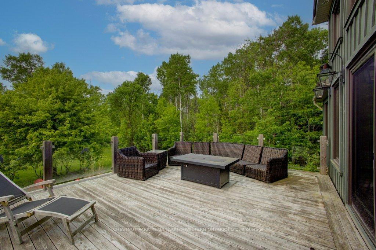
Welcome to The Great Totem House, a stunning reclaimed timber frame chalet set on a private 1.3-acre forested lot, just minutes from OslerBluff Ski Club, downtown Collingwood, golf, trails, and more. Step inside to discover over 5,000 sq. ft. of beautifully appointed living space. TheGreat Room features soaring ceilings, a floor-to-ceiling stone fireplace, and the captivating totem pole as its center piece. A chef's kitchen awaits, with rare stone countertops, professional-grade appliances, and seating for 16 in the elegant dining area-ideal for hosting apres-ski dinners or summer gatherings. The home offers 6 spacious bedrooms and 5 luxurious bathrooms, including a main-floor primary suite with a spa-like ensuite, walk-in closet, and access to the expansive deck with oversized hot tub. The loft level includes an open lounge/TV space, home office, and three additional bedrooms, each with stunning treetop views. Entertain effortlessly on the flagstone patio, upper deck with fire table, or around the custom fire pit tucked into the landscaped gardens. Stone stairways, Douglas Fir pergolas, and multiple seating areas make this property as inviting outside as it is inside. The lower walkout level offers a spacious recreation room with wet bar, a media room, and ample space for a games area or home theatre. Two additional bedrooms complete the lower level, offering generous accommodations for family and guests. Modern comforts include geothermal heating & cooling, radiant in-floor heating, and a mudroom with five custom locker-style cubbies-ideal for active families and winter gear. Professionally designed award-winning landscaping completes this rare offering. Whether you're enjoying ski season, exploring hiking and biking trails, or relaxing with a coffee on the covered peace, privacy, and prestige.
Key Facts & Features
Property Costs
- Annual Property Tax Amount
- $11,870
- Land Transfer Tax Fee
- $61,473
Rental Items
- Rental Equipment
- Hot Water Heater
- Basement Type
- Finished with Walk-Out
Interior Features
- Interior Extras
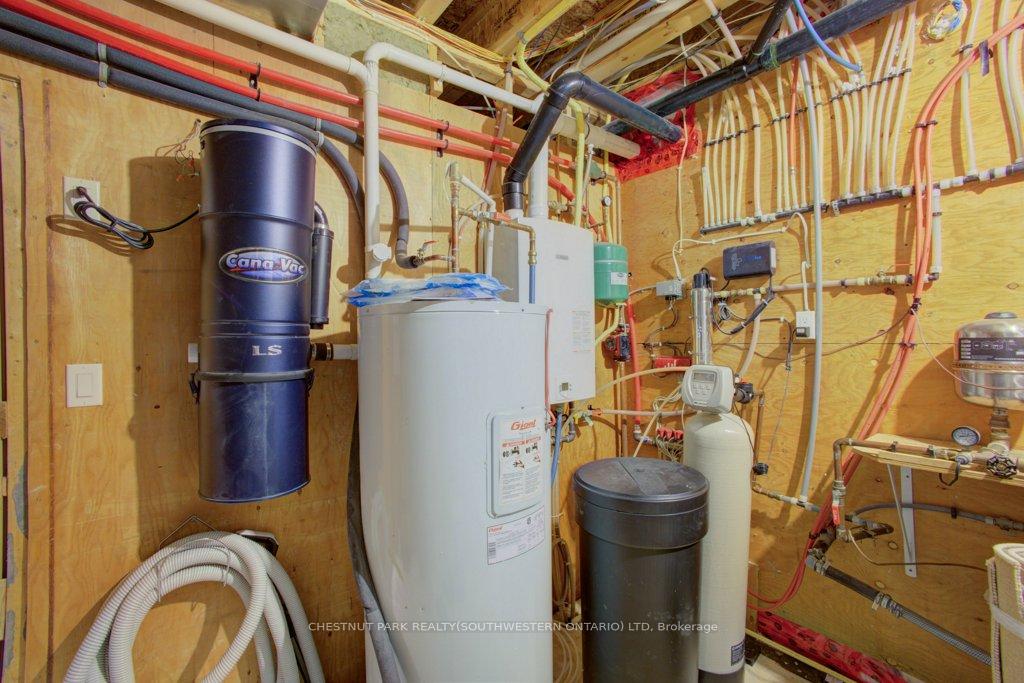
- Air Exchanger, Bar Fridge, Primary Bedroom - Main Floor, Suspended Ceilings, Water Heater Owned, Water Softener
- Fireplace/Stove
- Yes
- Elevator
- No
Exterior Features
- Exterior Extras
- Hot Tub, Landscaped, Privacy, Private Pond, Year Round Living, Deck
- Pool
- None
- Property Features
- Golf, Skiing, Wooded/Treed, Lake/Pond
Building
- Building Type
- Detached
- Building Style
- 2-Storey
- Approx Age
- 6-15
Construction
- Exterior Finish
- Stone, Wood
- Roof
- Asphalt Shingle
- Foundation Details
- Poured Concrete
- Special Designation
- Unknown
Lot
- Lot Front
- 271.70 ft
- Lot Depth
- 414.11 ft
Inclusions
- Inclusions
- Built-in Microwave, Central Vac, Dishwasher, Dryer, Furniture, Gas Oven/Range, Hot Tub, Refrigerator, Washer, Window Coverings, Wine Cooler
Parking & Garages
- Garage Type
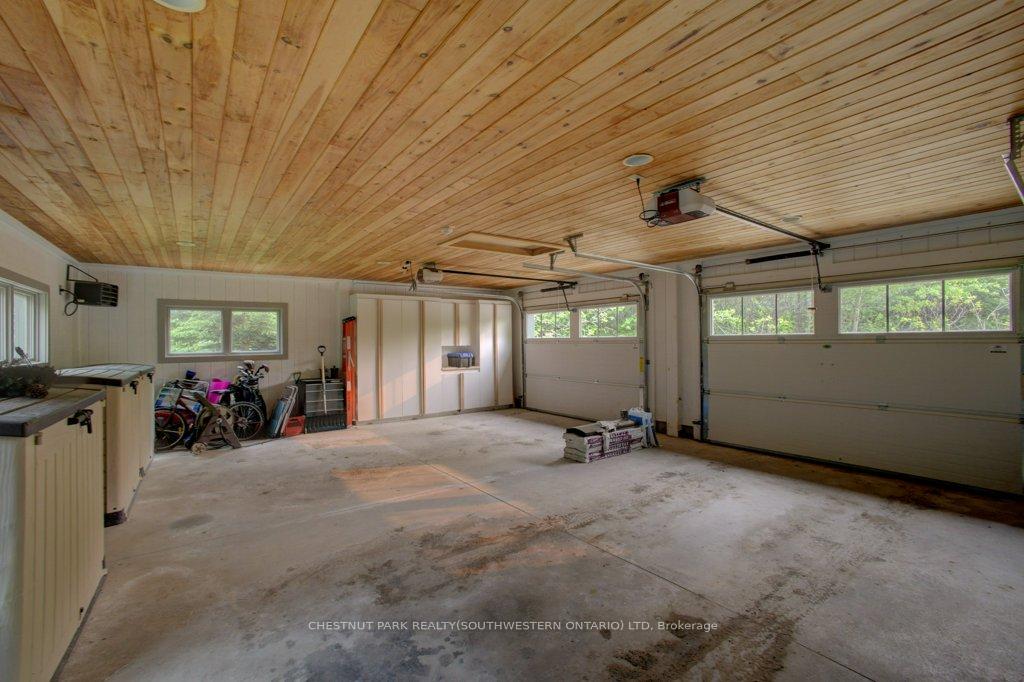
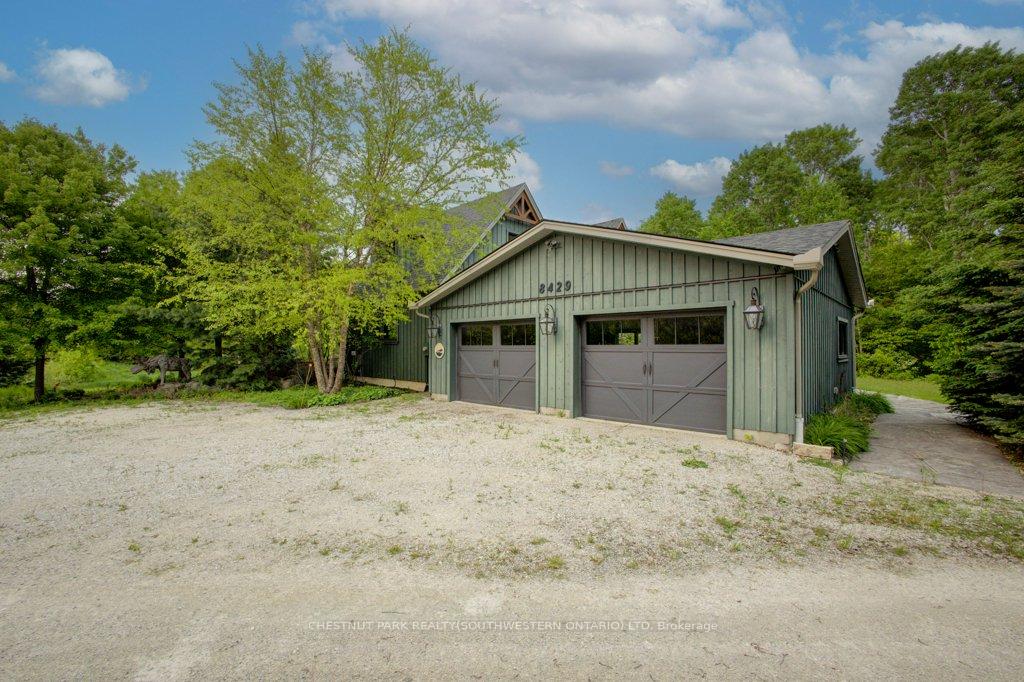
- Attached
- Garage Spaces
- 2
- Parking Spaces
- 5
- Total Garage And Parking Spaces
- 7
Heating & Cooling
- Heat Source
- Gas
- Heat Type
- Forced Air
- Air Conditioning
- Central Air
- Water
- Well
- Sewers
- Septic
- Bedrooms
- 4 + 2
- Washrooms
- 5
- Kitchens
- 1
- Family / bonus room
- Yes
Washrooms
- 2-piece, Main
- 4-piece, Main
- 4-piece, Second
- 4-piece, Basement
- Municipality
- Clearview
- Neighbourhood
- Rural Clearview
- Main cross streets
- Between Collingwood Clearview Townline and Concession 10 N Nottawasaga
- Directions
- Osler Pine Road to Poplar Sideroad
- MLS® number
- S13796118
- Data source
- Toronto Regional Real Estate Board
- Listed on
- 2026-09-17
- Updated on
- 2026-09-17
- Days on market
- 28 days
- Possession type
- Immediate
- Co-op commission
- 2%
- Seller
- Listed by
- CHESTNUT PARK REALTY(SOUTHWESTERN ONTARIO) LTD
Home Market Value
Current home valuation for 8429 Poplar Side Road, Clearview, Rural Clearview, Clearview, ON. Listed for $2,999,900
HOMEH Estimate
$2,822,772
Estimated Sales Range
$1,693,663 - $3,951,881
HOMEH Estimate for 8429 Poplar Side Road, Clearview, Rural Clearview
Calculated with a real agent's CMA method — 45+ years of experience, codified. Not an AI guess.
Mortgage Payment Calculator
Compare up to 4 down payment scenarios
20% required for homes $1.5M or more
$599,980
| Scenario 1 | Scenario 2 | Scenario 3 | Scenario 4 | |
|---|---|---|---|---|
−Down payment | % $ | % $ | % $ | % $ |
+CMHC insurance | $0 | $0 | $0 | $0 |
=Total mortgage | $2,399,920 | $2,249,925 | $2,099,930 | $1,949,935 |
Amortization | ||||
Mortgage rate | % | % | % | % |
| Payment frequency | ||||
=Mortgage payment | $11,718monthly | $10,985monthly | $10,253monthly | $9,521monthly |
Land Transfer Tax
$61,473
$61,473
Around this home
Data provided by OpenStreetMap & Fraser Institute School Rankings
Ask HOMEH
New!Hi there!
👋Text or call (416) 301-9001
Recommended for you
Based on homes you've looked at.
No recommended properties found.
Nearby similar homes
No nearby properties found.
More real estate resources
Other homes nearby
Explore this area
Nearby neighbourhoods
No nearby listings available.