
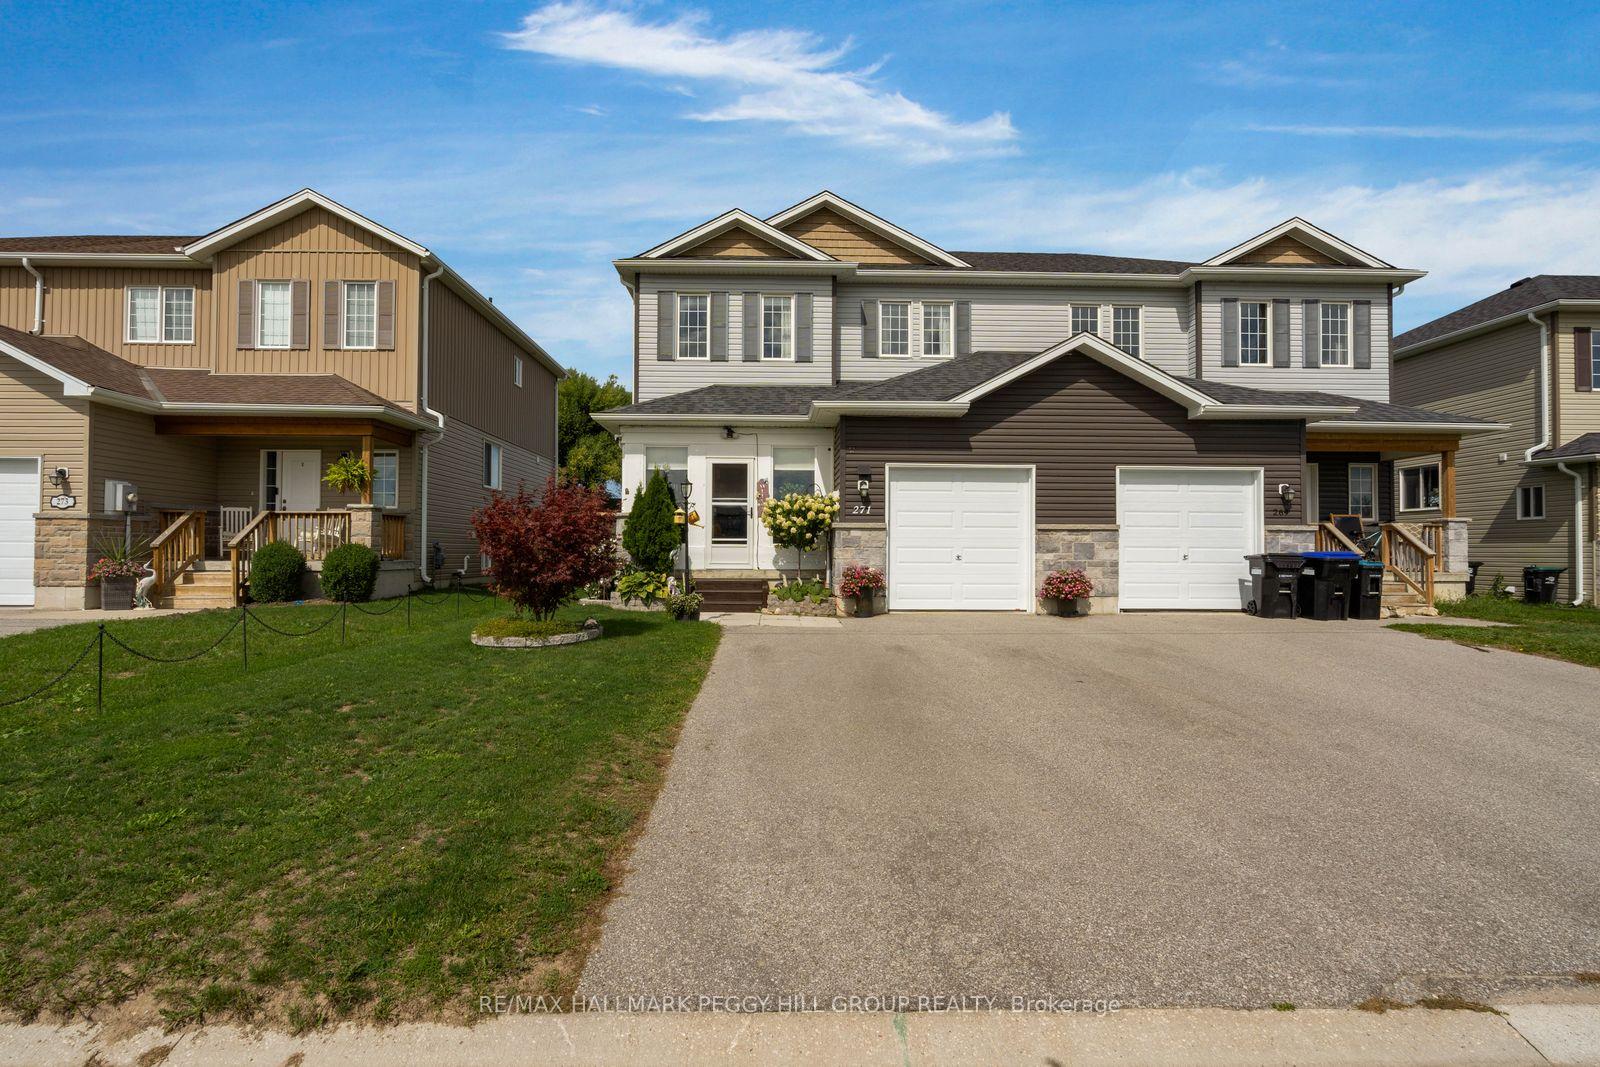
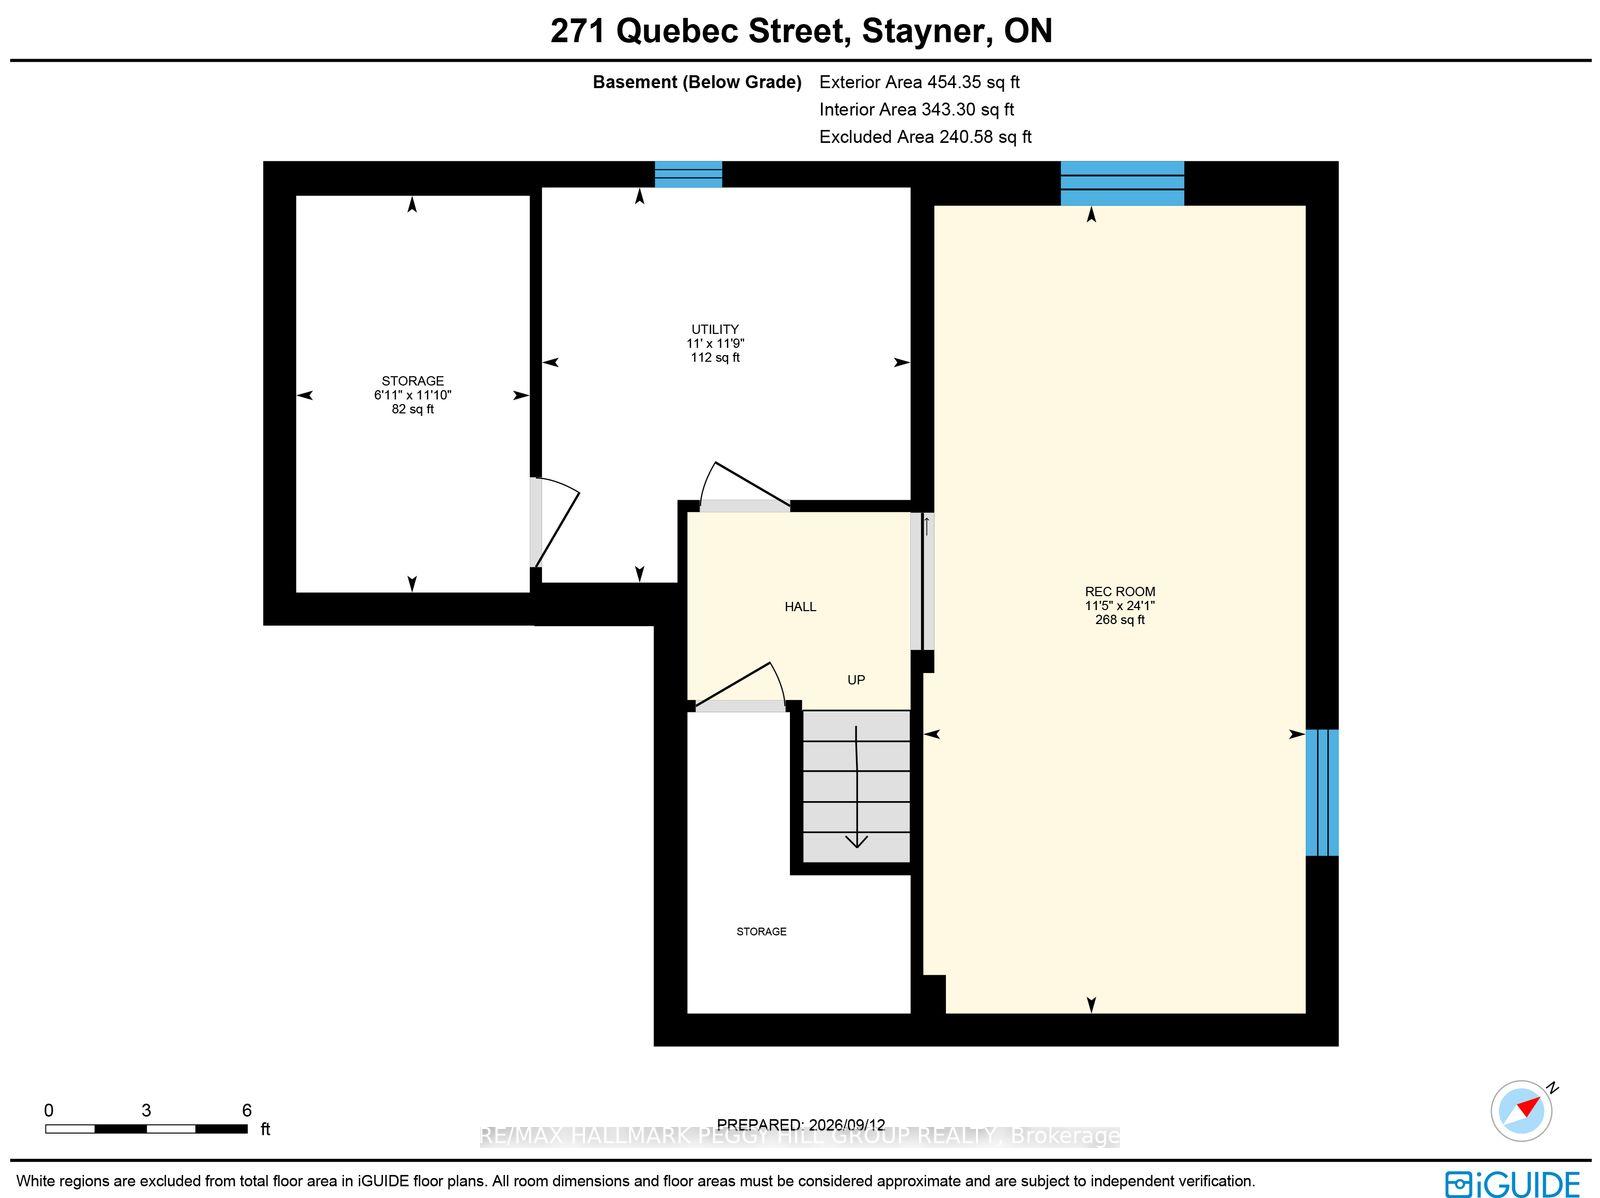
271 Quebec Street
Clearview (Stayner), ON L0M 1S0
- 3Bedrooms
- 2Bathrooms
- 1Garage
- 1100–1500Sq Ft
- $3,370Tax
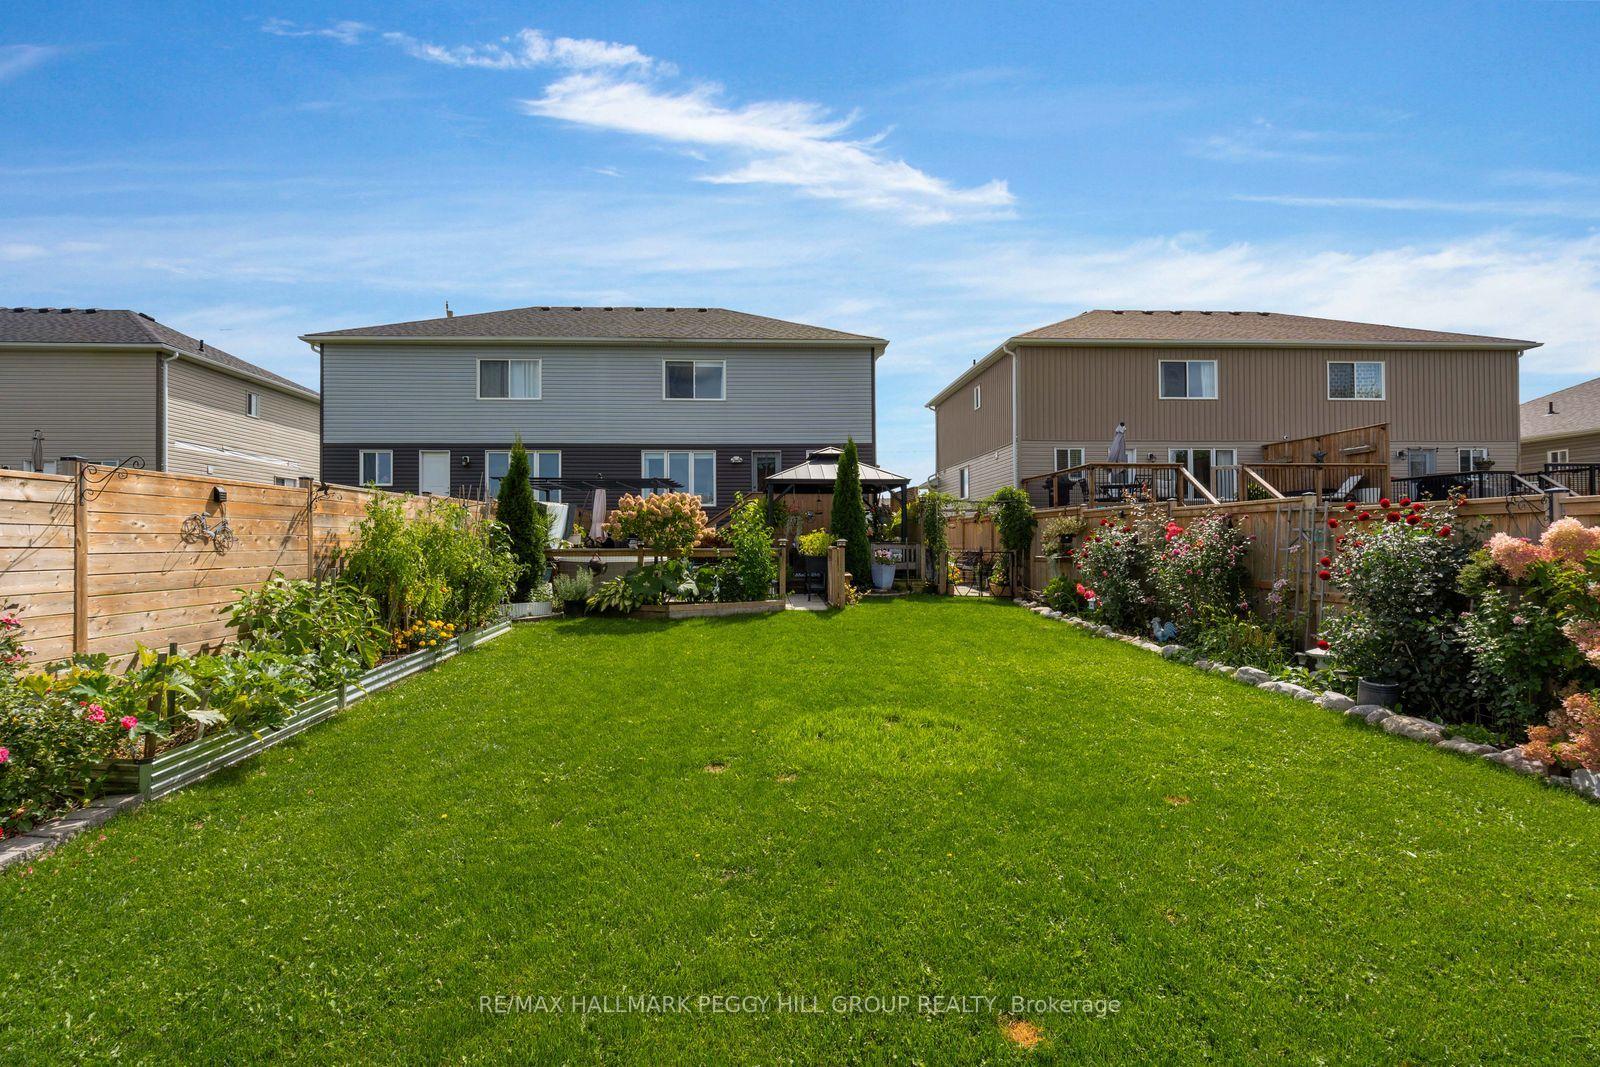
- 33×165 ftLot Size
 Estimated Value:$662,687See Free Estimate Report

Sale & Price History for 271 Quebec Street, Clearview, Stayner
| Start Date | End Date | Price | Event | MLS# |
|---|---|---|---|---|
| No listing history available | ||||
Real estate boards require you to or to see the full details of this property.
*Sold prices and complete sale & price history are regulated data. Under the Trust in Real Estate Services Act, 2002 (TRESA) and the rules of the Real Estate Council of Ontario (RECO), and pursuant to the Multiple Listing Service® rules of the Canadian Real Estate Association (CREA) and the Toronto Regional Real Estate Board (TRREB), this information may be shown only to registered users who have agreed to the applicable terms of use (a Virtual Office Website, or "VOW," arrangement). HOMEH Inc., Brokerage therefore provides it to signed-in members only. Creating an account is free and takes under a minute.
About 271 Quebec Street, Clearview, Stayner
Summarized Description
- Freshly updated interiors with high-end finishes.
- Spacious open-concept main floor design.
- Oversized kitchen island with quartz countertops.
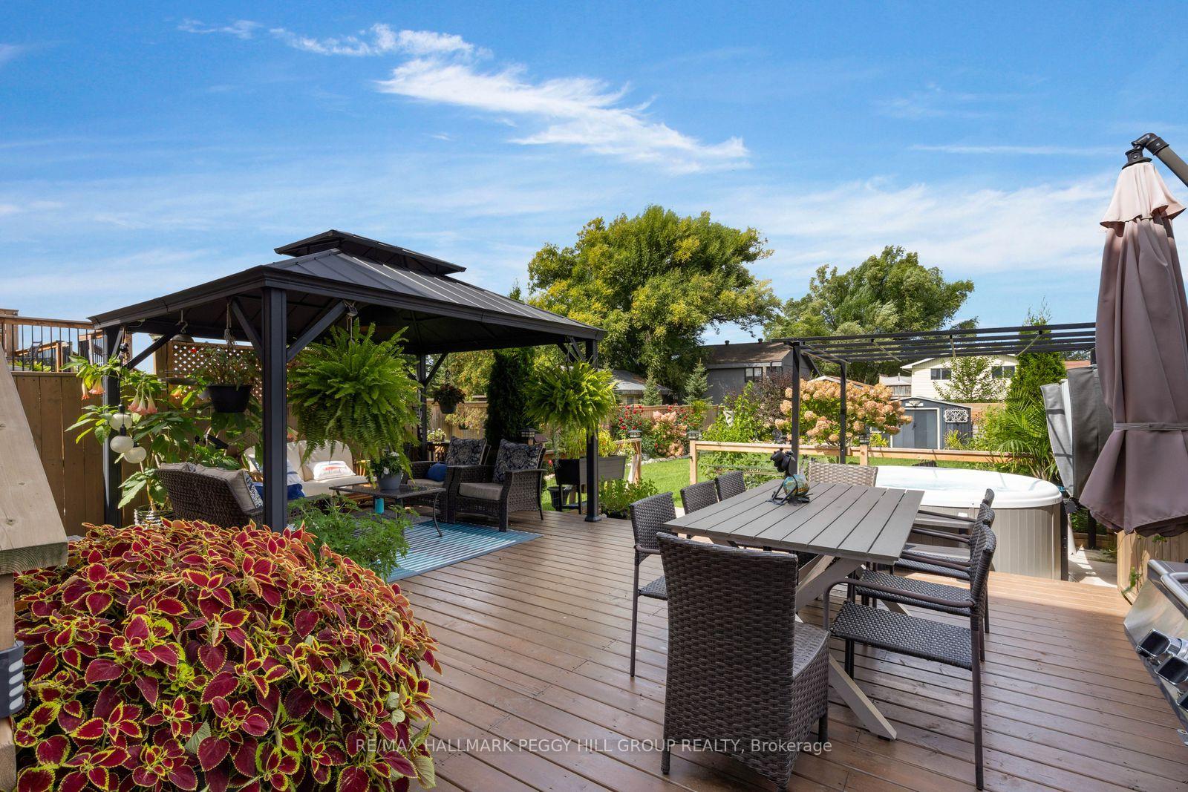
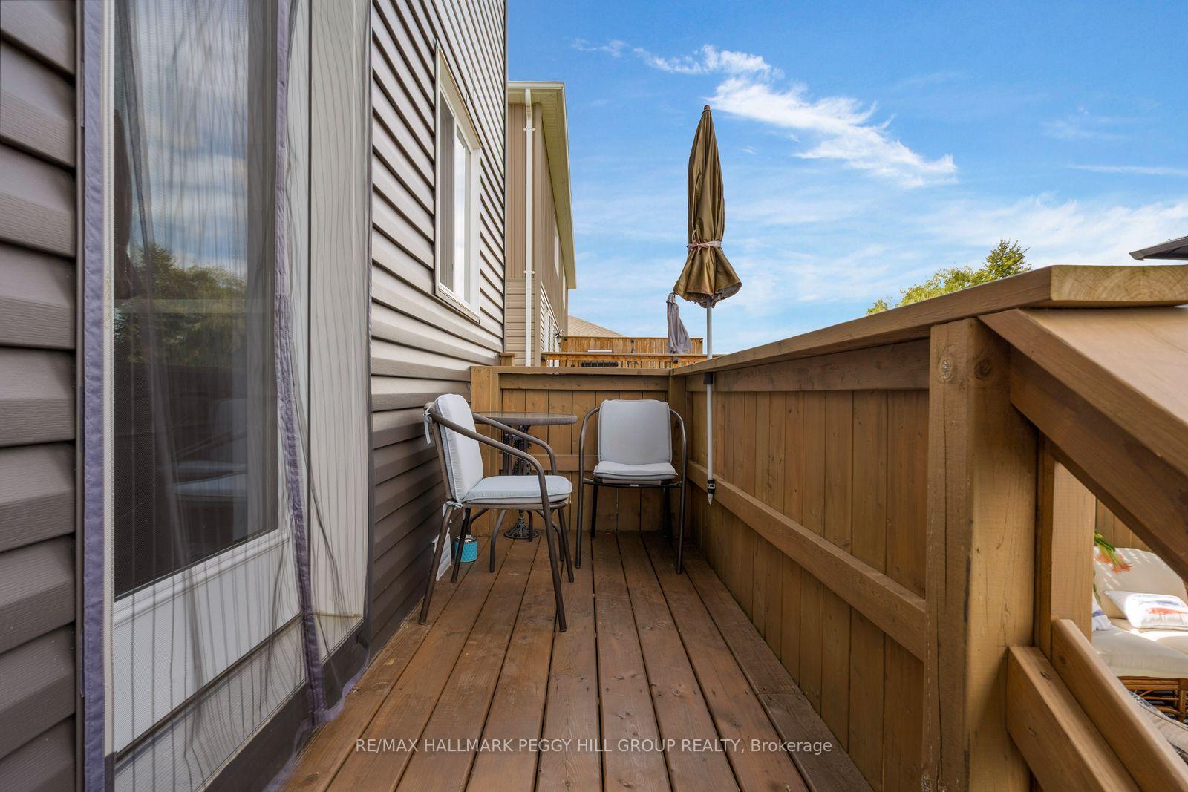
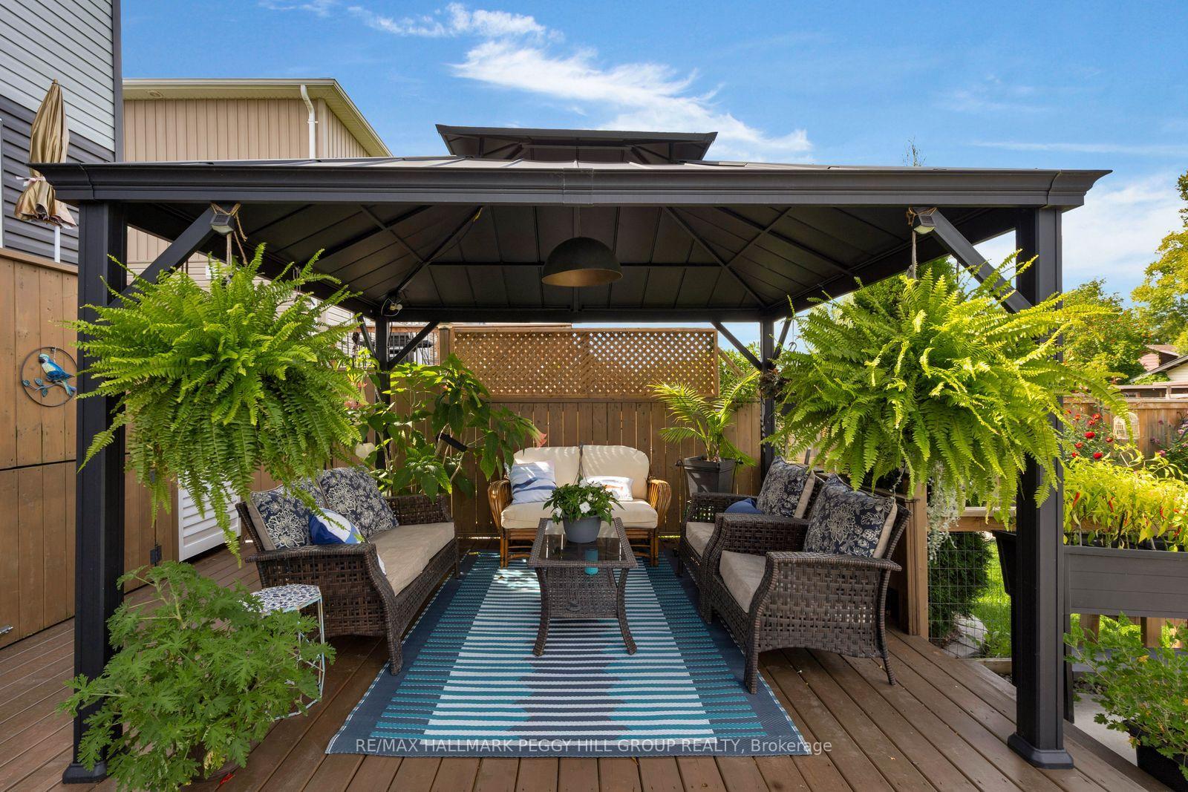
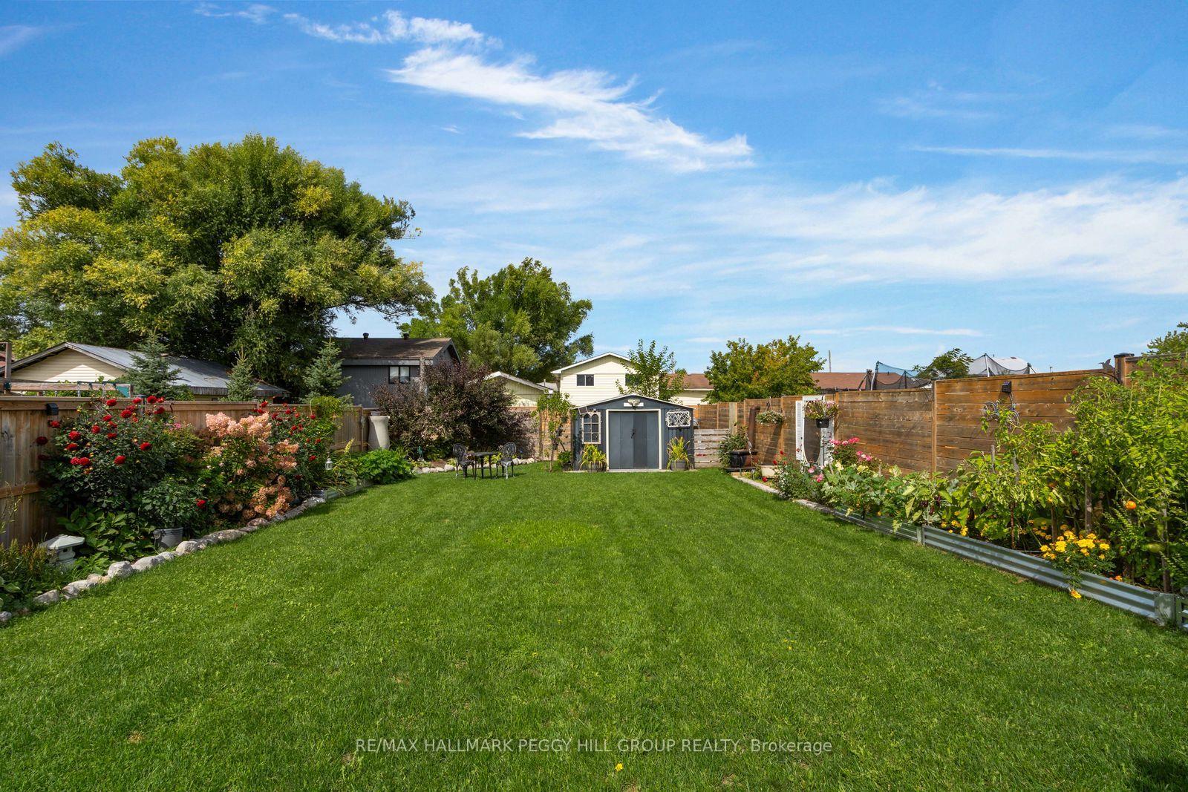
- Garden-filled backyard with multi-level decking.
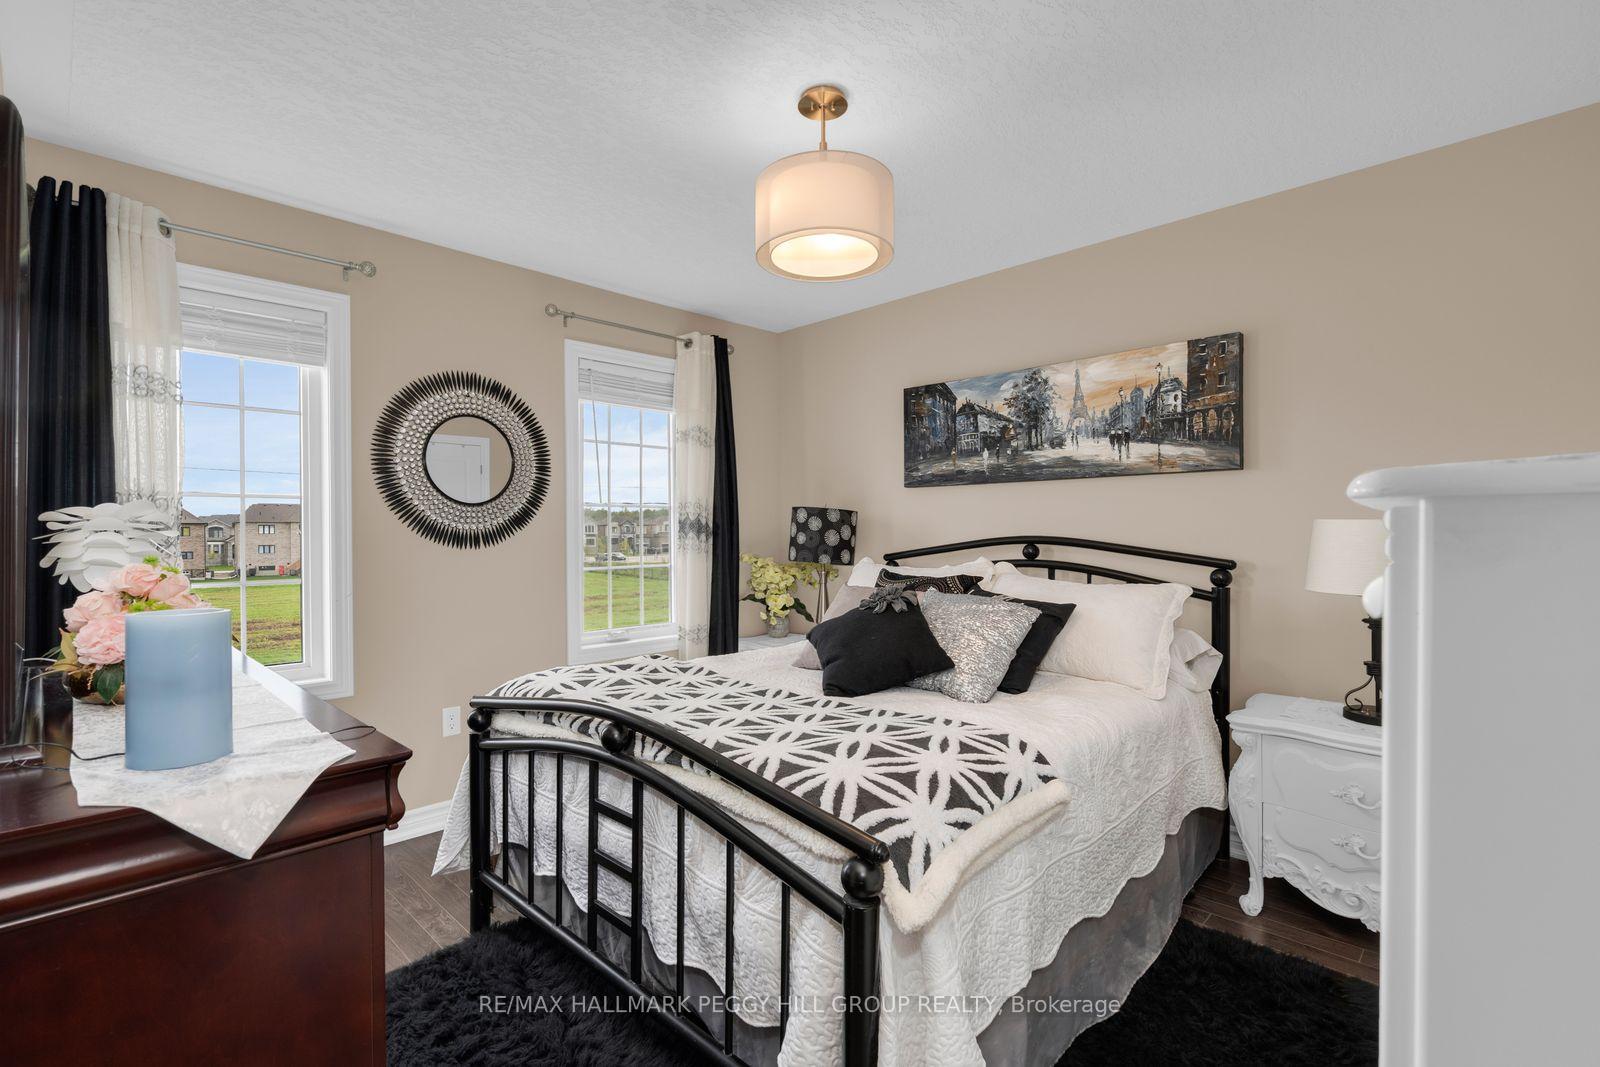
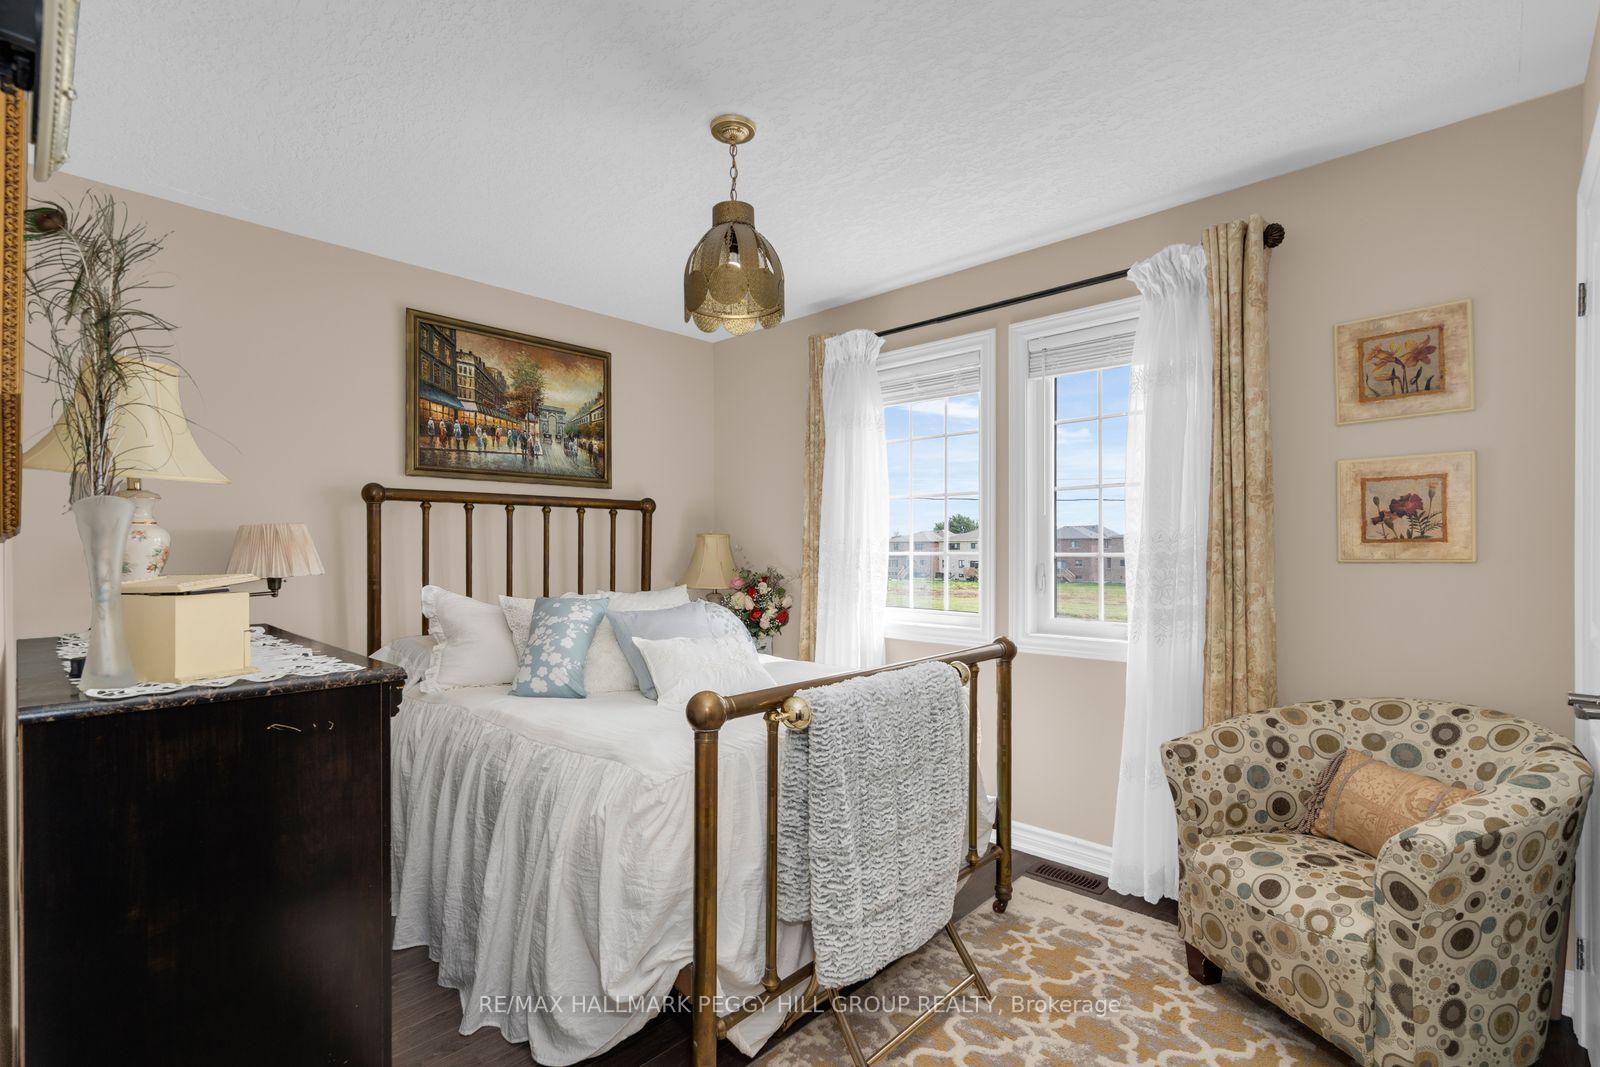
- Three spacious bedrooms including a primary retreat.
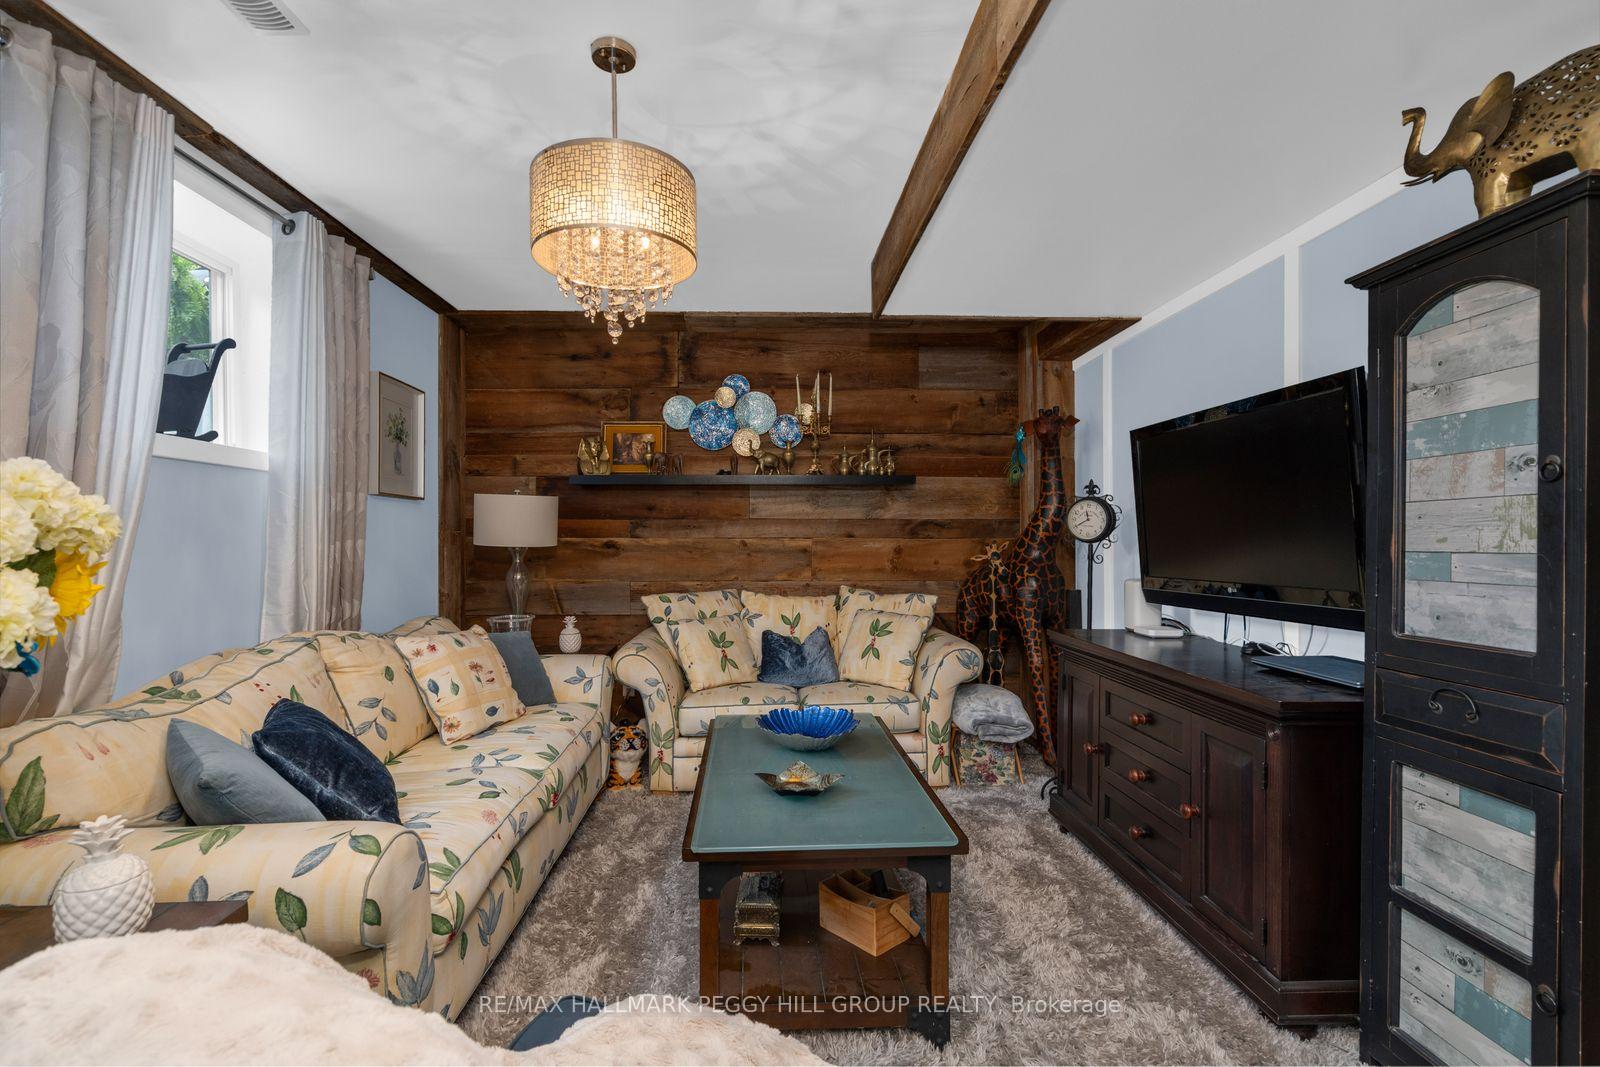
- Finished basement for versatile use.
- Attached garage with electric vehicle charger.
- Prime location near Georgian Triangle attractions.
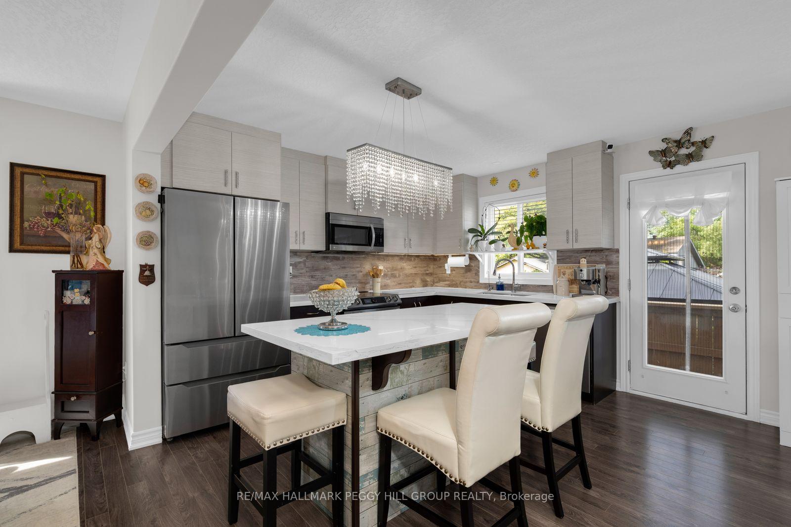
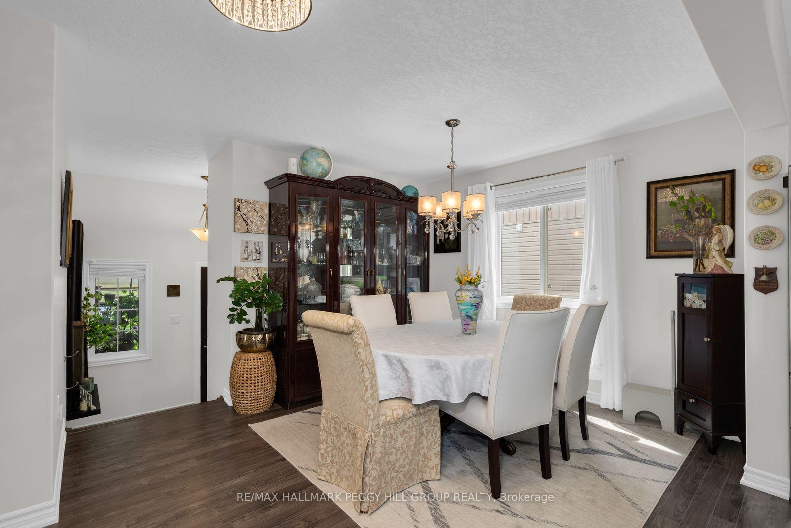
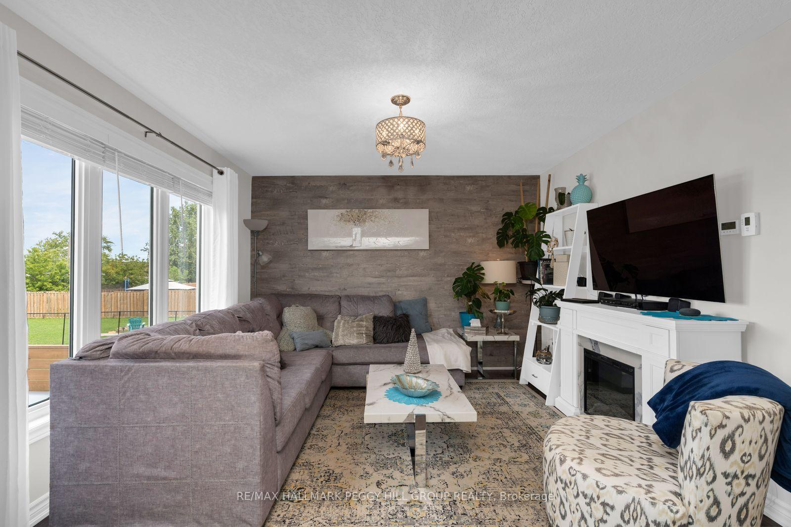
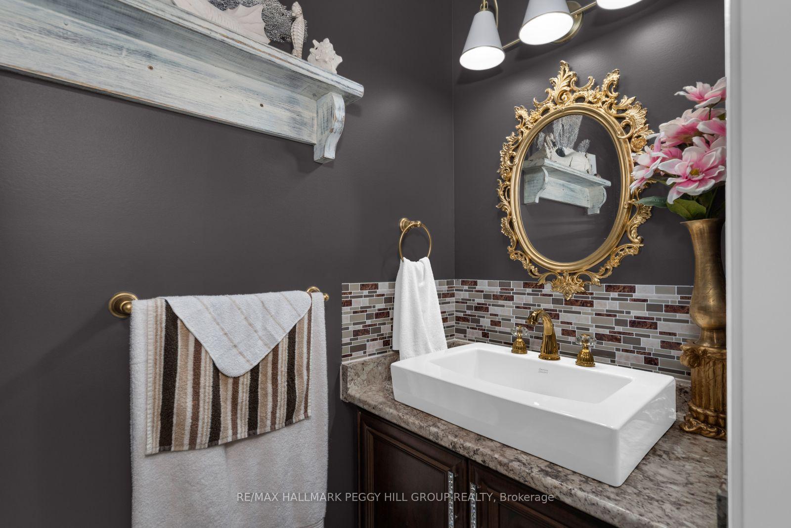
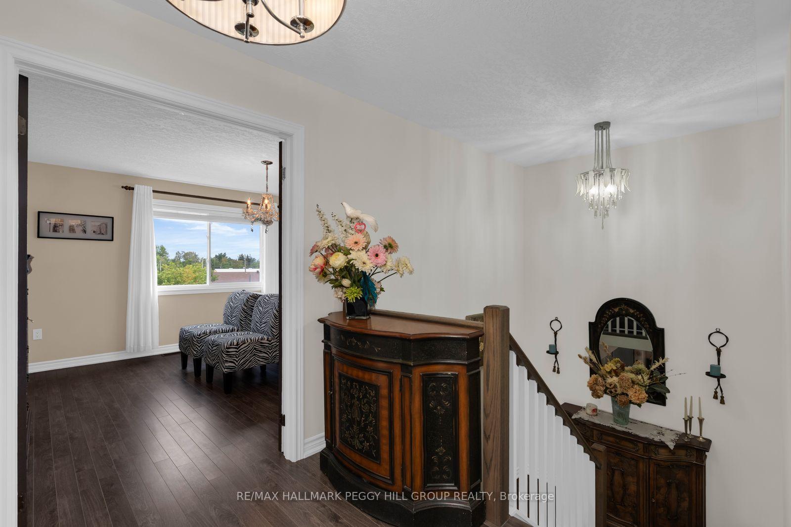
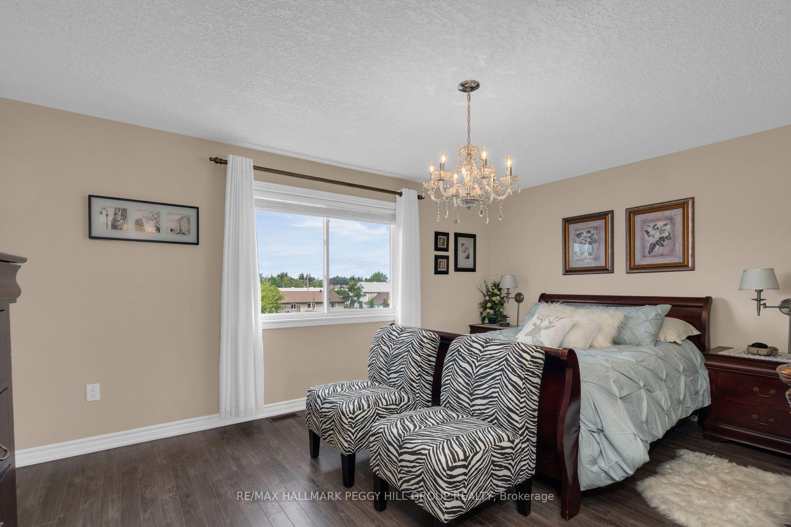
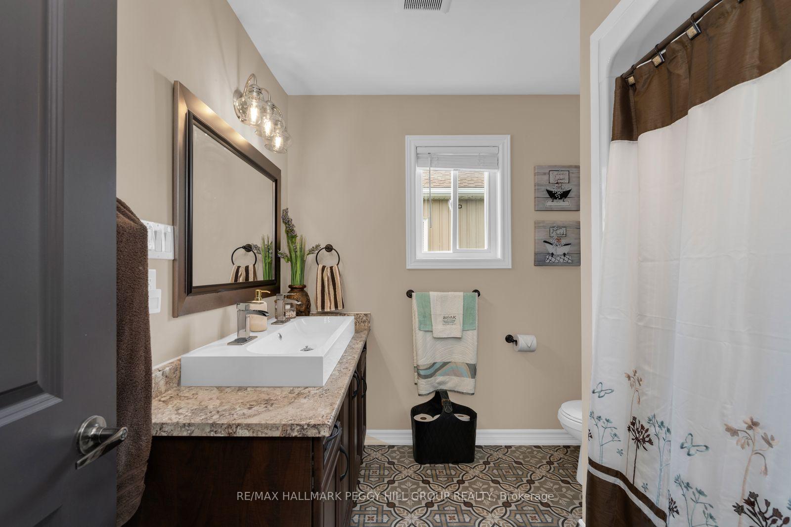
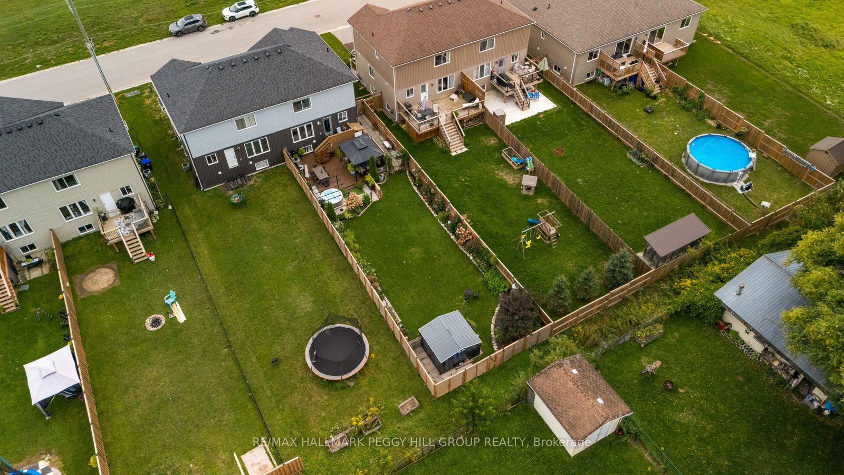
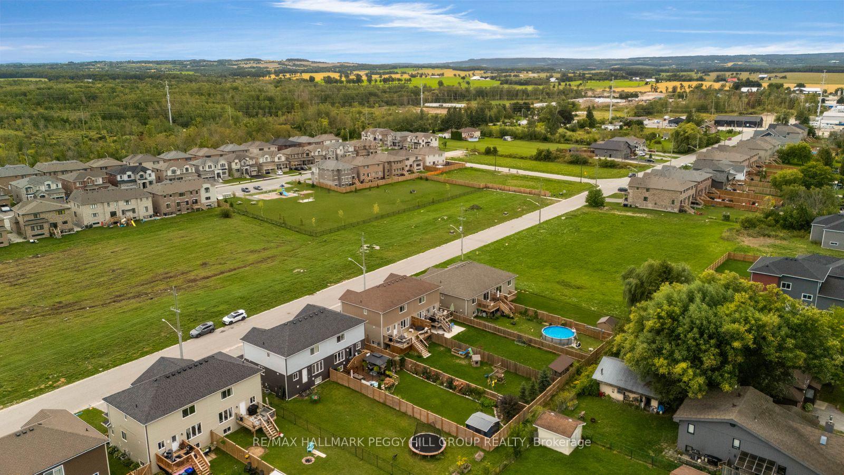
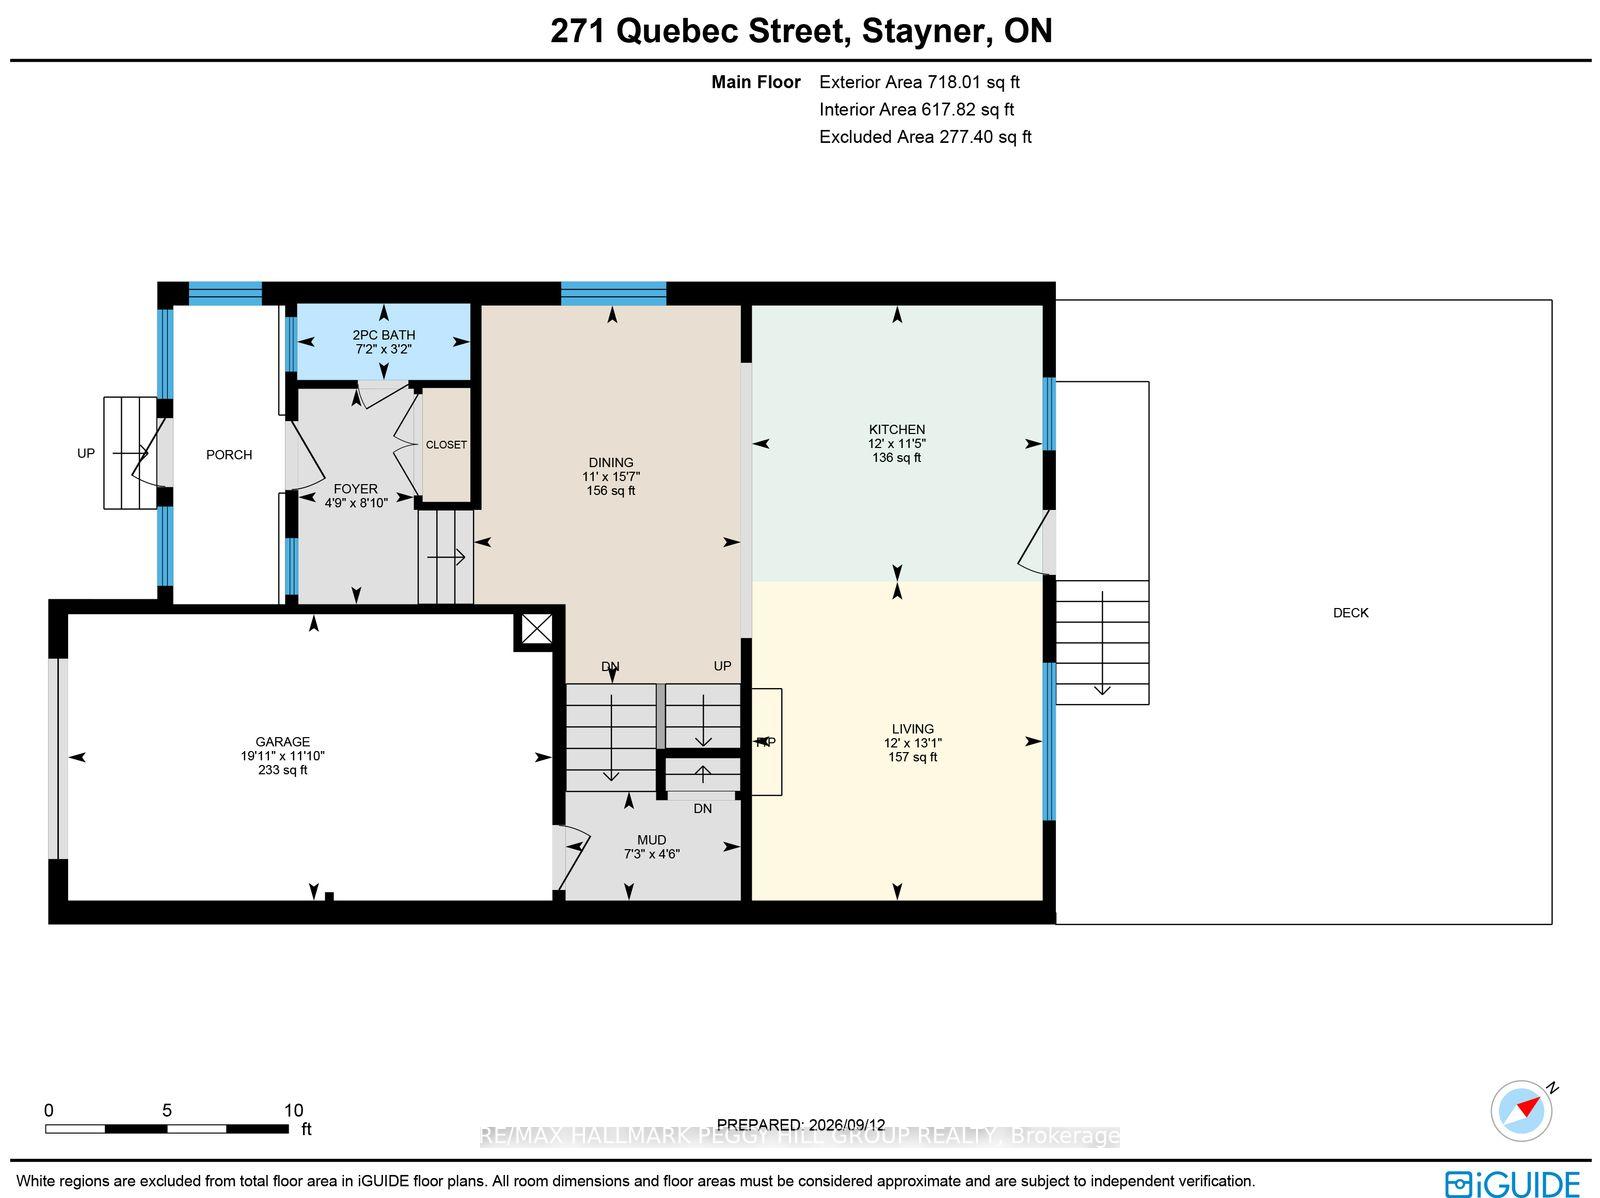
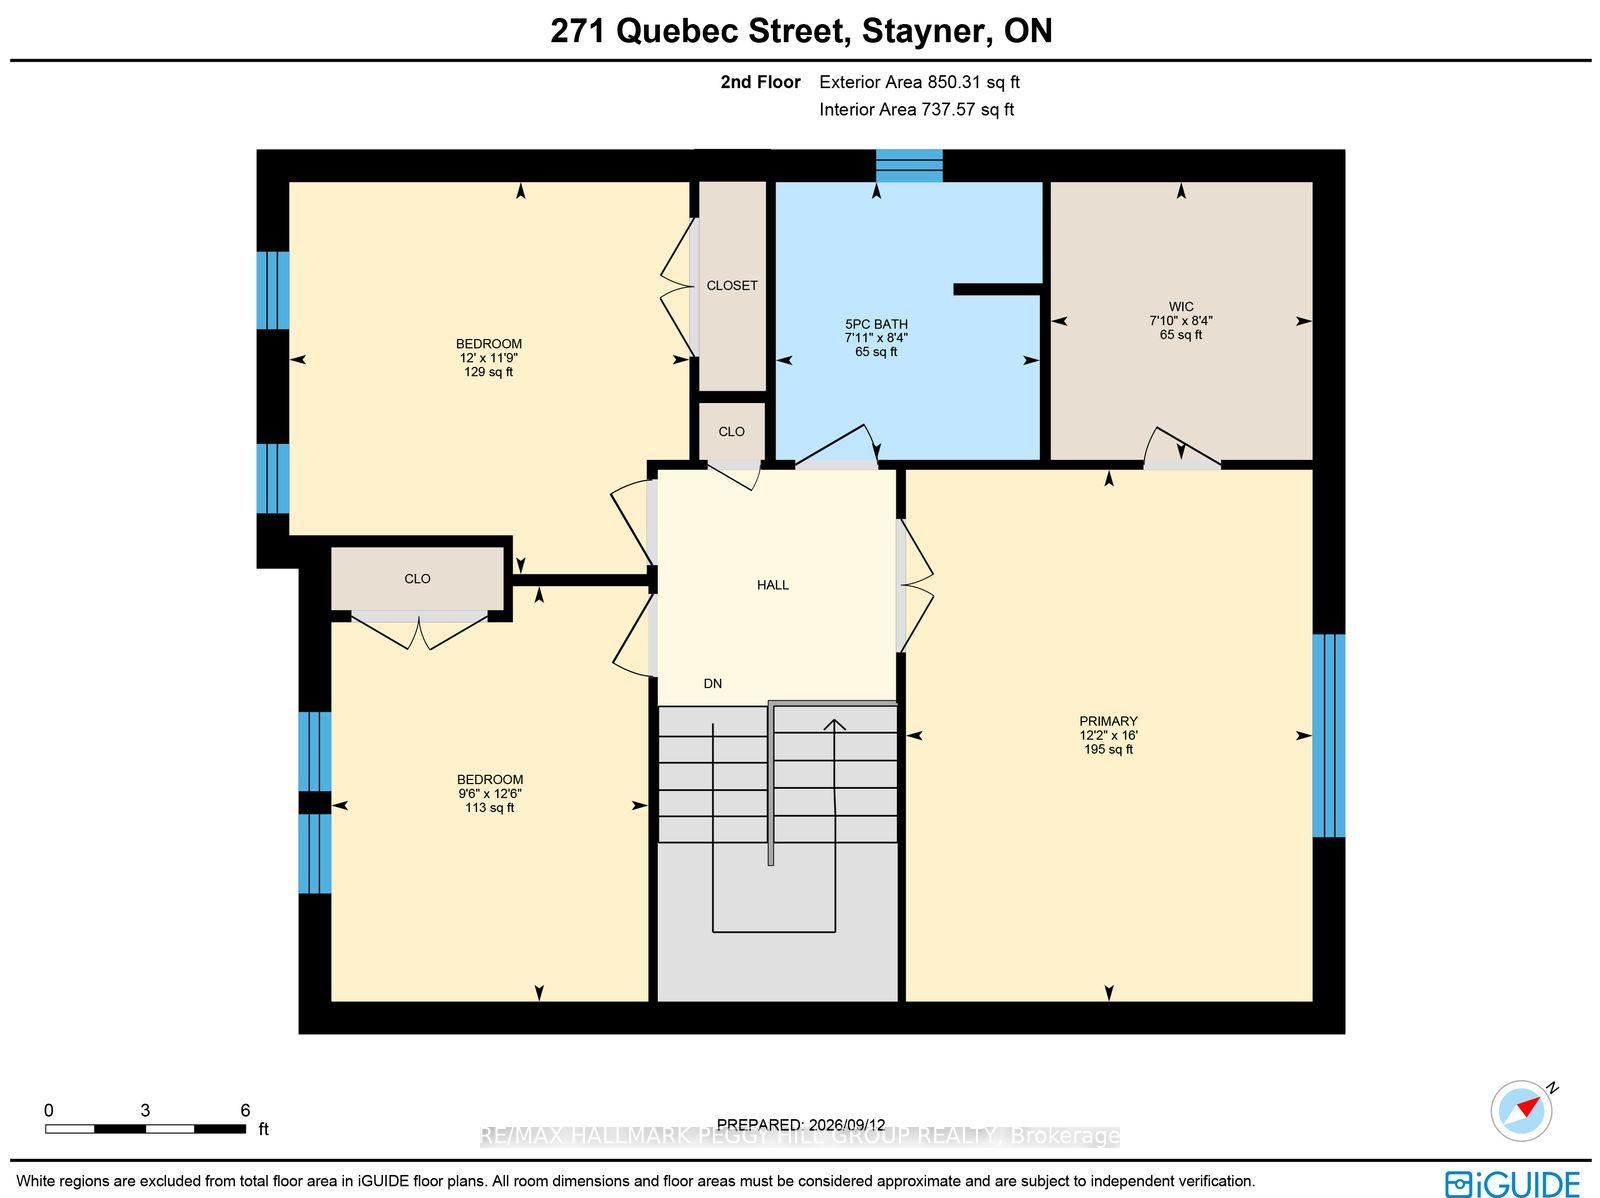
FRESHLY UPDATED INTERIORS, A GARDEN-FILLED BACKYARD, & BEACH DAYS JUST MINUTES AWAY! Welcome to Stayner, where your weekends can mean a morning stroll through town, an afternoon at Wasaga Beach, and dinner with friends in Collingwood, all without straying far from home. This beautifully updated two-storey home puts you in the middle of everything that makes the Georgian Triangle so appealing, with Blue Mountain, golf, trails and four-season recreation all within easy reach. A charming enclosed front porch invites you inside, where a spacious open-concept main floor brings the living room, dining area and kitchen together, with beautiful accent walls and imported Italian tile. The oversized kitchen island, finished with quartz countertops, is the natural gathering place for morning coffee, family meals and evenings spent entertaining. Through the walkout, discover a deep, fully fenced backyard with multi-level decking and gardens overflowing with flowers, fruits and vegetables. Whether you're hosting a summer barbecue, enjoying a quiet morning outdoors or watching the seasons change, this is a space you'll want to spend time in. Upstairs, three spacious bedrooms include a primary retreat with a large walk-in closet, while the 5-piece bathroom with a dual vanity makes busy mornings a little easier. The finished basement offers a versatile recreation room, laundry, utilities, and ample storage, giving you room for movie nights, hobbies and family time. Thoughtfully updated from top to bottom with high-end finishes, updated bathrooms and modern light fixtures throughout, the home also features an attached single garage with an electric vehicle charger, two additional driveway parking spaces and no sidewalk to maintain. With a backyard that invites you outside, a kitchen that brings people together and a location that puts the best of the Georgian Triangle within reach, this is a #HomeToStay that makes everyday life feel like a little more of an escape.
Key Facts & Features
Property Costs
- Annual Property Tax Amount
- $3,370
- Land Transfer Tax Fee
- $9,855
Rental Items
- Rental Equipment
- Water Softener.
- Basement Type
- Finished
Interior Features
- Laundry Level
- Lower Level
- Interior Extras
- Auto Garage Door Remote, ERV/HRV, On Demand Water Heater, Water Softener
- Fireplace/Stove
- Yes
- Fireplace Features
- Electric
- Elevator
- No
Exterior Features
- Exterior Extras
- Deck, Porch, Porch Enclosed, Year Round Living
- Pool
- None
- Property Features
- Electric Car Charger, Park, Rec./Commun.Centre, School
- Other Structures
- Shed
Building
- Building Type
- Semi-Detached
- Building Style
- 2-Storey
- Approx Age
- 6-15
Construction
- Exterior Finish
- Brick Veneer, Vinyl Siding
- Roof
- Shingles
- Foundation Details
- Poured Concrete
- Special Designation
- Unknown
Lot
- Lot Front
- 33.07 ft
- Lot Depth
- 164.67 ft
- Lot Shape
- Rectangular
Inclusions
- Inclusions
- Stove, Dishwasher, Microwave, Fridge, Washer, Dryer.
Exclusions
- Exclusions
- Gazebo, Pergola Over Hot Tub, Hot Tub, Umbrellas, Main Floor Curtains, Electrical Fireplace In Living Room, Mirror At Front Door, Curtains On 2nd Floor, Medical Cabinet Above Toilet, 2 Up Right Freezers, Bar Fridge & Fridge In The Basement.
Parking & Garages
- Garage Type
- Attached
- Garage Spaces
- 1
- Parking Spaces
- 2
- Total Garage And Parking Spaces
- 3
Heating & Cooling
- Heat Source
- Gas
- Heat Type
- Forced Air
- Air Conditioning
- Central Air
- Water
- Municipal
- Sewers
- Sewer
- Natural Gas
- Yes
- Hydro
- Yes
- Cable
- Available
- Telephone
- Available
- Bedrooms
- 3
- Washrooms
- 2
- Kitchens
- 1
Room sizes
- Living Room—Main level
- Primary Bedroom—Second level
- Bedroom 2—Second level
- Mud Room—Main level
- Bedroom 3—Second level
- Dining Room—Main level
- Foyer—Main level
- Recreation—Basement level
- Kitchen—Main level
Washrooms
- 2-piece, Main
- 5-piece, Second
- Municipality
- Clearview
- Neighbourhood
- Stayner
- Main cross streets
- Main St/Airport Rd
- Zoning
- RS3
- Directions
- Main St/Stayner St/Quebec St
- MLS® number
- S13791248
- Data source
- Toronto Regional Real Estate Board
- Listed on
- 2026-09-16
- Updated on
- 2026-09-30
- Days on market
- 31 days
- Possession type
- Flexible
- Co-op commission
- 2.5% + HST
- Seller
- Listed by
- RE/MAX HALLMARK PEGGY HILL GROUP REALTY
Home Market Value
Current home valuation for 271 Quebec Street, Clearview, Stayner, Clearview, ON. Listed for $669,000
HOMEH Estimate
$662,687
Estimated Sales Range
$523,523 - $801,851
HOMEH Estimate for 271 Quebec Street, Clearview, Stayner
Calculated with a real agent's CMA method — 45+ years of experience, codified. Not an AI guess.
For the owner
Is this your home? Track its value.
Get this home's HOMEH Estimate by email once a month, with how many homes are for sale around you.
Mortgage Payment Calculator
Compare up to 4 down payment scenarios
5% on first $500K + 10% on $169,000 over $500K
$41,900
| Scenario 1 | Scenario 2 | Scenario 3 | Scenario 4 | |
|---|---|---|---|---|
−Down payment | % $ | % $ | % $ | % $ |
+CMHC insurance | $25,074 | $18,665 | $15,922 | $0 |
=Total mortgage | $651,927 | $620,765 | $584,572 | $535,200 |
Amortization | ||||
Mortgage rate | % | % | % | % |
| Payment frequency | ||||
=Mortgage payment | $3,183monthly | $3,031monthly | $2,854monthly | $2,613monthly |
Land Transfer Tax
$9,855
$9,855
Around this home
Data provided by OpenStreetMap & Fraser Institute School Rankings
Ask HOMEH
New!Hi there!
👋Text or call (416) 301-9001
Recommended for you
Based on homes you've looked at.
No recommended properties found.
Nearby similar homes
No nearby properties found.
More real estate resources
Other homes nearby
Explore this area
Nearby neighbourhoods
No nearby listings available.