
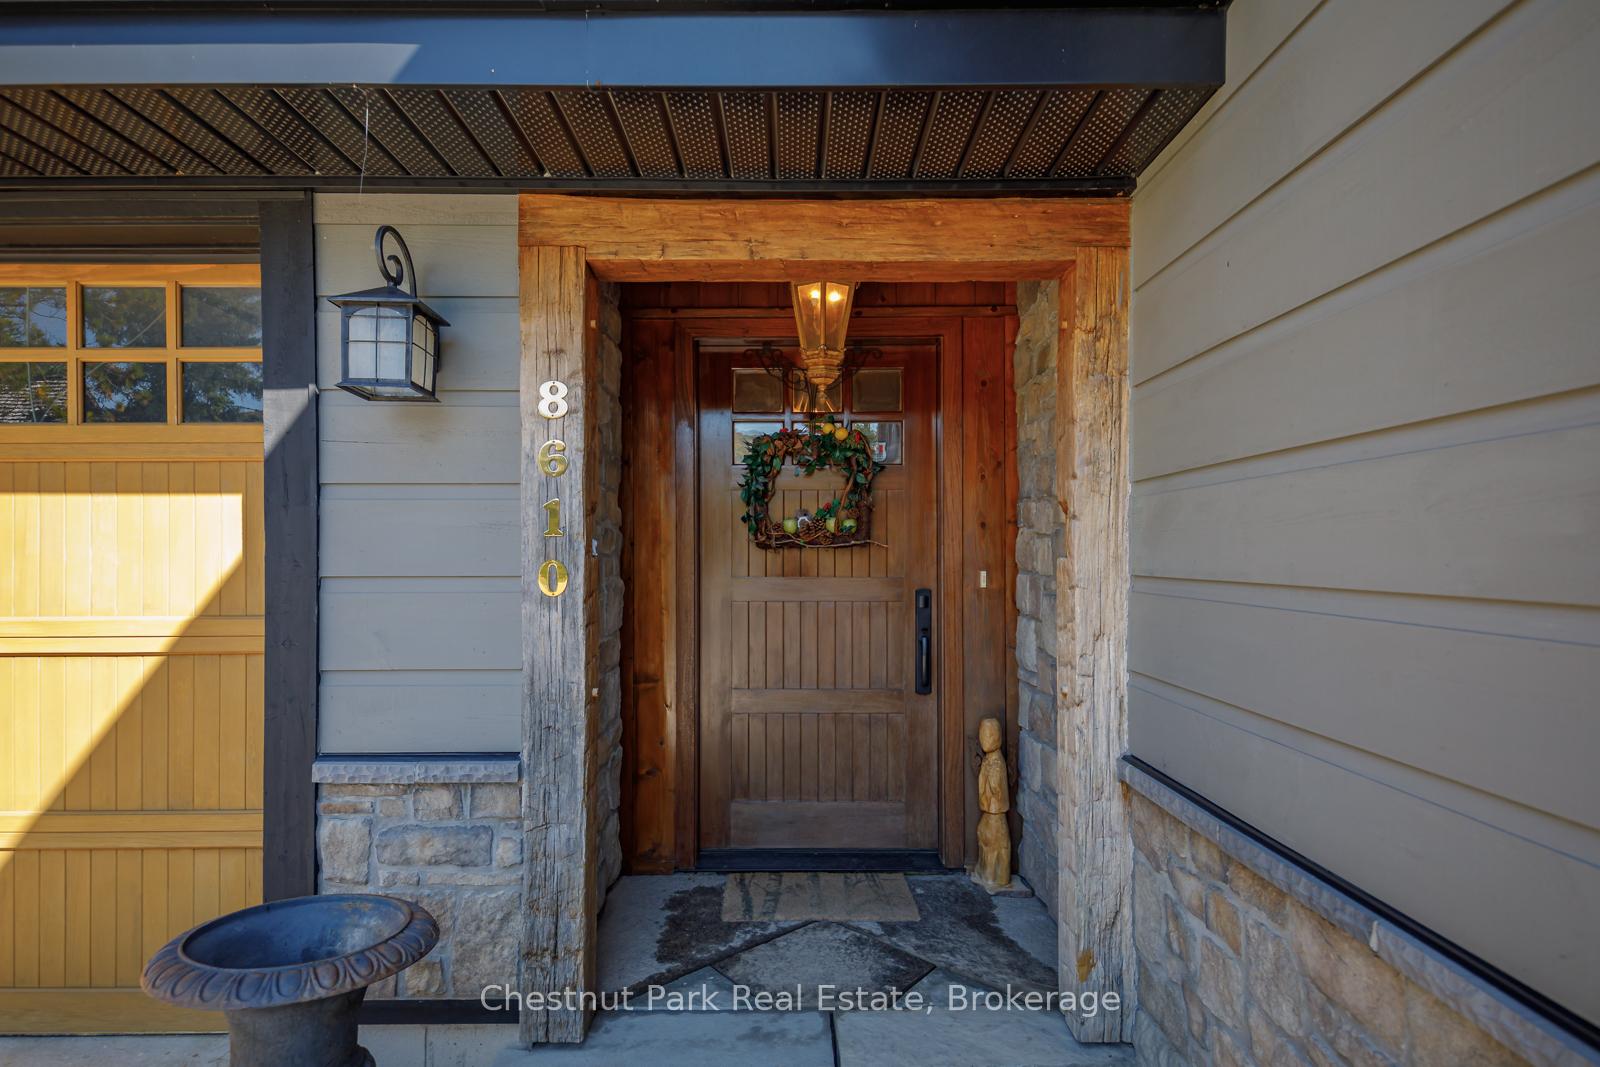
8610 Poplar Side Road
Clearview (Rural Clearview), ON L9Y 3Y9
- 2+2Bedrooms
- 3Bathrooms
- 2Garage
- 2000–2500Sq Ft
- $6,469Tax
- —Lot Size
 Estimated Value:$1,271,067See Free Estimate Report

Property not available for sale or for rent.
HOMEH One: full-service selling for a 1% listing fee. The buyer's agent commission is separate.
Free Home EvaluationHow Much Is My Home Worth?Homes for Sale NearbySale & Price History for 8610 Poplar Side Road, Clearview, Rural Clearview
| Start Date | End Date | Price | Event | MLS# |
|---|---|---|---|---|
| 2025-03-07 | 2025-08-25 | Login to See Prices | Sold | s12008858 |
Real estate boards require you to or to see the full details of this property.
*Sold prices and complete sale & price history are regulated data. Under the Trust in Real Estate Services Act, 2002 (TRESA) and the rules of the Real Estate Council of Ontario (RECO), and pursuant to the Multiple Listing Service® rules of the Canadian Real Estate Association (CREA) and the Toronto Regional Real Estate Board (TRREB), this information may be shown only to registered users who have agreed to the applicable terms of use (a Virtual Office Website, or "VOW," arrangement). HOMEH Inc., Brokerage therefore provides it to signed-in members only. Creating an account is free and takes under a minute.
About 8610 Poplar Side Road, Clearview, Rural Clearview
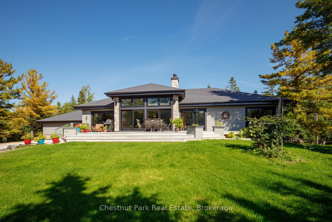
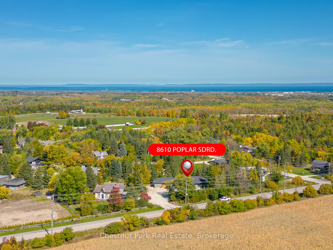
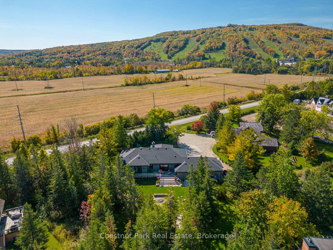
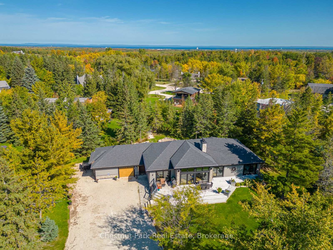
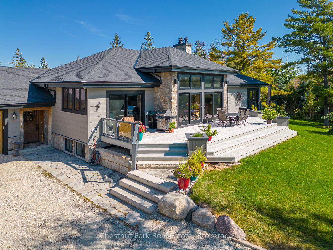
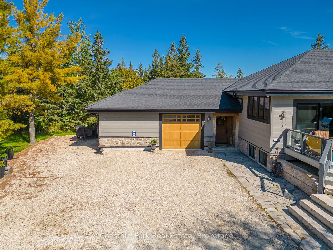
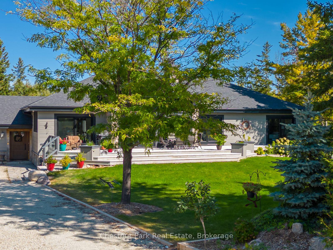
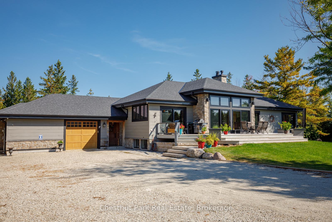
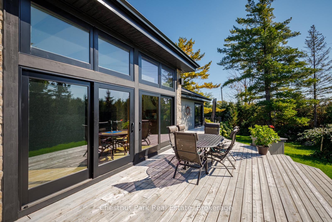
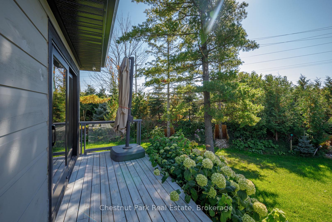
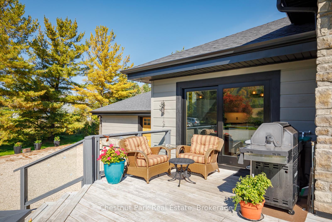
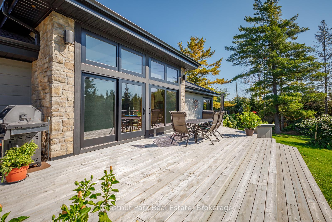
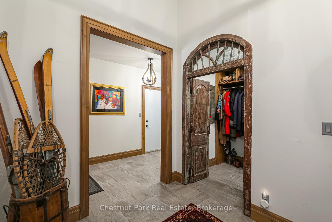
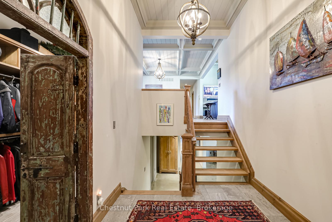
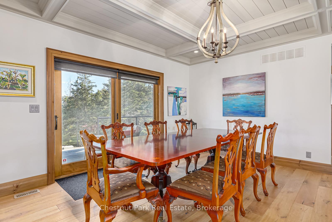
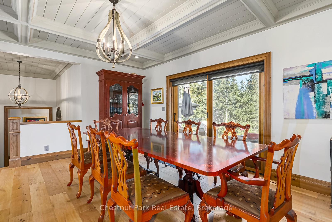
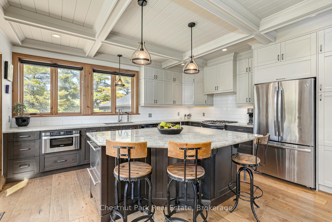
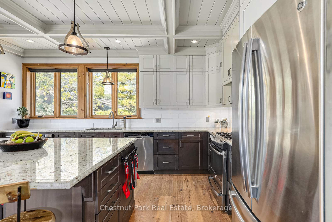
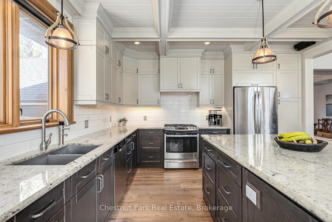
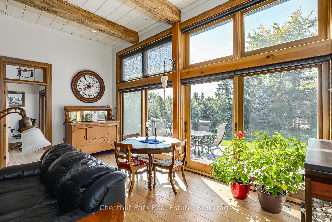
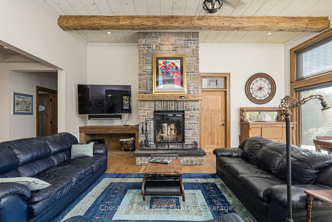
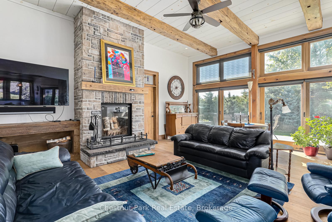
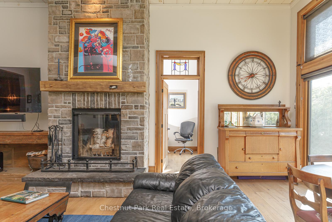
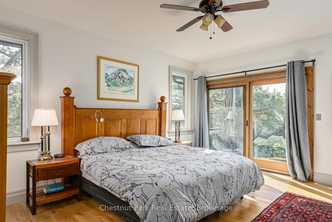
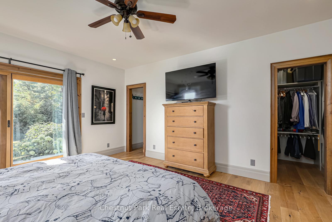
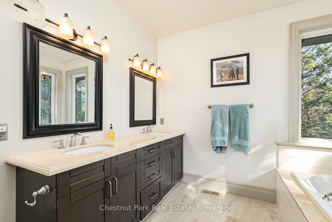
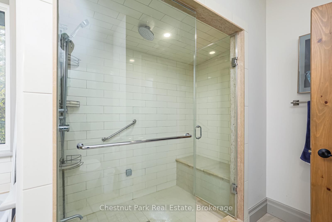
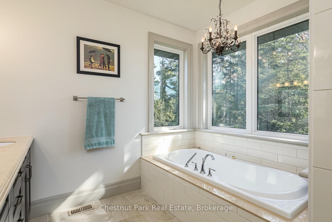
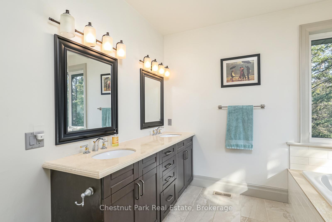
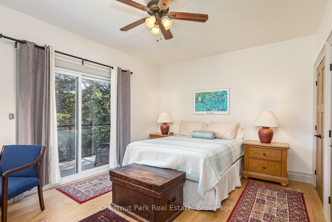
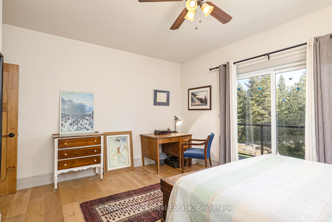
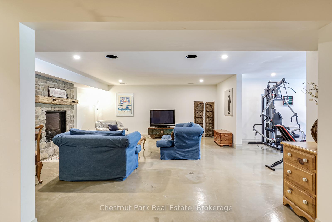
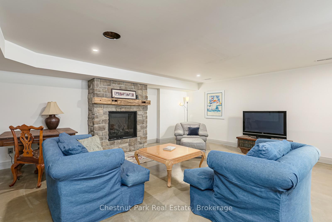
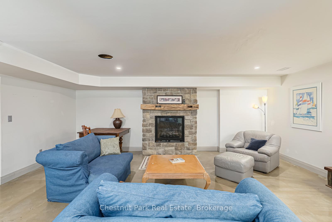
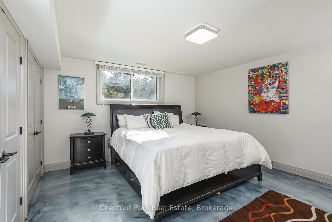
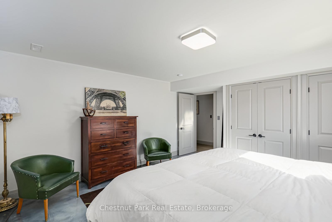
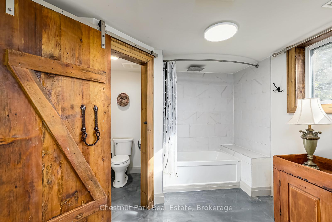
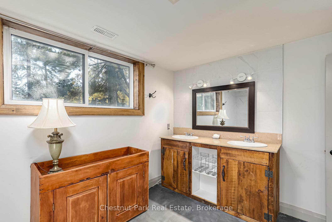
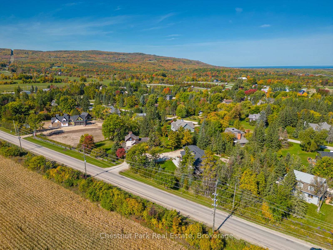
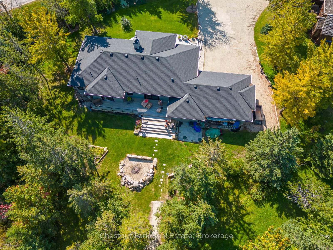
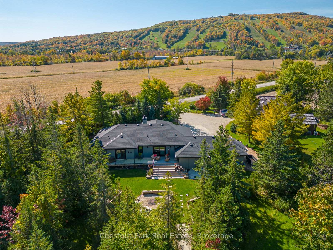
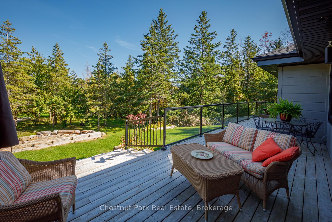
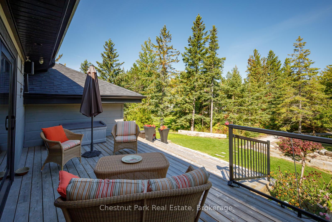
LOCATION, LOCATION, LOCATION; skiing is more than a glamorous, cardio sport, it's a Lifestyle. Tis the season to enjoy that lifestyle in this Cozy, styling 4000 sq. ft. cabin, nestled amongst a mini forest. Walk to Osler Bluff Ski Club, featuring, one of the highest ski hills in Ontario. This luxurious cabin can be enjoyed year-round which offers both privacy and a convivial social setting on the grounds of this Exclusive Club, while maintaining close proximity to numerous amenities. This 4-bedroom, 3 bath unique residence offers radiant in floor heating through-out, wide plank hard wood on the main level and Ten-foot ceilings. Beamed ceiling in the main living area-coiffured in the kitchen and dining room. Floor to ceiling wood burning fireplace. Main floor primary suite with two walk-in closets, sliding doors to a deck and a 5-piece ensuite the soaker tub that is strategically placed with lovely views to a private yard. This well-appointed kitchen is ideal for a large gathering or a private chef catering. The lower level features an Epoxy-anti-microbial flooring, a gas fireplace in the recreational room with a great set up for a movie theatre. Osler Bluff Ski Club facilities include a beautiful Post & Beam Clubhouse, great patios for those sunny days. The Upper Chalet is a quaint and rustic log structure, with a large fireplace and three wood stoves, The Playroom for children ages 15 months to four years morning and afternoon sessions are offered while families are on the Osler Property. When the snow melts we have Tennis Courts, a Pool, Summer camps, fitness classes. Enjoy the life you live!
Key Facts & Features
Property Costs
- Annual Property Tax Amount
- $6,469
- Land Transfer Tax Fee
- $38,950
- Basement Type
- Finished
Interior Features
- Laundry Level
- Main Level
- Interior Extras
- Air Exchanger, Auto Garage Door Remote, Bar Fridge, ERV/HRV, Primary Bedroom - Main Floor, Sump Pump, Water Heater Owned
- View
- Forest, Hills, Mountain, Park/Greenbelt, Trees/Woods
- Security Features
- Alarm System, Carbon Monoxide Detectors, Smoke Detector
- Fireplace/Stove
- Yes
- Fireplace Features
- Wood
- Elevator
- No
Exterior Features
- Exterior Extras
- Awnings, Deck, Privacy, Porch, Year Round Living
- Pool
- None
- Property Features
- Beach, Clear View, Golf, Greenbelt/Conservation, Hospital, Library
- Accessibility Features
- 32 Inch Min Doors, Hallway Width 36-41 Inches, Hallway Width 42 Inches or More
Building
- Building Type
- Detached
- Building Style
- Bungalow-Raised
Construction
- Exterior Finish
- Stone, Wood
- Roof
- Asphalt Shingle
- Foundation Details
- Concrete
- Special Designation
- Landlease
Lot
- Lot Front
- 0.00 ft
- Lot Depth
- 0.00 ft
- Lot Shape
- Rectangular
Inclusions
- Inclusions
- BUILT IN MICROWAVE, DISHWASHER, DRYER, GARAGE DOOR OPENER, STOVE, RANGE HOOD, REFRIGERATOR, WASHER, DRYER, SMOKE DETECTOR
Exclusions
- Exclusions
- CLUB MEMBERSHIP IS NOT INCLUDED. The dining room light fixture and the foyer light fixture closest to the dining room are not included.
Parking & Garages
- Garage Type
- Attached
- Garage Spaces
- 2
- Parking Spaces
- 10
- Total Garage And Parking Spaces
- 12
Heating & Cooling
- Heat Source
- Other
- Heat Type
- Radiant
- Air Conditioning
- Central Air
- Water
- Well
- Sewers
- Septic
- Natural Gas
- Yes
- Hydro
- Available
- Cable
- Available
- Telephone
- Available
- Bedrooms
- 2 + 2
- Washrooms
- 3
- Kitchens
- 1
- Family / bonus room
- Yes
Room sizes
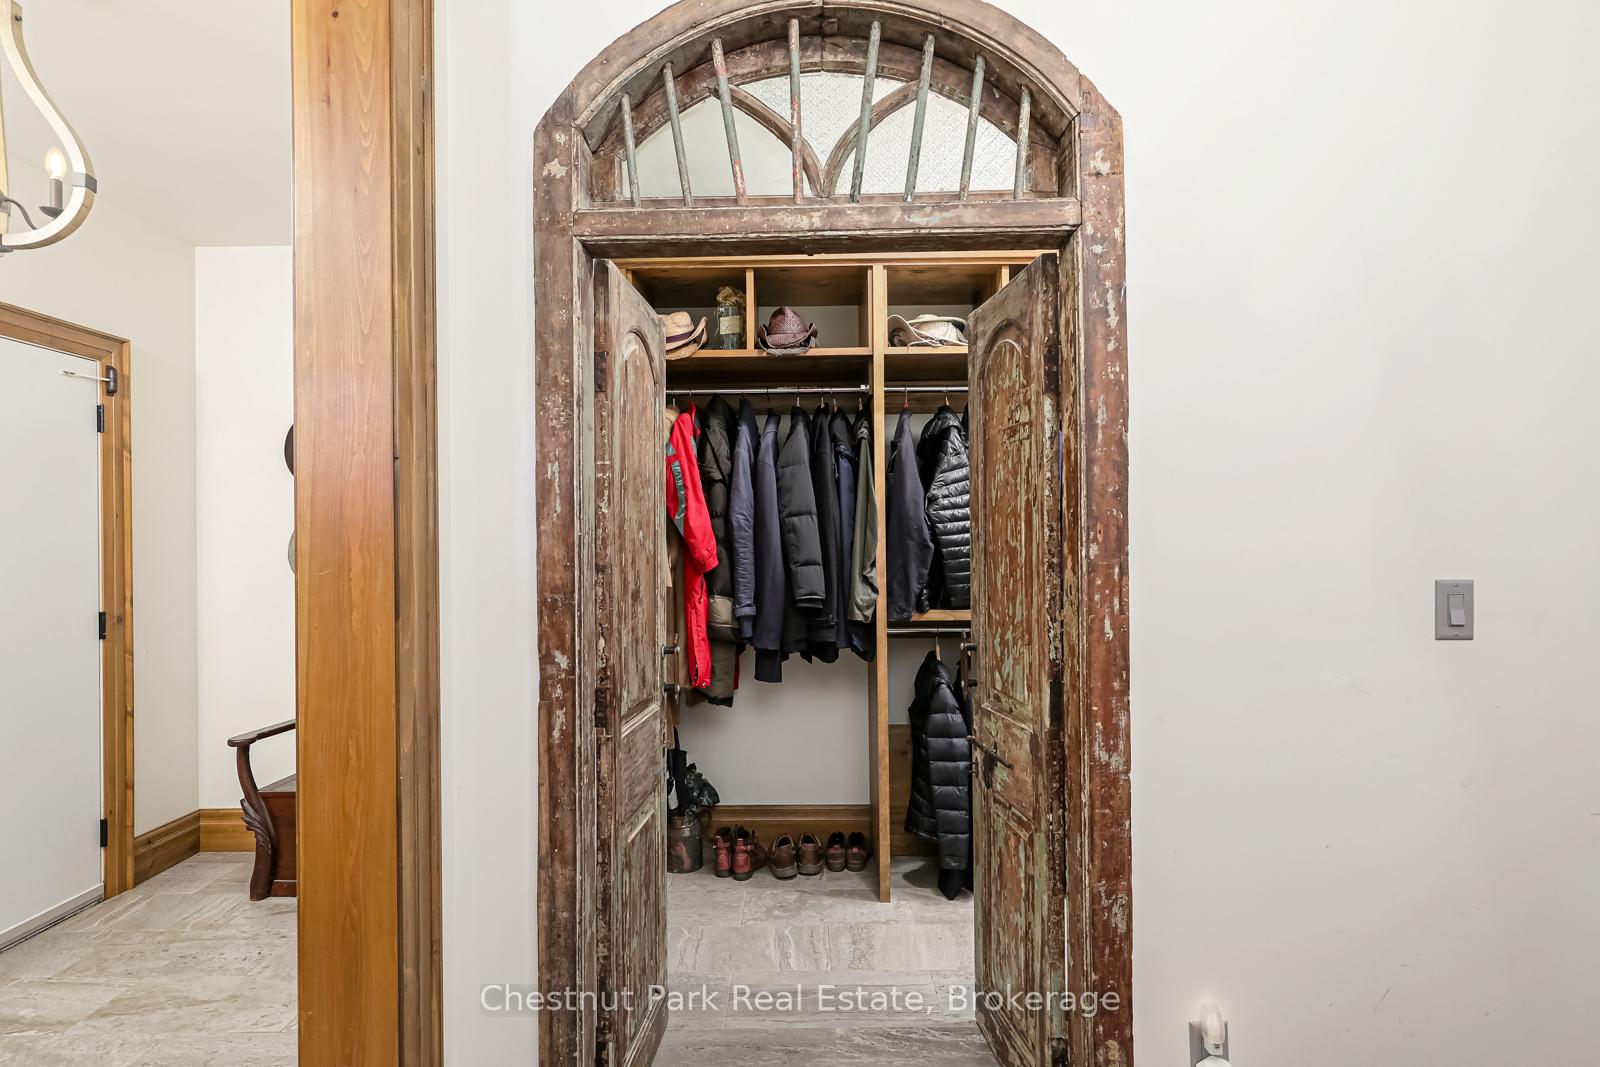
- Foyer—Main level, Heated Floor, Vaulted Ceiling(s), Open Concept
- Dining Room—Main level, Heated Floor, Hardwood Floor, W/O To Sundeck
- Living Room—Main level, Beamed Ceilings, Hardwood Floor, Open Concept
- Kitchen—Main level, Pantry, W/O To Deck, Open Concept
- Primary Bedroom—Main level, Overlooks Garden, Hardwood Floor, Closet Organizers
- Office—Main level, Hardwood Floor
- Bedroom 2—Main level, Vaulted Ceiling(s), Hardwood Floor, Double Closet
- Laundry—Main level, Hardwood Floor
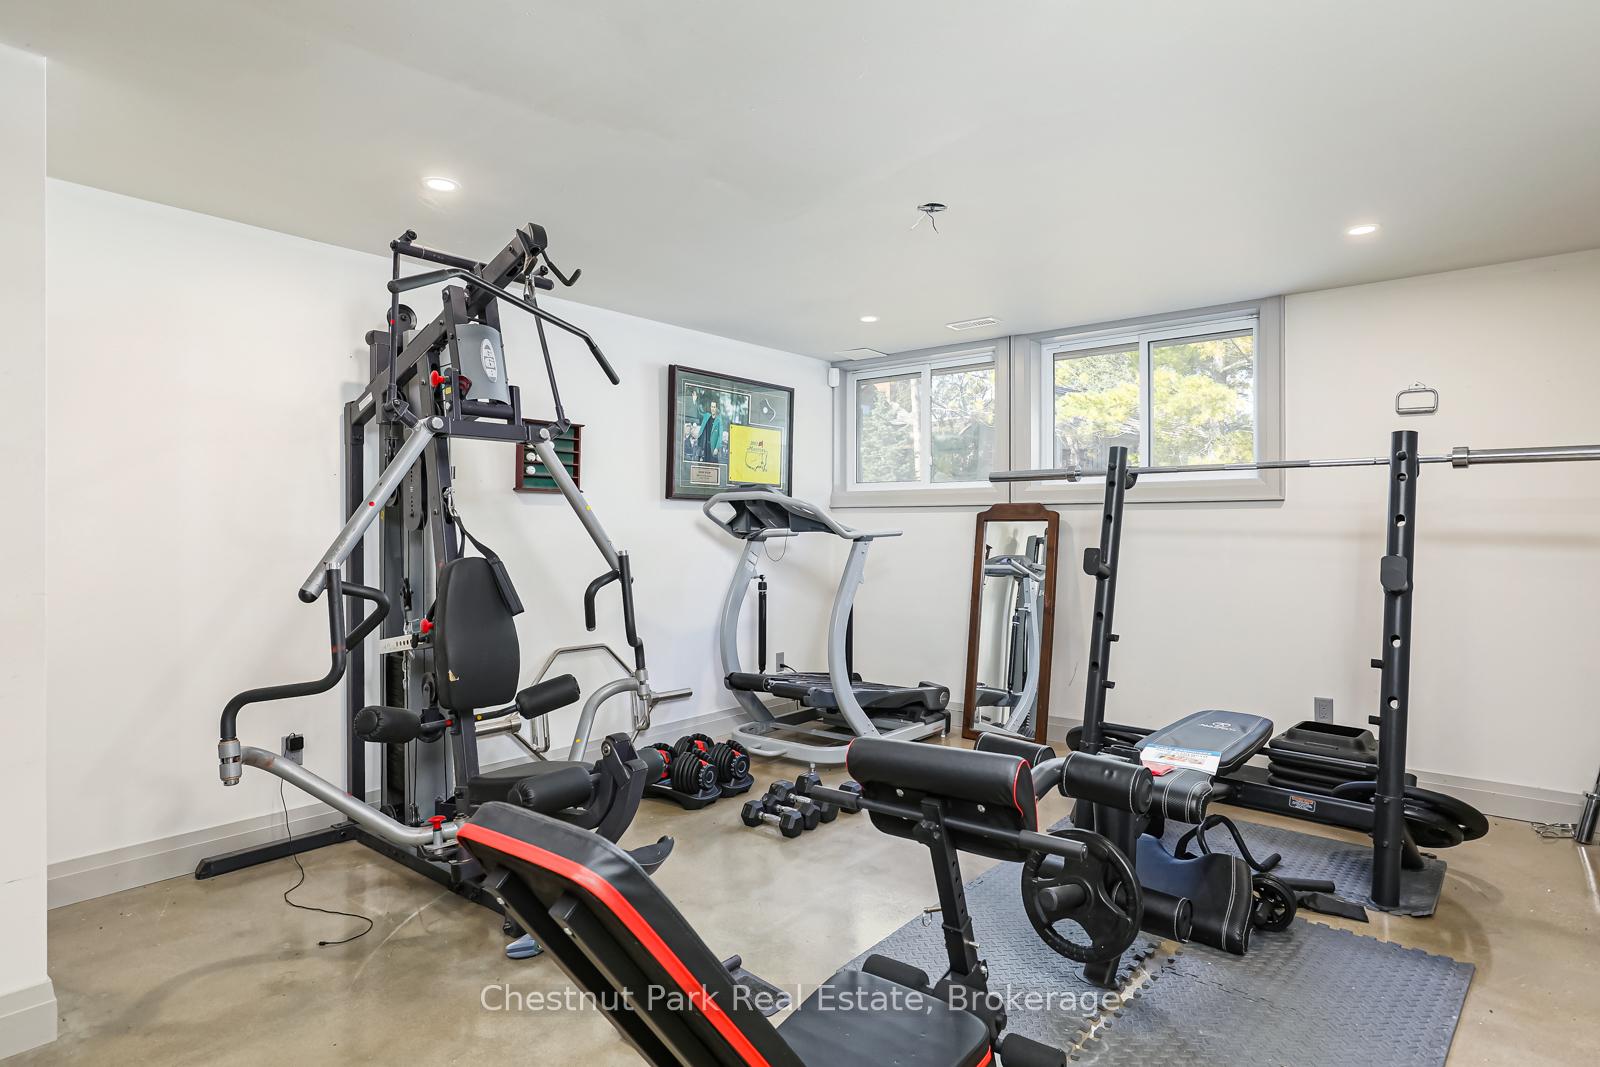
- Recreation—Lower level, Concrete Floor, Heated Floor, Open Concept
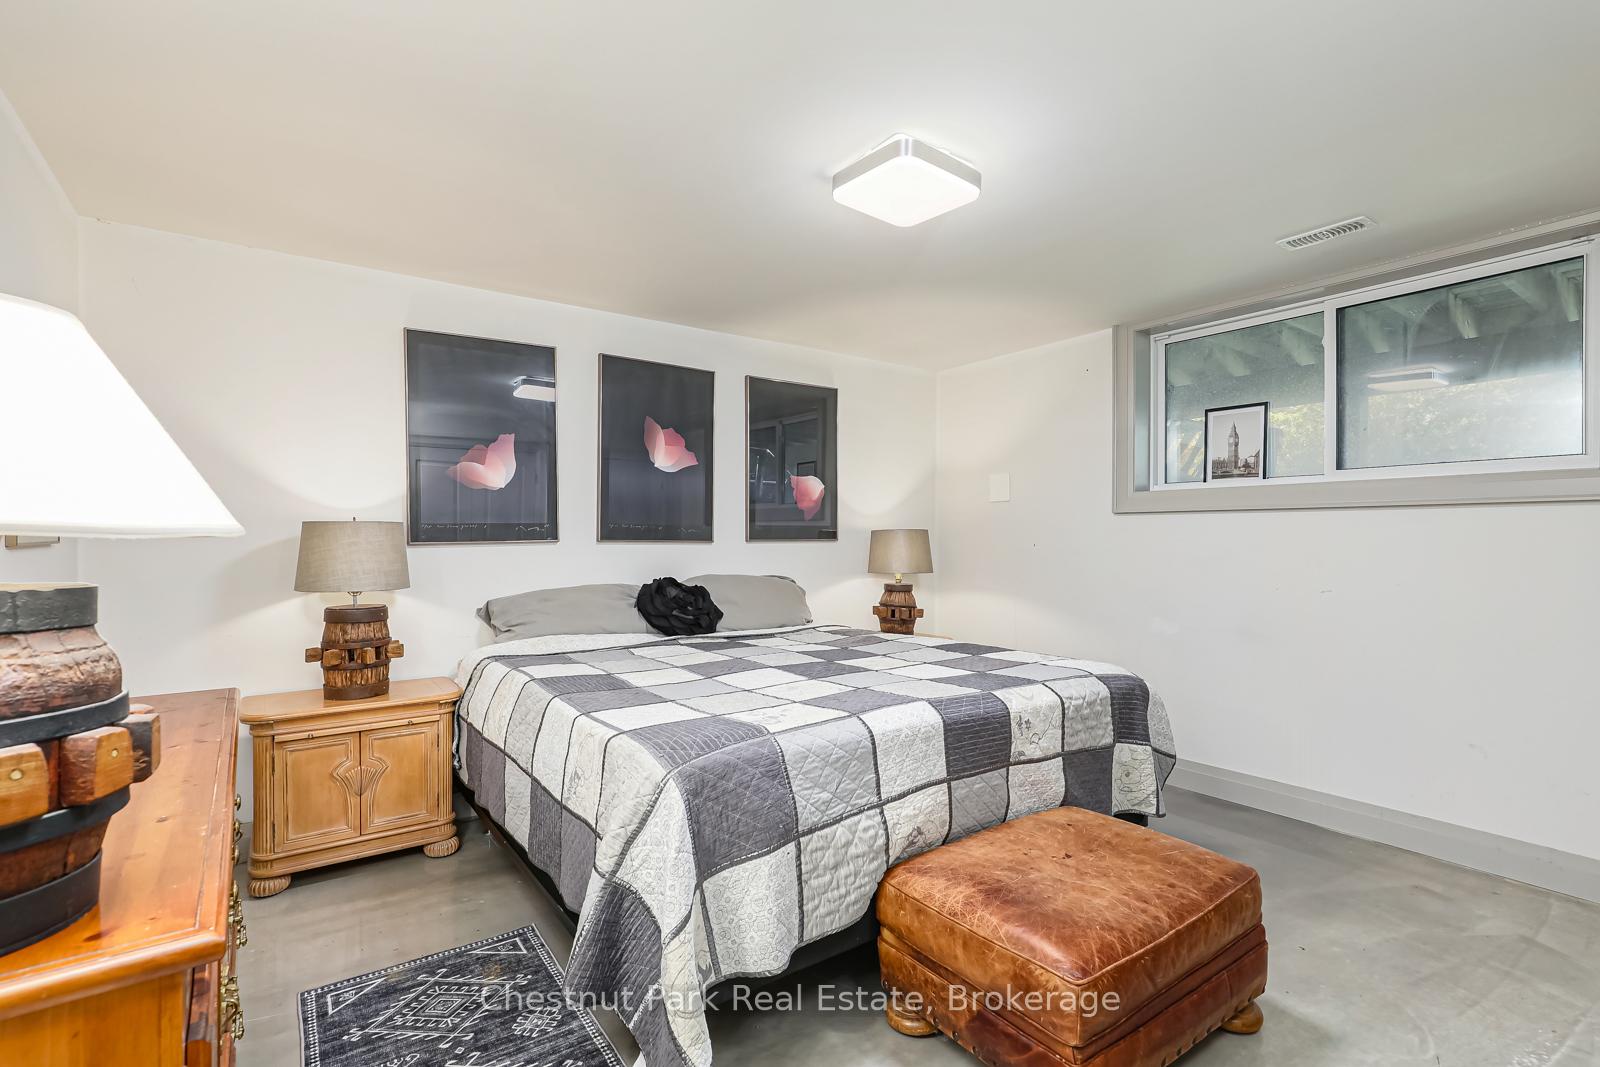
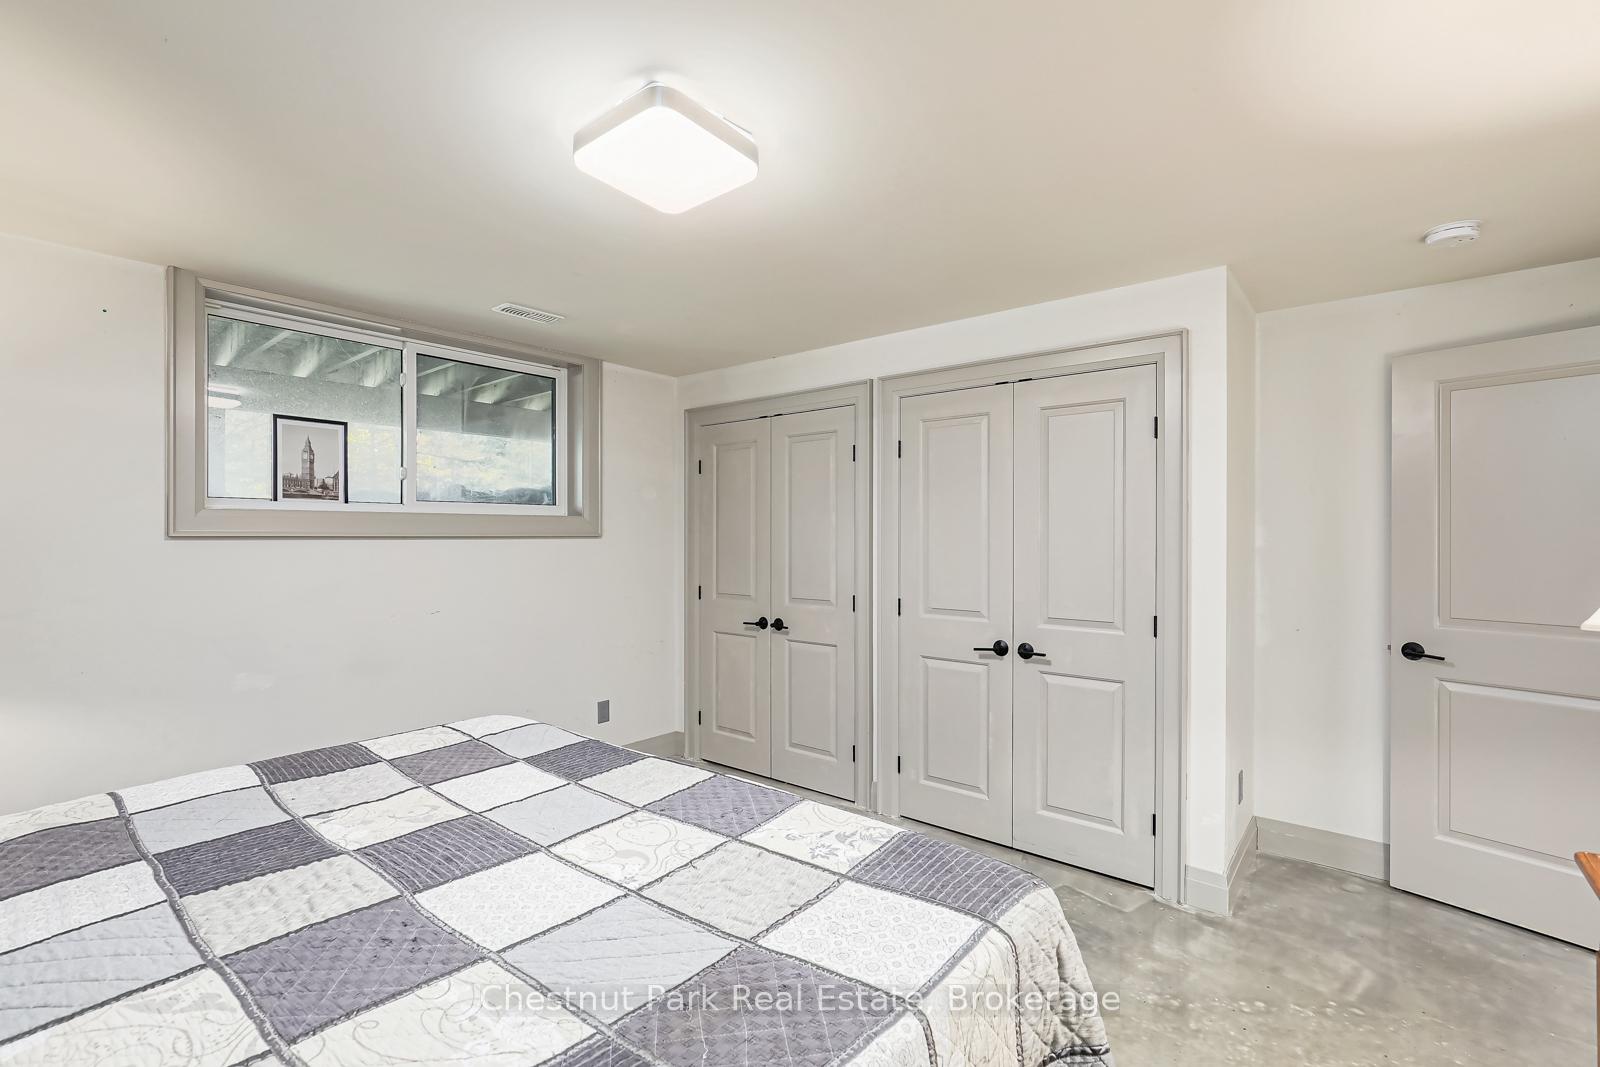
- Bedroom 3—Lower level, Concrete Floor, Heated Floor
- Bedroom 4—Lower level
- Utility Room—Lower level
- Bathroom—Lower level
- Other—Lower level
Washrooms
- 5-piece, Main
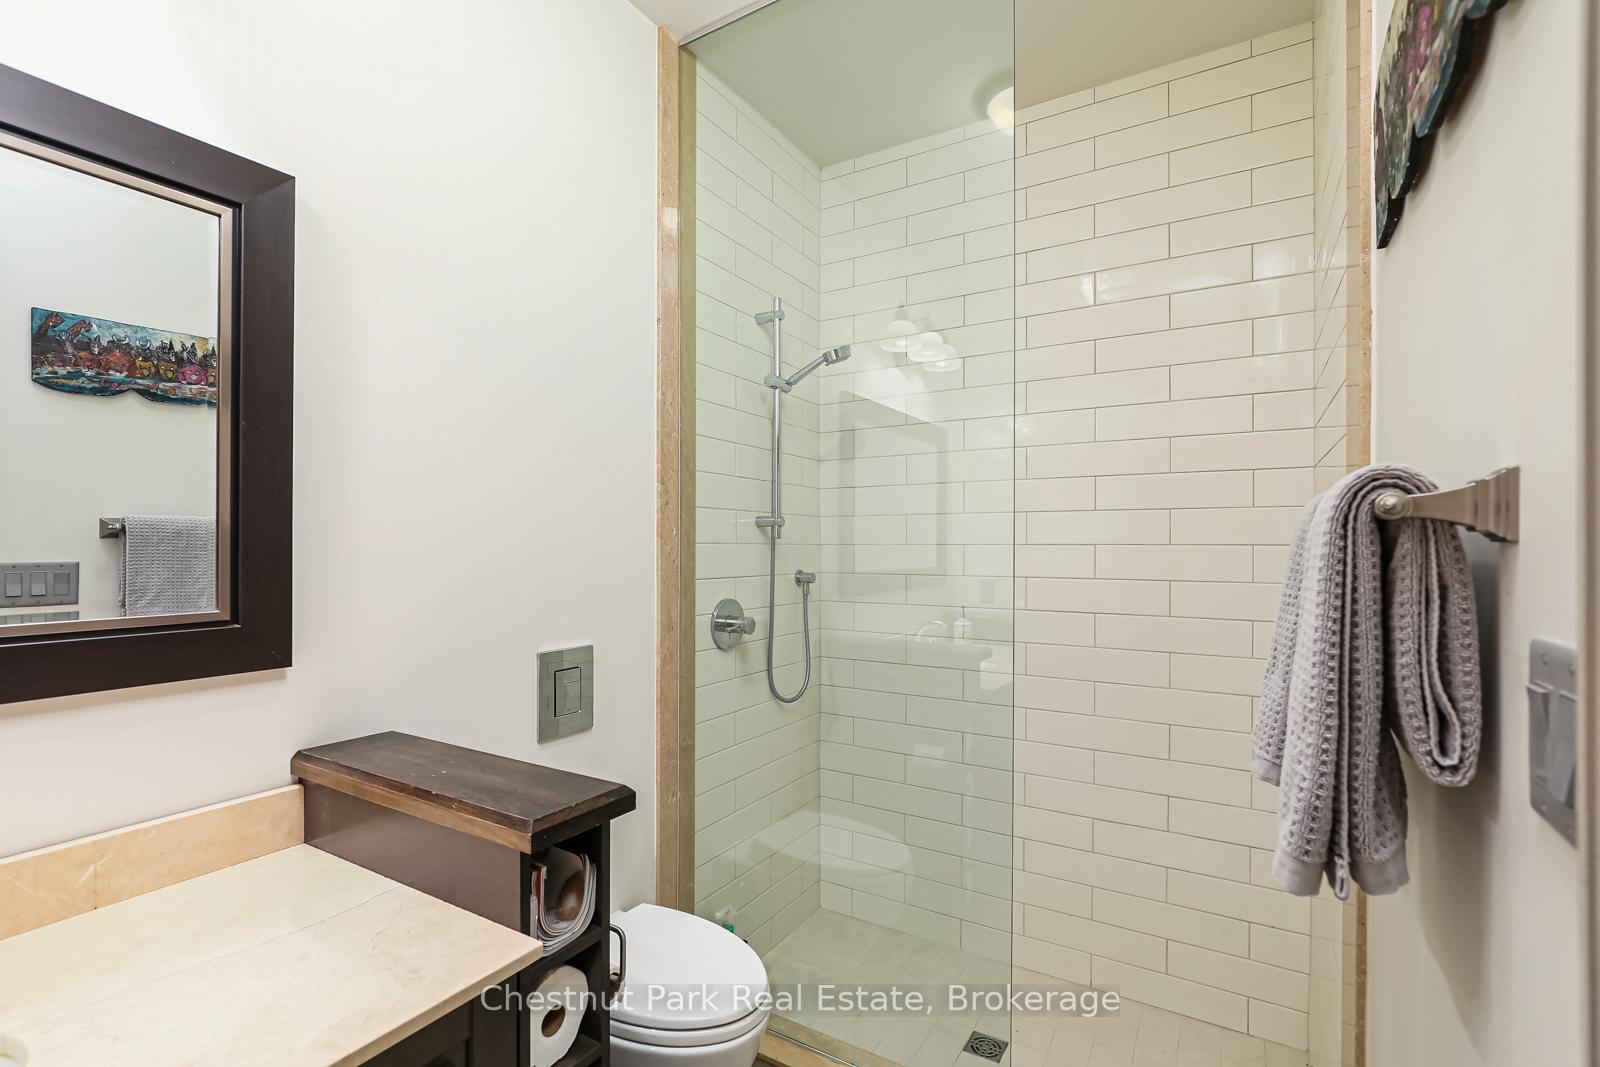
- 3-piece, Main
- 5-piece, Lower
- Municipality
- Clearview
- Neighbourhood
- Rural Clearview
- Main cross streets
- Poplar Sideroad & Grey Road 19
- Zoning
- SR
- Directions
- POPLAR SIDE ROAD (East of Grey Road 21 & WEST of the TENTH LINE)NORTH SIDE OF Poplar Side Road
- Waterfront
- None
- MLS® number
- S12008858
- Data source
- Toronto Regional Real Estate Board
- Status change
- 2025-08-25
- Listed on
- 2025-03-07
- Days on market
- 171 days
- Possession type
- Flexible
- Co-op commission
- 2.5% + HST
- Seller
- Listed by
- Chestnut Park Real Estate
Home Market Value
Current home valuation for 8610 Poplar Side Road, Clearview, Rural Clearview, Clearview, ON. Listed for $2,099,000
HOMEH Estimate
$1,271,067
Estimated Sales Range
$1,004,143 - $1,537,991
HOMEH Estimate for 8610 Poplar Side Road, Clearview, Rural Clearview
Calculated with a real agent's CMA method — 45+ years of experience, codified. Not an AI guess.
For the owner
Is this your home? Track its value.
Get this home's HOMEH Estimate by email once a month, with how many homes are for sale around you.
Mortgage Payment Calculator
Compare up to 4 down payment scenarios
20% required for homes $1.5M or more
$419,800
| Scenario 1 | Scenario 2 | Scenario 3 | Scenario 4 | |
|---|---|---|---|---|
−Down payment | % $ | % $ | % $ | % $ |
+CMHC insurance | $0 | $0 | $0 | $0 |
=Total mortgage | $1,679,200 | $1,574,250 | $1,469,300 | $1,364,350 |
Amortization | ||||
Mortgage rate | % | % | % | % |
| Payment frequency | ||||
=Mortgage payment | $8,199monthly | $7,686monthly | $7,174monthly | $6,661monthly |
Land Transfer Tax
$38,950
$38,950
Around this home
Data provided by OpenStreetMap & Fraser Institute School Rankings
Ask HOMEH
New!Hi there!
👋Text or call (416) 301-9001
Recommended for you
Based on homes you've looked at.
No recommended properties found.
Nearby similar homes
No nearby properties found.
More real estate resources
Other homes nearby
Explore this area
Nearby neighbourhoods
No nearby listings available.