
4219 County 124 Road
Clearview (Nottawa), ON L0M 1P0
- 5Bedrooms
- 2Bathrooms
- 1Garage
- 2500–3000Sq Ft
- $4,239Tax
- 133×145 ftLot Size
 Estimated Value:$756,000See Free Estimate Report

Property not available for sale or for rent.
HOMEH One: full-service selling for a 1% listing fee. The buyer's agent commission is separate.
Free Home EvaluationHow Much Is My Home Worth?Homes for Sale NearbySale & Price History for 4219 County 124 Road, Clearview, Nottawa
| Start Date | End Date | Price | Event | MLS# |
|---|---|---|---|---|
| 2025-06-09 | 2025-09-30 | Login to See Prices | Expired | s12211332 |
Real estate boards require you to or to see the full details of this property.
*Sold prices and complete sale & price history are regulated data. Under the Trust in Real Estate Services Act, 2002 (TRESA) and the rules of the Real Estate Council of Ontario (RECO), and pursuant to the Multiple Listing Service® rules of the Canadian Real Estate Association (CREA) and the Toronto Regional Real Estate Board (TRREB), this information may be shown only to registered users who have agreed to the applicable terms of use (a Virtual Office Website, or "VOW," arrangement). HOMEH Inc., Brokerage therefore provides it to signed-in members only. Creating an account is free and takes under a minute.
About 4219 County 124 Road, Clearview, Nottawa
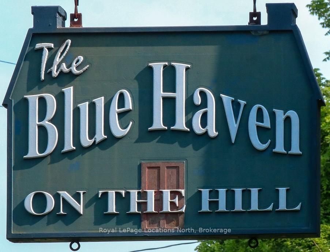
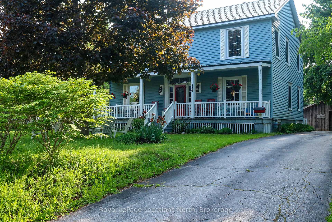
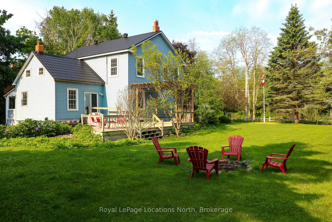
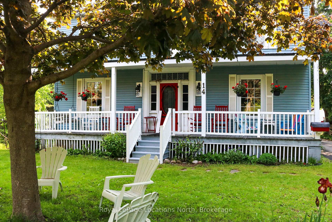
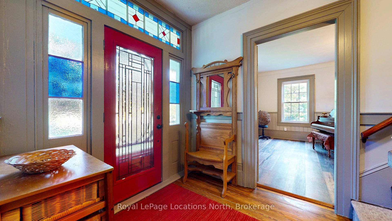
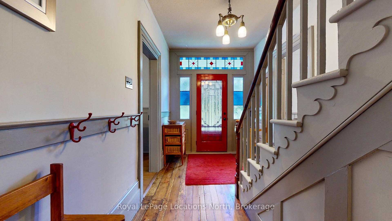
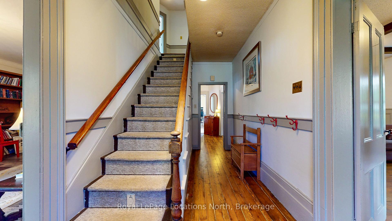
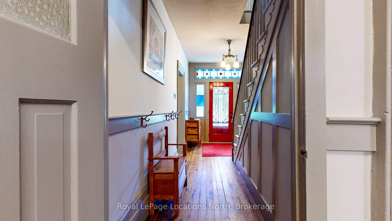
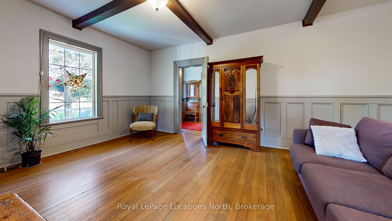
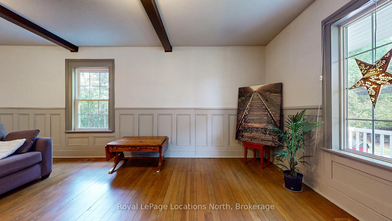
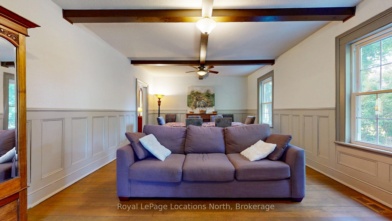
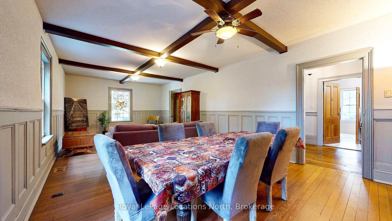
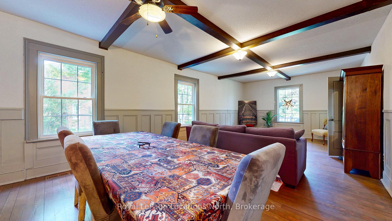
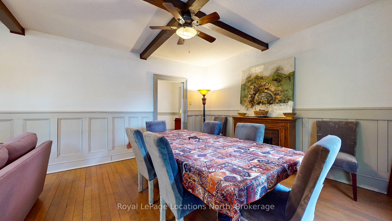
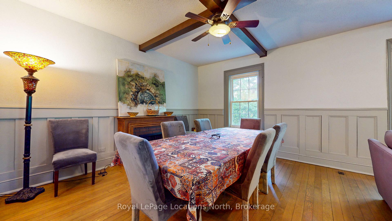
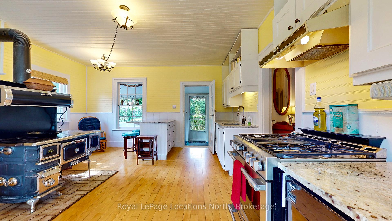
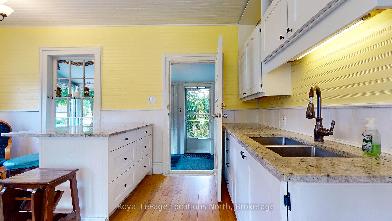
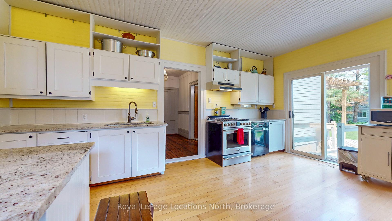
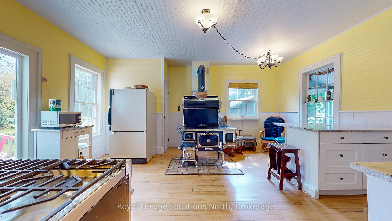
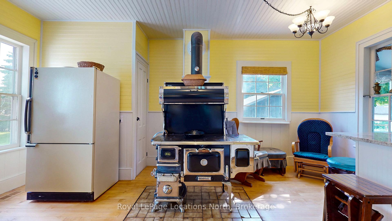
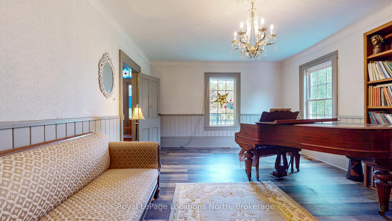
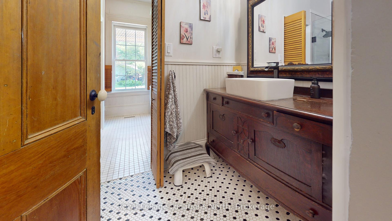
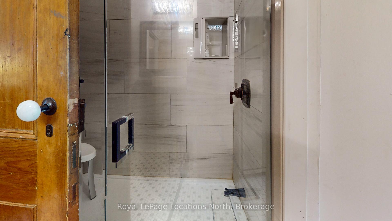
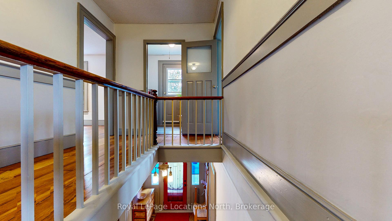
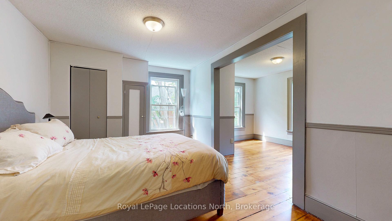
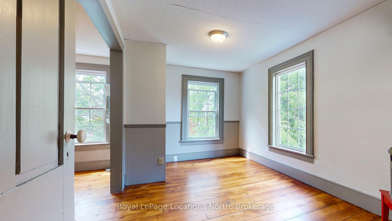
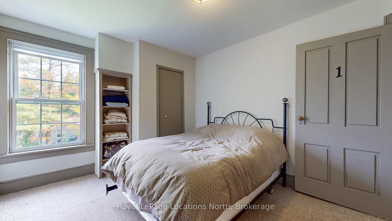
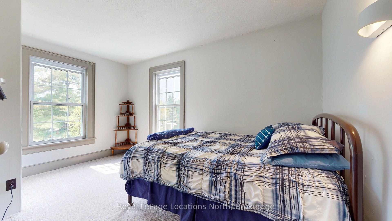
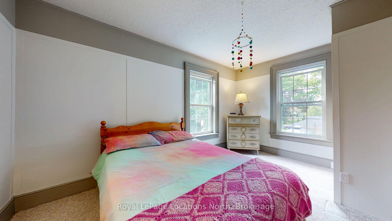
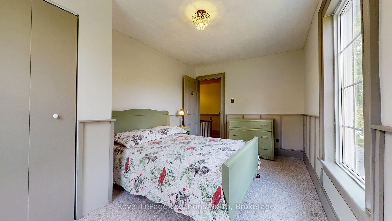
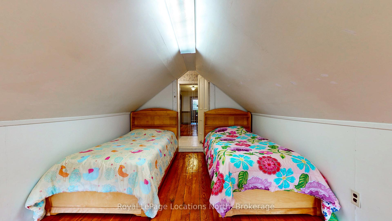
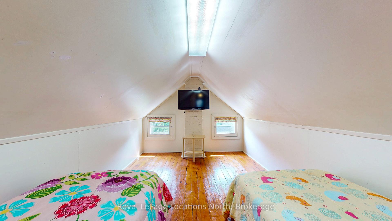
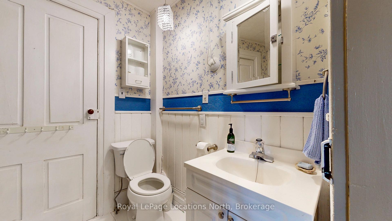
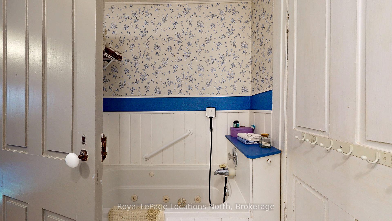
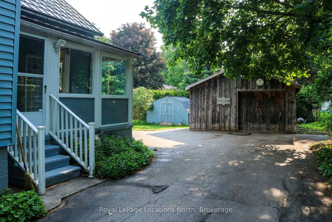
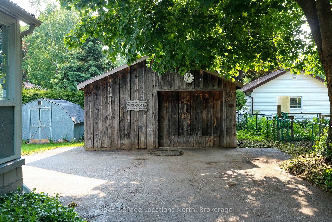
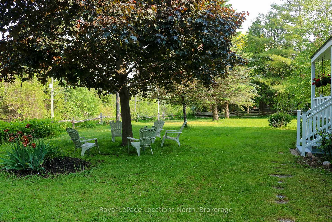
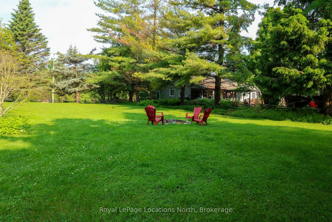
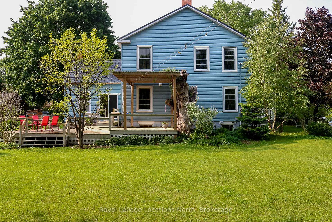
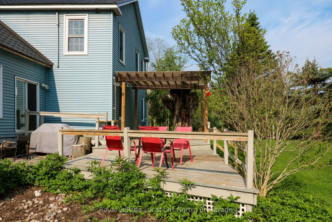
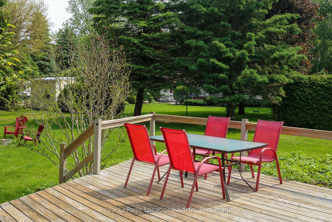
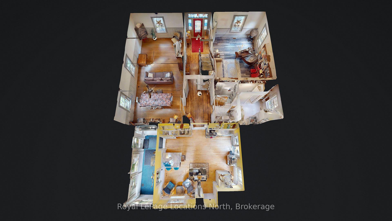
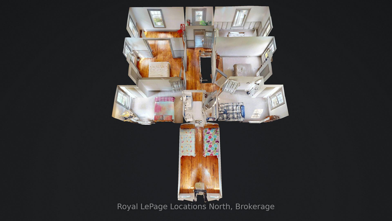
Amazing opportunity to own this lovely, well-cared-for & well-maintained century home (built in the 1860s) located in the heart of Nottawa (only 5 minutes south of Collingwood). Known as 'Blue Haven on the Hill,' this beautiful 5-bed, 2-bath home is full of period character & sits upon a large, nicely landscaped lot with mature trees, privacy, & lots of room between neighbours. Other exterior features include a 20' x 24' shop/garage & a 138'-long paved drive (parking available for 12 or more vehicles). Ideally situated on County Road 124, this home is zoned RS (Residential Hamlet - permitted uses include bed & breakfast and home occupation) & is within a VERY short walk of "downtown" Nottawa, where you're sure to enjoy all the conveniences of the Nottawa General Store, Café & Wine Bar, the Dornoch Tap & Grill, and D & L Family Variety. These local businesses provide many wonderful meal options & include selections of locally sourced products, homemade fresh & frozen pre-prepared meals, snacks & dry goods, along with the services of Canada Post, LCBO & The Beer Store. This beautiful home has seen numerous upgrades over the years, some of which include granite countertops in the kitchen, bathroom renovations, refinished pine floors, doors & trim (gorgeous 7.5 & 12 trim in many rooms), & recently, new paint throughout. Other upgrades include the steel roof, thermal windows, block foundation/basement, gas furnace (2024), UV light, water softener & pressure tank (2022), and a 200-amp (breaker) hydro service. You will absolutely love the large principal rooms (with 9' ceilings on the main floor), including the open-concept living/dining area, country kitchen (finished in shiplap) with a breakfast bar, an Elmira Stove Works wood-burning cookstove, & sliding doors to a large sundeck. There is also a large study (currently a music room) that could serve as a main floor primary bedroom too. Upstairs you'll find 5 bedrooms (could be 6 or 7, if need be) and another full bath.
Key Facts & Features
Property Costs
- Annual Property Tax Amount
- $4,239
- Land Transfer Tax Fee
- $16,235
Rental Items
- Rental Equipment
- Gas Hot Water Tank is a rental (with Enercare) @ $39.45/month + HST
- Under Contract
- Hot Water Tank-Gas
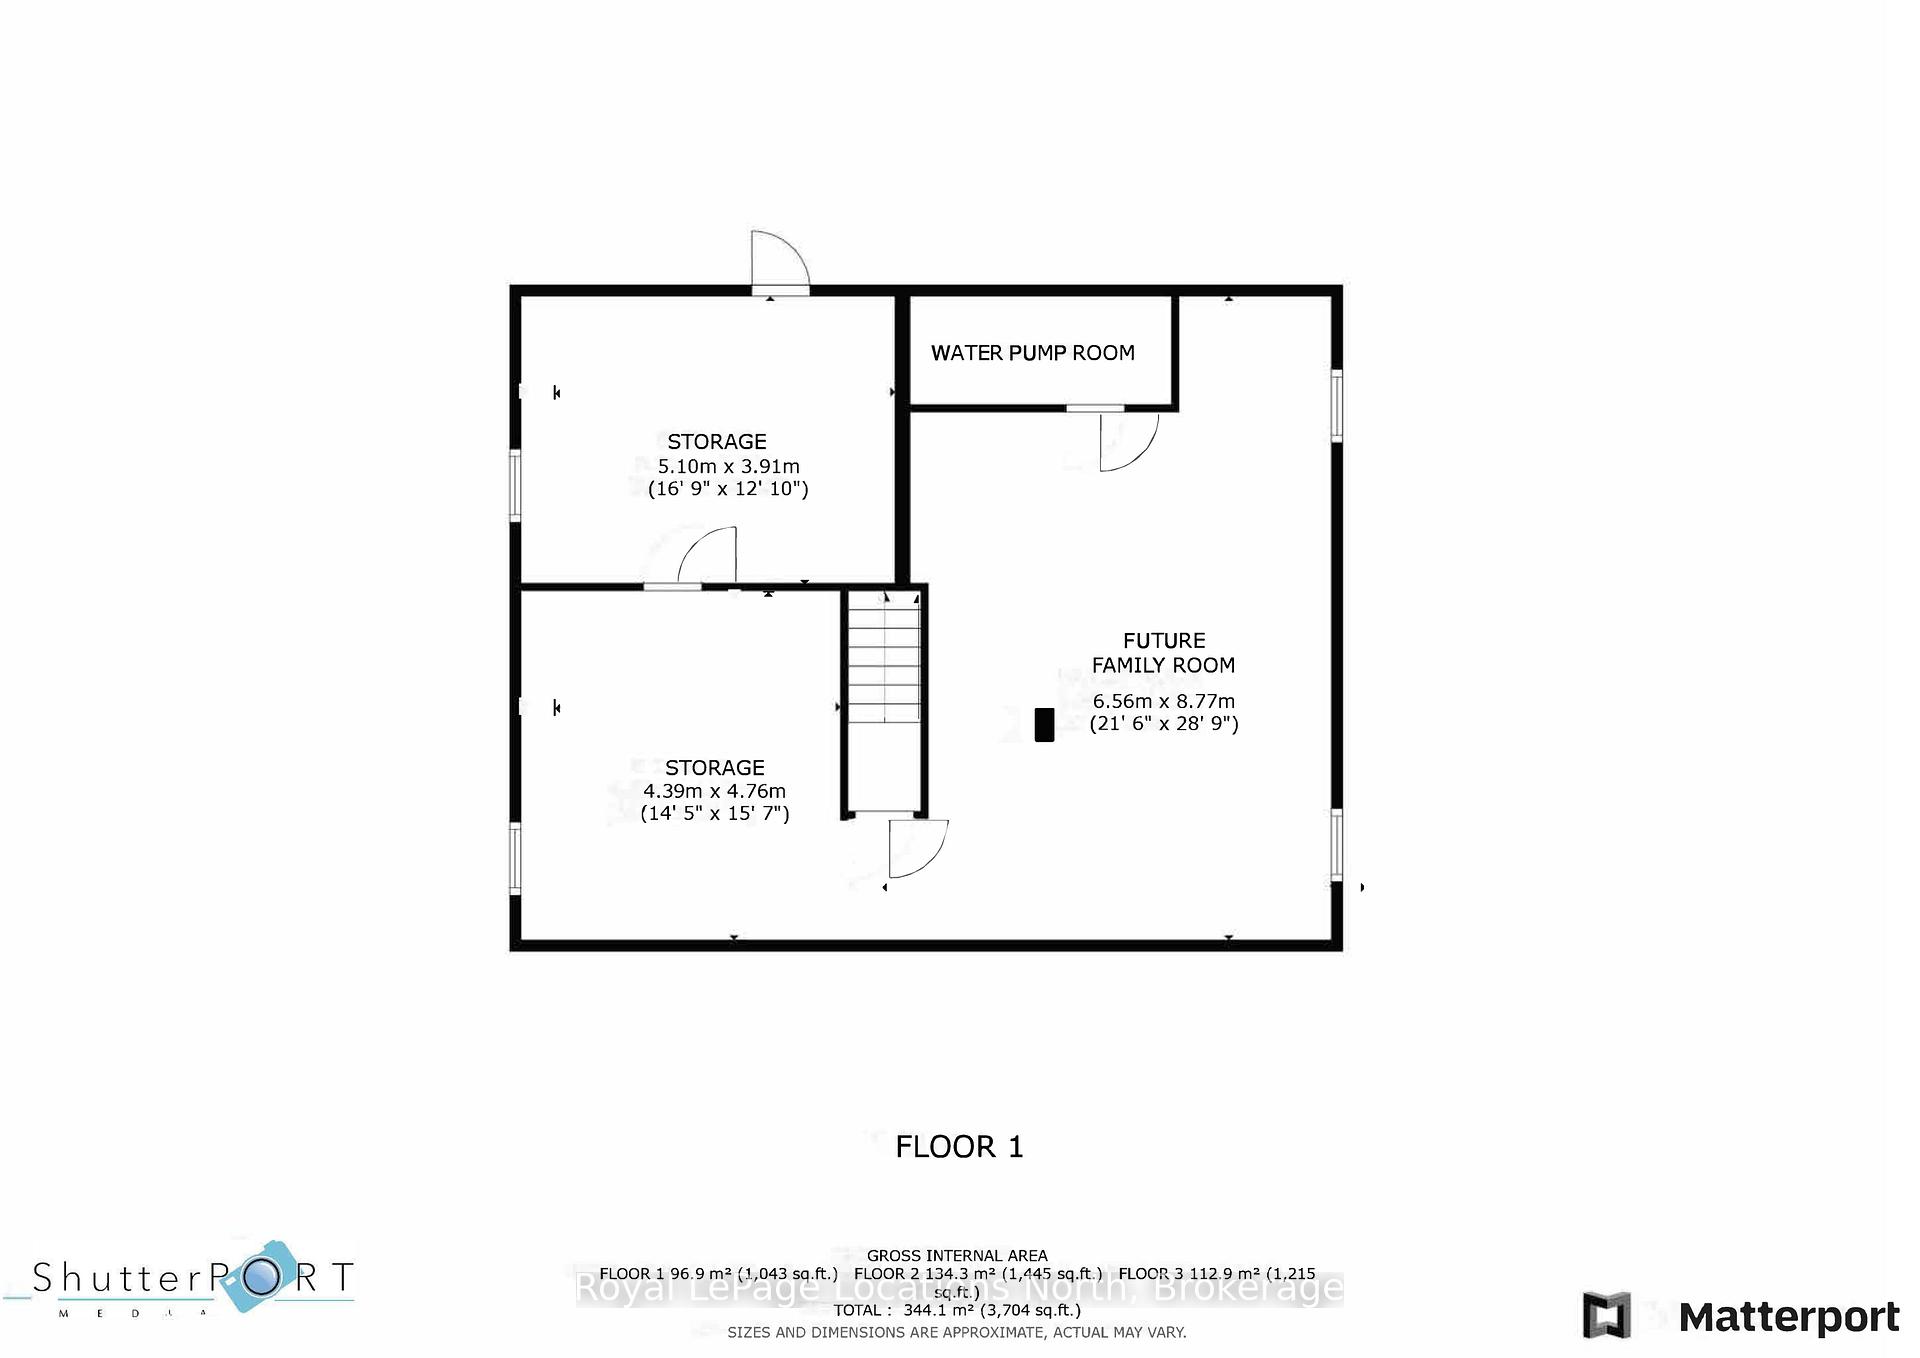
- Basement Type
- Unfinished, Full
Interior Features
- Laundry Level
- Main Level
- Interior Extras
- Central Vacuum, Water Heater, Water Softener, Water Treatment, Workbench
- View
- Garden, Trees/Woods
- Fireplace/Stove
- Yes
- Fireplace Features
- Freestanding, Wood
- Elevator
- No
Exterior Features
- Exterior Extras
- Deck, Landscaped, Porch, Year Round Living
- Pool
- None
- Property Features
- School Bus Route, Rec./Commun.Centre, River/Stream, School
- Other Structures
- Drive Shed, Garden Shed
Building
- Building Type
- Detached
- Building Style
- 2-Storey
- Approx Age
- 100+
Construction
- Exterior Finish
- Vinyl Siding
- Roof
- Metal
- Foundation Details
- Concrete Block
- Special Designation
- Unknown
Lot
- Lot Front
- 132.70 ft
- Lot Depth
- 144.65 ft
- Lot Size
- 19534
- Lot Shape
- Rectangular
Inclusions
- Inclusions
- Miele Novostella Plus Dishwasher, Frigidaire Professional Gas Stove, Kenmore Refrigerator, Amana Full-Size Stackable Washer & Dryer, G.E. Fridge in Basement, Beam Central Vacuum, Excalibur UV Light & Water Softener, bookshelves & antique couch in music room, antique wardrobe in living room, ornamental fireplace in dining room, floral chair in sitting room on 2nd level. All/any bedframes and mattresses (if desired by buyers).
Exclusions
- Exclusions
- Antique Piano (and some other antiques in the house)
Parking & Garages
- Garage Type
- Detached
- Garage Spaces
- 1
- Parking Spaces
- 11
- Total Garage And Parking Spaces
- 12
Heating & Cooling
- Heat Source
- Gas
- Heat Type
- Forced Air
- Air Conditioning
- None
- Water
- Well
- Sewers
- Septic
- Natural Gas
- Yes
- Hydro
- Yes
- Telephone
- Yes
- Bedrooms
- 5
- Washrooms
- 2
- Kitchens
- 1
- Family / bonus room
- Yes
Room sizes
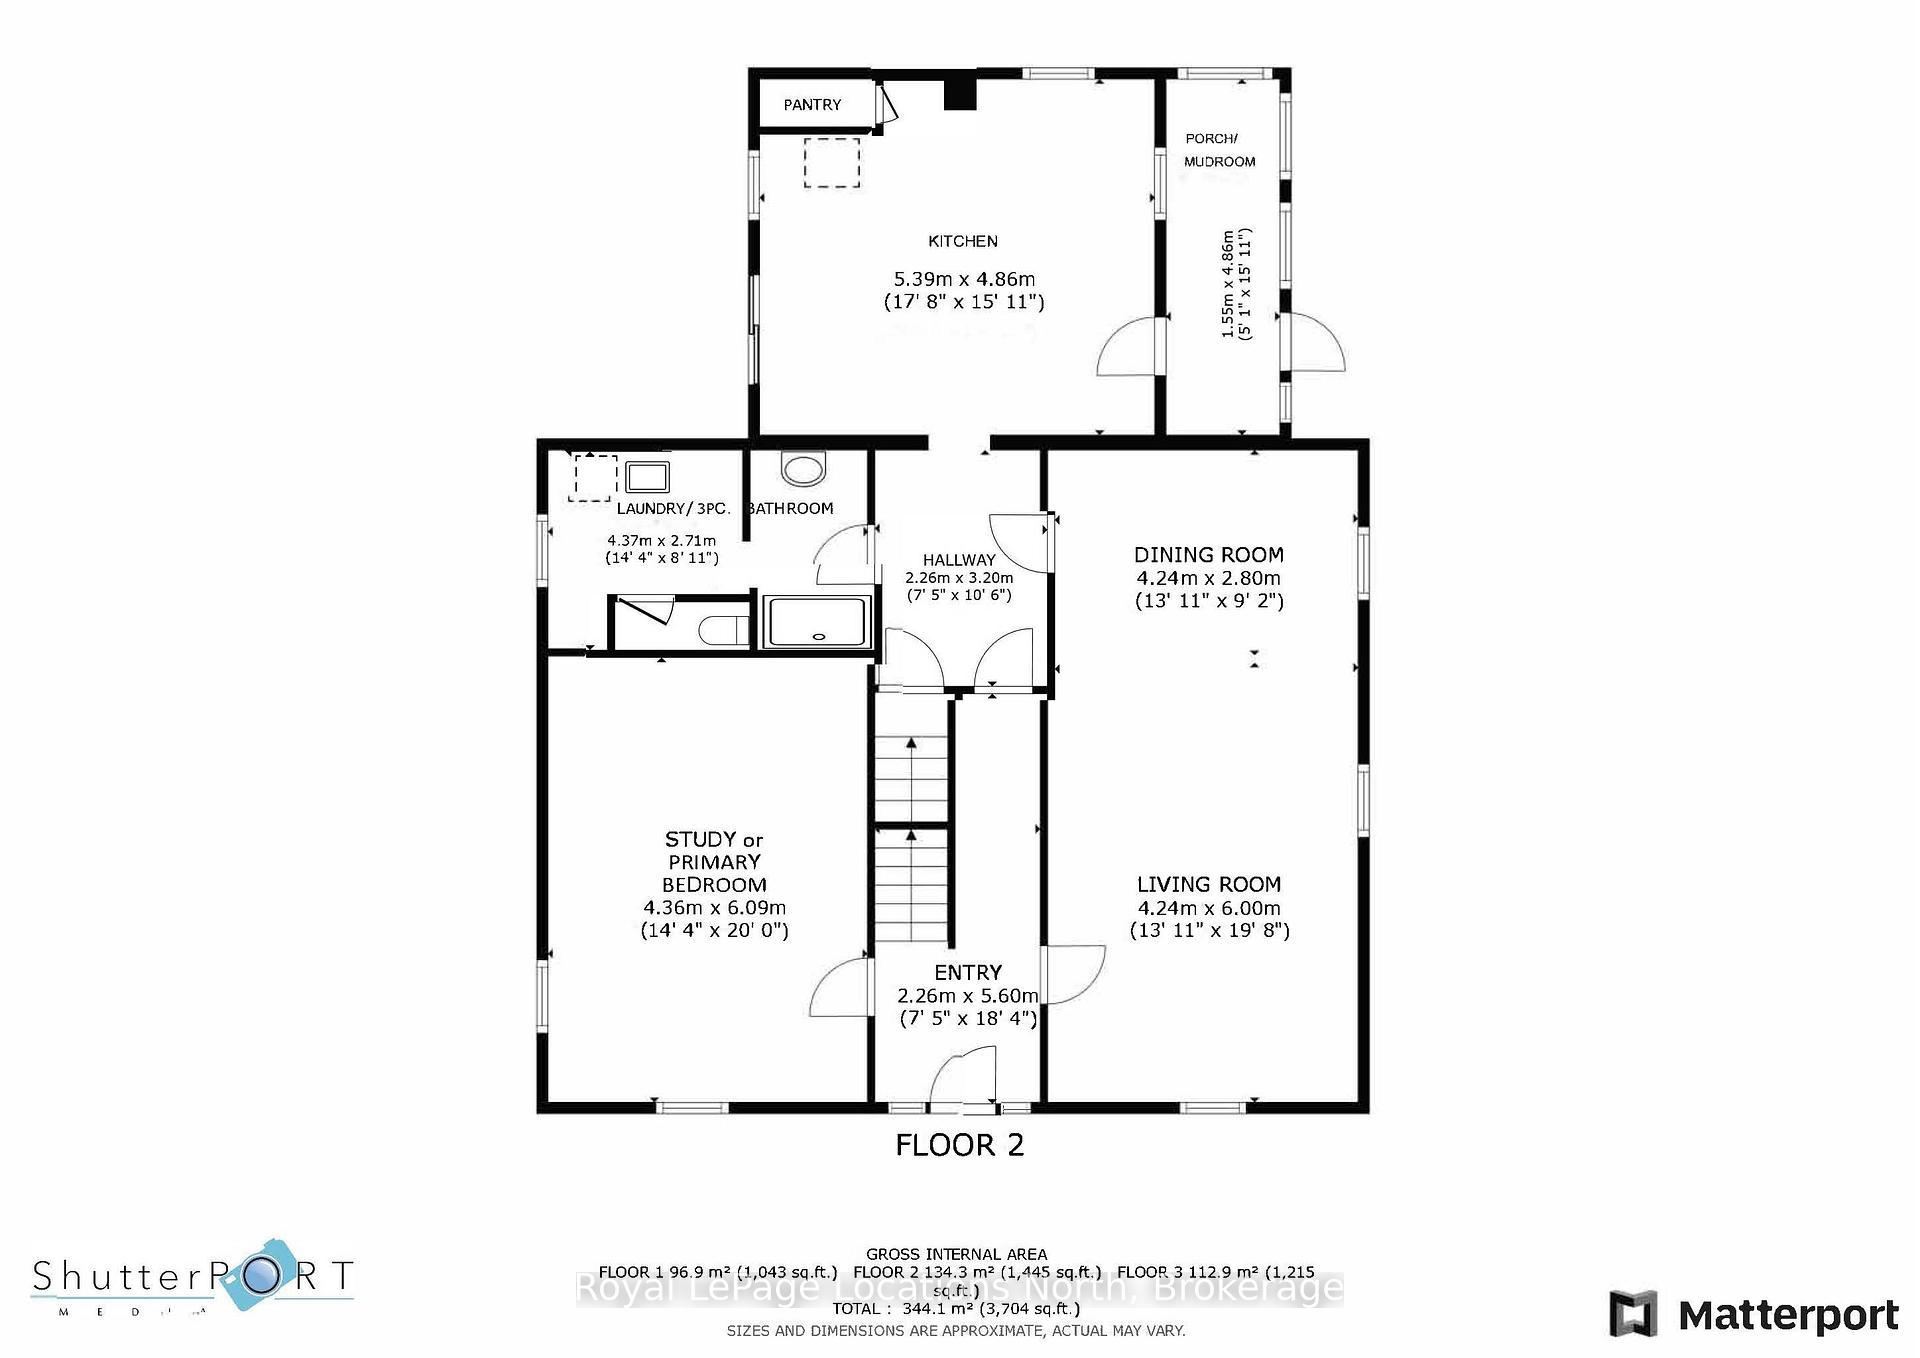
- Kitchen—Ground level, Country Kitchen, Centre Island, W/O To Sundeck
- Dining Room—Ground level, Open Concept, Hardwood Floor, Large Window
- Living Room—Ground level, Open Concept, Hardwood Floor, Large Window
- Foyer—Ground level, Open Stairs, Wood, Wood Trim
- Study—Ground level, Laminate, B/I Bookcase, Large Window
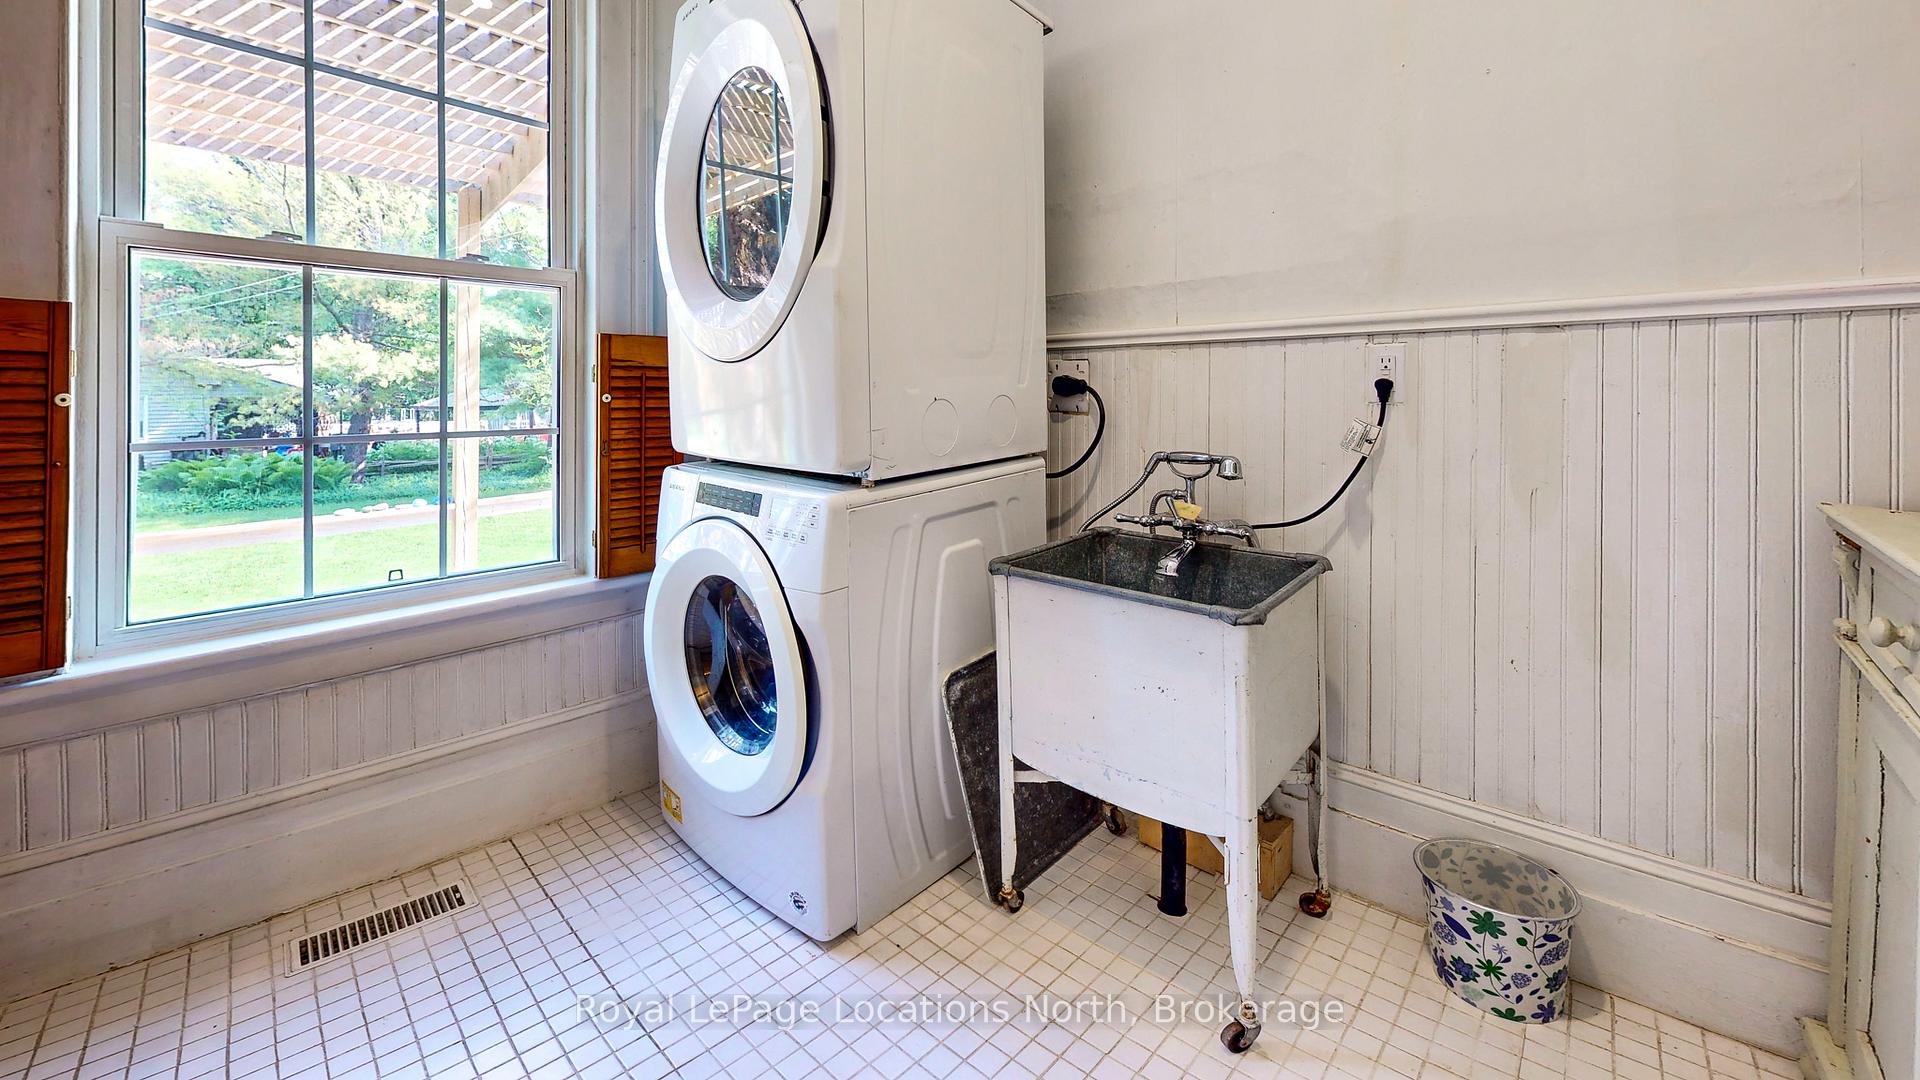
- Laundry—Ground level, Laundry Sink, Ceramic Floor
- Bathroom—Ground level, 3 Pc Bath, Combined w/Laundry, Ceramic Floor
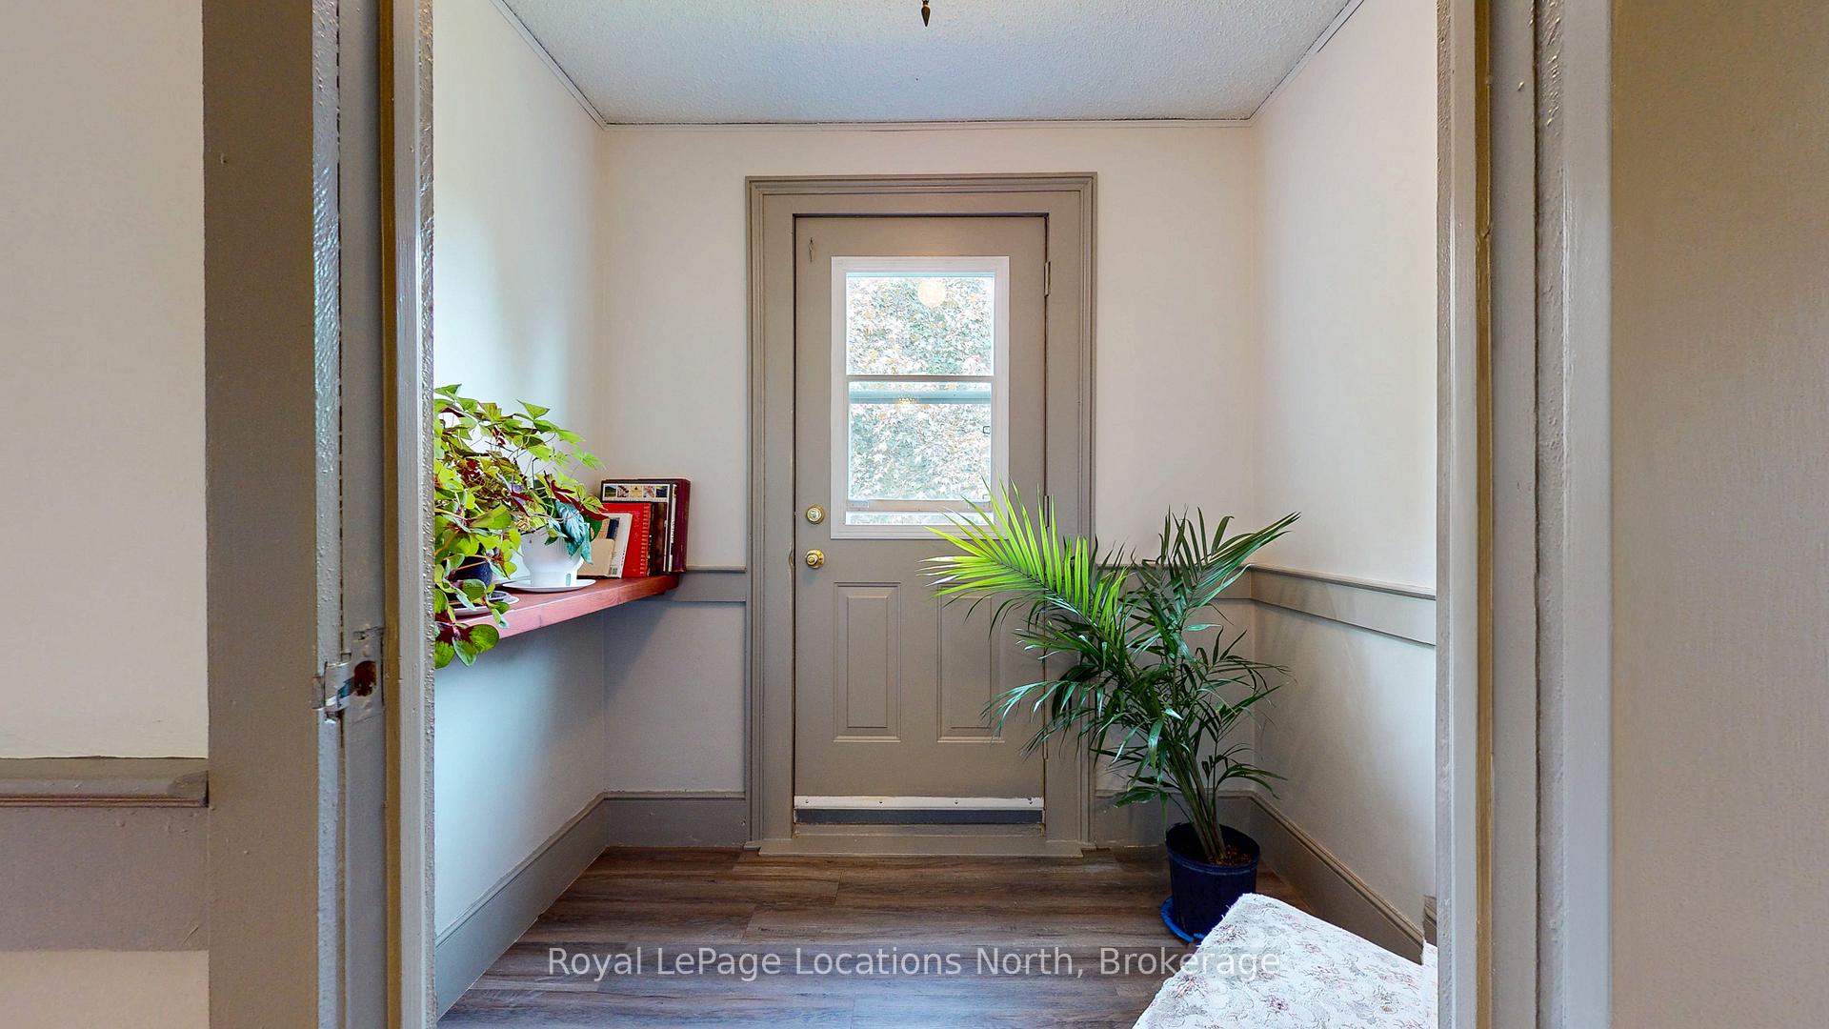
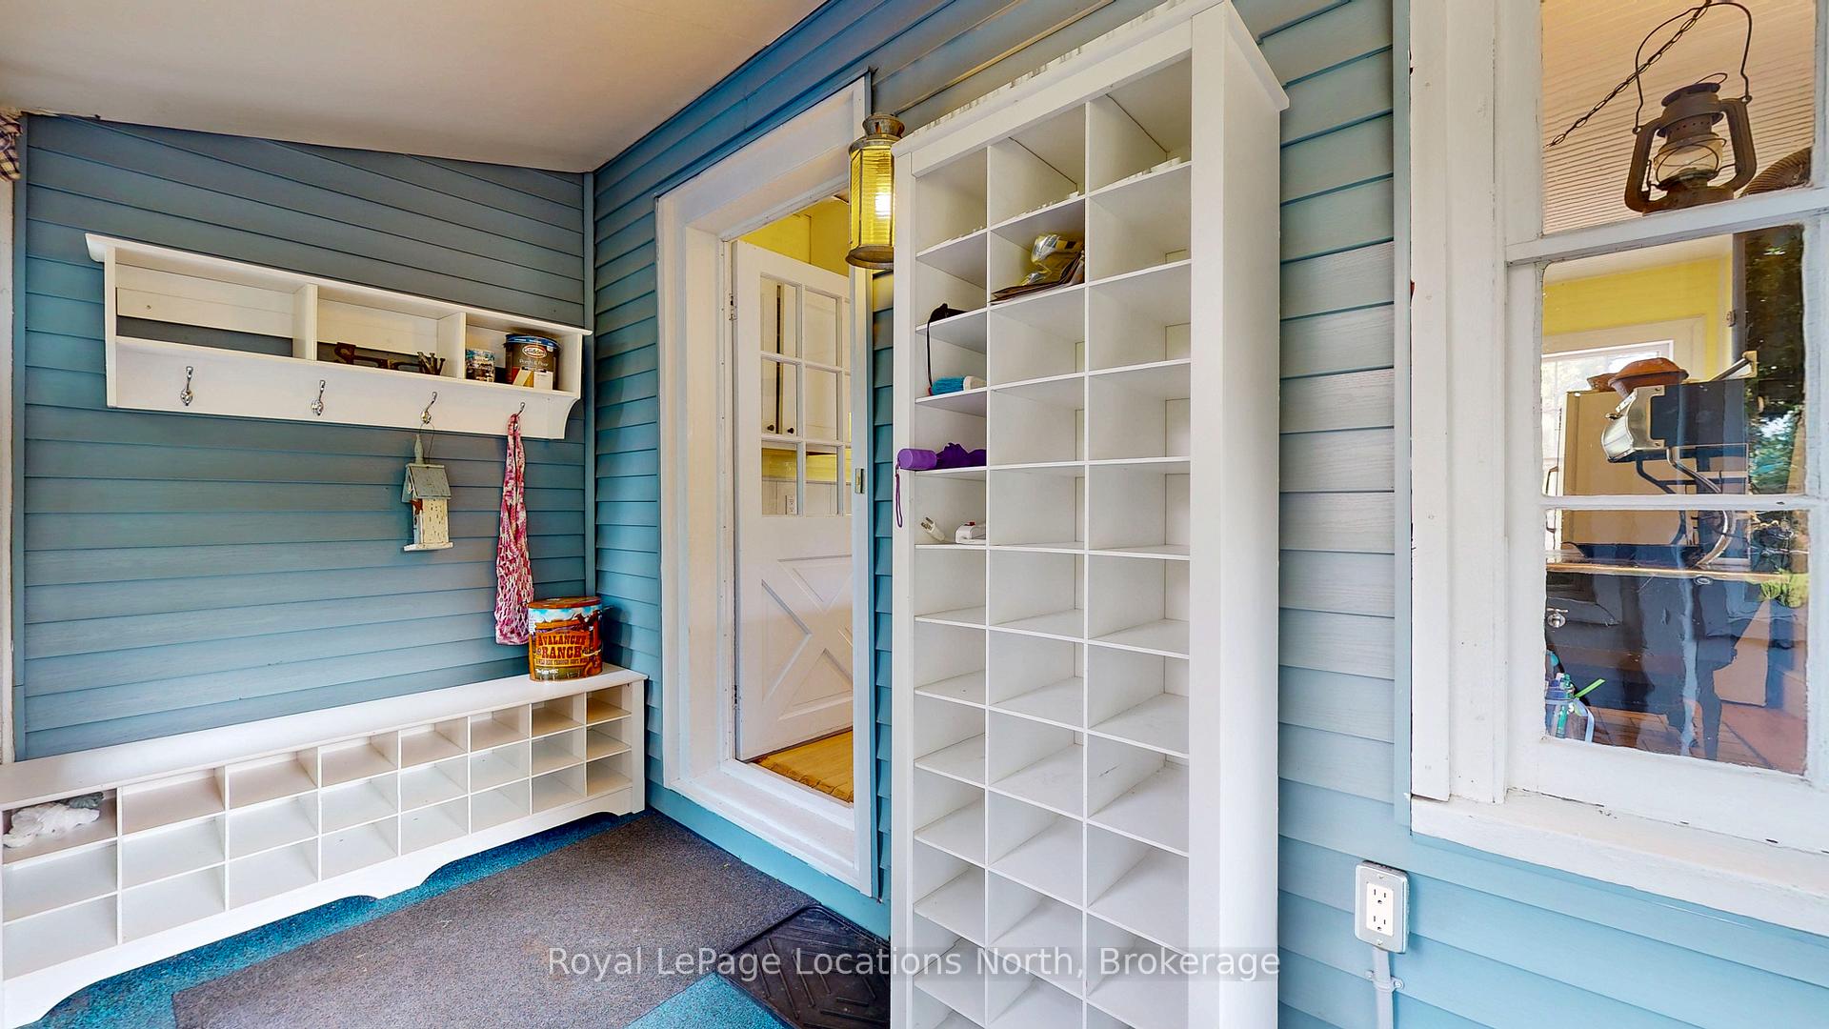
- Mud Room—Ground level
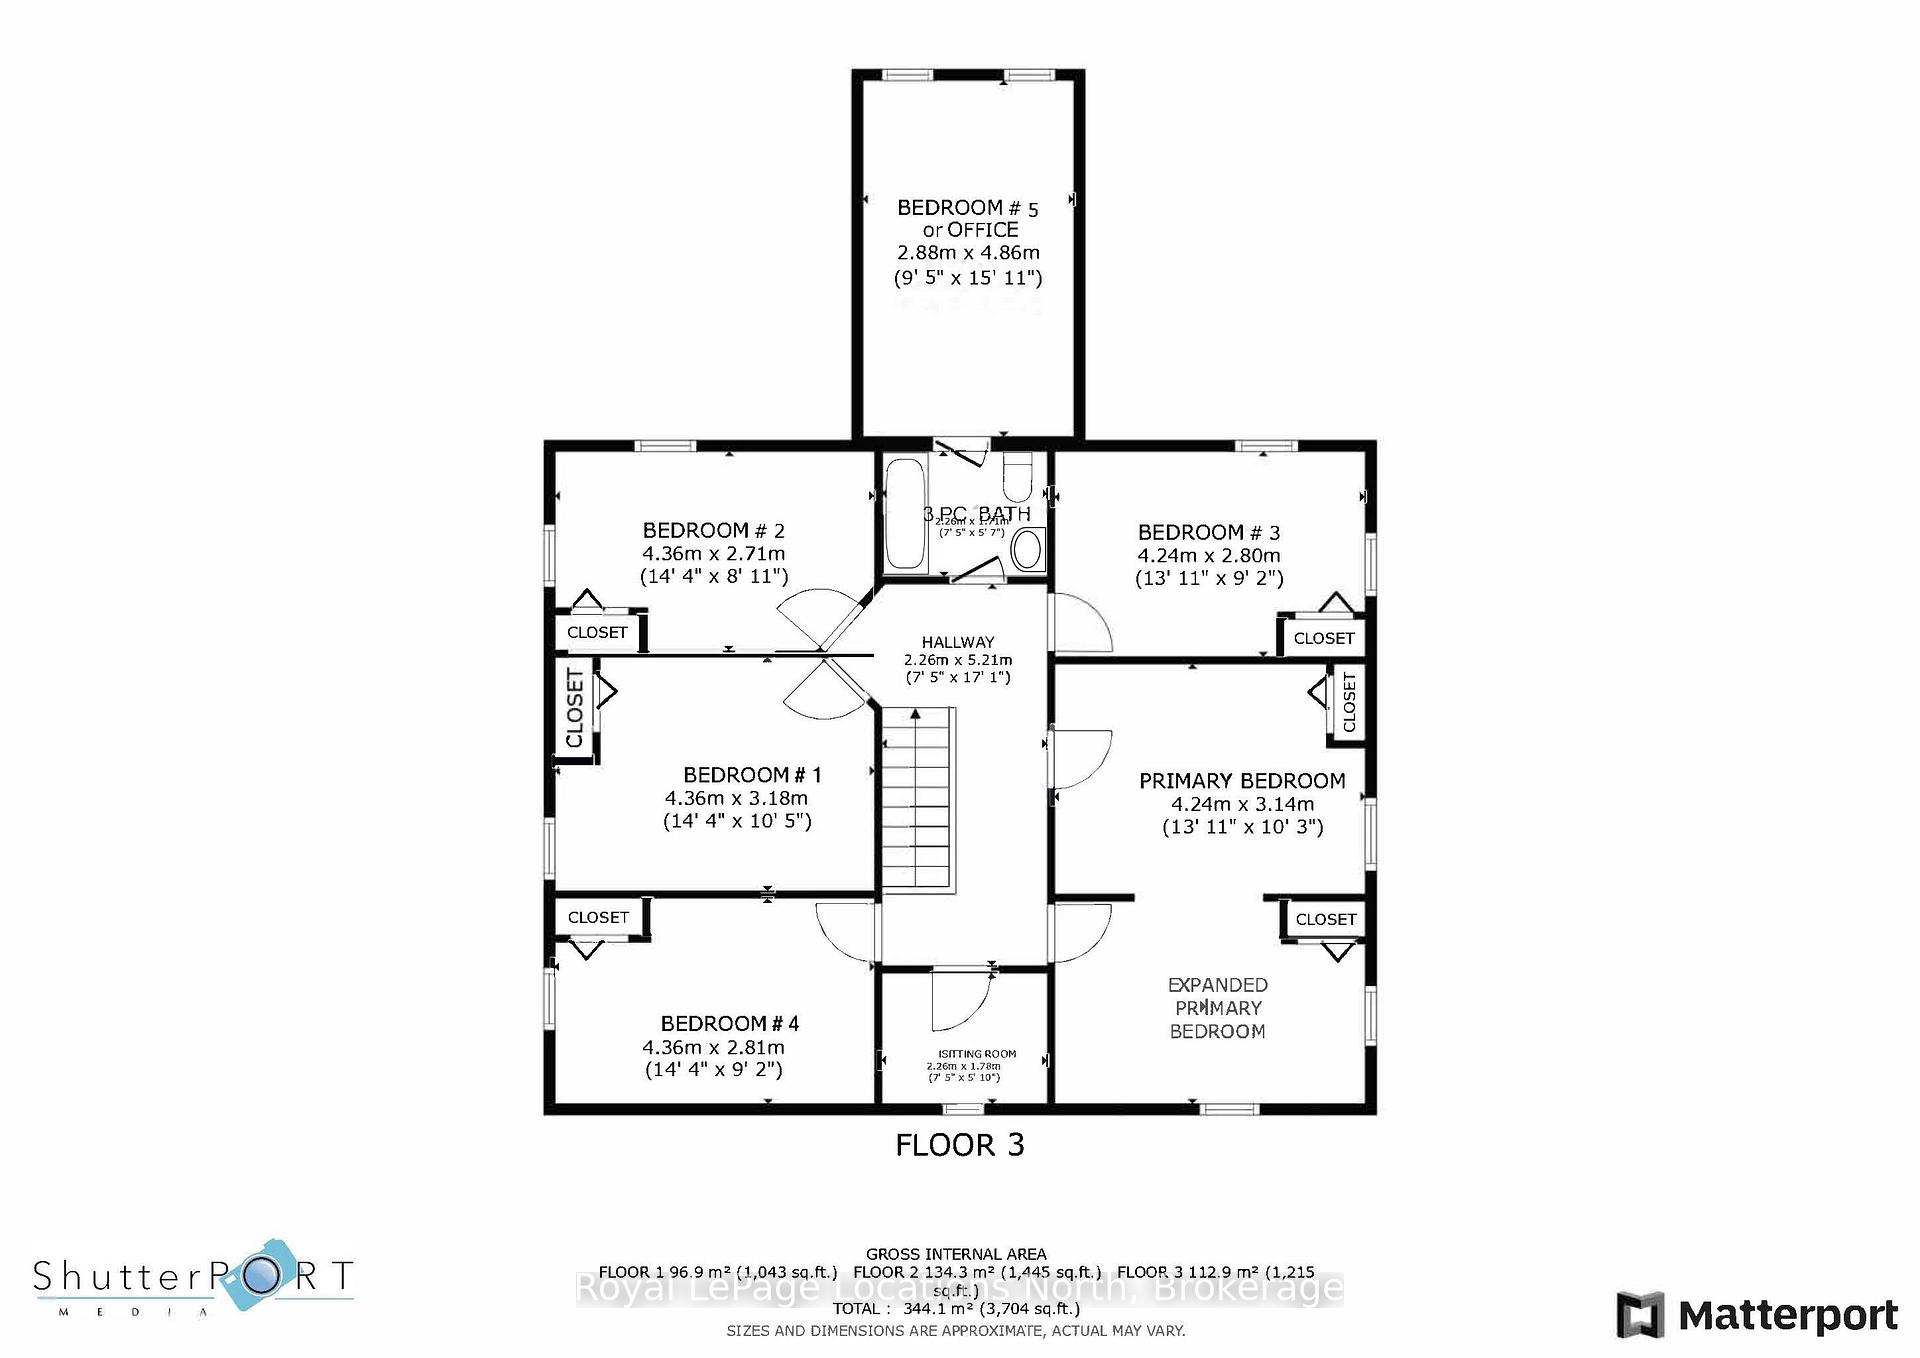
- Primary Bedroom—Second level, Wood, Wood Trim, Closet
- Bedroom—Second level, Broadloom, Closet, Large Window
- Bedroom 2—Second level, Broadloom, Closet, Large Window
- Bedroom 3—Second level, Broadloom, Closet, Large Window
- Bedroom 4—Second level, Broadloom, Closet, Large Window
- Sitting—Second level, Vinyl Floor, Walk-Out
- Office—Second level, Wood
- Bathroom—Second level, 3 Pc Bath
- Other—Basement level, Unfinished
- Other—Basement level, Unfinished
- Other—Basement level, Unfinished
Washrooms
- 3-piece, Ground
- 3-piece, Second
- Municipality
- Clearview
- Neighbourhood
- Nottawa
- Main cross streets
- Country Road 124 & 36/37 Nottawasaga Sideroad E.
- Zoning
- RS - Residential Hamlet
- Directions
- County Road 124 in Nottawa (between 36/37 Nottawasaga Sideroad E. & Batteaux Road) on East side of 124 - See For Sale Sign
- MLS® number
- S12211332
- Data source
- Toronto Regional Real Estate Board
- Status change
- 2025-09-30
- Listed on
- 2025-06-09
- Days on market
- 113 days
- Possession type
- Immediate
- Co-op commission
- 2.5% + Taxes
- Seller
- Listed by
- Royal LePage Locations North
Home Market Value
Current home valuation for 4219 County 124 Road, Clearview, Nottawa, Clearview, ON. Listed for $988,000
HOMEH Estimate
$756,000
Estimated Sales Range
$683,000 - $865,000
HOMEH Estimate for 4219 County 124 Road, Clearview, Nottawa
Calculated with a real agent's CMA method — 45+ years of experience, codified. Not an AI guess.
For the owner
Is this your home? Track its value.
Get this home's HOMEH Estimate by email once a month, with how many homes are for sale around you.
Mortgage Payment Calculator
Compare up to 4 down payment scenarios
5% on first $500K + 10% on $488,000 over $500K
$73,800
| Scenario 1 | Scenario 2 | Scenario 3 | Scenario 4 | |
|---|---|---|---|---|
−Down payment | % $ | % $ | % $ | % $ |
+CMHC insurance | $36,556 | $27,565 | $23,514 | $0 |
=Total mortgage | $950,456 | $916,765 | $863,314 | $790,400 |
Amortization | ||||
Mortgage rate | % | % | % | % |
| Payment frequency | ||||
=Mortgage payment | $4,641monthly | $4,476monthly | $4,215monthly | $3,859monthly |
Land Transfer Tax
$16,235
$16,235
Around this home
No schools found nearby
Data provided by OpenStreetMap & Fraser Institute School Rankings
Ask HOMEH
New!Hi there!
👋Text or call (416) 301-9001
Recommended for you
Based on homes you've looked at.
No recommended properties found.
Nearby similar homes
No nearby properties found.
More real estate resources
Other homes nearby
Explore this area
Nearby neighbourhoods
No nearby listings available.