

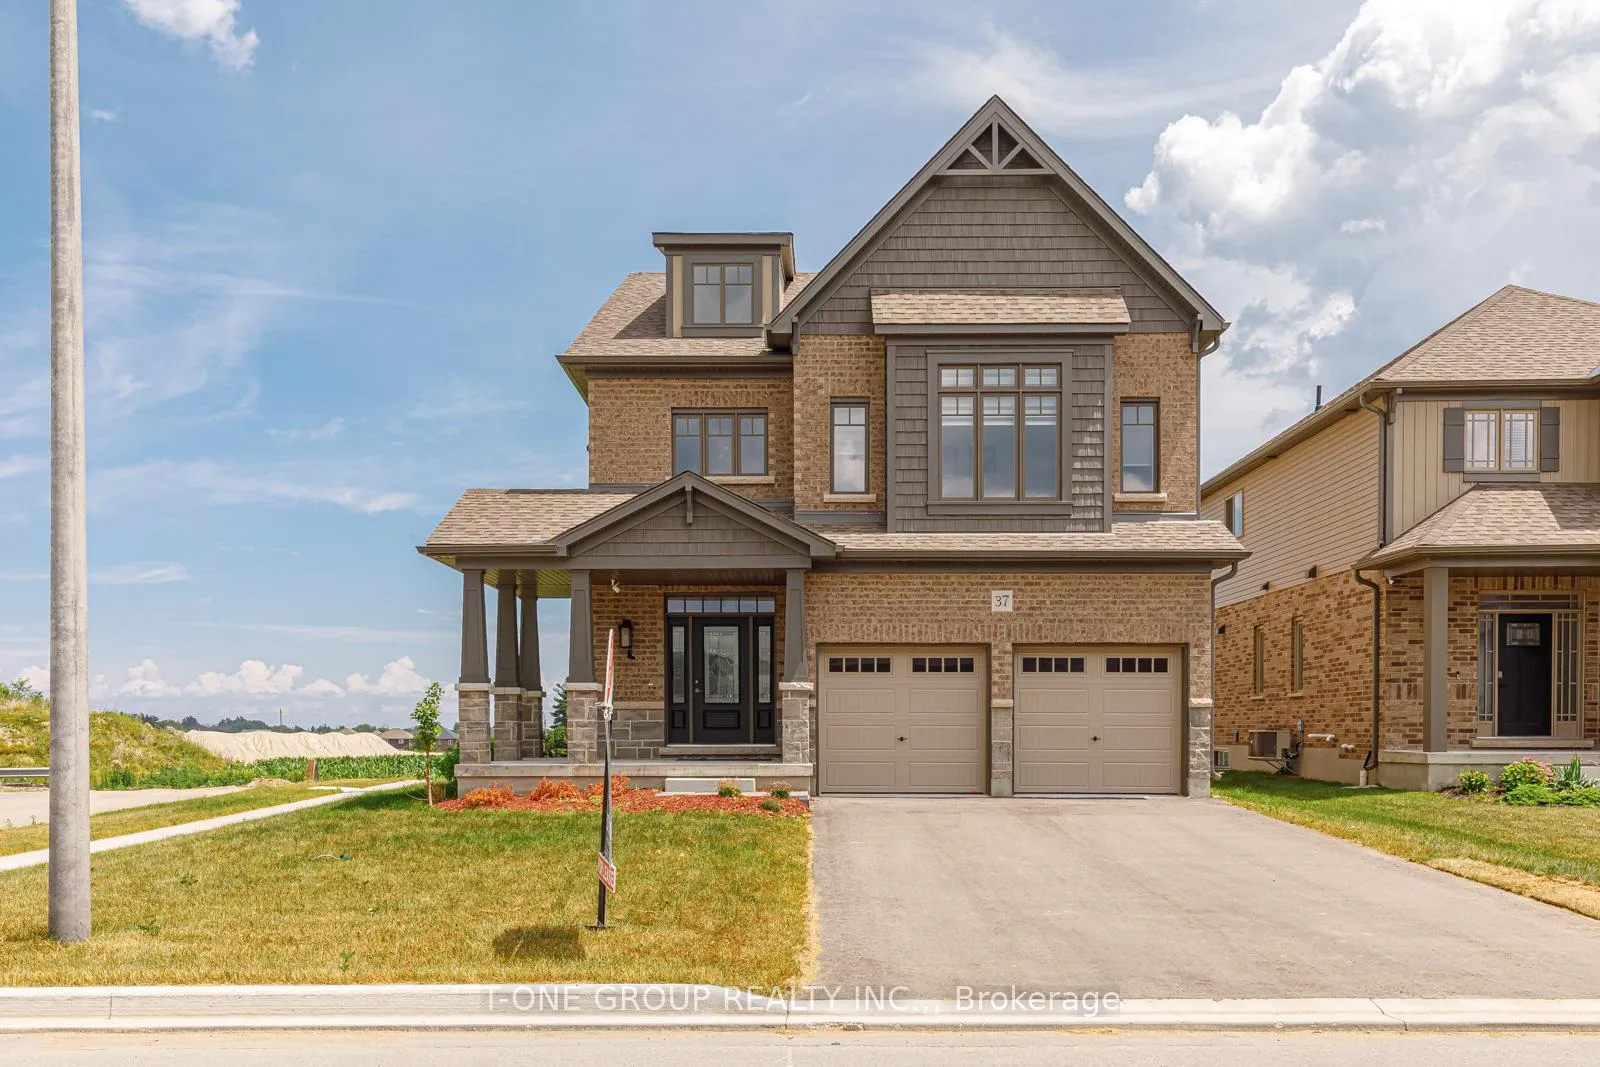
37 Maidens Crescent
37 Maidens Crescent
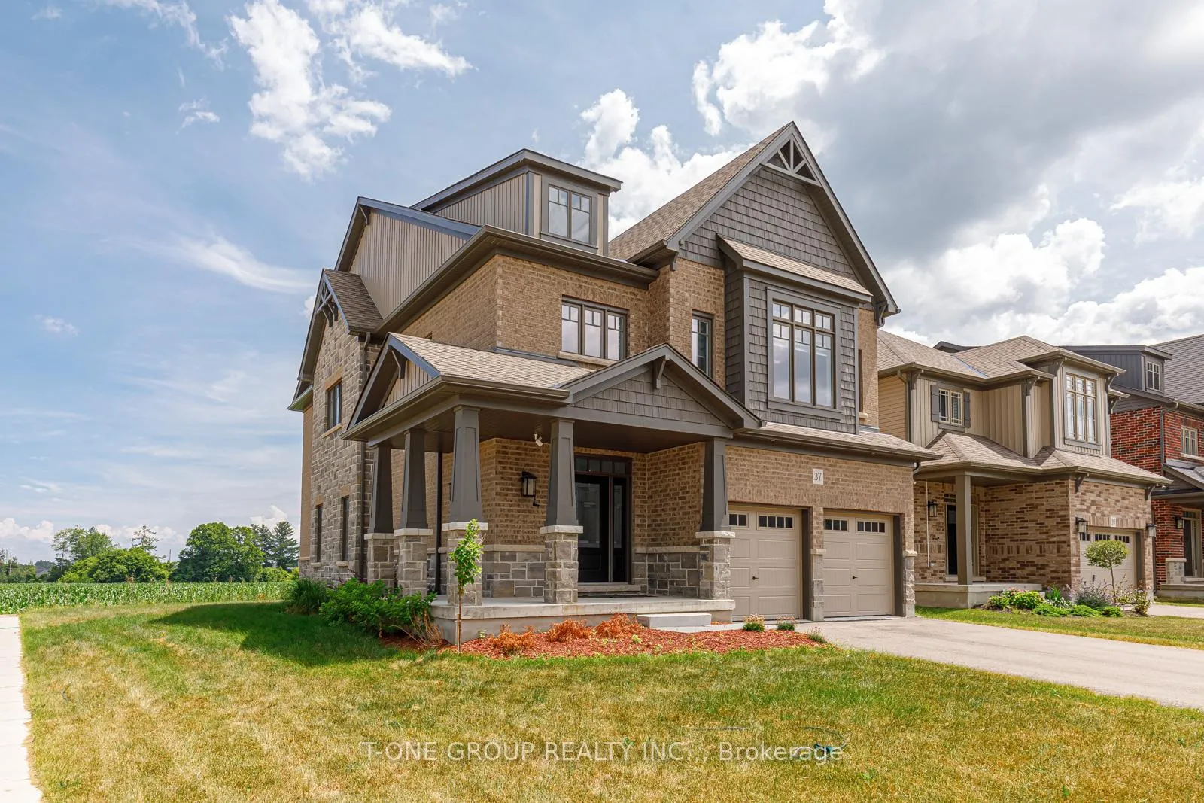
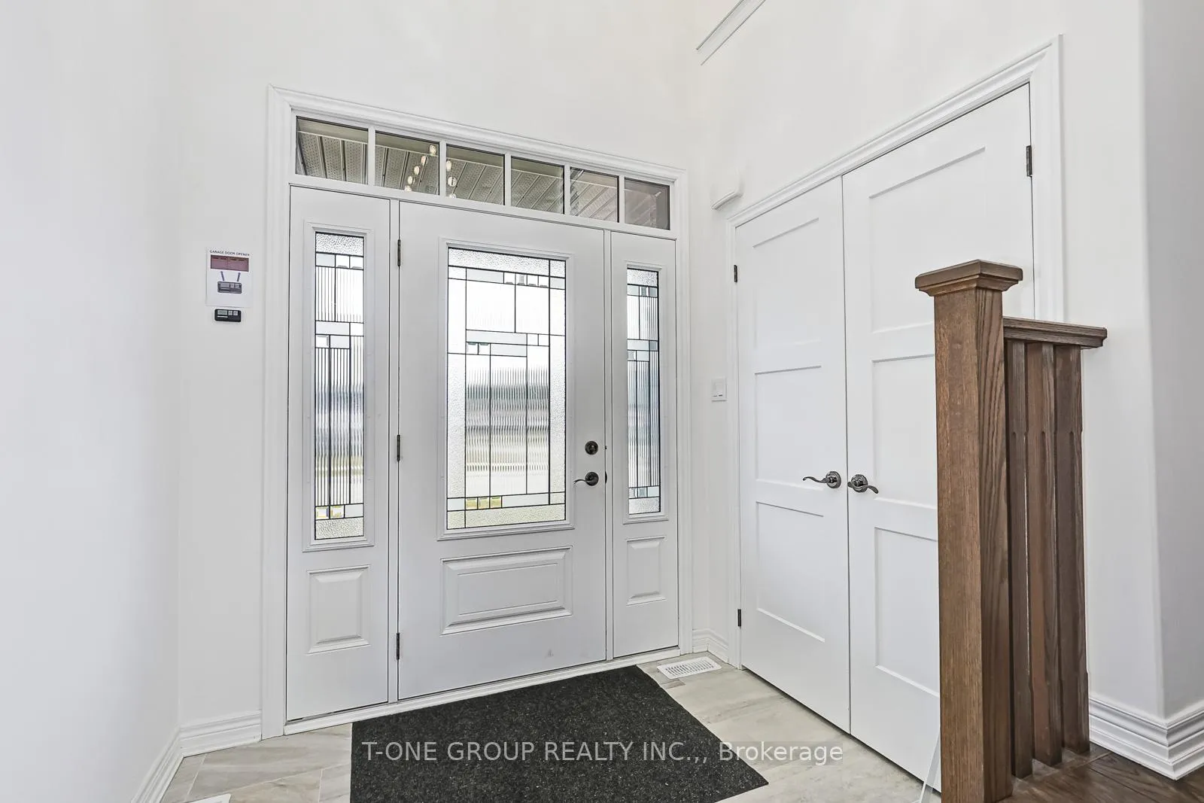
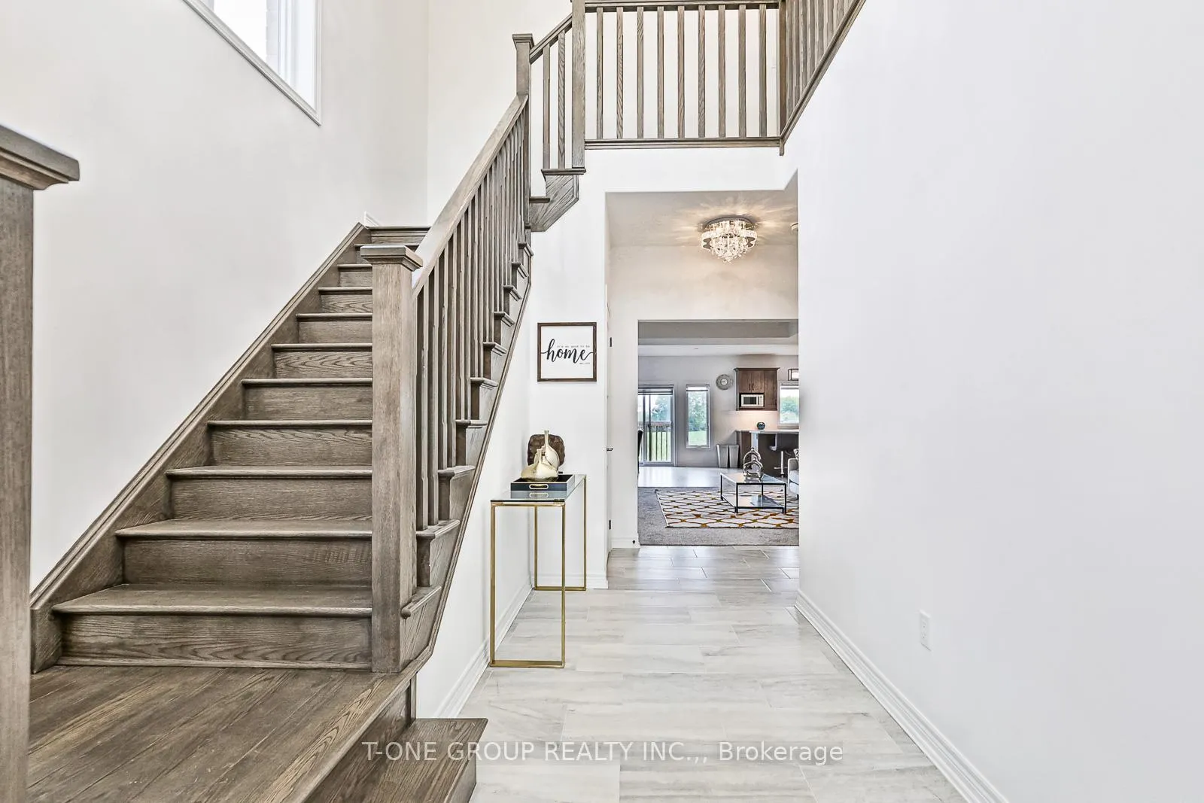
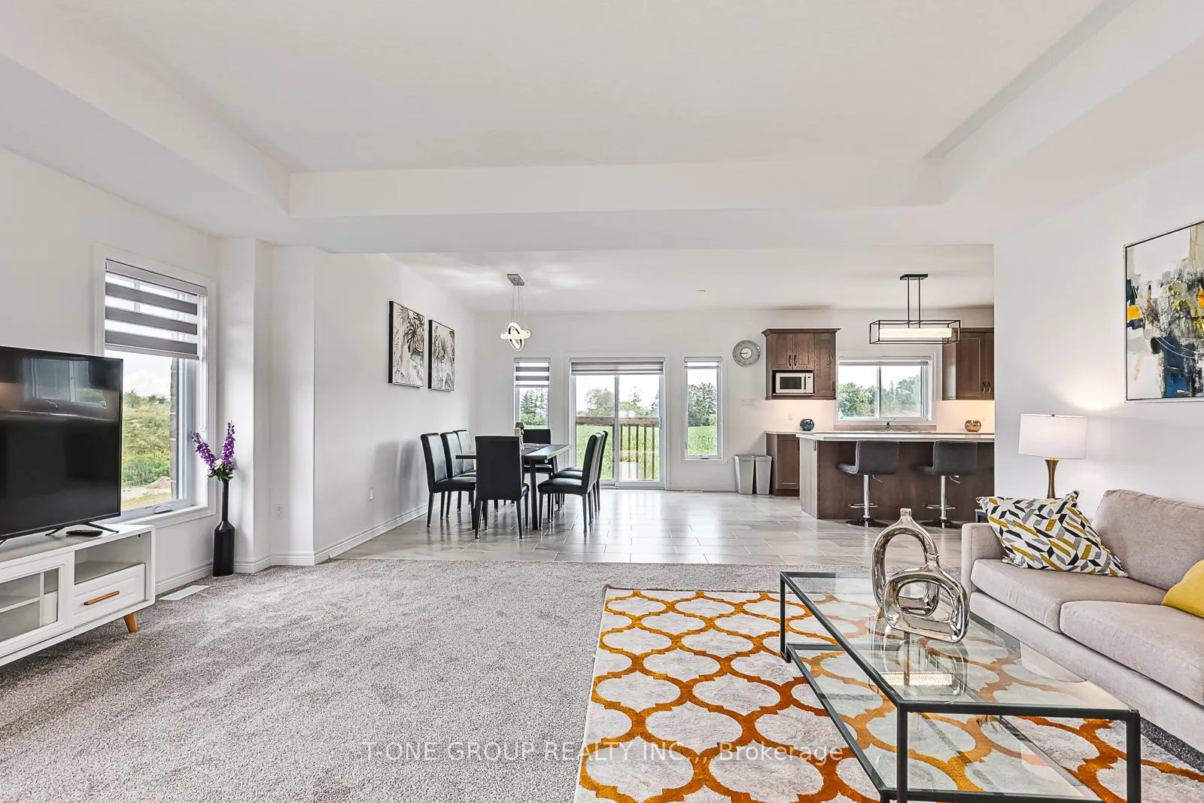 See all 40 photos
Property history
- $4,400ExpiredList: 2024-10-15|End: 2025-03-31|167 daysS9397137
- $1,228,000ExpiredList: 2024-09-25|End: 2024-12-31|97 daysS9366511
Facts and features
- BasementUnfinished
- Age of home0–5 years
- Price per sq ft~$447
- Water, sewerMunicipal
- Central air
The homeDetached, 2-storey, Age 0–5 years
- Type: Detached
- Style: 2-storey
- Age: 0–5 years
- Living space: 2,500–3,000 sq ft
- Basement: Full, unfinished
- View: Clear
InsideMain level, In-law capability, guest accommodations, Carbon monoxide detectors, smoke detector
- Laundry: Main level
- Features: In-law capability, guest accommodations
- Security: Carbon monoxide detectors, smoke detector
- Rooms above ground: 15
- Bedrooms: 5
- Bathrooms: 4
- Kitchens: 1
- Family room: Yes
Outside and lotBrick, stone, Asphalt shingle, Concrete
- Exterior: Brick, stone
- Roof: Asphalt shingle
- Foundation: Concrete
- Features: Porch, landscaped, year round living
- Size: 54.3 × 104.3 ft
- Shape: Rectangular
Parking2 Garage, Built-in, Private double
- Spaces: 2 Garage
- Garage: Built-in
- Driveway: Private double
Heating, water and powerForced air, gas, Central air, Municipal water
- Heating: Forced air, gas
- Cooling: Central air
- Water: Municipal water
- Sewer: Municipal sewer
Costs and taxesTaxes $6,393 a year, HST included in the price, Hot water tank (rental)
- Taxes, 2024: $6,393 a year
- HST: HST included in the price
- Rental items: Hot water tank (rental)
NearbyClear view, hospital, park
- Close to: Clear view, hospital, park
Listing detailsS9366511, Expired, Sep 25, 2024
- MLS® number: S9366511
- Status: Expired
- Listed on: Sep 25, 2024
- Days on market: 97
- Updated: Dec 31, 2024
- Possession: To Be Determined
- Occupied by: Vacant
- Listing brokerage: T-ONE GROUP REALTY INC.,
About this home
37 Maidens Crescent, Collingwood, ON L9Y 5M3
Experience Unparalleled Luxury In This Immaculate, One-Of-A-Kind Corner Home In Collingwoods Picturesque Summit View. Nestled On A Premium Corner Lot, This Modern 2-Storey, 5-Bedroom Detached Home Offers Extra Space For An Outdoor Oasis And Breathtaking Mountain Views From Your Windows. Located In A Quiet, Family-Friendly Neighborhood With Walking Trails And A Large Multi-Functional Park, This Residence Is Perfect For Those Seeking Both Comfort And Convenience. Featuring 5 Spacious Bedrooms And 4 Bathrooms, This Home Boasts A Sun-Filled Layout Designed For Family Time And Relaxation. The 2-Car Garage, With No Sidewalk, Accommodates A 4-Car Driveway, Providing Ample Parking Space. Tastefully Upgraded With $$$ Spent Inside And Out, The Home Includes 5 Bedrooms And 3 Bathrooms On The Second Floor, A 200 Amp Service, And A Fabulous Kitchen With An Extended Quartz Countertop, Breakfast Area, And Dining Space. Highly Upgraded 9' Ceiling Main & 2nd Flr, High-End Light Fixtures, Upgraded Pantry & Cabinets, Lrg Basement Windows, Spacious Family Room, Large Soaker Tub & Additional Sink In Mbr Ensuite, Floor Tiles, Separate Spacious Laundry Room, Hard Wood Floor, Oak Stairs & Railings, Kitchen Cabinets With Crown Moulding & Submould & Valance With Lighting, Ensuite Shower, Energy Efficient A/C Heat Pump, HVAC & Much More To Complete The Sophisticated Interior! Minutes From Blue Mountain And Close To Downtown Collingwood, Shopping, Schools, And Restaurants, This Home Offers An Unmatched Blend Of Luxury And Convenience. Dont Miss The Opportunity To Own This Exceptional Property And Discover The Beauty And Elegance Of This Remarkable Home.
Ask about this home
A HOMEH agent will answer your questions about this home.
Around this home
Daily convenience, out of 100, from the distances below
Schools nearby
School rating, out of 10.
Helpful calculators
Your HOMEH agent

"I would see it this week."