

126 Pargeter Road
126 Pargeter Road
 See all 50 photos
Property history
Facts and features
- BasementNone
- Age of home6–15 years
- Water, sewerWell, septic
- Lot shapeIrregular
- Fireplace
- Central air
- Waterfront
The homeRural Residential, 1 1/2 storey, Age 6–15 years
- Type: Rural Residential
- Style: 1 1/2 storey
- Age: 6–15 years
- Living space: 1,100–1,500 sq ft
- Basement: None
- Waterfront: Direct
InsideFireplace Yes, wood stove, Air exchanger, auto garage door remote, central vacuum, on demand water heater, propane tank, sauna, water heater owned, water treatment, Carbon monoxide detectors, smoke detector
- Fireplace: Yes, wood stove
- Features: Air exchanger, auto garage door remote, central vacuum, on demand water heater, propane tank, sauna, water heater owned, water treatment
- Security: Carbon monoxide detectors, smoke detector
- Rooms above ground: 5
- Rooms in the basement: 0
- Bedrooms: 3
- Bathrooms: 2
- Kitchens: 1
- Family room: Yes
Outside and lotVinyl siding, Metal, Concrete block
- Exterior: Vinyl siding
- Roof: Metal
- Foundation: Concrete block
- Features: Deck, landscaped, lighting, patio, recreational area, year round living
- Size: 100 × 383.25 ft
- Shape: Irregular
- Zoning: RS
Parking2 Garage, Detached, Private, other, rv/truck, available
- Spaces: 2 Garage
- Garage: Detached
- Driveway: Private, other, rv/truck, available
Heating, water and powerHeat pump, propane, Central air, Well
- Heating: Heat pump, propane
- Cooling: Central air
- Water: Well
- Sewer: Septic
- Natural gas: No
- Hydro: Yes
- Cable: No
- Telephone: Yes
Costs and taxesTaxes $3,759 a year, HST included in the price, Propane tank
- Taxes, 2024: $3,759 a year
- HST: HST included in the price
- Rental items: Propane tank
- Under contract: Propane tank
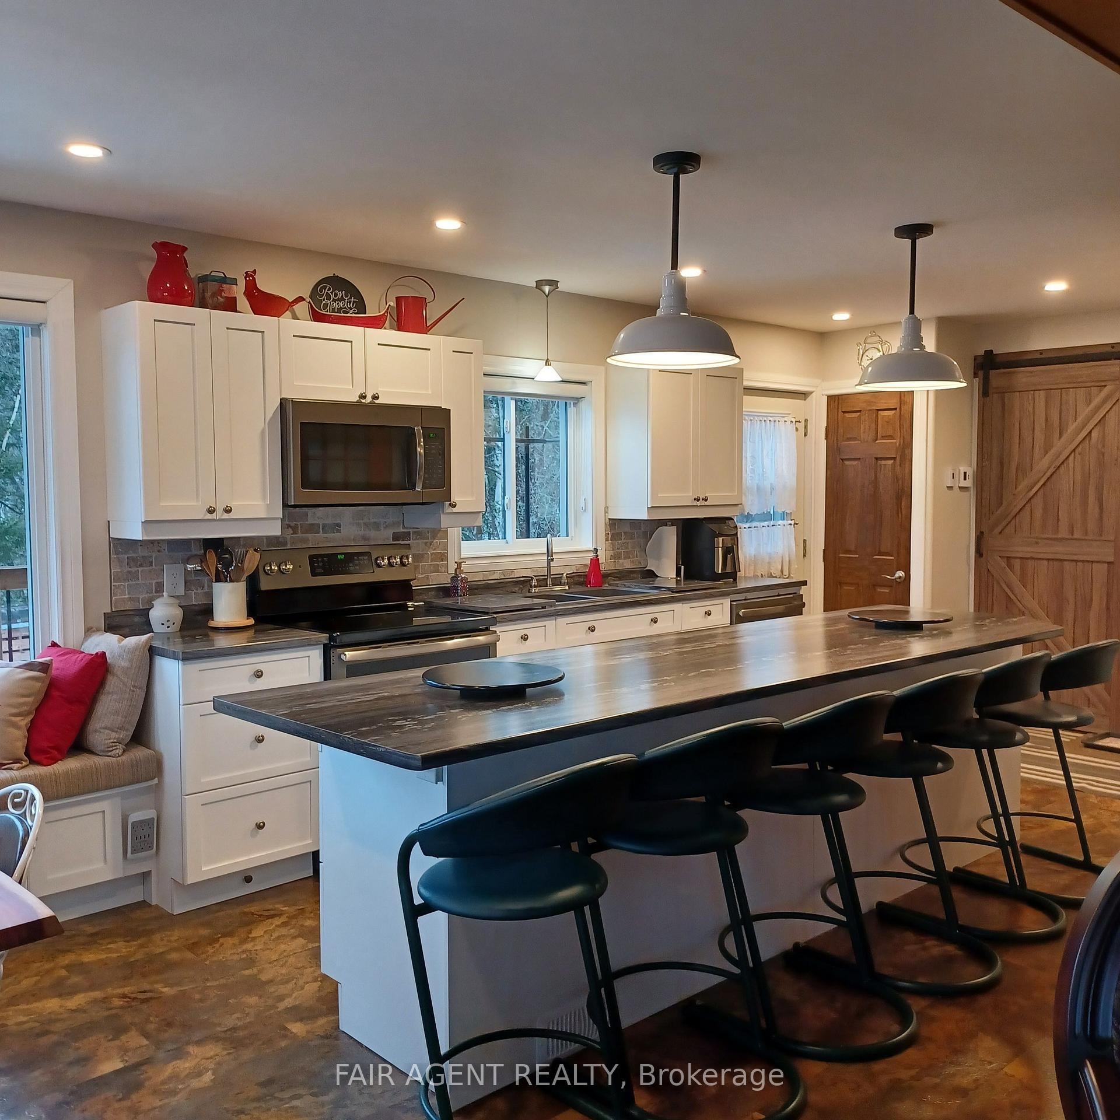
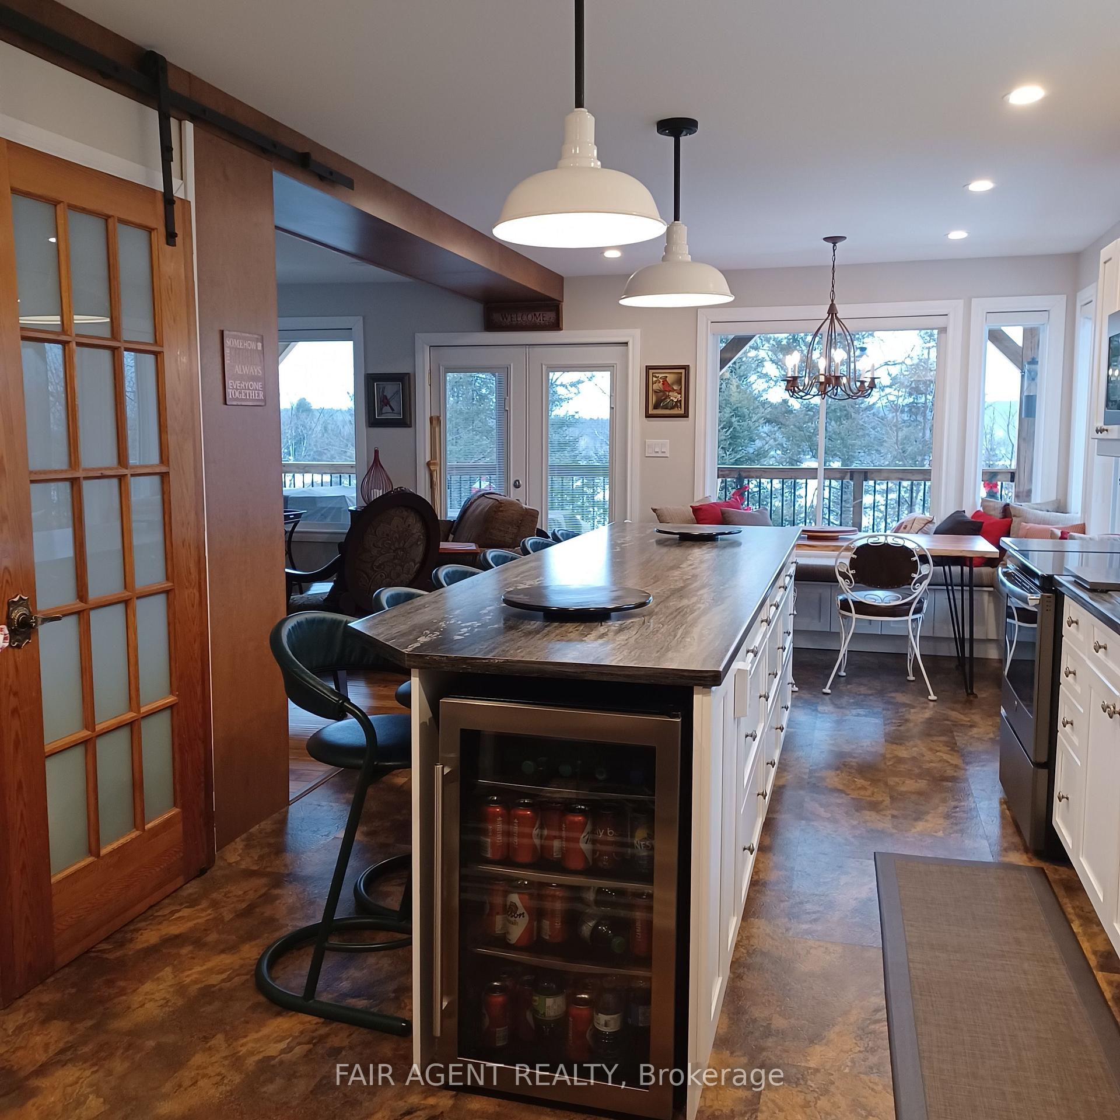
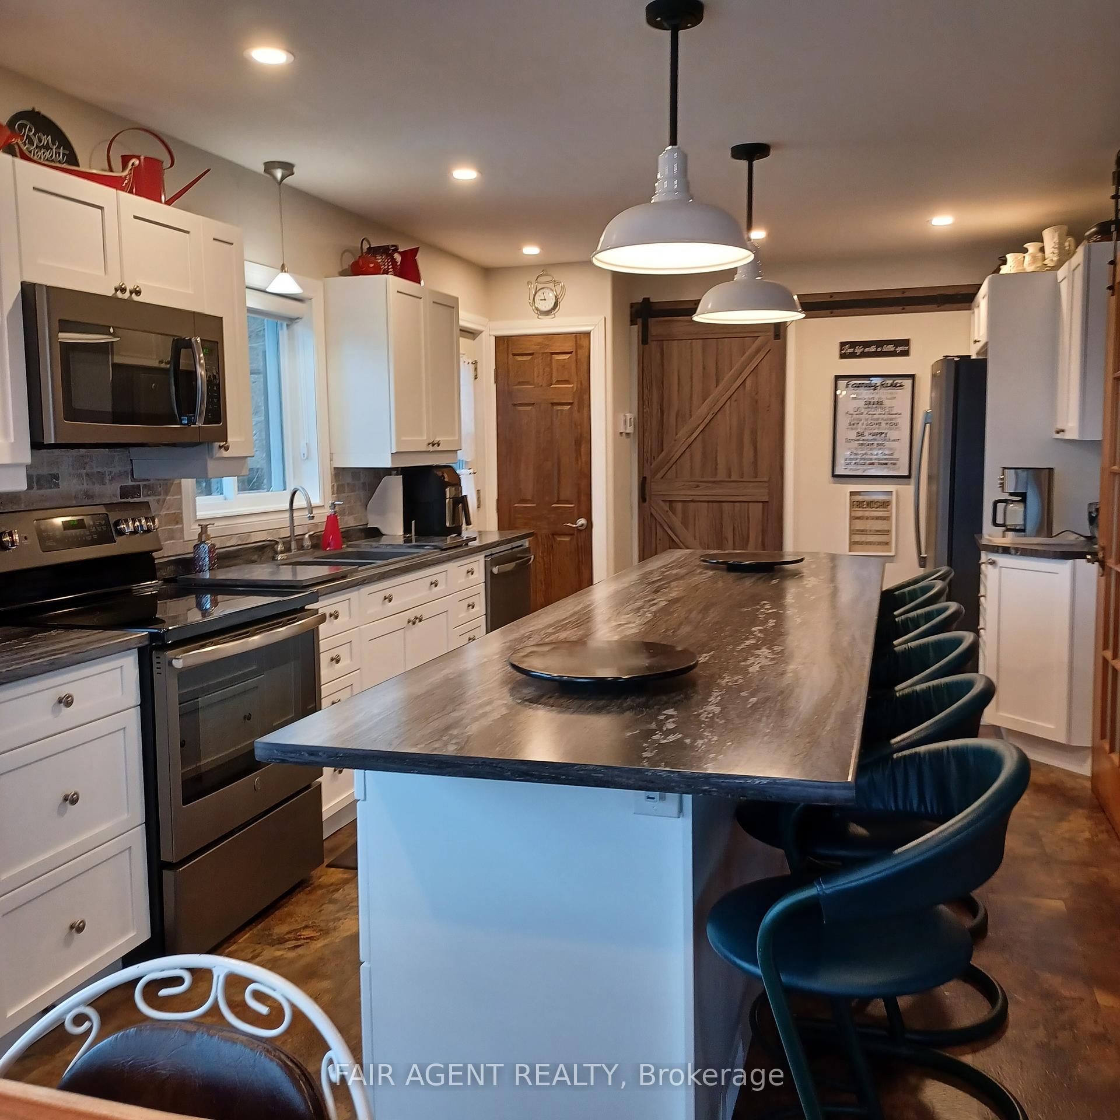
Included in the saleFridge, stove, dishwasher, microwave, beverage fridge and washer and dryer as well as live edge dining room table and 6 island stools
- Included: Fridge, stove, dishwasher, microwave, beverage fridge and washer and dryer as well as live edge dining room table and 6 island stools
Listing detailsX12114147, Sold, Apr 30, 2025
- MLS® number: X12114147
- Status: Sold
- Listed on: Apr 30, 2025
- Days on market: 93
- Updated: Aug 1, 2025
- Possession: 2025-04-30 / Flexible
- Occupied by: Owner
- Listing brokerage: FAIR AGENT REALTY
About this home
126 Pargeter Road, East Ferris (Astorville), ON P0H 1B0
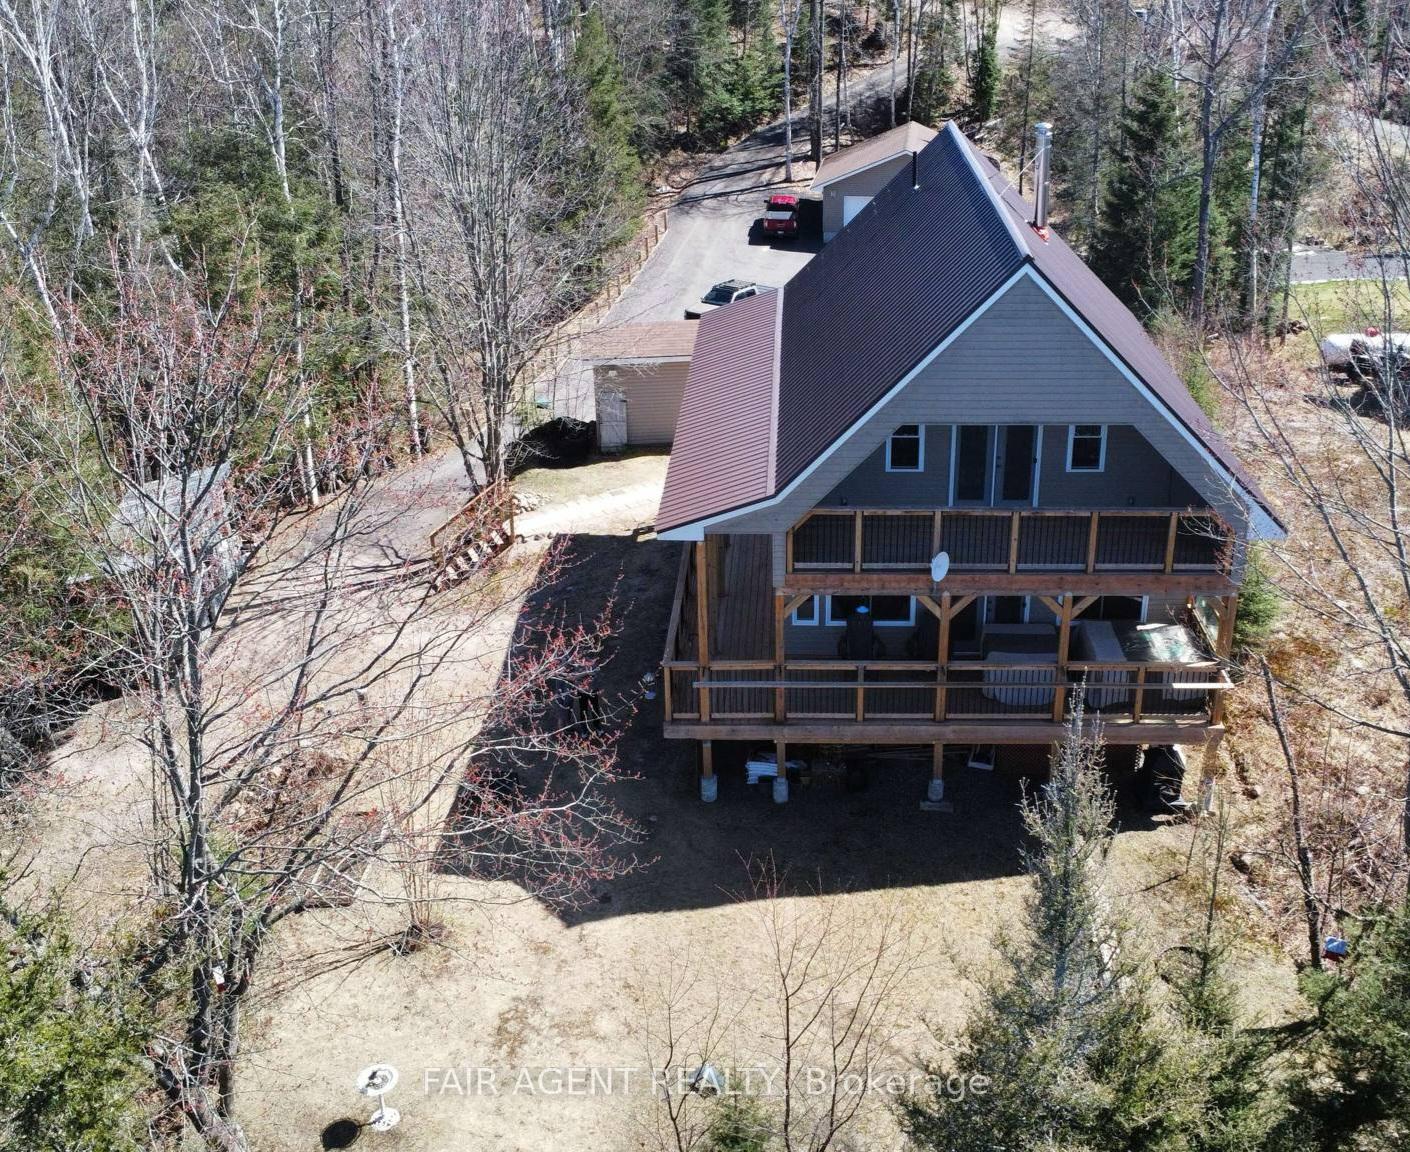
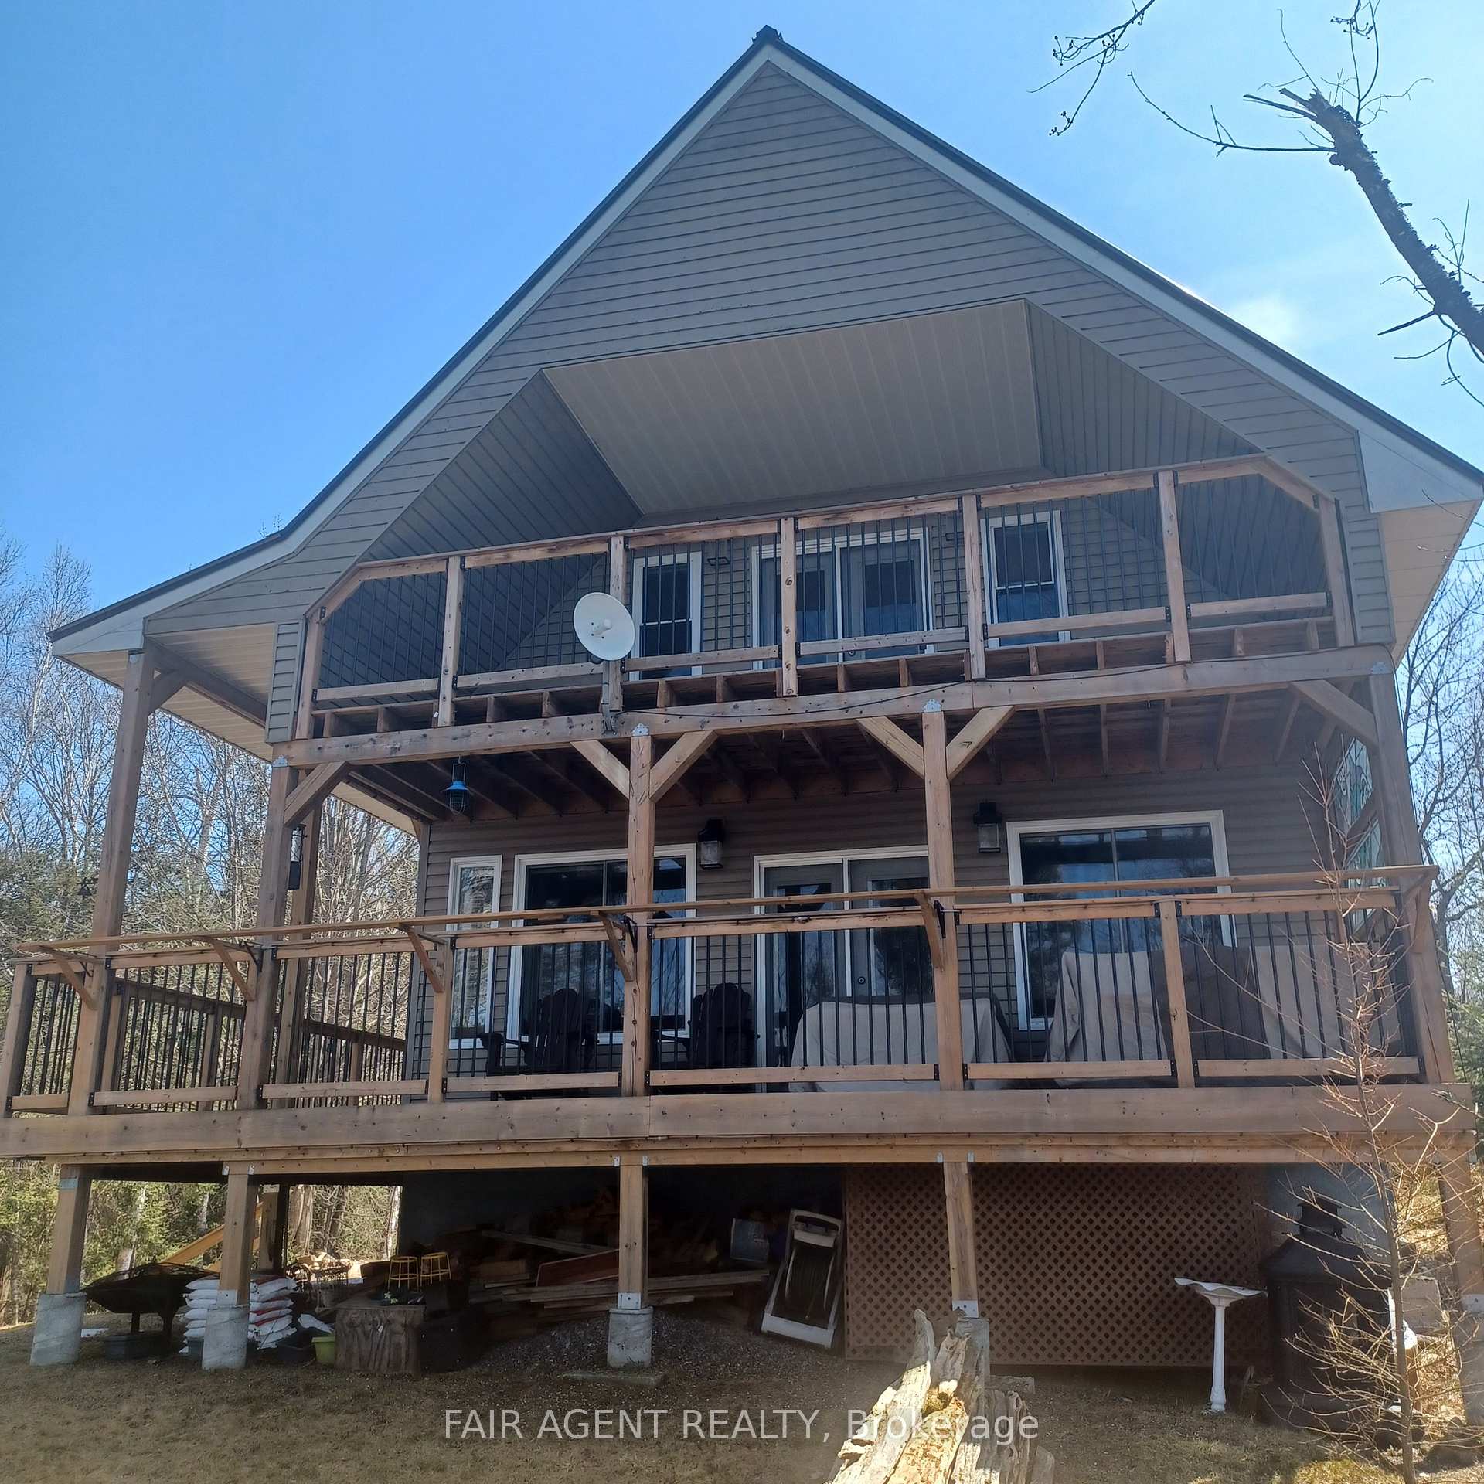
Set on just under an acre with direct frontage on Lake Nosbonsing, this 1.5-storey year-round home offers a peaceful blend of privacy, comfort, and waterfront living. Built in 2018 and surrounded by mature trees, the property features approx. 100 feet of natural, mixed shoreline complete with a private dock, multi-level decks and a storage shed for all your water toys. Perfect for those who enjoy boating, swimming, or quiet lakeside mornings. The home spans approximately 1,300 square feet (above grade) and includes three bedrooms and two full bathrooms, ideal for families or hosting guests. Inside, the open-concept main floor brings together the kitchen, dining, and living areas, creating a welcoming space for everyday life and entertaining. A wood stove adds a cozy touch, especially on cooler evenings. Outdoors, you'll find plenty of room for activities and storage with a detached two-car garage, an expansive recycled asphalt driveway with room for up to 10 additional vehicles (including RVs or trailers), and a beautifully landscaped yard with a large deck, patio space, wood fired sauna and an outdoor shower. Whether you're looking for a full-time residence or a lakeside getaway, this lakeside home delivers both serenity and practicality with year-round road access, a drilled well, septic system, and thoughtful touches like outdoor lighting and a recreational yard. Located in the Astorville community, you're close to local amenities while enjoying the best of Northern Ontario's outdoors.
Ask about this home
A HOMEH agent will answer your questions about this home.
Around this home
Daily convenience, out of 100, from the distances below
Schools nearby
School rating, out of 10.
Helpful calculators
Your HOMEH agent

"I would see it this week."