

272 Waukegan Road
272 Waukegan Road
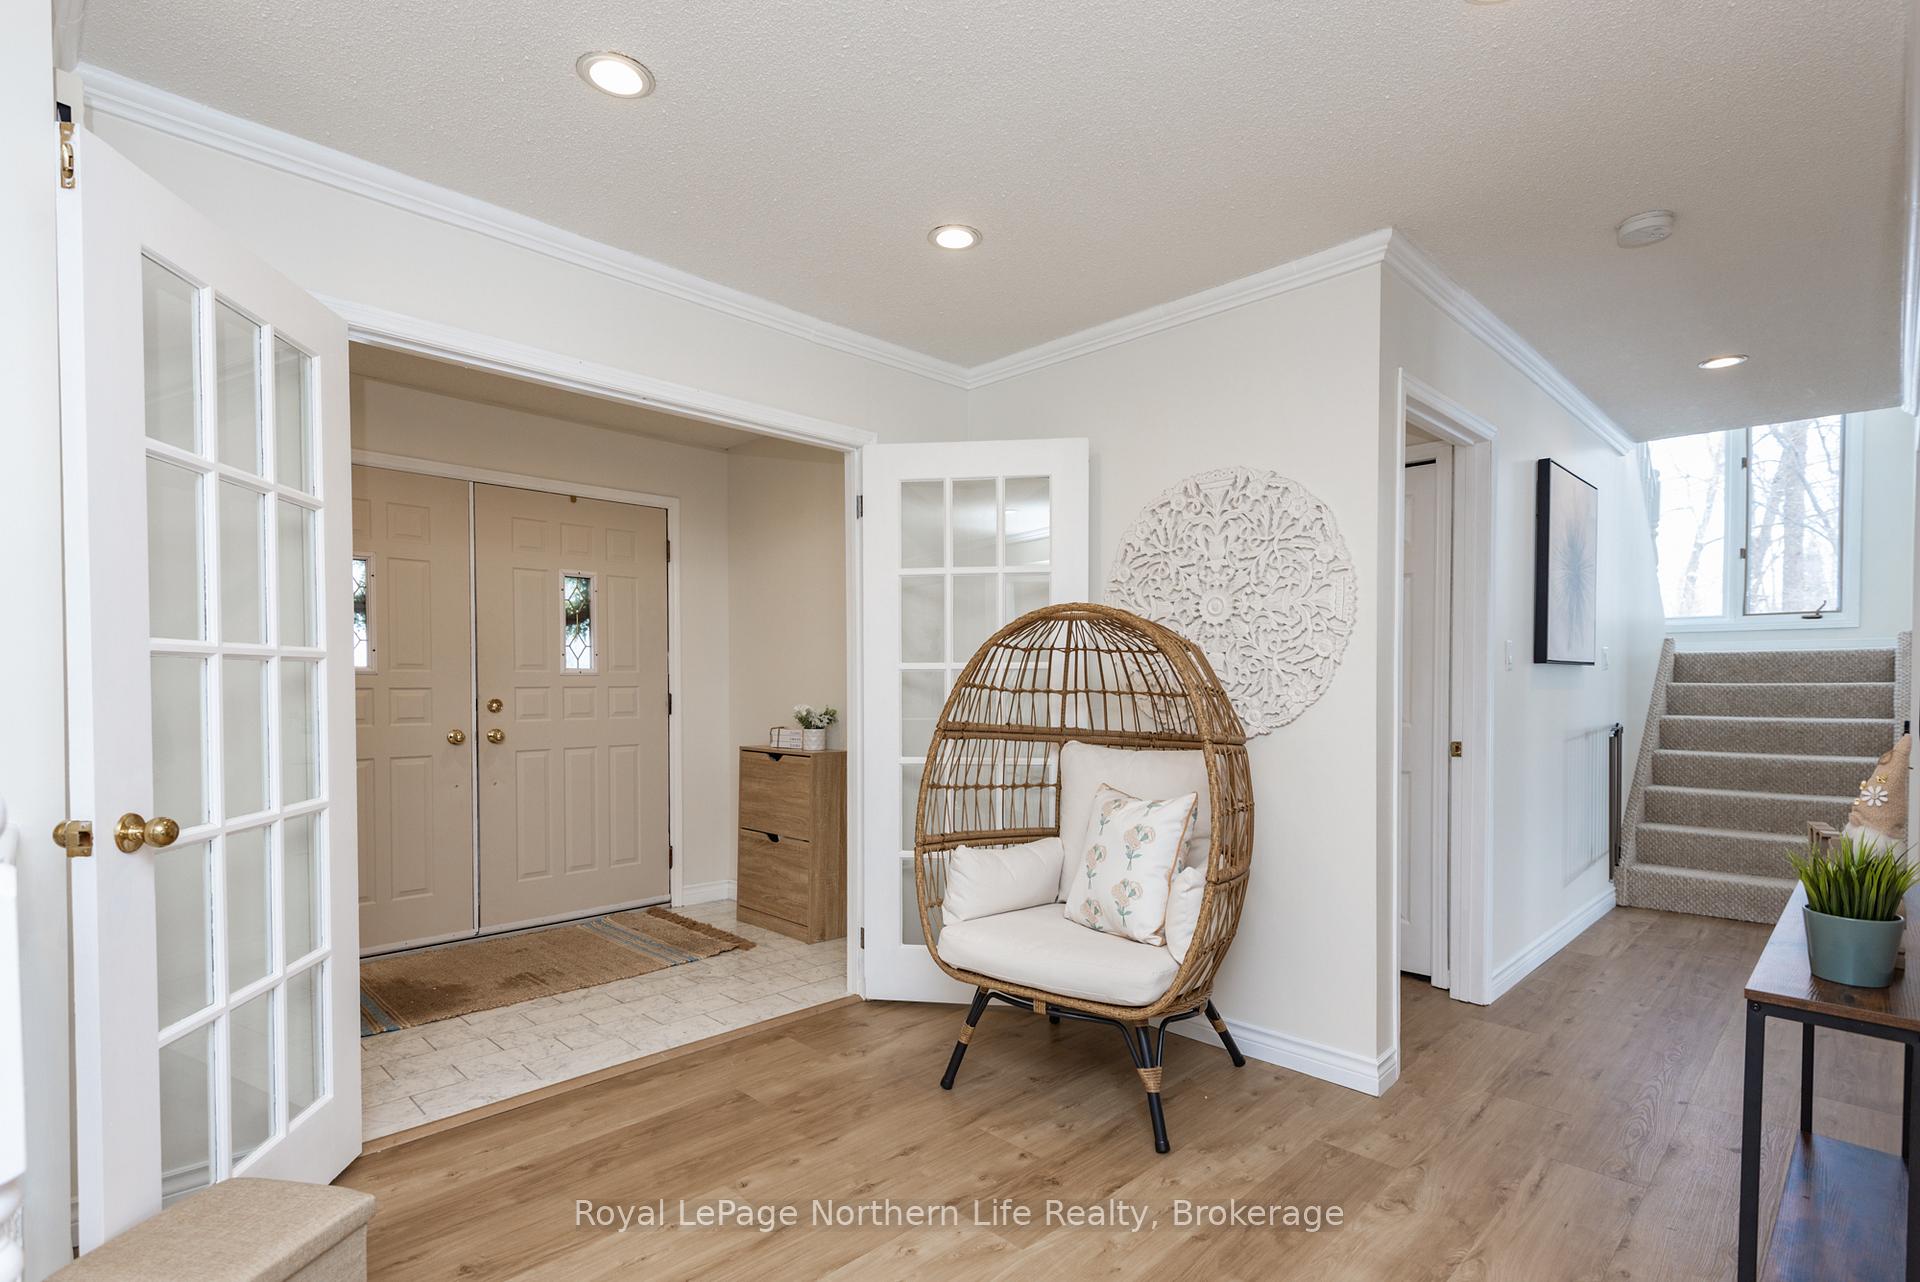 See all 46 photos
Property history
Facts and features
- BasementWalk-out
- Age of home31–50 years
- Water, sewerWell, septic
- Lot shapeIrregular
- Second kitchen
- Fireplace
- Waterfront
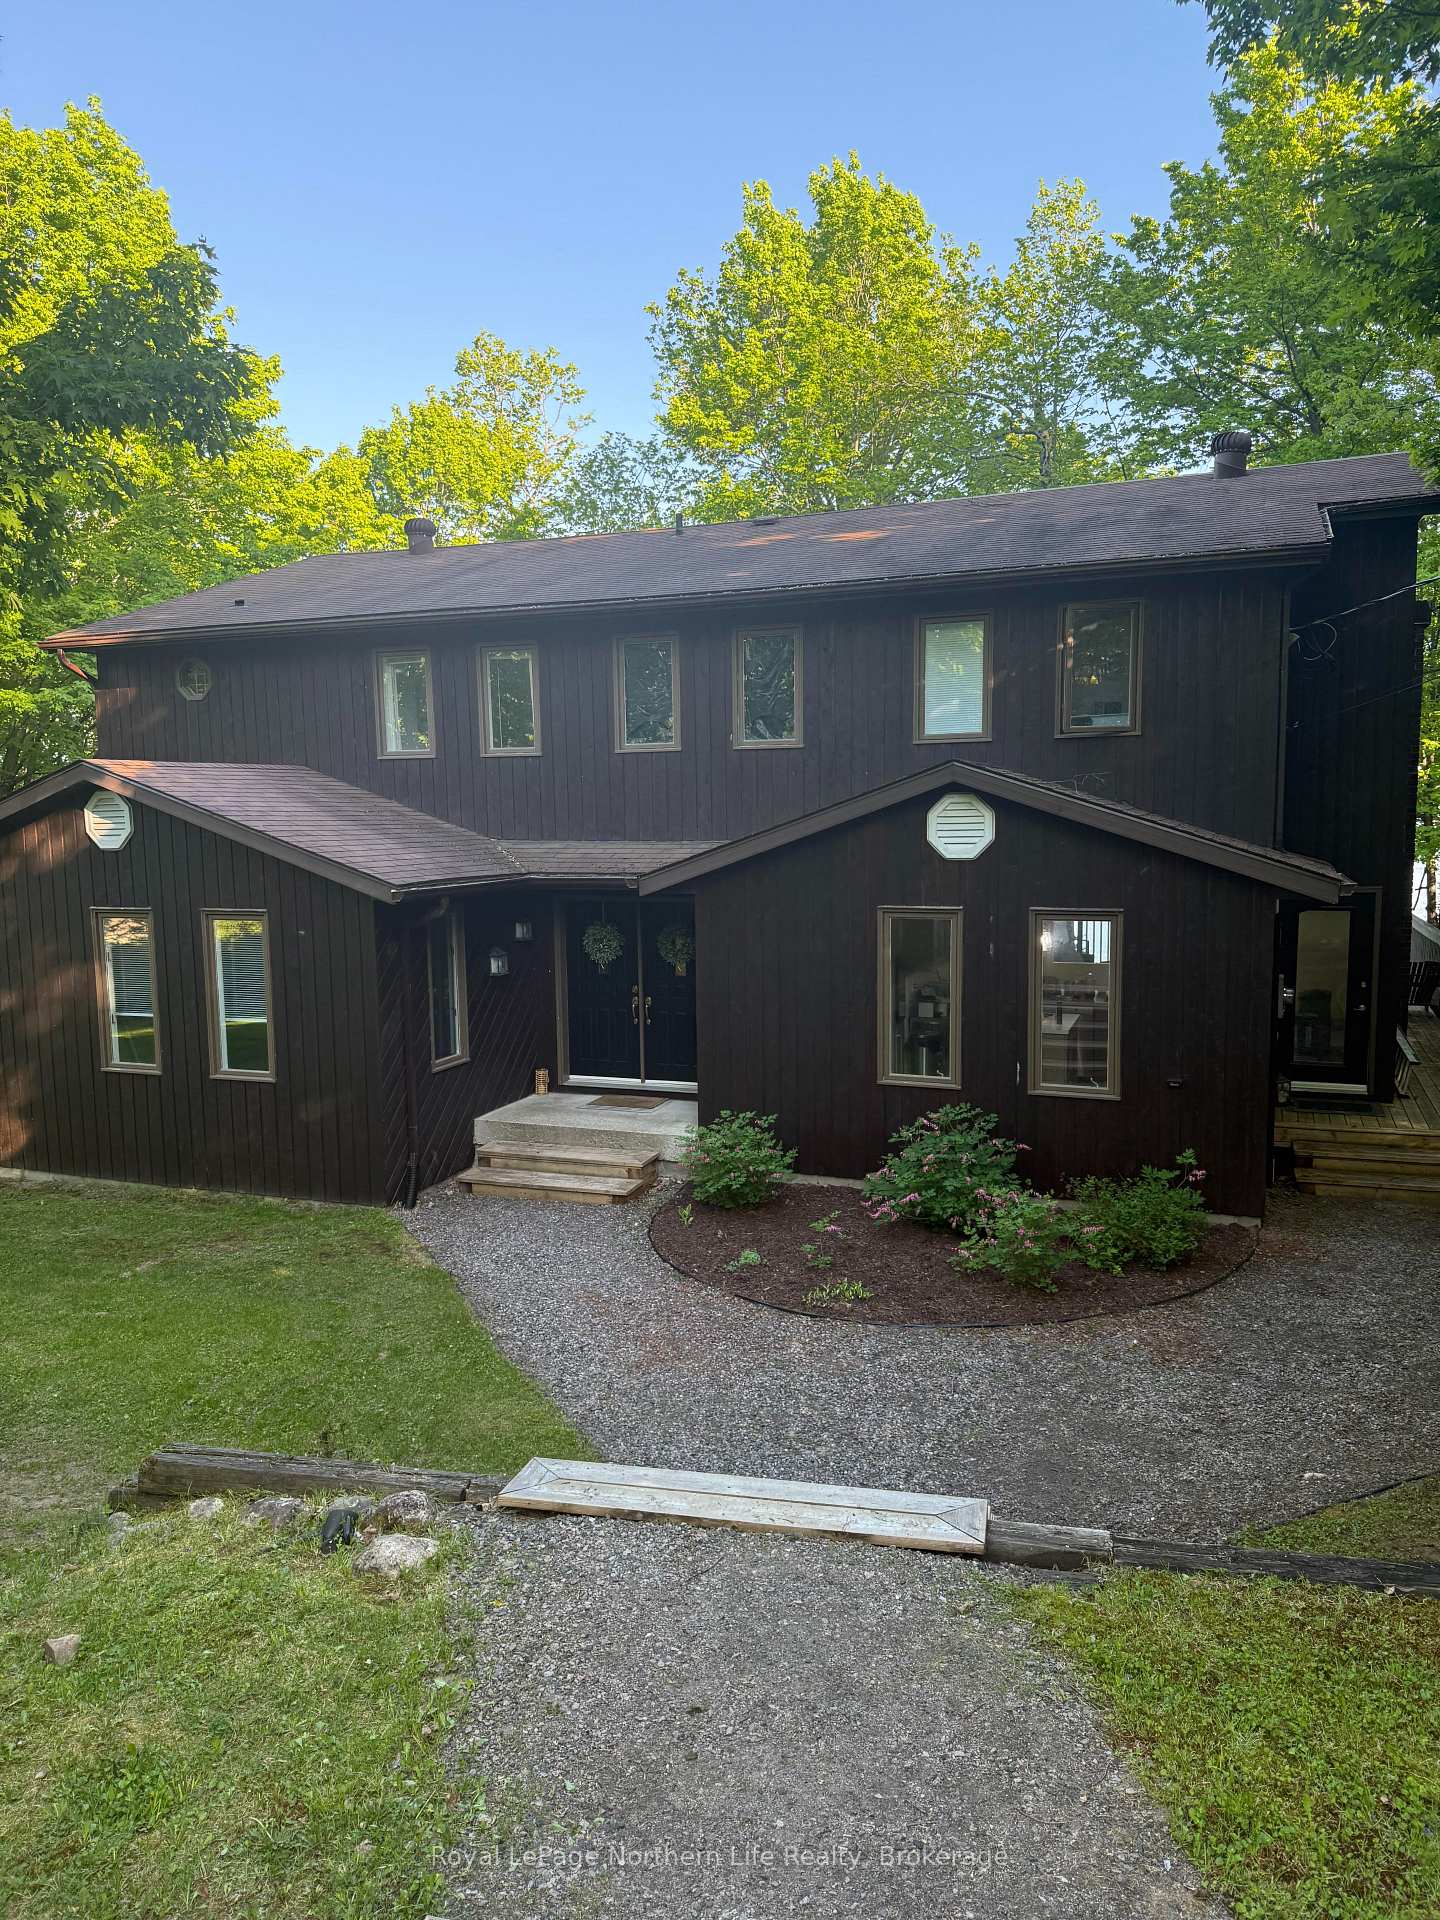
The homeDetached, 2-storey, Age 31–50 years
- Type: Detached
- Style: 2-storey
- Age: 31–50 years
- Living space: 3,000–3,500 sq ft
- Basement: Finished with walk-out, full
- Waterfront: Direct
InsideFireplace Yes, living room, pellet stove, rec room, electric, Lower level, Bar fridge, in-law suite
- Fireplace: Yes, living room, pellet stove, rec room, electric
- Laundry: Lower level
- Features: Bar fridge, in-law suite
- Rooms above ground: 13
- Rooms in the basement: 6
- Bedrooms: 5 + 1 in the basement
- Bathrooms: 4
- Kitchens: 2
- Family room: Yes
Outside and lotWood, Asphalt shingle, Concrete block
- Exterior: Wood
- Roof: Asphalt shingle
- Foundation: Concrete block
- Features: Deck, year round living
- Size: 155.86 × 365.29 ft
- Shape: Irregular
- Zoning: RL
Parking8 Parking, Available, private
- Spaces: 8 Parking
- Driveway: Available, private
Heating, water and powerBaseboard, electric, Well, Septic
- Heating: Baseboard, electric
- Water: Well
- Sewer: Septic
- Hydro: Yes
- Cable: No
- Telephone: Yes
Costs and taxesTaxes $5,037 a year, HST included in the price, Hot water tank
- Taxes, 2025: $5,037 a year
- HST: HST included in the price
- Rental items: Hot water tank
Included in the saleUpstairs fridge, stove, dishwasher, washer, dryer, lower level fridge, stove and dishwasher, washer and dryer (lower level granny suite appliances "as is") blinds, curtain rods, Curtains in some rooms
- Included: Upstairs fridge, stove, dishwasher, washer, dryer, lower level fridge, stove and dishwasher, washer and dryer (lower level granny suite appliances "as is") blinds, curtain rods
- Not included: Curtains in some rooms
NearbyLake access
- Close to: Lake access
Listing detailsX12098121, Sold, Apr 23, 2025
- MLS® number: X12098121
- Status: Sold
- Listed on: Apr 23, 2025
- Days on market: 128
- Updated: Aug 29, 2025
- Possession: Flexible
- Occupied by: Owner
- Listing brokerage: Royal LePage Northern Life Realty, Brokerage
About this home
272 Waukegan Road, East Ferris, ON P0H 1K0
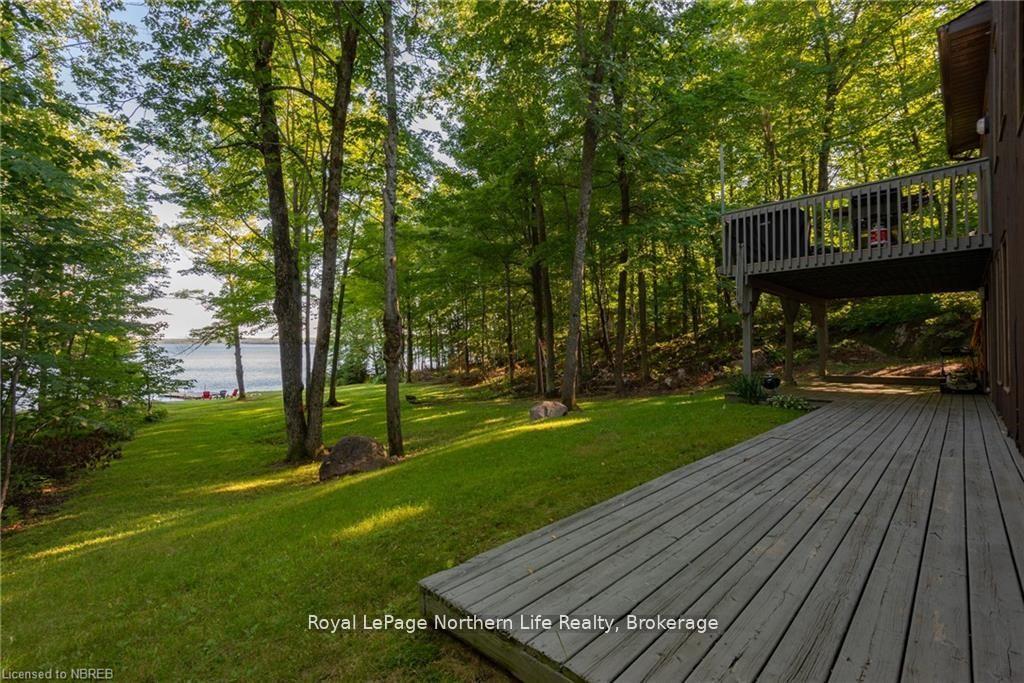
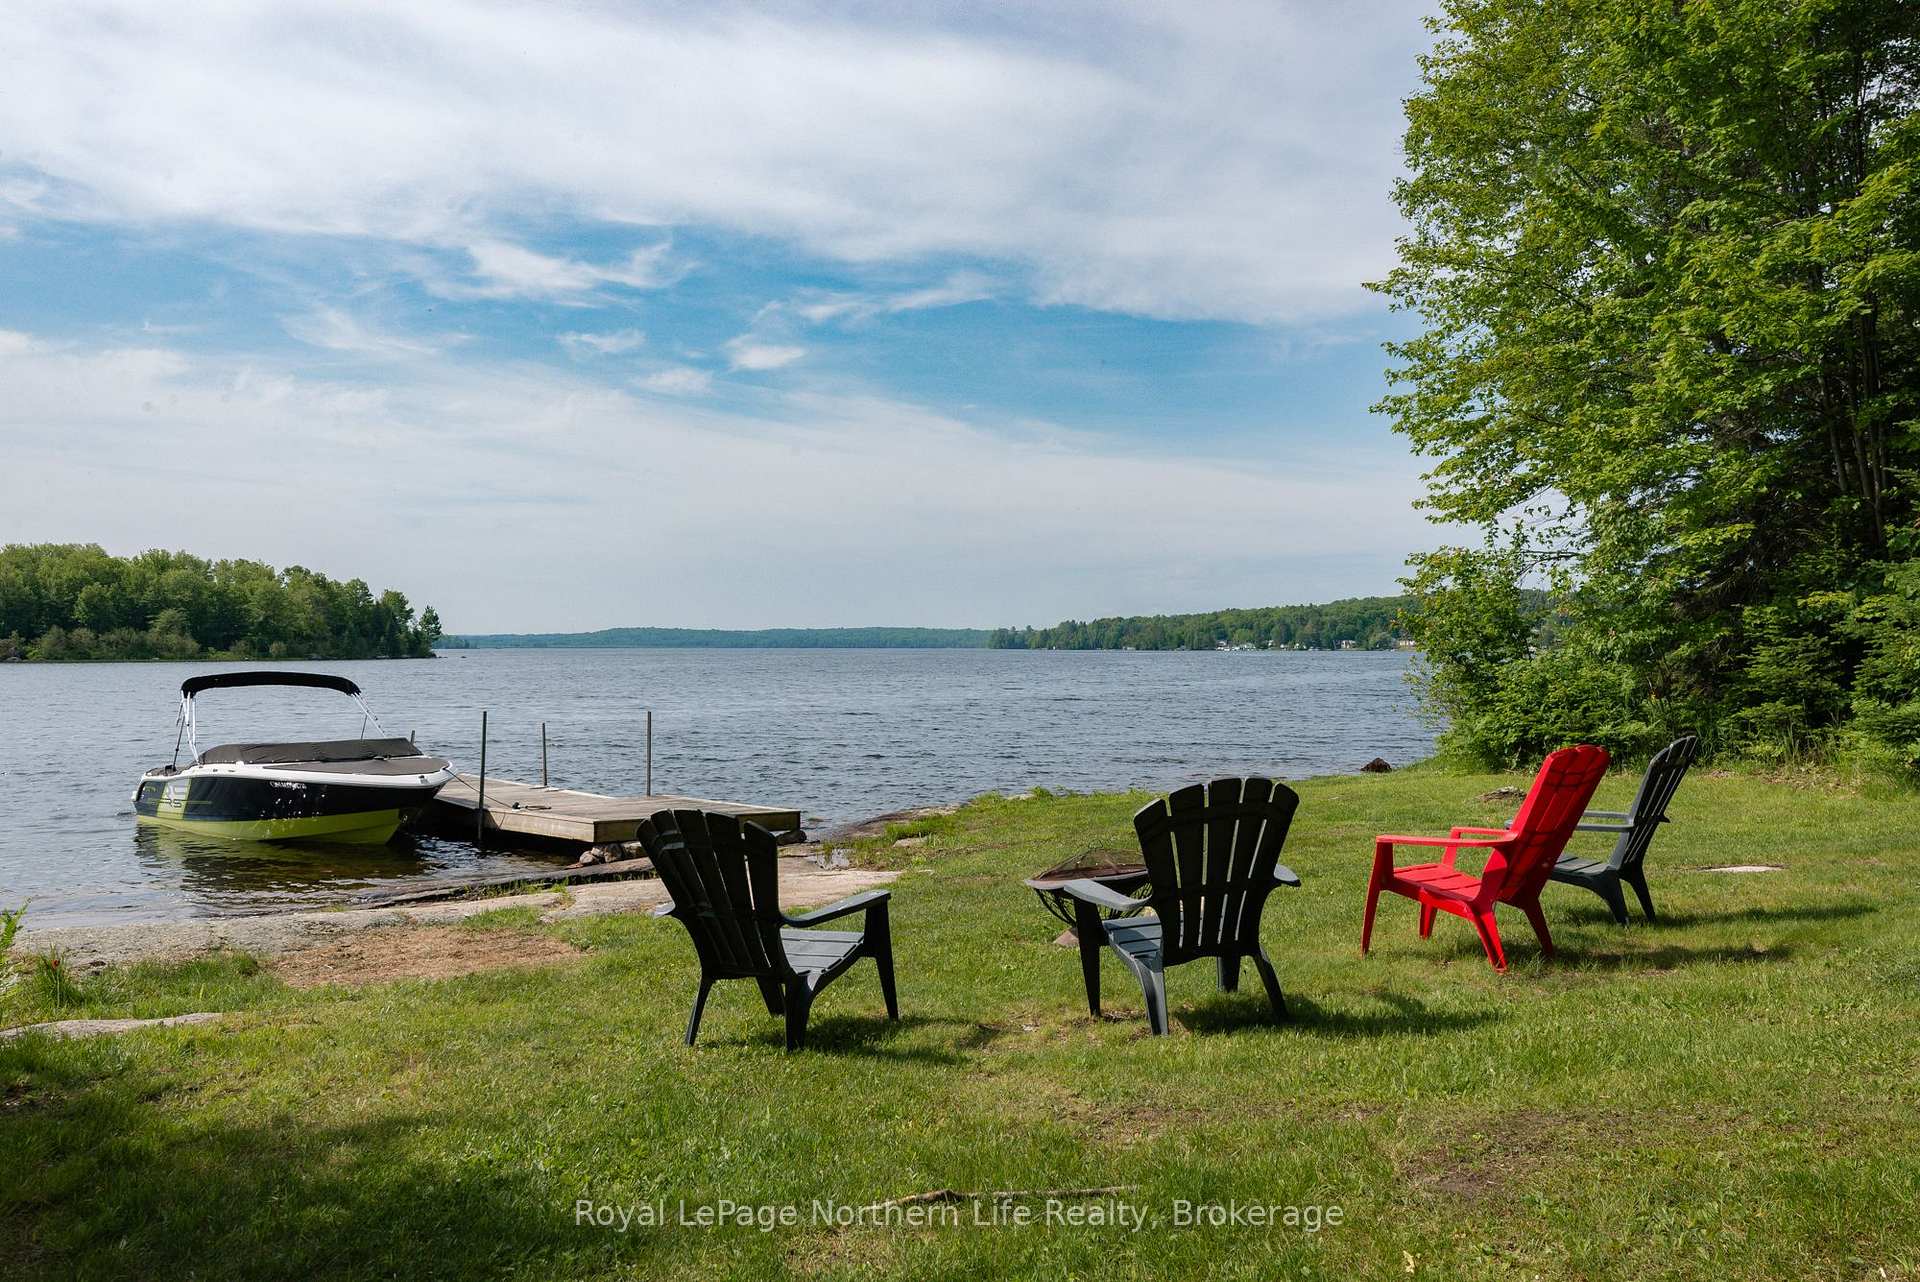
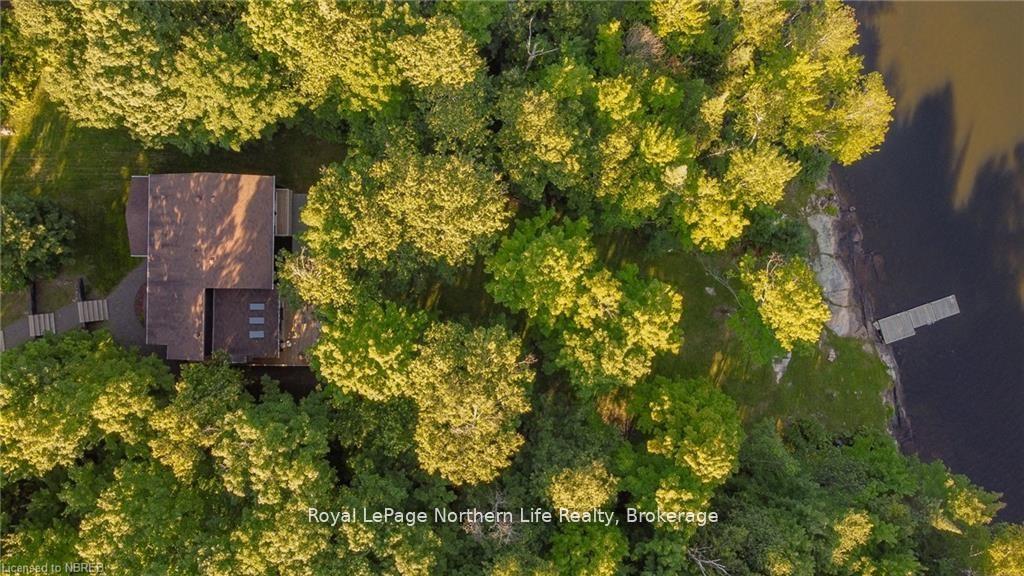
Welcome to this charming 2-storey home located on the serene shores of Lake Nosbonsing, offering over 3000 sq ft of living space and 155 feet of pristine water frontage. Situated on a lush 1+ acre lot, this property combines tranquility with comfort. The main floor features a spacious kitchen with breathtaking views of the lake, perfect for enjoying your morning coffee. A cozy living room with an electric fireplace invites relaxation, while a separate dining room provides an ideal space for family meals. A family room overlooking the water ensures you never miss the beauty of the lake, while a main-floor bedroom offers flexibility whether you choose to use it as a kids playroom, home gym, or a home office with the luxury of high speed internet in the area. A convenient 2-piece bathroom rounds out the main level. Upstairs, you'll find four generous bedrooms, including a master suite designed for ultimate comfort. The master features patio doors leading to a private deck where you can take in the stunning sunsets and peaceful views of the water. A 4-piece ensuite and walk-in closet add to the appeal of this luxurious retreat. A 4-piece bathroom serves the other bedrooms on this floor. The lower level is a hidden gem, offering a self-contained one-bedroom granny suite with its own laundry, perfect for an income helper, guests, or a growing family. The suite has a walkout to the backyard, providing easy access to outdoor spaces. The expansive backyard is ideal for enjoying the outdoors, and a dock accommodates boats and water toys, making lakefront living a breeze. Parking is a breeze with space for 8 vehicles, and a large storage shed is perfect for all your seasonal gear and equipment. This is a rare opportunity to own a beautiful home with lakefront access, abundant space, and endless possibilities. Don't miss out on this stunning property!
Ask about this home
A HOMEH agent will answer your questions about this home.
Around this home
Helpful calculators
Your HOMEH agent

"I would see it this week."