

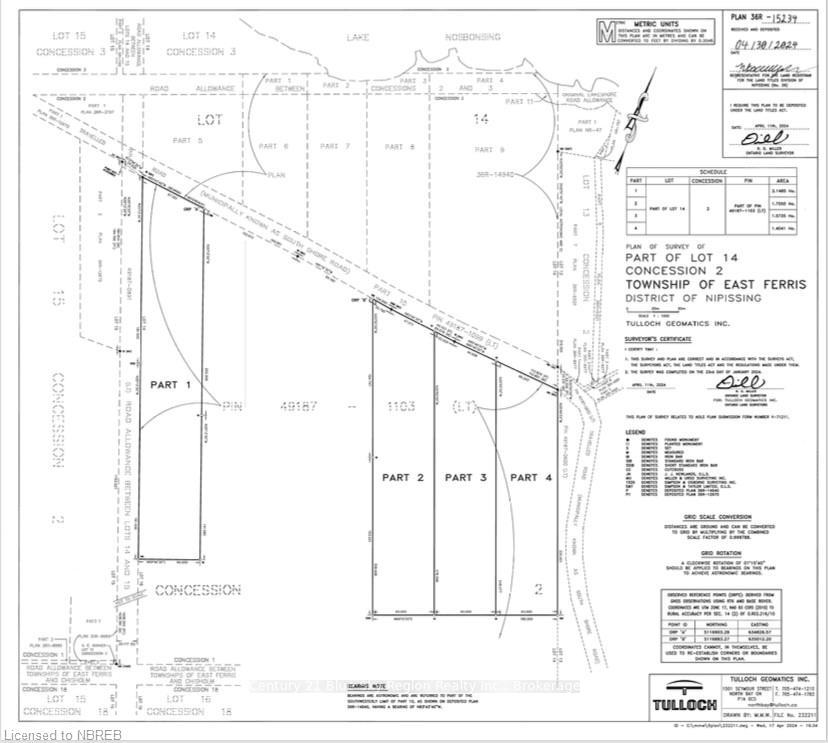
PART 4 South Shore Road
PART 4 South Shore Road
 See all 3 photos
Property history
- $799,000ExpiredList: 2024-07-31|End: 2025-01-31|184 daysX10709290
Facts and features
- BasementNone
- Age of homeNew
- Price per sq ft~$457
- Water, sewerSeptic
- Central air
The homeDetached, Bungalow, New
- Type: Detached
- Style: Bungalow
- Age: New
- Living space: 1,500–2,000 sq ft
- Basement: None
- Exposure: North
- Waterfront: None
InsideAccessory apartment, water heater owned, Rooms above ground 10, Rooms in the basement 0
- Features: Accessory apartment, water heater owned
- Rooms above ground: 10
- Rooms in the basement: 0
- Bedrooms: 3
- Bathrooms: 2
- Kitchens: 1
Outside and lotOther, stone, Asphalt shingle, Slab
- Exterior: Other, stone
- Roof: Asphalt shingle
- Foundation: Slab
- Features: Year round living
- Size: 217.33 × 813.9 ft
- Zoning: RR
Parking2 Garage, Attached, Private double
- Spaces: 2 Garage
- Garage: Attached
- Driveway: Private double
Heating, water and powerRadiant, propane, Central air, Septic
- Heating: Radiant, propane
- Cooling: Central air
- Sewer: Septic
- Hydro: Yes
Included in the saleCarbon monoxide detector, smoke detector
- Included: Carbon monoxide detector, smoke detector
Listing detailsX10709290, Expired, Jul 31, 2024
- MLS® number: X10709290
- Status: Expired
- Listed on: Jul 31, 2024
- Days on market: 184
- Updated: Jan 31, 2025
- Possession: Flexible
- Occupied by: Vacant
- Listing brokerage: Century 21 Blue Sky Region Realty Inc., Brokerage
About this home
PART 4 South Shore Road, East Ferris (Astorville), ON P0H 1B0
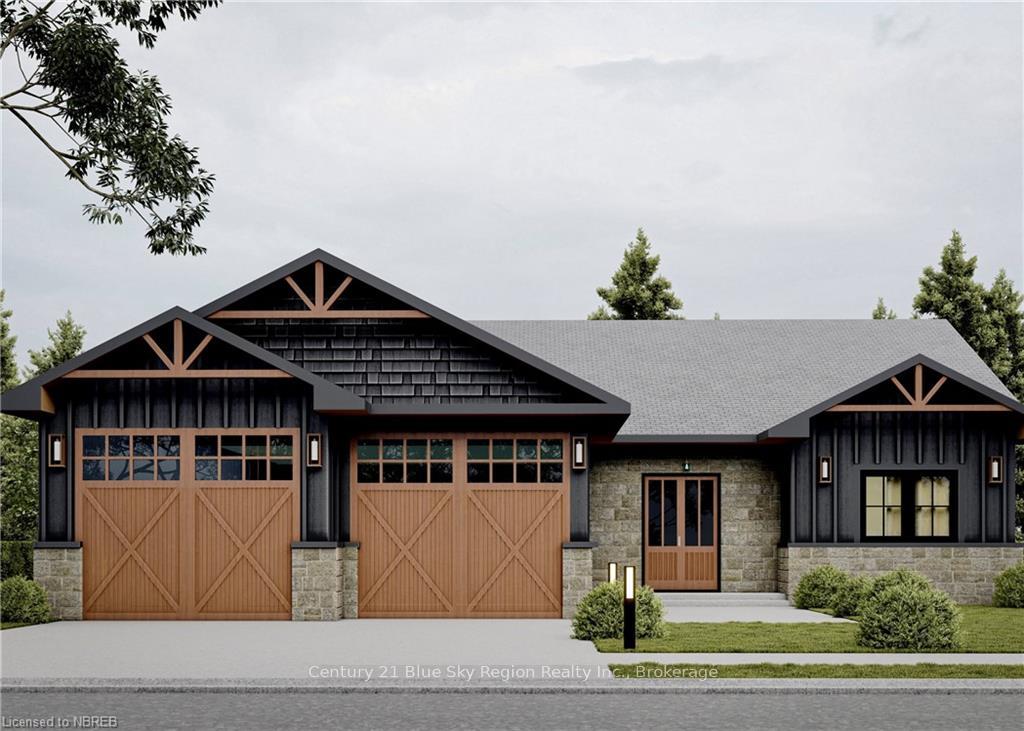
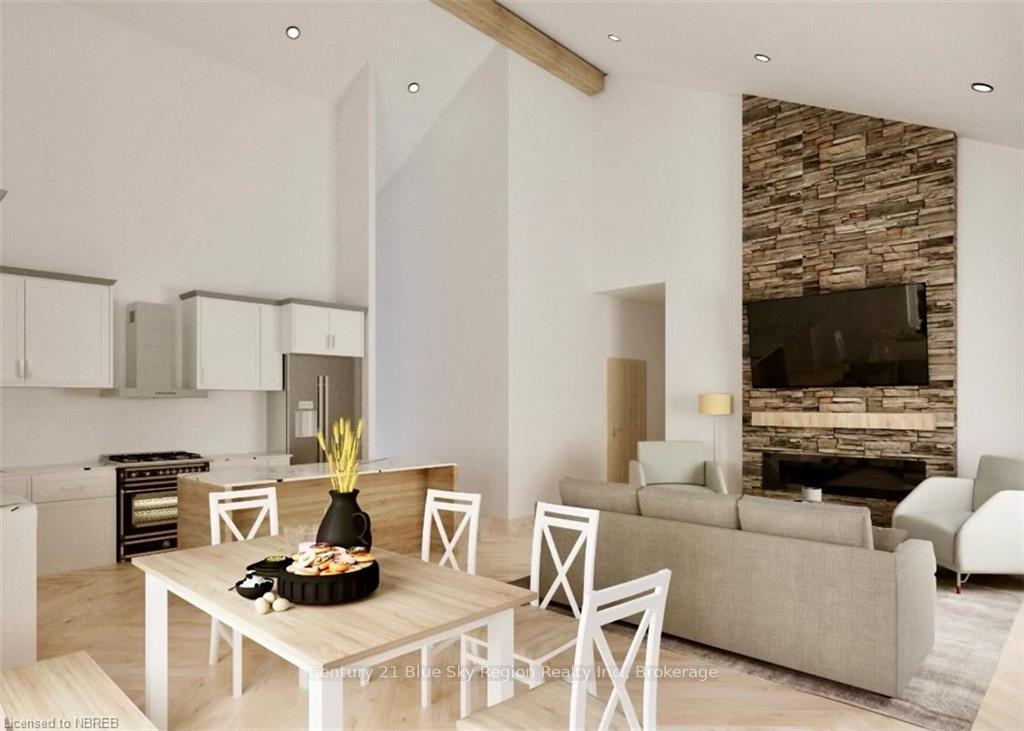
Another beautiful family home to be built by Loxton Homes, a very respected long time home builder with full Tarion Warranty. This slab on grade bungalow has about 1550 ft.² of one floor living space and sits on about 3.5 acres on South Shore Rd. right across from Lake Nosbonsing. Situated in Astorville which is a smaller community about 15 minutes from North Bay but has all the amenities needed with a community centre, arena, grocery store, fitness centre, parks and so much more. This open concept family home will have 3 bedrooms with a large primary having ensuite and walk in closet, 2 full bathrooms, large kitchen with centre island and large entryway. Start your dream home now and pick all of your finishes. Full plans, allowances and survey available. *Photos are renderings, the home is to be built.
Ask about this home
A HOMEH agent will answer your questions about this home.
Around this home
Helpful calculators
Your HOMEH agent

"I would see it this week."