

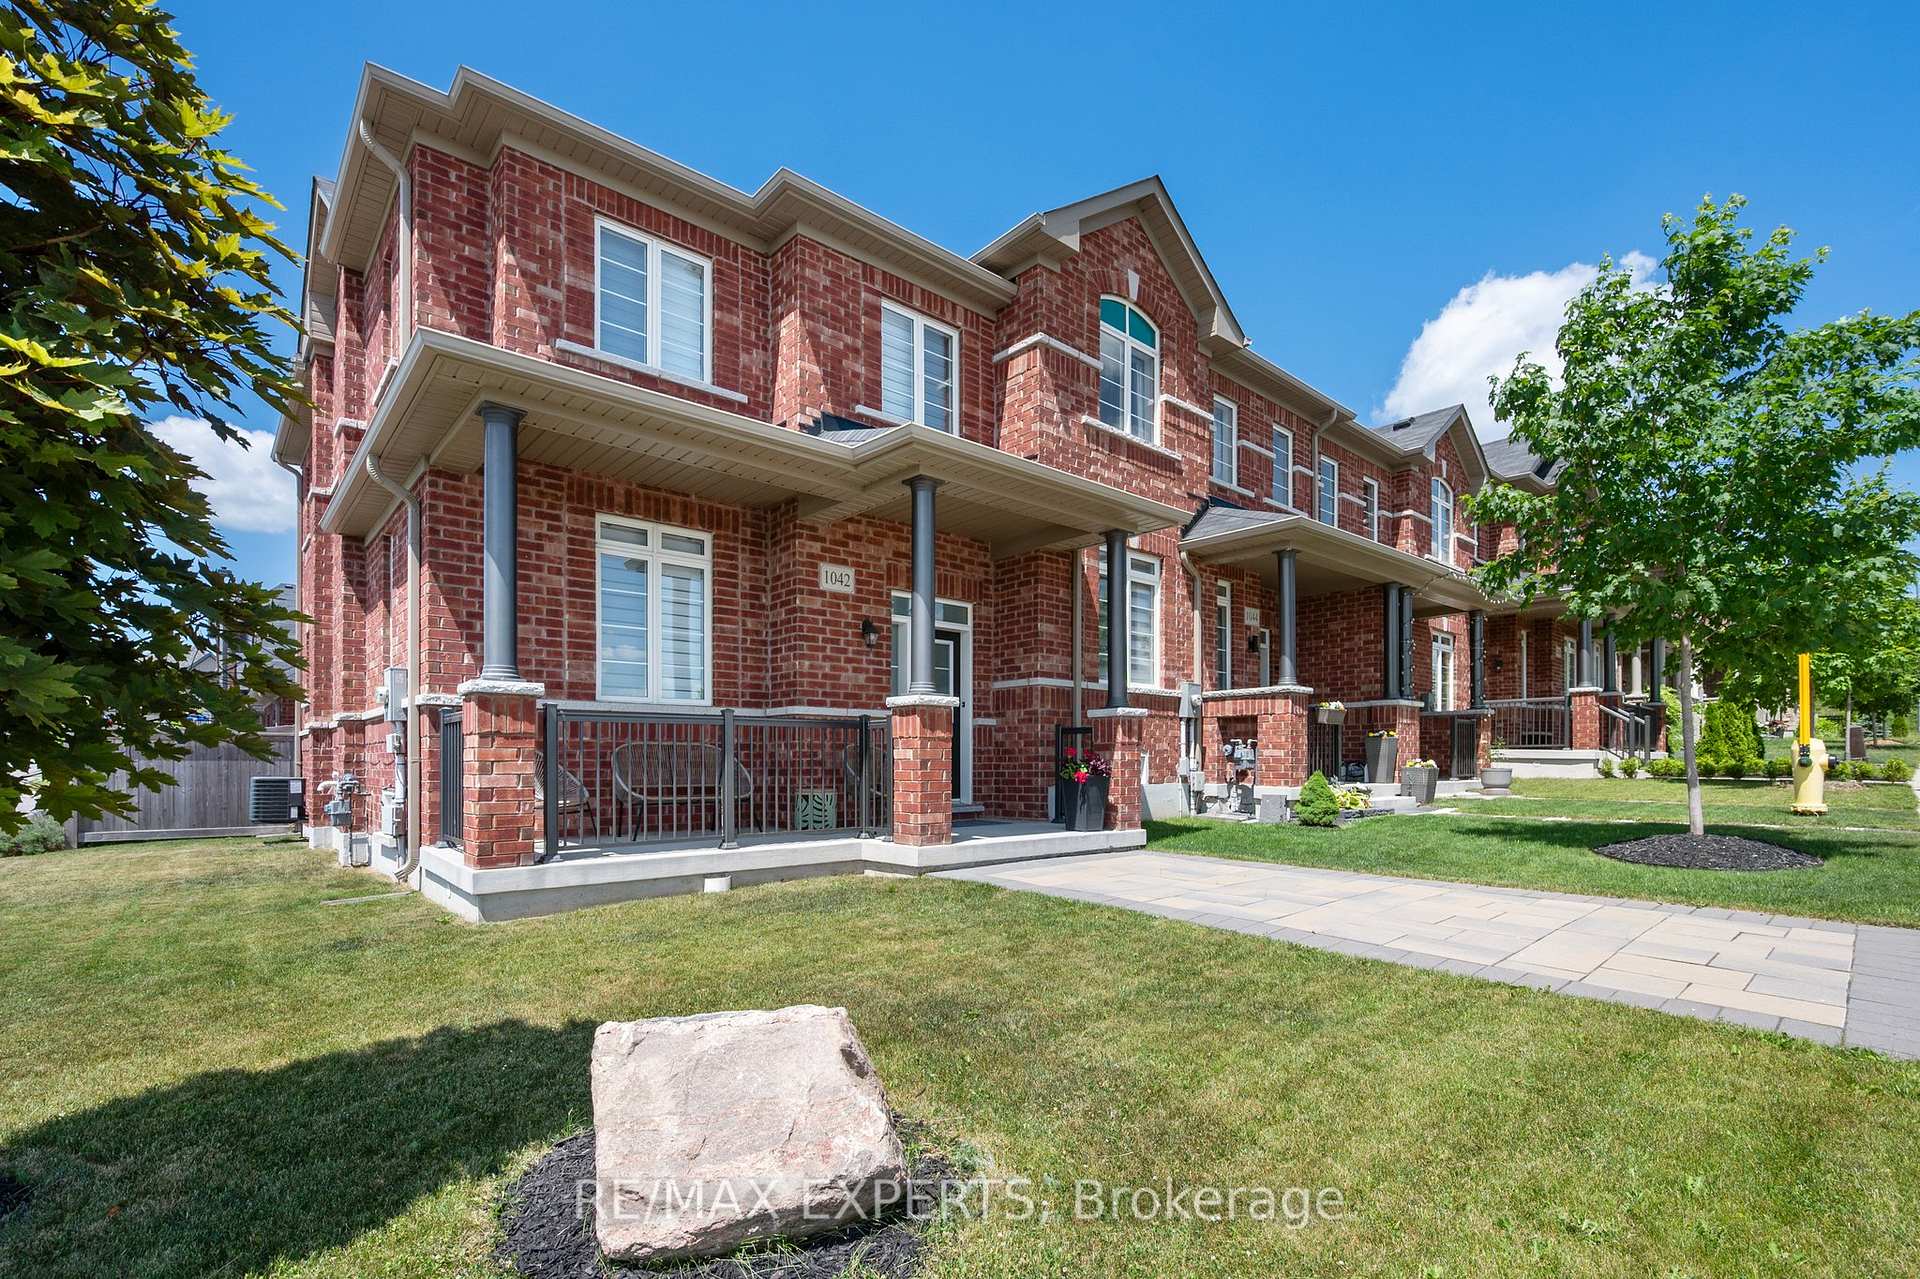
1042 Murrell Boulevard
1042 Murrell Boulevard
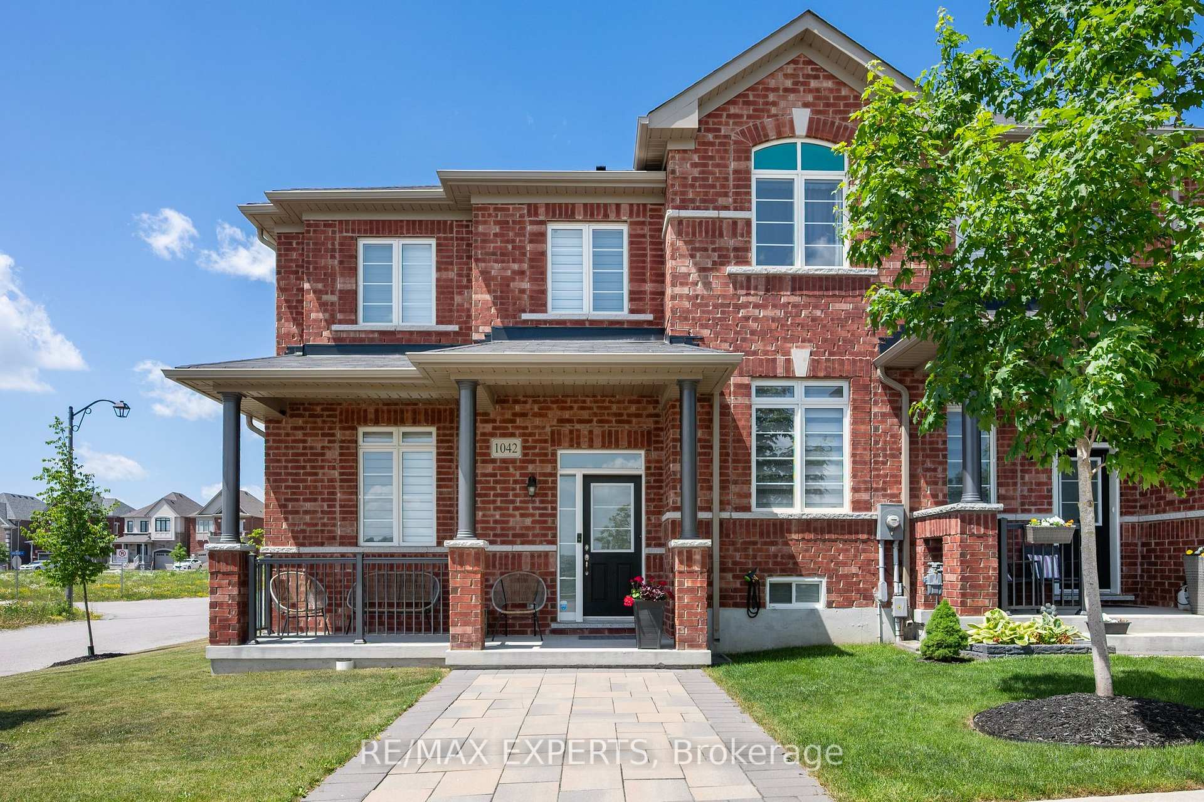
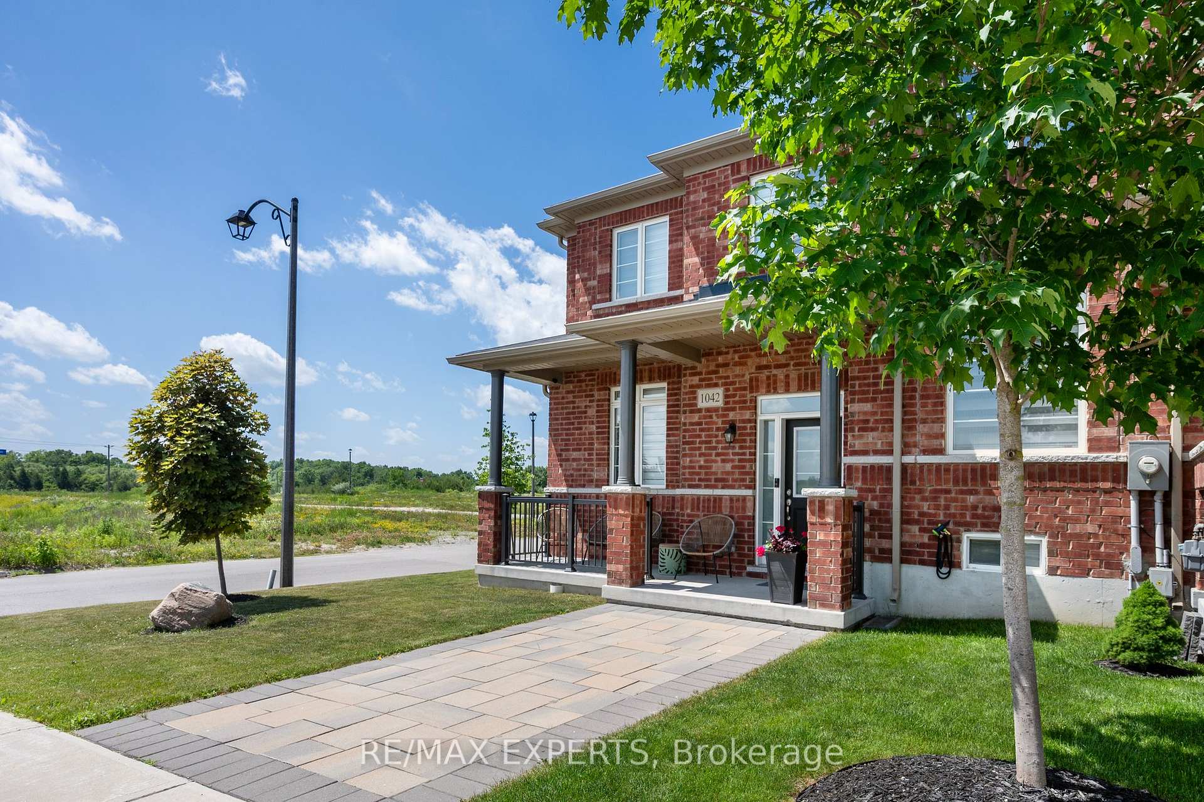
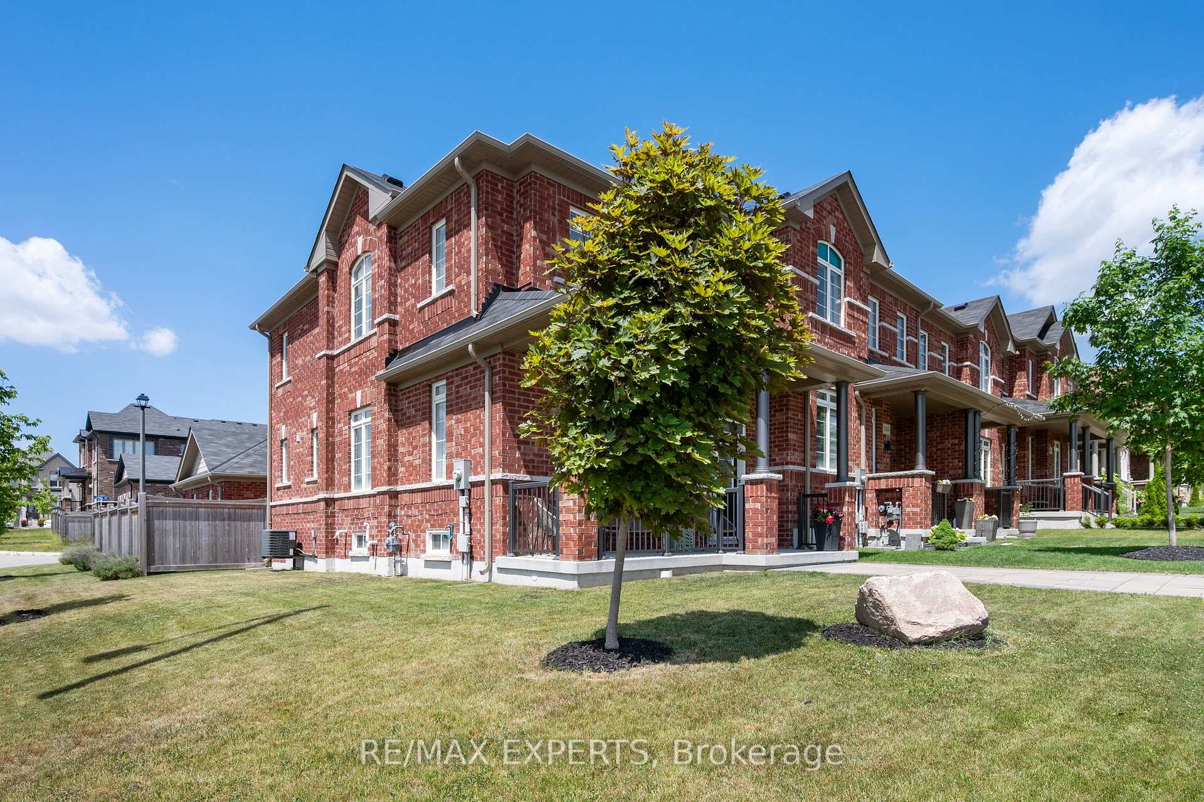
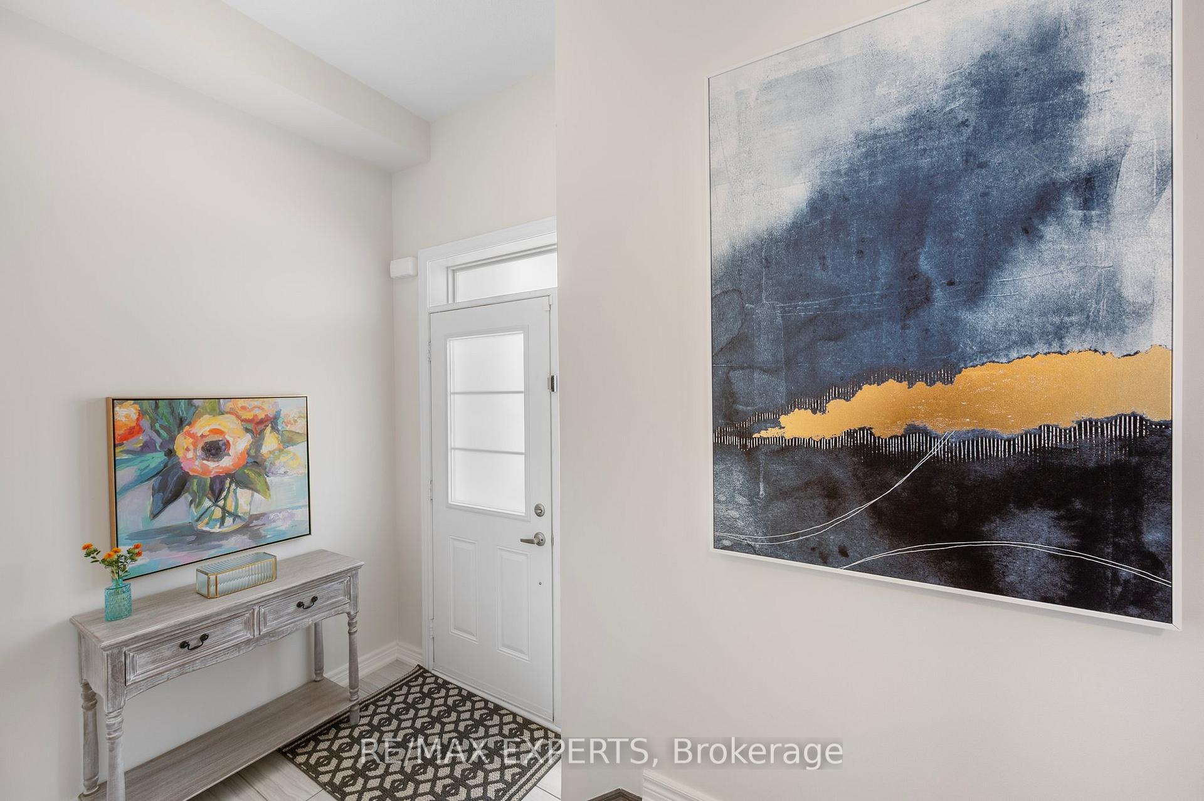 See all 42 photos
Property history
- $898,000ExpiredList: 2026-05-26|End: 2026-09-28|125 daysN13173668
- $928,000TerminatedList: 2026-04-27|End: 2026-05-26|29 daysN13047028
- $1,049,900TerminatedList: 2025-06-25|End: 2025-10-17|114 daysN12245573
Facts and features
- BasementFinished
- Price per sq ft~$808
- Water, sewerMunicipal
- Lot shapeIrregular
- Central air
The homeFreehold Townhouse, 2-storey, 1,100–1,500 sq ft
- Type: Freehold Townhouse
- Style: 2-storey
- Living space: 1,100–1,500 sq ft
- Basement: Finished
InsideOther, Rooms above ground 7, Rooms in the basement 2
- Features: Other
- Rooms above ground: 7
- Rooms in the basement: 2
- Bedrooms: 3
- Bathrooms: 3
- Kitchens: 1
Outside and lotBrick, Asphalt shingle, Poured concrete
- Exterior: Brick
- Roof: Asphalt shingle
- Foundation: Poured concrete
- Size: 24.26 × 104.36 ft
- Shape: Irregular
Parking2 Garage, Built-in, Private double
- Spaces: 2 Garage
- Garage: Built-in
- Driveway: Private double
Heating, water and powerForced air, gas, Central air, Municipal water
- Heating: Forced air, gas
- Cooling: Central air
- Water: Municipal water
- Sewer: Municipal sewer
Costs and taxesTaxes $4,302 a year, HST included in the price, Hot water tank
- Taxes, 2024: $4,302 a year
- HST: HST included in the price
- Rental items: Hot water tank
Included in the saleStainless steel fridge, stove, dishwasher, microwave hoodfan, washer & dryer
- Included: Stainless steel fridge, stove, dishwasher, microwave hoodfan, washer & dryer
Listing detailsN12245573, Terminated, Jun 25, 2025
- MLS® number: N12245573
- Status: Terminated
- Listed on: Jun 25, 2025
- Days on market: 114
- Updated: Oct 17, 2025
- Possession: 2025-07-25 / Flexible
- Occupied by: Owner
- Listing brokerage: RE/MAX EXPERTS
About this home
1042 Murrell Boulevard, East Gwillimbury (Sharon), ON L9N 0X8
End unit Townhome with Full Sized 2 Car Garage with 2 More Car Parking in Driveway. Beautiful Full Sized Kitchen with Massive Island & Double Sink Overlooks Your Large Family Sized Eat-In Dining Area. Renovated and Painted Tastefully including Hardwood/Laminate Throughout. Kitchen Leads out to Your Backyard Private Getaway. End Unit Location of this Town Means You Have Windows Everywhere The Eye Can See Flooding Your Living Spaces with SunLight. Basement is Finished with Clean Finishes, Adding a Ton of Living Space to Enjoy. Did We Mention the Double Car Garage? No More Need to Jockey Cars in the Morning!
Ask about this home
A HOMEH agent will answer your questions about this home.
Around this home
Daily convenience, out of 100, from the distances below
Schools nearby
School rating, out of 10.
Helpful calculators
Your HOMEH agent

"I would see it this week."