

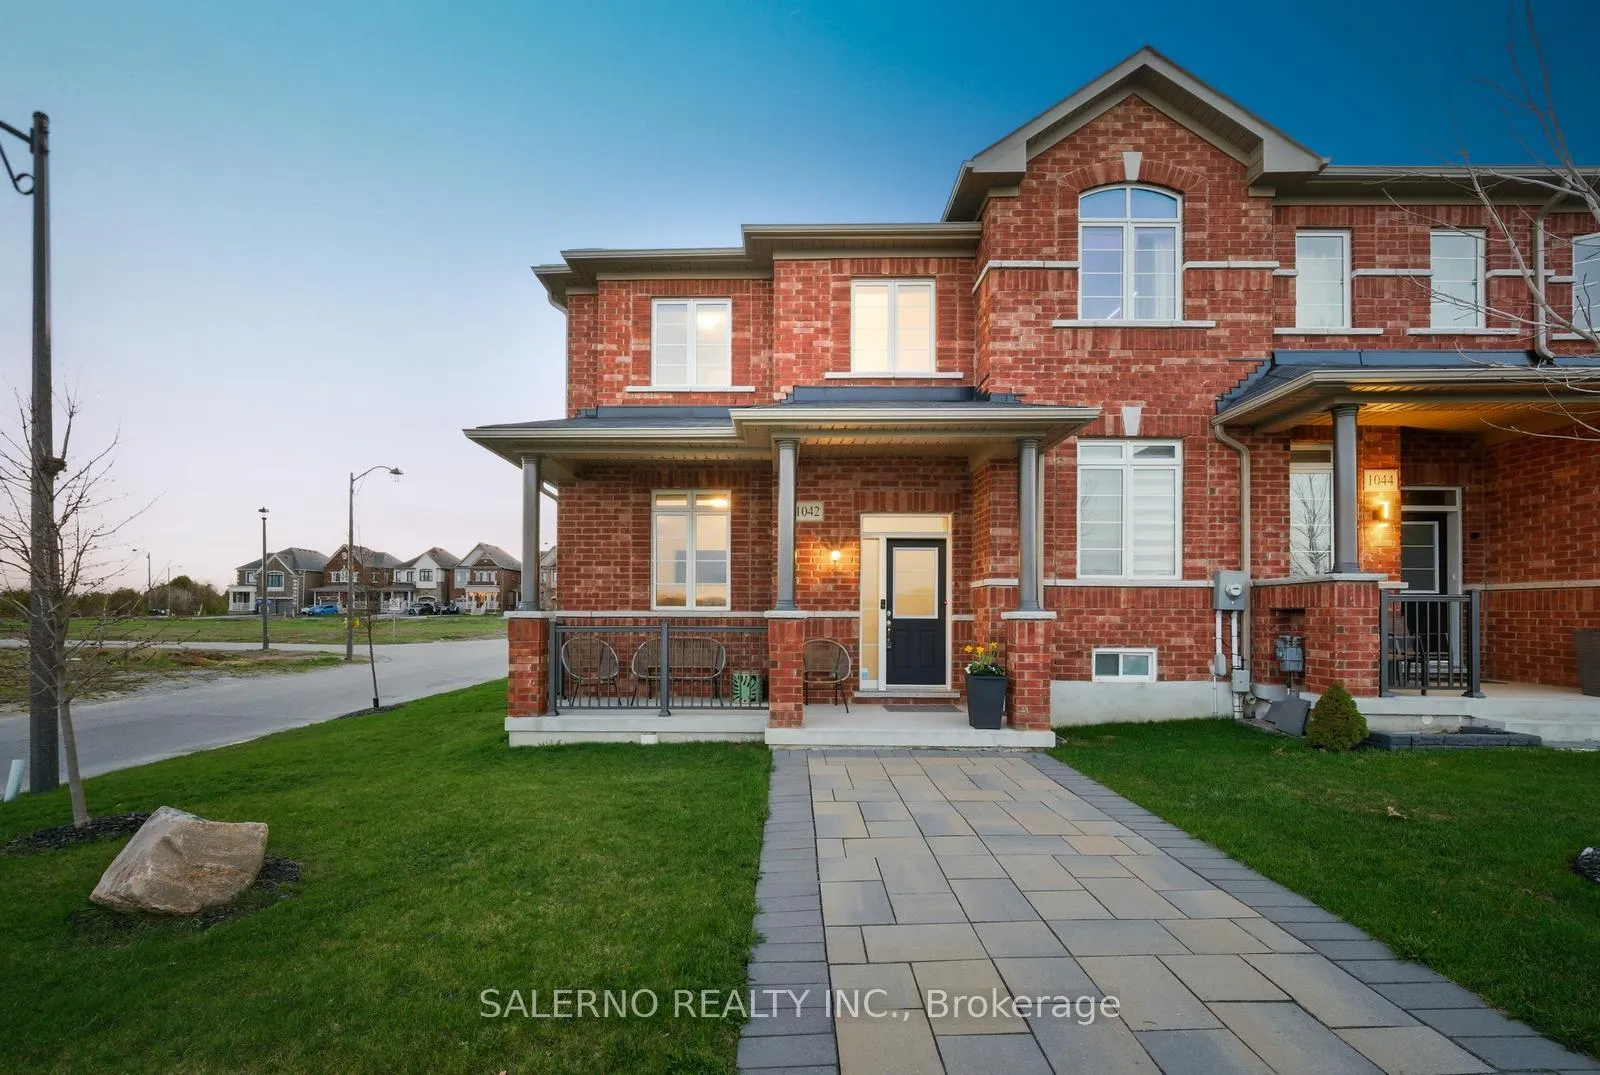
1042 Murrell Boulevard
1042 Murrell Boulevard
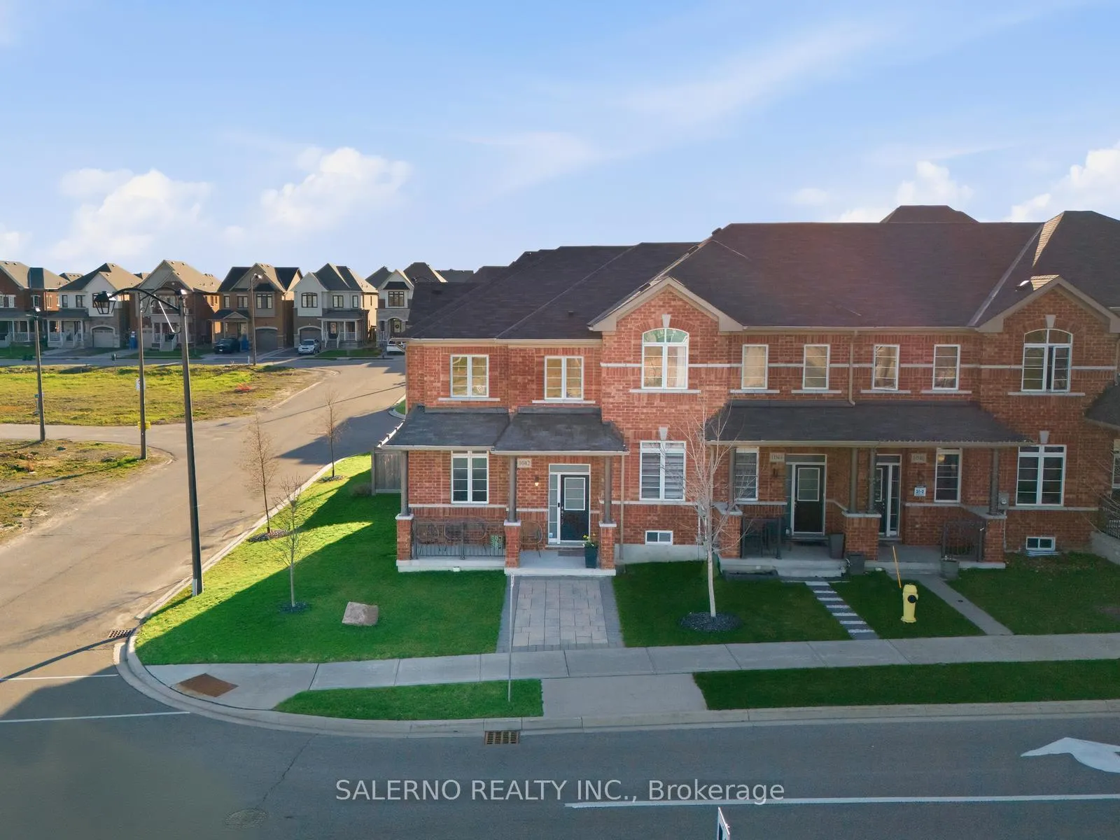
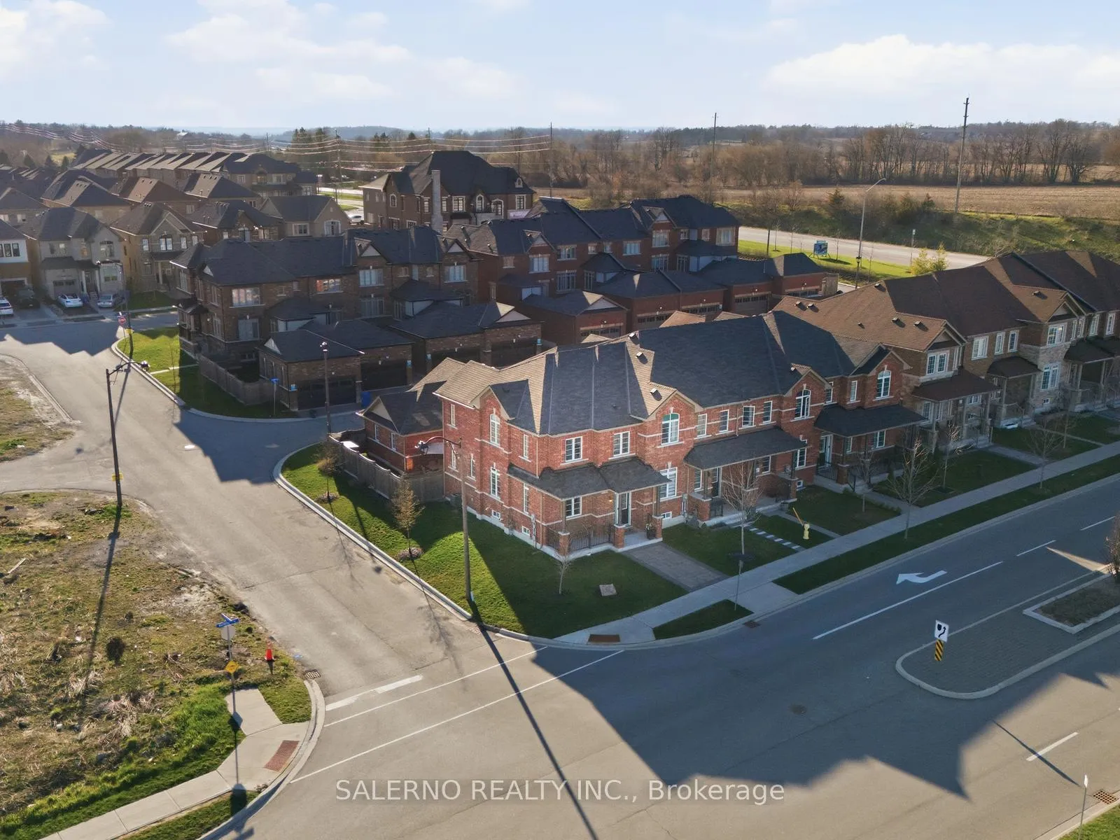
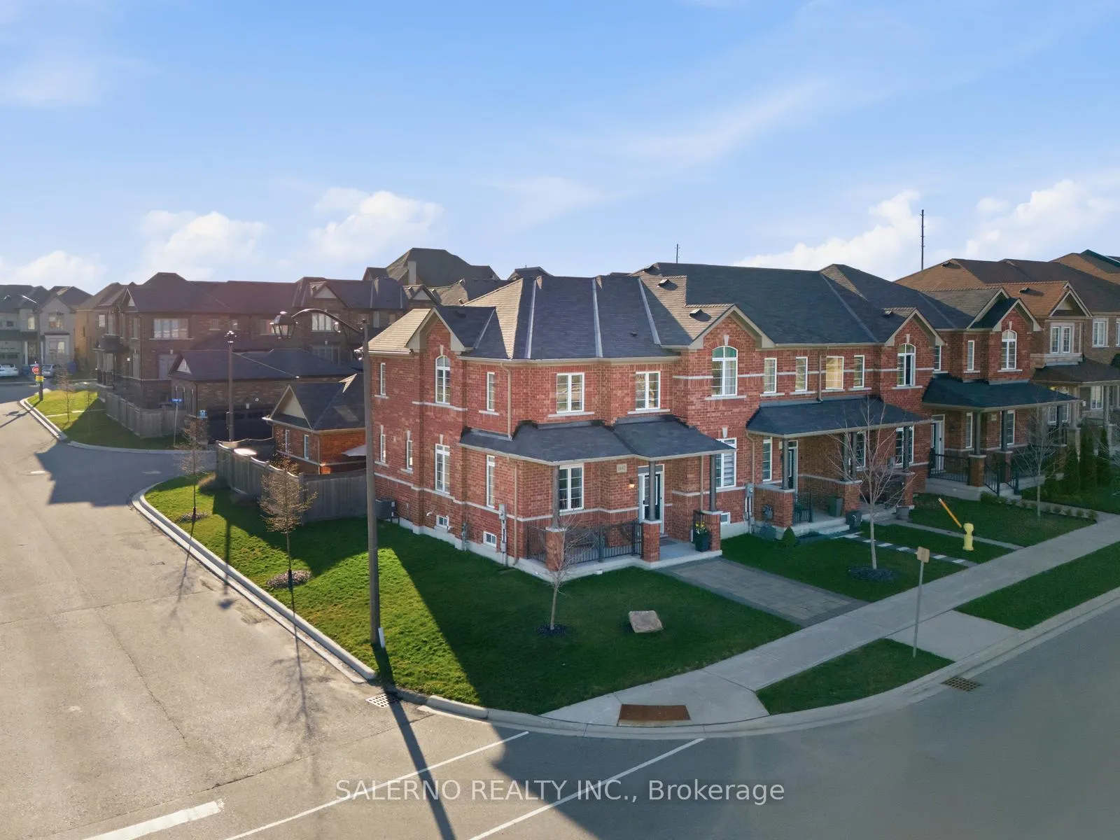
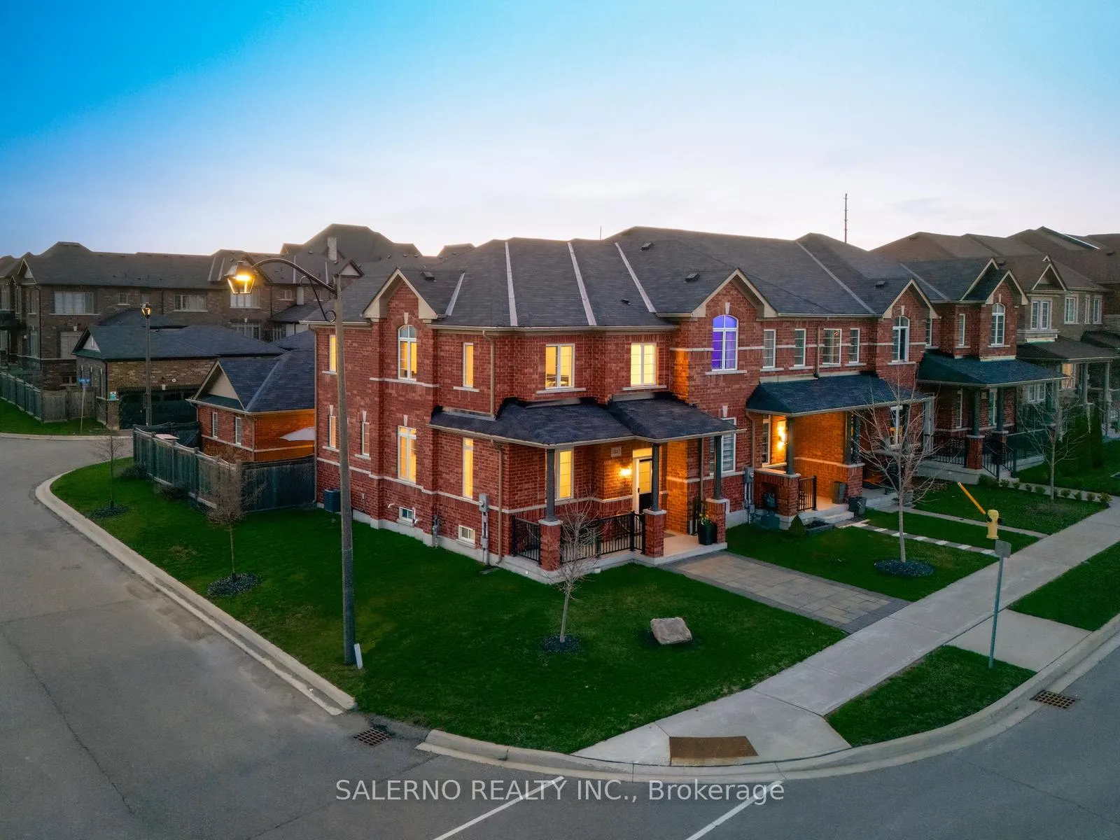 See all 50 photos
Property history
- $898,000ExpiredList: 2026-05-26|End: 2026-09-28|125 daysN13173668
- $928,000TerminatedList: 2026-04-27|End: 2026-05-26|29 daysN13047028
- $1,049,900TerminatedList: 2025-06-25|End: 2025-10-17|114 daysN12245573
Facts and features
- BasementFinished
- Price per sq ft~$714
- Water, sewerSeptic
- HeatingForced air
- Central air
The homeFreehold Townhouse, 2-storey, 1,100–1,500 sq ft
- Type: Freehold Townhouse
- Style: 2-storey
- Living space: 1,100–1,500 sq ft
- Basement: Finished
InsideTile, Water softener, Rooms above ground 7
- Flooring: Tile
- Features: Water softener
- Rooms above ground: 7
- Rooms in the basement: 1
- Bedrooms: 3
- Bathrooms: 3
- Kitchens: 1
- Family room: Yes
Outside and lotBrick, Asphalt shingle, Poured concrete
- Exterior: Brick
- Roof: Asphalt shingle
- Foundation: Poured concrete
- Size: 24.26 × 79.89 ft
Parking4 Parking, Attached, Lane
- Spaces: 4 Parking
- Garage: Attached
- Driveway: Lane
Heating, water and powerForced air, gas, Central air, Municipal water
- Heating: Forced air, gas
- Cooling: Central air
- Water: Municipal water
- Sewer: Septic
Costs and taxesTaxes $4,656 a year, HST included in the price, Hot water tank ($65.07 p/m)
- Taxes, 2025: $4,656 a year
- HST: HST included in the price
- Rental items: Hot water tank ($65.07 p/m)
Included in the saleStainless steel fridge, stove, dishwasher, microwave hoodfan, washer & dryer, garage fridge, ring cameras, shed in backyard, all electrical light fixtures, all window coverings, Exterior camera
- Included: Stainless steel fridge, stove, dishwasher, microwave hoodfan, washer & dryer, garage fridge, ring cameras, shed in backyard, all electrical light fixtures, all window coverings
- Not included: Exterior camera
Listing detailsN13047028, Terminated, Apr 27, 2026
- MLS® number: N13047028
- Status: Terminated
- Listed on: Apr 27, 2026
- Days on market: 29
- Updated: May 26, 2026
- Possession: Flexible
- Occupied by: Owner
- Listing brokerage: SALERNO REALTY INC.
About this home
1042 Murrell Boulevard, East Gwillimbury (Sharon), ON L9N 0X8
Welcome To This Well-Maintained End-Unit Townhome Offering 3 Bedrooms, 3 Bathrooms, And Approximately 2,282 Sq.Ft Of Total Living Space. The Main Floor Features A Spacious Kitchen With Centre Island And Double Sink, Seamlessly Overlooking A Family-Sized Eat-In Dining Area With Walkout To A Private Backyard-Ideal For Everyday Living. Hardwood And Laminate Flooring Run Throughout, Creating A Clean And Consistent Feel Across The Home. The Finished Basement Provides Additional Living Space Perfect For A Recreation Area, Home Office, Or Extended Use. Complete With A Full 2-Car Garage And Additional Driveway Parking, This Home Offers A Functional Layout And Practical Living In A Growing Community.
Ask about this home
A HOMEH agent will answer your questions about this home.
Around this home
Daily convenience, out of 100, from the distances below
Schools nearby
School rating, out of 10.
Helpful calculators
Your HOMEH agent

"I would see it this week."