

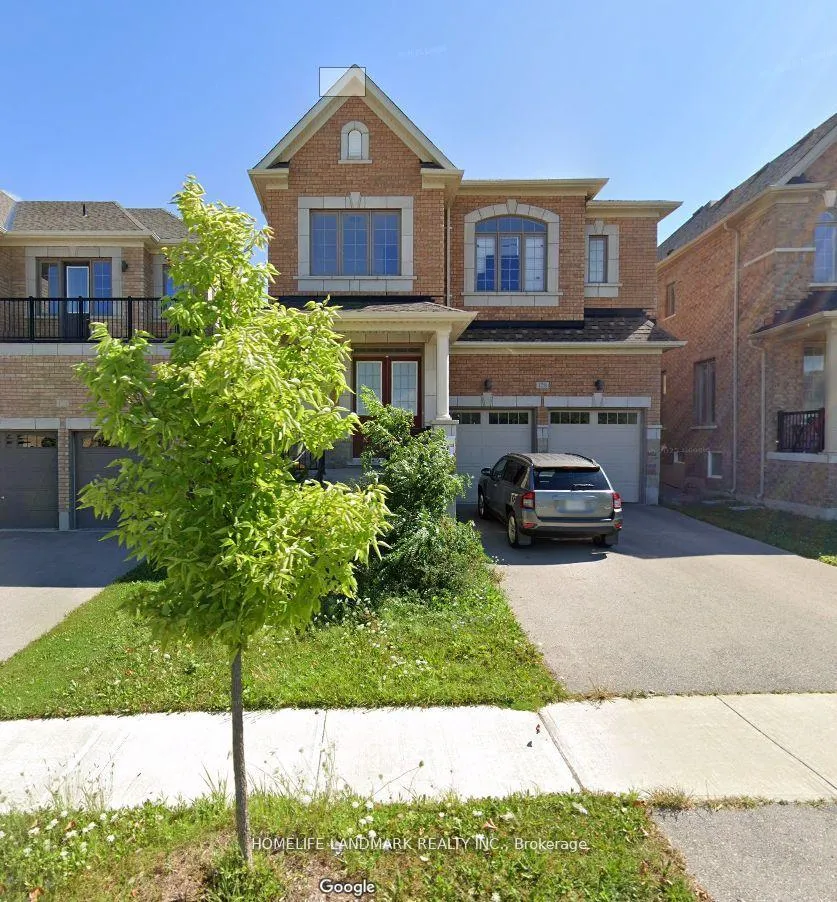
128 Frank Kelly Drive
Detached Expired
1/1128 Frank Kelly Drive
Detached Expired
4 Bedrooms
4 Bathrooms
2 Garage
2.5K–3K sq.ft
37.24×106.8 ft
$5,826/yr
Property history
- $1,590,000ExpiredList: 2026-05-29|End: 2026-07-31|63 daysN13215886
Facts and features
- BasementFull
- Age of homeNew
- Price per sq ft~$578
- Water, sewerMunicipal
What stands out
- Hardwood floors
- Fireplace
- Central air
The homeDetached, 2-storey, New
- Type: Detached
- Style: 2-storey
- Age: New
- Living space: 2,500–3,000 sq ft
- Basement: Full
InsideFireplace Yes, Hardwood, Ceramic, Broadloom, Upper level
- Fireplace: Yes
- Flooring: Hardwood, Ceramic, Broadloom
- Laundry: Upper level
- Features: Storage
- Rooms above ground: 11
- Bedrooms: 4
- Bathrooms: 4
- Kitchens: 1
- Family room: Yes
Outside and lotBrick, Asphalt shingle, Concrete
Outside
- Exterior: Brick
- Roof: Asphalt shingle
- Foundation: Concrete
- Size: 37.24 × 106.8 ft
Parking2 Garage, Attached, Private
- Spaces: 2 Garage
- Garage: Attached
- Driveway: Private
Heating, water and powerForced air, gas, Central air, Municipal water
- Heating: Forced air, gas
- Cooling: Central air
- Water: Municipal water
- Sewer: Municipal sewer
Costs and taxesTaxes $5,826 a year, HST included in the price
- Taxes, 2026: $5,826 a year
- HST: HST included in the price
Included in the saleS/s fridge, stove, b/i dishwasher, washer, dryer, ac, all elf's, all window coverings, garage dr opener w/remotes!
- Included: S/s fridge, stove, b/i dishwasher, washer, dryer, ac, all elf's, all window coverings, garage dr opener w/remotes!
NearbyClear view, library, park, public transit, rec./commun.centre, school
- Close to: Clear view, library, park, public transit, rec./commun.centre, school
Listing detailsN13215886, Expired, May 29, 2026
- MLS® number: N13215886
- Status: Expired
- Listed on: May 29, 2026
- Days on market: 63
- Updated: Jul 31, 2026
- Possession: 2026-05-31 / Flexible
- Occupied by: Tenant
- Listing brokerage: HOMELIFE LANDMARK REALTY INC.
About this home
128 Frank Kelly Drive, East Gwillimbury (Holland Landing), ON L9N 0V1
StorageClear ViewLibraryParkPublic TransitRec./Commun.Centre
Client RemarksNew Andrin Homes 4Br Detached Home Back On Park! Approx.2,763 Sqft! Open Concept!Upgrade10' Ft Ceiling On Grd Fl & 9' Ft Ceiling On 2nd Fl! Family Size Kitchen W/Granite Counter+ Marble Backsplash+S/S Appliances! Bright/Huge Size Bow Window At Breakfast W/O/L Park! Luxury Master Br W/4Pc Ensuite & Separate Shower+Free Standing Bathtub! 2nd Floor Laundry! Access From Garage! Close To Go Train, Upper Canada Mall,400&404!
Read more
Ask about this home
A HOMEH agent will answer your questions about this home.
Ask a question
Thinking of selling your home?See what your home is worth today.
Around this home
Yonge & Crimson King Way
Errands
Parks
Schools
Daily convenience, out of 100, from the distances below
ParkRidge View Park · 2 within 1 km3 min walk181 m
GroceryCircle K20 min walk1.2 km
SchoolKing Christian School22 min walk1.4 km
PharmacyI.D.A.20 min walk1.2 km
Cafés & foodPizza Pizza20 min walk1.2 km
LibraryEast Gwillimbury Public Library - Holland Landing Branch24 min walk1.5 km
WalkDriveStraight-line distance, open map data
Grocery1.2 km
Park0.2 km
Dining1.2 km
Schools nearby
School rating, out of 10.
King Christian Schoolelementary · Private · 1.4 km
—
Park Avenue Public Schoolelementary · Public · 1.6 km
5.9/10Fair
Selm Academyelementary · Private · 1.6 km
—
Contact agent
Helpful calculators
Mortgage
Affordability
Closing costs
Land transfer tax
Property tax
Down payment
CMHC insurance
Stress test
Cashback Rebate
Your HOMEH agent

KimHOMEH agent · East Gwillimbury
"I would see it this week."
Ask Kim