

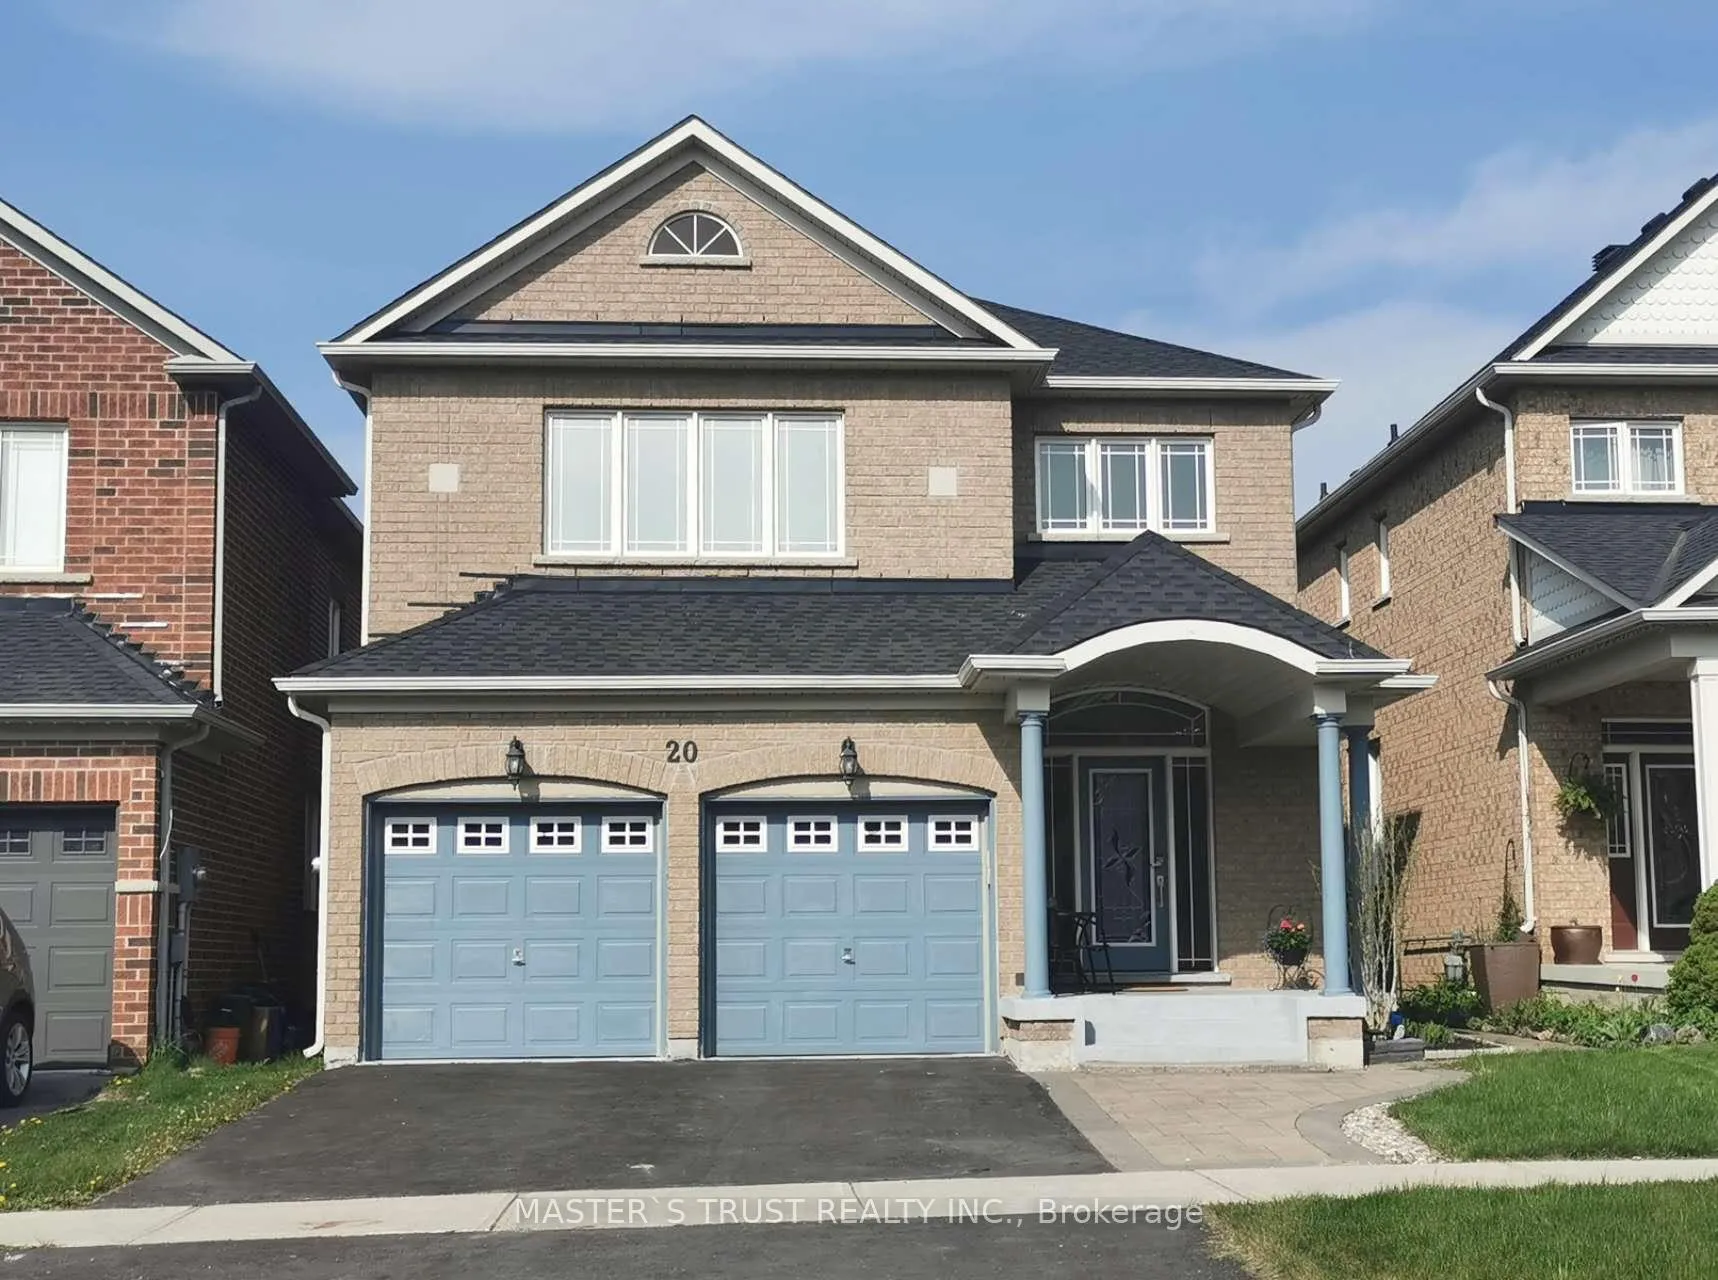
20 Lady Gwillim Avenue
BsmtLower Level Terminated
1/1620 Lady Gwillim Avenue
BsmtLower Level Terminated
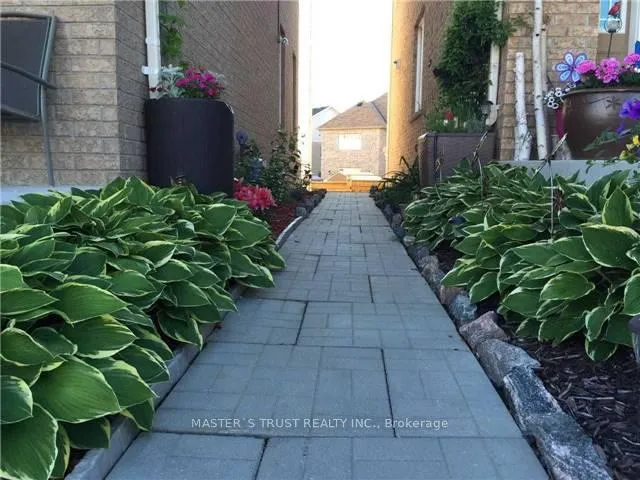
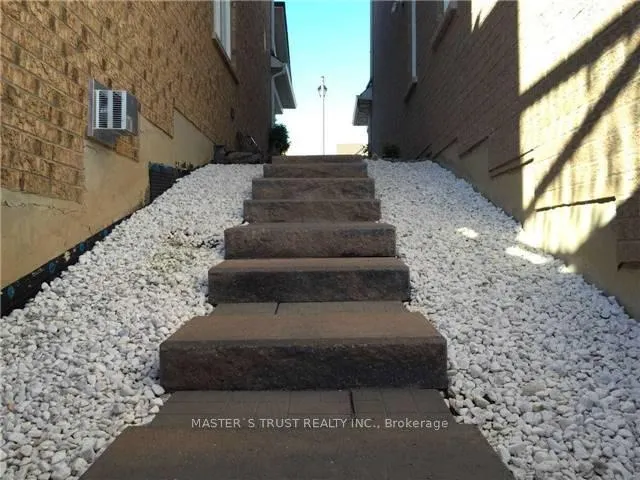
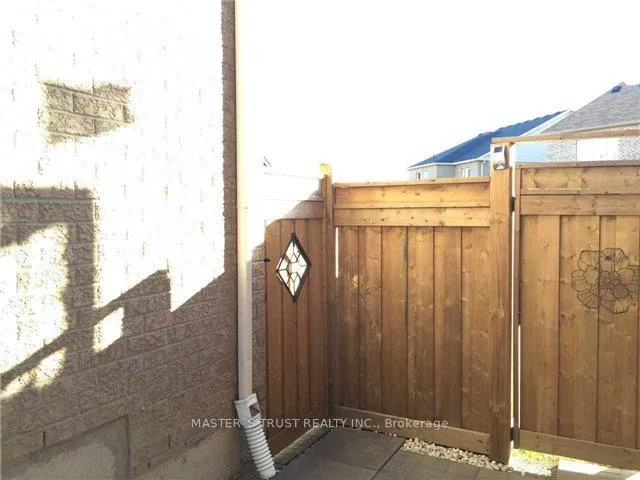
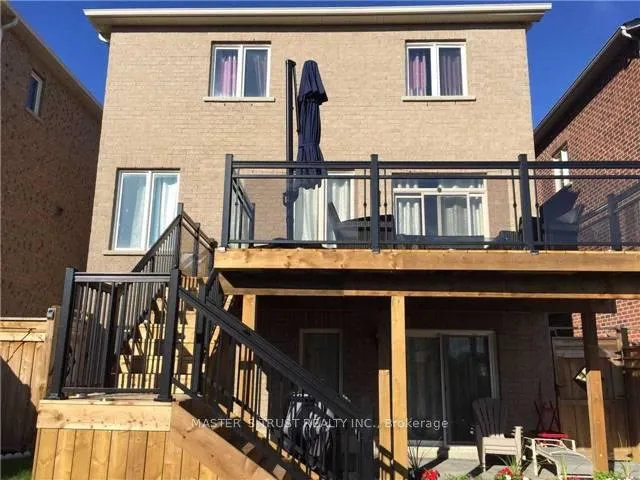 See all 16 photos
2+1 Bedrooms
1 Bathroom
0 Garage
<700 sq.ft
Basement
— Unit
Property history
- $1,690TerminatedList: 2026-03-17|End: 2026-04-06|20 daysN12890080
Facts and features
- BasementApartment
- Lot size36 × 110 ft
- Lease term12 months
- FurnishedUnfurnished
What stands out
- Walk-out basement
- Central air
The homeLower Level, Apartment, Age 6–15 years
- Type: Lower Level
- Style: Apartment
- Age: 6–15 years
- Living space: Under 700 sq ft
- Basement: Apartment, finished with walk-out
InsideCeramic, Ensuite, lower level, Rooms above ground 4
- Flooring: Ceramic
- Laundry: Ensuite, lower level
- Rooms above ground: 4
- Bedrooms: 2 + 1 in the basement
- Bathrooms: 1
- Kitchens: 1
Outside and lotBrick, Asphalt shingle, Concrete
Outside
- Exterior: Brick
- Roof: Asphalt shingle
- Foundation: Concrete
- Size: 35.99 × 109.91 ft
Parking1 Parking, Built-in, Private
- Spaces: 1 Parking
- Garage: Built-in
- Driveway: Private
Heating, water and powerForced air, gas, Central air, Municipal water
- Heating: Forced air, gas
- Cooling: Central air
- Water: Municipal water
- Sewer: Municipal sewer
- Natural gas: Yes
- Hydro: Yes
- Cable: No
- Telephone: No
Rent and termsRent $1,690 a month, Basement, Unfurnished
- Rent: $1,690 a month
- Space for rent: Basement
- Furnished: Unfurnished
- Lease: 12 months
IncludedFridge, stove, washer and dryer, all existing lighting fixtures and window coverings, only one(1) driveway parking., Internet & tv to be paid by tenant(s).
- Included: Fridge, stove, washer and dryer, all existing lighting fixtures and window coverings, only one(1) driveway parking.
- Not included: Internet & tv to be paid by tenant(s).
NearbyFenced yard, park, school
- Close to: Fenced yard, park, school
Listing detailsN12890080, Terminated, Mar 17, 2026
- MLS® number: N12890080
- Status: Terminated
- Listed on: Mar 17, 2026
- Days on market: 20
- Updated: Apr 6, 2026
- Possession: Immediate
- Occupied by: Vacant
- Listing brokerage: MASTER`S TRUST REALTY INC.
About this home
20 Lady Gwillim Avenue, East Gwillimbury (Rural East Gwillimbury), ON L9N 0A5
Fenced YardParkSchool
Price Including Utilities, Tenants Pay Their Own Internet/Tv. Beautiful Open Concept 2 Bdrm Bsmt Unit With W/O Entrance, Open Designed Kitchen W/ Appliances, Private Laundry, Shared Outdoor Parking Space. Perfect Woodland Hills Location Closed To Costco, Walmart, Upper Canada Mall Etc...
Read more
Ask about this home
A HOMEH agent will answer your questions about this home.
Ask a question
Around this home
Yonge & Green Lane
Errands
Parks
Schools
Daily convenience, out of 100, from the distances below
ParkHarvest Hills Park · 1 within 1 km8 min walk492 m
GroceryBulk Barn18 min walk1.1 km
SchoolPhoebe Gilman Public School6 min walk370 m
PharmacyCostco Pharmacy16 min walk962 m
Cafés & foodMcDonald's20 min walk1.3 km
Gym & rec centreF45 Training23 min walk1.4 km
WalkDriveStraight-line distance, open map data
Grocery1.1 km
Park0.5 km
Coffee1.3 km
Dining1.3 km
Gym1.4 km
Schools nearby
School rating, out of 10.
Phoebe Gilman Public Schoolelementary · Public · 0.4 km
5.6/10Fair
Poplar Bank Public Schoolelementary · Public · 0.9 km
—
Alexander Muir Public Schoolelementary · Public · 1.4 km
7.6/10Good
Contact agent
Helpful calculators
Rent vs buy
Affordability
Mortgage
Down payment
Stress test
CMHC insurance
Your HOMEH agent

KimHOMEH agent · East Gwillimbury
"I would see it this week."
Ask Kim