

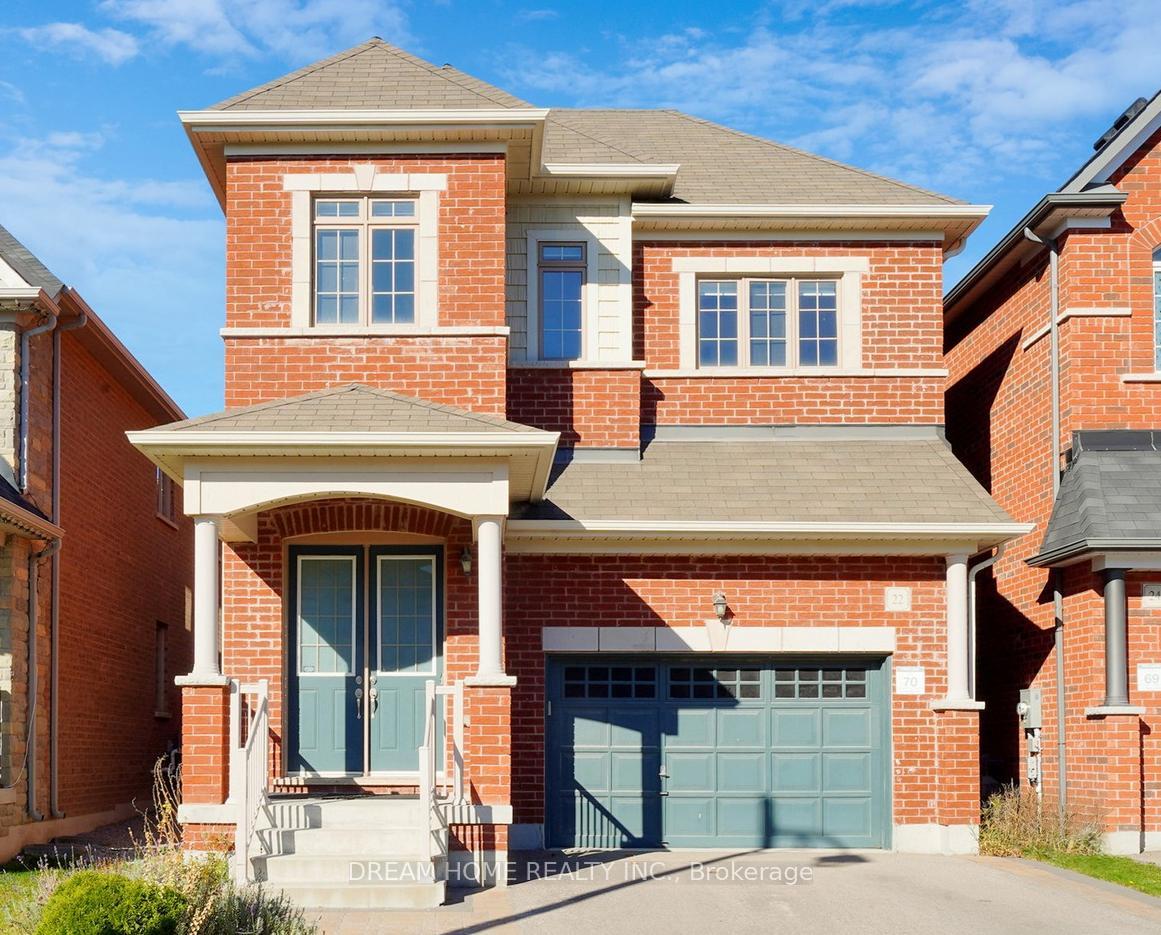
22 Temple Avenue
22 Temple Avenue
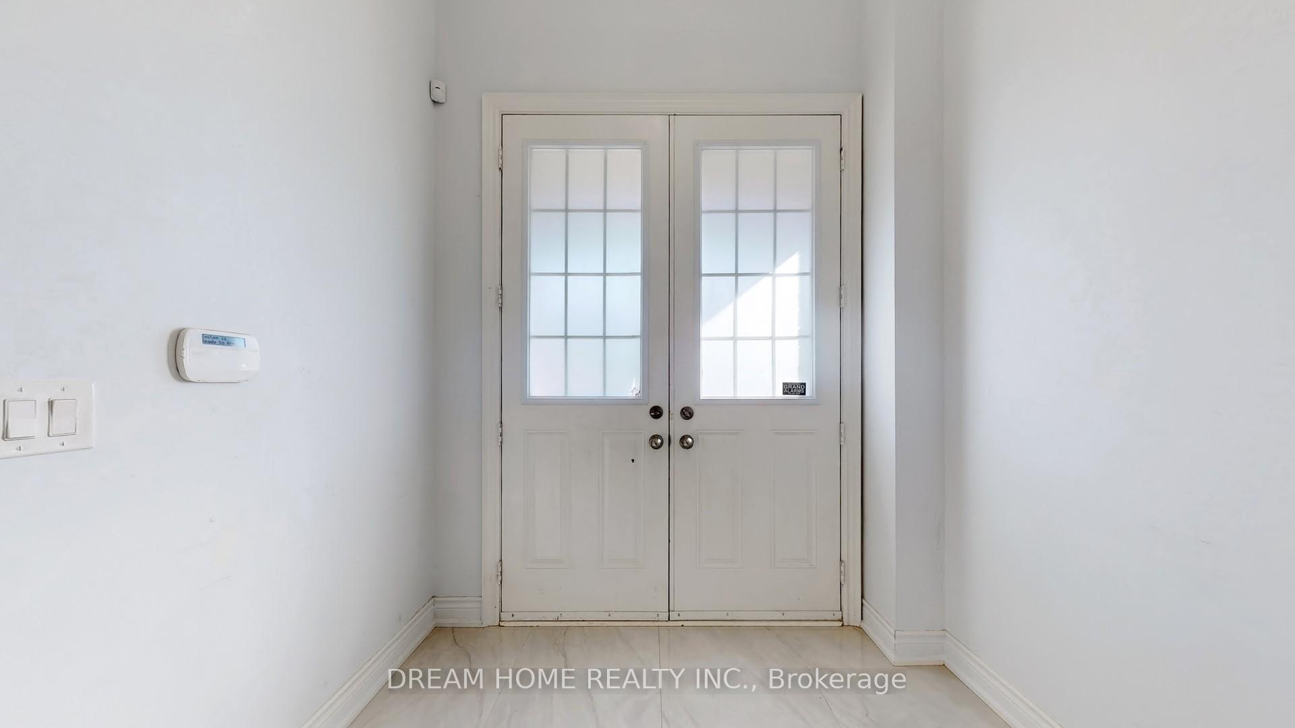
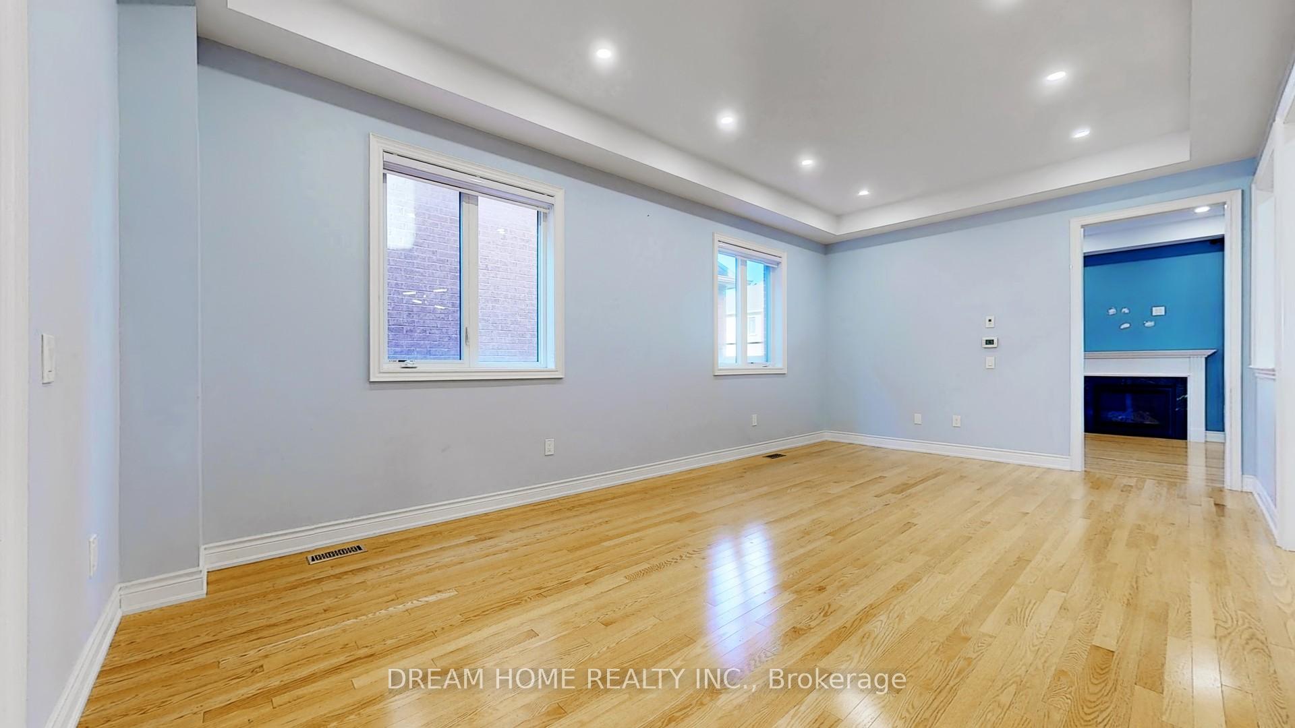
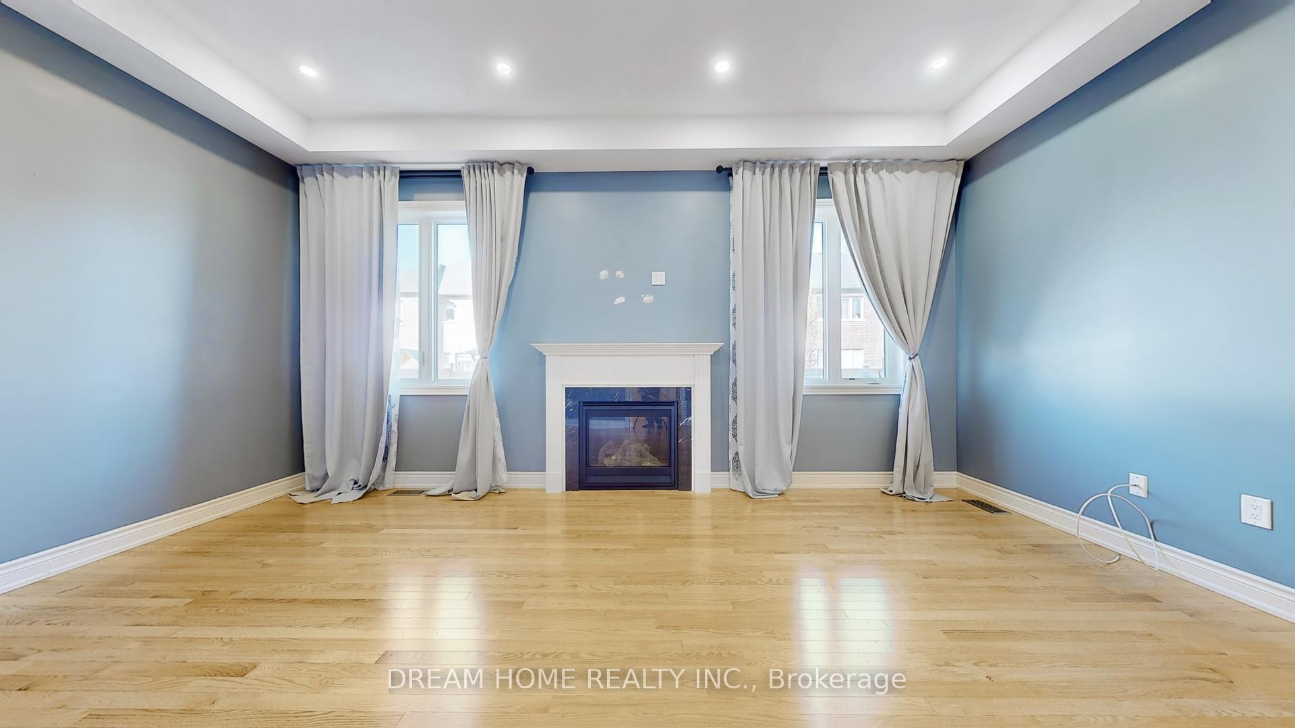
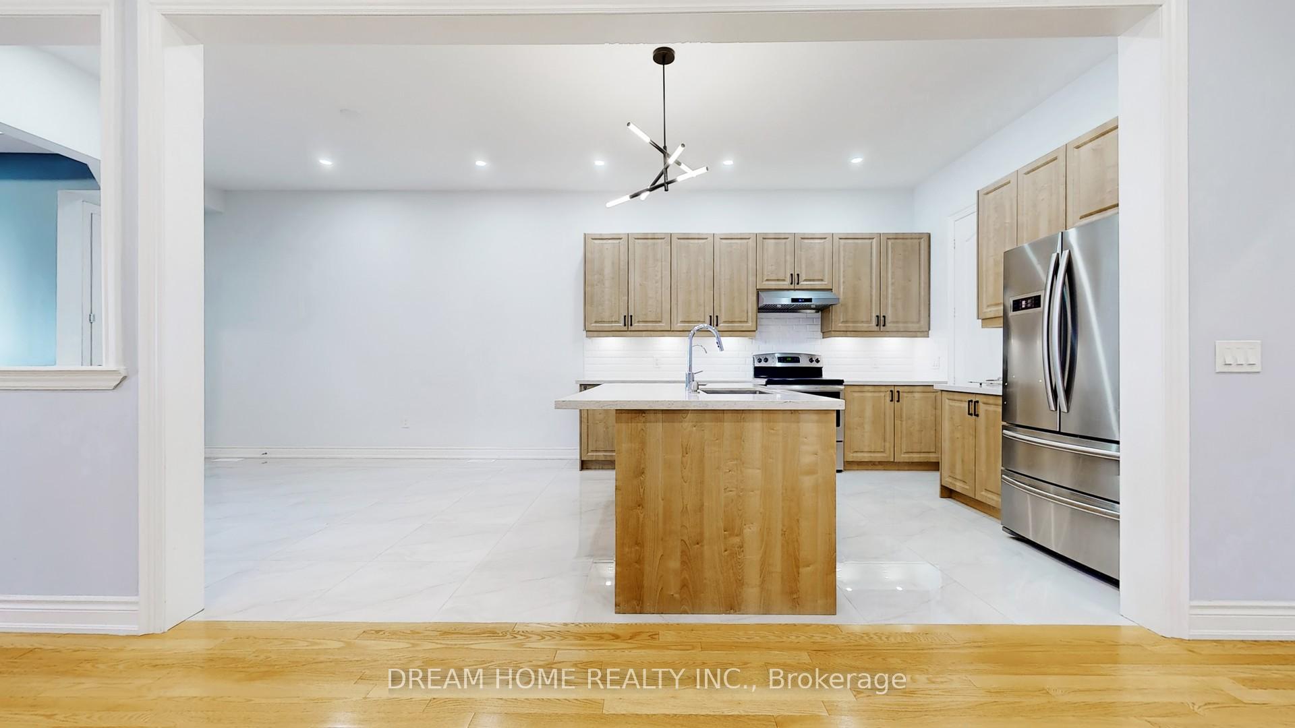 See all 28 photos
Property history
- $1,399,000TerminatedList: 2025-02-21|End: 2025-04-25|63 daysN11983745
- $1,430,000ExpiredList: 2024-11-08|End: 2025-02-06|90 daysN10415974
Facts and features
- BasementFinished
- Age of home6–15 years
- Price per sq ft~$440
- Water, sewerMunicipal
- Hardwood floors
- Fireplace
- Central air
The homeDetached, 2-storey, Age 6–15 years
- Type: Detached
- Style: 2-storey
- Age: 6–15 years
- Living space: 3,000–3,500 sq ft
- Basement: Finished
InsideFireplace Yes, Hardwood, Upper level
- Fireplace: Yes
- Flooring: Hardwood
- Laundry: Upper level
- Rooms above ground: 8
- Bedrooms: 4 + 1 in the basement
- Bathrooms: 6
- Kitchens: 1
- Family room: Yes
Outside and lotBrick, Asphalt shingle, Unknown
- Exterior: Brick
- Roof: Asphalt shingle
- Foundation: Unknown
- Size: 32 × 110 ft
Parking1 Garage, Built-in, Private
- Spaces: 1 Garage
- Garage: Built-in
- Driveway: Private
Heating, water and powerForced air, gas, Central air, Municipal water
- Heating: Forced air, gas
- Cooling: Central air
- Water: Municipal water
- Sewer: Municipal sewer
Costs and taxesTaxes $6,614 a year, HST included in the price, Hot water tank
- Taxes, 2024: $6,614 a year
- HST: HST included in the price
- Rental items: Hot water tank
Included in the saleAll appliances, stove, range hood, fridge, dishwasher, washers and dryers (as is), all electrical light fixtures, window coverings
- Included: All appliances, stove, range hood, fridge, dishwasher, washers and dryers (as is), all electrical light fixtures, window coverings
NearbyPublic transit, school
- Close to: Public transit, school
Listing detailsN10415974, Expired, Nov 8, 2024
- MLS® number: N10415974
- Status: Expired
- Listed on: Nov 8, 2024
- Days on market: 90
- Updated: Feb 6, 2025
- Possession: Immediately
- Occupied by: Vacant
- Listing brokerage: DREAM HOME REALTY INC.
About this home
22 Temple Avenue, East Gwillimbury (Sharon), ON L9N 0P2
Welcome to 22 Temple Ave a charming 4+1 bedroom dream home! This 3,030 sqft residence boasts a bright and airy main floor with soaring 10-foot ceilings and elegant hardwood flooring throughout. The 2nd floor features 9-foot ceilings and four bedrooms, each with its own ensuite bathroom, providing a comfortable and private living environment. The newly finished basement offers an additional bedroom, adding to the homes versatility and appeal. The open-concept kitchen is perfect for gatherings, featuring a spacious breakfast bar ideal for family meals or entertaining guests.Located just steps from top-ranked schools, this home is conveniently close to the GO train, Highway 404, Costco, and a variety of vibrant shopping and dining options.
Ask about this home
A HOMEH agent will answer your questions about this home.
Around this home
Daily convenience, out of 100, from the distances below
Schools nearby
School rating, out of 10.
Helpful calculators
Your HOMEH agent

"I would see it this week."