

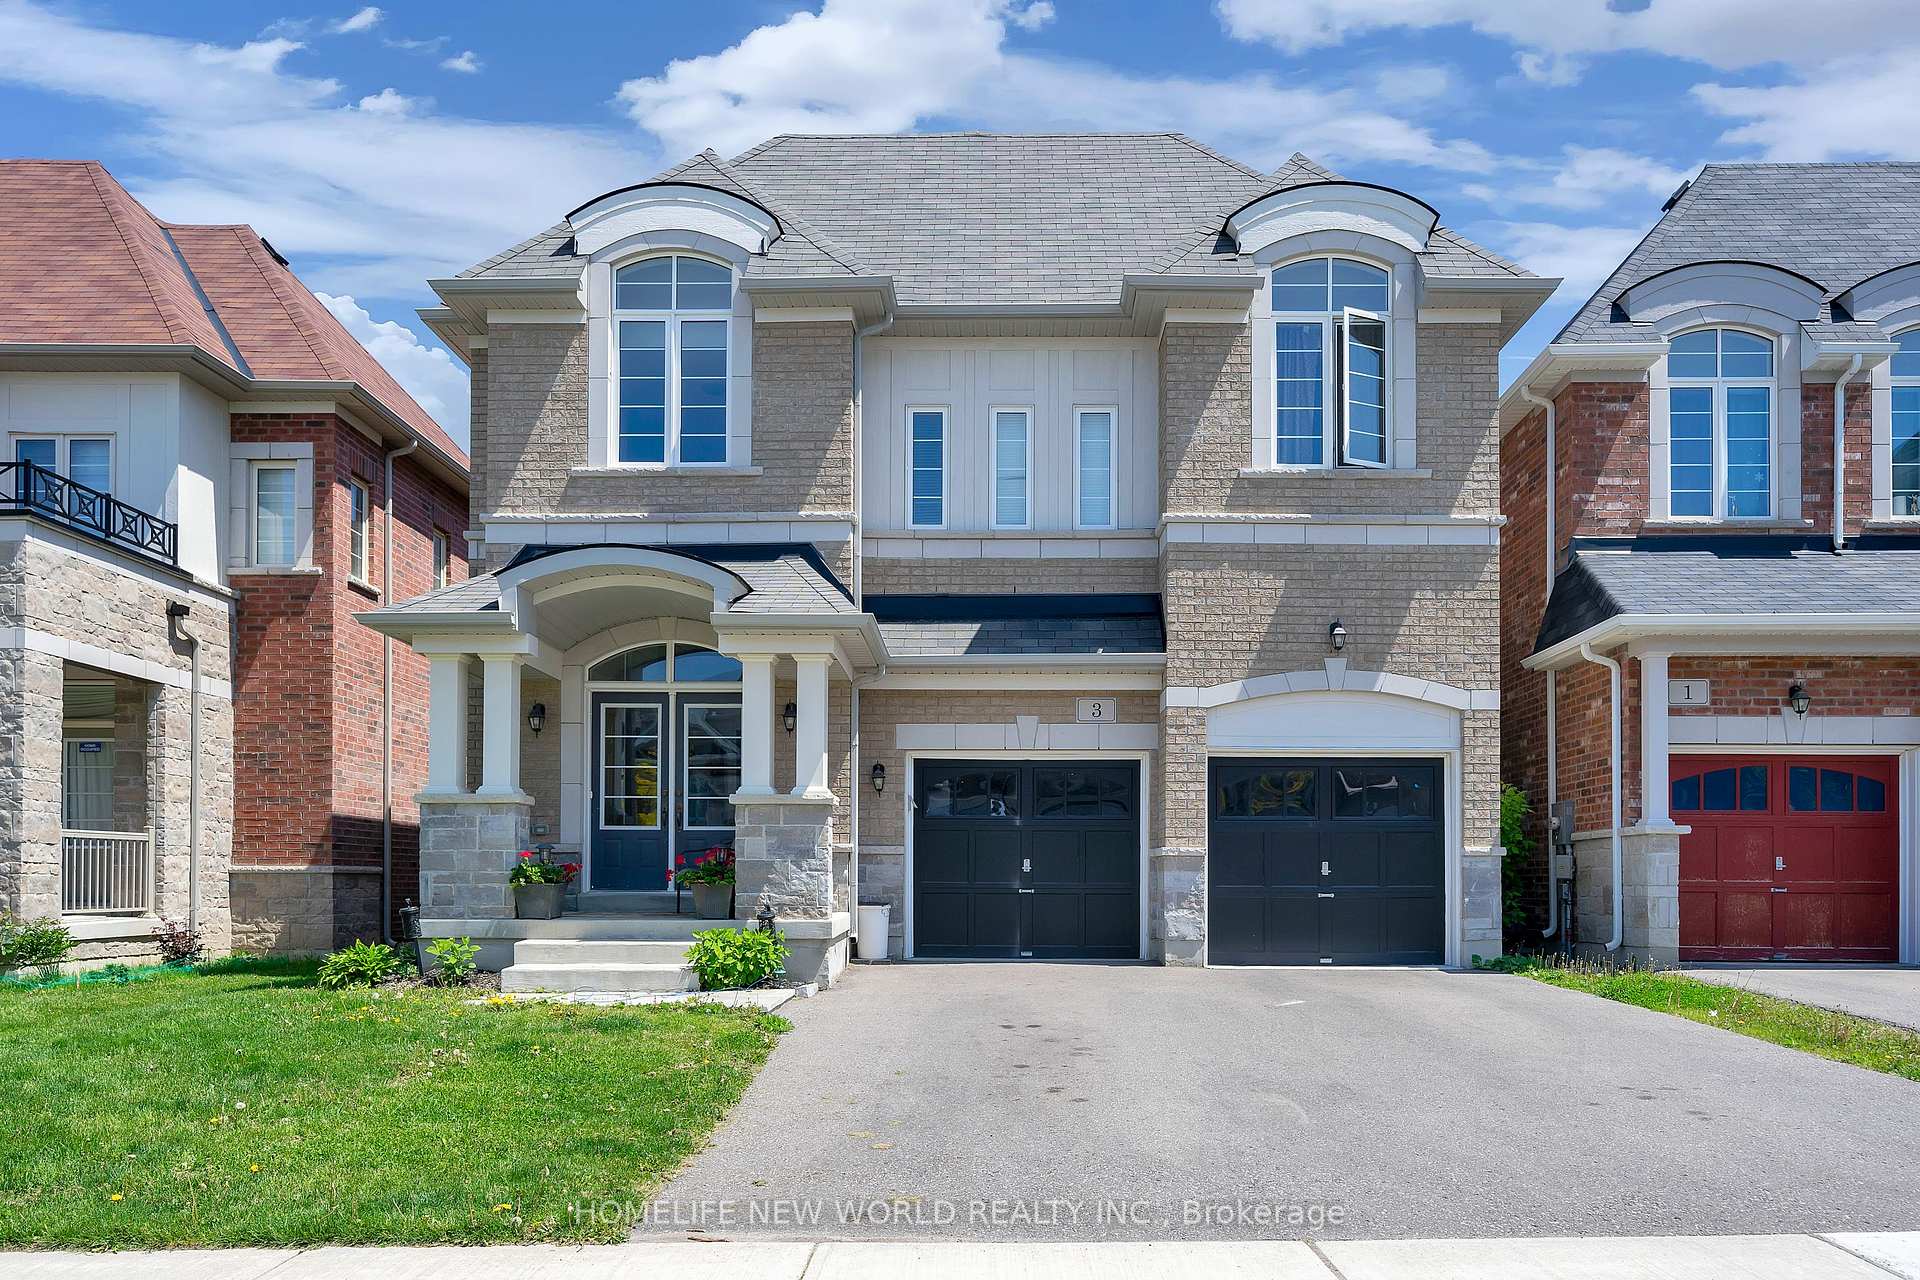
3 John Weddell Avenue
Detached Expired
1/263 John Weddell Avenue
Detached Expired
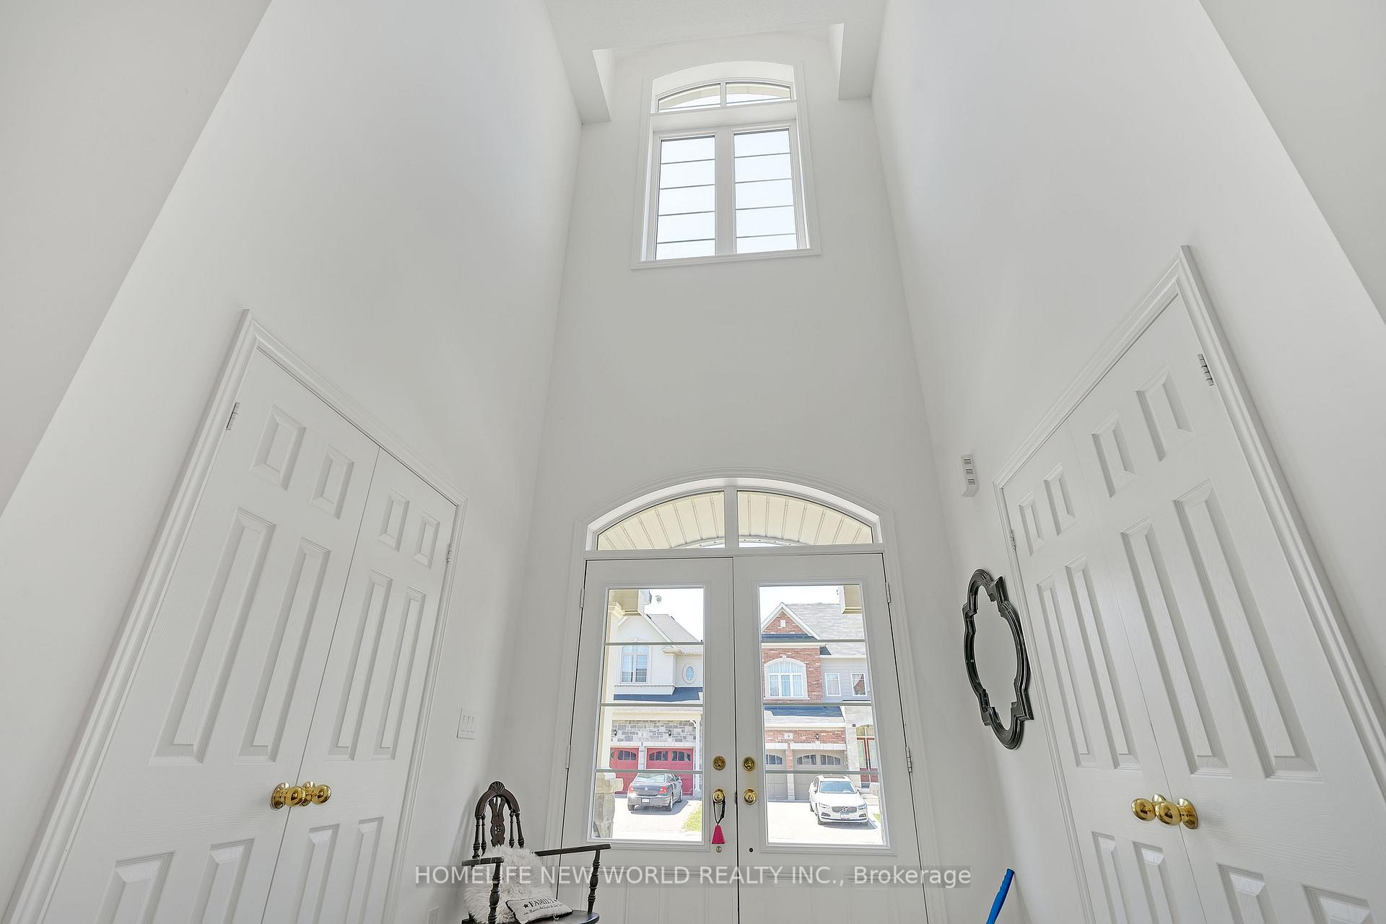
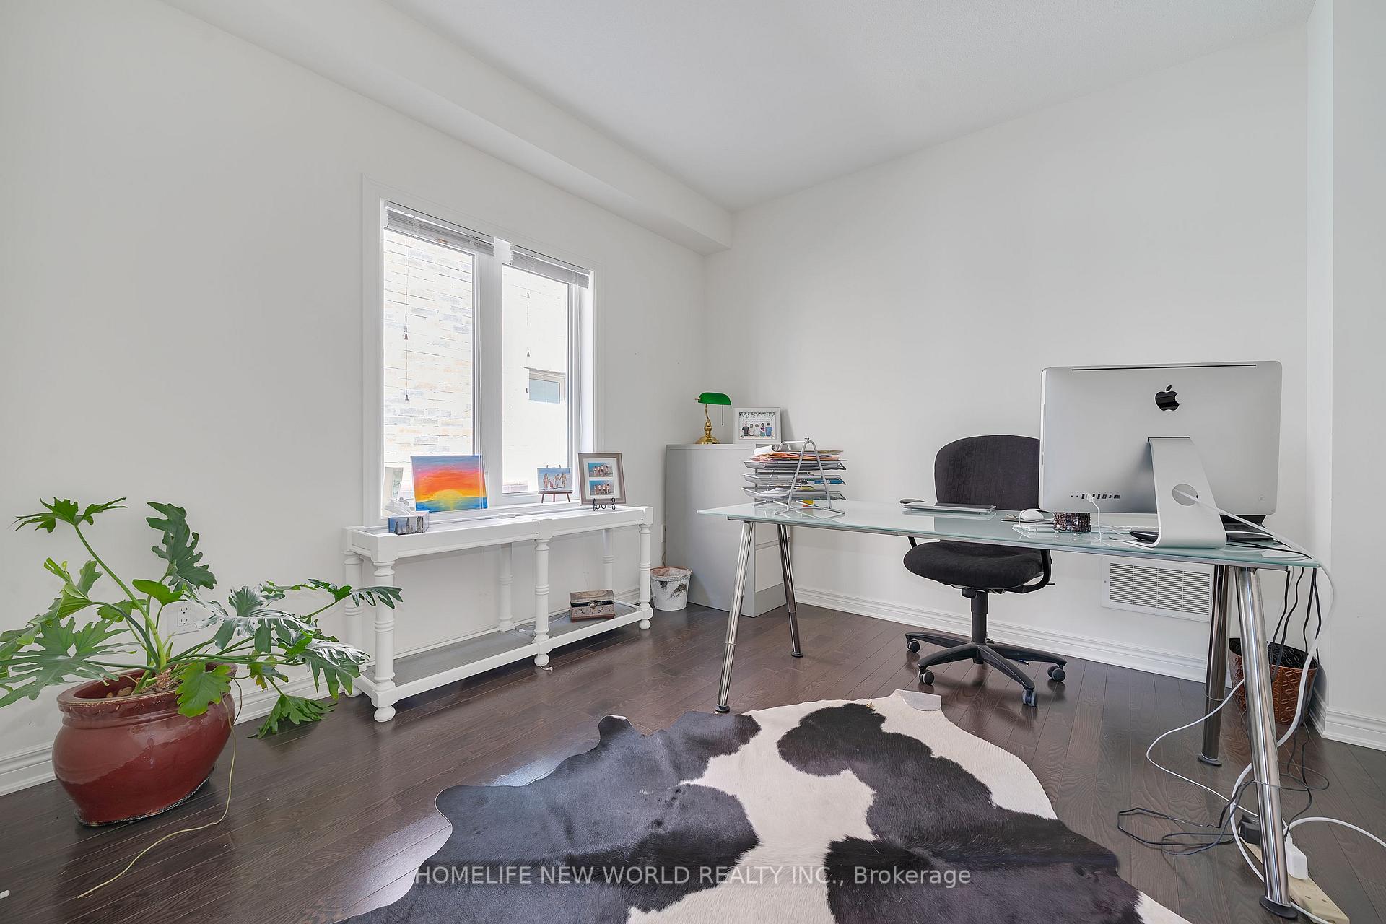
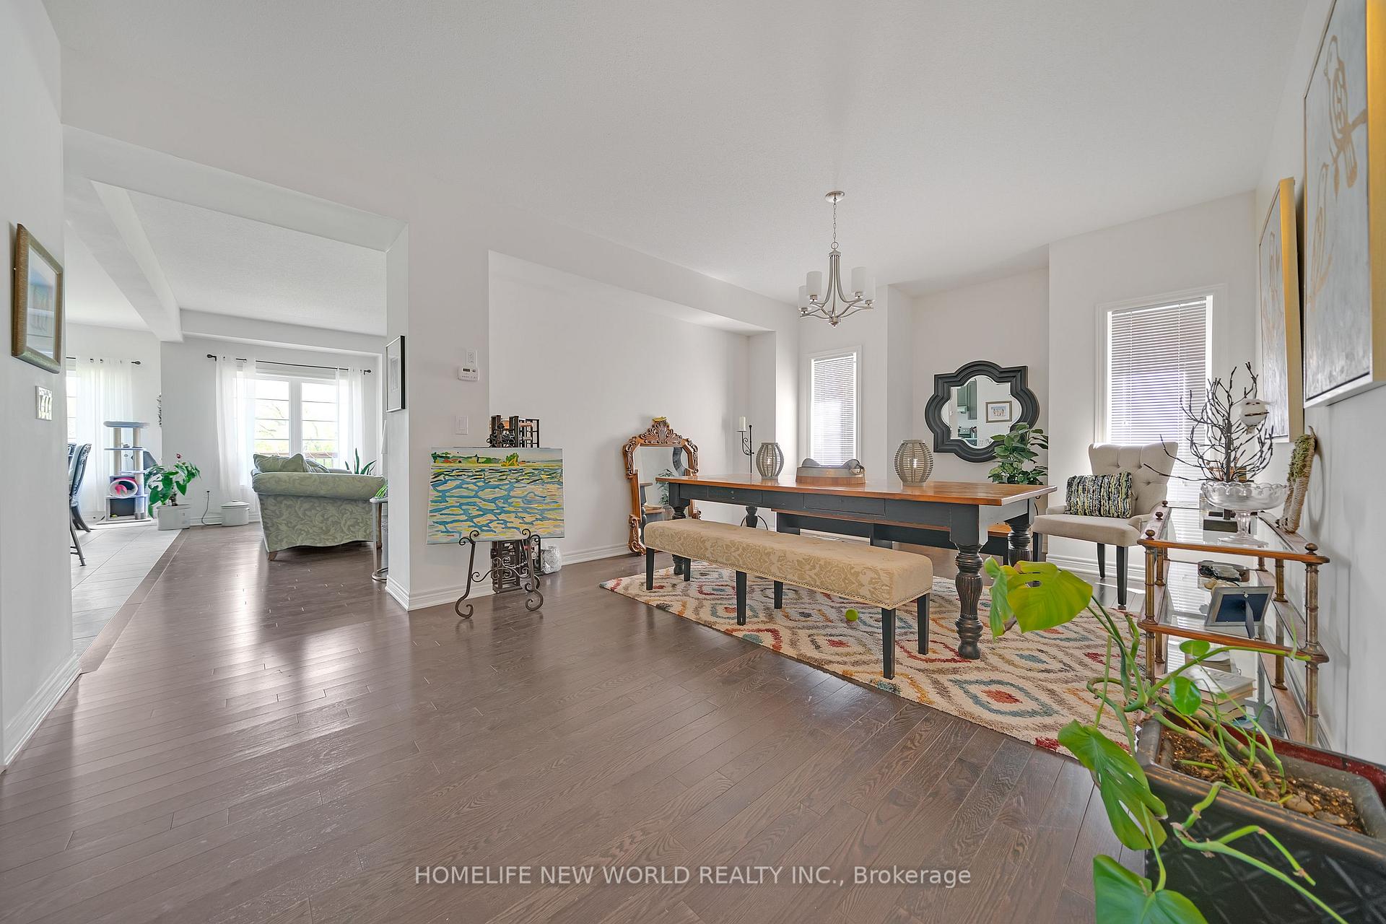
 See all 26 photos
4+1 Bedrooms
4 Bathrooms
2 Garage
3.5K–5K sq.ft
41.99×147.6 ft
$7,950/yr
Property history
- $1,850,000TerminatedList: 2025-01-23|End: 2025-03-20|56 daysN11936809
- $1,850,000ExpiredList: 2024-08-22|End: 2024-11-30|100 daysN9266250
Facts and features
- BasementWalk-out
- Age of home0–5 years
- Price per sq ft~$435
- Water, sewerMunicipal
What stands out
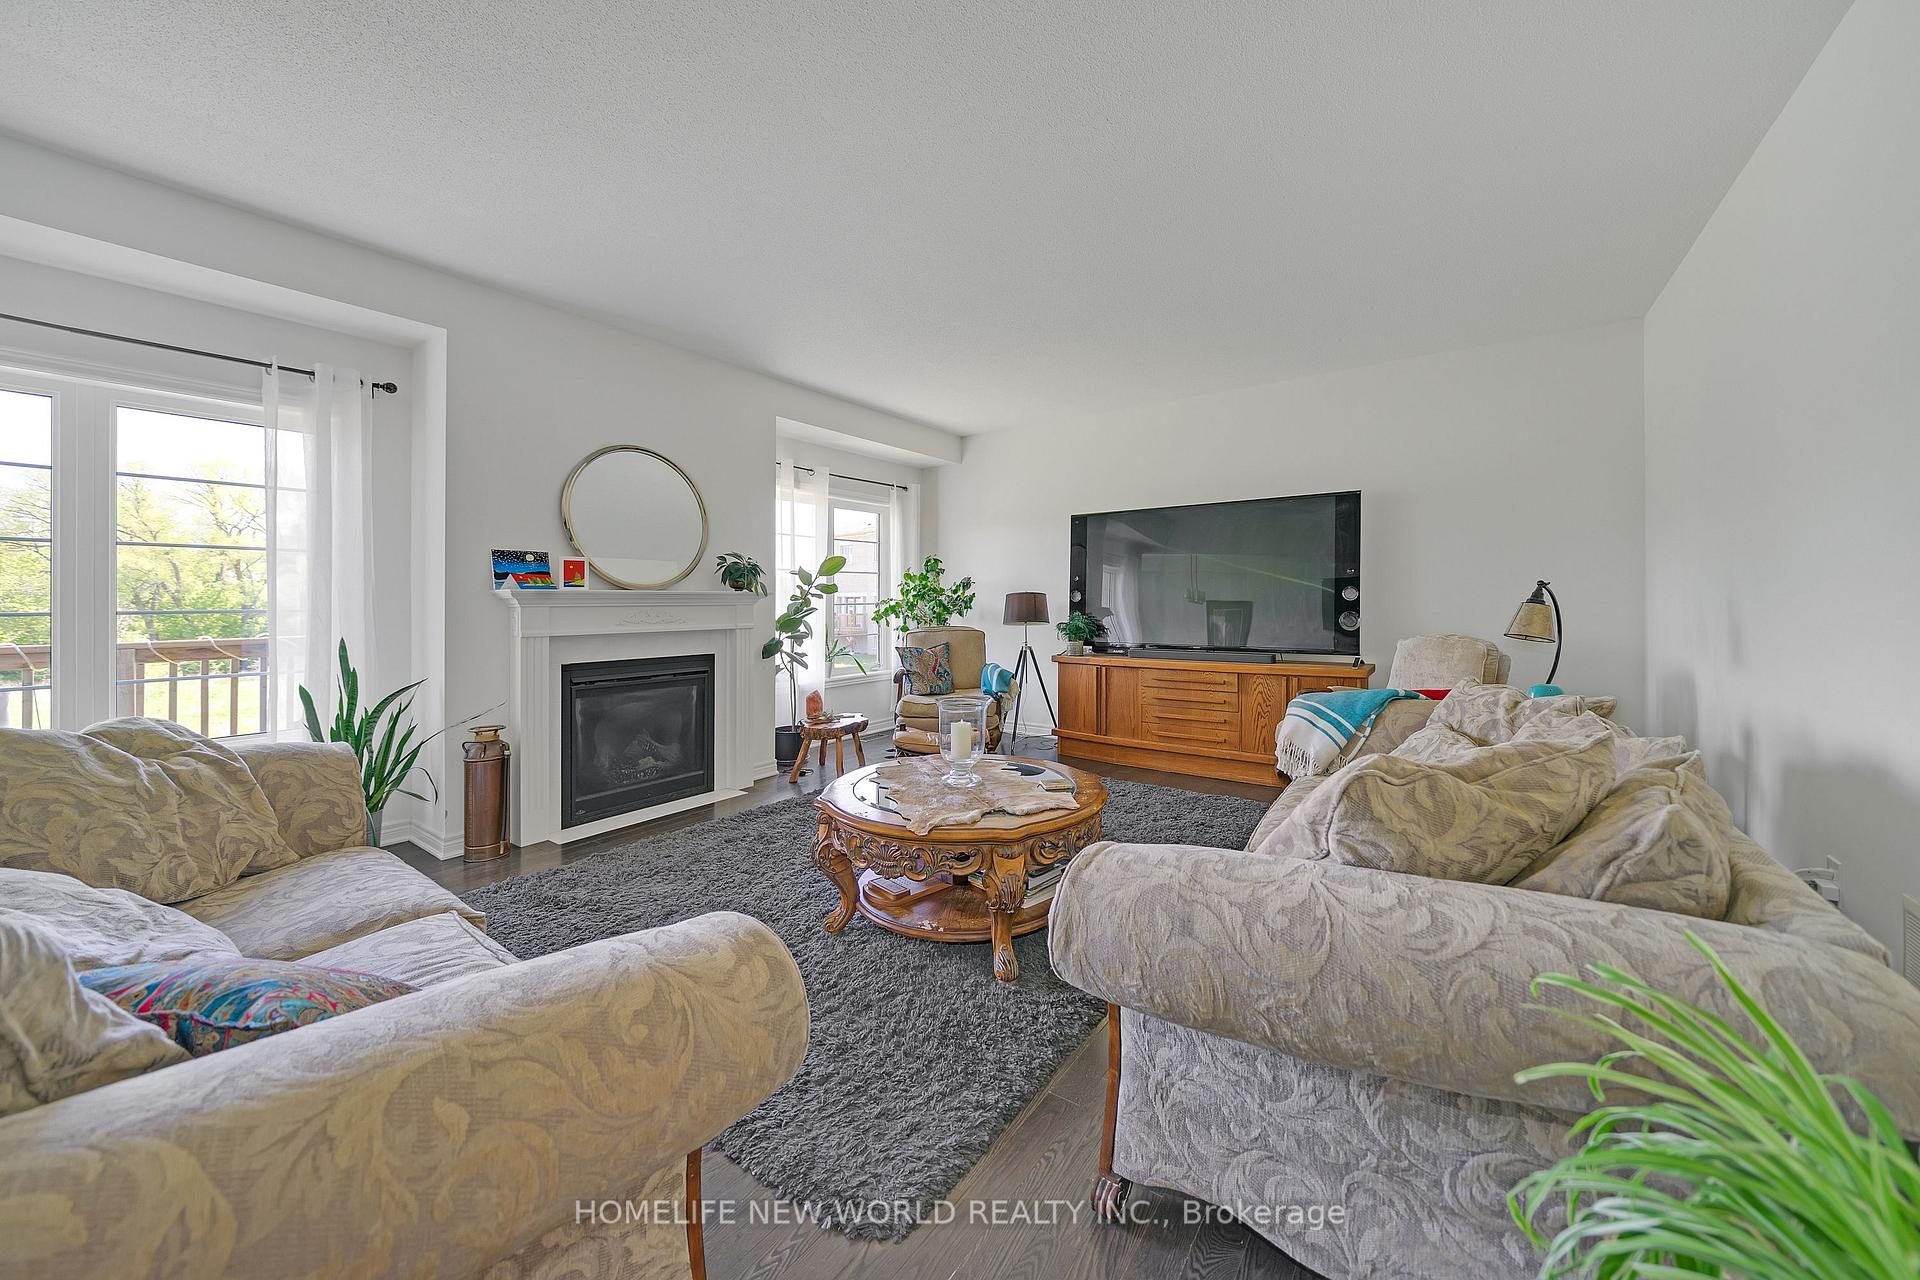
- Hardwood floors
- Fireplace
The homeDetached, 2-storey, Age 0–5 years
- Type: Detached
- Style: 2-storey
- Age: 0–5 years
- Living space: 3,500–5,000 sq ft
- Basement: Full, walk-out
InsideFireplace Yes, Hardwood, Ceramic, Broadloom, Rooms above ground 20
- Fireplace: Yes
- Flooring: Hardwood, Ceramic, Broadloom
- Rooms above ground: 20
- Bedrooms: 4 + 1 in the basement
- Bathrooms: 4
- Kitchens: 1
- Family room: Yes
Outside and lotStone, stucco (plaster), Unknown, Unknown
Outside
- Exterior: Stone, stucco (plaster)
- Roof: Unknown
- Foundation: Unknown
- Size: 41.99 × 147.6 ft
- Zoning: Residential
Parking2 Garage, Attached, Private
- Spaces: 2 Garage
- Garage: Attached
- Driveway: Private
Heating, water and powerForced air, gas, Municipal water, Municipal sewer
- Heating: Forced air, gas
- Water: Municipal water
- Sewer: Municipal sewer
Costs and taxesTaxes $7,950 a year, Hot water tank
- Taxes, 2024: $7,950 a year
- Rental items: Hot water tank
NearbyGreenbelt/conservation, hospital, park, rec./commun.centre, school
- Close to: Greenbelt/conservation, hospital, park, rec./commun.centre, school
Listing detailsN9266250, Expired, Aug 22, 2024
- MLS® number: N9266250
- Status: Expired
- Listed on: Aug 22, 2024
- Days on market: 100
- Updated: Nov 30, 2024
- Possession: Flexible
- Occupied by: Tenant
- Listing brokerage: HOMELIFE NEW WORLD REALTY INC.
About this home
3 John Weddell Avenue, East Gwillimbury (Sharon), ON L9N 0P4
Greenbelt/ConservationHospitalParkRec./Commun.CentreSchool
Meticulous Detached Home Offers 4220 Sq. Beautiful Living Space. Plus Walk Out Basement* Extra Deep Lot 147Ft. Hardwood Floor On Main Floor, 2nd Floor Family Room Could Be Easily Convert To 5th Bedroom. Beautiful Master Bedroom With 2 Large W/I Closets *9' Ceiling On Main *Family Size Kitchen W/ Island W/ S/S Appliances*Walk Out Basement Backing On To Ravine *Location Close To 404, Go Train, Shopping And More*Lots Of Natural Light*
Read more
Ask about this home
A HOMEH agent will answer your questions about this home.
Ask a question
Thinking of selling your home?See what your home is worth today.
Around this home
W Of Leslie St N Of Green Lane
Errands
Parks
Schools
Daily convenience, out of 100, from the distances below
ParkChildren of Peace Park · 1 within 1 km5 min walk329 m
GroceryIzzy Convenience12 min walk736 m
SchoolSharon Public School8 min walk520 m
Cafés & foodPapa D's Pizza · 3 within 1 km11 min walk669 m
Gym & rec centreEast Gwillimbury Sports Complex28 min walk1.7 km
WalkDriveStraight-line distance, open map data
Grocery0.7 km
Park0.3 km
Coffee1.4 km
Dining1.0 km
Gym1.7 km
Schools nearby
School rating, out of 10.
Sharon Public Schoolelementary · Public · 0.5 km
5.2/10Fair
École élémentaire Chantal-Benoitelementary · Public · 1.1 km
6.0/10Fair
Our Lady of Good Counsel Catholic Elementary Schoolelementary · Catholic · 1.1 km
5.8/10Fair
Contact agent
Helpful calculators
Mortgage
Affordability
Closing costs
Land transfer tax
Property tax
Down payment
CMHC insurance
Stress test
Cashback Rebate
Your HOMEH agent

KimHOMEH agent · East Gwillimbury
"I would see it this week."
Ask Kim