

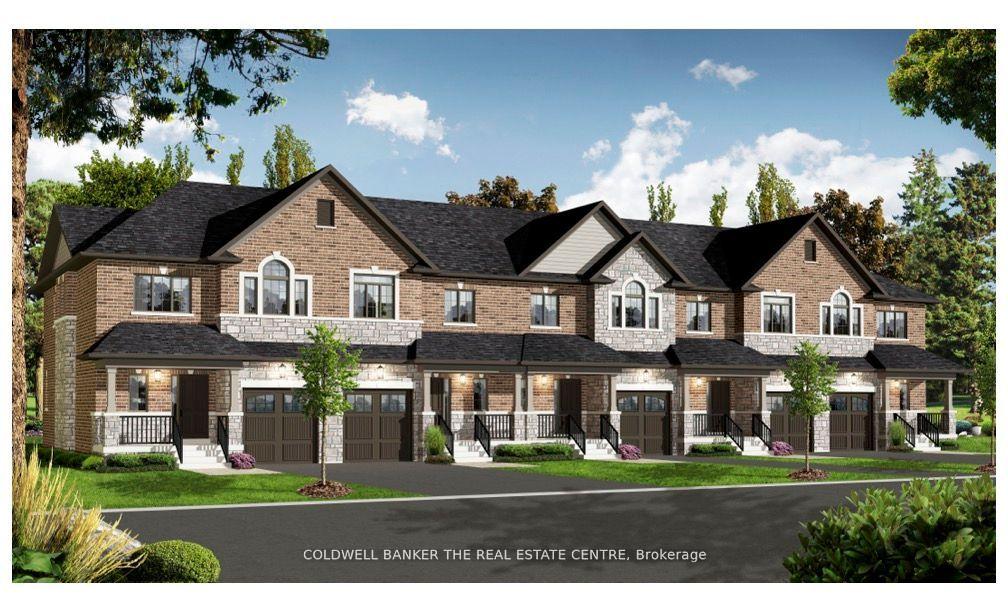
23 Rainey Drive
Freehold Townhouse Terminated
1/123 Rainey Drive
Freehold Townhouse Terminated
3 Bedrooms
3 Bathrooms
1 Garage
1.5K–2K sq.ft
23×99 ft
Freehold Townho…
Property history
- $649,000TerminatedList: 2026-03-31|End: 2026-06-02|63 daysX12940106
- $699,900ExpiredList: 2025-10-17|End: 2026-01-19|94 daysX12468103
- $699,900TerminatedList: 2025-07-15|End: 2025-10-17|94 daysX12287571
Facts and features
- BasementUnfinished
- Age of homeNew
- Price per sq ft~$400
- Water, sewerMunicipal
What stands out
- Hardwood floors
The homeFreehold Townhouse, 2-storey, New
- Type: Freehold Townhouse
- Style: 2-storey
- Age: New
- Living space: 1,500–2,000 sq ft
- Basement: Full, unfinished
- Waterfront: None
InsideTile, Hardwood, Broadloom, Upper level, Water heater, rough-in bath, water meter
- Flooring: Tile, Hardwood, Broadloom
- Laundry: Upper level
- Features: Water heater, rough-in bath, water meter
- Rooms above ground: 11
- Bedrooms: 3
- Bathrooms: 3
- Kitchens: 1
- Family room: Yes
Outside and lotBrick, stone, Asphalt shingle, Concrete
Outside
- Exterior: Brick, stone
- Roof: Asphalt shingle
- Foundation: Concrete
- Size: 23 × 99 ft
- Zoning: Residential
Parking1 Garage, Attached, Private double
- Spaces: 1 Garage
- Garage: Attached
- Driveway: Private double
Heating, water and powerForced air, gas, Municipal water, Municipal sewer
- Heating: Forced air, gas
- Water: Municipal water
- Sewer: Municipal sewer
- Natural gas: Yes
- Hydro: Yes
- Cable: Yes
- Telephone: Yes
Costs and taxesHST included in the price, Hwt is rental
- HST: HST included in the price
- Rental items: Hwt is rental
Included in the saleCheck feature sheet and bonus package attached for full listing features and extras
- Included: Check feature sheet and bonus package attached for full listing features and extras
NearbyGolf, lake/pond, library, place of worship, rec./commun.centre, school
- Close to: Golf, lake/pond, library, place of worship, rec./commun.centre, school
Listing detailsX12287571, Terminated, Jul 15, 2025
- MLS® number: X12287571
- Status: Terminated
- Listed on: Jul 15, 2025
- Days on market: 94
- Updated: Oct 17, 2025
- Possession: Flexible
- Occupied by: Vacant
- Listing brokerage: COLDWELL BANKER THE REAL ESTATE CENTRE
About this home
23 Rainey Drive, East Luther Grand Valley (Grand Valley), ON L9W 0L7
Water HeaterRough-In BathWater MeterGolfLake/PondLibrary
Welcome to Luthers Landing! This modern Executive Townhome has 3 bedrooms, 3 bathrooms pre-construction home direct from the builder. This Pembroke Model is 1,709 sq ft. Quartz counter tops throughout, hardwood floor on main floor excluding foyer and bathroom, 6 pot lights in kitchen, pots and pans drawer, 3 pc rough in for a bathroom in the basement, upstairs laundry, primary ensuite has separate shower, oval tub and double sinks, walk in closets in all 3 bedrooms, and much more! To be built.
Read more
Ask about this home
A HOMEH agent will answer your questions about this home.
Ask a question
Thinking of selling your home?See what your home is worth today.
Around this home
Main Street North
Errands
Schools
Daily convenience, out of 100, from the distances below
GroceryCircle K2 min walk109 m
SchoolGrand Valley & District Public School8 min walk520 m
PharmacyGuardian2 min walk101 m
Cafés & foodGrand River Chop House · 5 within 1 km1 min walk49 m
LibraryGrand Valley Public Library1 min walk37 m
WalkDriveStraight-line distance, open map data
Grocery0.1 km
Coffee0.1 km
Dining0.0 km
Schools nearby
School rating, out of 10.
Grand Valley & District Public Schoolelementary · Public · 0.5 km
5.8/10Fair
Contact agent
Helpful calculators
Mortgage
Affordability
Closing costs
Land transfer tax
Property tax
Down payment
CMHC insurance
Stress test
Cashback Rebate
Your HOMEH agent

NimaHOMEH agent · East Luther Grand Valley
"I would see it this week."
Ask Nima