

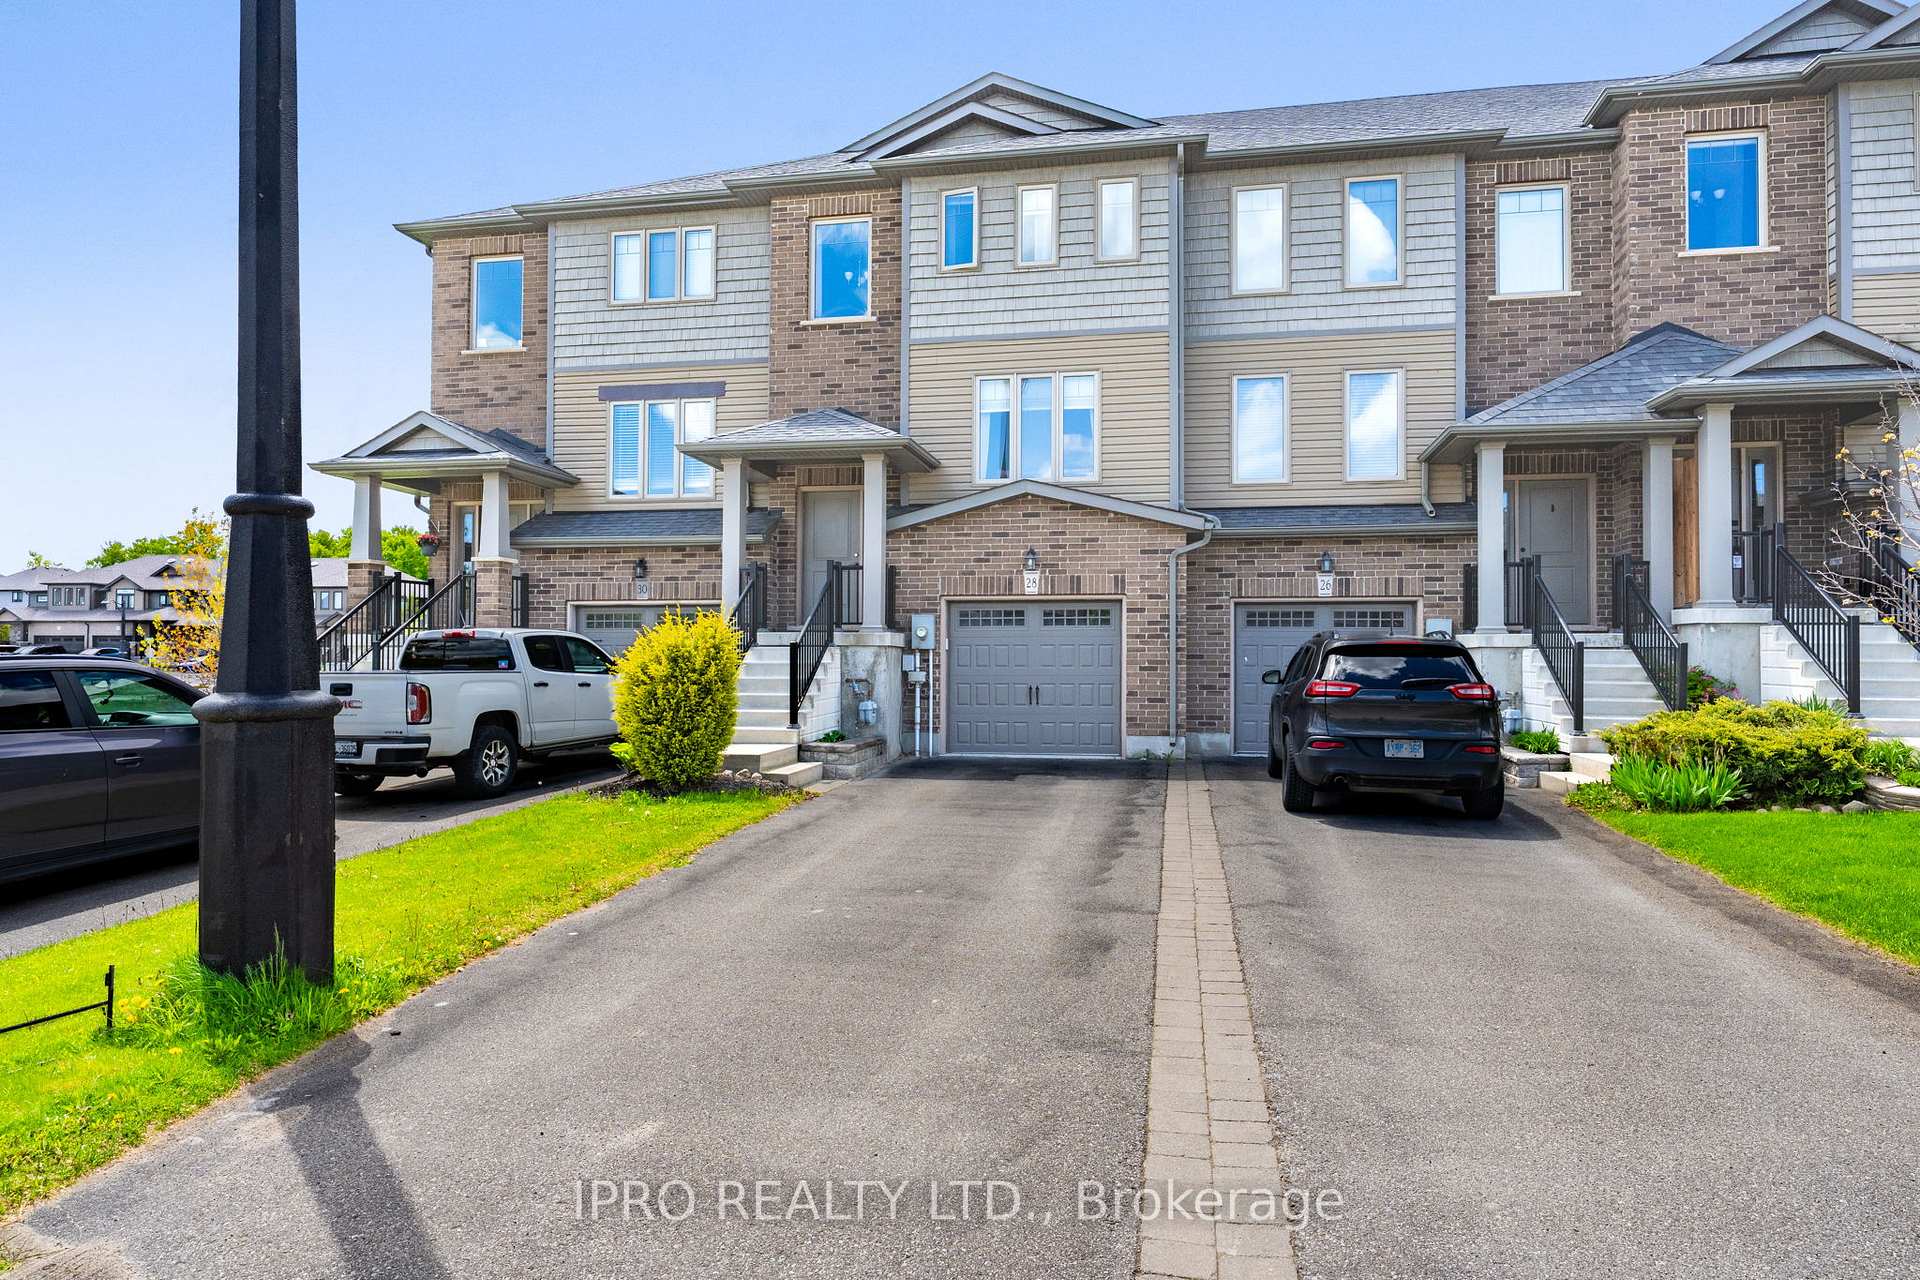
28 Taylor Drive
28 Taylor Drive
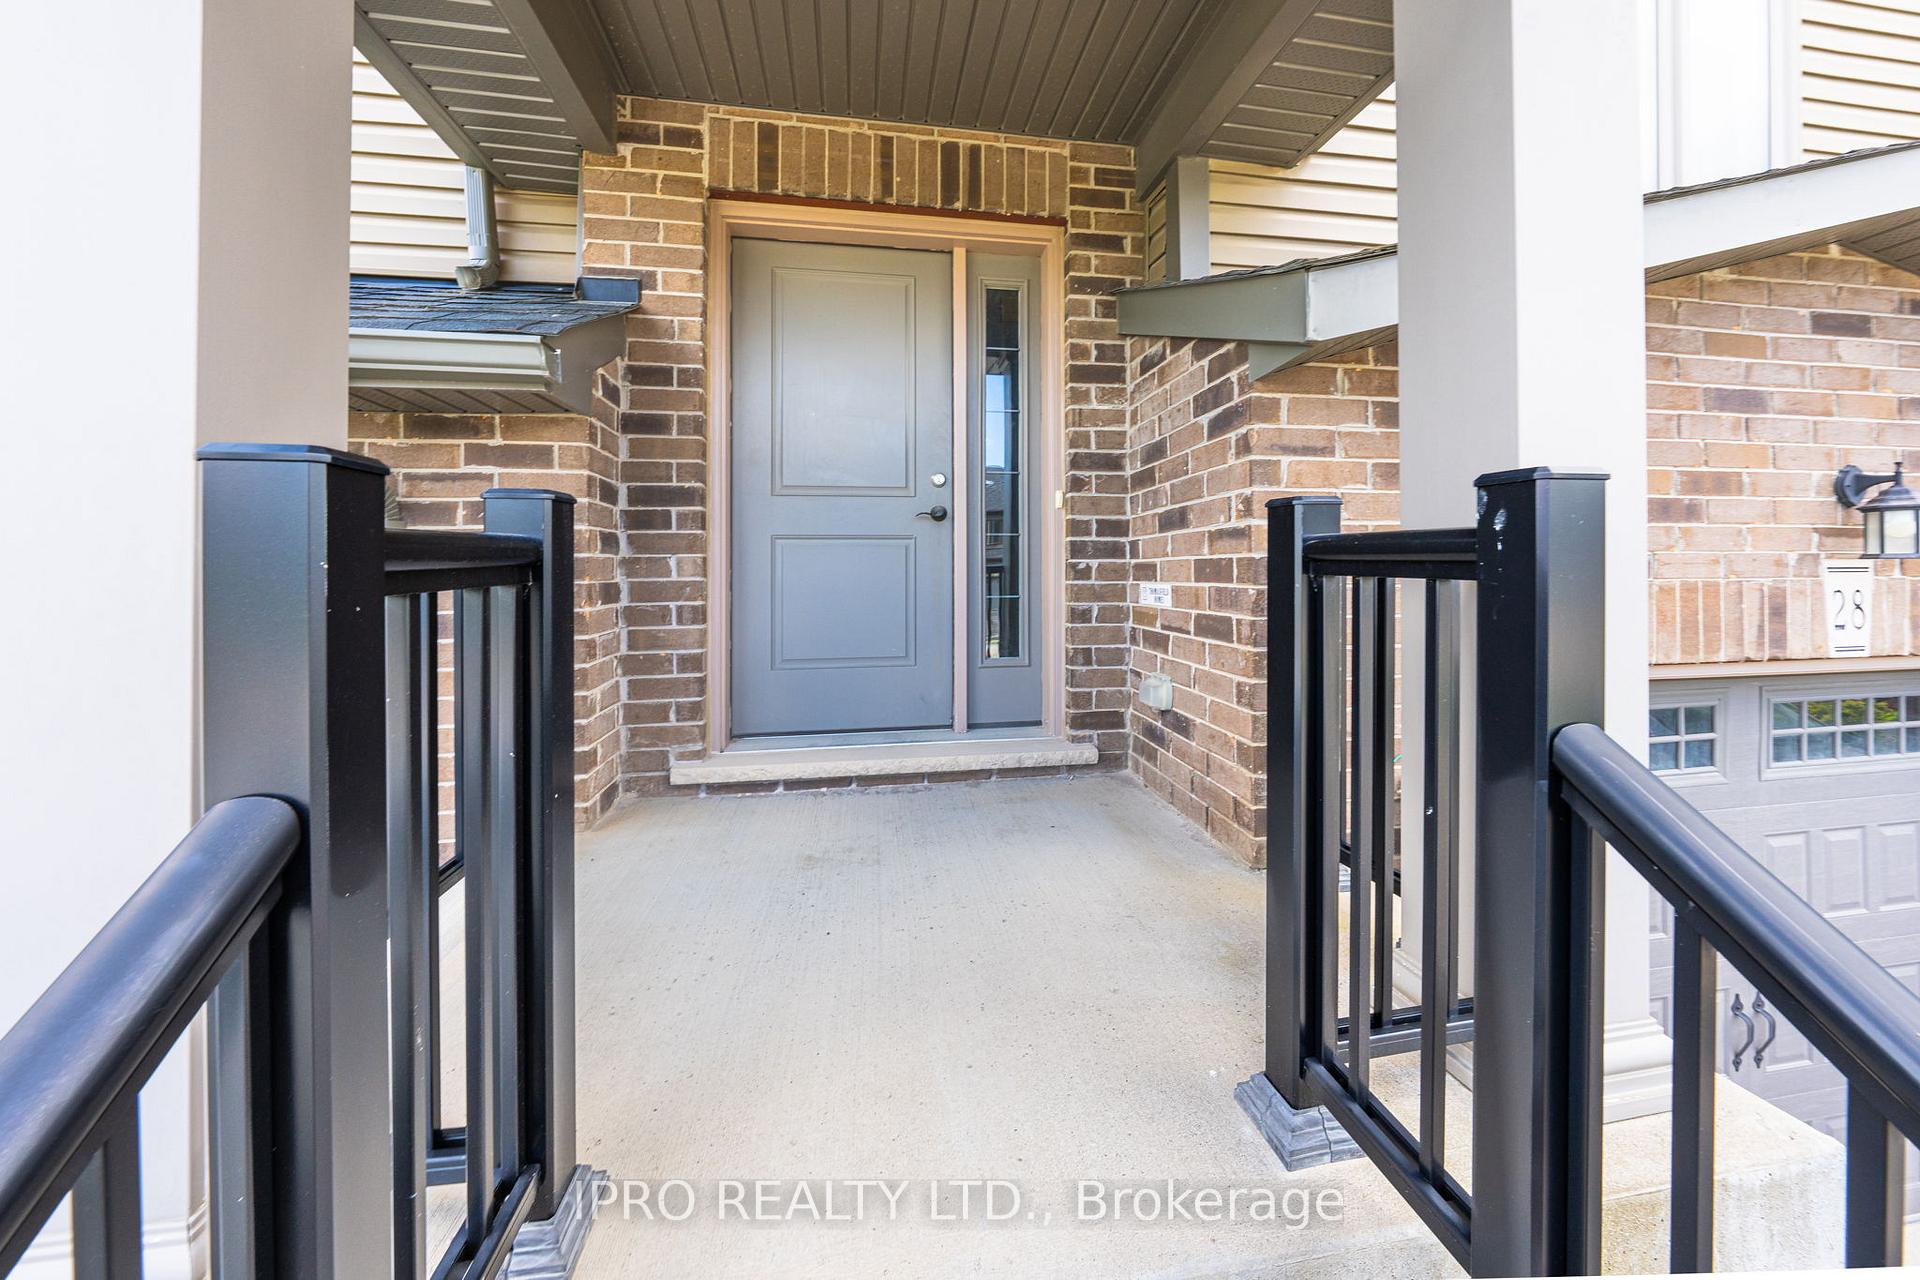 See all 42 photos
Property history
- $689,900TerminatedList: 2025-06-04|End: 2025-07-28|54 daysX12199277
- $699,000TerminatedList: 2025-03-12|End: 2025-06-05|85 daysX12015338
Facts and features
- BasementWalk-out
- Age of home6–15 years
- Price per sq ft~$531
- Water, sewerMunicipal
- Central air
The homeFreehold Townhouse, 3-storey, Age 6–15 years
- Type: Freehold Townhouse
- Style: 3-storey
- Age: 6–15 years
- Living space: 1,100–1,500 sq ft
- Basement: Finished with walk-out
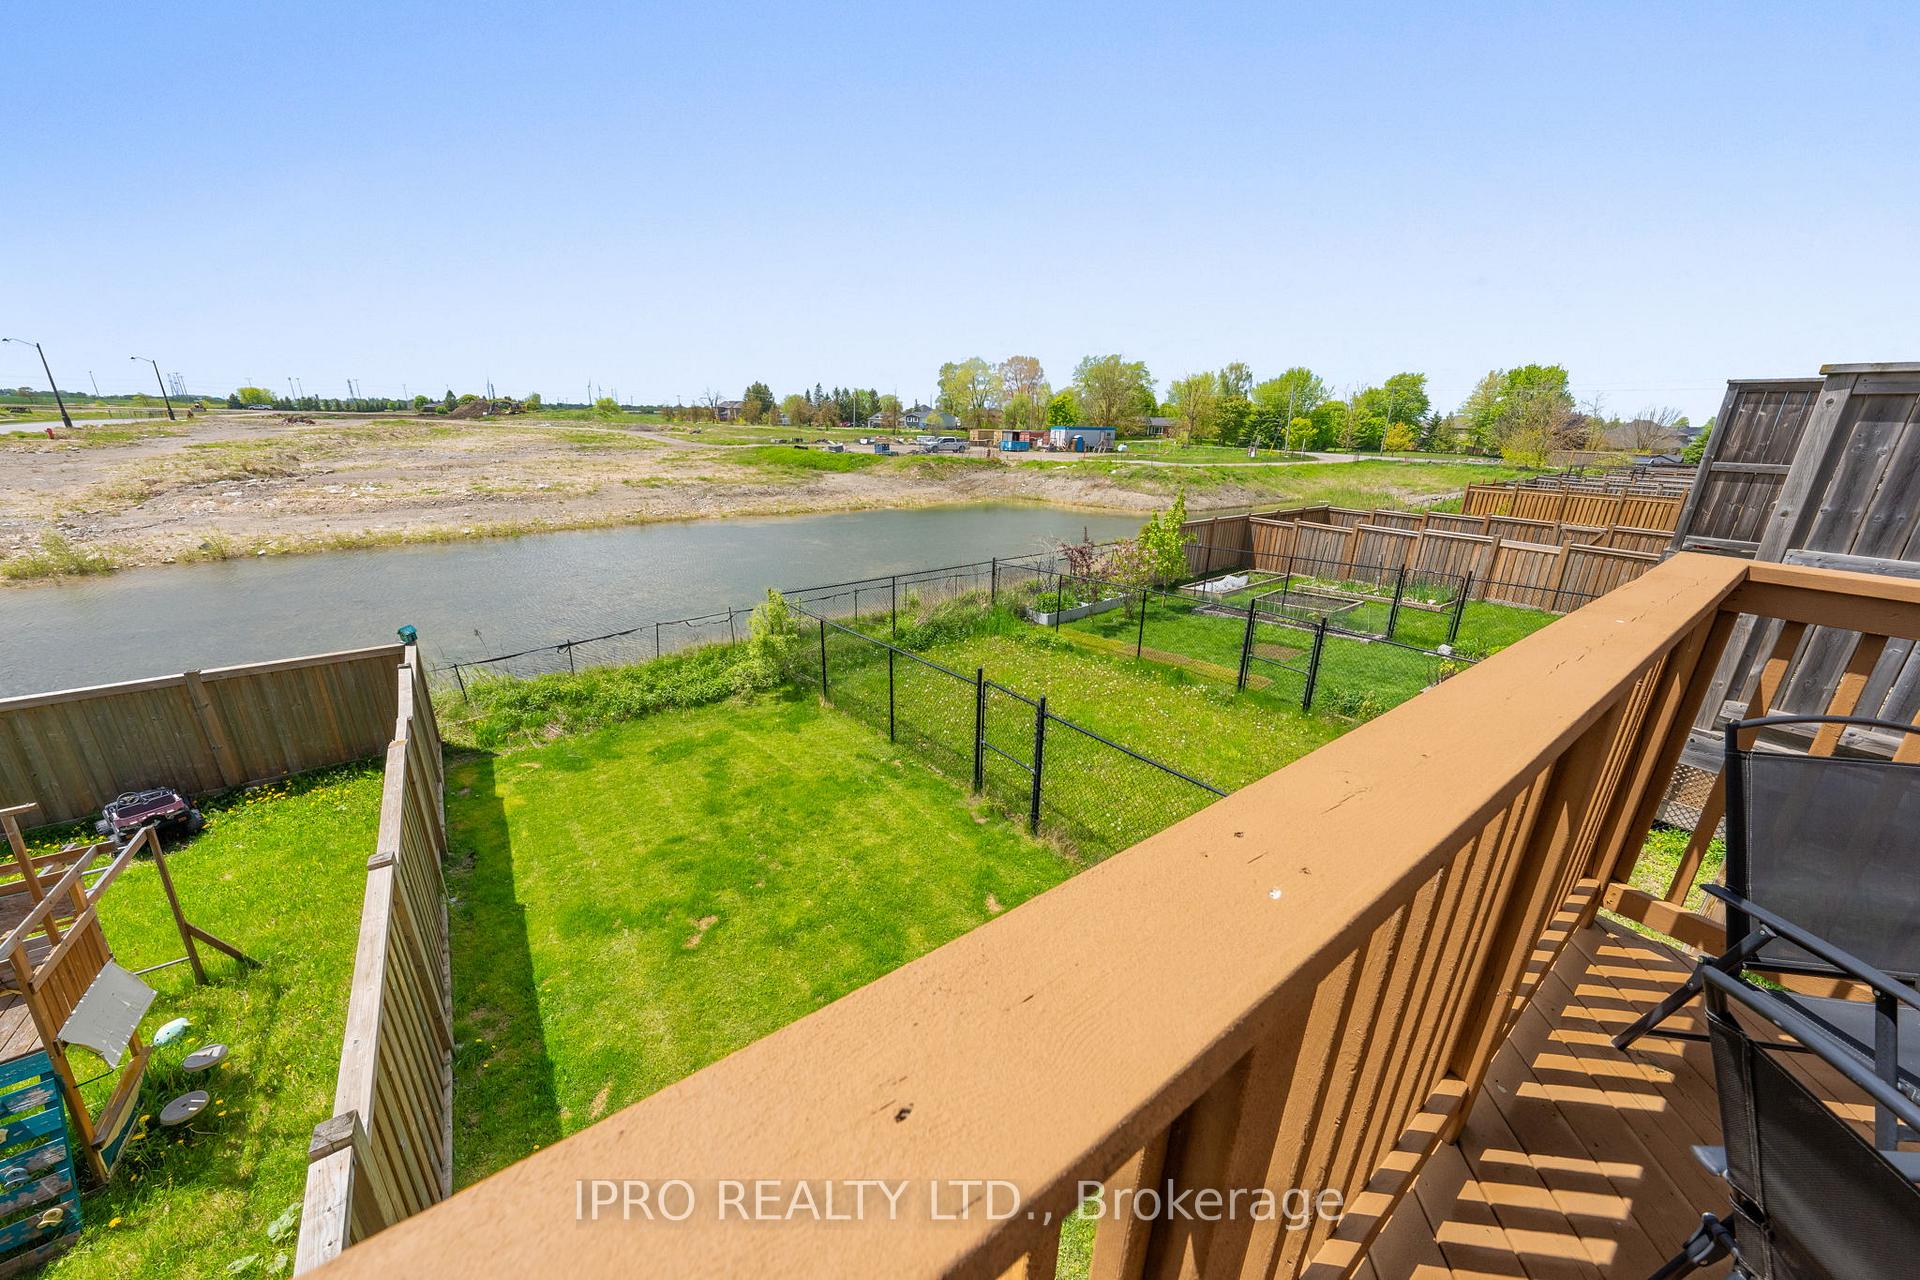
- View: Clear
InsideBroadloom, Tile, Main level, Auto garage door remote, solar tube, water heater, water softener
- Flooring: Broadloom, Tile
- Laundry: Main level
- Features: Auto garage door remote, solar tube, water heater, water softener
- Rooms above ground: 7
- Rooms in the basement: 1
- Bedrooms: 3
- Bathrooms: 2
- Kitchens: 1
- Family room: Yes
Outside and lotBrick, vinyl siding, Asphalt shingle, Concrete
- Exterior: Brick, vinyl siding
- Roof: Asphalt shingle
- Foundation: Concrete
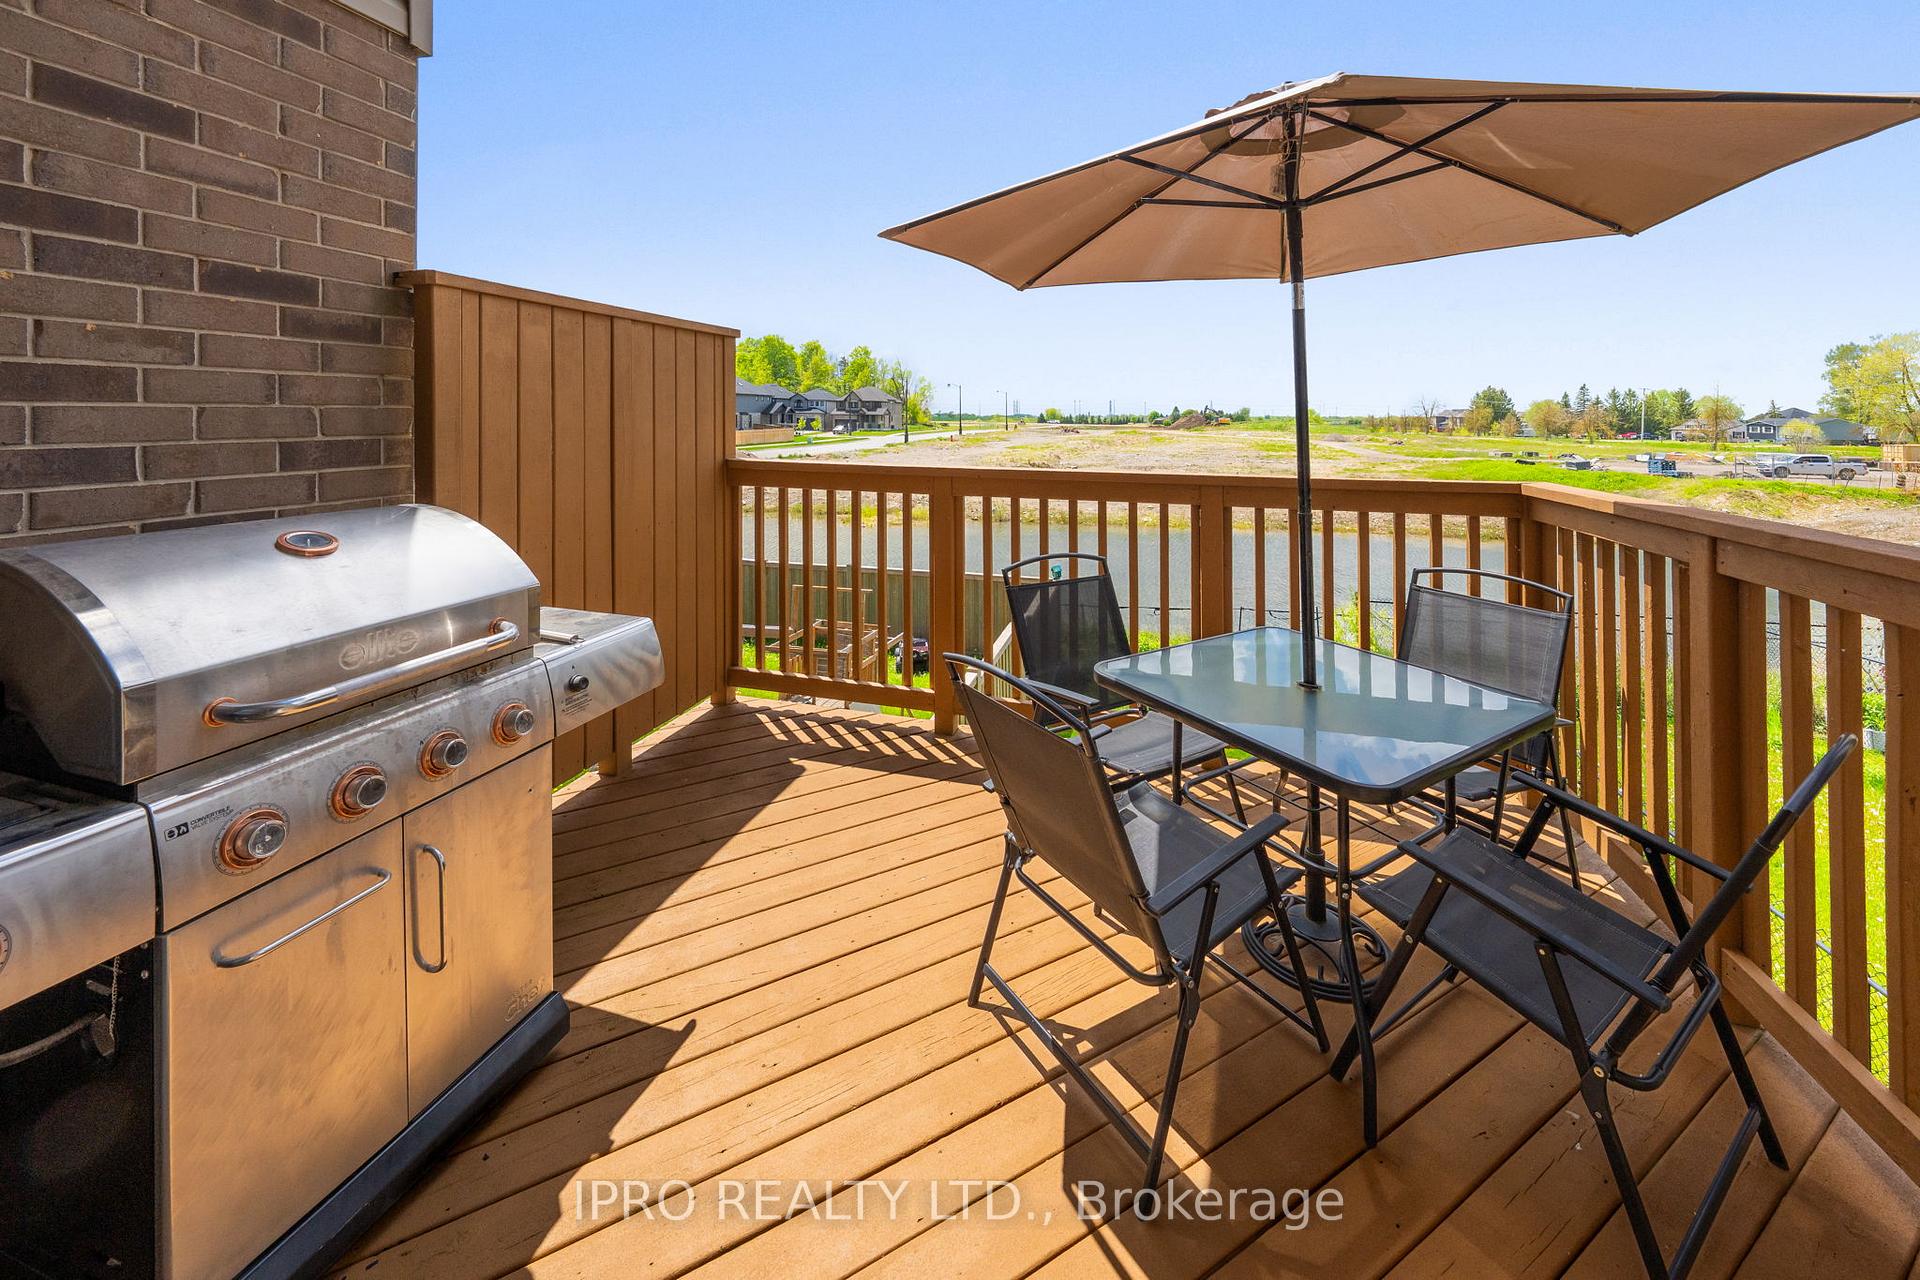
- Features: Deck, privacy
- Size: 19.83 × 114.83 ft
Parking1 Garage, Built-in, Private
- Spaces: 1 Garage
- Garage: Built-in
- Driveway: Private
Heating, water and powerForced air, gas, Central air, Municipal water
- Heating: Forced air, gas
- Cooling: Central air
- Water: Municipal water
- Sewer: Municipal sewer
- Natural gas: Yes
- Hydro: Yes
- Cable: Yes
- Telephone: Available
Costs and taxesTaxes $4,482 a year, HST included in the price, Rental items None
- Taxes, 2025: $4,482 a year
- HST: HST included in the price
- Rental items: None
Included in the saleStainless steel fridge, stove, built-in dishwasher, washer, dryer, newer cac, water softener, new hot water tank, all electric light fixtures, all window coverings, garage door opener & 2 remotes, electric lawn mower, small white shelves in one bedroom, Bar stools, 2 tv mounts, headboard on wall in br 2 (wall will be repaired), freezer
- Included: Stainless steel fridge, stove, built-in dishwasher, washer, dryer, newer cac, water softener, new hot water tank, all electric light fixtures, all window coverings, garage door opener & 2 remotes, electric lawn mower, small white shelves in one bedroom
- Not included: Bar stools, 2 tv mounts, headboard on wall in br 2 (wall will be repaired), freezer
NearbyClear view, lake/pond, level, ravine, rec./commun.centre, school
- Close to: Clear view, lake/pond, level, ravine, rec./commun.centre, school
Listing detailsX12199277, Terminated, Jun 4, 2025
- MLS® number: X12199277
- Status: Terminated
- Listed on: Jun 4, 2025
- Days on market: 54
- Updated: Jul 28, 2025
- Possession: 2025-08-01 / Flexible
- Occupied by: Owner
- Listing brokerage: IPRO REALTY LTD.
About this home
28 Taylor Drive, East Luther Grand Valley (Grand Valley), ON L9W 6P4
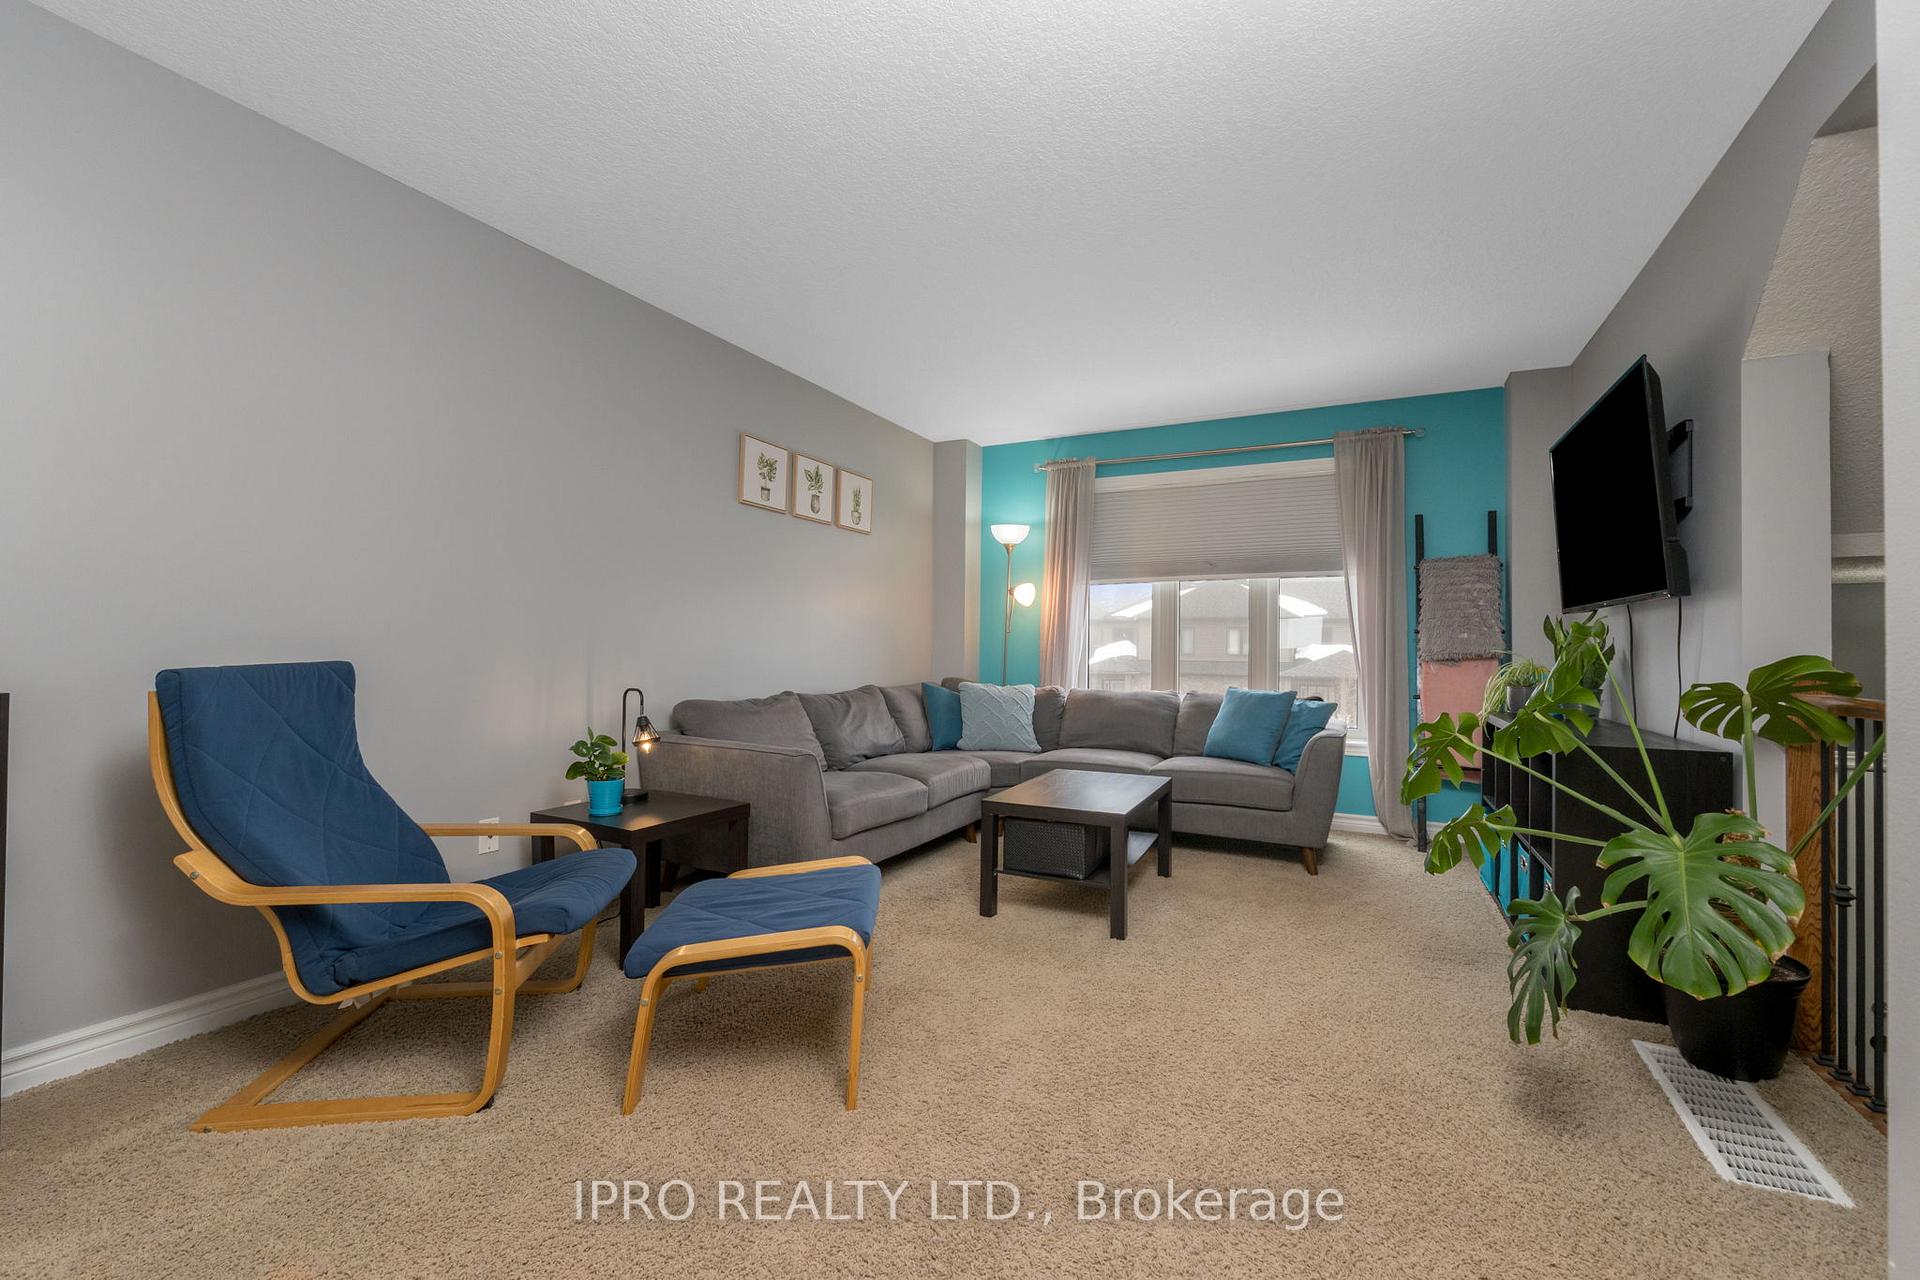
Stunning Freehold Townhome Backing Onto Pond in Grand Valley! Beautifully finished 3-bedroom townhome on an oversized lot with a rare walkout basement backing directly onto a tranquil pond. Open-concept main level features a spacious kitchen with center island, stainless steel appliances, stylish two-toned cabinetry and walkout to an elevated deck overlooking nature. Open and airy living/dining area offers functional family living and space to get cozy! Finished walkout basement offers additional family room with access to lower deck and yard perfect for entertaining or relaxing. Main floor laundry, inside garage access from lower level, and two private decks provide exceptional convenience and versatility. The large garage has an extended area w/walkout to yard! Located in a family-friendly community close to parks, trails, school, and local amenities, including eateries, coffee shops and grocery store! A turn-key home offering comfort, style, and scenic views!
Ask about this home
A HOMEH agent will answer your questions about this home.
Around this home
Daily convenience, out of 100, from the distances below
Schools nearby
School rating, out of 10.
Helpful calculators
Your HOMEH agent

"I would see it this week."