

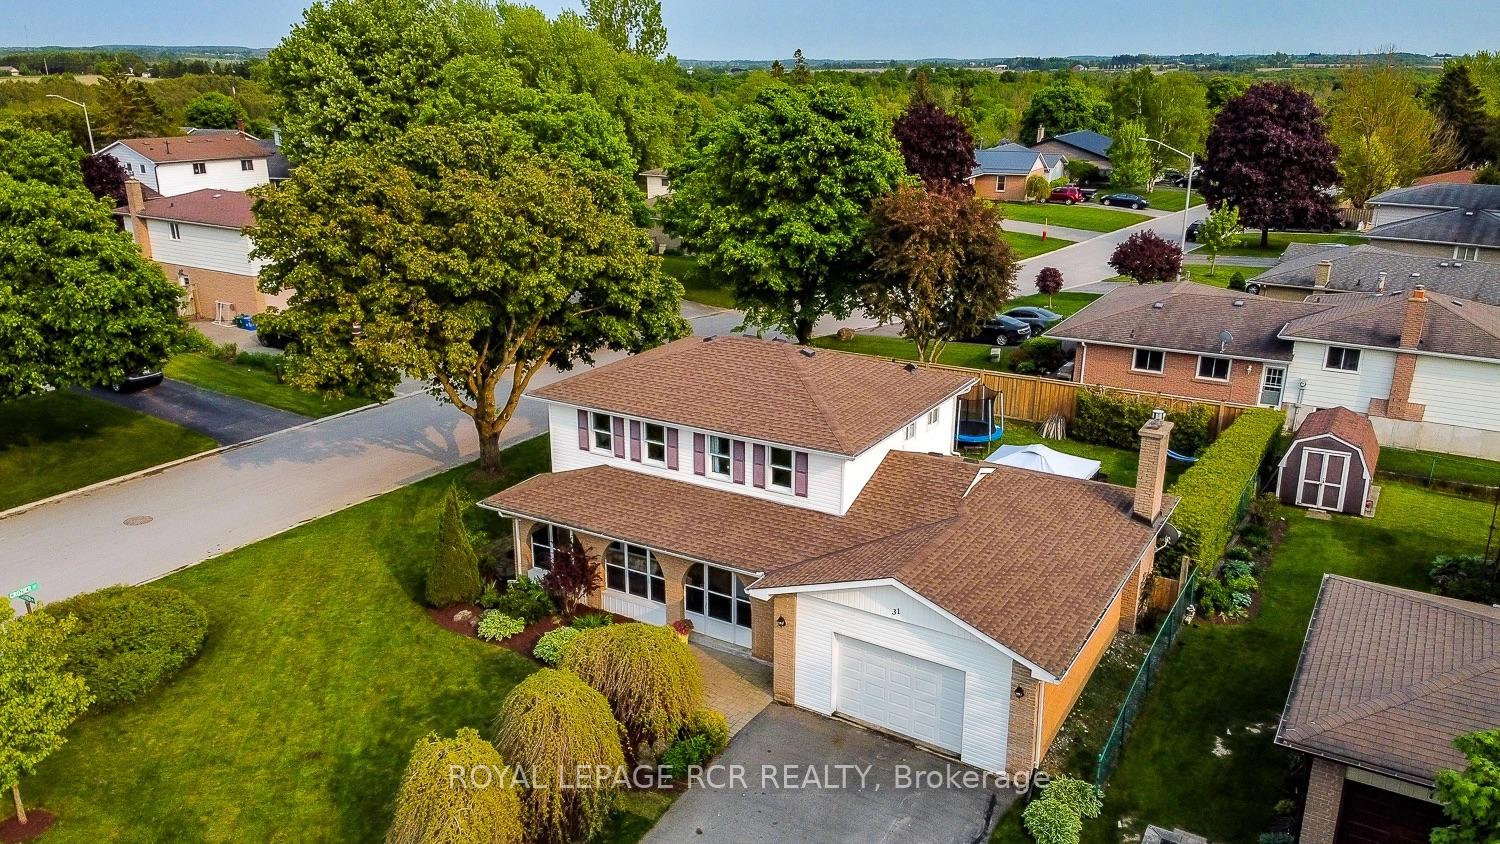
31 Luther Road
31 Luther Road
 See all 37 photos
Property history
- $789,000TerminatedList: 2025-07-17|End: 2025-07-29|12 daysX12292398
- $799,000TerminatedList: 2025-06-02|End: 2025-07-14|42 daysX12191471
Facts and features
- BasementUnfinished
- Age of home31–50 years
- Price per sq ft~$451
- Water, sewerMunicipal
- Hardwood floors
- Fireplace
- Central air
The homeDetached, 2-storey, Age 31–50 years
- Type: Detached
- Style: 2-storey
- Age: 31–50 years
- Living space: 1,500–2,000 sq ft
- Basement: Full, unfinished
InsideFireplace Yes, natural gas, Tile, Hardwood, Broadloom, Lower level
- Fireplace: Yes, natural gas
- Flooring: Tile, Hardwood, Broadloom
- Laundry: Lower level
- Features: Auto garage door remote
- Security: Smoke detector, carbon monoxide detectors
- Rooms above ground: 9
- Bedrooms: 4
- Bathrooms: 2
- Kitchens: 1
- Family room: Yes
Outside and lotBrick, vinyl siding, Asphalt shingle, Poured concrete
- Exterior: Brick, vinyl siding
- Roof: Asphalt shingle
- Foundation: Poured concrete
- Features: Deck, lighting, patio, porch enclosed
- Size: 50.06 × 105.09 ft
Parking2 Garage, Attached, Private double
- Spaces: 2 Garage
- Garage: Attached
- Driveway: Private double
Heating, water and powerForced air, gas, Central air, Municipal water
- Heating: Forced air, gas
- Cooling: Central air
- Water: Municipal water
- Sewer: Municipal sewer
- Natural gas: Yes
- Hydro: Yes
- Cable: Available
- Telephone: Available
Costs and taxesTaxes $4,708 a year, HST No HST, Hot water tank & water softener
- Taxes, 2024: $4,708 a year
- HST: No HST
- Rental items: Hot water tank & water softener
- Under contract: Hot water heater, water softener
Included in the saleRoof (2021), fence (2020), fridge, stove, dishwasher, washer, dryer, blinds, kitchen curtains, gazebo, play structure in yard, all wooden shelving in basement., Disney light & bookshelves in 3rd bedroom, monkey shelves in 2nd bedroom, all curtains except kitchen, freezer in basement.
- Included: Roof (2021), fence (2020), fridge, stove, dishwasher, washer, dryer, blinds, kitchen curtains, gazebo, play structure in yard, all wooden shelving in basement.
- Not included: Disney light & bookshelves in 3rd bedroom, monkey shelves in 2nd bedroom, all curtains except kitchen, freezer in basement.
NearbyFenced yard, cul de sac/dead end, school, rec./commun.centre
- Close to: Fenced yard, cul de sac/dead end, school, rec./commun.centre
Listing detailsX12292398, Terminated, Jul 17, 2025
- MLS® number: X12292398
- Status: Terminated
- Listed on: Jul 17, 2025
- Days on market: 12
- Updated: Jul 29, 2025
- Possession: 60-89 days
- Occupied by: Owner
- Listing brokerage: Royal LePage RCR Realty
About this home
31 Luther Road, East Luther Grand Valley (Grand Valley), ON L9W 5R1
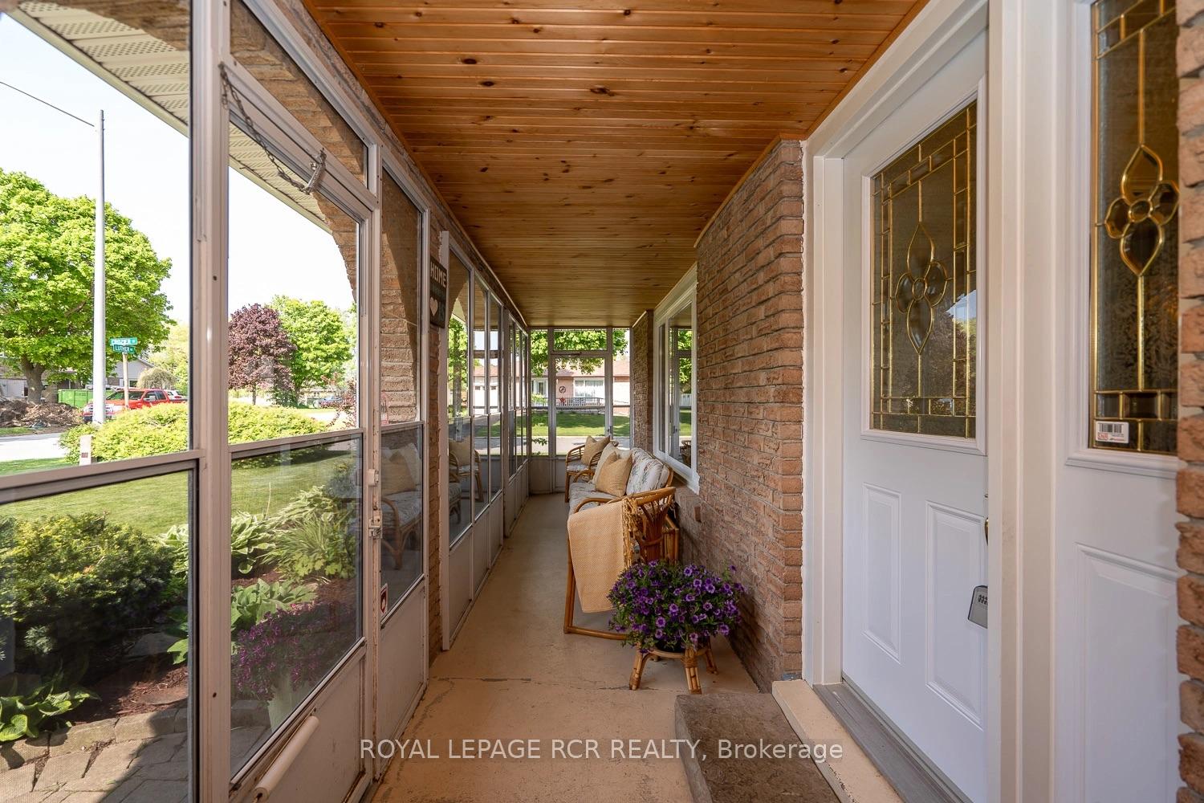
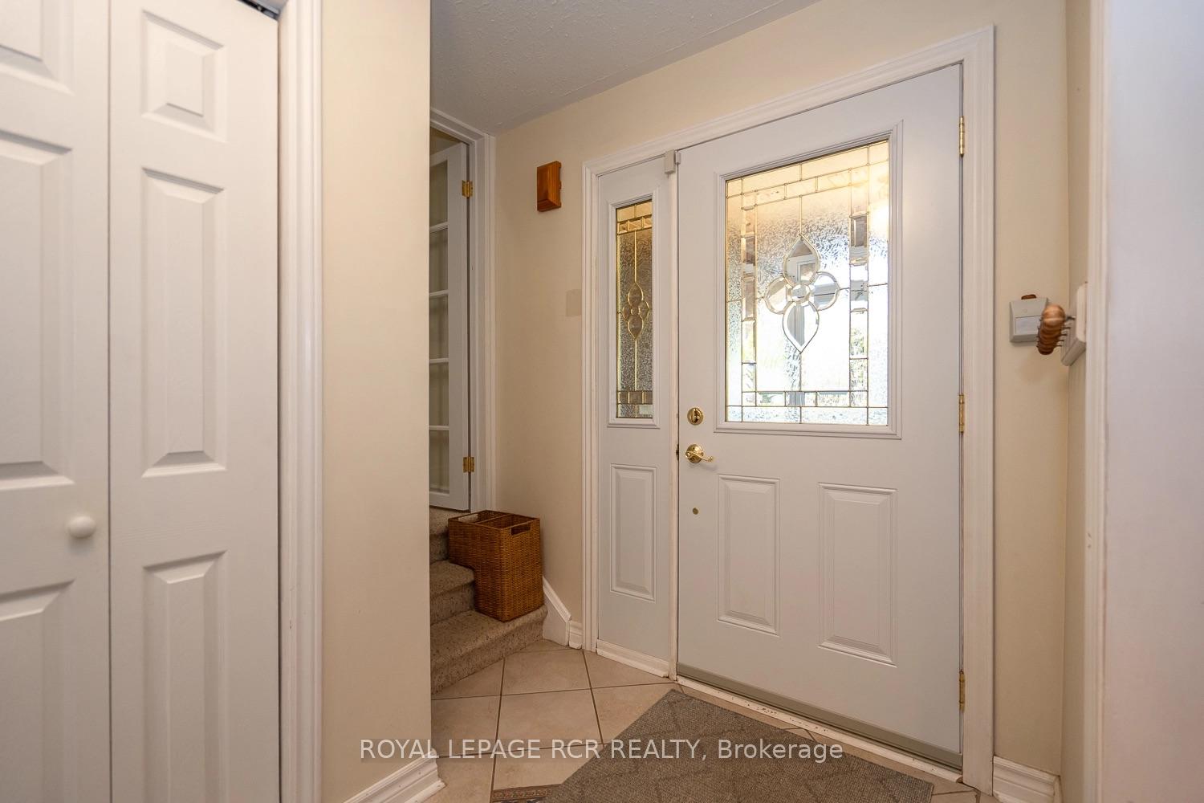
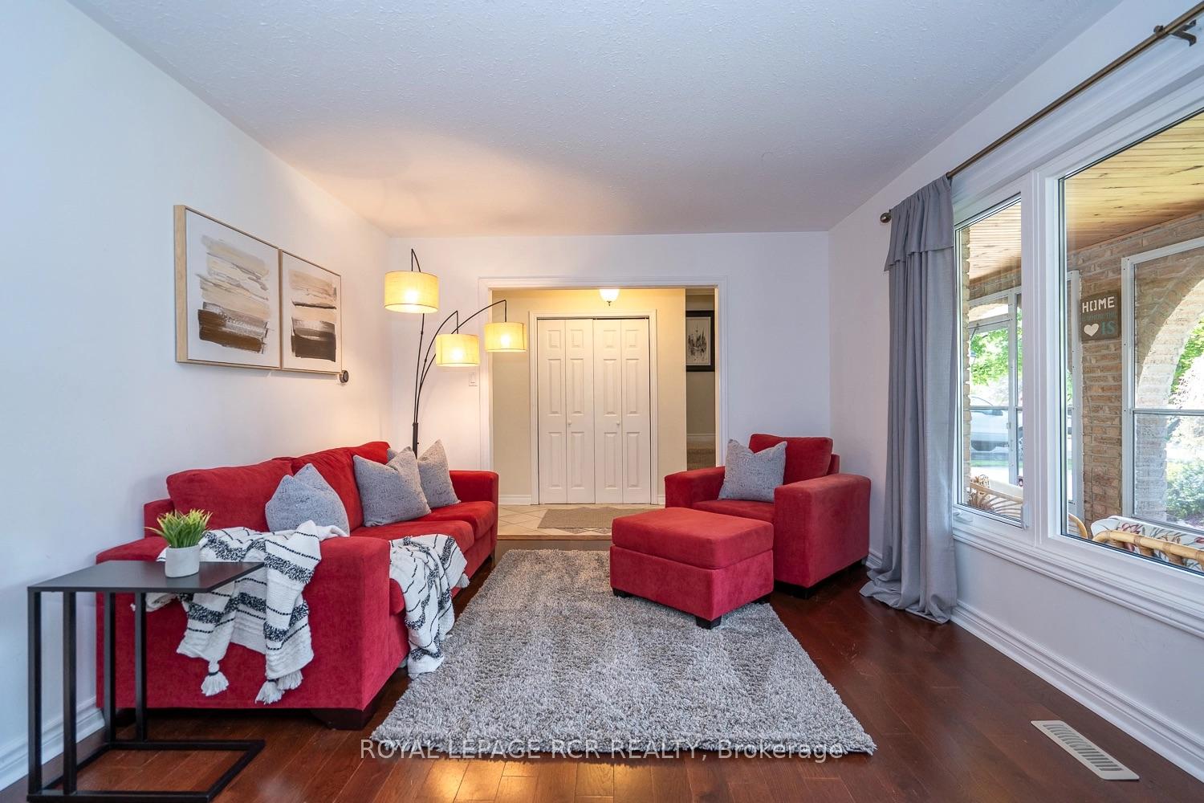
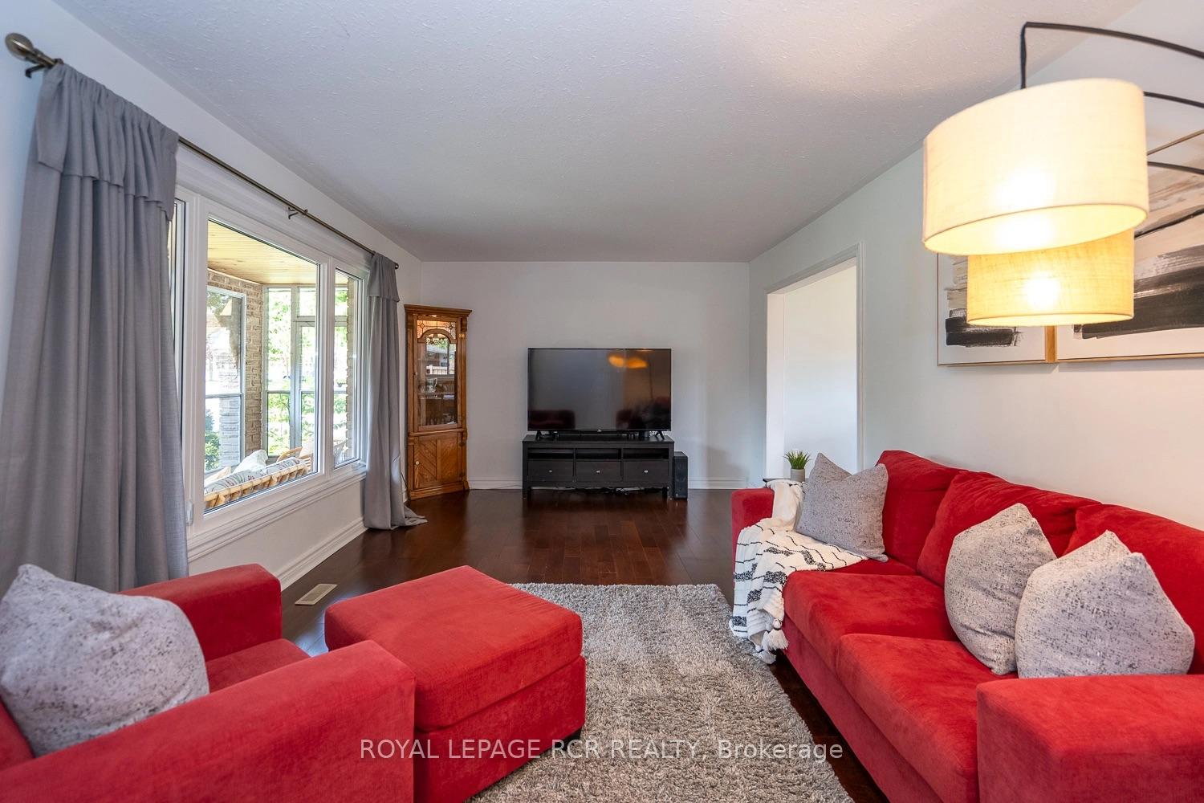
Rare 4-Bedroom on a Quiet Corner Lot: Welcome to 31 Luther Road, Grand Valley. This well-maintained 4-bedroom family home on a large corner lot is situated in a quiet Grand Valley neighbourhood. This home checks all the boxes: curb appeal, space to grow, and a practical layout designed for everyday living.The bright sunroom entry offers direct access to both the house and garage, perfect for busy family routines. Inside, the main floor features a spacious living room, a functional, updated kitchen & dining room with plenty of storage and counter space. Completing the main floor is a light-filled family room with a gas fireplace and walkout to the backyard, adding extra living space, alongside a stylishly updated 2-piece powder room. Outside, enjoy a pool-sized yard, with mature trees for privacy, and a large deck ideal for outdoor meals and family time. Upstairs you'll find four generous bedrooms and a freshly painted full bathroom. The primary bedroom has hardwood floors and a double closet, while the fourth bedroom includes laundry hookups a great option for multigenerational living or future flexibility. Room to park, room to grow, and room to breathe: this rare 4-bedroom gem is the kind of home where good days start and even better memories are made.
Ask about this home
A HOMEH agent will answer your questions about this home.
Around this home
Daily convenience, out of 100, from the distances below
Schools nearby
School rating, out of 10.
Helpful calculators
Your HOMEH agent

"I would see it this week."