

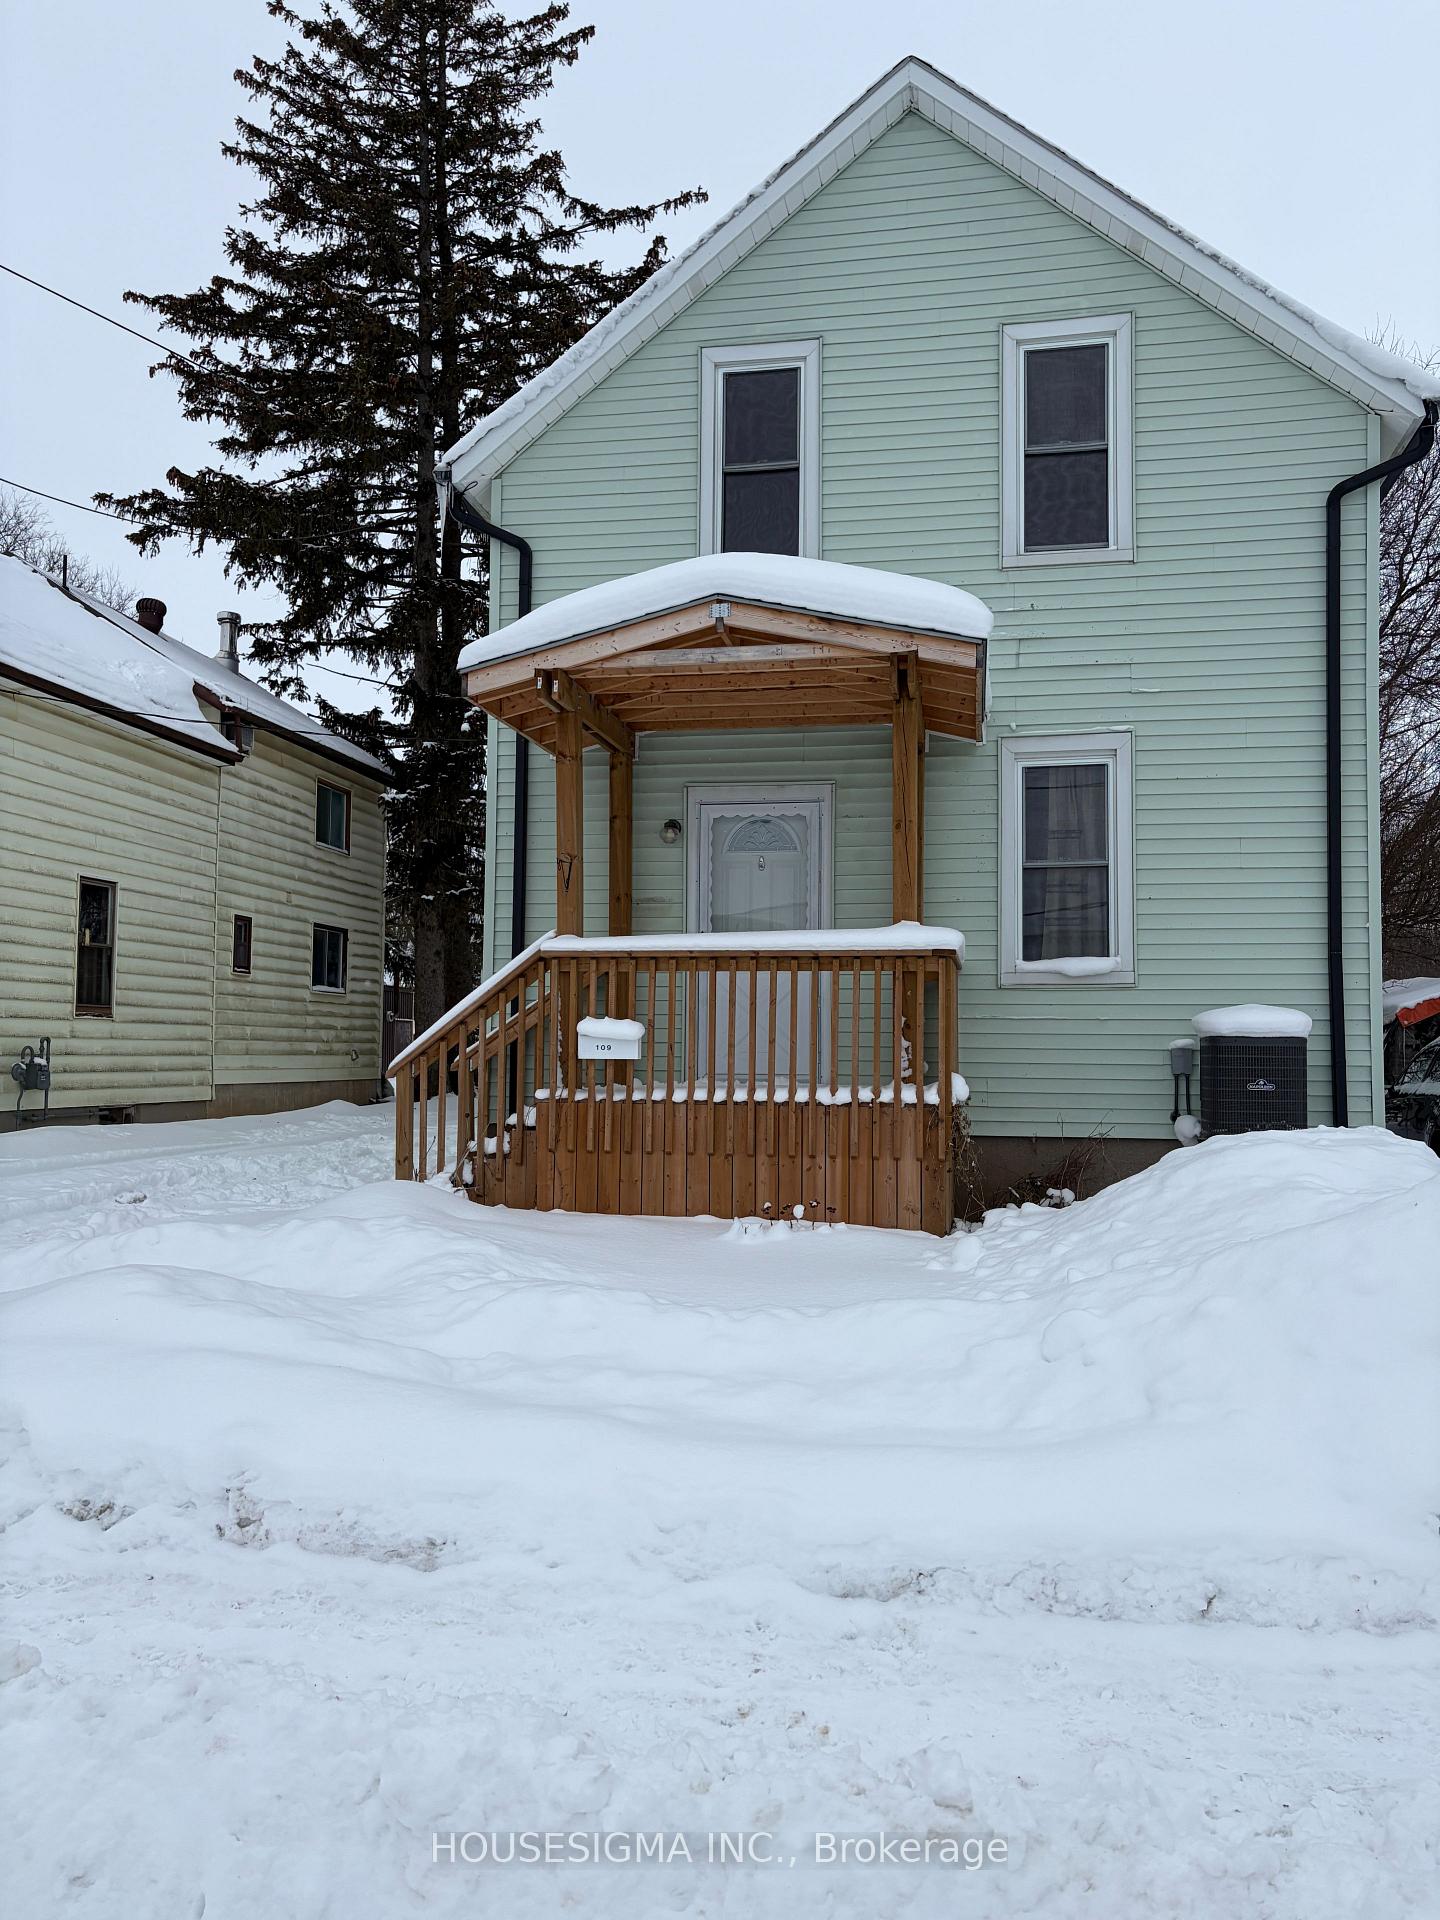
109 John Street E
109 John Street E
 See all 34 photos
Property history
- $595,000TerminatedList: 2026-03-04|End: 2026-04-02|29 daysX12843418
- $595,000TerminatedList: 2026-01-26|End: 2026-03-04|37 daysX12729724
Facts and features
- BasementUnfinished
- Age of home100+
- Price per sq ft~$458
- Water, sewerMunicipal
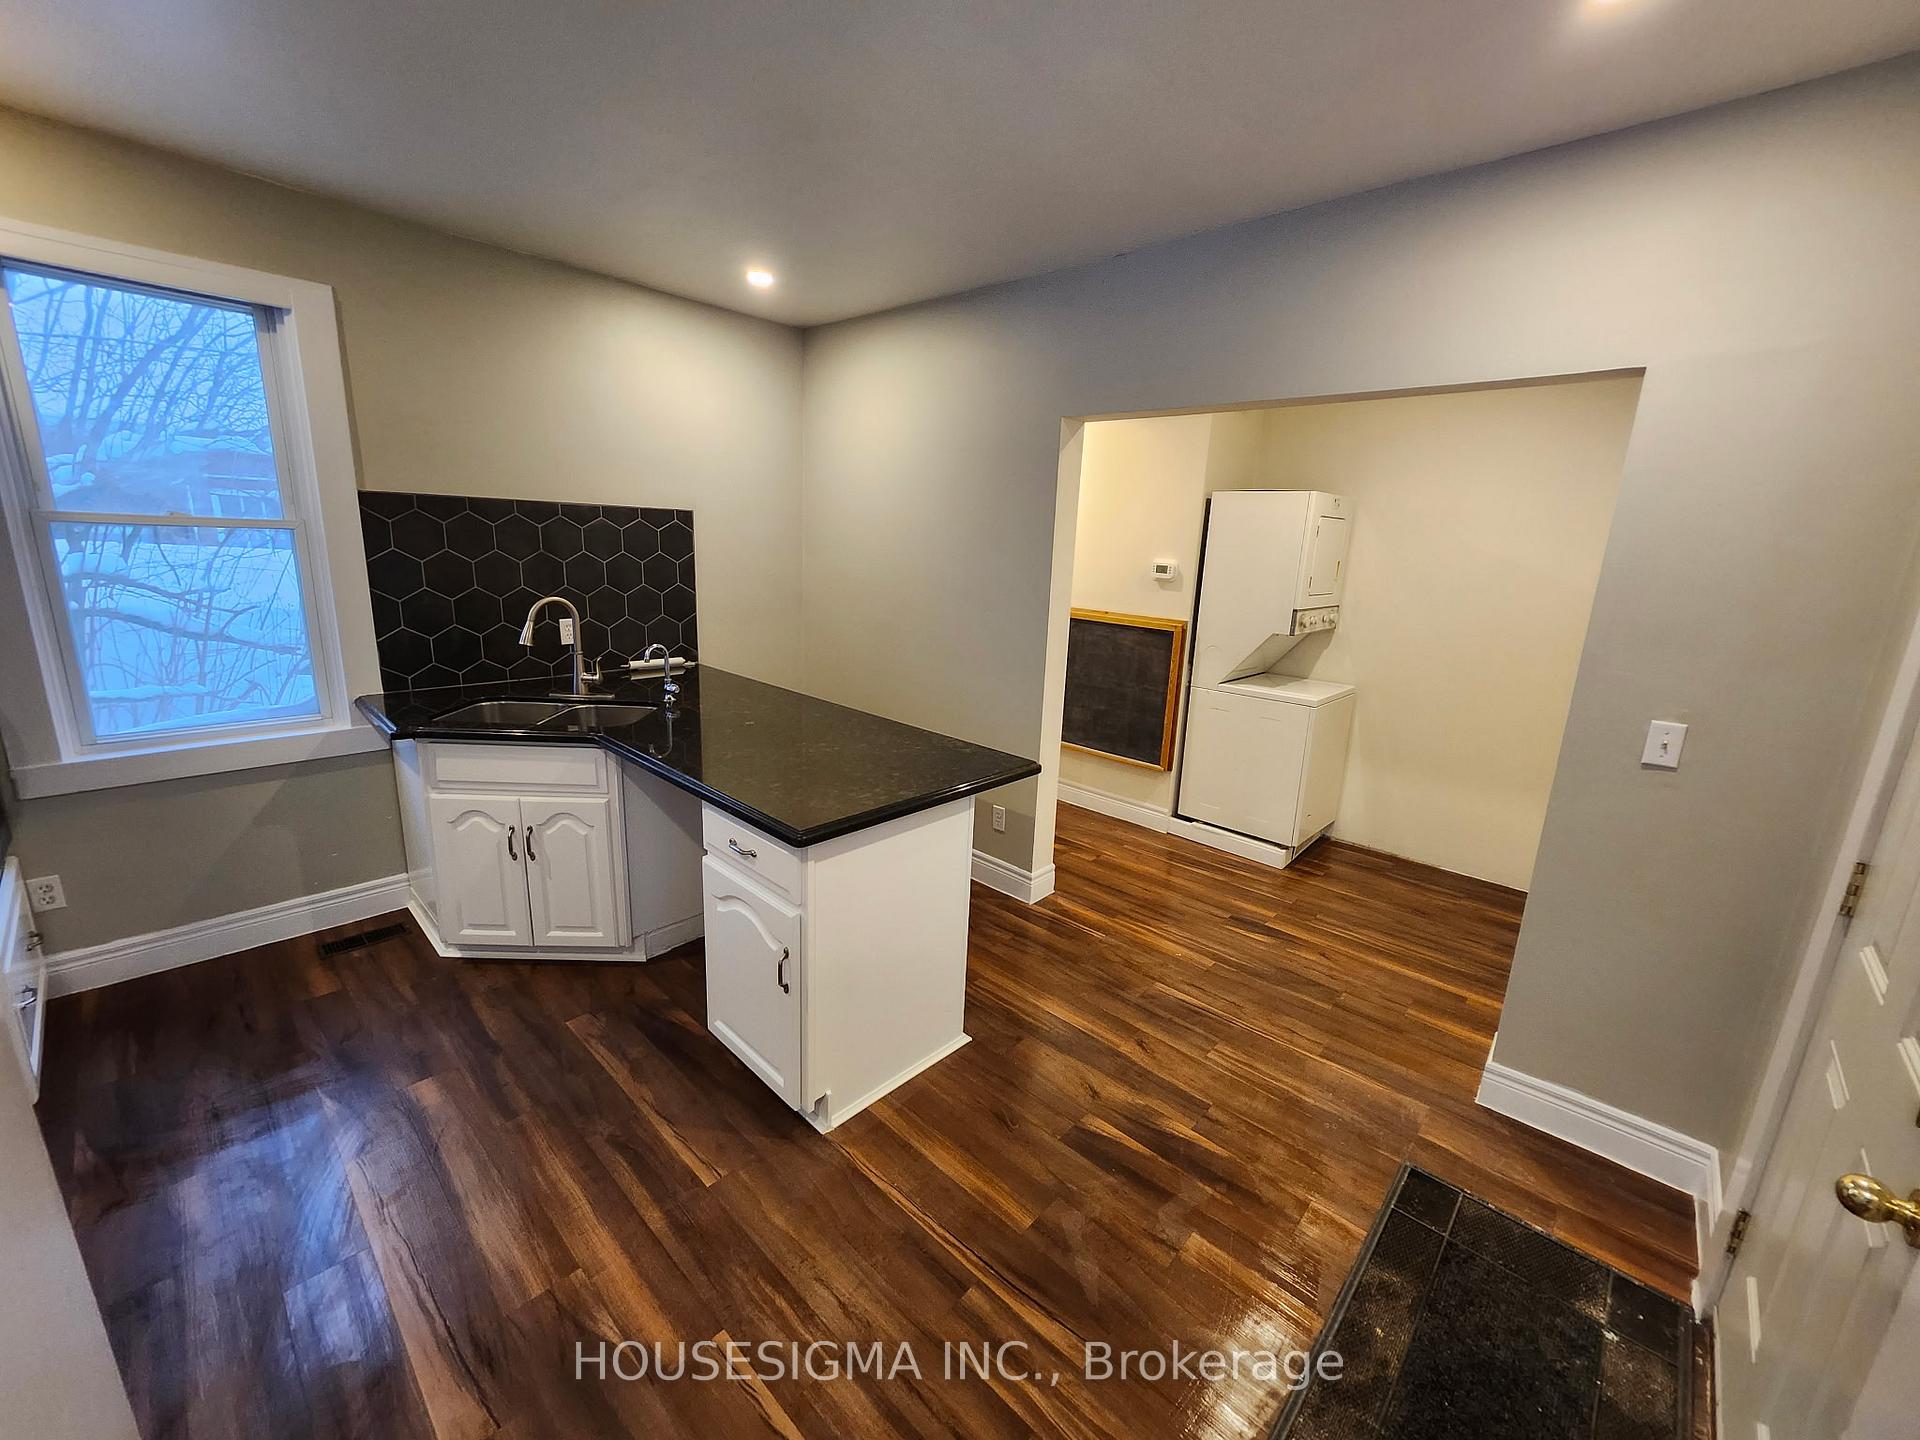
- Second kitchen
- Central air
The homeDetached, 2-storey, 100+
- Type: Detached
- Style: 2-storey
- Age: 100+
- Living space: 1,100–1,500 sq ft
- Basement: Unfinished
- Waterfront: None
InsideMain level, Carpet free, built-in oven, countertop range, separate heating controls, water heater owned, water softener, on demand water heater, Carbon monoxide detectors
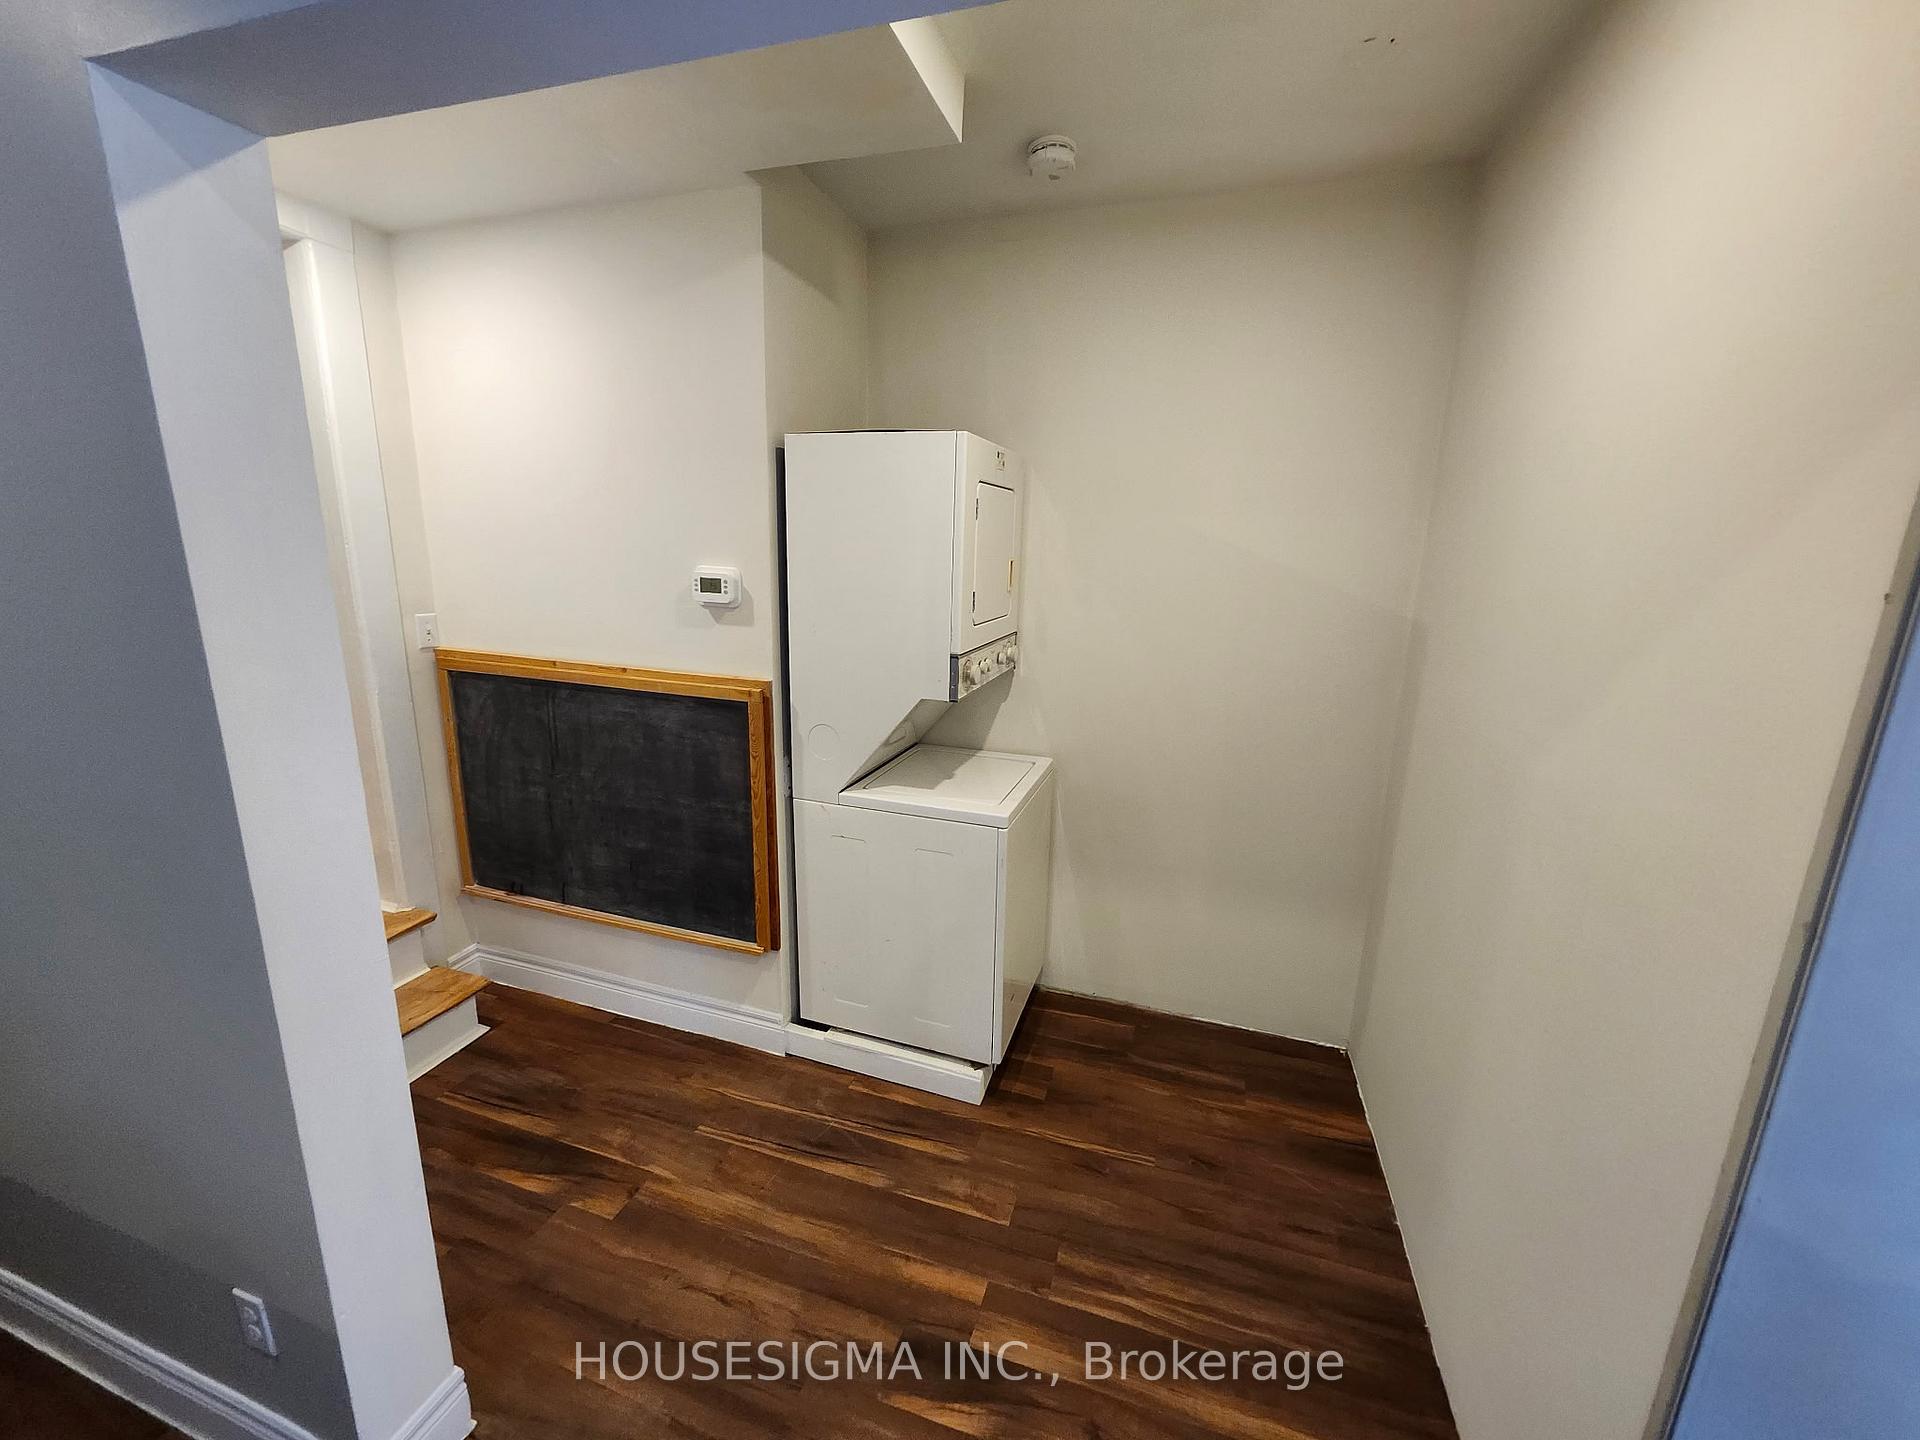
- Laundry: Main level
- Features: Carpet free, built-in oven, countertop range, separate heating controls, water heater owned, water softener, on demand water heater
- Security: Carbon monoxide detectors
- Rooms above ground: 7
- Rooms in the basement: 0
- Bedrooms: 3
- Bathrooms: 2
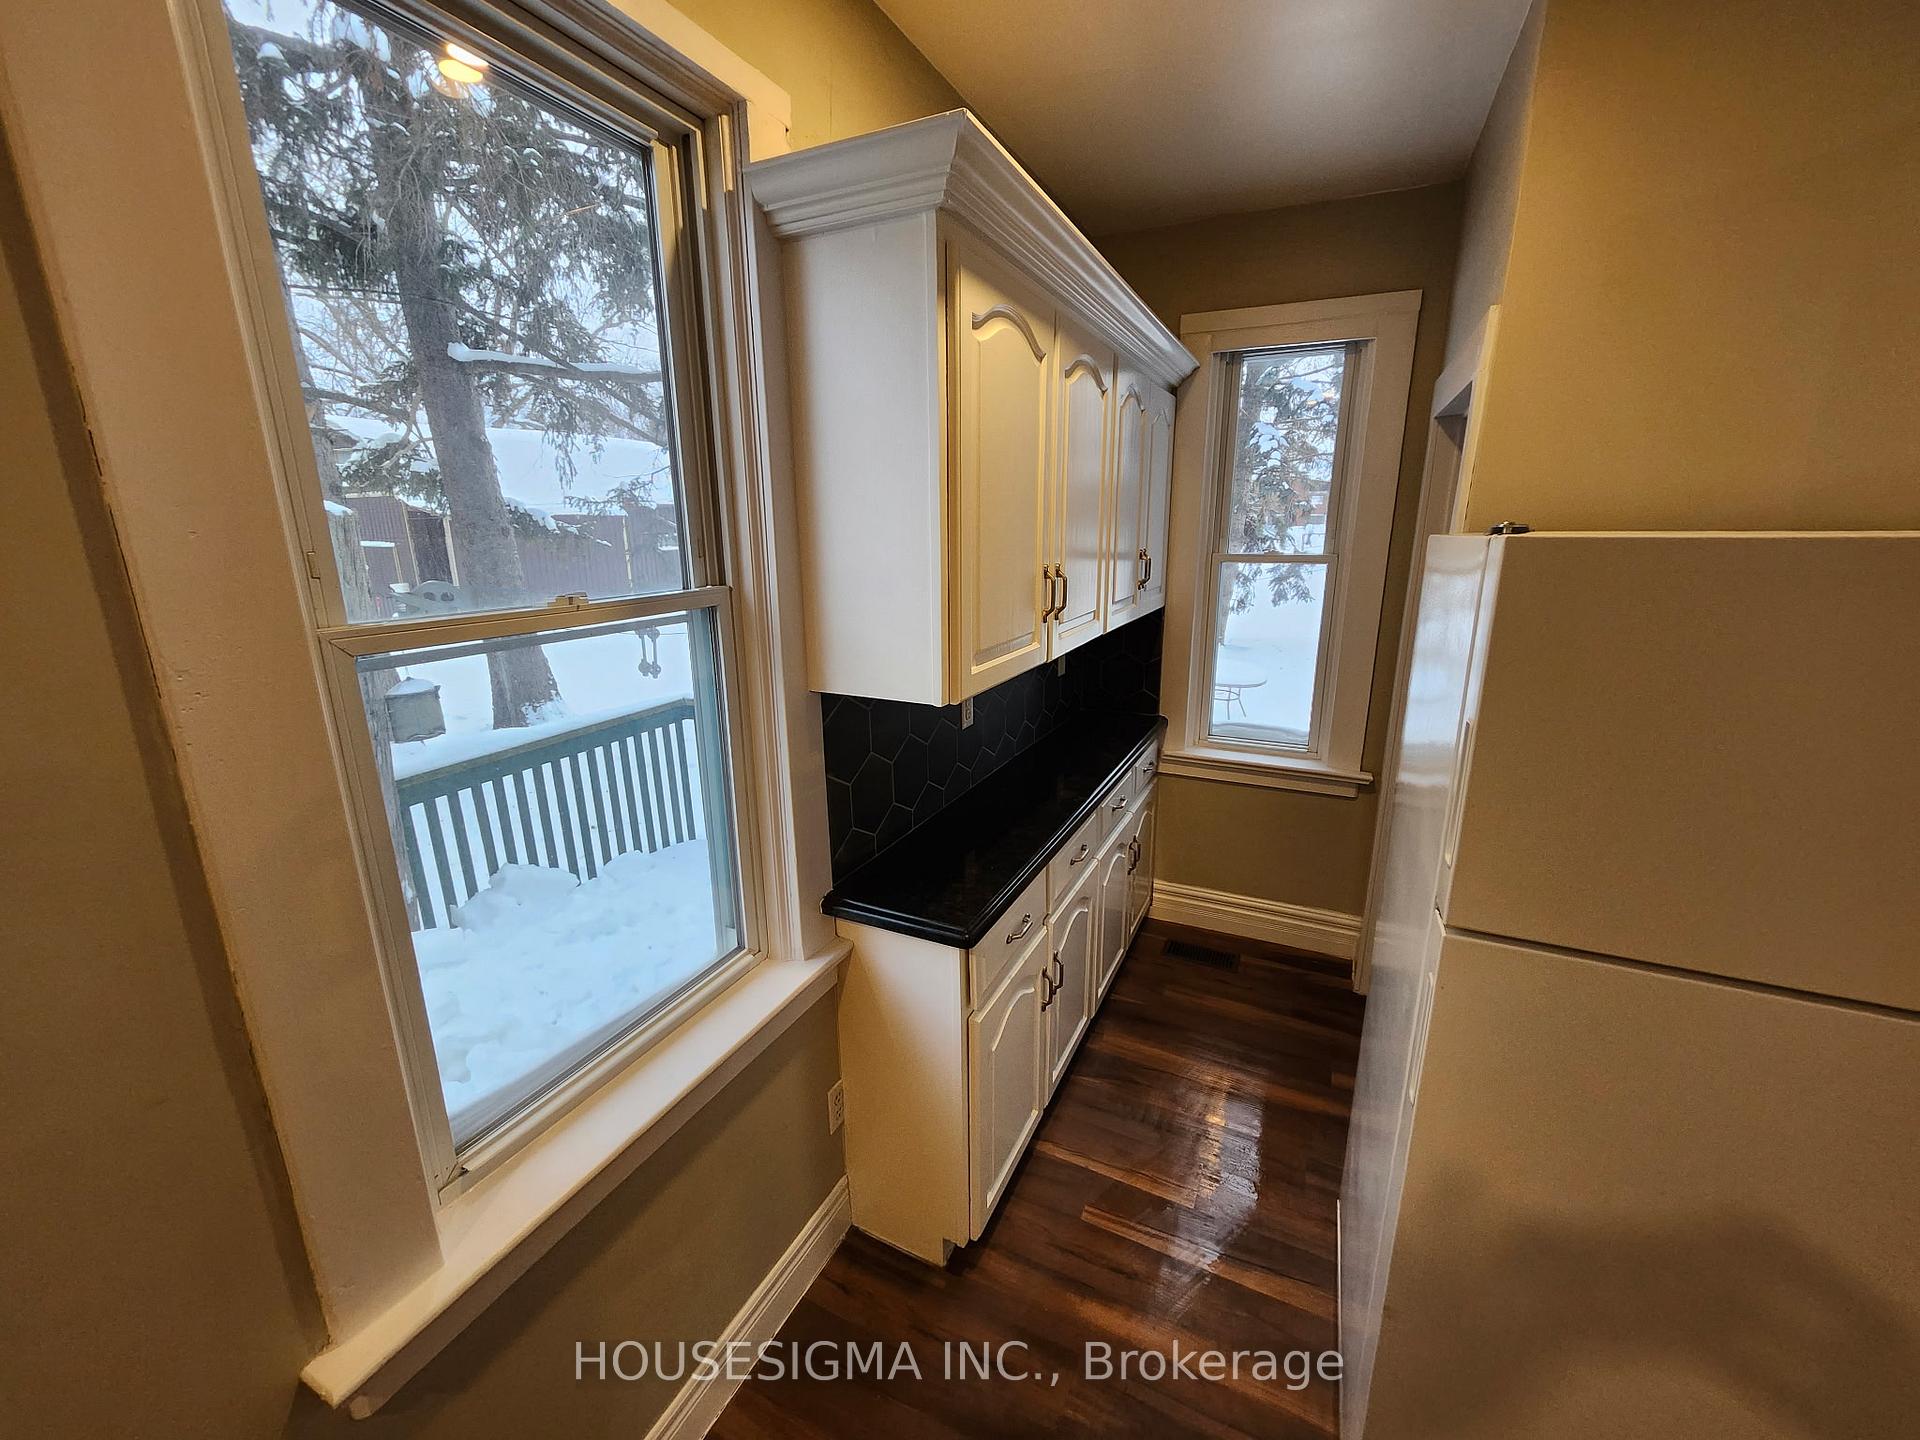
- Kitchens: 2
Outside and lotVinyl siding, Asphalt shingle, Poured concrete
- Exterior: Vinyl siding
- Roof: Asphalt shingle
- Foundation: Poured concrete
- Size: 43.4 × 237.4 ft
- Zoning: R2 Residential
Parking3 Parking
- Spaces: 3 Parking
Heating, water and powerForced air, gas, Central air, Municipal water
- Heating: Forced air, gas
- Cooling: Central air
- Water: Municipal water
- Sewer: Municipal sewer
- Natural gas: Yes
- Hydro: Yes
- Cable: Yes
- Telephone: Yes
Costs and taxesTaxes $2,543 a year, HST included in the price, Rental items None
- Taxes, 2025: $2,543 a year
- HST: HST included in the price
- Rental items: None
Included in the saleBuilt in stove, microwave, cooktop, dishwasher. white washer/dryer, fridge, stainless/black stove
- Included: Built in stove, microwave, cooktop, dishwasher. white washer/dryer, fridge, stainless/black stove
Listing detailsX12729724, Terminated, Jan 26, 2026
- MLS® number: X12729724
- Status: Terminated
- Listed on: Jan 26, 2026
- Days on market: 37
- Updated: Mar 4, 2026
- Possession: 2026-03-02 / Flexible
- Occupied by: Owner
- Listing brokerage: HOUSESIGMA INC.
About this home
109 John Street E, East Zorra-Tavistock (Tavistock), ON N0B 2R0
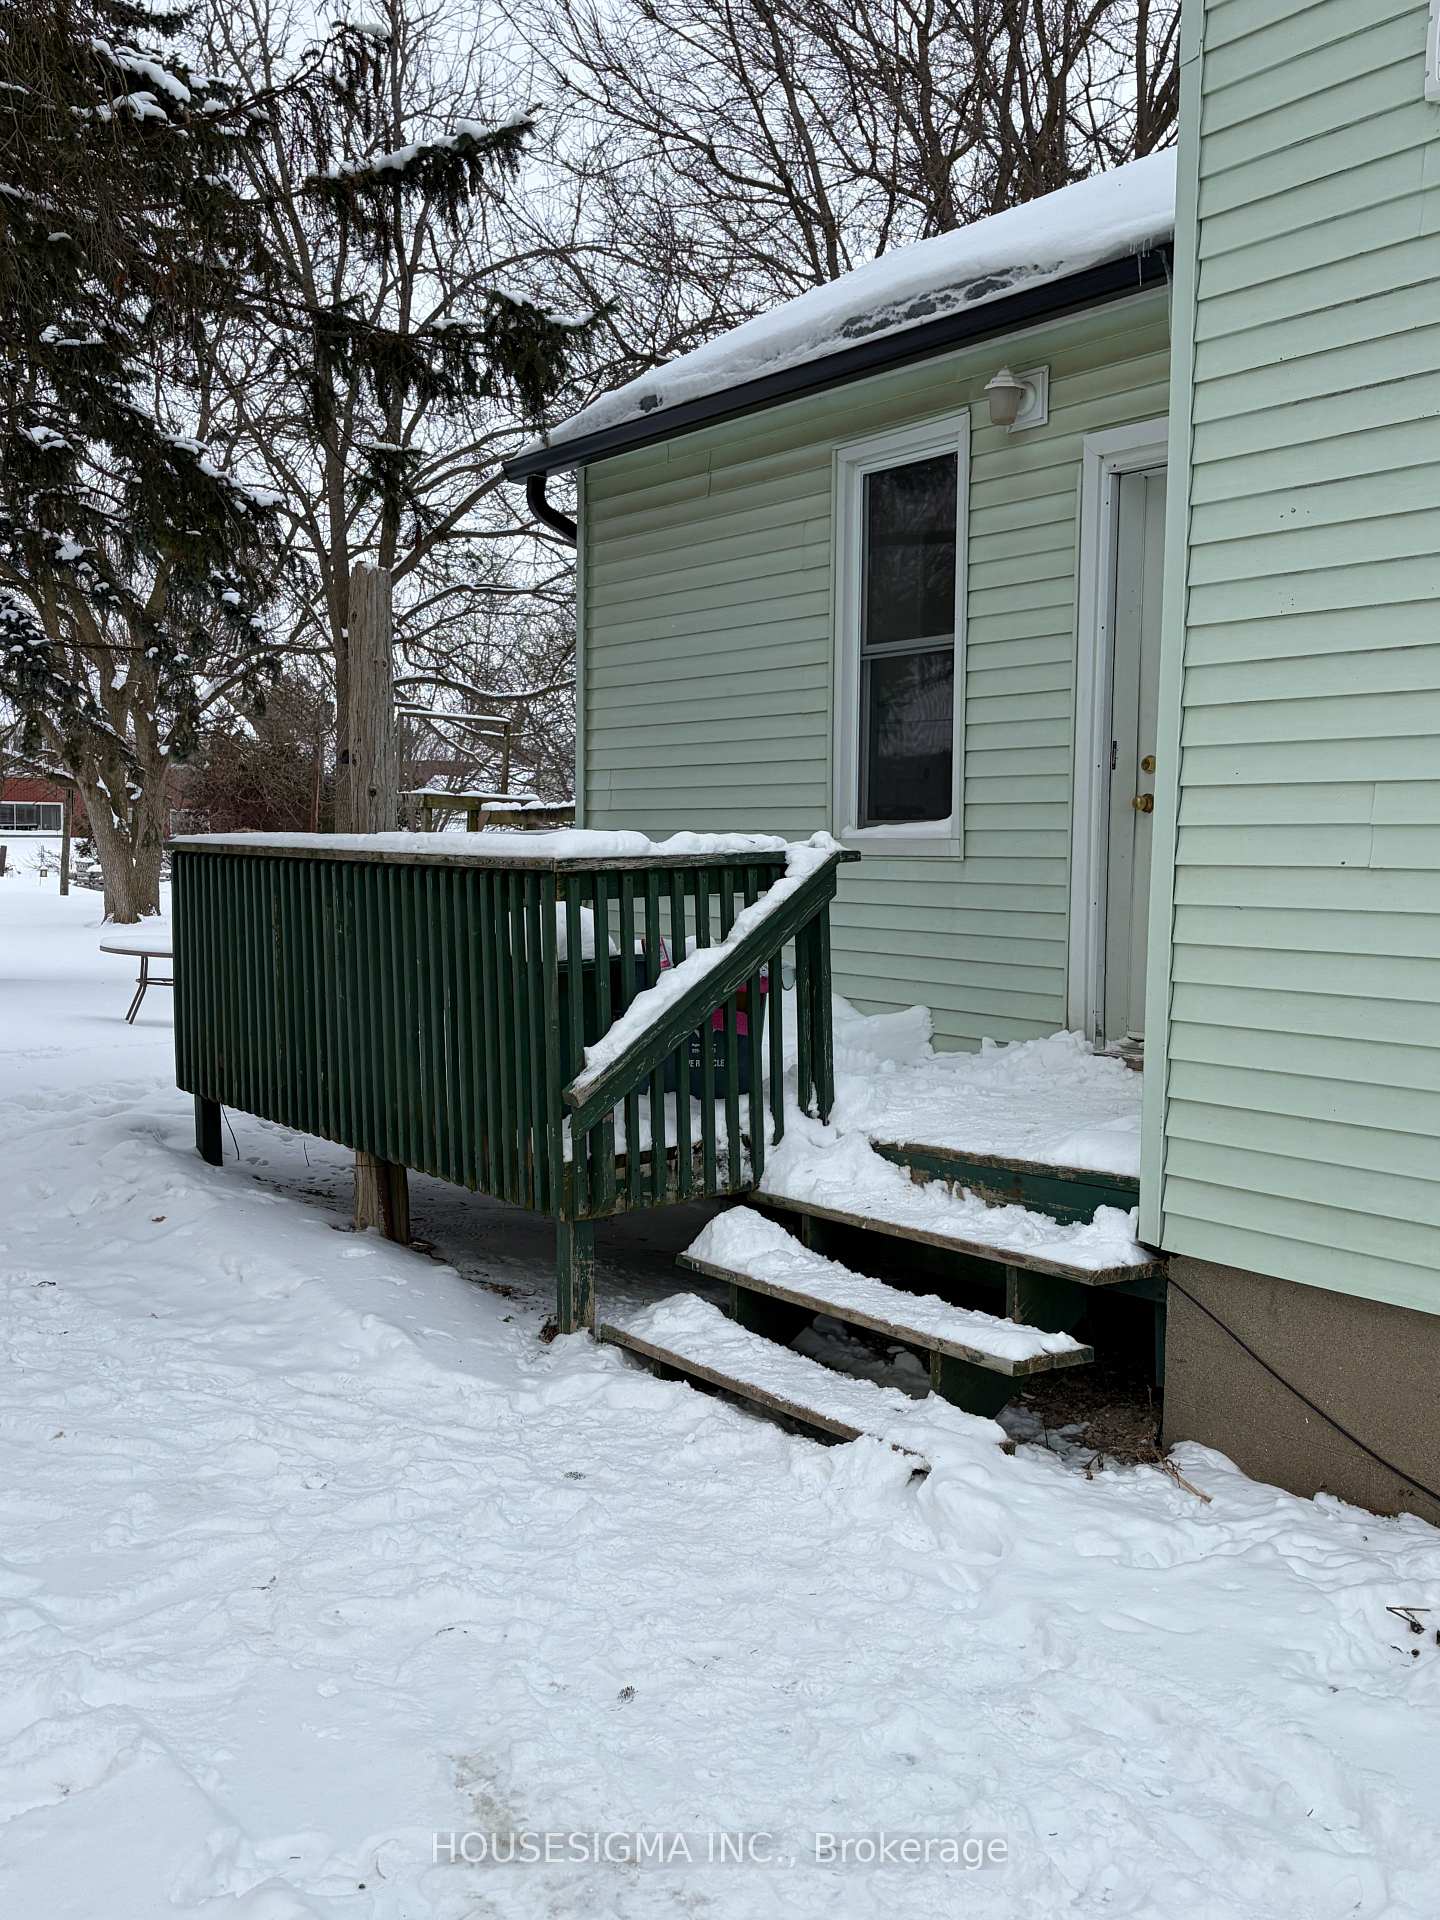
Welcome to the quiet, welcoming town of Tavistock! This charming century home is full of character and flexibility, offering 3 bedrooms and 2 bathrooms with the rare bonus of two separate kitchens. Currently configured as front and rear units, the layout is ideal for income generation, multi-generational living, or easily reverting back to a single-family home by removing a dividing wall. Situated on a generous 42 x 226 ft lot, the property features extensive landscaping that provides space, privacy, and curb appeal. Modern comforts blend seamlessly with classic charm, including separate heating controls, central air conditioning, and an on-demand hot water heater. The main kitchen is well-appointed with built-in appliances and granite countertops, making it both functional and stylish. Whether you're an investor or a homeowner looking for flexibility, this unique property offers endless possibilities in a peaceful small-town setting. Recent updates and features include separate heating and cooling zones, an on-demand hot water heater, a 200 Amp electrical panel, new basement windows, a sump pump, and a water softener. Additional improvements include new insulation in the living room, renovated bathrooms, and a newly built front deck/porch, all set on a large 42 x 226 ft lot with extensive landscaping.
Ask about this home
A HOMEH agent will answer your questions about this home.
Around this home
Daily convenience, out of 100, from the distances below
Schools nearby
School rating, out of 10.
Helpful calculators
Your HOMEH agent

"Priced 17% over the Hestimate. I would see it this week."