
5858 Fourth Line
Erin (Rural Erin), ON N0B 1Z0
- 2+2Bedrooms
- 4Bathrooms
- 4Garage
- —Sq Ft
- $10,164Tax
- 603×1,111 ftLot Size
 Estimated Value:$1,979,508See Free Estimate Report

Property not available for sale or for rent.
HOMEH One: full-service selling for a 1% listing fee. The buyer's agent commission is separate.
Free Home EvaluationHow Much Is My Home Worth?Homes for Sale NearbySale & Price History for 5858 Fourth Line, Erin, Rural Erin
Real estate boards require you to or to see the full details of this property.
*Sold prices and complete sale & price history are regulated data. Under the Trust in Real Estate Services Act, 2002 (TRESA) and the rules of the Real Estate Council of Ontario (RECO), and pursuant to the Multiple Listing Service® rules of the Canadian Real Estate Association (CREA) and the Toronto Regional Real Estate Board (TRREB), this information may be shown only to registered users who have agreed to the applicable terms of use (a Virtual Office Website, or "VOW," arrangement). HOMEH Inc., Brokerage therefore provides it to signed-in members only. Creating an account is free and takes under a minute.
About 5858 Fourth Line, Erin, Rural Erin
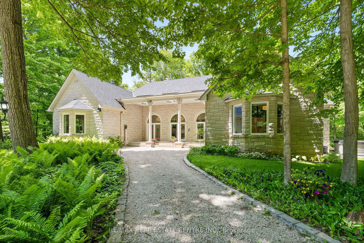
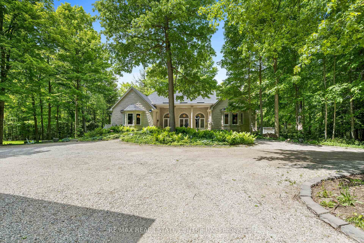
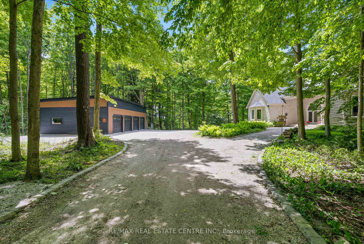
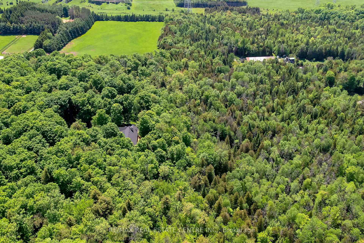
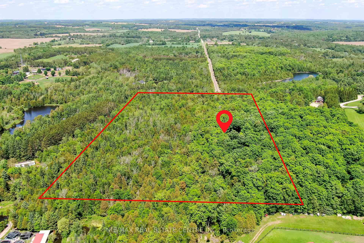
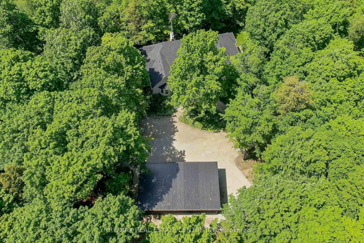
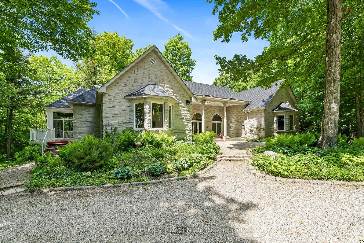
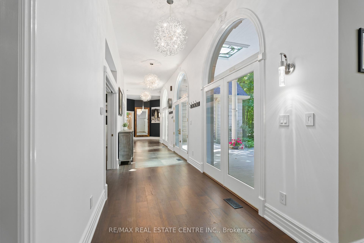
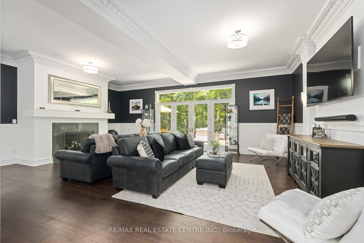
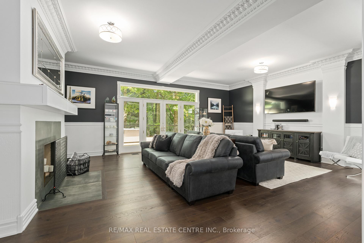
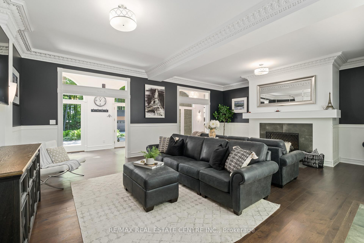
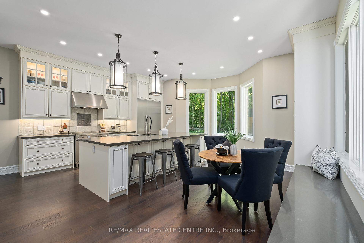
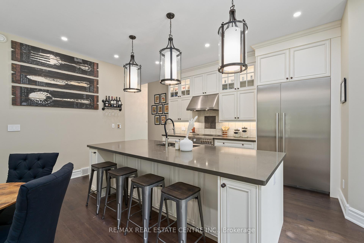
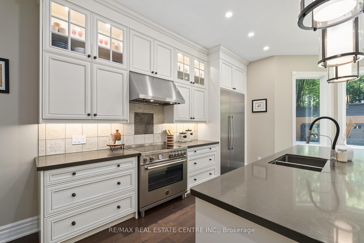
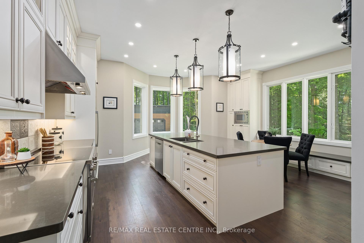
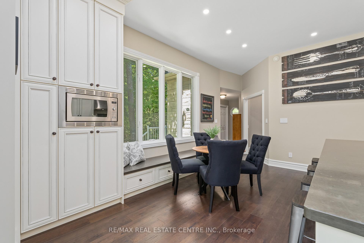
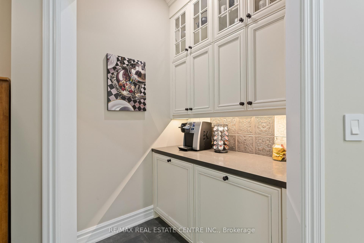
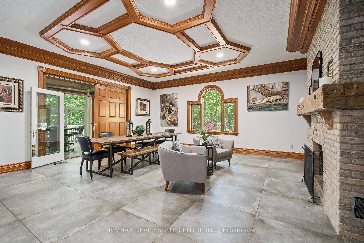
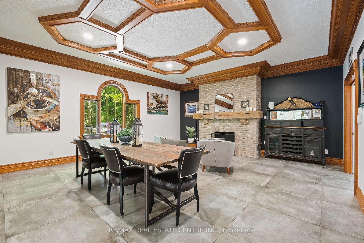
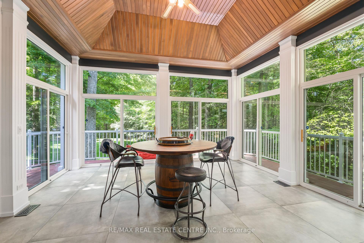
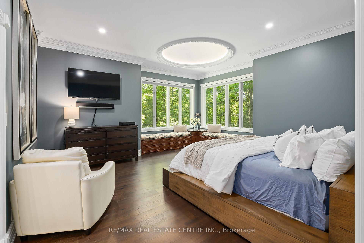
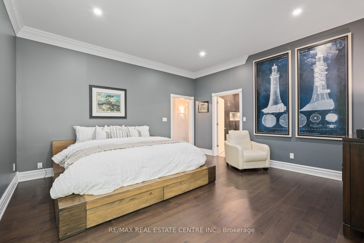
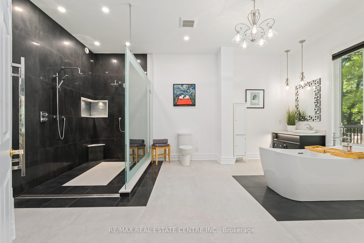
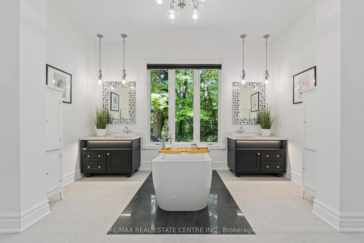
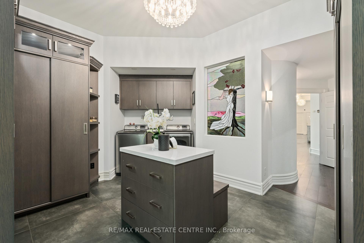
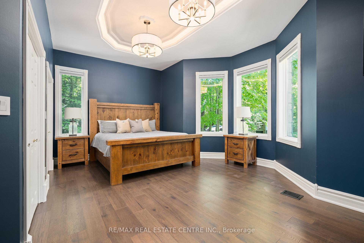
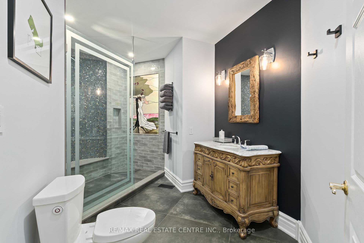
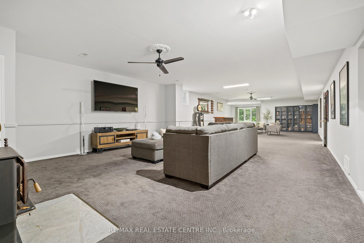
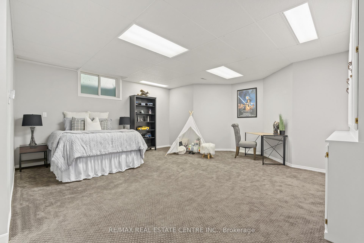
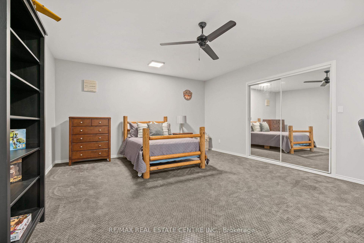
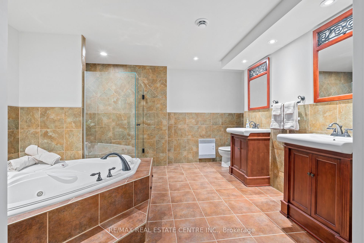
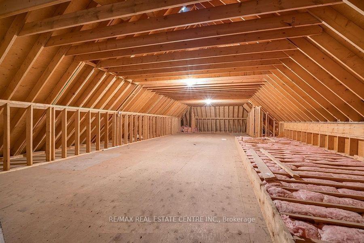
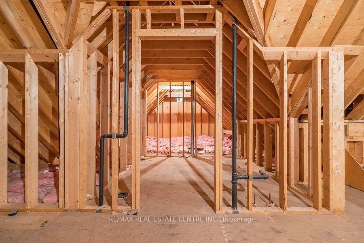
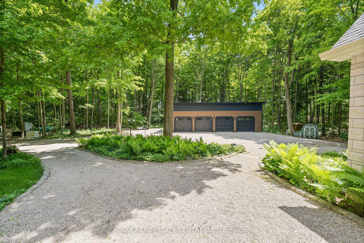
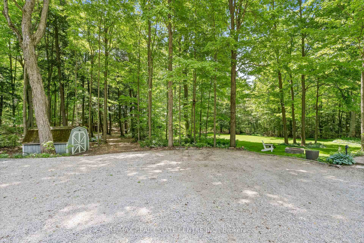
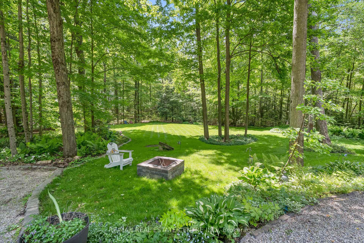
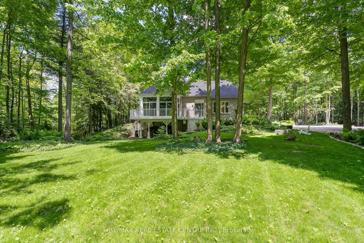
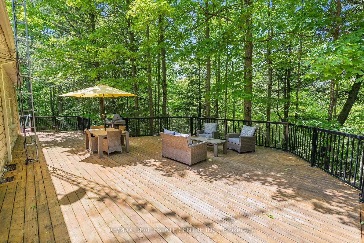
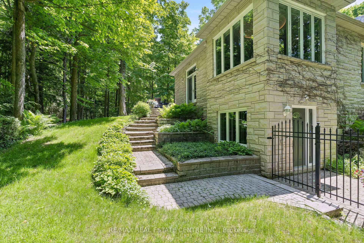
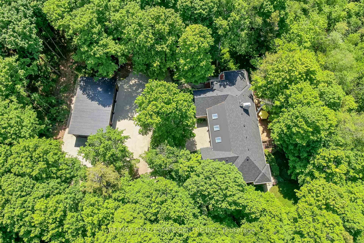
Uncover the embodiment of comfort, luxury and tranquility in this custom Indiana Limestone bungalow situated on 16.5 private acres encased in the middle of 100 year old hardwood trees. With the perfect blend of lavishness and sensibility, this home offers over 7,000 sq.ft. of finished living space, 2+2 beds and 4 baths. Travel along the tree-lined property entryway and be welcomed by striking landscaping and a magnificent front entrance showcasing 3 flat skylight domes. Walk in to elegance as you enter a spacious living room with stunning 10" plaster moulding and 2 sets of in wall doors with glass insets that open to a lovely 800 square foot cedar deck. The custom built chef's kitchen is complete with state-of-the-art, high-end appliances, stunning quartz countertops and a coffee room highlighting a built-in Keurig machine. Walk-out from the rustic and renovated dining room showcasing heated ceramic flooring and fireplace to a four-season sunroom with spectacular garden and woodland views. Each bedroom, on the main level, is comfortably sized and thoughtfully laid out and offers an ensuite bath. The primary bedroom boasts hardwood floors, large windows with window seating overlooking the yard and an utterly extraordinary ensuite bath and walk-in closet complete with laundry facilities. Second level has already been framed to allow the addition of 4 windows and a walk-out balcony when desired. Framed and plumbed for a bathroom and bar area as well. The expansive lower level features a separate entrance, large rec room, 2 bedrooms and 5 piece bath. This home is situated on a generous property with the Eramosa River running through. The detached 4-car custom garage is drywalled, features high-end smart lighting and a level 2 quick electric car vehicle charger. The driveway is lined by 11 lamp posts controlled by Alexa and Brilliant smart lighting system. The property provides a sprinkler system over 7 zones, a 22kwh Generac generator and a 7' hot tub.
Key Facts & Features
Property Costs
- Annual Property Tax Amount
- $10,164
- Land Transfer Tax Fee
- $56,473
- Basement Type
- Separate Entrance, Walk-Out
Interior Features
- Interior Extras
- Other
- Fireplace/Stove
- Yes
- Elevator
- No
Exterior Features
- Pool
- None
- Property Features
- River/Stream, Rolling, Wooded/Treed
Building
- Building Type
- Detached
- Building Style
- Bungalow
Construction
- Exterior Finish
- Stone
- Roof
- Shingles
- Foundation Details
- Concrete
- Special Designation
- Unknown
Lot
- Lot Front
- 602.62 ft
- Lot Depth
- 1111.30 ft
Parking & Garages
- Garage Type
- Detached
- Garage Spaces
- 4
- Parking Spaces
- 10
- Total Garage And Parking Spaces
- 14
Heating & Cooling
- Heat Source
- Ground Source
- Heat Type
- Heat Pump
- Air Conditioning
- Central Air
- Water
- Well
- Sewers
- Septic
- Bedrooms
- 2 + 2
- Washrooms
- 4
- Kitchens
- 1
Room sizes
- Kitchen—Main level, Hardwood Floor, Quartz Counter, Stainless Steel Appl
- Breakfast—Main level, Hardwood Floor, Large Window, Pot Lights
- Living Room—Main level, Hardwood Floor, Fireplace, Crown Moulding
- Dining Room—Main level, Ceramic Floor, Crown Moulding, W/O To Sunroom
- Sunroom—Main level, Ceramic Floor, Vaulted Ceiling(s), W/O To Deck
- Primary Bedroom—Main level, Hardwood Floor, Walk-In Closet(s), 5 Pc Ensuite
- Bedroom 2—Main level, Hardwood Floor, Large Window, 4 Pc Ensuite
- Recreation—Lower level, Broadloom
- Bedroom 3—Lower level, Broadloom
- Bedroom 4—Lower level, Broadloom
Washrooms
- 3-piece, Main
- 4-piece, Main
- 5-piece, Main
- 5-piece, Lower
- Municipality
- Erin
- Neighbourhood
- Rural Erin
- Main cross streets
- Wellington 22/Fourth Line
- Zoning
- A
- MLS® number
- X9393050
- Data source
- Toronto Regional Real Estate Board
- Status change
- 2024-11-21
- Listed on
- 2024-10-11
- Days on market
- 41 days
- Possession type
- To Be Determined
- Co-op commission
- 2.5% + HST
- Seller
- Listed by
- RE/MAX REAL ESTATE CENTRE INC.
Home Market Value
Current home valuation for 5858 Fourth Line, Erin, Rural Erin, Erin, ON. Listed for $2,799,900
HOMEH Estimate
$1,979,508
Estimated Sales Range
$1,385,656 - $2,573,360
HOMEH Estimate for 5858 Fourth Line, Erin, Rural Erin
Calculated with a real agent's CMA method — 45+ years of experience, codified. Not an AI guess.
For the owner
Is this your home? Track its value.
Get this home's HOMEH Estimate by email once a month, with how many homes are for sale around you.
Mortgage Payment Calculator
Compare up to 4 down payment scenarios
20% required for homes $1.5M or more
$559,980
| Scenario 1 | Scenario 2 | Scenario 3 | Scenario 4 | |
|---|---|---|---|---|
−Down payment | % $ | % $ | % $ | % $ |
+CMHC insurance | $0 | $0 | $0 | $0 |
=Total mortgage | $2,239,920 | $2,099,925 | $1,959,930 | $1,819,935 |
Amortization | ||||
Mortgage rate | % | % | % | % |
| Payment frequency | ||||
=Mortgage payment | $10,936monthly | $10,253monthly | $9,569monthly | $8,886monthly |
Land Transfer Tax
$56,473
$56,473
Around this home
No schools found nearby
Data provided by OpenStreetMap & Fraser Institute School Rankings
Ask HOMEH
New!Hi there!
👋Text or call (416) 301-9001
Recommended for you
Based on homes you've looked at.
No recommended properties found.
Nearby similar homes
No nearby properties found.
More real estate resources
Other homes nearby
Explore this area
Nearby neighbourhoods
No nearby listings available.