
6024 Fourth Line
Erin (Rural Erin), ON L0N 1N0
- 5Bedrooms
- 3Bathrooms
- 2Garage
- 3000–3500Sq Ft
- $7,992Tax
- 468×269 ftLot Size
 Estimated Value:$1,198,713See Free Estimate Report

Property not available for sale or for rent.
HOMEH One: full-service selling for a 1% listing fee. The buyer's agent commission is separate.
Free Home EvaluationHow Much Is My Home Worth?Homes for Sale NearbySale & Price History for 6024 Fourth Line, Erin, Rural Erin
Real estate boards require you to or to see the full details of this property.
*Sold prices and complete sale & price history are regulated data. Under the Trust in Real Estate Services Act, 2002 (TRESA) and the rules of the Real Estate Council of Ontario (RECO), and pursuant to the Multiple Listing Service® rules of the Canadian Real Estate Association (CREA) and the Toronto Regional Real Estate Board (TRREB), this information may be shown only to registered users who have agreed to the applicable terms of use (a Virtual Office Website, or "VOW," arrangement). HOMEH Inc., Brokerage therefore provides it to signed-in members only. Creating an account is free and takes under a minute.
About 6024 Fourth Line, Erin, Rural Erin
Summarized Description
- Spacious home on two private acres in Erin.
- Features a unique wine room for entertaining.
- Main-floor primary suite with walk-in closet.
- Multi-level decks and lush gardens for relaxation.
- Direct access to scenic Cataract Trail.
- Old-world charm with exposed beams and wood tones.
- Bright living spaces filled with natural light.
- Peaceful Zen garden and vegetable beds enhance outdoor living.
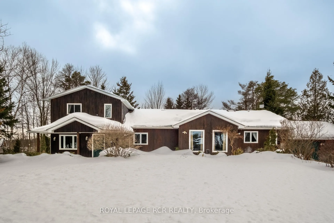
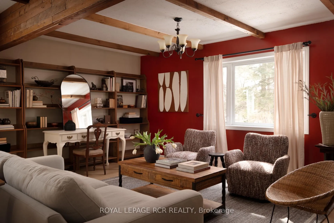
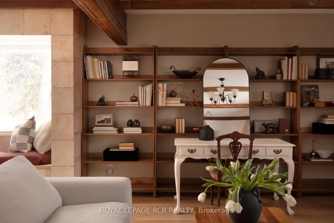
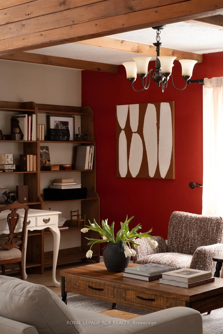
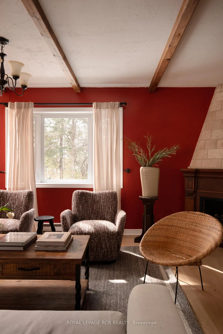
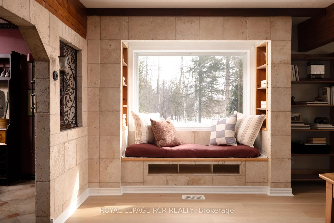
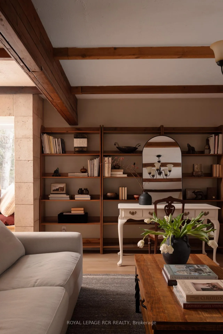
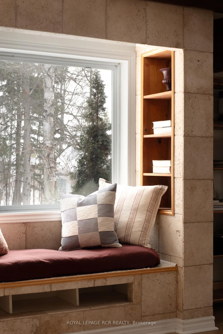
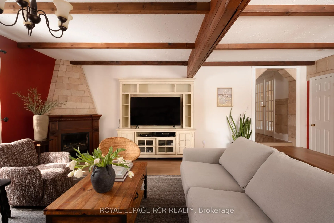
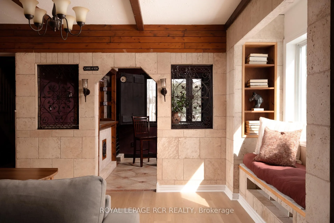
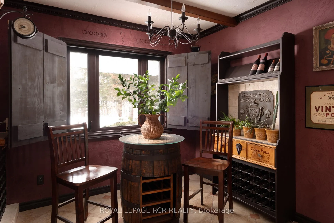
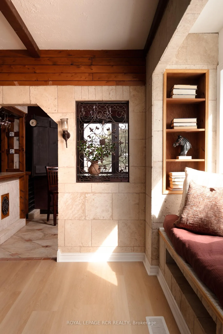
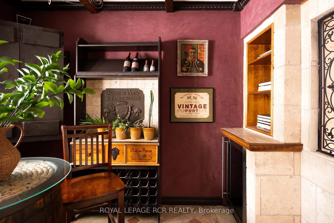
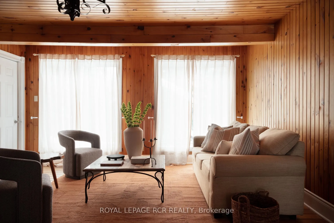
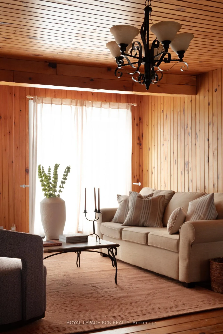
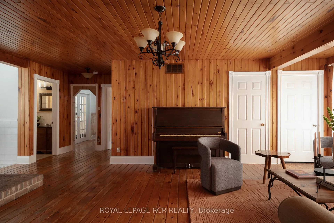
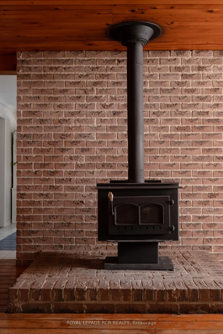
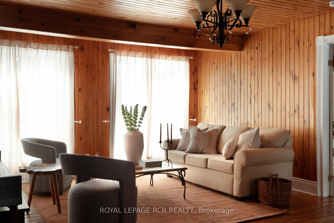
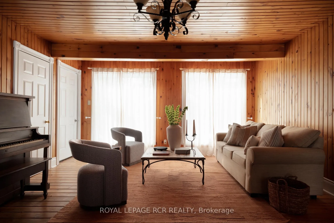
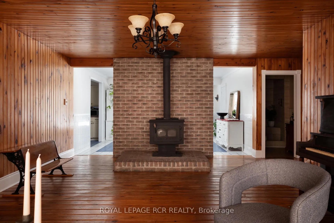
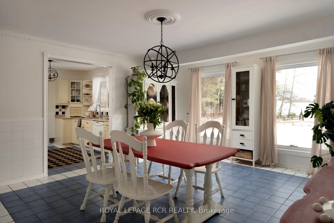
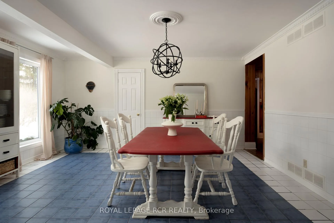
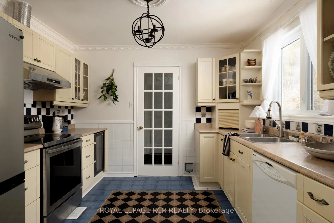
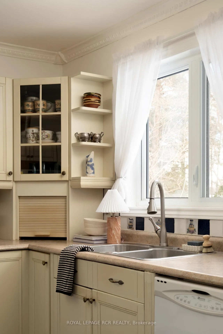
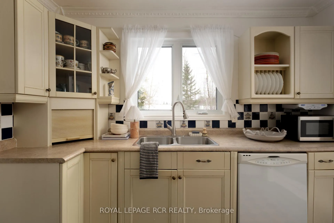
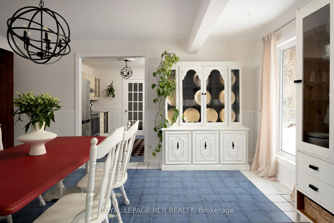
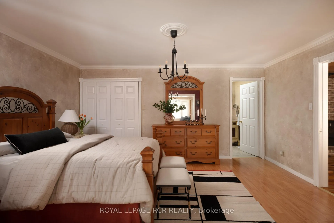
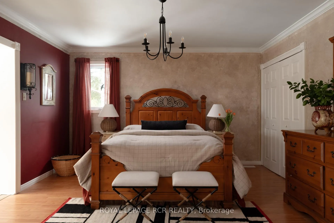
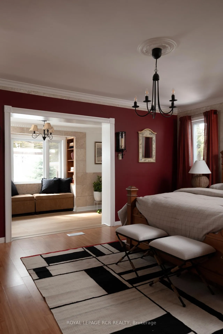
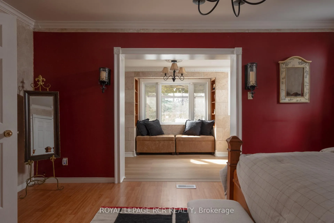
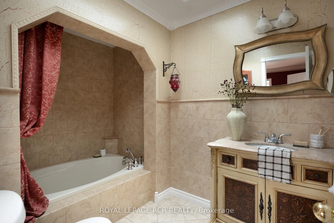
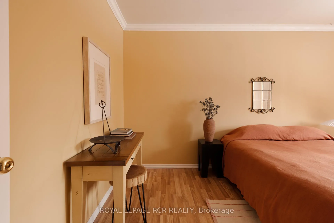
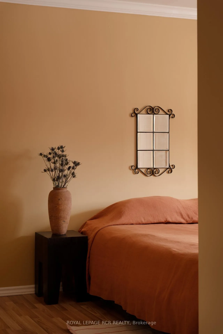
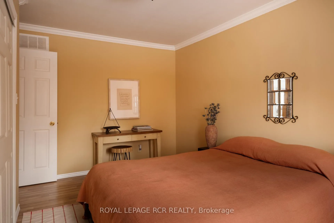
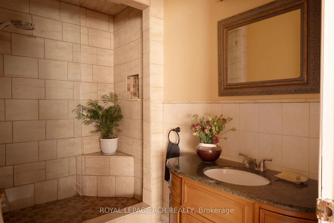
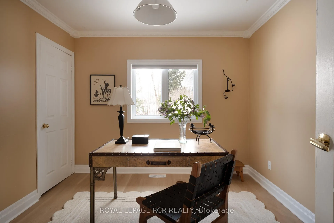
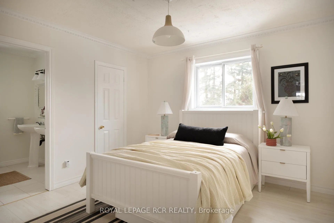
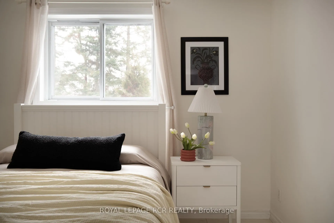
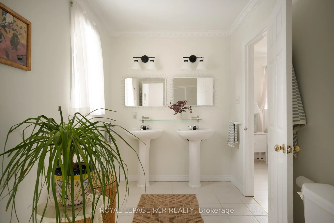
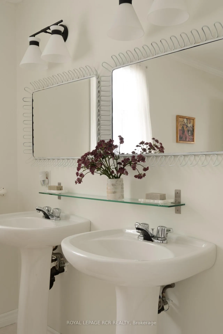
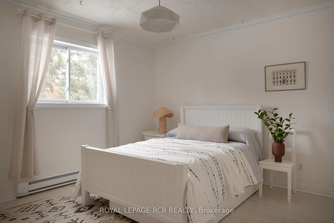
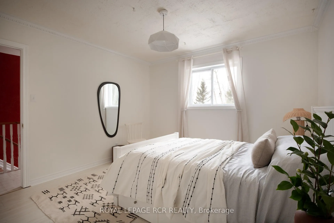
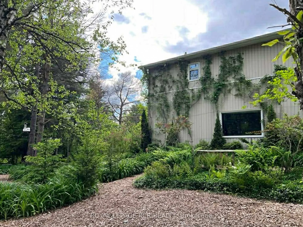
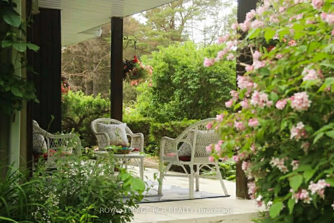
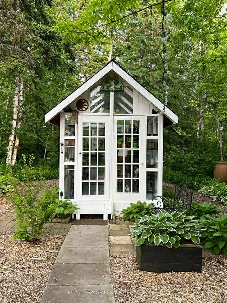
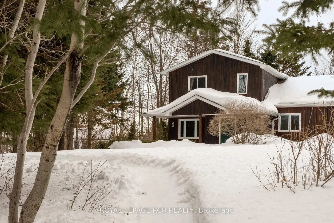
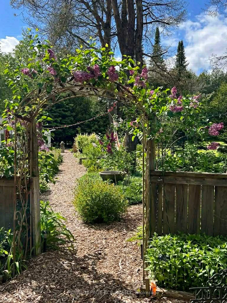
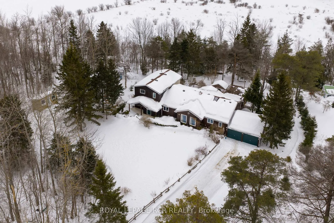
Set on two private acres in Erin, this is the kind of property you don't expect to find and won't forget once you've seen it. With nearly 3,000 sq ft and five bedrooms, the home feels warm and collected, layered with old-world undertones, rich wood tones, and exposed beams that give each space authenticity and depth. Thoughtfully designed to expand the living space while preserving the home's original character, the layout flows beautifully. The family room, defined by its beamed ceilings and fireplace, connects effortlessly to a tucked-away wine room, creating an intimate setting for evenings in or entertaining guests. Separate living and dining rooms are framed by oversized windows that fill the home with light, while a wood stove adds atmosphere and comfort through the colder seasons. The main-floor primary suite offers privacy and ease, complete with a walk-in closet, private ensuite, and a bright sitting area with built-in shelving-ideal as a reading nook or quiet retreat. Upstairs, two bright and airy bedrooms share a semi-ensuite bath and feature generous closets, offering comfort and separation. Beyond the interior, the property unfolds into a true sanctuary. Multi-level decks and lush gardens create layered spaces for dining & gathering, with covered areas and soft lighting that extend evenings well past sunset. The grounds offer a tranquil escape, featuring a peaceful Zen garden & vegetable beds framed by breathtaking, established perennials and mature trees. Complete with two greenhouses and a garden shed, the grounds are perfectly set up for effortless tending and your enjoyment. Direct access to the scenic Cataract Trail enhances the sense of space and connection to the surrounding landscape. Just outside Orton and moments from the village of Erin, this location balances privacy w/ community while offering an easy commute to the GTA. Private, soulful, and entirely its own. Country living with warmth, character, and a presence felt the moment you arrive.
Key Facts & Features
Property Costs
- Annual Property Tax Amount
- $7,992
- Land Transfer Tax Fee
- $20,455
Rental Items
- Rental Equipment
- Propane Tank.
- Basement Type
- Unfinished
Interior Features
- Laundry Level
- Main Level
- Interior Extras
- Primary Bedroom - Main Floor, Water Softener, Carpet Free, Bar Fridge
- View
- Trees/Woods
- Fireplace/Stove
- Yes
- Fireplace Features
- Family Room, Wood Stove
- Elevator
- No
Exterior Features
- Exterior Extras
- Deck, Landscaped, Lighting, Privacy, Porch
- Pool
- None
- Property Features
- Wooded/Treed
- Other Structures
- Greenhouse, Shed, Garden Shed
Building
- Building Type
- Detached
- Building Style
- 2-Storey
- Approx Age
- 31-50
Construction
- Exterior Finish
- Board & Batten
- Roof
- Asphalt Shingle
- Foundation Details
- Concrete Block, Poured Concrete
- Special Designation
- Unknown
Lot
- Lot Front
- 468.42 ft
- Lot Depth
- 268.56 ft
- Lot Size
- 2.03
- Lot Shape
- Irregular
Inclusions
- Inclusions
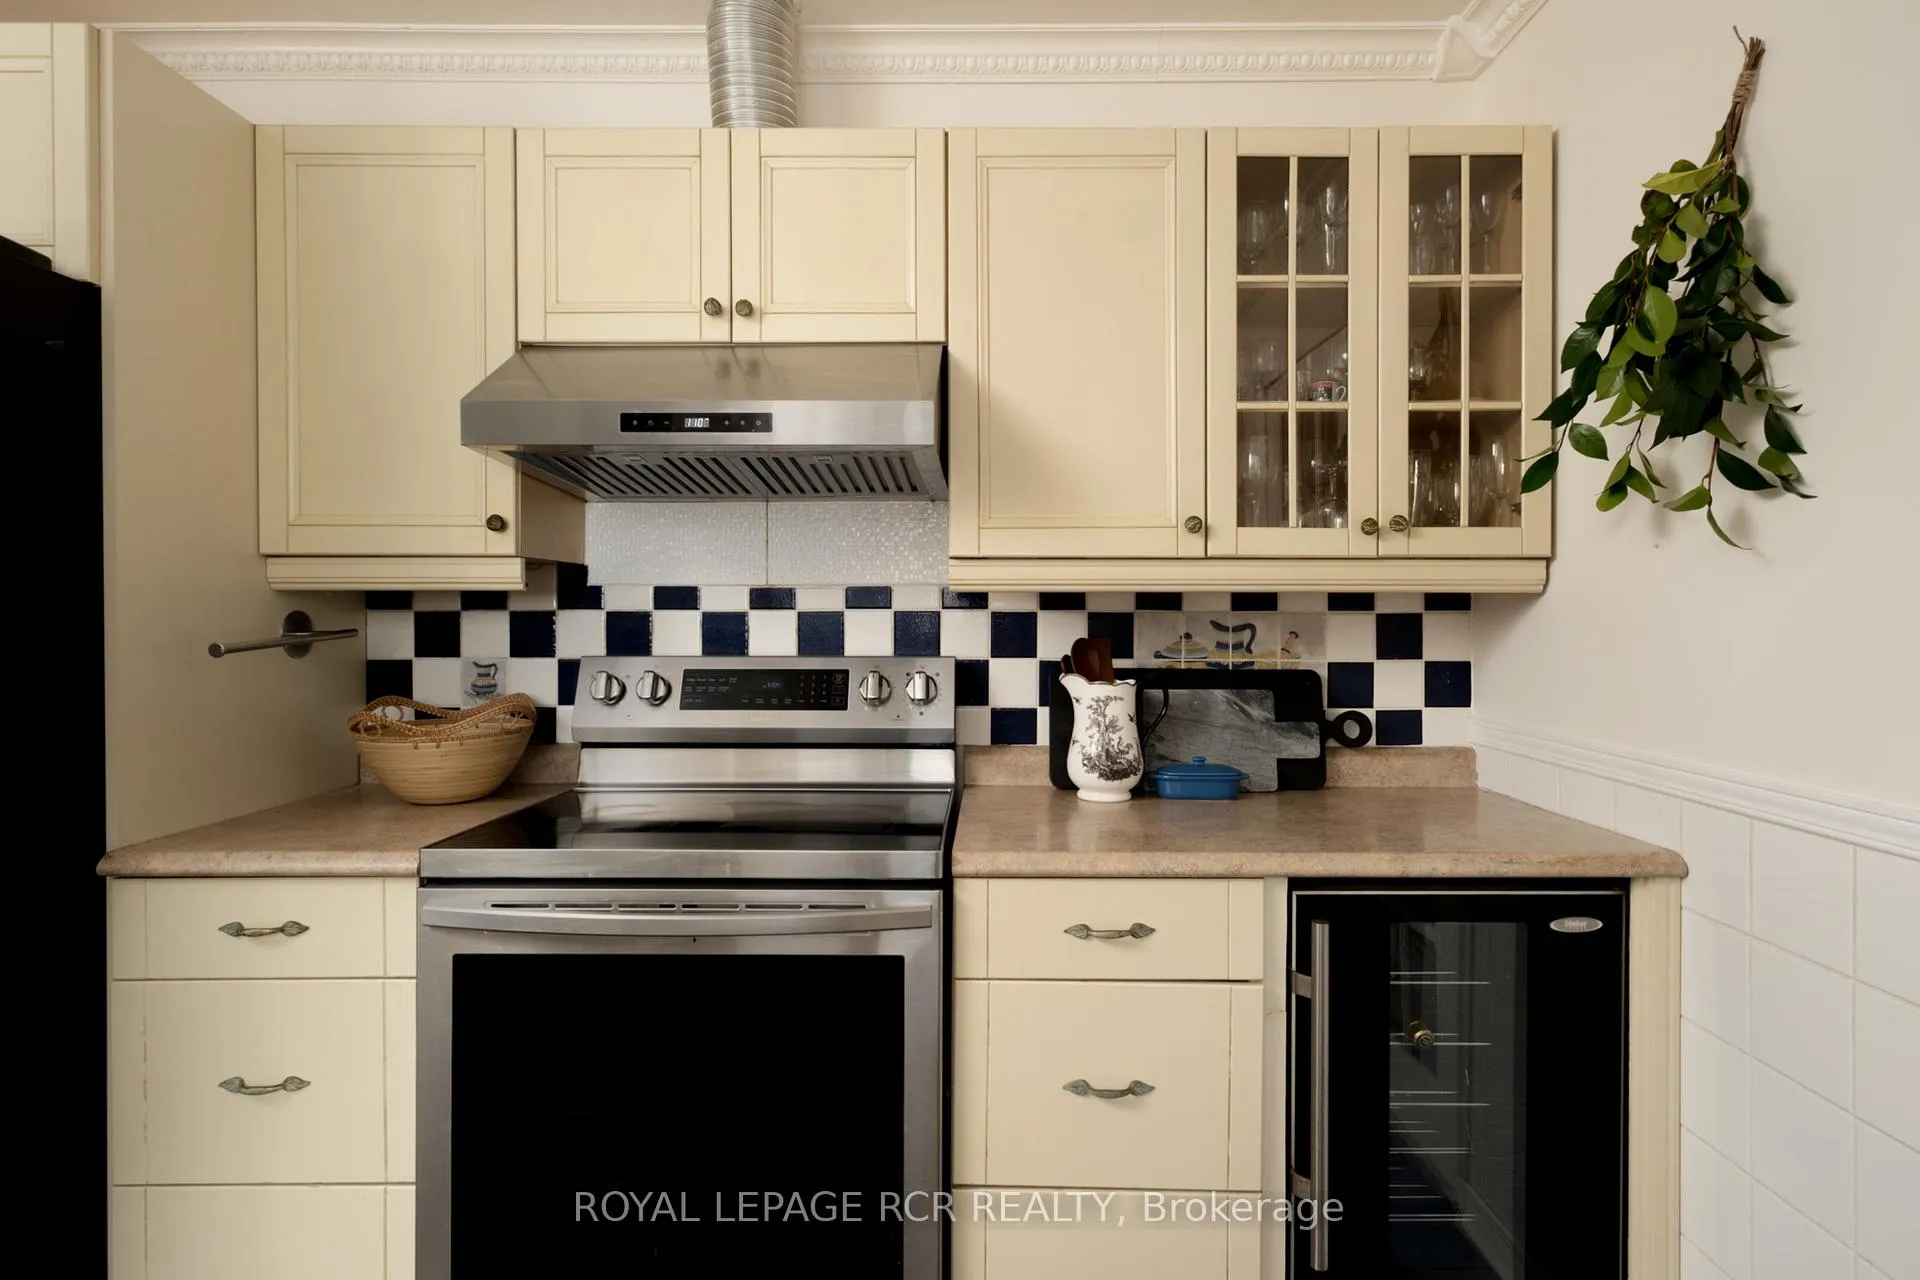
- Stainless steel refrigerator, stainless steel stove, dishwasher, washer and dryer, bar refrigerators, wine fridge, garden shed, two greenhouses, all electric light fixtures, and all window coverings.
Parking & Garages
- Garage Type
- Attached
- Garage Spaces
- 2
- Parking Spaces
- 10
- Total Garage And Parking Spaces
- 12
Heating & Cooling
- Heat Source
- Propane
- Heat Type
- Forced Air
- Air Conditioning
- None
- Water
- Well
- Sewers
- Septic
- Natural Gas
- No
- Hydro
- Yes
- Bedrooms
- 5
- Washrooms
- 3
- Kitchens
- 1
- Family / bonus room
- Yes
Washrooms
- 3-piece, Main
- 3-piece, Main
- 4-piece, Second
- Municipality
- Erin
- Neighbourhood
- Rural Erin
- Main cross streets
- Fourth Line/Sideroad 27
- Zoning
- A
- Directions
- Fourth Line/Sideroad 27
- MLS® number
- X12840164
- Data source
- Toronto Regional Real Estate Board
- Status change
- 2026-04-08
- Listed on
- 2026-03-03
- Days on market
- 36 days
- Possession type
- Flexible
- Co-op commission
- 2.5% + HST
- Seller
- Listed by
- Royal LePage RCR Realty
Home Market Value
Current home valuation for 6024 Fourth Line, Erin, Rural Erin, Erin, ON. Listed for $1,199,000
HOMEH Estimate
$1,198,713
Estimated Sales Range
$839,099 - $1,558,327
HOMEH Estimate for 6024 Fourth Line, Erin, Rural Erin
Calculated with a real agent's CMA method — 45+ years of experience, codified. Not an AI guess.
For the owner
Is this your home? Track its value.
Get this home's HOMEH Estimate by email once a month, with how many homes are for sale around you.
Mortgage Payment Calculator
Compare up to 4 down payment scenarios
5% on first $500K + 10% on $699,000 over $500K
$94,900
| Scenario 1 | Scenario 2 | Scenario 3 | Scenario 4 | |
|---|---|---|---|---|
−Down payment | % $ | % $ | % $ | % $ |
+CMHC insurance | $44,123 | $33,452 | $28,536 | $0 |
=Total mortgage | $1,147,203 | $1,112,552 | $1,047,686 | $959,200 |
Amortization | ||||
Mortgage rate | % | % | % | % |
| Payment frequency | ||||
=Mortgage payment | $5,601monthly | $5,432monthly | $5,115monthly | $4,683monthly |
Land Transfer Tax
$20,455
$20,455
Around this home
No schools found nearby
Data provided by OpenStreetMap & Fraser Institute School Rankings
Ask HOMEH
New!Hi there!
👋Text or call (416) 301-9001
Recommended for you
Based on homes you've looked at.
No recommended properties found.
Nearby similar homes
No nearby properties found.
More real estate resources
Other homes nearby
Explore this area
Nearby neighbourhoods
No nearby listings available.