
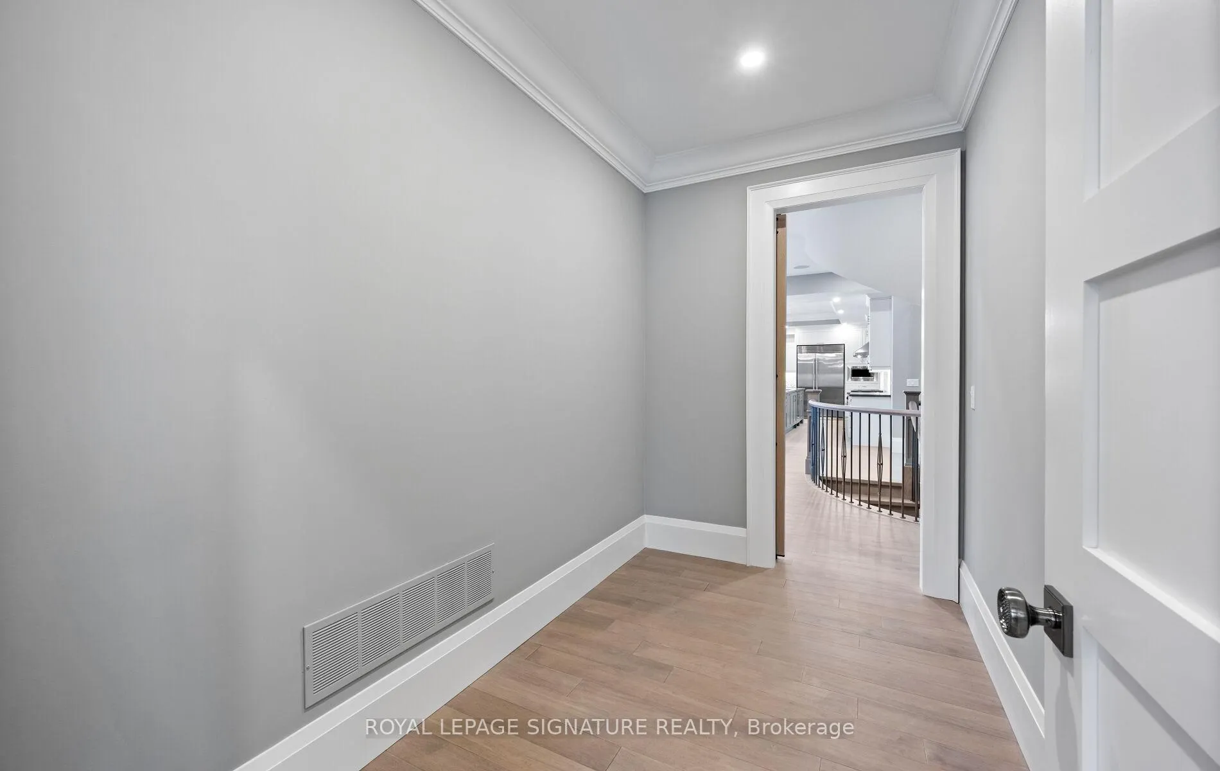
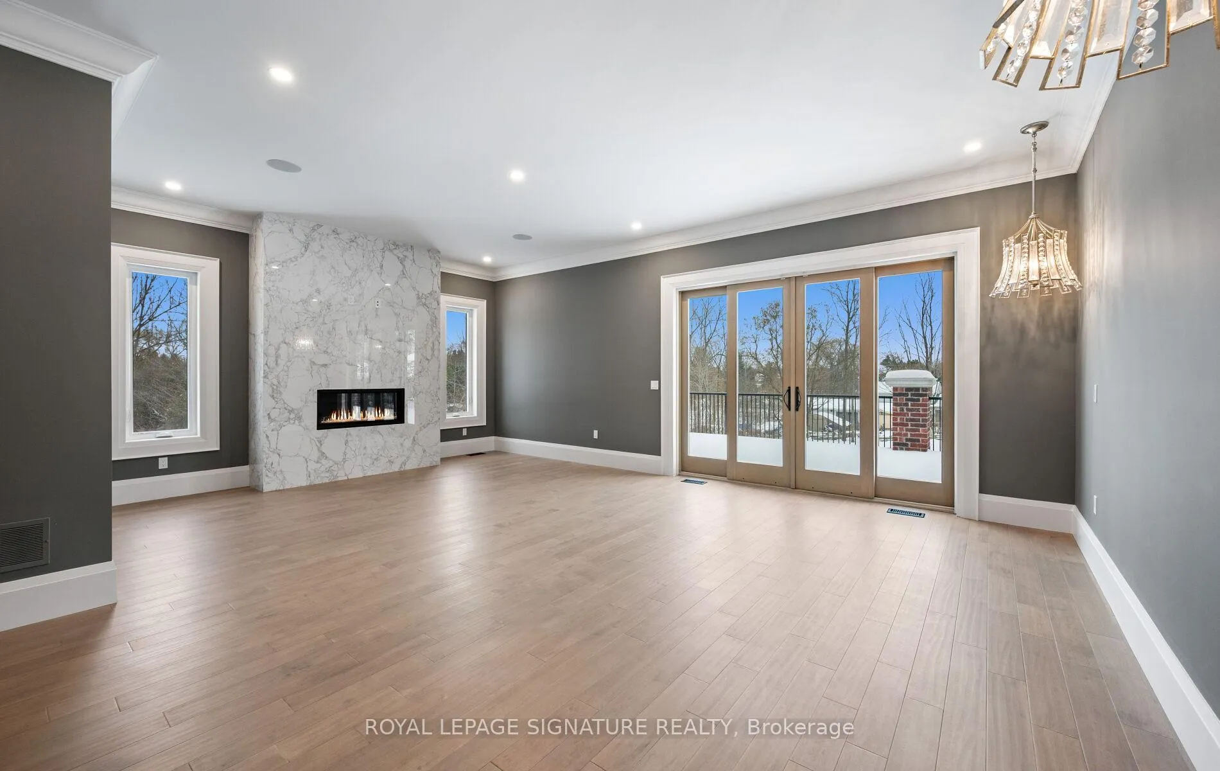
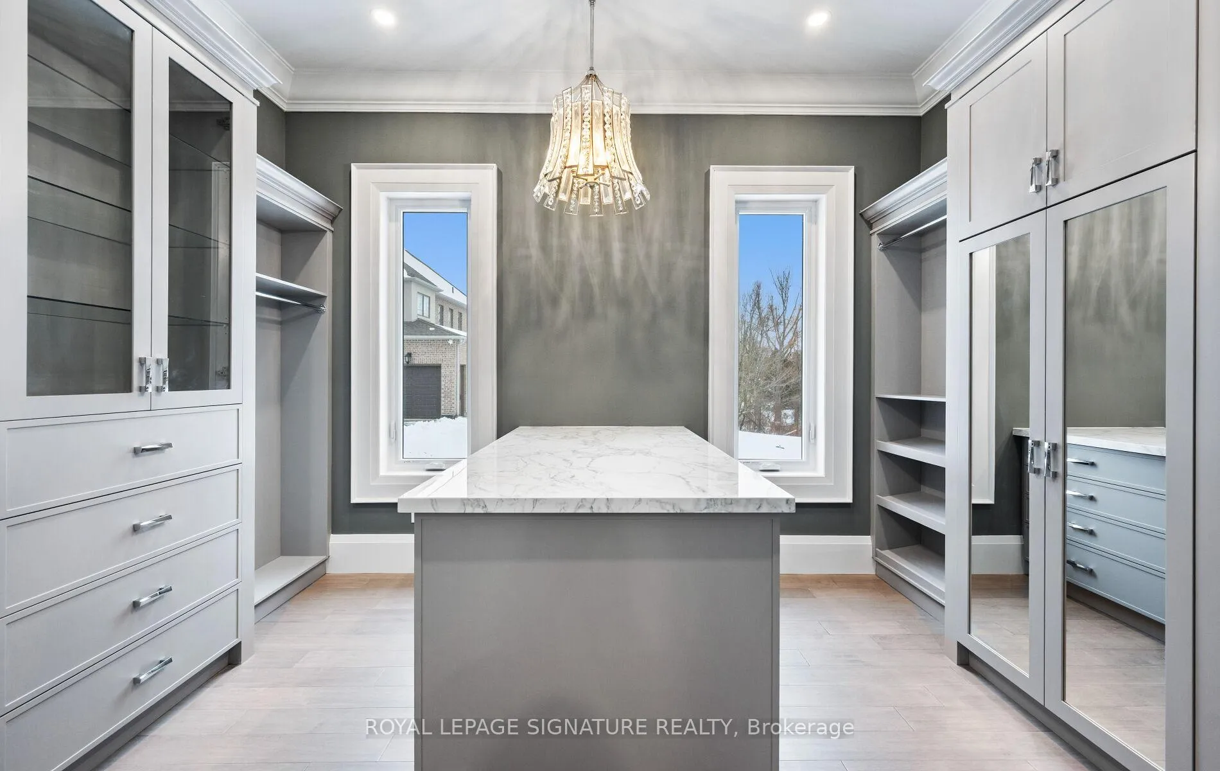
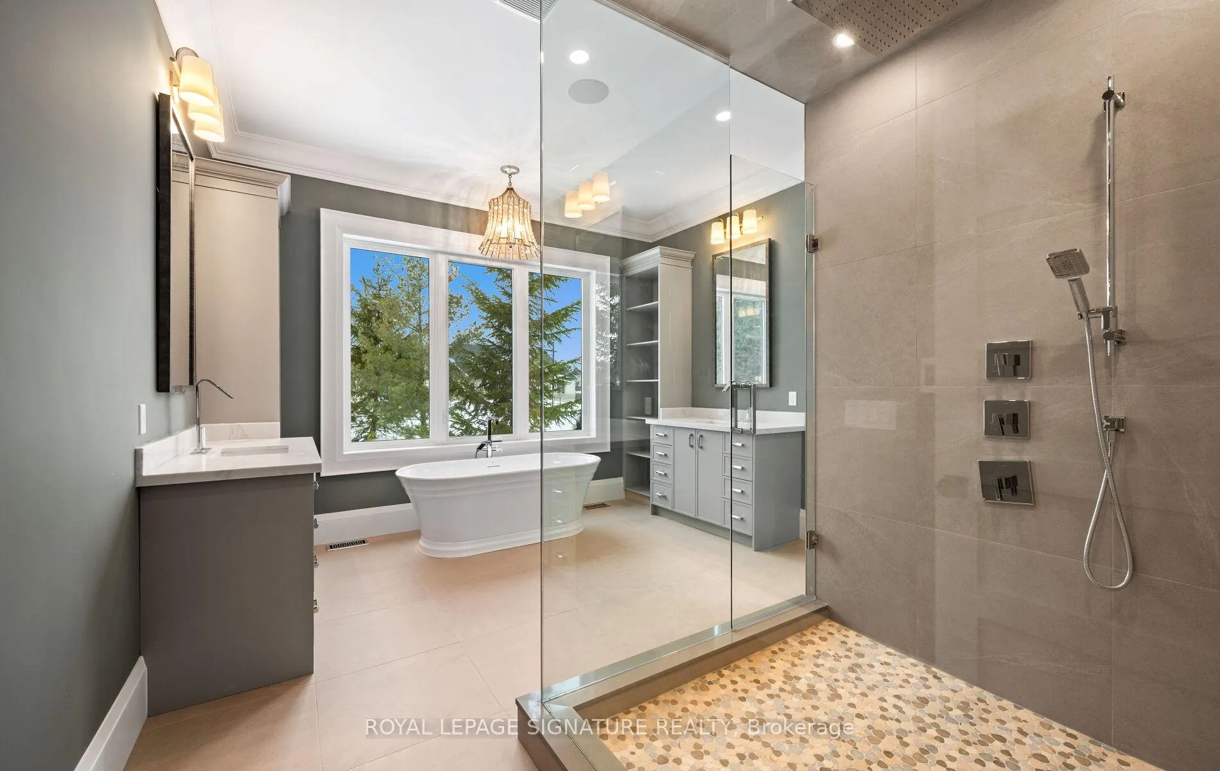
101 Perryman Court
Erin (Rural Erin), ON N0B 1H0
- 5+2Bedrooms
- 9Bathrooms
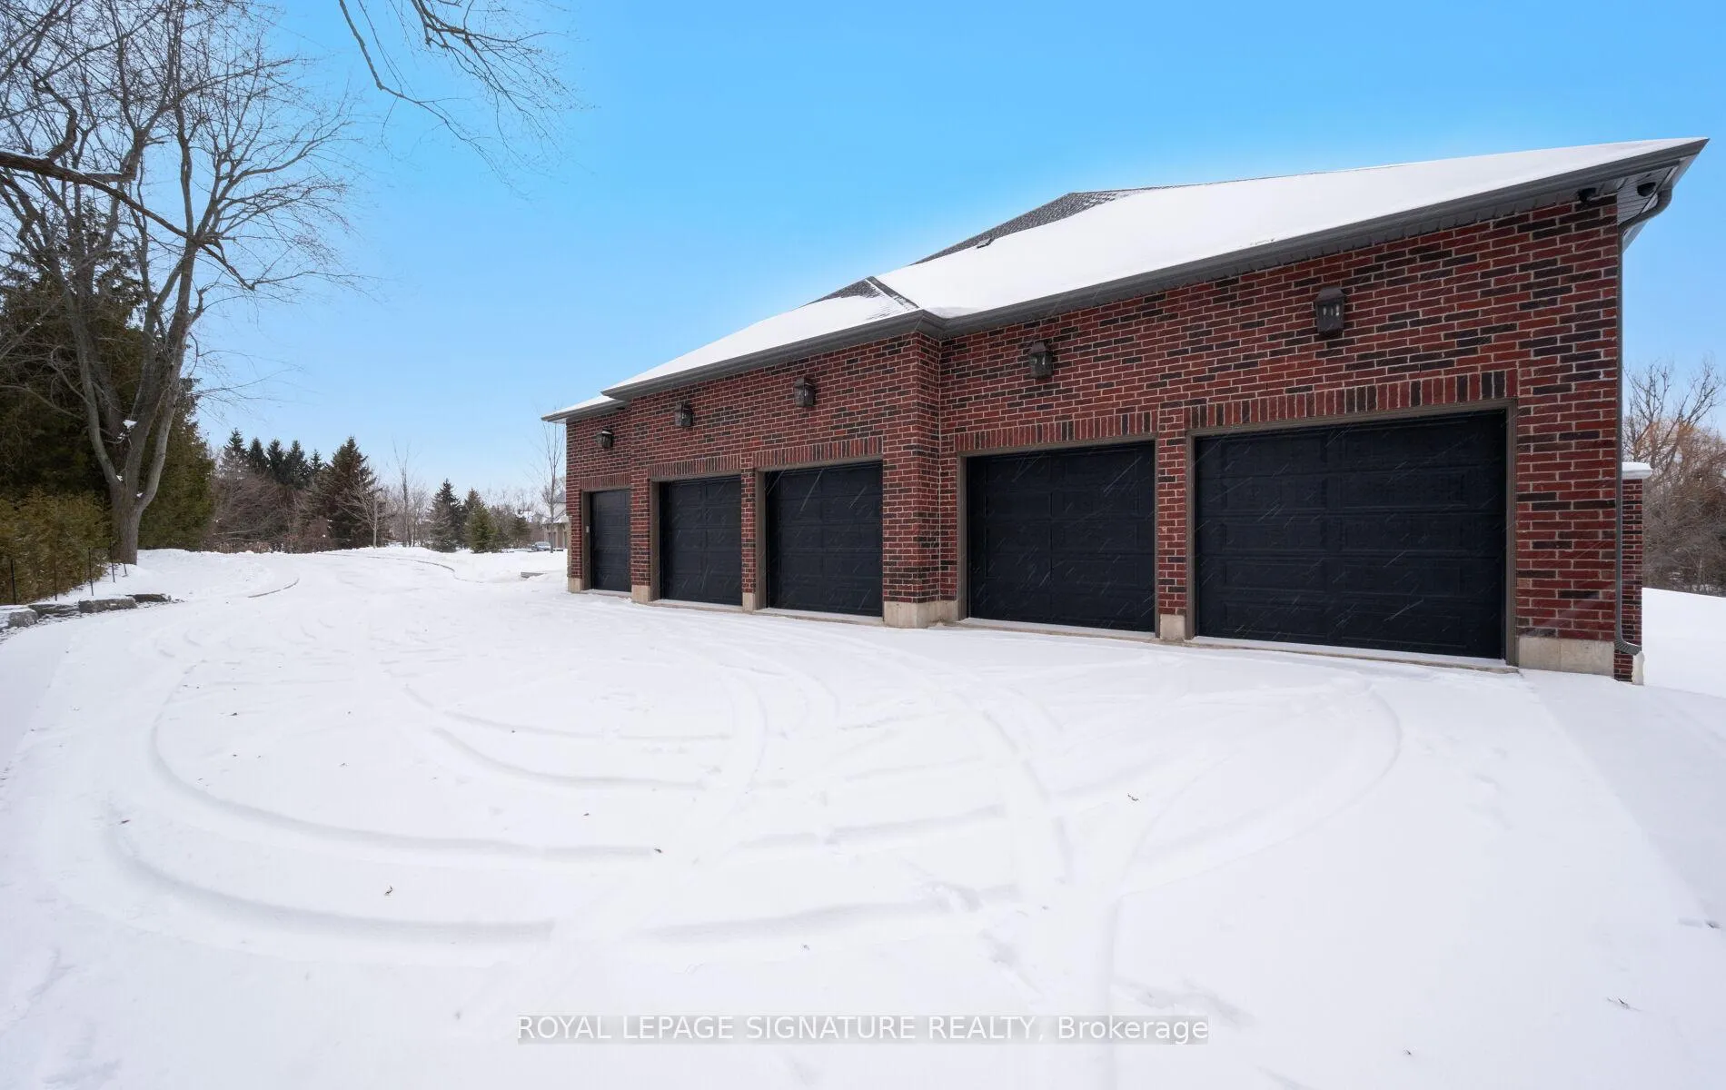
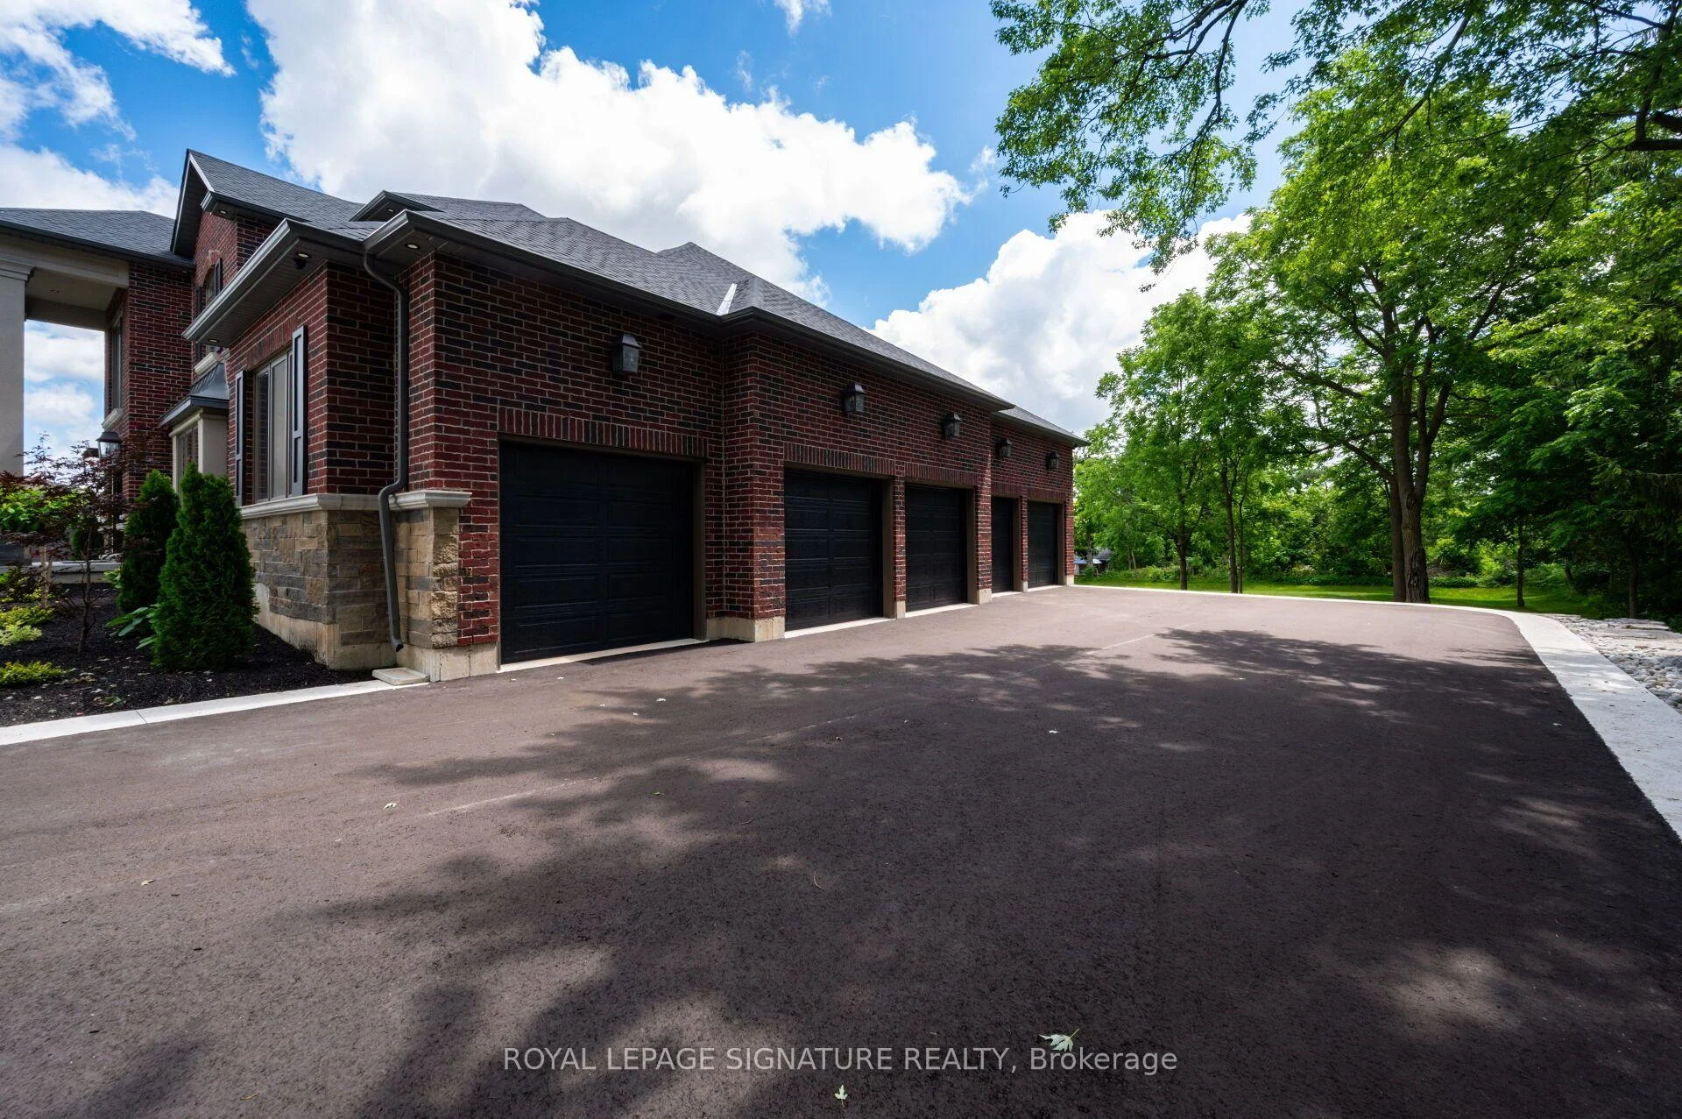
- 5Garage
- 5000 +Sq Ft
- —Tax
- 94×343 ftLot Size
 Estimated Value:$4,488,665See Free Estimate Report

Sale & Price History for 101 Perryman Court, Erin, Rural Erin
| Start Date | End Date | Price | Event | MLS# |
|---|---|---|---|---|
| No listing history available | ||||
Real estate boards require you to or to see the full details of this property.
*Sold prices and complete sale & price history are regulated data. Under the Trust in Real Estate Services Act, 2002 (TRESA) and the rules of the Real Estate Council of Ontario (RECO), and pursuant to the Multiple Listing Service® rules of the Canadian Real Estate Association (CREA) and the Toronto Regional Real Estate Board (TRREB), this information may be shown only to registered users who have agreed to the applicable terms of use (a Virtual Office Website, or "VOW," arrangement). HOMEH Inc., Brokerage therefore provides it to signed-in members only. Creating an account is free and takes under a minute.
About 101 Perryman Court, Erin, Rural Erin
Summarized Description
- Spacious estate with over 8,234 sq ft of living space.
- Situated on a generous 1-acre lot.
- Features 7 bedrooms and 9 bathrooms for ample accommodation.
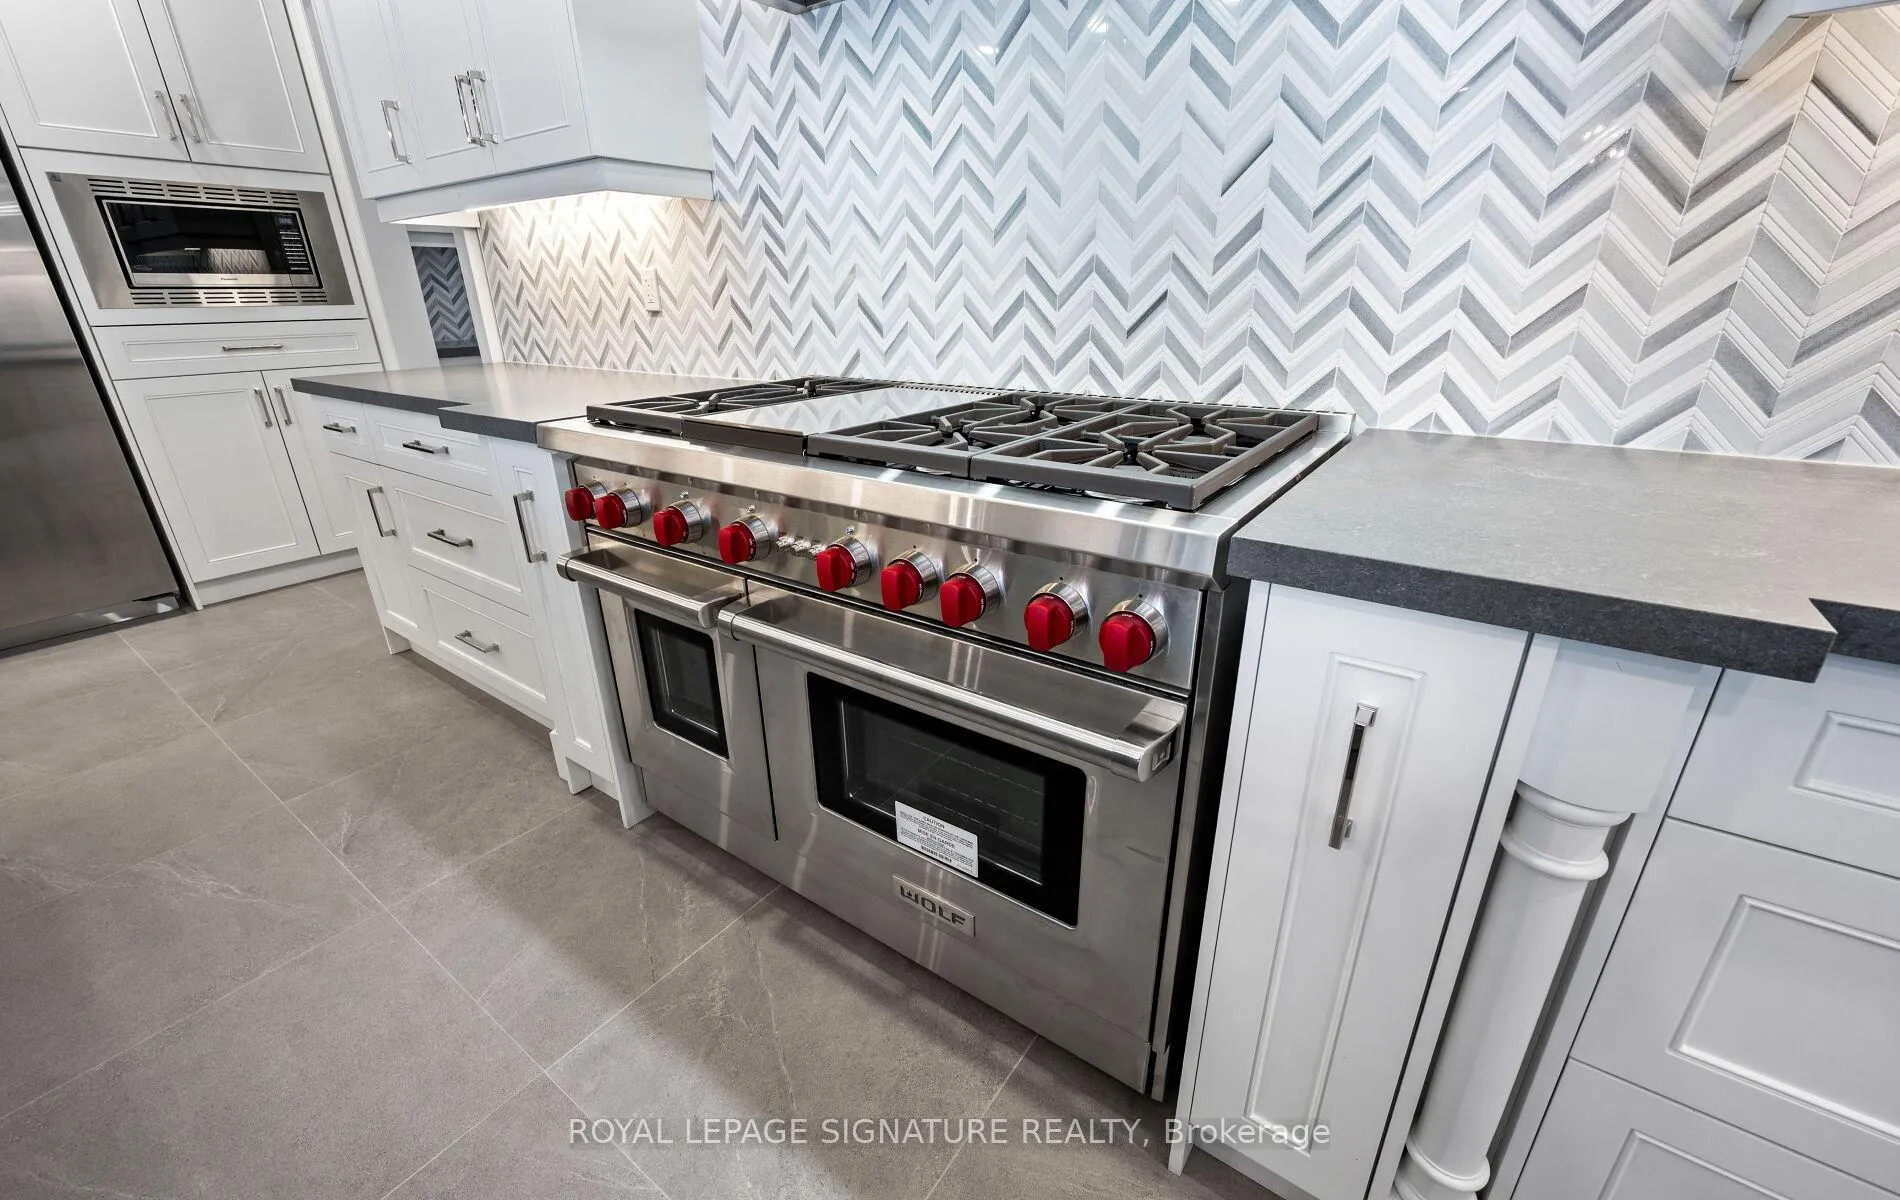
- Luxurious chef's kitchen with high-end appliances.
- Main-floor primary bedroom with spa-like ensuite.
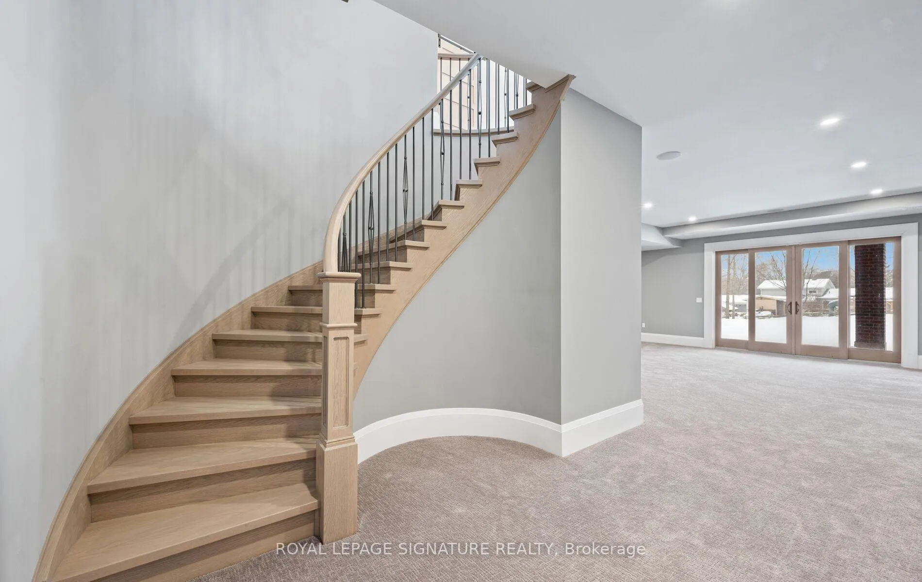
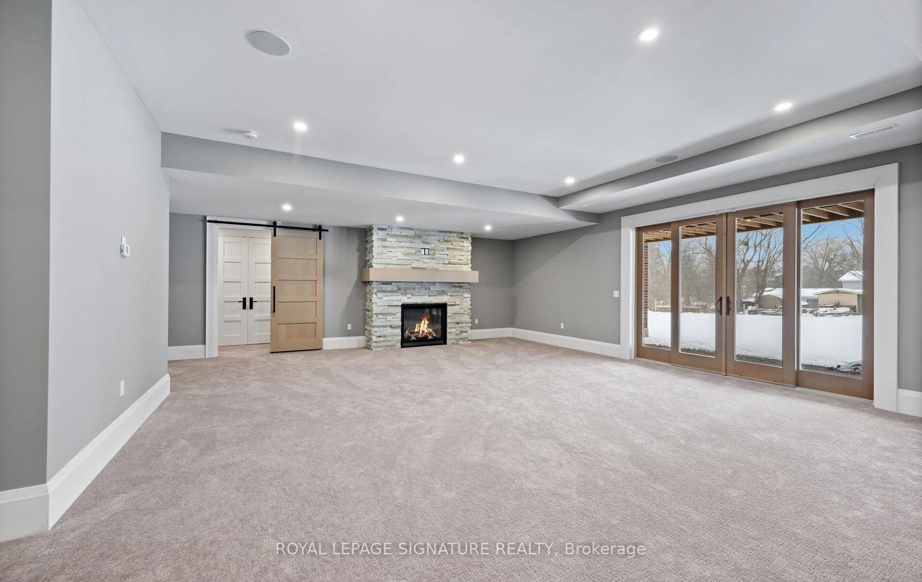
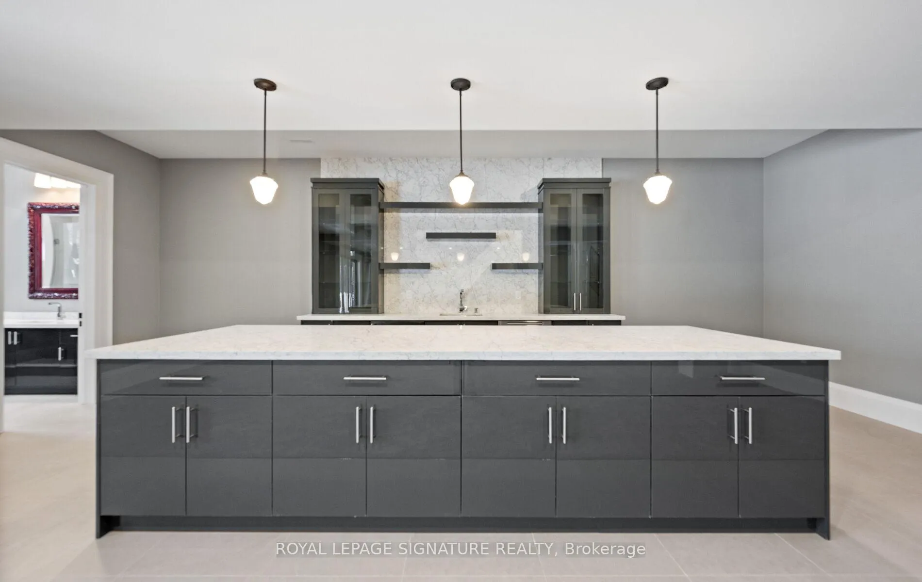
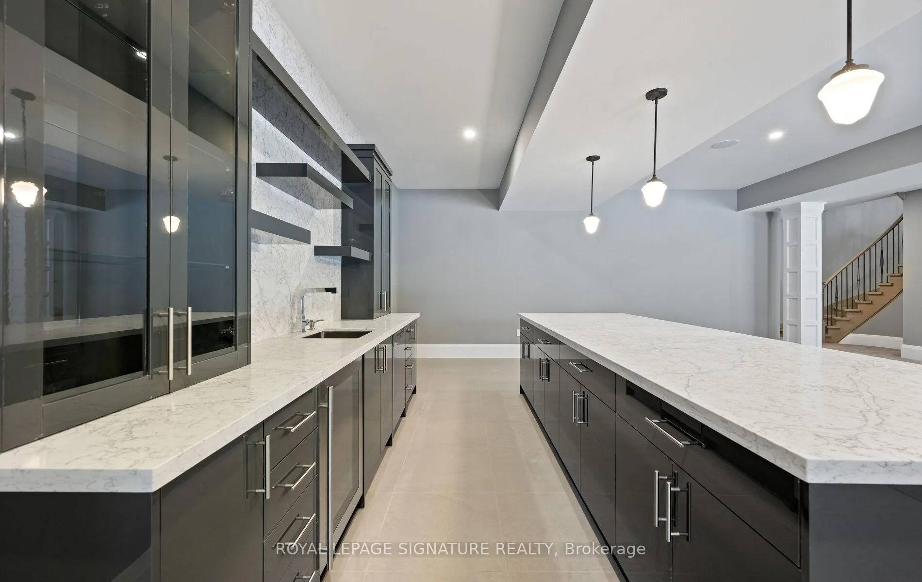
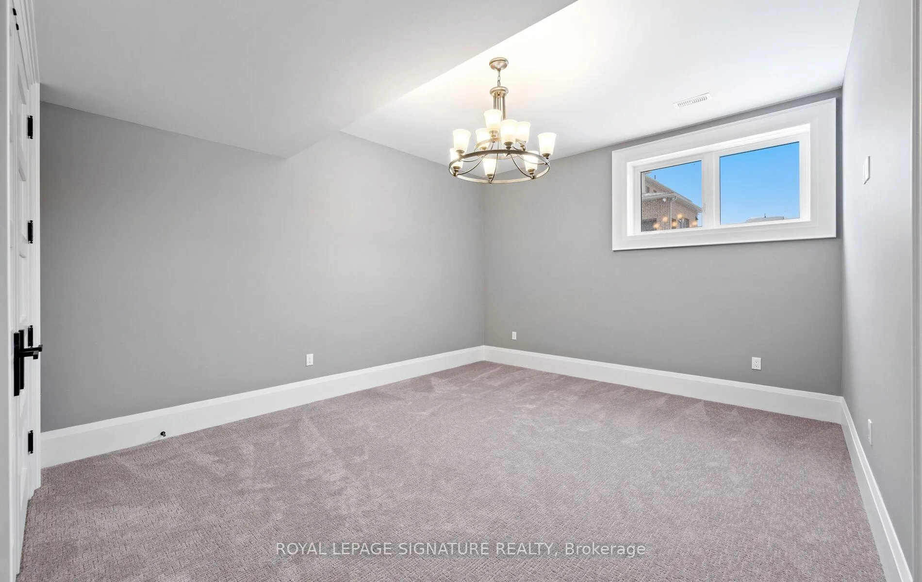
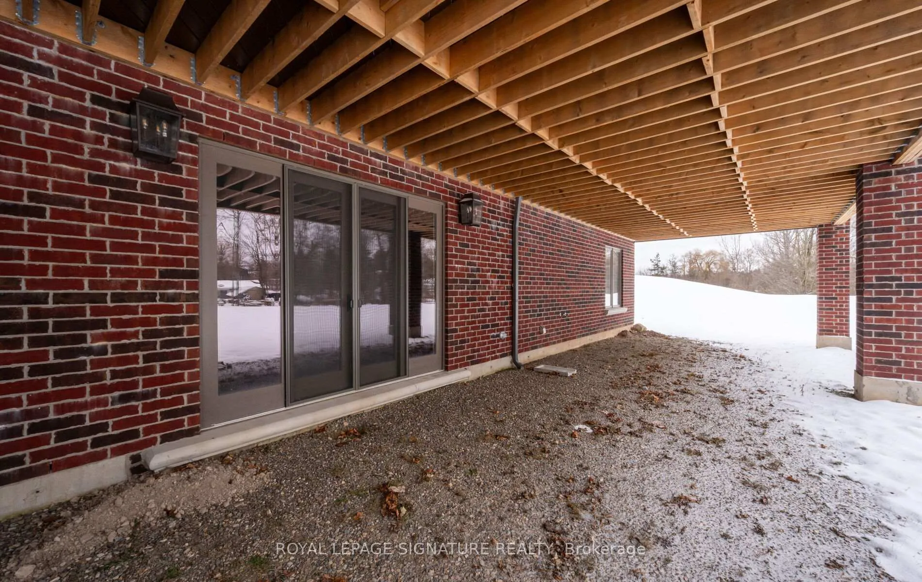
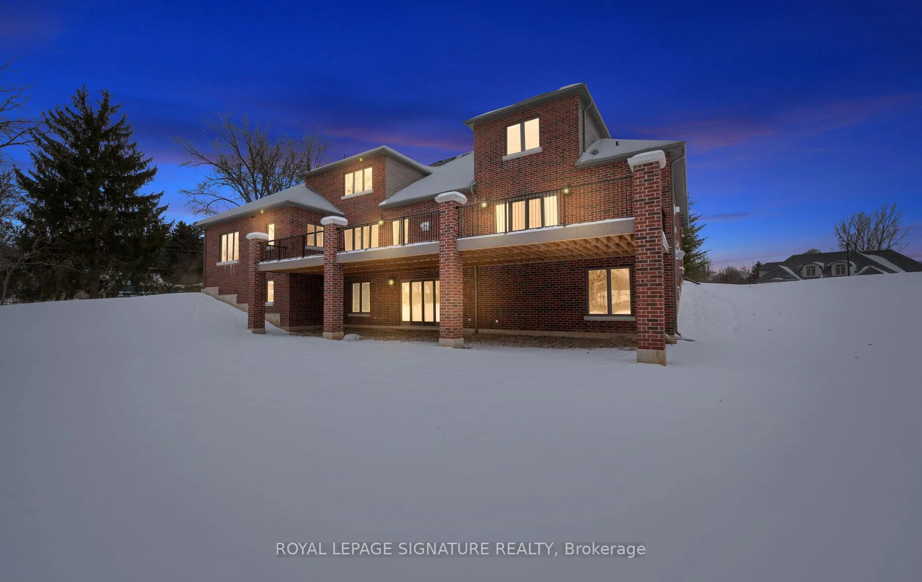
- Fully finished walk-out basement ideal for entertaining.
- Includes geothermal heating for energy efficiency.
- Elegant design with premium craftsmanship throughout.
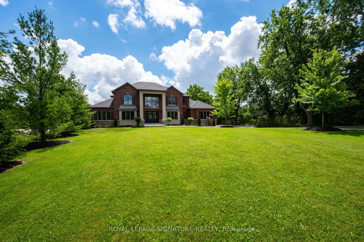
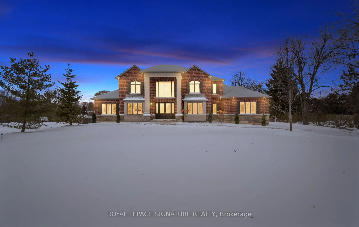
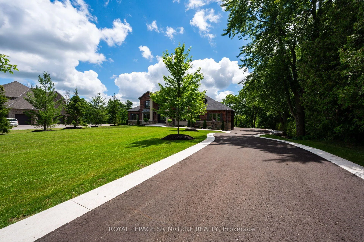
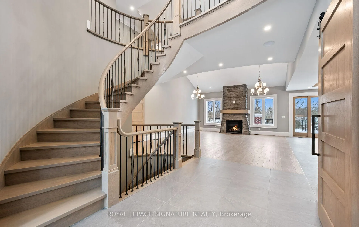
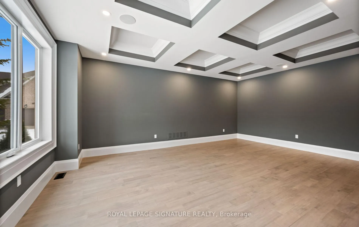
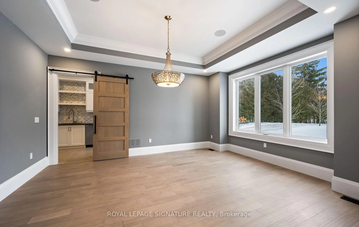
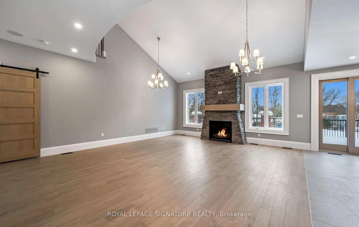
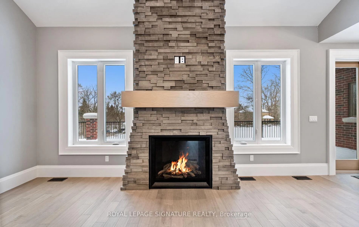
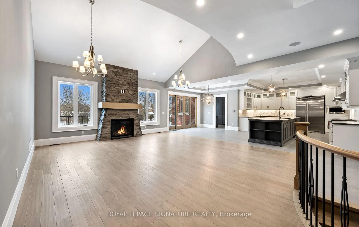
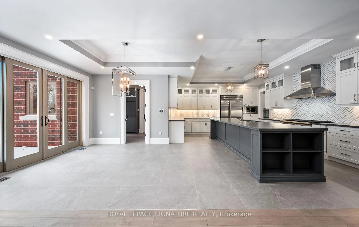
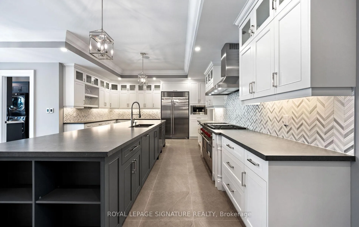
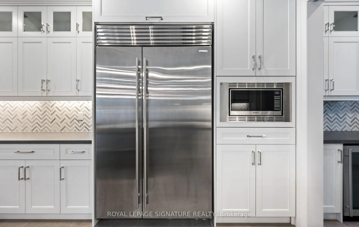
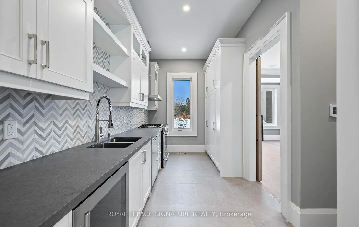
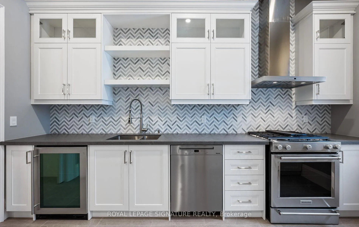
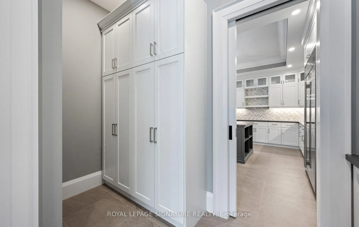
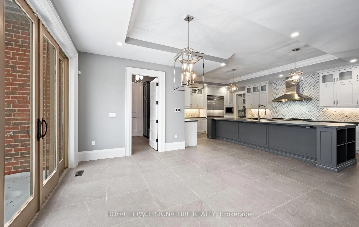
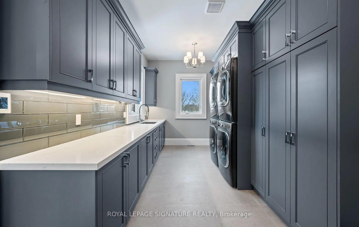
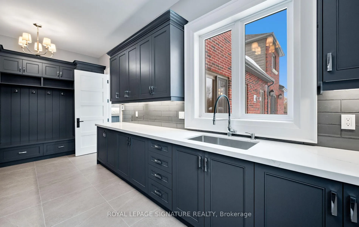
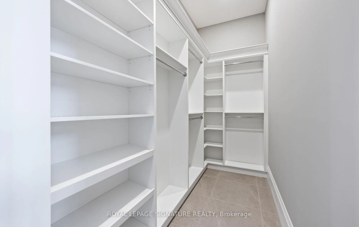
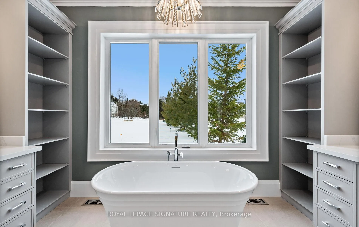
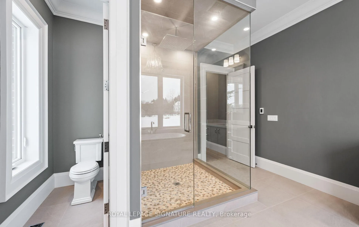
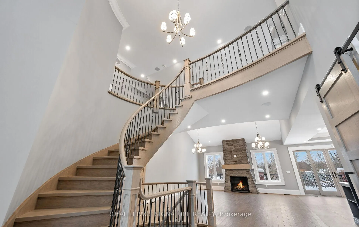
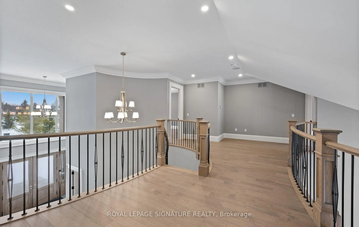
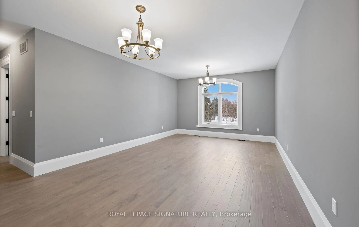
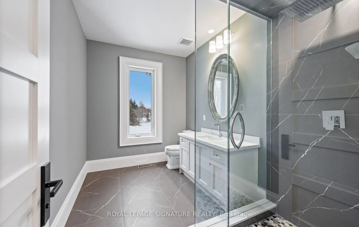
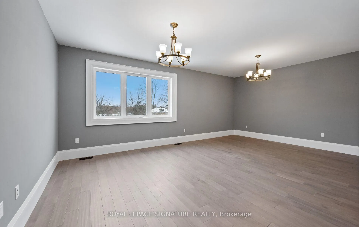
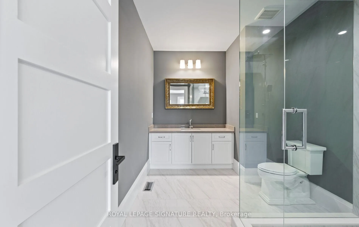
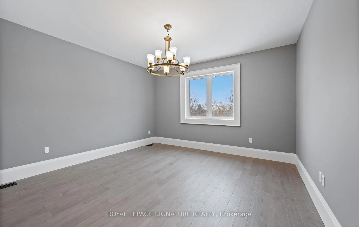
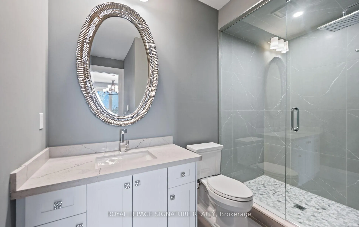
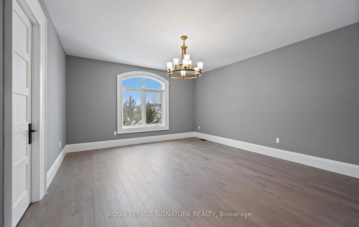
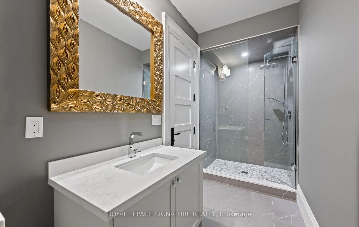
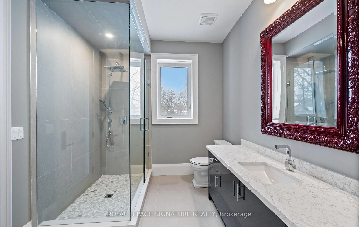
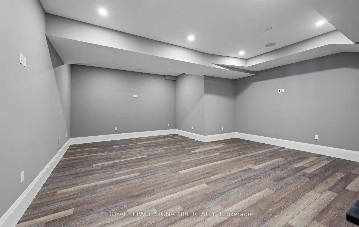
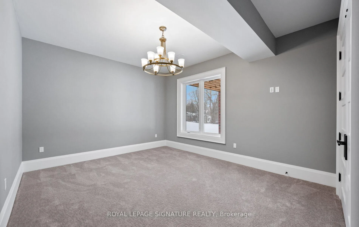
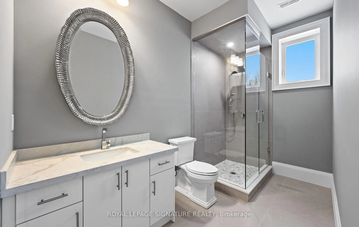
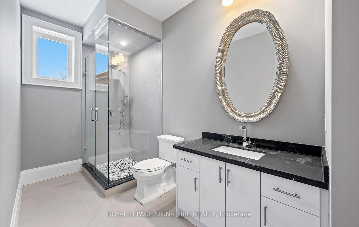
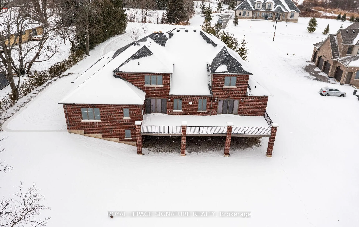
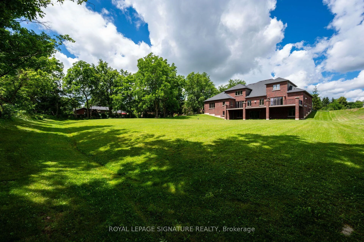
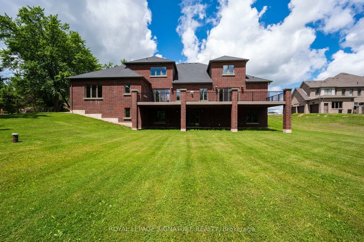
Welcome to a truly exceptional estate offering over 8,234 sq ft of finished living space on an approximately 1-acre lot, where grand scale meets thoughtful design and premium craftsmanship throughout.The home features 10' ceilings on the main floor and 9' ceilings on both the second level and walk-out basement, creating an airy, light-filled atmosphere. With 7 bedrooms and 9 bathrooms, this residence is perfectly suited for large families, multigenerational living, or those who love to entertain. At the heart of the home is a spectacular great room open to above, anchored by a dramatic floor-to-ceiling stone fireplace. The chef's kitchen is a showstopper, equipped with high-end built-in stainless steel appliances, an oversized island, custom backsplash, and direct walkout to the expansive 55' x 16' deck, ideal for indoor-outdoor living. A butler's pantry with prep kitchen adds both elegance and functionality.Retreat to the main-floor primary bedroom which is a private sanctuary featuring a gas fireplace with stone slab surround, walkout to the deck, a spa-like 5-piece ensuite, and a massive walk-in closet complete with a large center island. The main level is rounded out by hardwood flooring, plaster mouldings, and a highly functional laundry room with two sets of washers and dryers. Upstairs, you'll find four generously sized bedrooms, each with its own 3-piece ensuite and walk-in closet, offering comfort and privacy for every family member.The fully finished walk-out basement continues the luxury with two additional bedrooms, each with private ensuites, a large recreation room, fitness room, wet bar and high-end vinyl flooring. A separate 3-piece bathroom with backyard access makes this level ideal for entertaining or poolside plans. Additional highlights incl. Geothermal heating, Mvac central vac with hide a hose, paved driveway with concrete curbs. This one-of-a-kind property delivers luxury, efficiency, and scale in a refined package. An extraordinary home.
Key Facts & Features
Property Costs
- Annual Property Tax Amount
- $0
- Land Transfer Tax Fee
- $111,473
- Basement Type
- Finished with Walk-Out, Separate Entrance
Interior Features
- Laundry Level
- Main Level
- Interior Extras
- Air Exchanger, Auto Garage Door Remote, Bar Fridge, In-Law Capability, On Demand Water Heater, Primary Bedroom - Main Floor, Propane Tank, Water Heater, Water Softener
- Security Features
- Alarm System, Carbon Monoxide Detectors, Monitored, Smoke Detector
- Fireplace/Stove
- Yes
- Elevator
- No
Exterior Features
- Exterior Extras
- Deck, Porch
- Pool
- None
- Property Features
- Cul de Sac/Dead End, Golf, Greenbelt/Conservation, Place Of Worship
Building
- Building Type
- Detached
- Building Style
- Bungaloft
- Approx Age
- New
Construction
- Exterior Finish
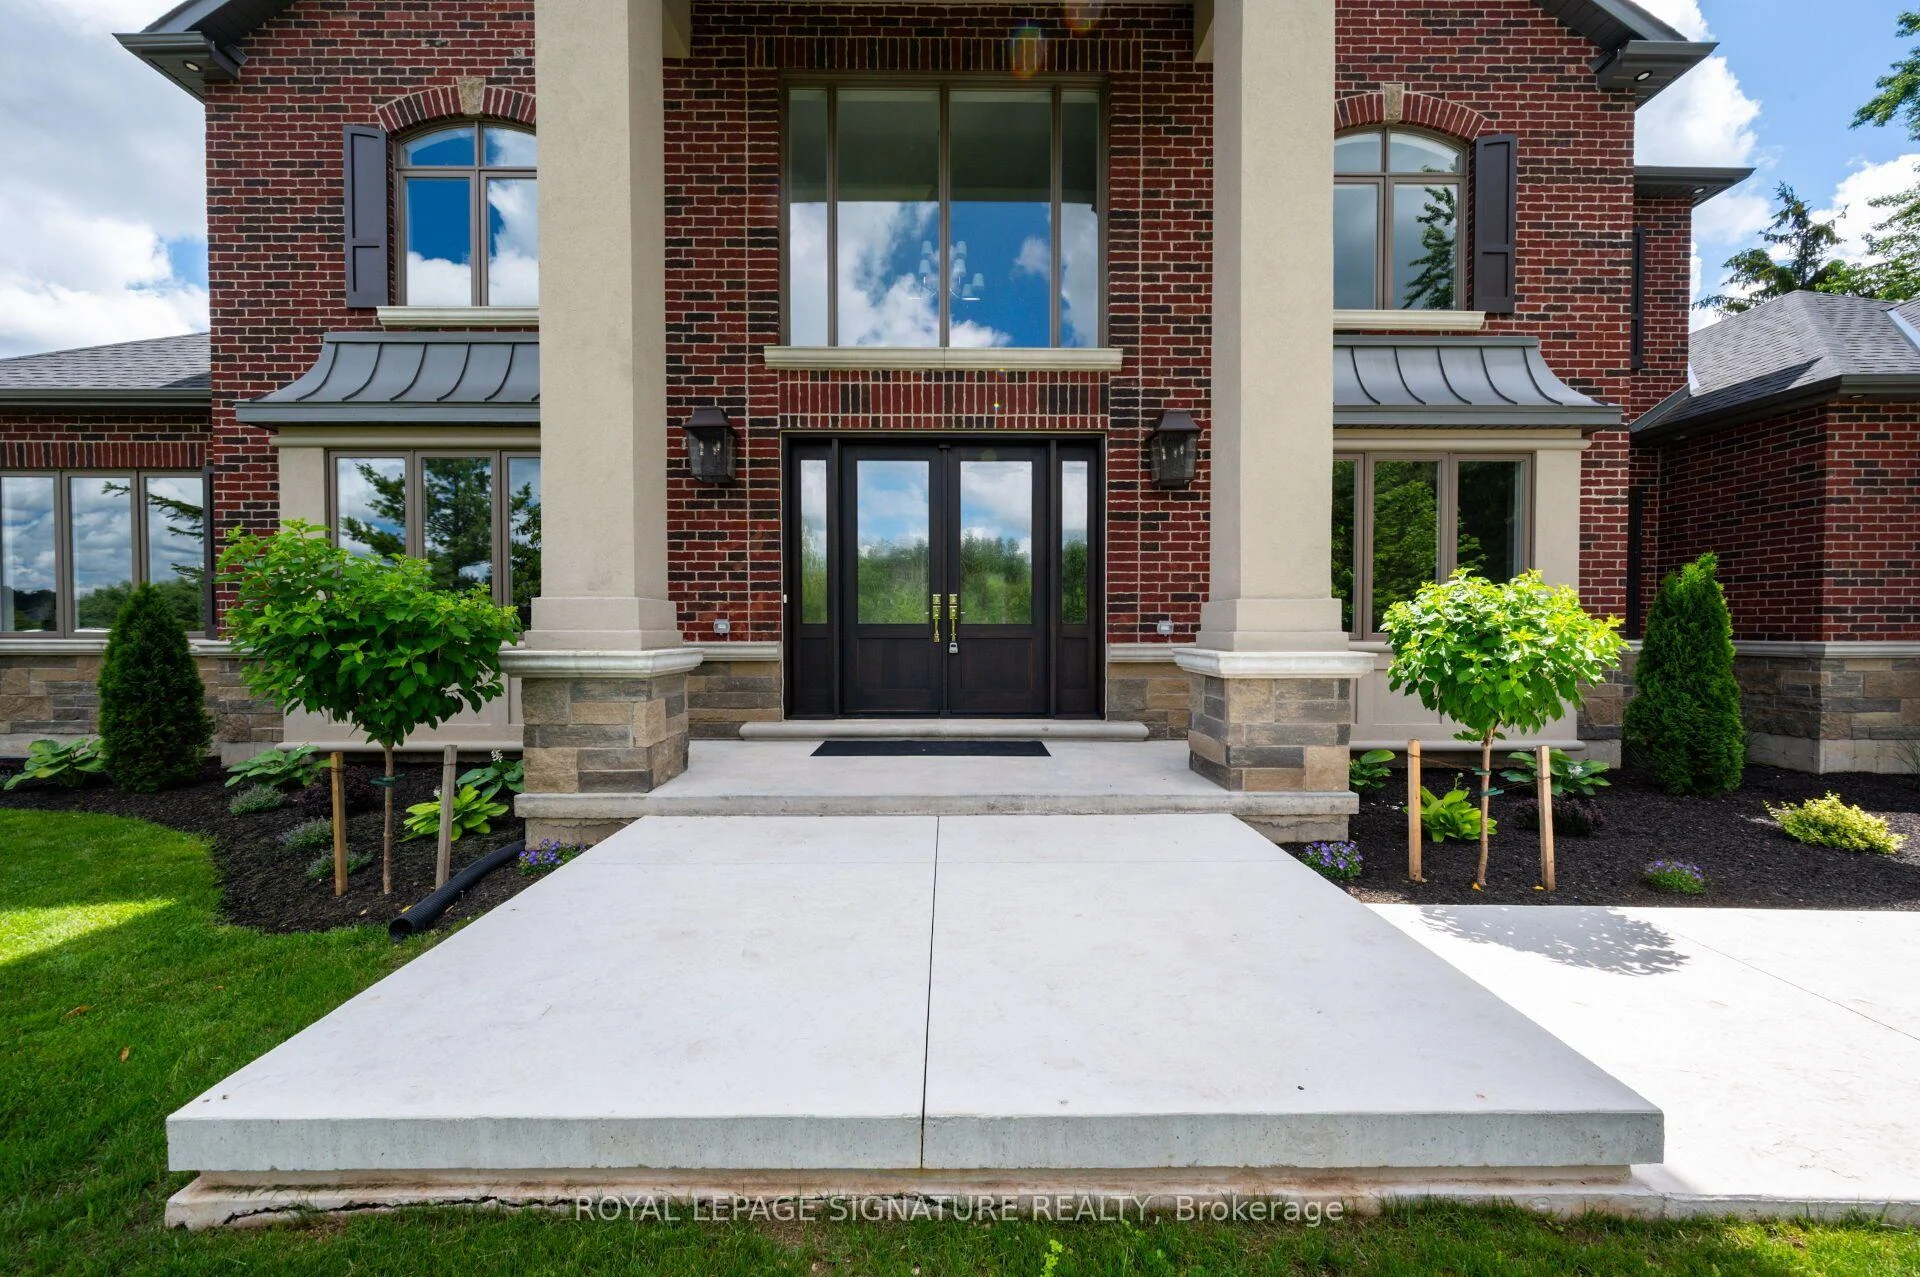
- Brick, Stone
- Roof
- Shingles
- Foundation Details
- Concrete
- Special Designation
- Unknown
Lot
- Lot Front
- 94.26 ft
- Lot Depth
- 343.00 ft
Parking & Garages
- Garage Type
- Attached
- Garage Spaces
- 5
- Parking Spaces
- 5
- Total Garage And Parking Spaces
- 10
Heating & Cooling
- Heat Source
- Ground Source
- Heat Type
- Forced Air
- Air Conditioning
- Central Air
- Water
- Well
- Sewers
- Septic
- Natural Gas
- No
- Hydro
- Yes
- Cable
- Yes
- Telephone
- Available
- Bedrooms
- 5 + 2
- Washrooms
- 9
- Kitchens
- 2
- Family / bonus room
- Yes
Room sizes
- Kitchen—Main level, Heated Floor, Stainless Steel Appl, Centre Island
- Breakfast—Main level, W/O To Deck, Heated Floor, Overlooks Family
- Living Room—Main level, Hardwood Floor, Vaulted Ceiling(s), Gas Fireplace
- Dining Room—Main level, Hardwood Floor, Coffered Ceiling(s), Picture Window
- Great Room—Main level, Hardwood Floor, Coffered Ceiling(s), Pot Lights
- Pantry—Main level, Quartz Counter, Pot Lights, Window
- Laundry—Main level, Heated Floor, Backsplash
- Primary Bedroom—Main level, 5 Pc Ensuite, Gas Fireplace, W/O To Deck
- Loft—Upper level, Hardwood Floor, Pot Lights, Overlooks Living
- Bedroom 2—Upper level, Hardwood Floor, 3 Pc Ensuite, Walk-In Closet(s)
- Bedroom 3—Upper level, Hardwood Floor, 3 Pc Ensuite, Walk-In Closet(s)
- Bedroom 4—Upper level, Hardwood Floor, 3 Pc Ensuite, Walk-In Closet(s)
- Bedroom 5—Upper level, Hardwood Floor, 3 Pc Ensuite, Walk-In Closet(s)
- Recreation—Lower level, Broadloom, Gas Fireplace, W/O To Yard
- Exercise Room—Lower level, Hardwood Floor, Pot Lights
- Bedroom—Lower level, Broadloom, 3 Pc Ensuite
- Bedroom—Lower level, Broadloom, 3 Pc Ensuite
Washrooms
- 2-piece, Main
- 5-piece, Main
- 3-piece, Second
- 3-piece, Lower
- Municipality
- Erin
- Neighbourhood
- Rural Erin
- Main cross streets
- TRAFALGAR & 32 SIDEROAD
- Directions
- Trafalgar & 32 Sideroad
- MLS® number
- X12942612
- Data source
- Toronto Regional Real Estate Board
- Listed on
- 2026-04-01
- Updated on
- 2026-08-17
- Days on market
- 199 days
- Possession type
- Flexible
- Co-op commission
- 2.5% + HST
- Seller
- Listed by
- ROYAL LEPAGE SIGNATURE REALTY
Home Market Value
Current home valuation for 101 Perryman Court, Erin, Rural Erin, Erin, ON. Listed for $4,999,900
HOMEH Estimate
$4,488,665
Estimated Sales Range
$2,693,199 - $6,284,131
HOMEH Estimate for 101 Perryman Court, Erin, Rural Erin
Calculated with a real agent's CMA method — 45+ years of experience, codified. Not an AI guess.
For the owner
Is this your home? Track its value.
Get this home's HOMEH Estimate by email once a month, with how many homes are for sale around you.
Mortgage Payment Calculator
Compare up to 4 down payment scenarios
20% required for homes $1.5M or more
$999,980
| Scenario 1 | Scenario 2 | Scenario 3 | Scenario 4 | |
|---|---|---|---|---|
−Down payment | % $ | % $ | % $ | % $ |
+CMHC insurance | $0 | $0 | $0 | $0 |
=Total mortgage | $3,999,920 | $3,749,925 | $3,499,930 | $3,249,935 |
Amortization | ||||
Mortgage rate | % | % | % | % |
| Payment frequency | ||||
=Mortgage payment | $19,530monthly | $18,309monthly | $17,088monthly | $15,868monthly |
Land Transfer Tax
$111,473
$111,473
Around this home
No schools found nearby
Data provided by OpenStreetMap & Fraser Institute School Rankings
Ask HOMEH
New!Hi there!
👋Text or call (416) 301-9001
Recommended for you
Based on homes you've looked at.
No recommended properties found.
Nearby similar homes
No nearby properties found.
More real estate resources
Other homes nearby
Explore this area
Nearby neighbourhoods
No nearby listings available.