
5823 Eighth Line
Erin (Rural Erin), ON N0B 1Z0
- 3+1Bedrooms
- 3Bathrooms
- 2Garage
- 3500–5000Sq Ft
- $6,258Tax
- 231×379 ftLot Size
 Estimated Value:$1,503,024See Free Estimate Report

Property not available for sale or for rent.
HOMEH One: full-service selling for a 1% listing fee. The buyer's agent commission is separate.
Free Home EvaluationHow Much Is My Home Worth?Homes for Sale NearbySale & Price History for 5823 Eighth Line, Erin, Rural Erin
Real estate boards require you to or to see the full details of this property.
*Sold prices and complete sale & price history are regulated data. Under the Trust in Real Estate Services Act, 2002 (TRESA) and the rules of the Real Estate Council of Ontario (RECO), and pursuant to the Multiple Listing Service® rules of the Canadian Real Estate Association (CREA) and the Toronto Regional Real Estate Board (TRREB), this information may be shown only to registered users who have agreed to the applicable terms of use (a Virtual Office Website, or "VOW," arrangement). HOMEH Inc., Brokerage therefore provides it to signed-in members only. Creating an account is free and takes under a minute.
About 5823 Eighth Line, Erin, Rural Erin
Summarized Description
- Custom-built home on a serene 2-acre retreat
- Heated sunroom with views of nature
- Stylish kitchen with butler's pantry
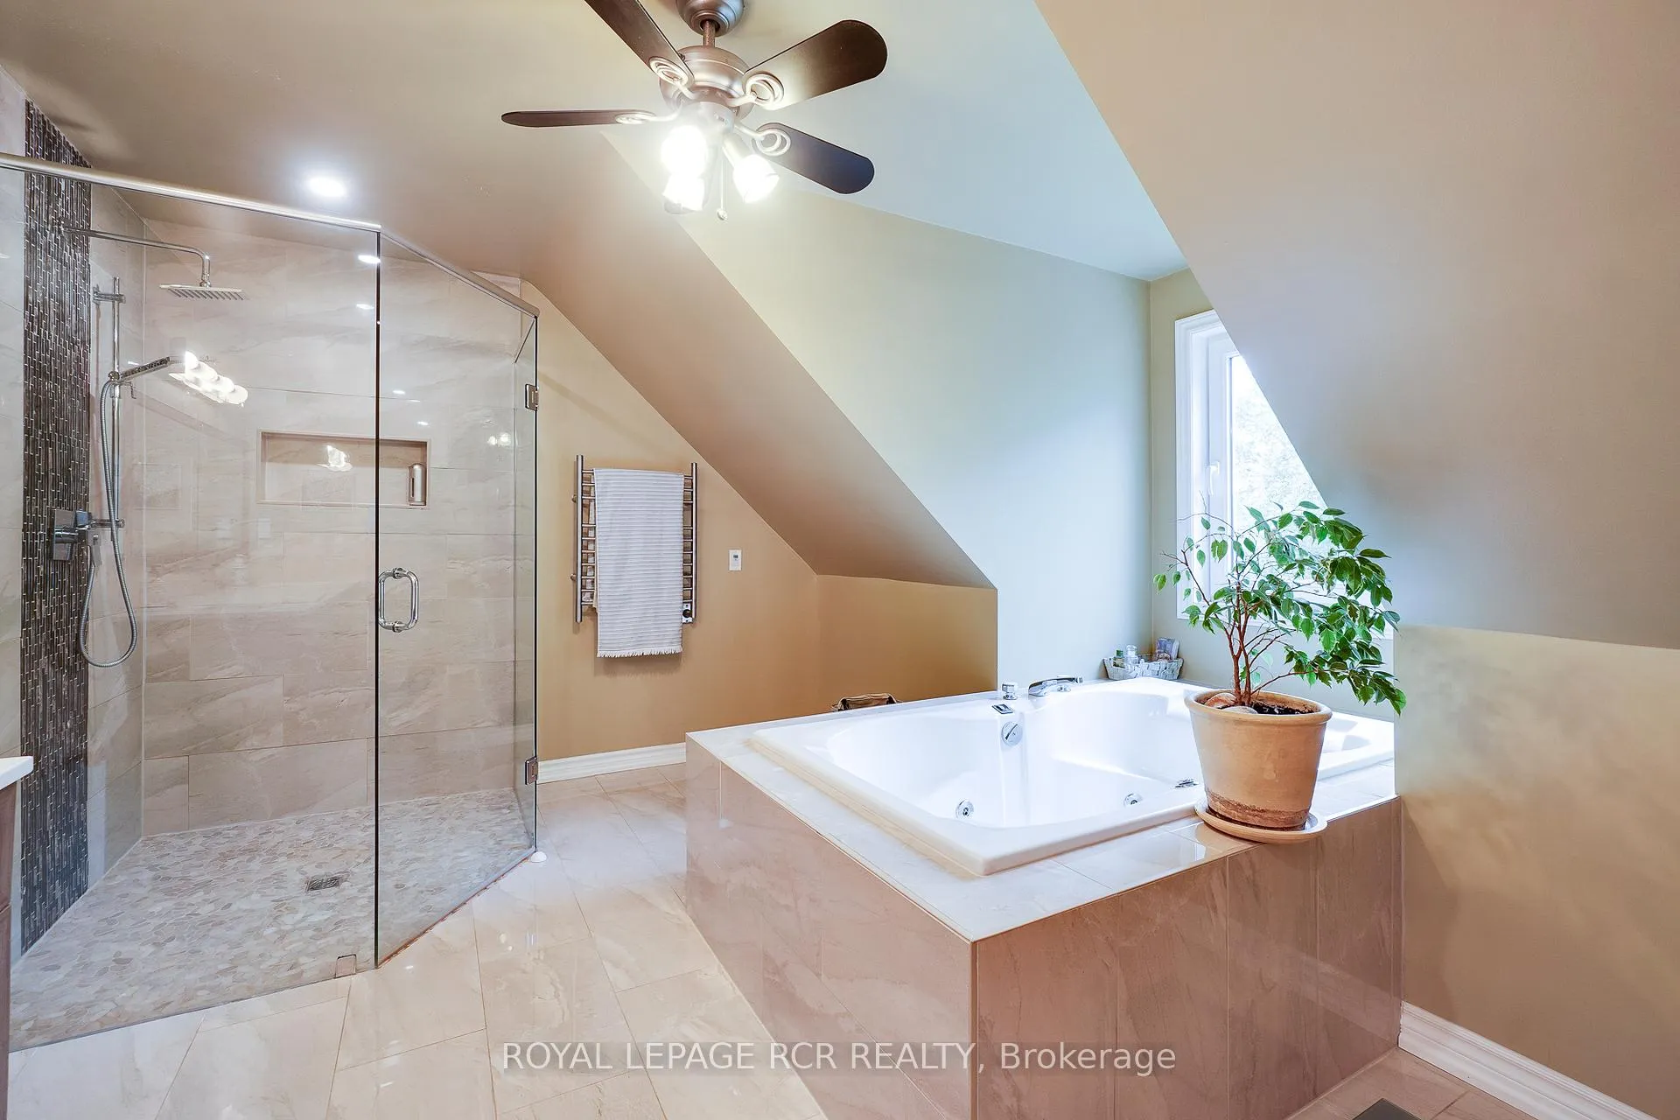
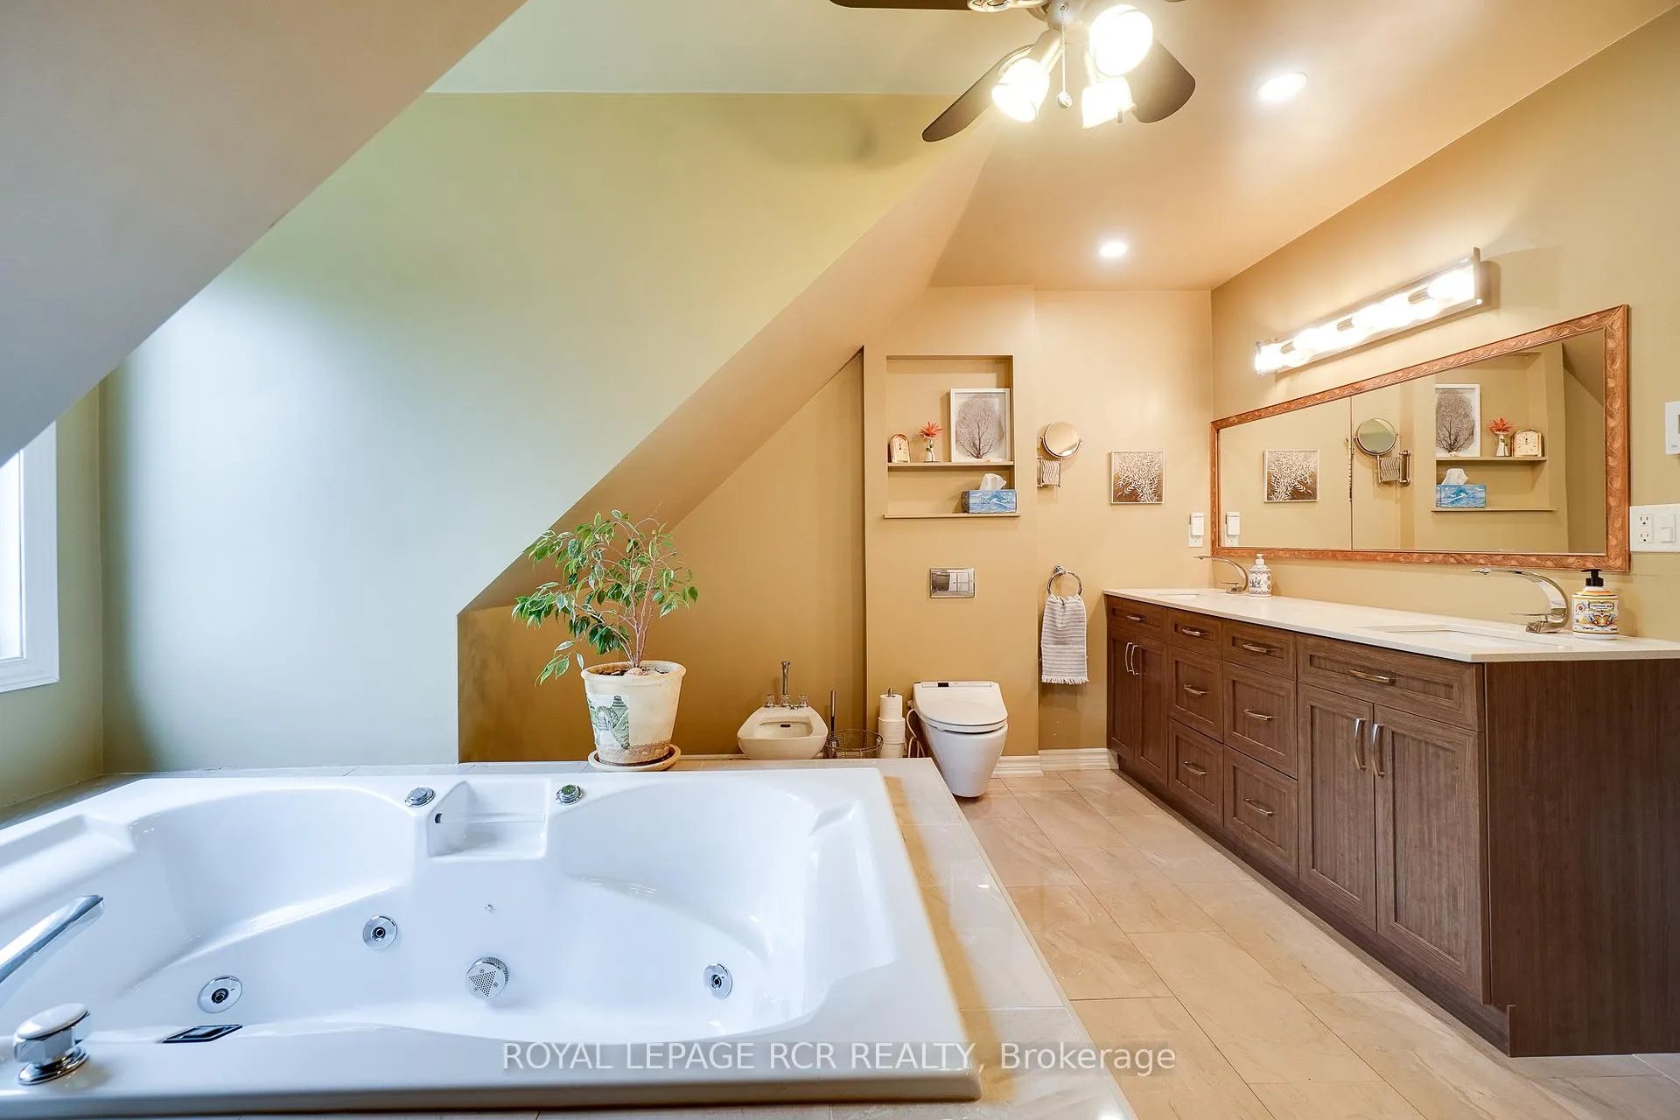
- Spa-inspired ensuite with heated floors
- Geothermal heating for energy efficiency
- Flexible office/den space for versatility
- Screened solarium for summer enjoyment
- High-ceiling lower level ready for finishing
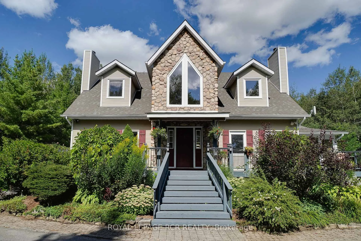
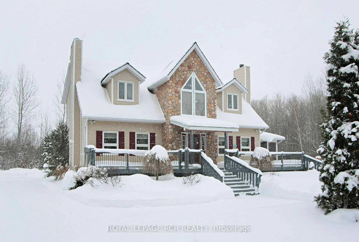
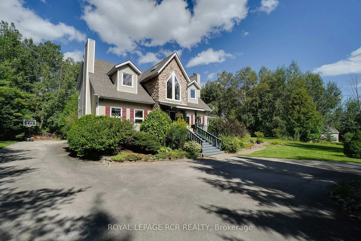
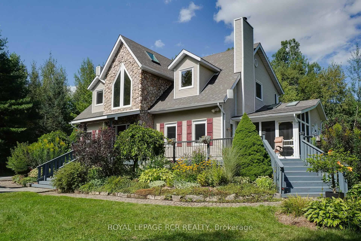
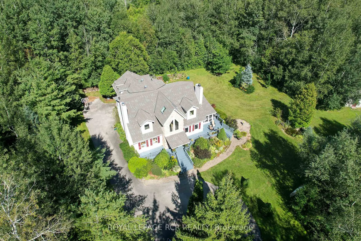
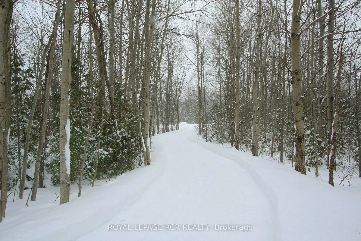
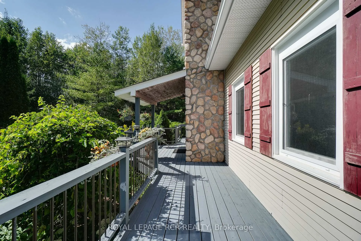
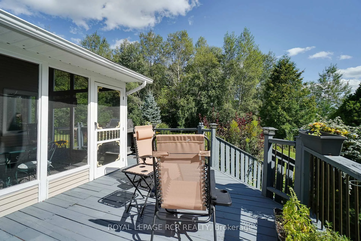
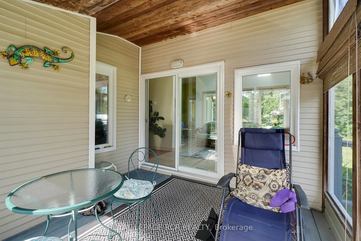
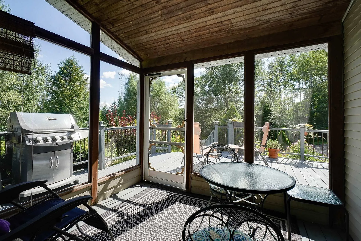
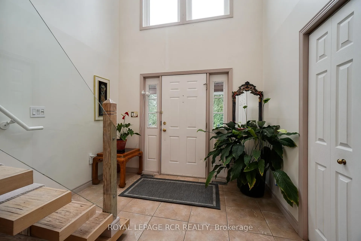
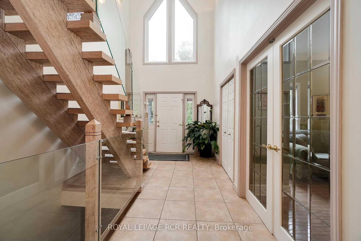
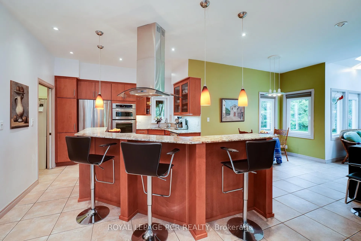
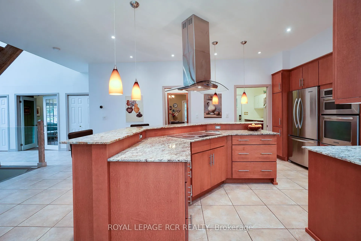
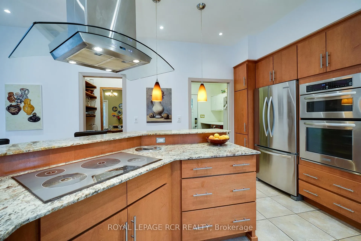
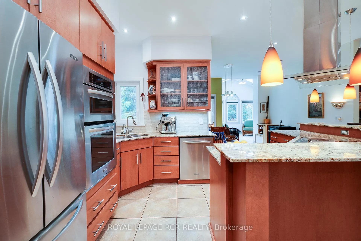
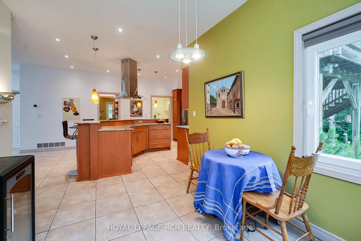
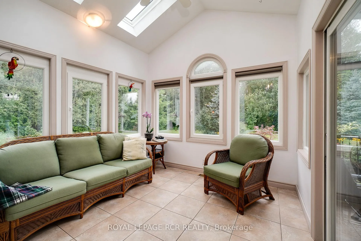
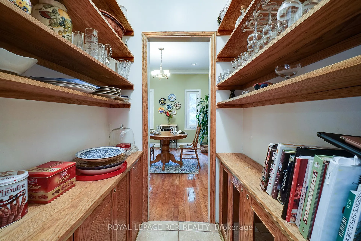
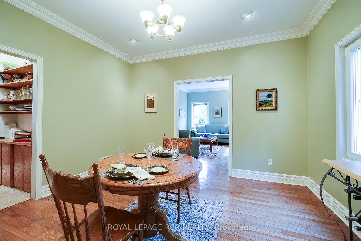
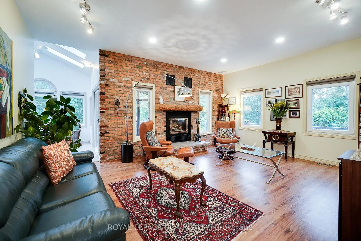
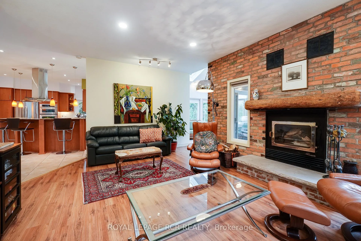
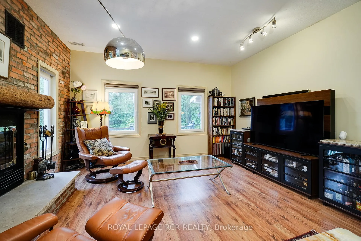
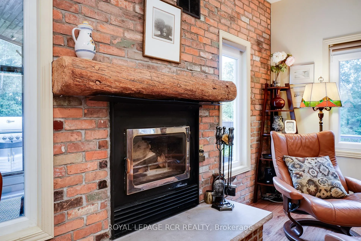
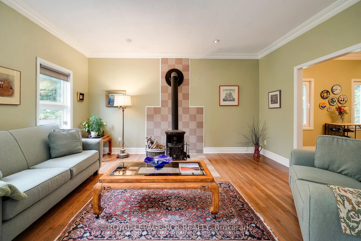
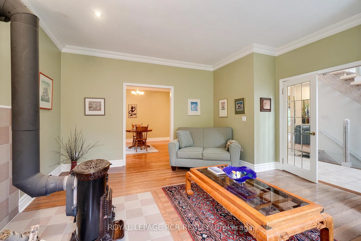
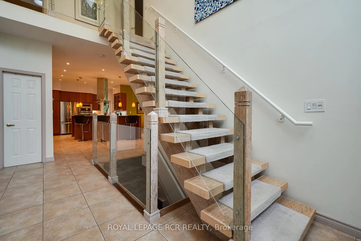
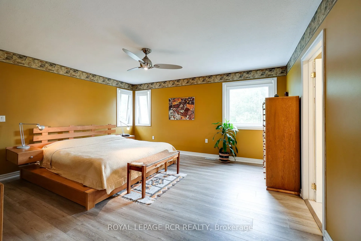
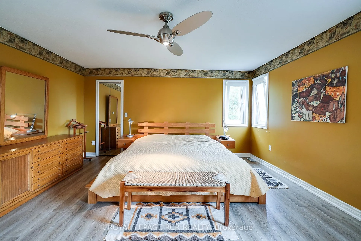
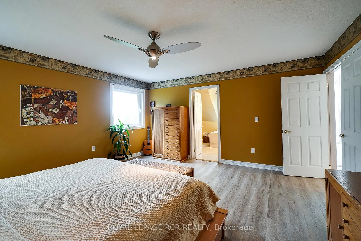
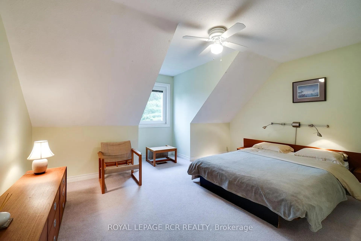
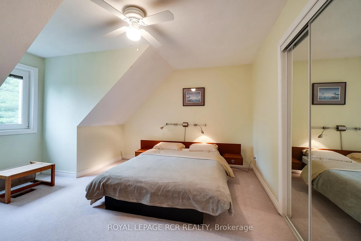
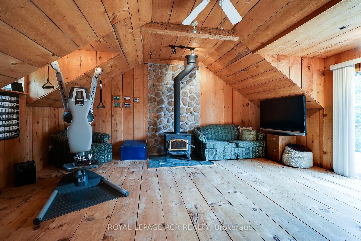
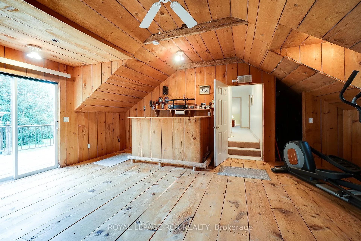
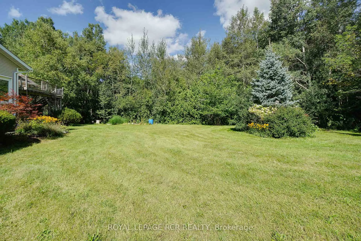
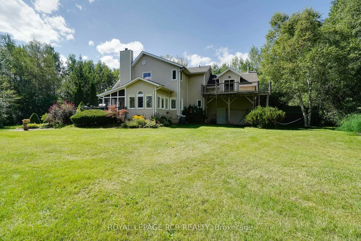
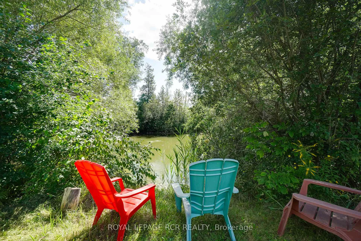
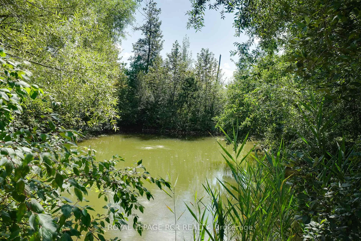
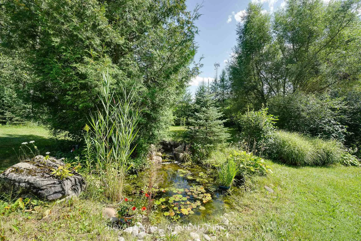
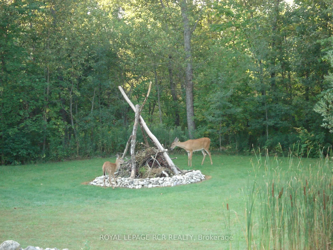
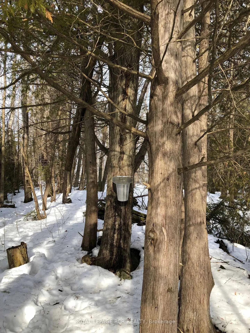
Beyond a long tree lined driveway, discover your hidden 2-acre retreat-where sunlight dances through trees, birdsong fills the air, and everyday life feels peacefully removed. Framed by mature woods, this sophisticated custom-built home offers a rare harmony of nature, comfort, and thoughtful design. A bright two-story foyer welcomes you with skylights overhead, filling the space with natural light. The custom kitchen (2010) is both stylish & functional, featuring granite countertops, abundant cabinetry, built-in appliances, induction cooktop, & a practical butler's pantry-perfect for everyday living & entertaining. A heated sunroom provides a cozy, year-round vantage point to enjoy the surrounding landscape, while the screened solarium invites peaceful summer evenings overlooking the ornamental pond with water lilies - an idyllic spot for birdwatching, spotting deer, or winter skating. Elegant principal rooms include a formal living room with an efficient Petite Godin cast iron wood stove and a formal dining room made for hosting. The spacious family room, anchored by a reclaimed brick accent wall and wood stove insert, creates a warm and inviting gathering space. Upstairs offers three bedrooms plus a flexible office/den (or potential 4th bedroom/nursery), along with a rustic loft featuring pine floors, wet bar, & wood stove - perfect as a studio, gym, or private guest retreat. The primary suite features a spa-inspired ensuite with soaker tub, glass shower, double sinks, bidet, heated floors/towel rack. Additional highlights include approx. 1,500 sq. ft. of high-ceiling lower level ready for finishing, 2 garden sheds, and ~0.5 acre enrolled in CLTIP for reduced property taxes. Geothermal heating/cooling, shingles and skylights (2019), premium European windows (~2014) ensure comfort & efficiency. In early spring, tap your own maple trees and turn the season's sap into golden syrup. Located on a paved road across from Barbour Field & less than an hour to the GTA.
Key Facts & Features
Property Costs
- Annual Property Tax Amount
- $6,258
- Land Transfer Tax Fee
- $25,435
Rental Items
- Rental Equipment
- None
- Basement Type
- Full, Unfinished
Interior Features
- Laundry Level
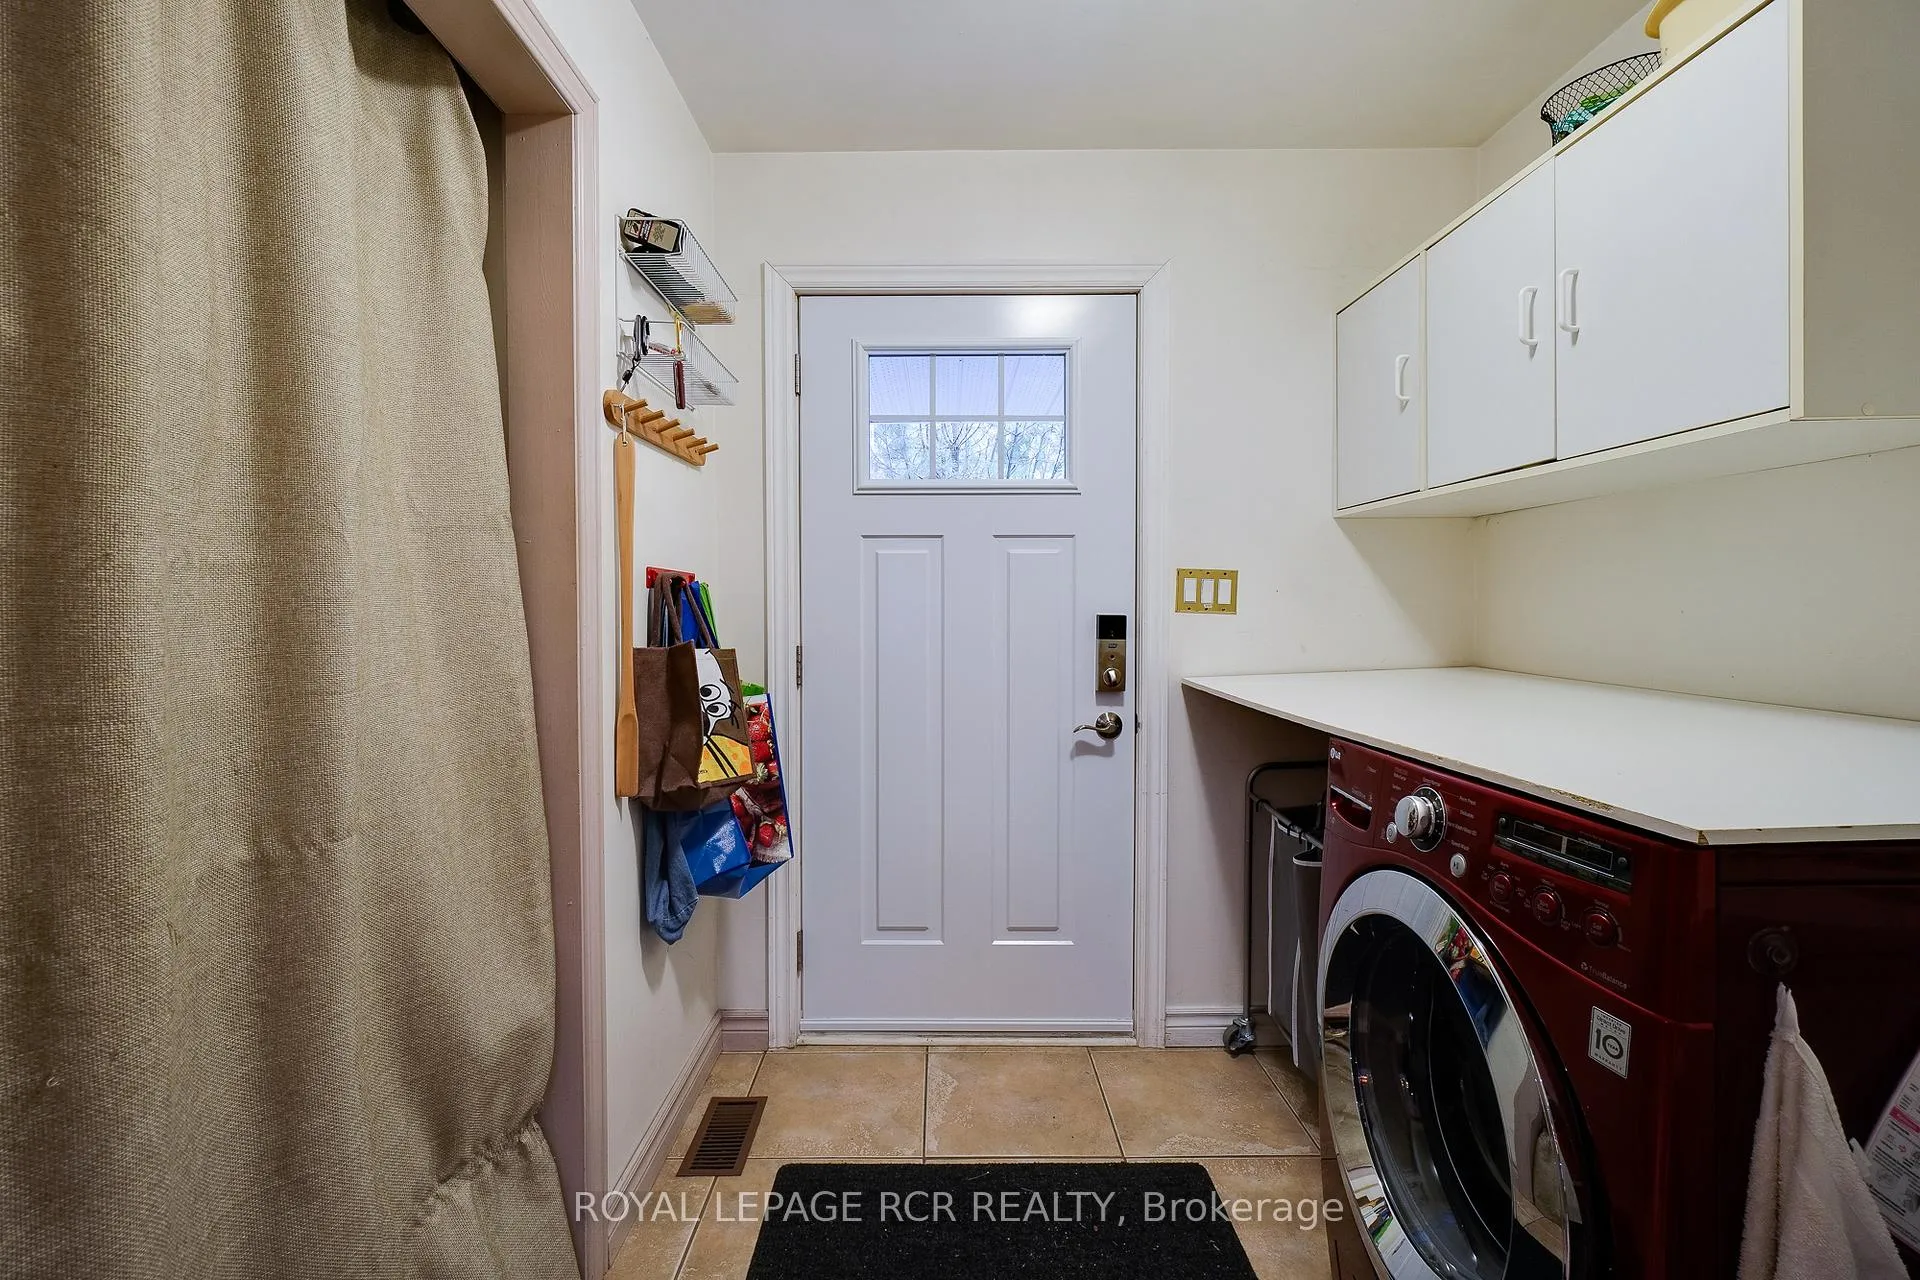
- Main Level
- Interior Extras
- Central Vacuum
- View
- Pond, Trees/Woods
- Fireplace/Stove
- Yes
- Fireplace Features
- Family Room, Living Room, Wood Stove
- Elevator
- No
Exterior Features
- Exterior Extras
- Deck, Privacy, Porch Enclosed, Private Pond
- Pool
- None
- Property Features
- Lake/Pond, Golf, Skiing
- Other Structures
- Garden Shed
Building
- Building Type
- Detached
- Building Style
- 2-Storey
- Approx Age
- 31-50
Construction
- Exterior Finish
- Stone, Vinyl Siding
- Roof
- Asphalt Shingle
- Foundation Details
- Poured Concrete
- Special Designation
- Unknown
Lot
- Lot Front
- 230.88 ft
- Lot Depth
- 378.75 ft
- Lot Size
- 230.88 x 378.75 Feet (Private!)
- Lot Shape
- Rectangular
- Lot Size Code
- 230.88 x 378.75 Feet (Private!)
Inclusions
- Inclusions
- Stainless steel refrigerator, induction cooktop, range hood, built in over, microwave & dishwasher, clothes washer, all window coverings, light fixtures & ceiling fans, water softener, hot water heater, 2 garden sheds, garage door openers. 3 WETT inspected wood burning stoves (2024). Office furniture & gym equipment negotiable.
Parking & Garages
- Garage Type
- Built-In
- Garage Spaces
- 2
- Parking Spaces
- 10
- Total Garage And Parking Spaces
- 12
Heating & Cooling
- Heat Source
- Ground Source
- Heat Type
- Forced Air
- Air Conditioning
- Central Air
- Water
- Well
- Sewers
- Septic
- Natural Gas
- No
- Hydro
- Yes
- Cable
- No
- Telephone
- Yes
- Bedrooms
- 3 + 1
- Washrooms
- 3
- Kitchens
- 1
- Family / bonus room
- Yes
Room sizes
- Living Room4.96 x 3.43Ground level, Hardwood Floor, Crown Moulding, French Doors
- Dining Room3.94 x 3.94Ground level, Hardwood Floor, Crown Moulding, Pot Lights
- Kitchen6.72 x 8.96Ground level, Granite Counters, Breakfast Area, Pantry
- Solarium3.22 x 3.22Ground level, Ceramic Floor, Skylight, W/O To Porch
- Family Room5.81 x 4.54Ground level, Fireplace Insert, Brick Fireplace, Overlook Water
- Primary Bedroom4.80 x 4.62Second level, Laminate, 6 Pc Ensuite, Walk-In Closet(s)
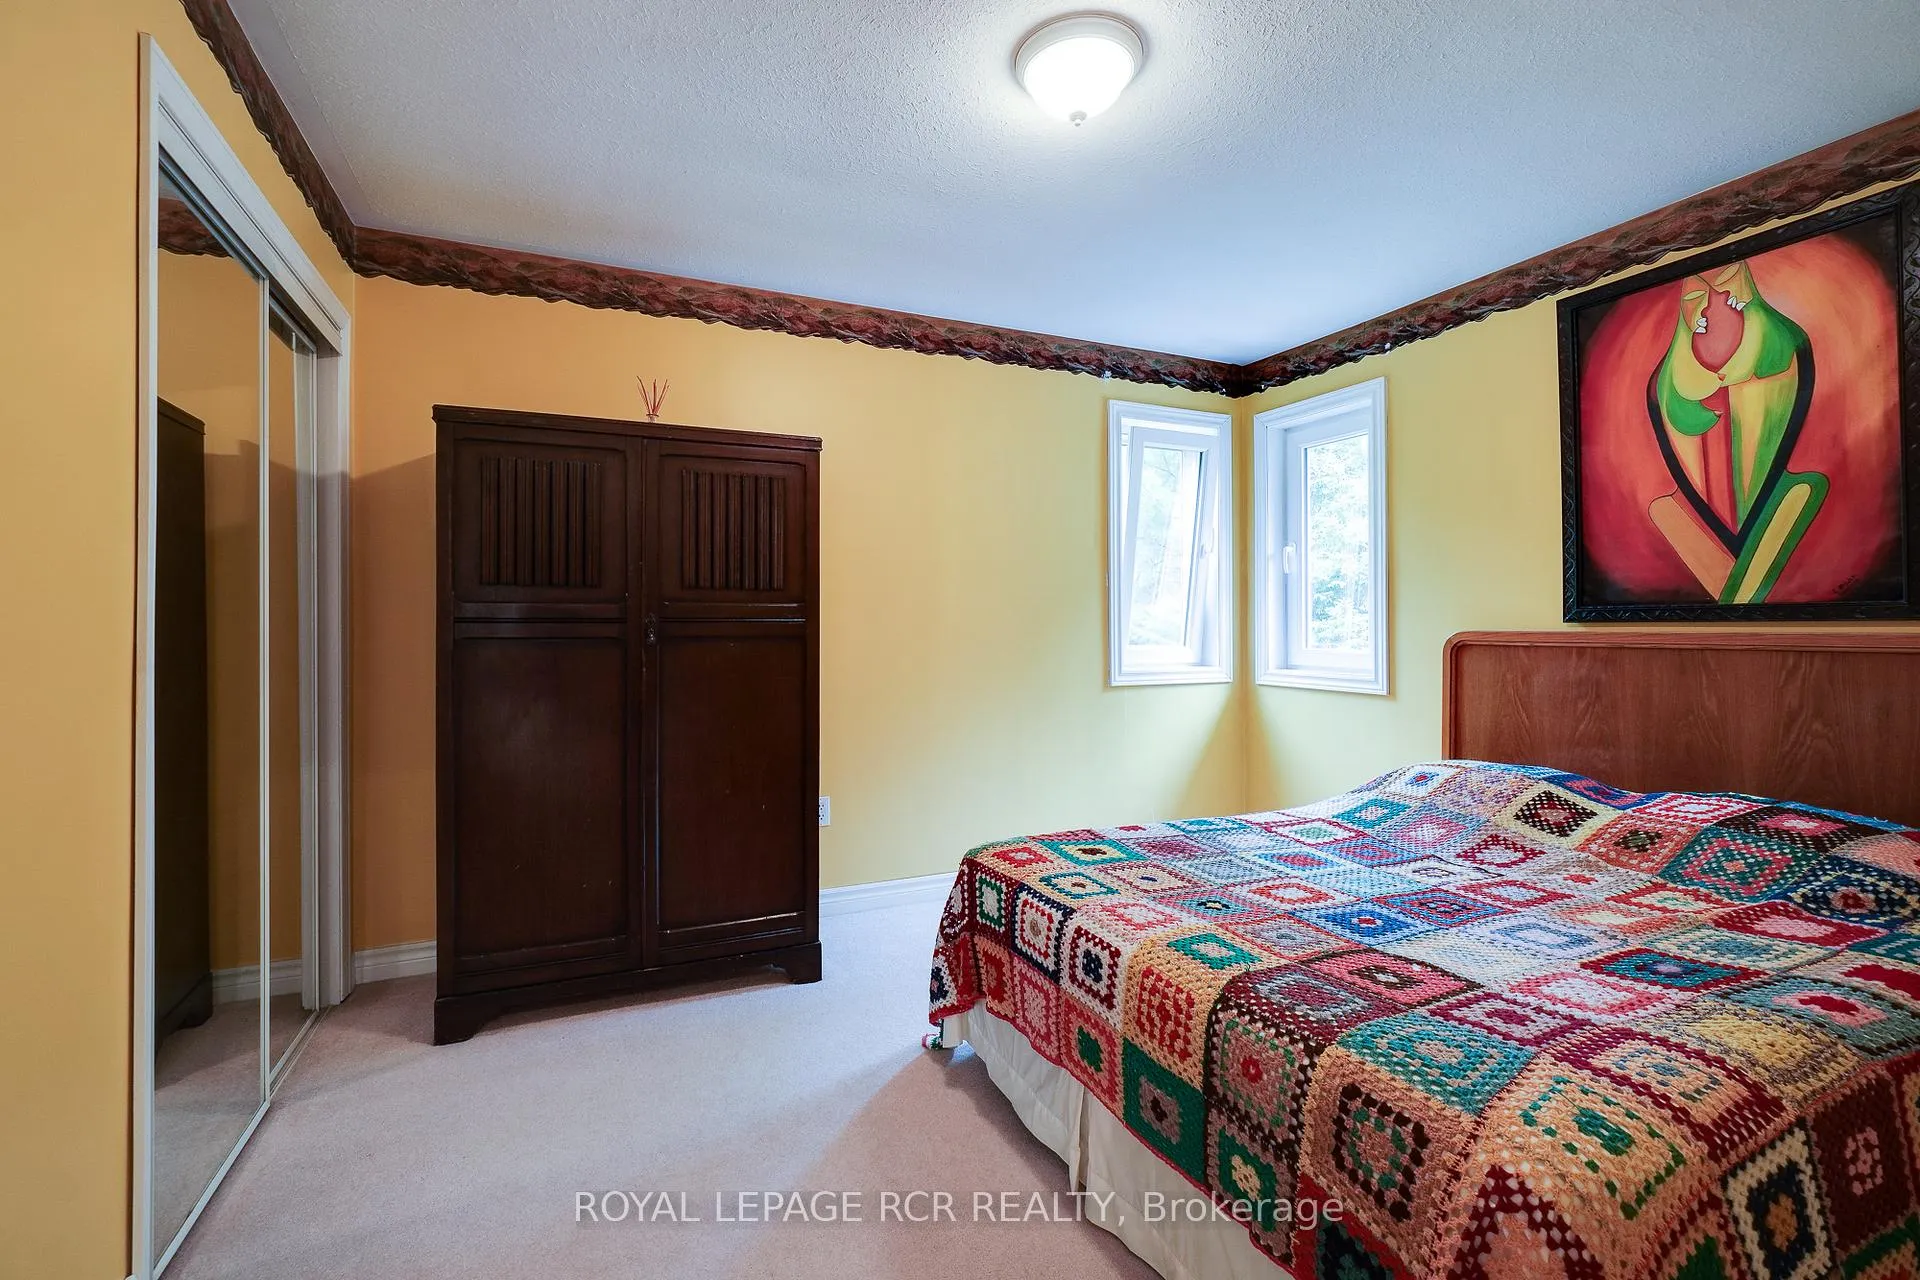
- Bedroom 24.64 x 4.30Second level, Broadloom, Double Closet, Irregular Room
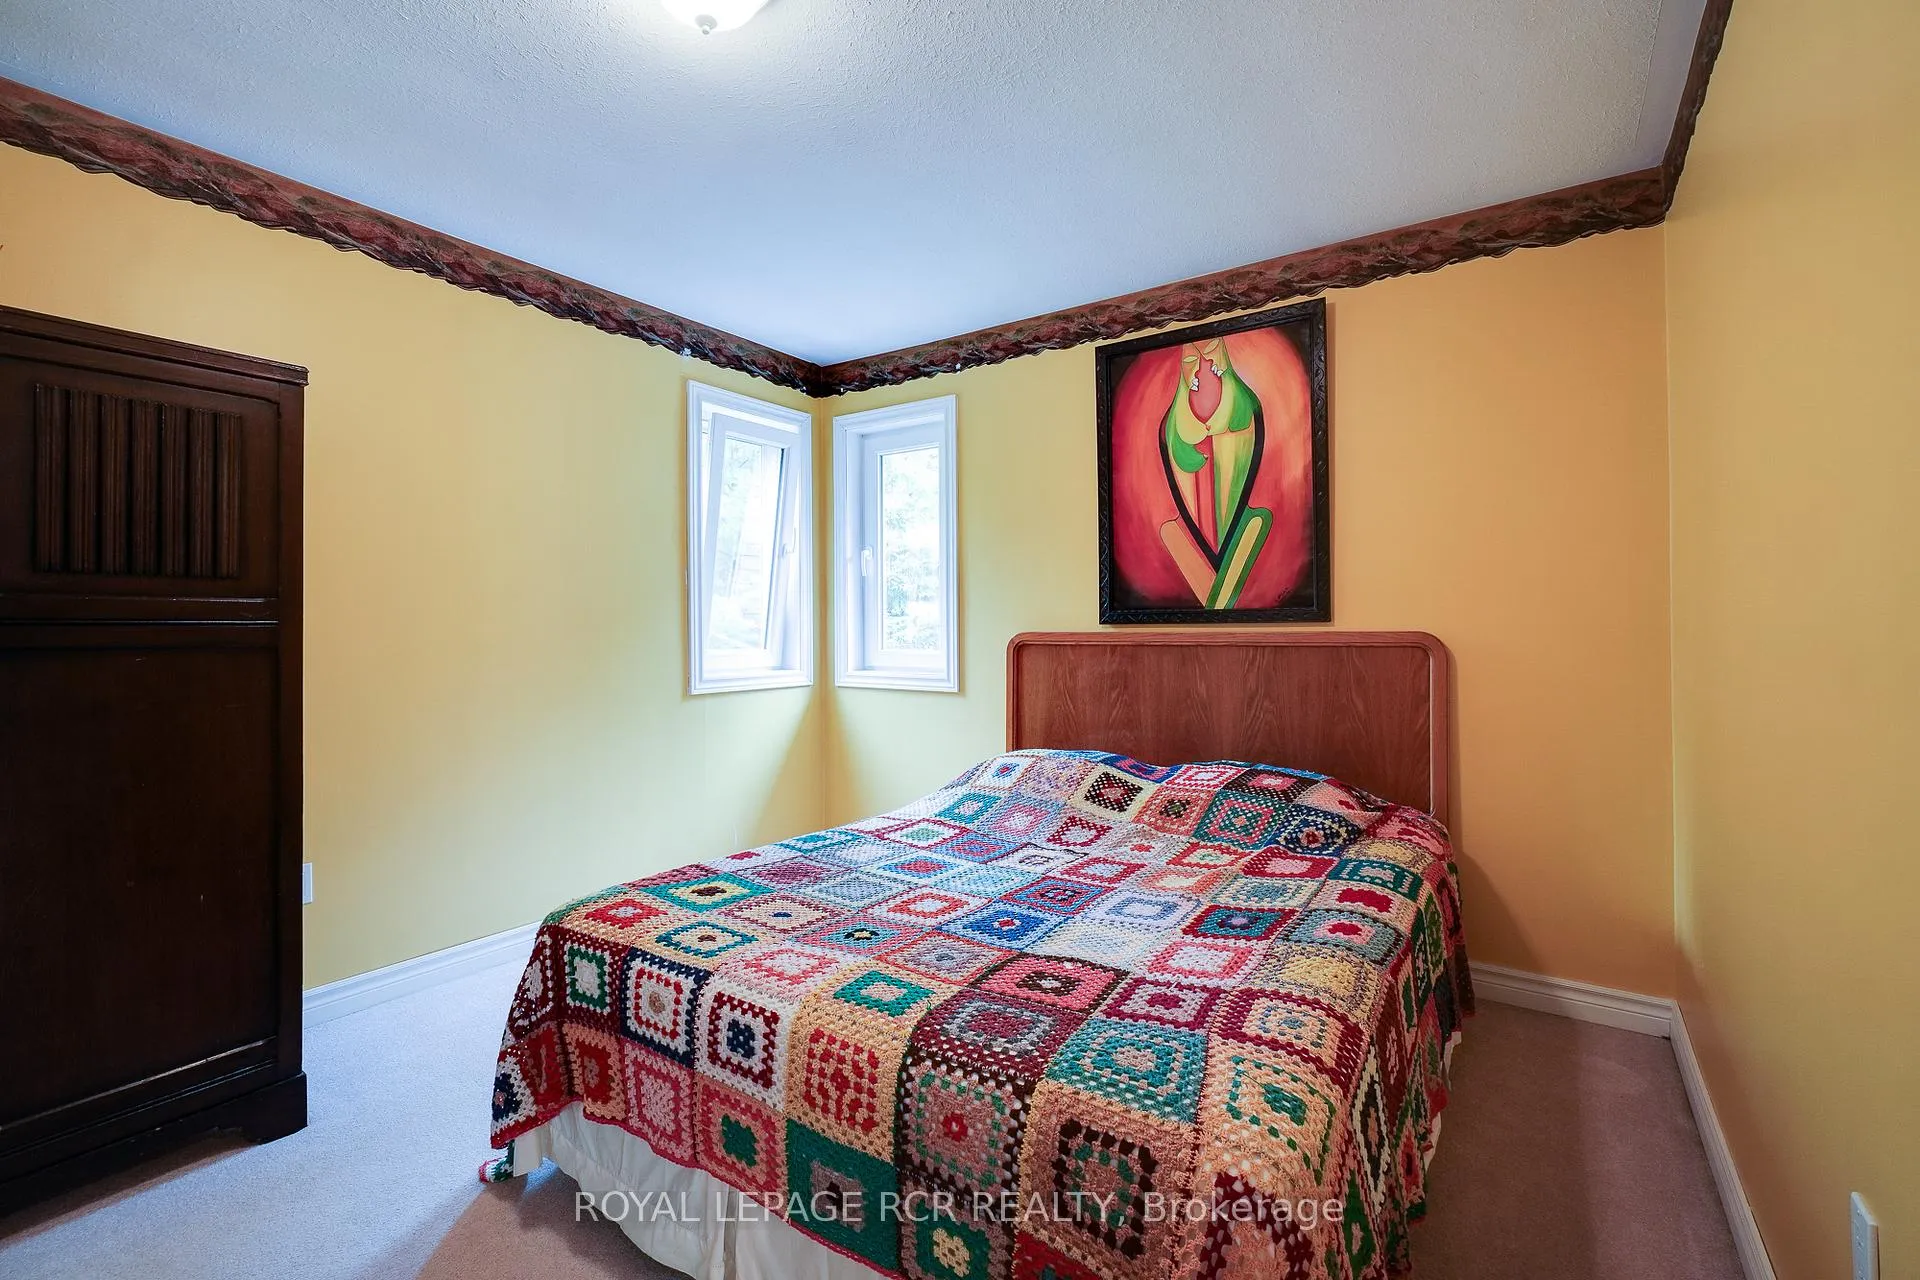
- Bedroom 33.69 x 3.18Second level, Broadloom, Double Closet
- Loft5.99 x 5.82Second level, Wet Bar, Wood Stove
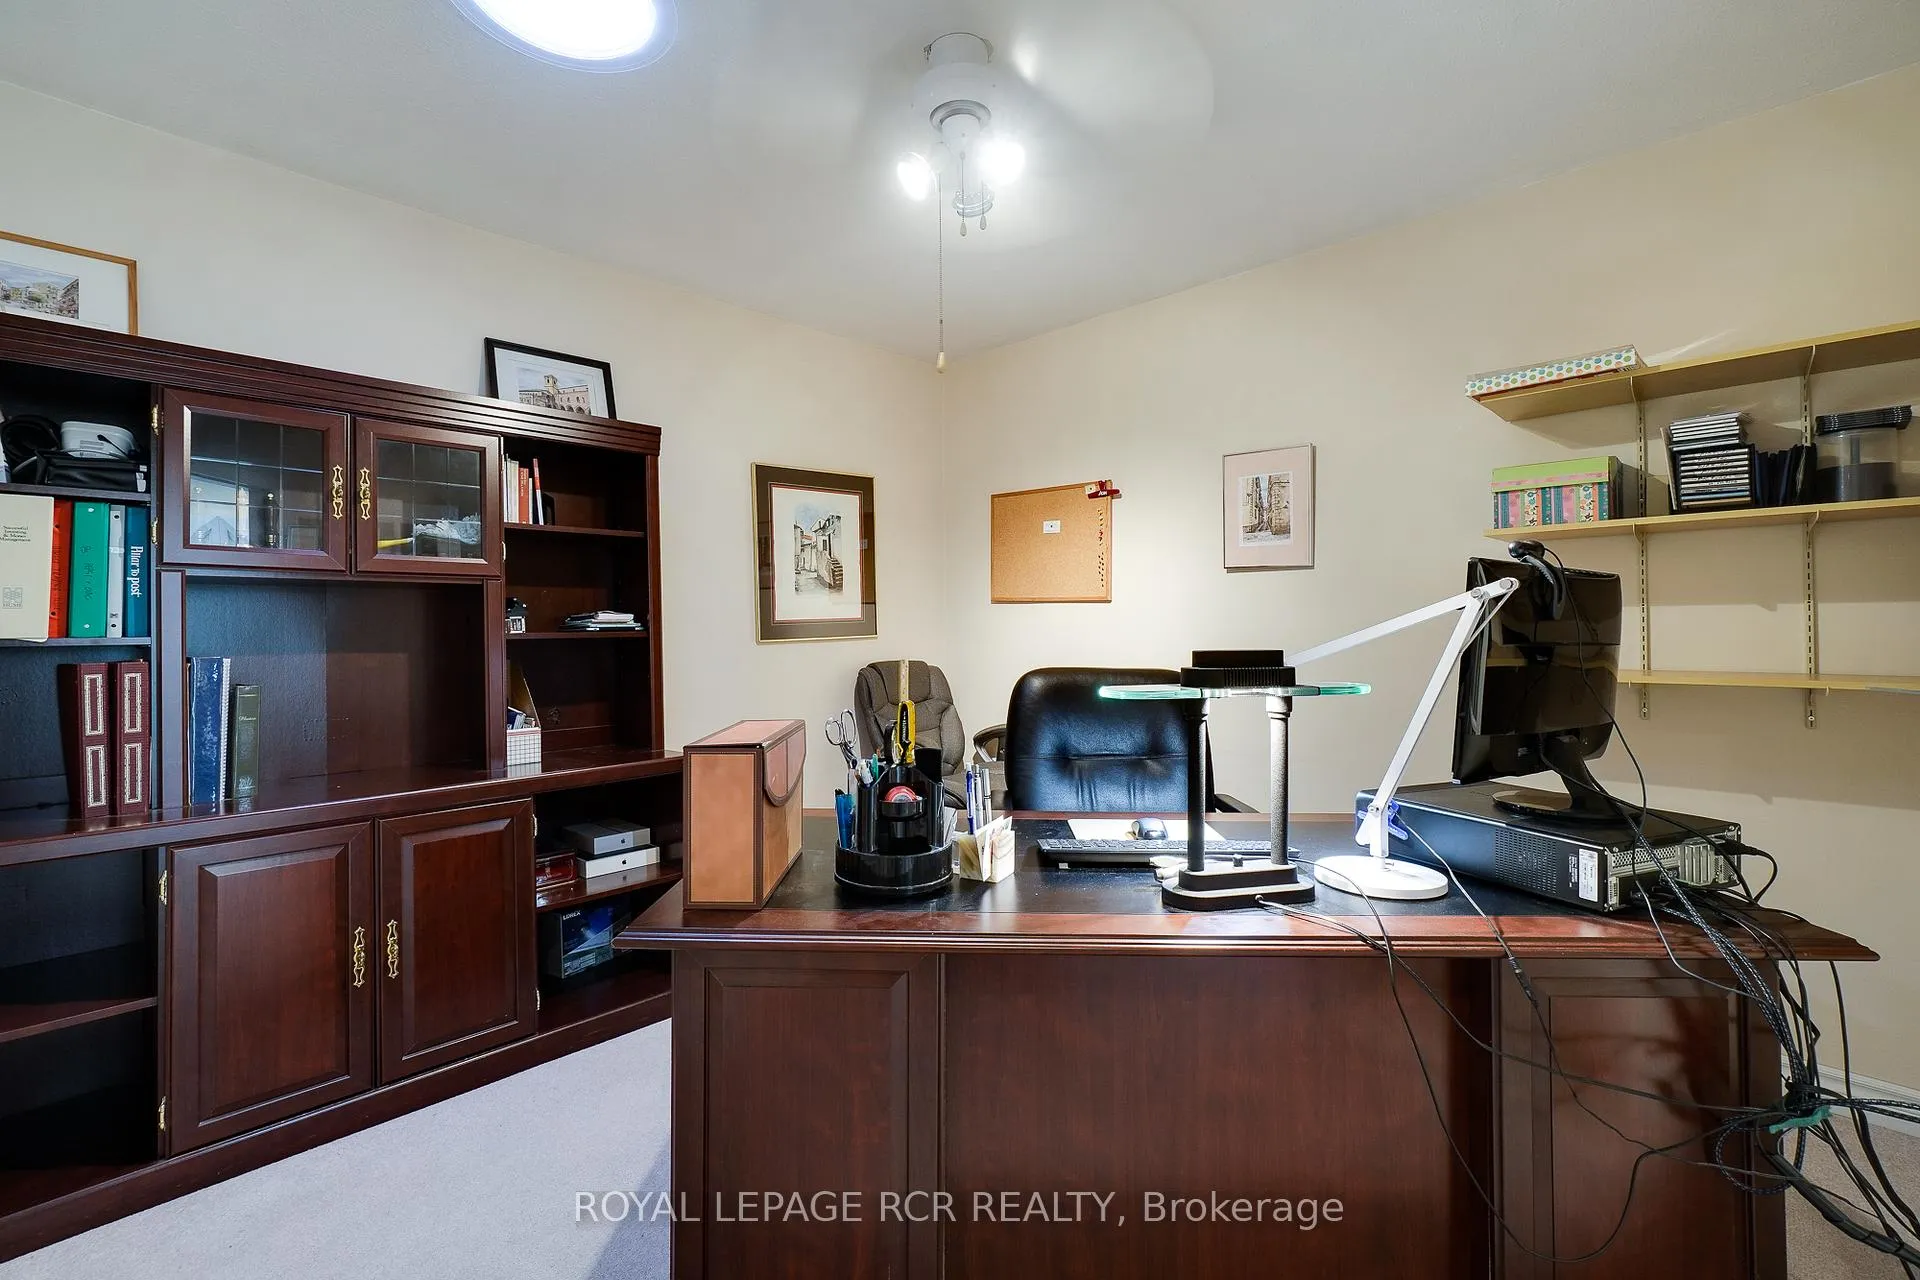
- Office3.53 x 3.40Second level, French Doors, Broadloom
Washrooms
- 6-piece, Second
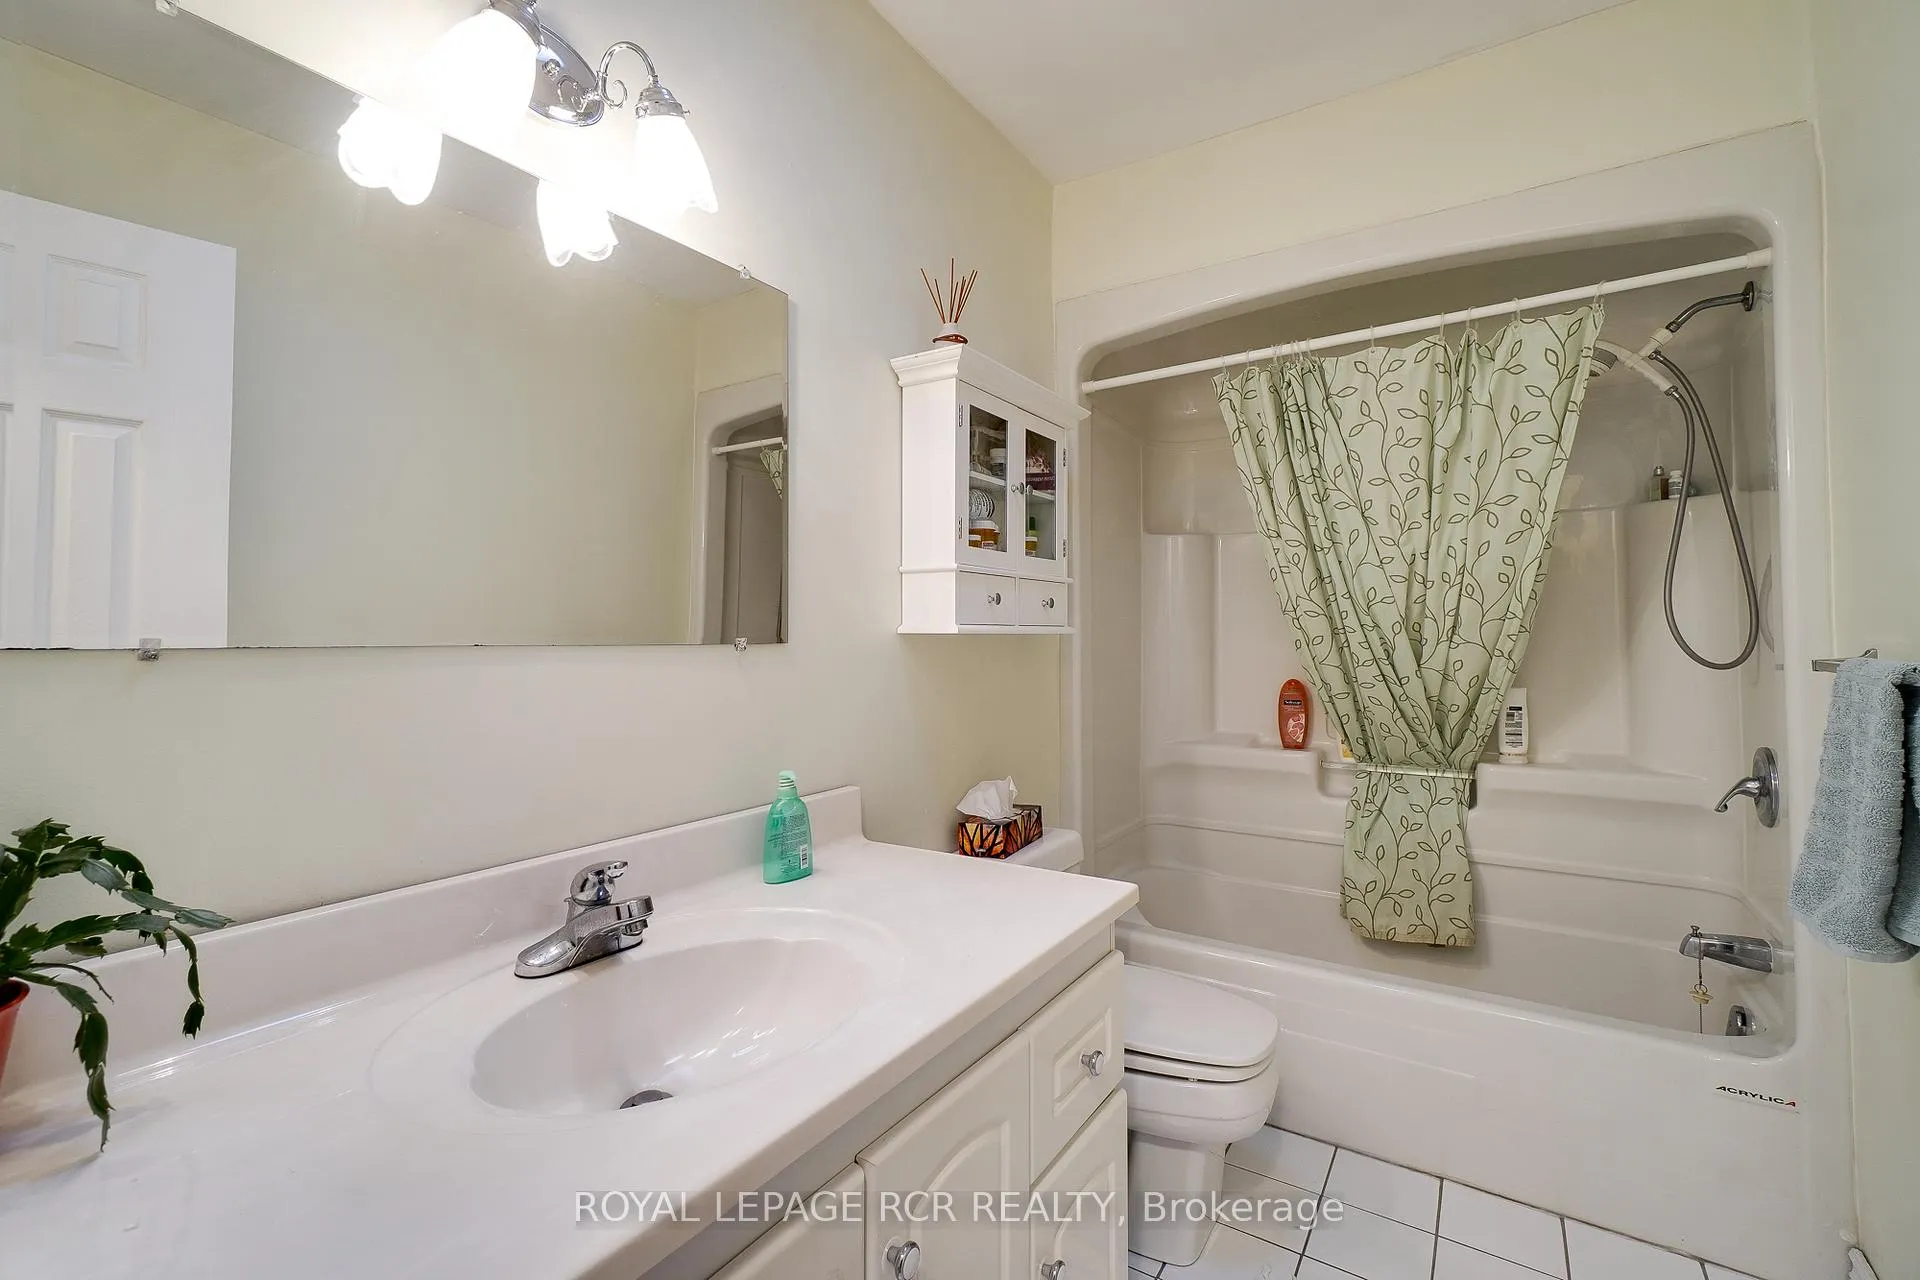
- 4-piece, Second
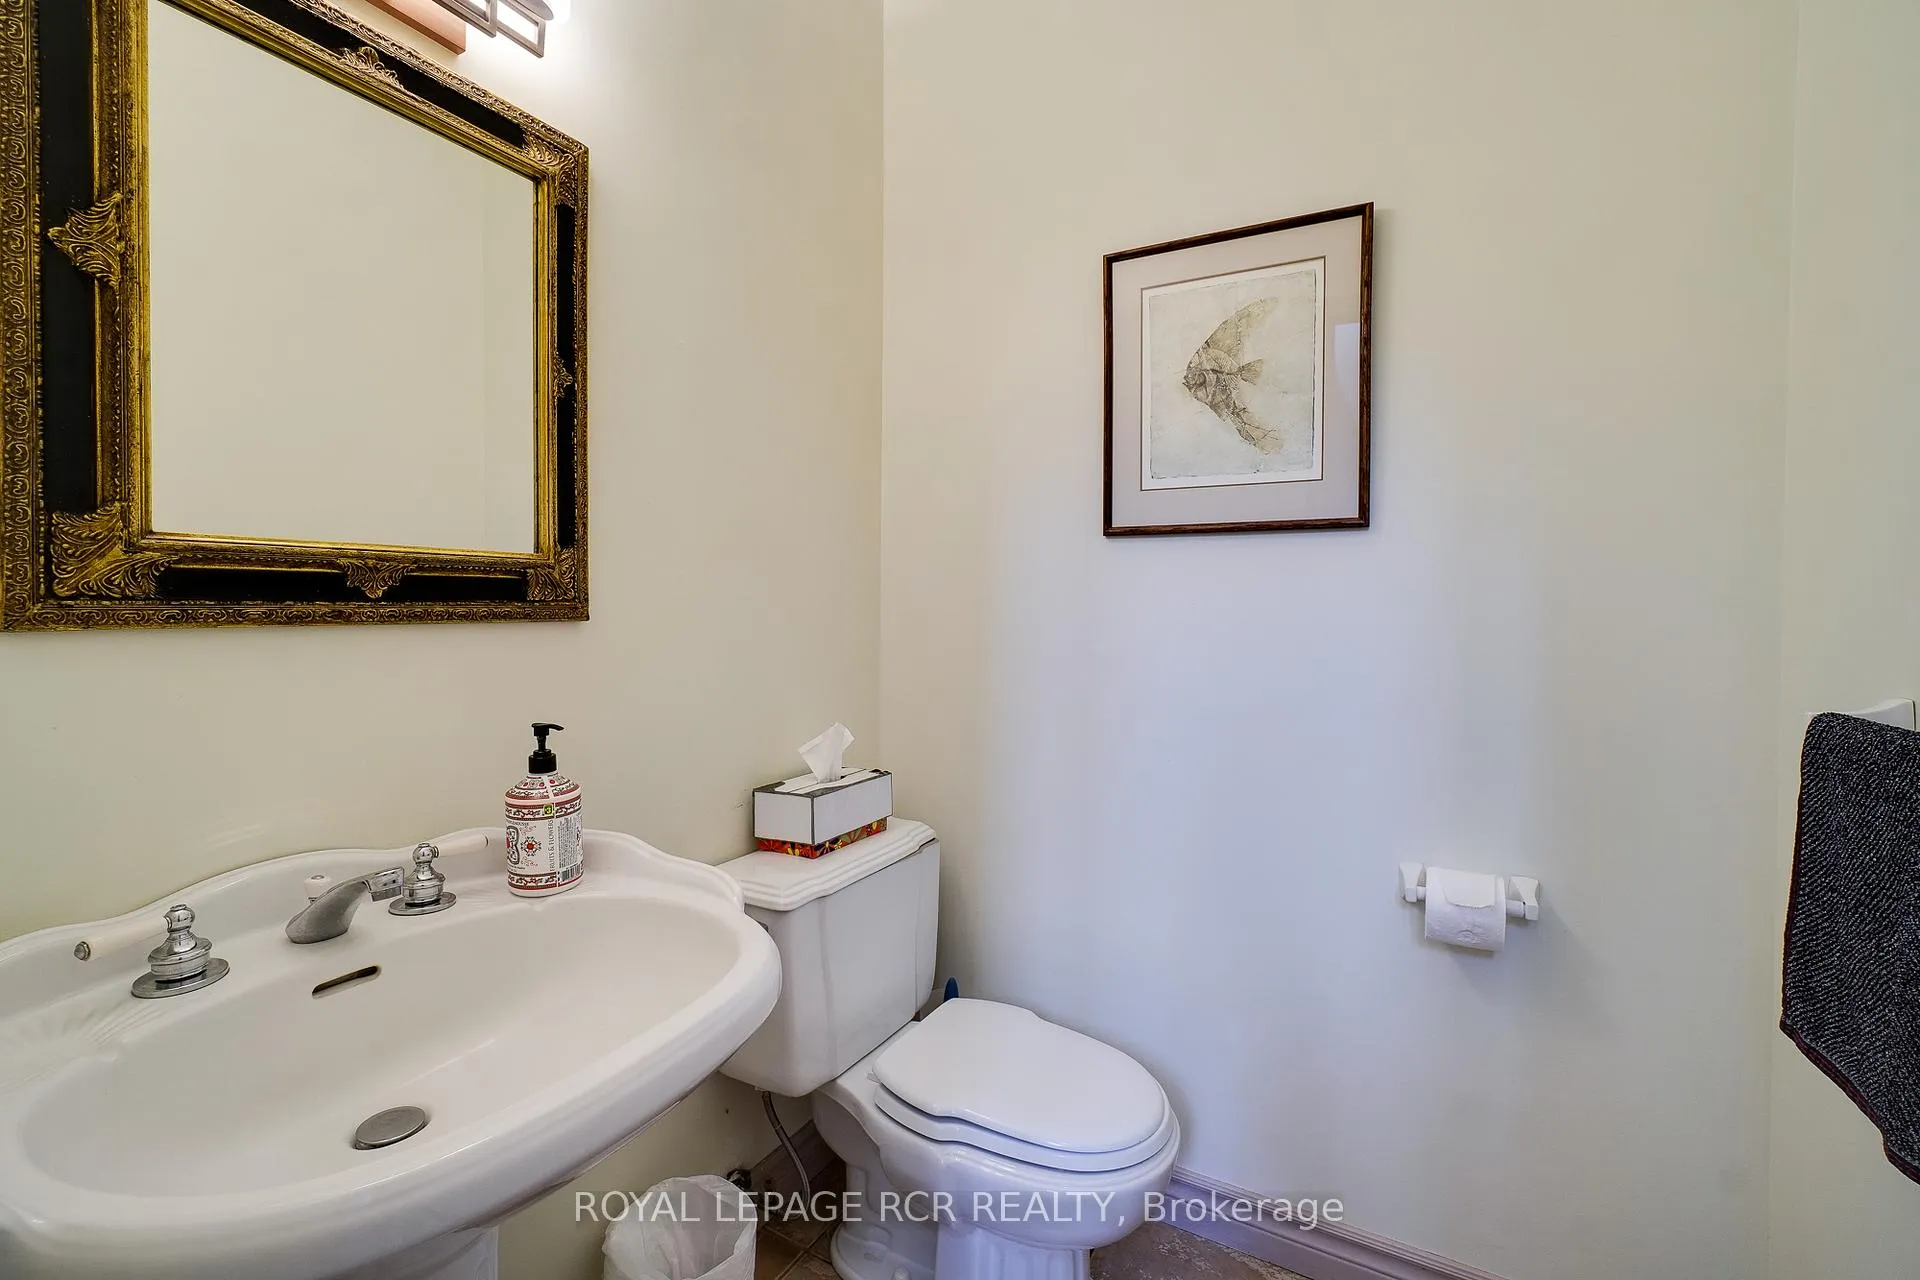
- 2-piece, Main
- Area
- Erin
- Municipality
- Erin
- Neighbourhood
- Rural Erin
- Main cross streets
- Just north of 22nd
- Zoning
- Low Taxes - 1/2 Acre Under CLTIP
- Directions
- North of 22nd Side Road
- Waterfront
- Indirect
- MLS® number
- X12942688
- Data source
- Toronto Regional Real Estate Board
- Status change
- 2026-05-11
- Listed on
- 2026-04-01
- Days on market
- 40 days
- Possession type
- 30-59 days
- Co-op commission
- 2.5% - See Schedule A
- Seller
- Listed by
- Royal LePage RCR Realty
Home Market Value
Current home valuation for 5823 Eighth Line, Erin, Rural Erin, Erin, ON. Listed for $1,448,000
HOMEH Estimate
$1,503,024
Estimated Sales Range
$1,052,117 - $1,953,931
HOMEH Estimate for 5823 Eighth Line, Erin, Rural Erin
Calculated with a real agent's CMA method — 45+ years of experience, codified. Not an AI guess.
For the owner
Is this your home? Track its value.
Get this home's HOMEH Estimate by email once a month, with how many homes are for sale around you.
Mortgage Payment Calculator
Compare up to 4 down payment scenarios
5% on first $500K + 10% on $948,000 over $500K
$119,800
| Scenario 1 | Scenario 2 | Scenario 3 | Scenario 4 | |
|---|---|---|---|---|
−Down payment | % $ | % $ | % $ | % $ |
+CMHC insurance | $53,113 | $40,399 | $34,462 | $0 |
=Total mortgage | $1,380,929 | $1,343,599 | $1,265,262 | $1,158,400 |
Amortization | ||||
Mortgage rate | % | % | % | % |
| Payment frequency | ||||
=Mortgage payment | $6,742monthly | $6,560monthly | $6,178monthly | $5,656monthly |
Land Transfer Tax
$25,435
$25,435
Around this home
No schools found nearby
Data provided by OpenStreetMap & Fraser Institute School Rankings
Ask HOMEH
New!Hi there!
👋Text or call (416) 301-9001
Recommended for you
Based on homes you've looked at.
No recommended properties found.
Nearby similar homes
No nearby properties found.
More real estate resources
Other homes nearby
Explore this area
Nearby neighbourhoods
No nearby listings available.