

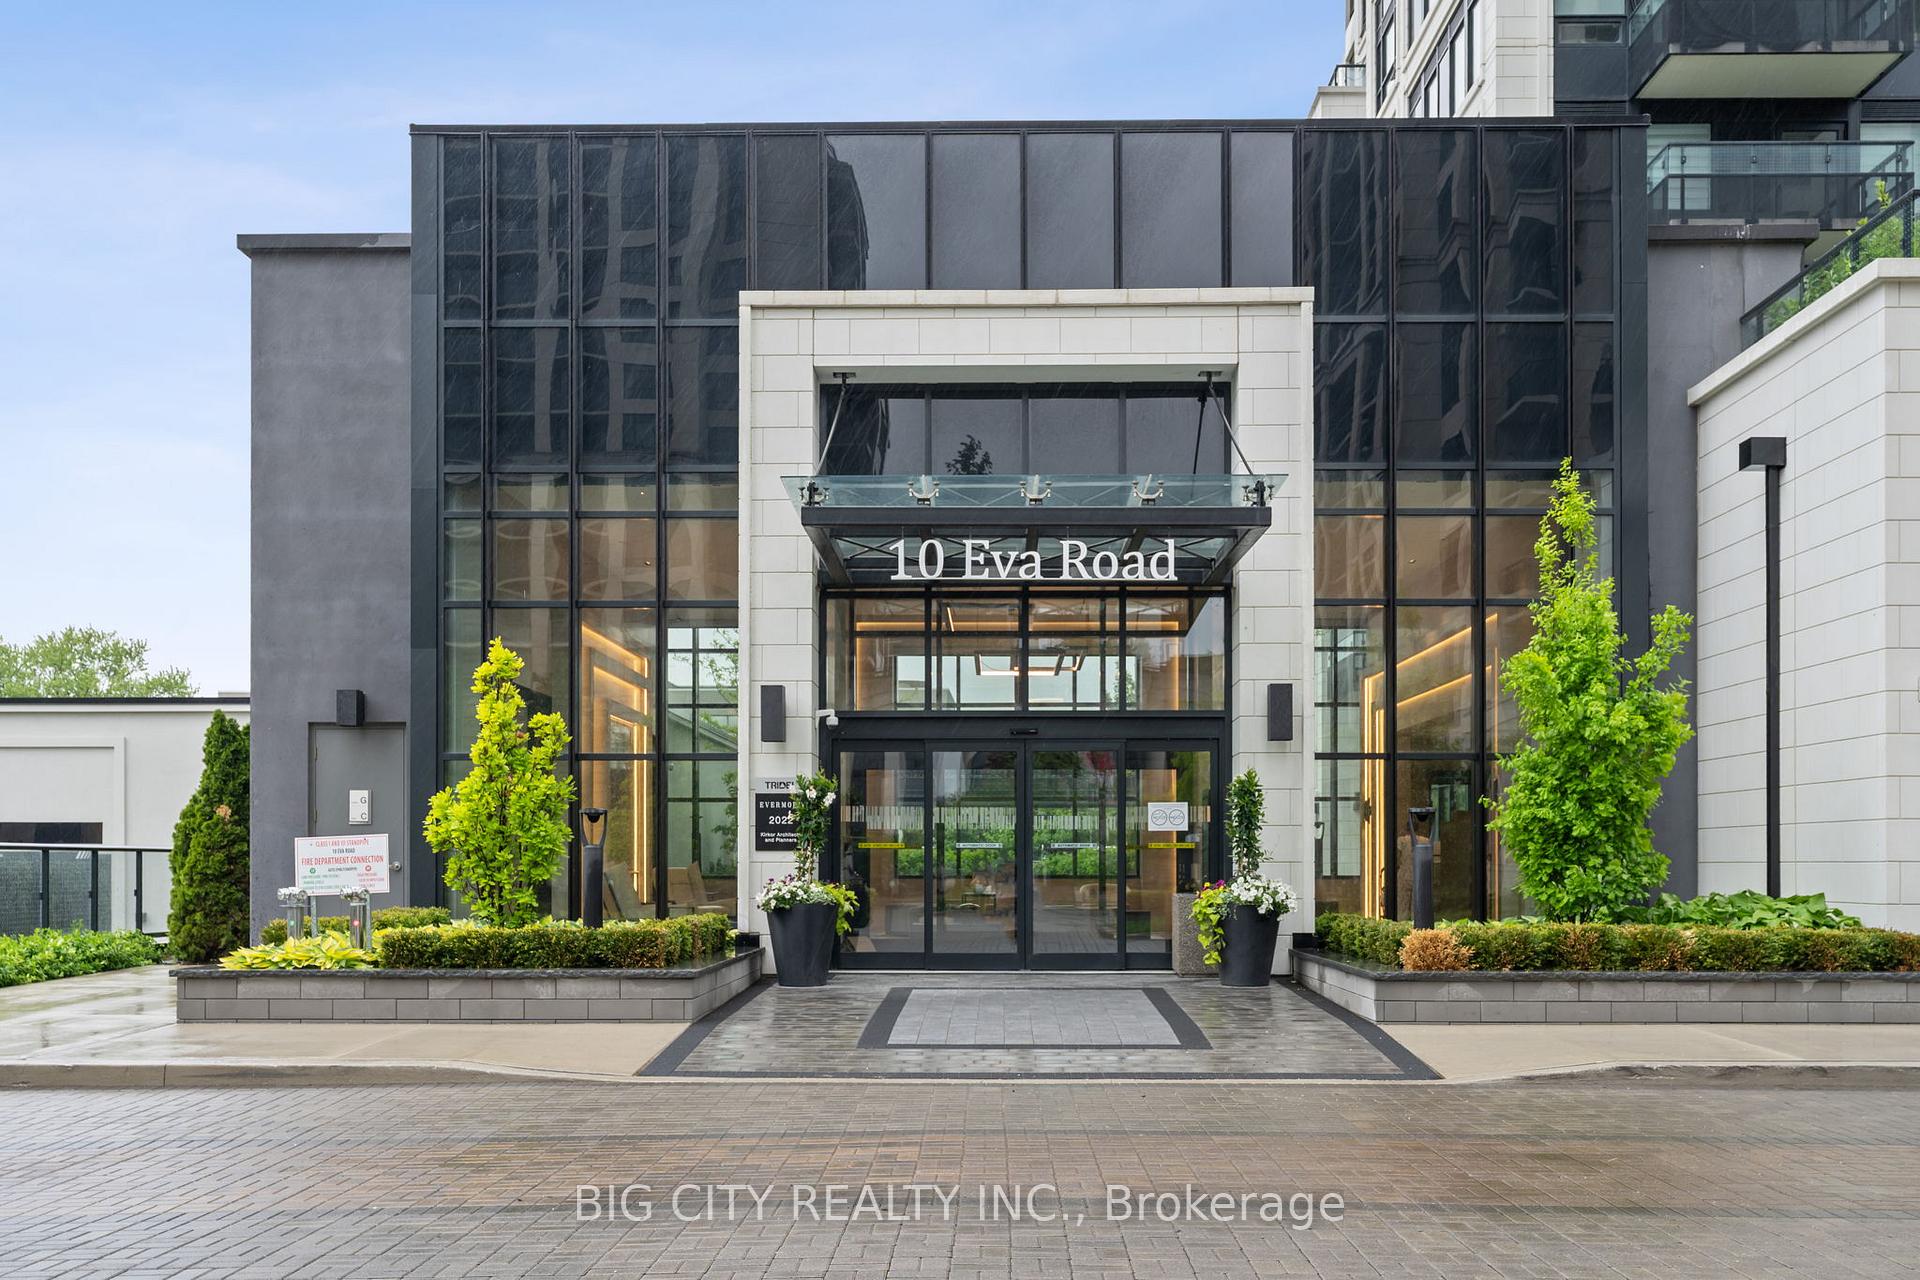
Unit 308, 10 Eva Road
Unit 308, 10 Eva Road
 See all 34 photos
Property history
- —For SaleList: —
Facts and features
- ExposureSouth east
- LaundryEnsuite, in-suite
- LockerNone
- BalconyOpen
- Central air
- Concierge
- Gym
- Party room/meeting room
- Rooftop deck/garden
The homeCondo Apartment, Apartment, New
- Type: Condo Apartment
- Style: Apartment
- Age: New
- Living space: 1,000–1,199 sq ft
- Basement: None
- Exposure: South East
- View: Panoramic, city, clear, water, downtown, lake, skyline
InsideEnsuite, in-suite laundry, main level, Auto garage door remote, carpet free, guest accommodations, water heater owned, Security system, concierge/security, smoke detector, security guard, alarm system, carbon monoxide detectors
- Laundry: Ensuite, in-suite laundry, main level
- Features: Auto garage door remote, carpet free, guest accommodations, water heater owned
- Security: Security system, concierge/security, smoke detector, security guard, alarm system, carbon monoxide detectors
- Rooms above ground: 5
- Bedrooms: 2
- Bathrooms: 2
- Kitchens: 1
OutsideConcrete, Open
- Exterior: Concrete
- Balcony: Open
Parking and locker1 Parking, Underground, Parking type Owned
- Spaces: 1 Parking
- Garage: Underground
- Parking type: Owned
- Driveway: Underground
- Spot: Ev #76
- Locker: None
BuildingEvermore at West Village, Storeys 28, Units 204
- Name: Evermore at West Village
- Storeys: 28
- Units: 204
- Registered: 2022
- Condo corporation: 3012
- Amenities: Concierge, gym, party room/meeting room, rooftop deck/garden, visitor parking
- Pets: Allowed
Heating, water and powerFan coil, gas, Central air
- Heating: Fan coil, gas
- Cooling: Central air
Rent and termsRent $3,350 a month, Entire property, Furnished
- Rent: $3,350 a month
- Space for rent: Entire property
- Furnished: Furnished
- Lease: 12 months
- Paid: Monthly
- Rent includes: Central air conditioning, high speed internet, parking, building insurance, building maintenance, common elements, exterior maintenance, recreation facility
- Deposit: Required
- Credit check: Required
- Employment letter: Required
- Rental application: Required
- References: Required
IncludedSee appendix a for list of furnishings
- Included: See appendix a for list of furnishings
NearbyHospital, library, park, public transit, rec./commun.centre, school
- Close to: Hospital, library, park, public transit, rec./commun.centre, school
Listing detailsW12211622, Rented, Jun 11, 2025
- MLS® number: W12211622
- Status: Rented
- Listed on: Jun 11, 2025
- Days on market: 29
- Updated: Jul 10, 2025
- Possession: 2025-08-01 / Flexible
- Occupied by: Owner
- Listing brokerage: BIG CITY REALTY INC.
About this home
Unit 308, 10 Eva Road, Etobicoke (Etobicoke West Mall), ON M9C 0B3
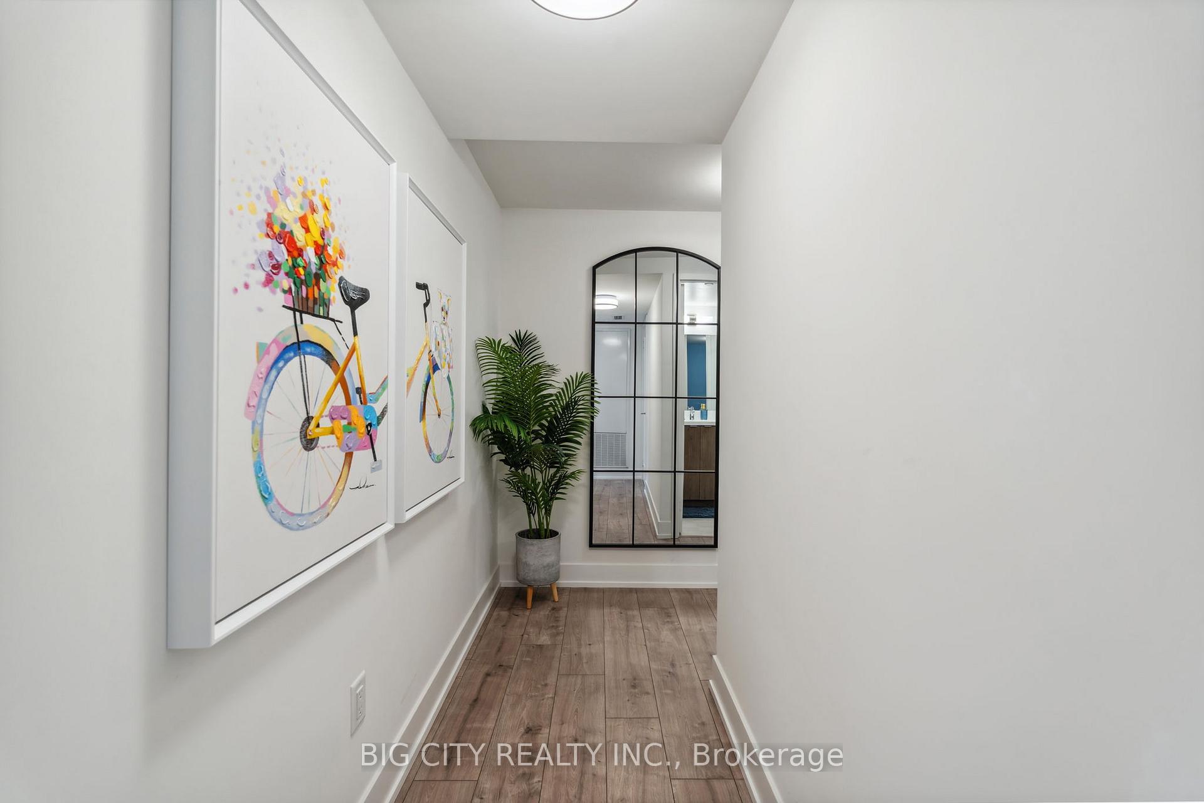
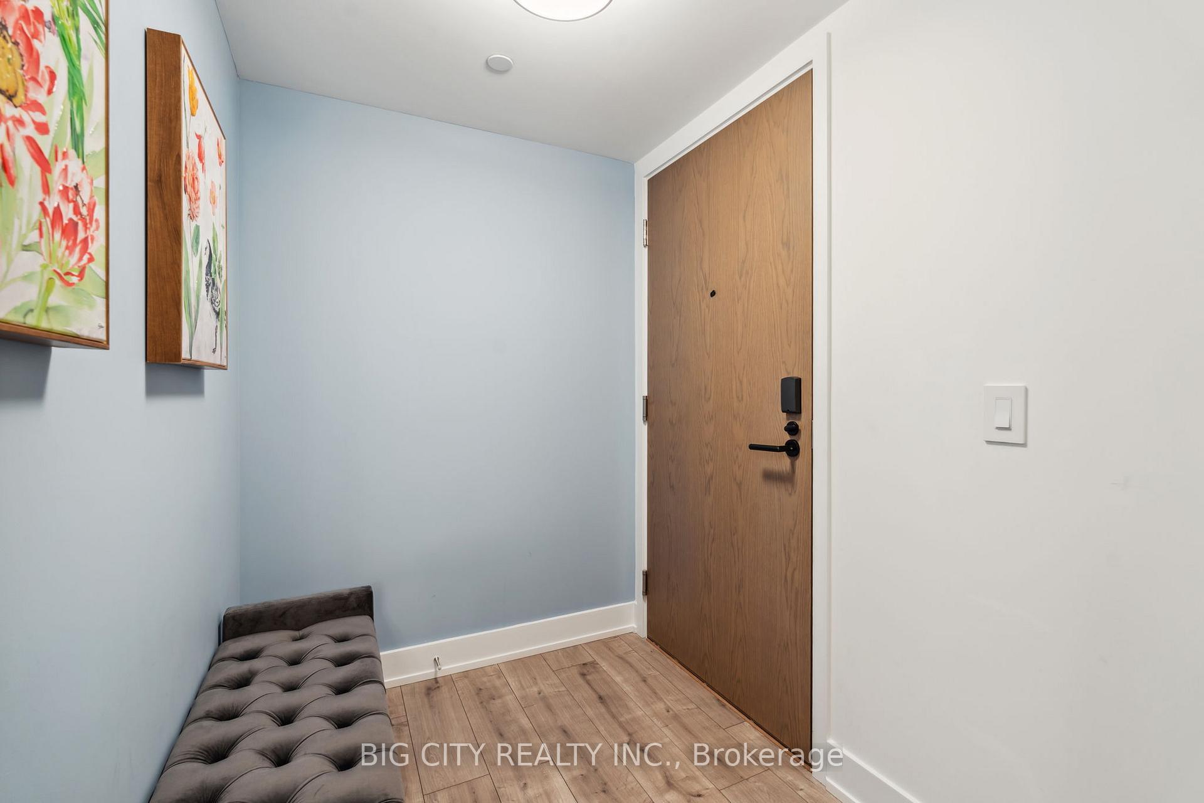
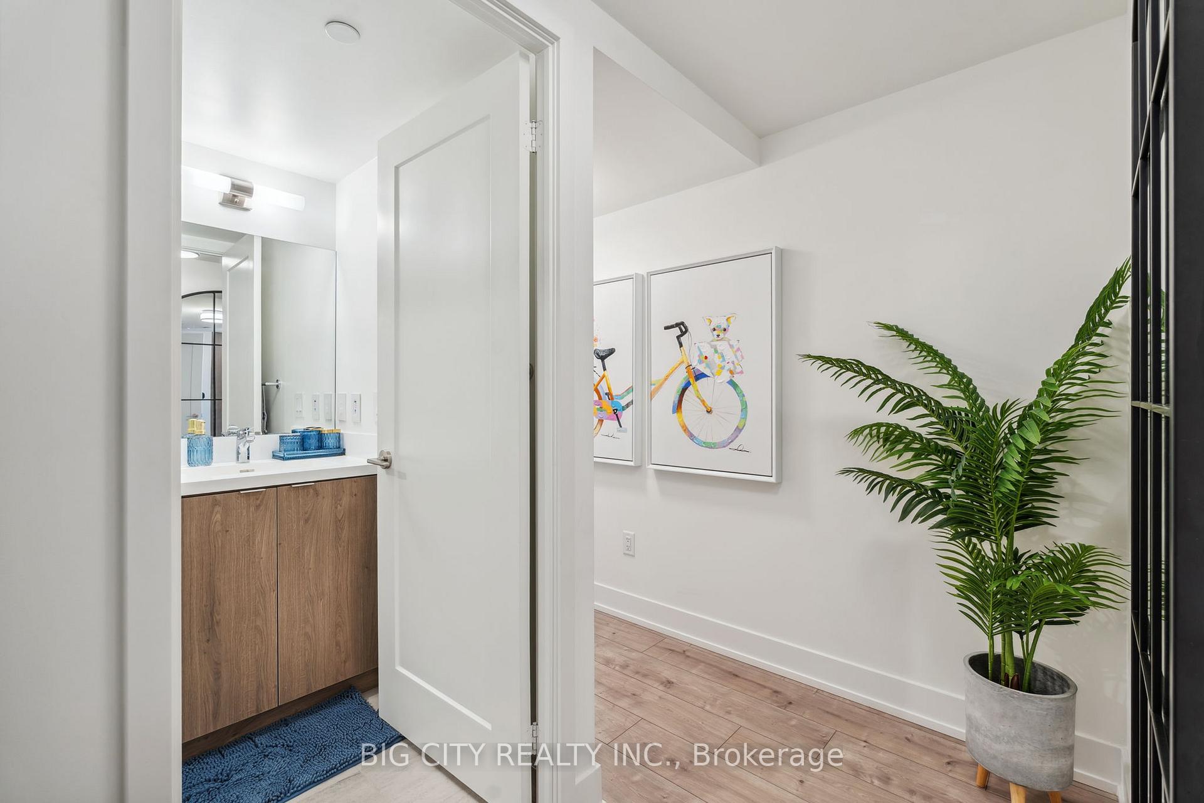
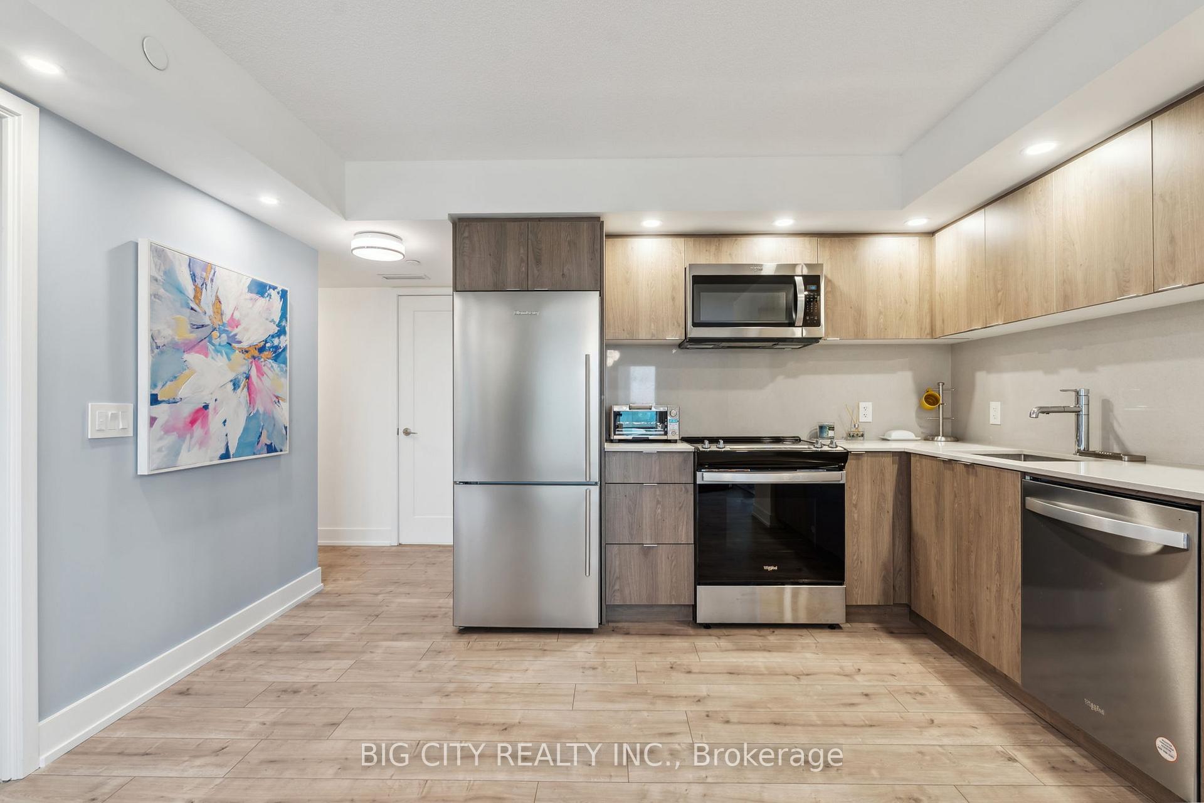
Welcome To This Stunning Brand New And Fully Furnished 2-Bedroom, 2-Bathroom Condo In A Renowned Tridel-Built Community. Offering A Generous 1,040 Sq Ft Of Modern And Functional Living Space, This Spacious Unit Features Contemporary Laminate Flooring, Sleek Quartz Countertops, And A Bright Open-Concept Layout Ideal For Both Comfort And Entertaining. A Beautiful South Facing Tiled Balcony With Views of the CN Tower and Lake Ontario. Enjoy The Rare Convenience Of EV Parking And High-Speed Internet Included. Resort-Style Amenities Feature A 24-Hour Concierge, Fully-Equipped Gym, Sauna, Guest Suites, Meeting Room, Music Studio, Kid's Zone, Outdoor Patio With BBQs, And Visitor Parking. Commuter-Friendly Location With One Direct Bus To Kipling Station And Another Direct To Pearson Airport. Surrounded By Parks, Top-Rated Schools, Local Restaurants, And Minutes From Shopping At Sherway Gardens and Square One Mall. Directly Next To Highway 427 Exit Eva Rd, This Is An Ideal Location Close To Everything! Short-Term Lease Available. Move-In Ready With Stylish Furnishings. Just Bring Your Suitcase!
Ask about this home
A HOMEH agent will answer your questions about this home.
Know more about Evermore at West Village
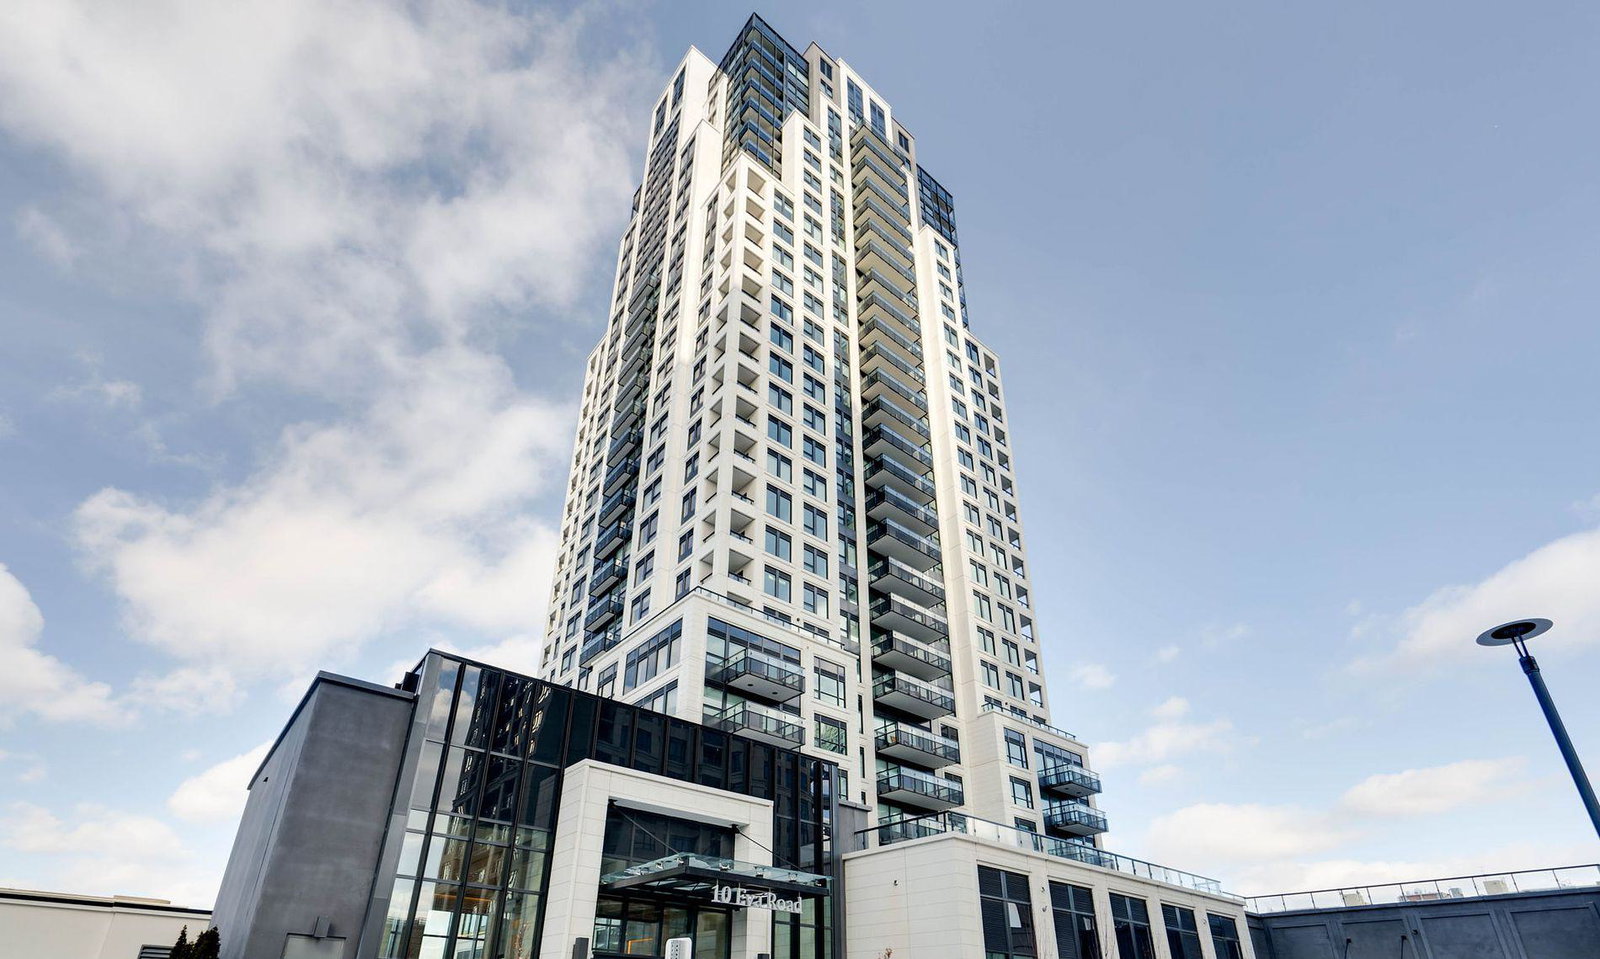
Condo building · 10 Eva Road
Evermore at West Village is a 28-storey condo with 204 suites, built in 2022 by Tridel. Right now 6 for sale and 3 for rent are on the market here.
- 28storeys
- 204suites
- $669/sq ft
- 2022built
No similar units for rent in Evermore at West Village right now.
Around this home
Daily convenience, out of 100, from the distances below
Schools nearby
School rating, out of 10.
Helpful calculators
Your HOMEH agent

"I would see it this week."