

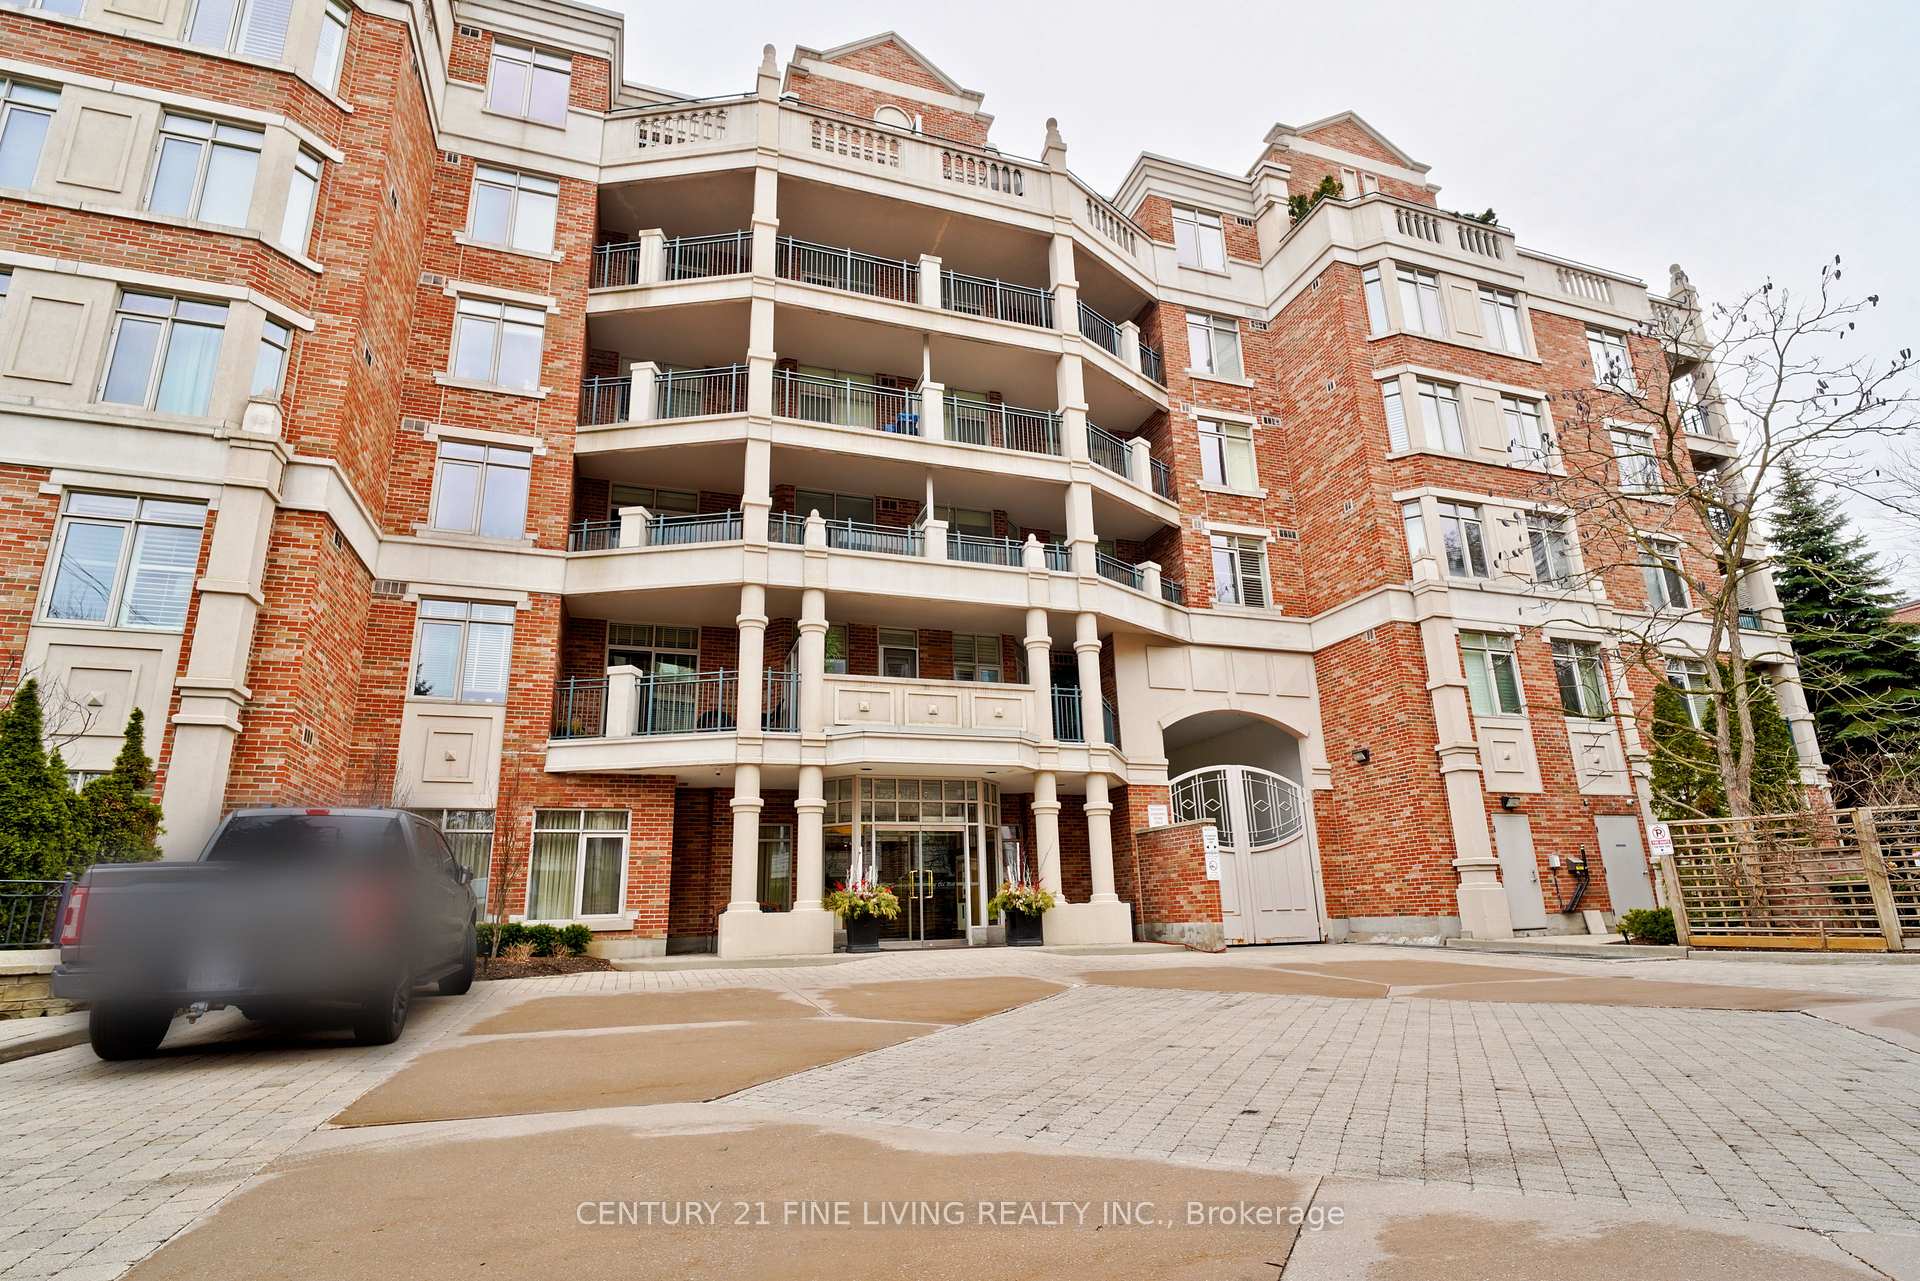
Unit 309, 10 Old Mill Trail
Unit 309, 10 Old Mill Trail
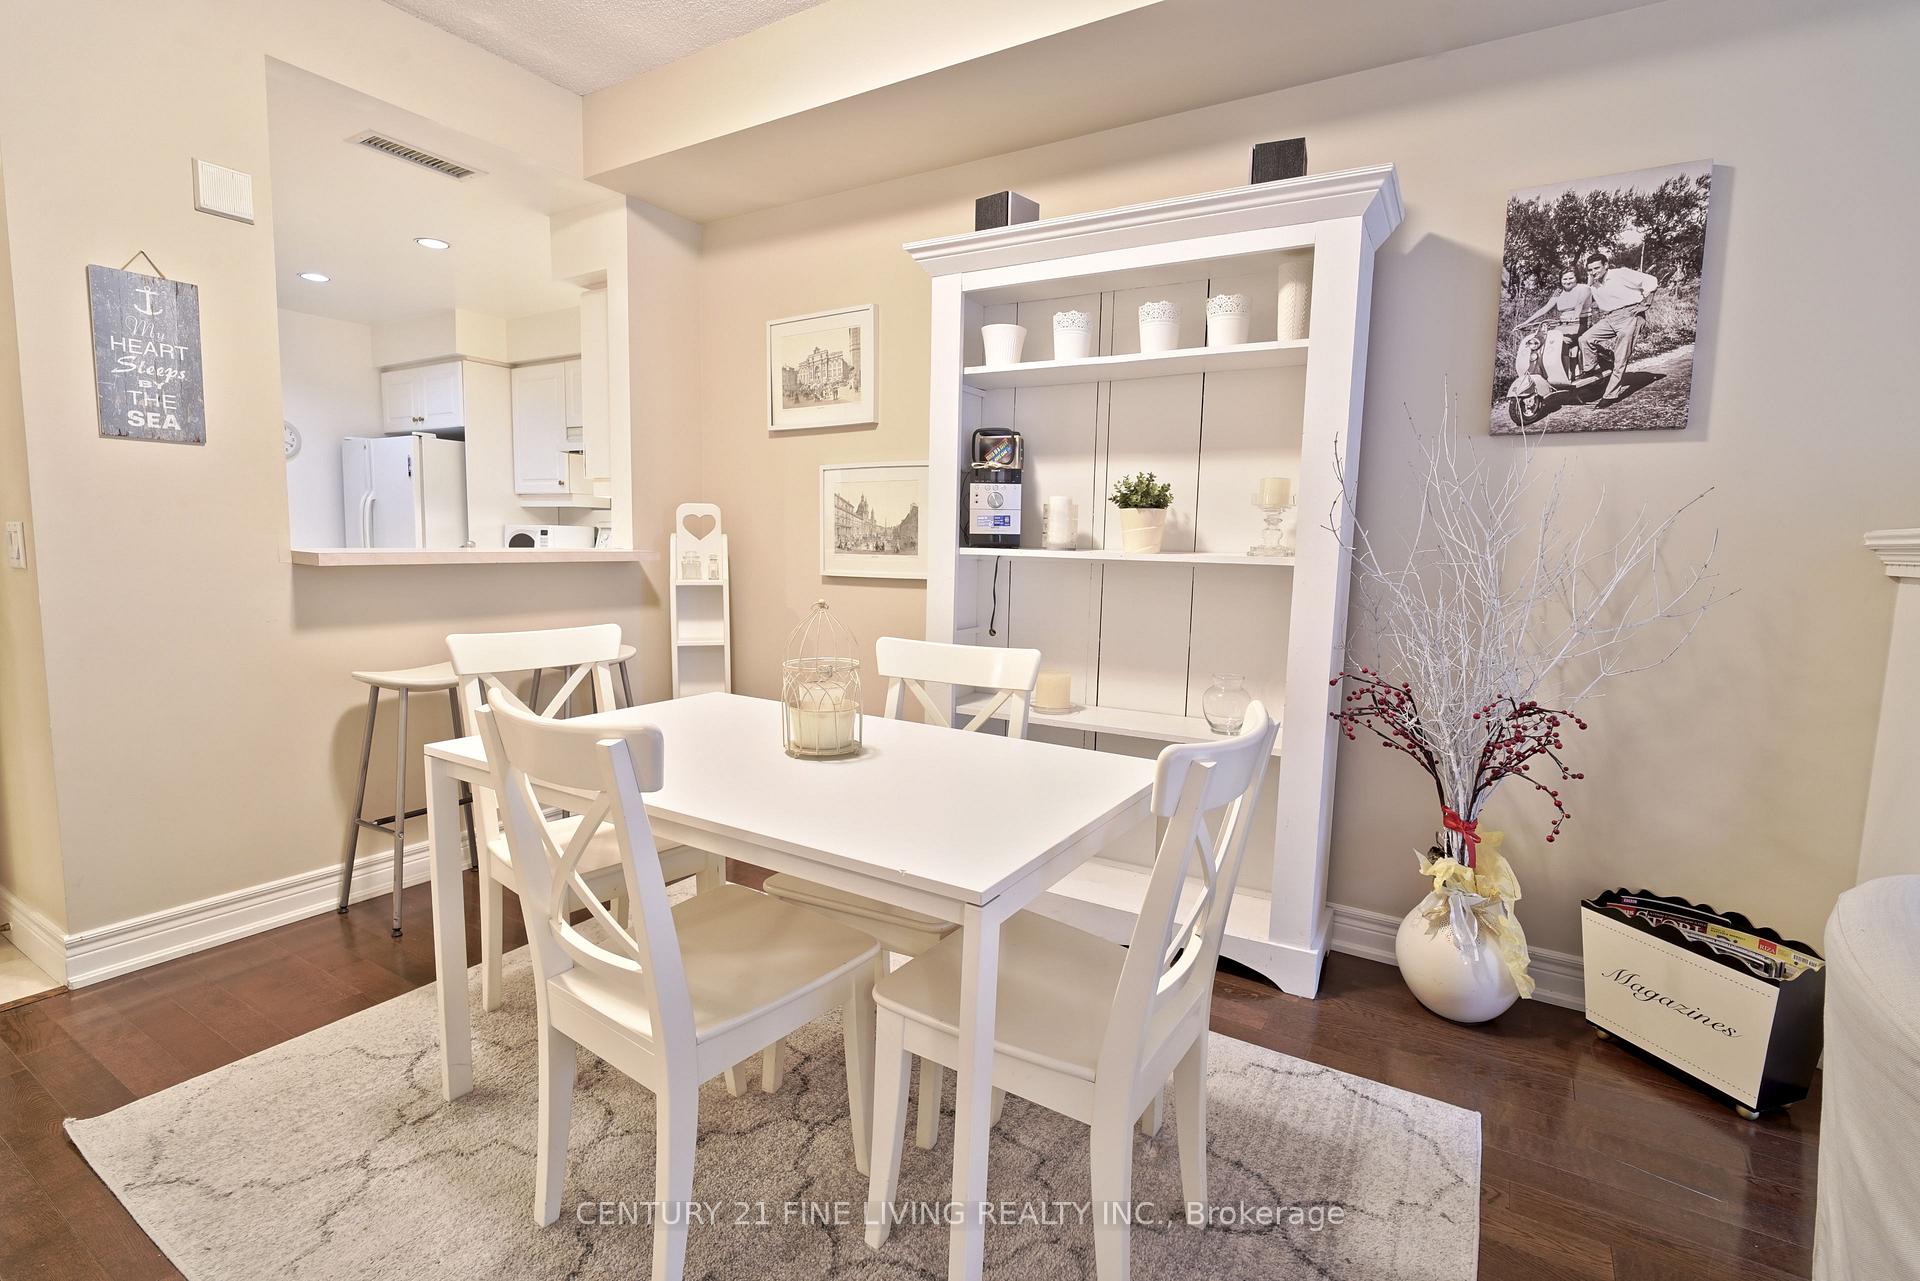 See all 20 photos
Property history
Facts and features
- ExposureEast
- LaundryCommon area
- LockerNone
- BalconyJuliette
- Central air
- Concierge
- Gym
- Party room/meeting room
The homeCondo Apartment, 1 storey/apt, 800–899 sq ft
- Type: Condo Apartment
- Style: 1 storey/apt
- Living space: 800–899 sq ft
- Basement: None
- Exposure: East
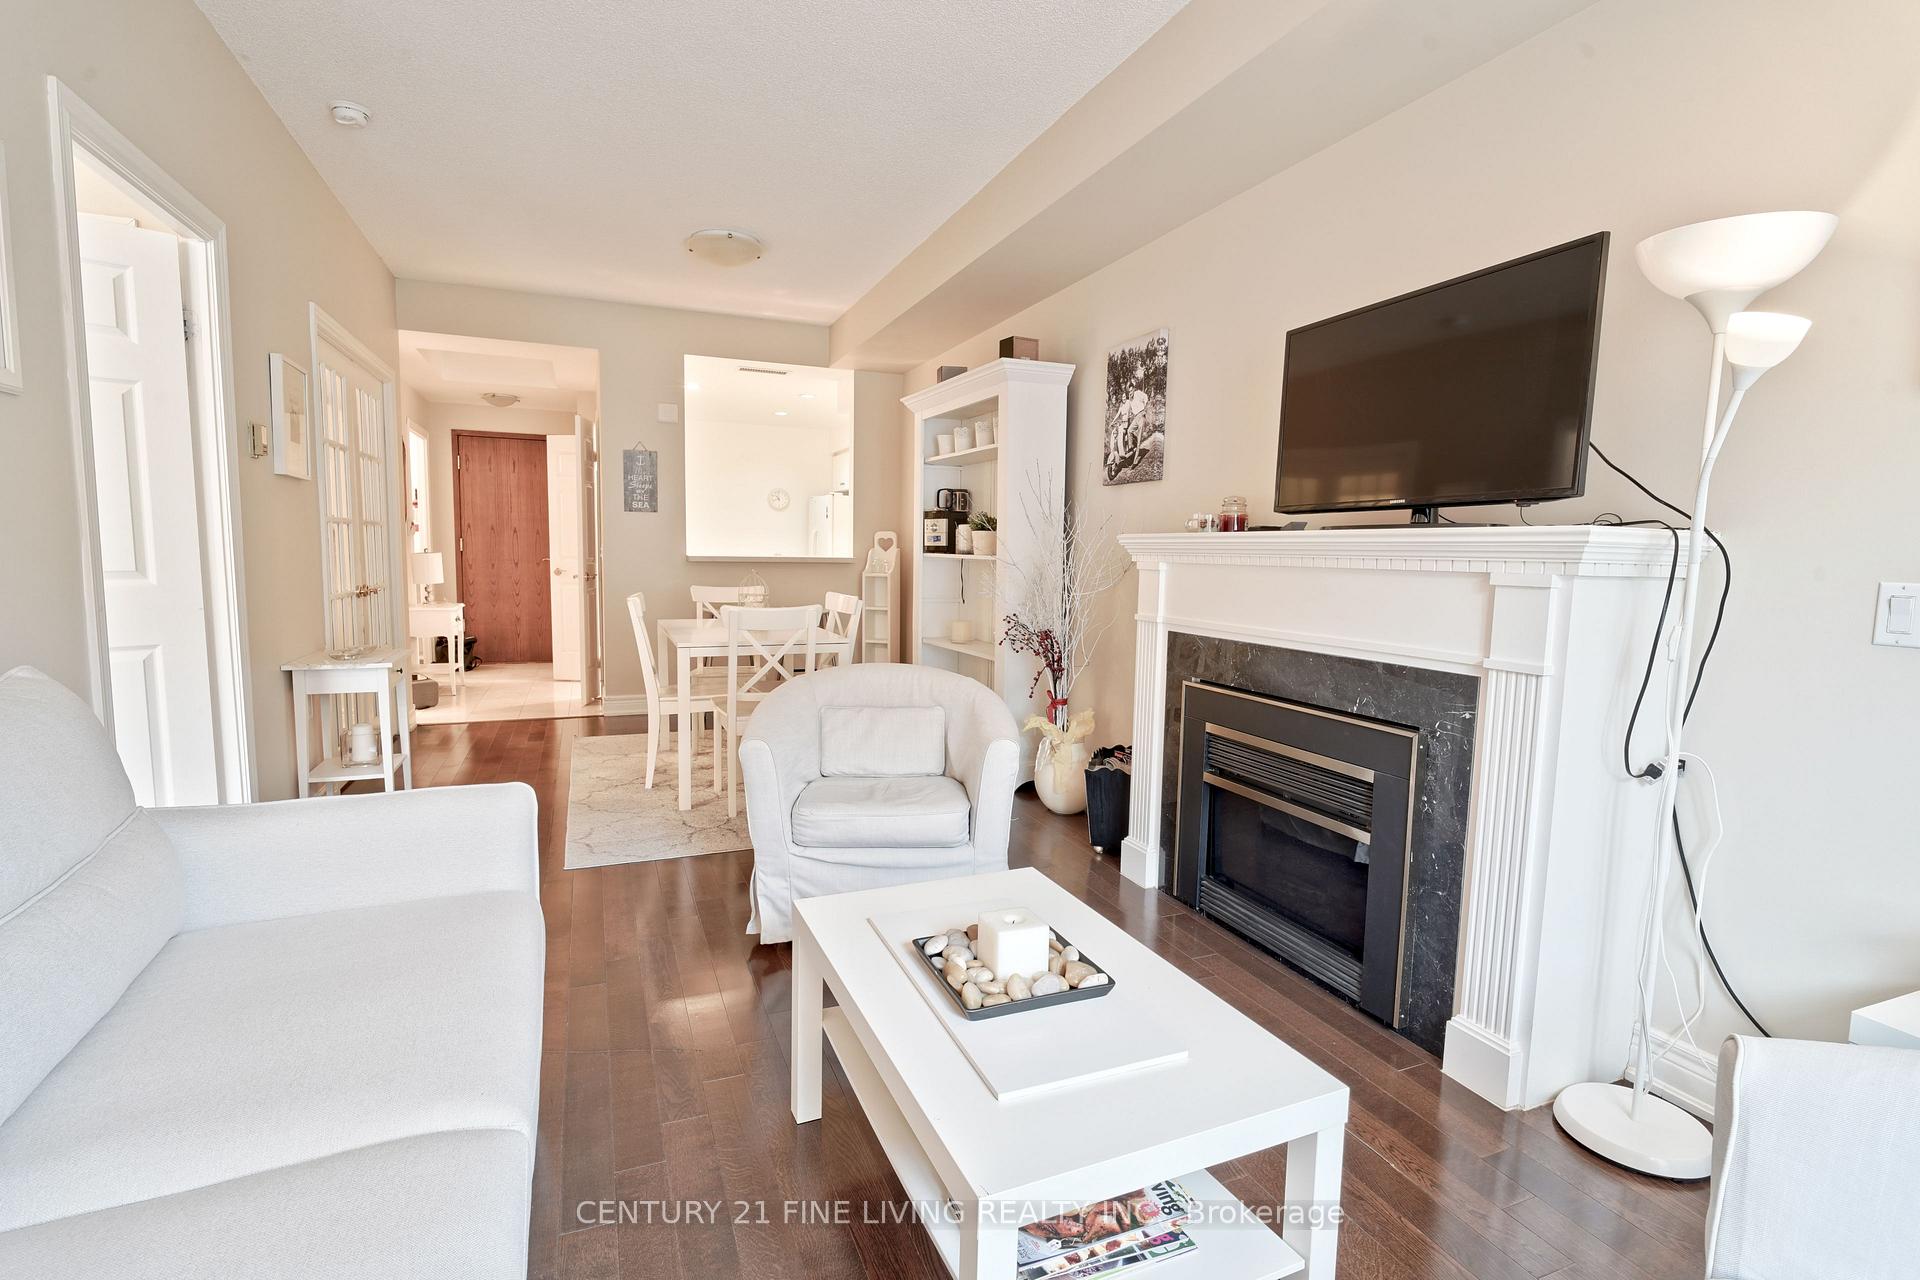
InsideCarpet free, Common area, main level, Built-in oven, carpet free
- Flooring: Carpet free
- Laundry: Common area, main level
- Features: Built-in oven, carpet free
- Elevator: Yes
- Rooms above ground: 6
- Bedrooms: 1 + 1 in the basement
- Bathrooms: 1
- Kitchens: 1
OutsideBrick, concrete, Juliette
- Exterior: Brick, concrete
- Balcony: Juliette
Parking and locker1 Parking, Underground, Parking type Owned
- Spaces: 1 Parking
- Garage: Underground
- Parking type: Owned
- Locker: None
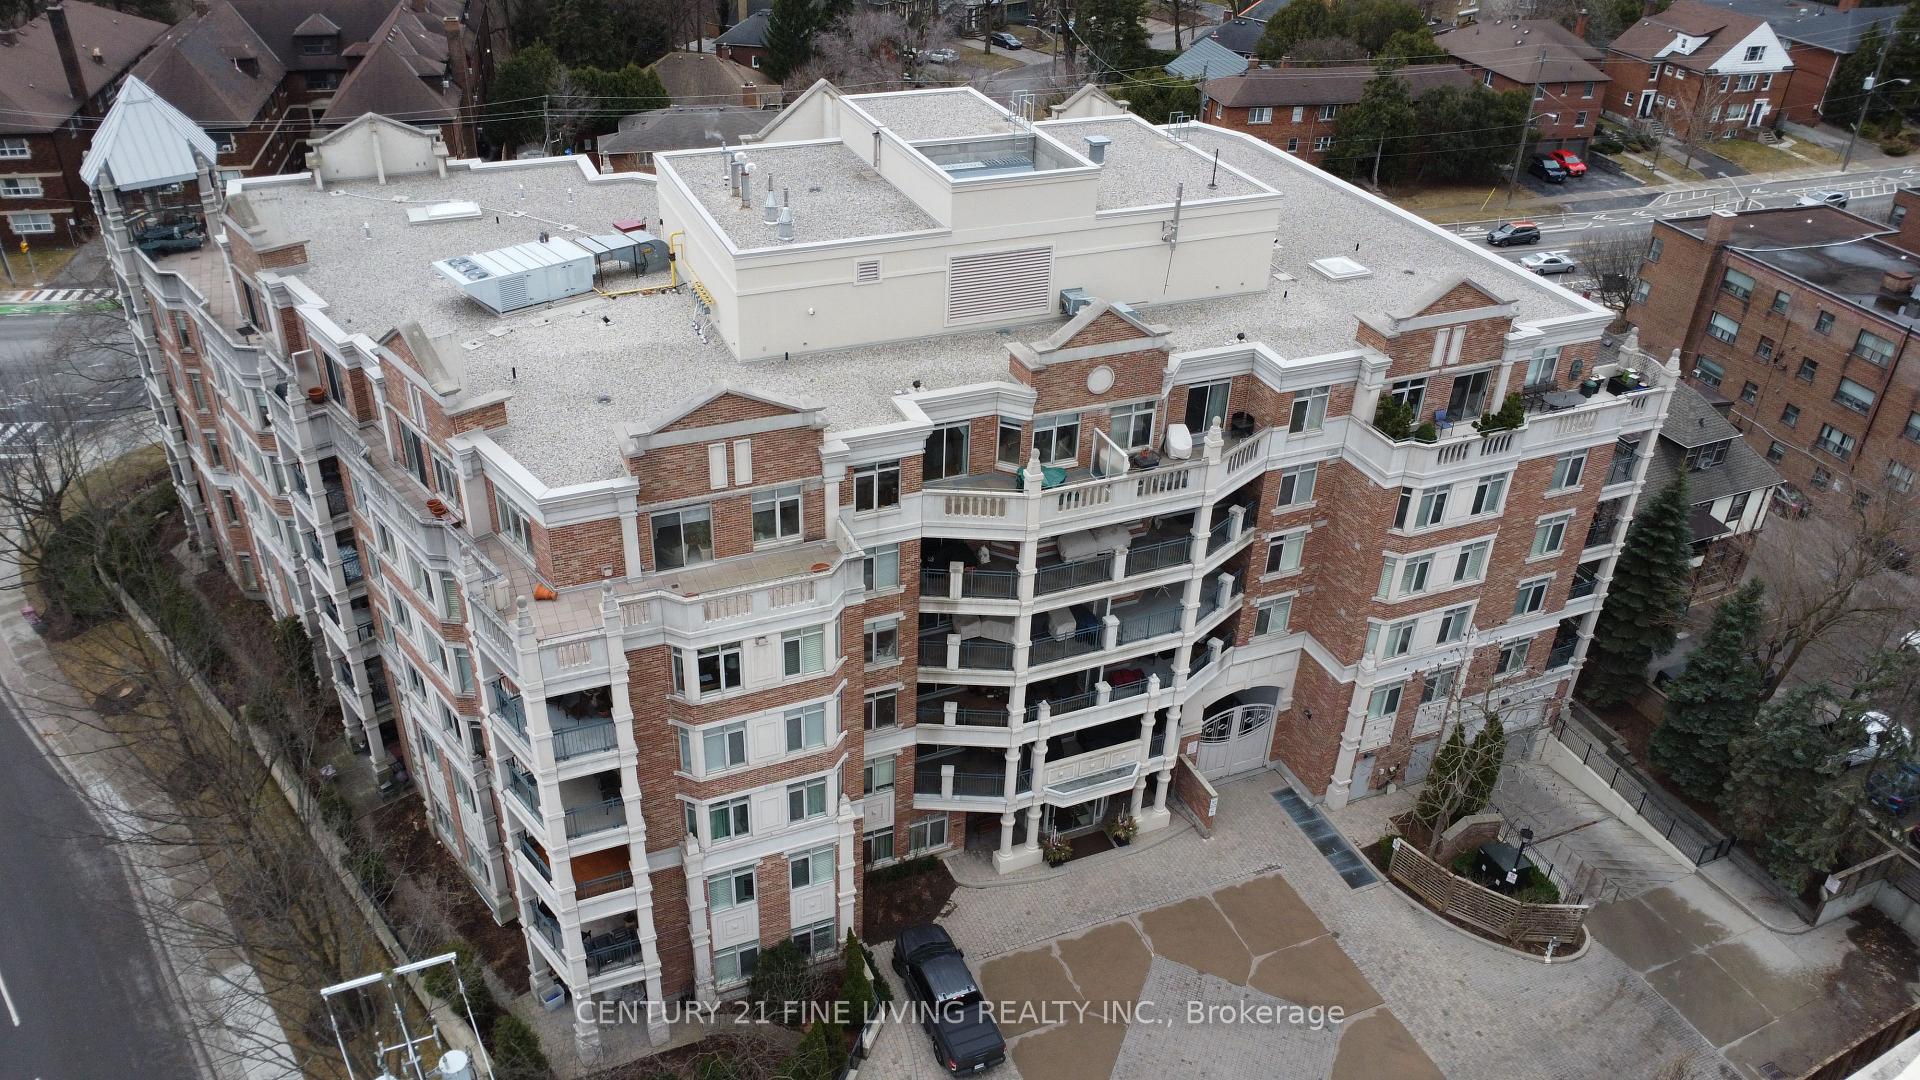
BuildingThe Kensington at Old Mill Condos, Storeys 6, Units 57
- Name: The Kensington at Old Mill Condos
- Storeys: 6
- Units: 57
- Registered: 1999
- Condo corporation: 1277
- Amenities: Concierge, gym, party room/meeting room
- Pets: Allowed
Heating, water and powerForced air, gas, Central air
- Heating: Forced air, gas
- Cooling: Central air
Rent and termsRent $3,200 a month, Entire property, Furnished
- Rent: $3,200 a month
- Space for rent: Entire property
- Furnished: Furnished
- Lease: Short term lease
- Rent includes: Cable tv, common elements, heat, parking, building insurance
- Deposit: Required
- Credit check: Required
- Employment letter: Required
- Rental application: Required
- References: Required
IncludedAll existing kitchen appliances. all existing windows covering/blinds. all existing light fixtures. washer and dryer
- Included: All existing kitchen appliances. all existing windows covering/blinds. all existing light fixtures. washer and dryer
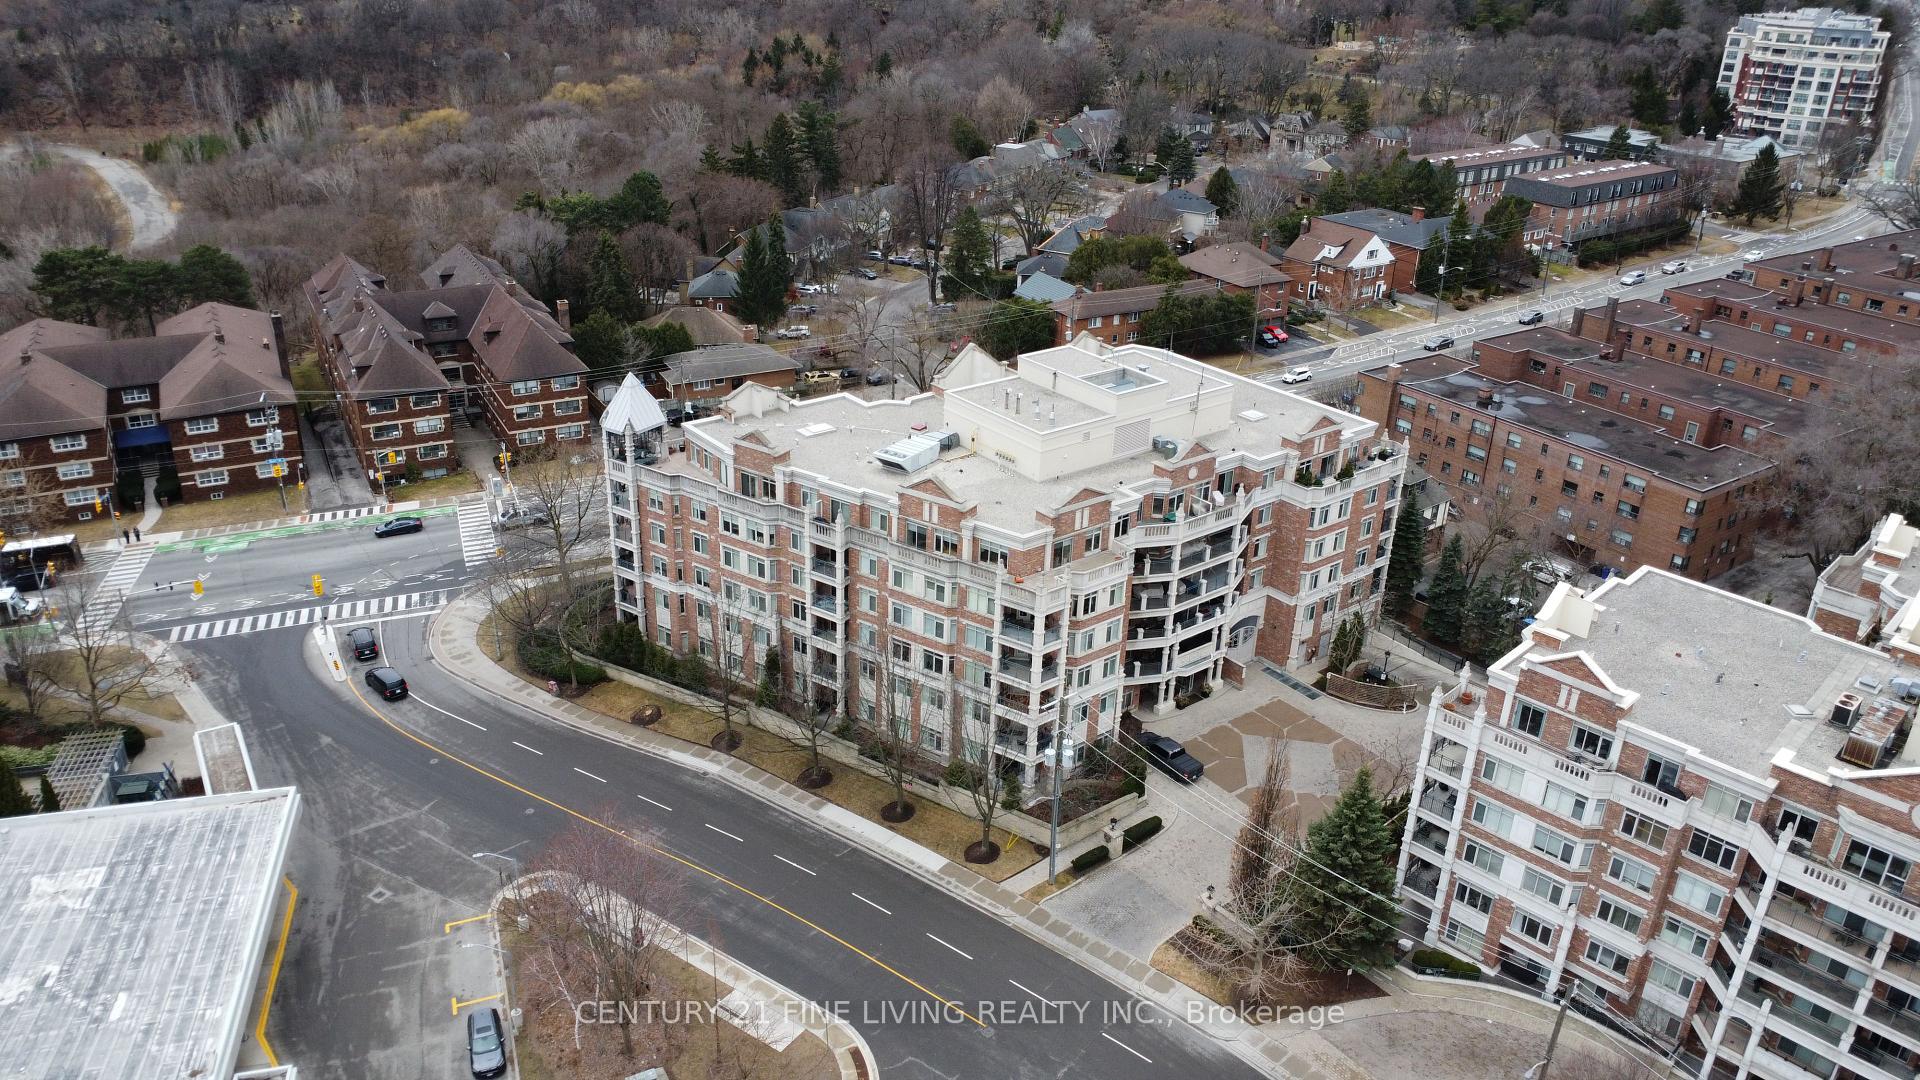
NearbyCul de sac/dead end, public transit
- Close to: Cul de sac/dead end, public transit
Listing detailsW12212625, Rented, Jun 11, 2025
- MLS® number: W12212625
- Status: Rented
- Listed on: Jun 11, 2025
- Days on market: 44
- Updated: Jul 25, 2025
- Possession: 2025-06-16 / Immediate
- Occupied by: Vacant
- Listing brokerage: CENTURY 21 FINE LIVING REALTY INC.
About this home
Unit 309, 10 Old Mill Trail, Etobicoke (Kingsway South), ON M8X 2Y9
Welcome to luxury living in one of Toronto's most coveted boutique residences at Old Mill. This beautifully appointed 1-bedroom + Den condo offers the perfect blend of charm, comfort, and convenience in an elegant, well-maintained building. Step into a thoughtfully designed space that combines cozy elegance with upscale finishes. The open-concept layout features a bright and inviting living area, a versatile den ideal for a home office or guest space, and a serene bedroom retreat. The all-inclusive lease covers all utilities, move in and enjoy! Located in the heart of the Old Mill neighbourhood, this unit boasts: Steps to the Subway for seamless commutes, an Exceptional Walk Score with parks, shops, cafes, and the Humber River nearby. Quiet, boutique building with a strong sense of community, Close to Bloor West Village and High Park. Whether you're a professional looking for a peaceful yet connected home or someone seeking the luxury of a prestigious Toronto address, this unit delivers. Available Now, All Utilities Included! Don't miss this rare opportunity to lease in one of Torontos most desirable enclaves. Preferred Short Term Rental
Ask about this home
A HOMEH agent will answer your questions about this home.
Know more about The Kensington at Old Mill Condos
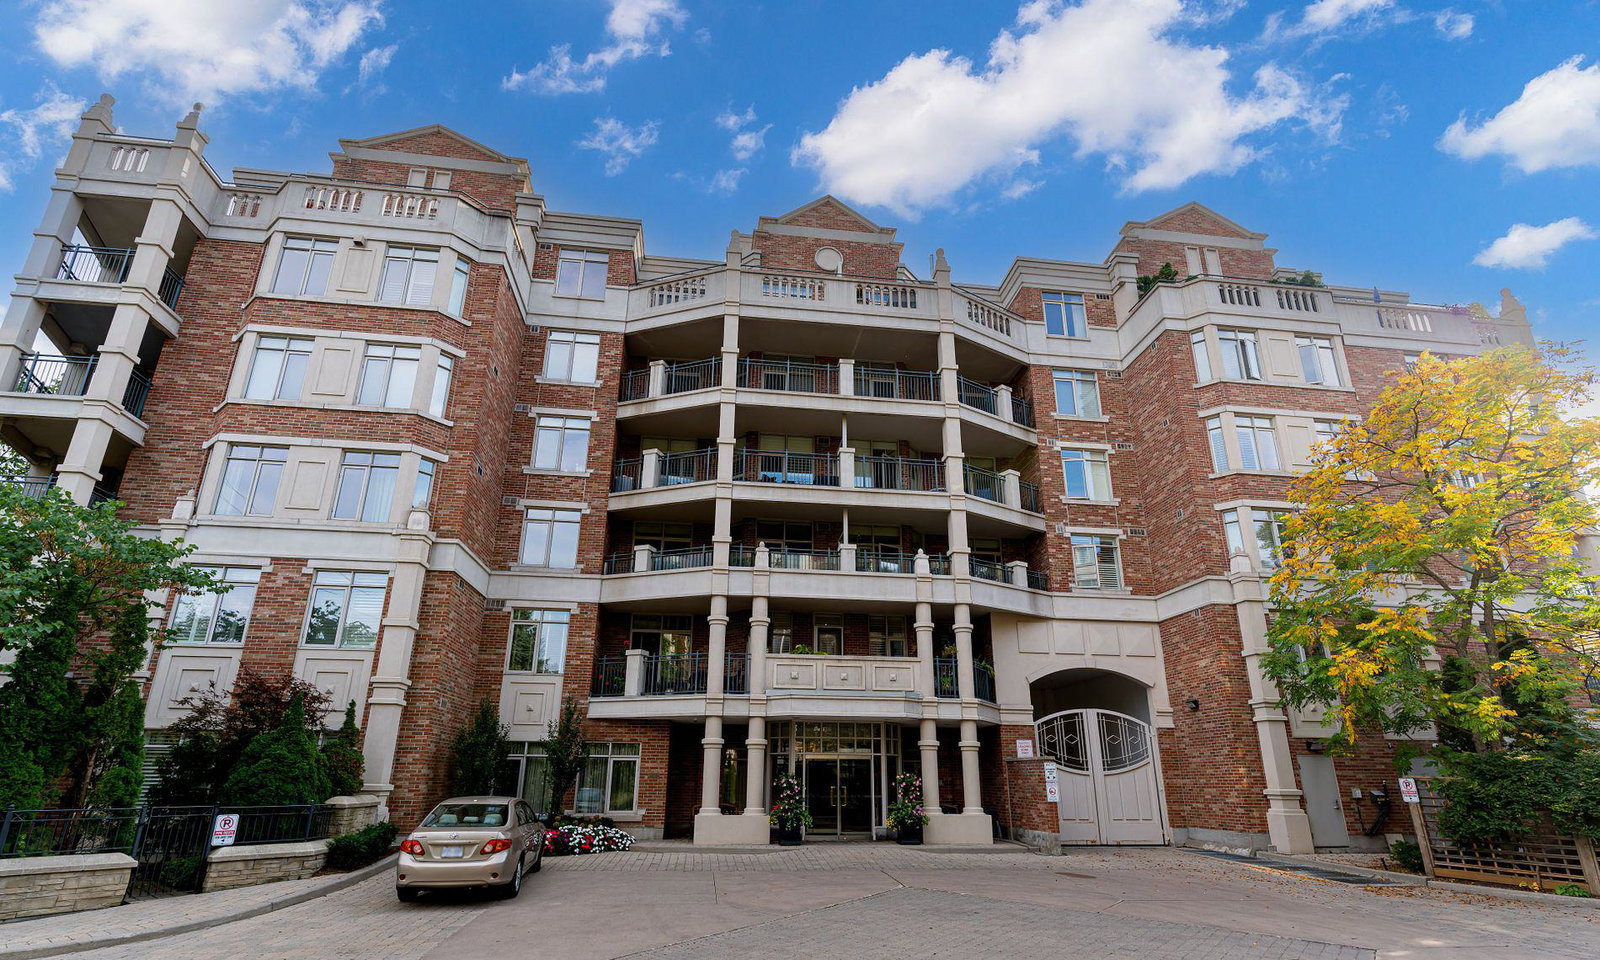
Condo building · 10 Old Mill Tr
The Kensington at Old Mill Condos is a 6-storey condo with 57 suites, built in 1999 by Monarch Group. Right now 1 for sale is on the market here.
- 6storeys
- 57suites
- 1999built
No similar units for rent in The Kensington at Old Mill Condos right now.
Around this home
Daily convenience, out of 100, from the distances below
Schools nearby
School rating, out of 10.
Helpful calculators
Your HOMEH agent

"I would see it this week."