

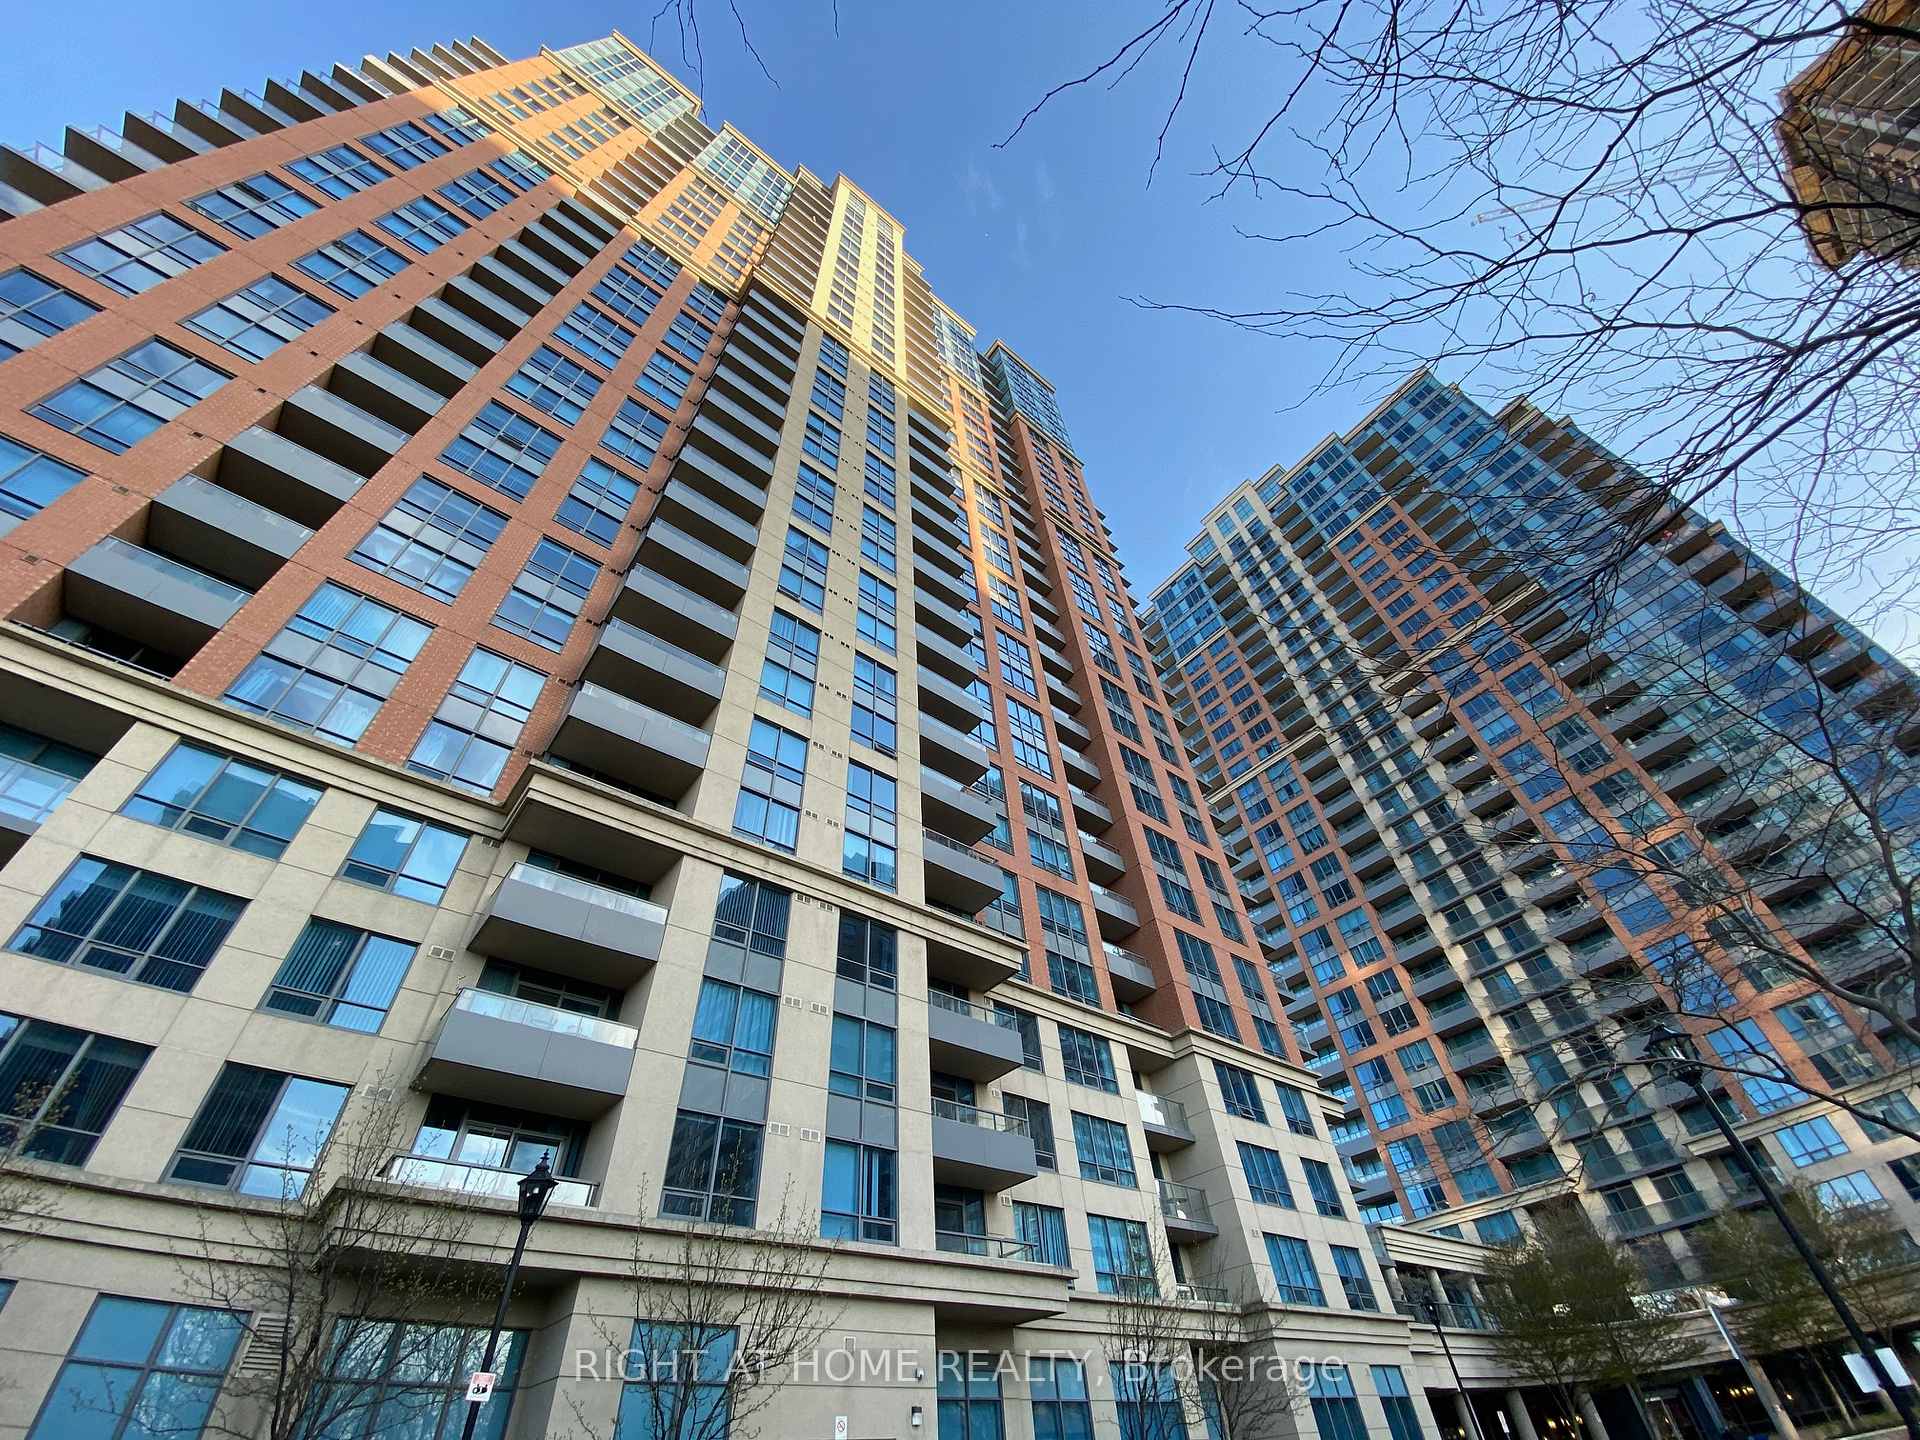
Unit 1253, 25 Viking Lane
Unit 1253, 25 Viking Lane
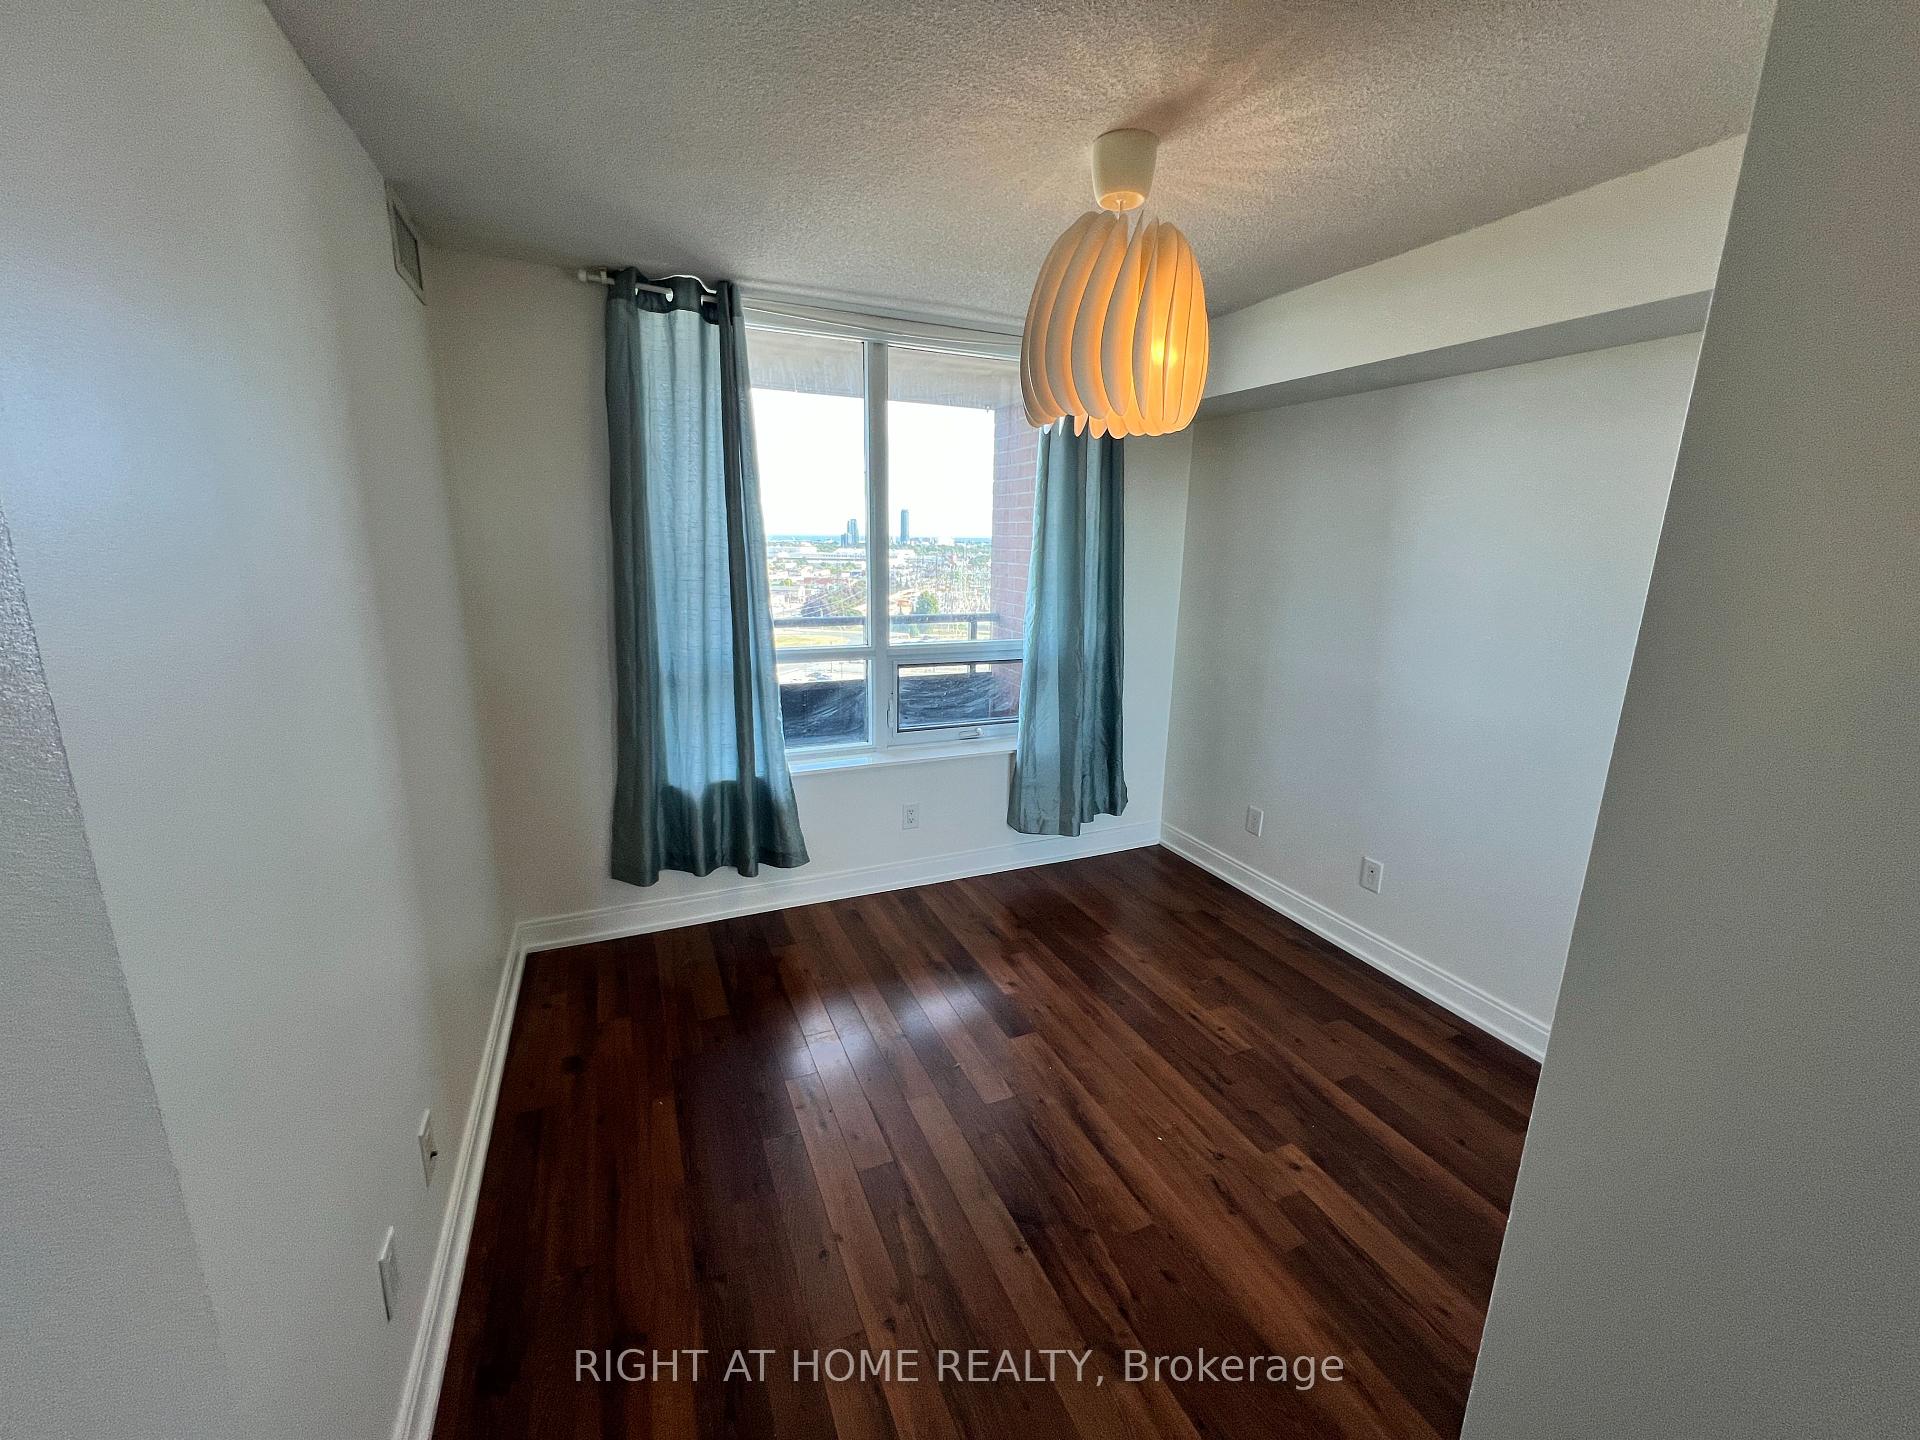 See all 24 photos
Property history
Facts and features
- ExposureNorth
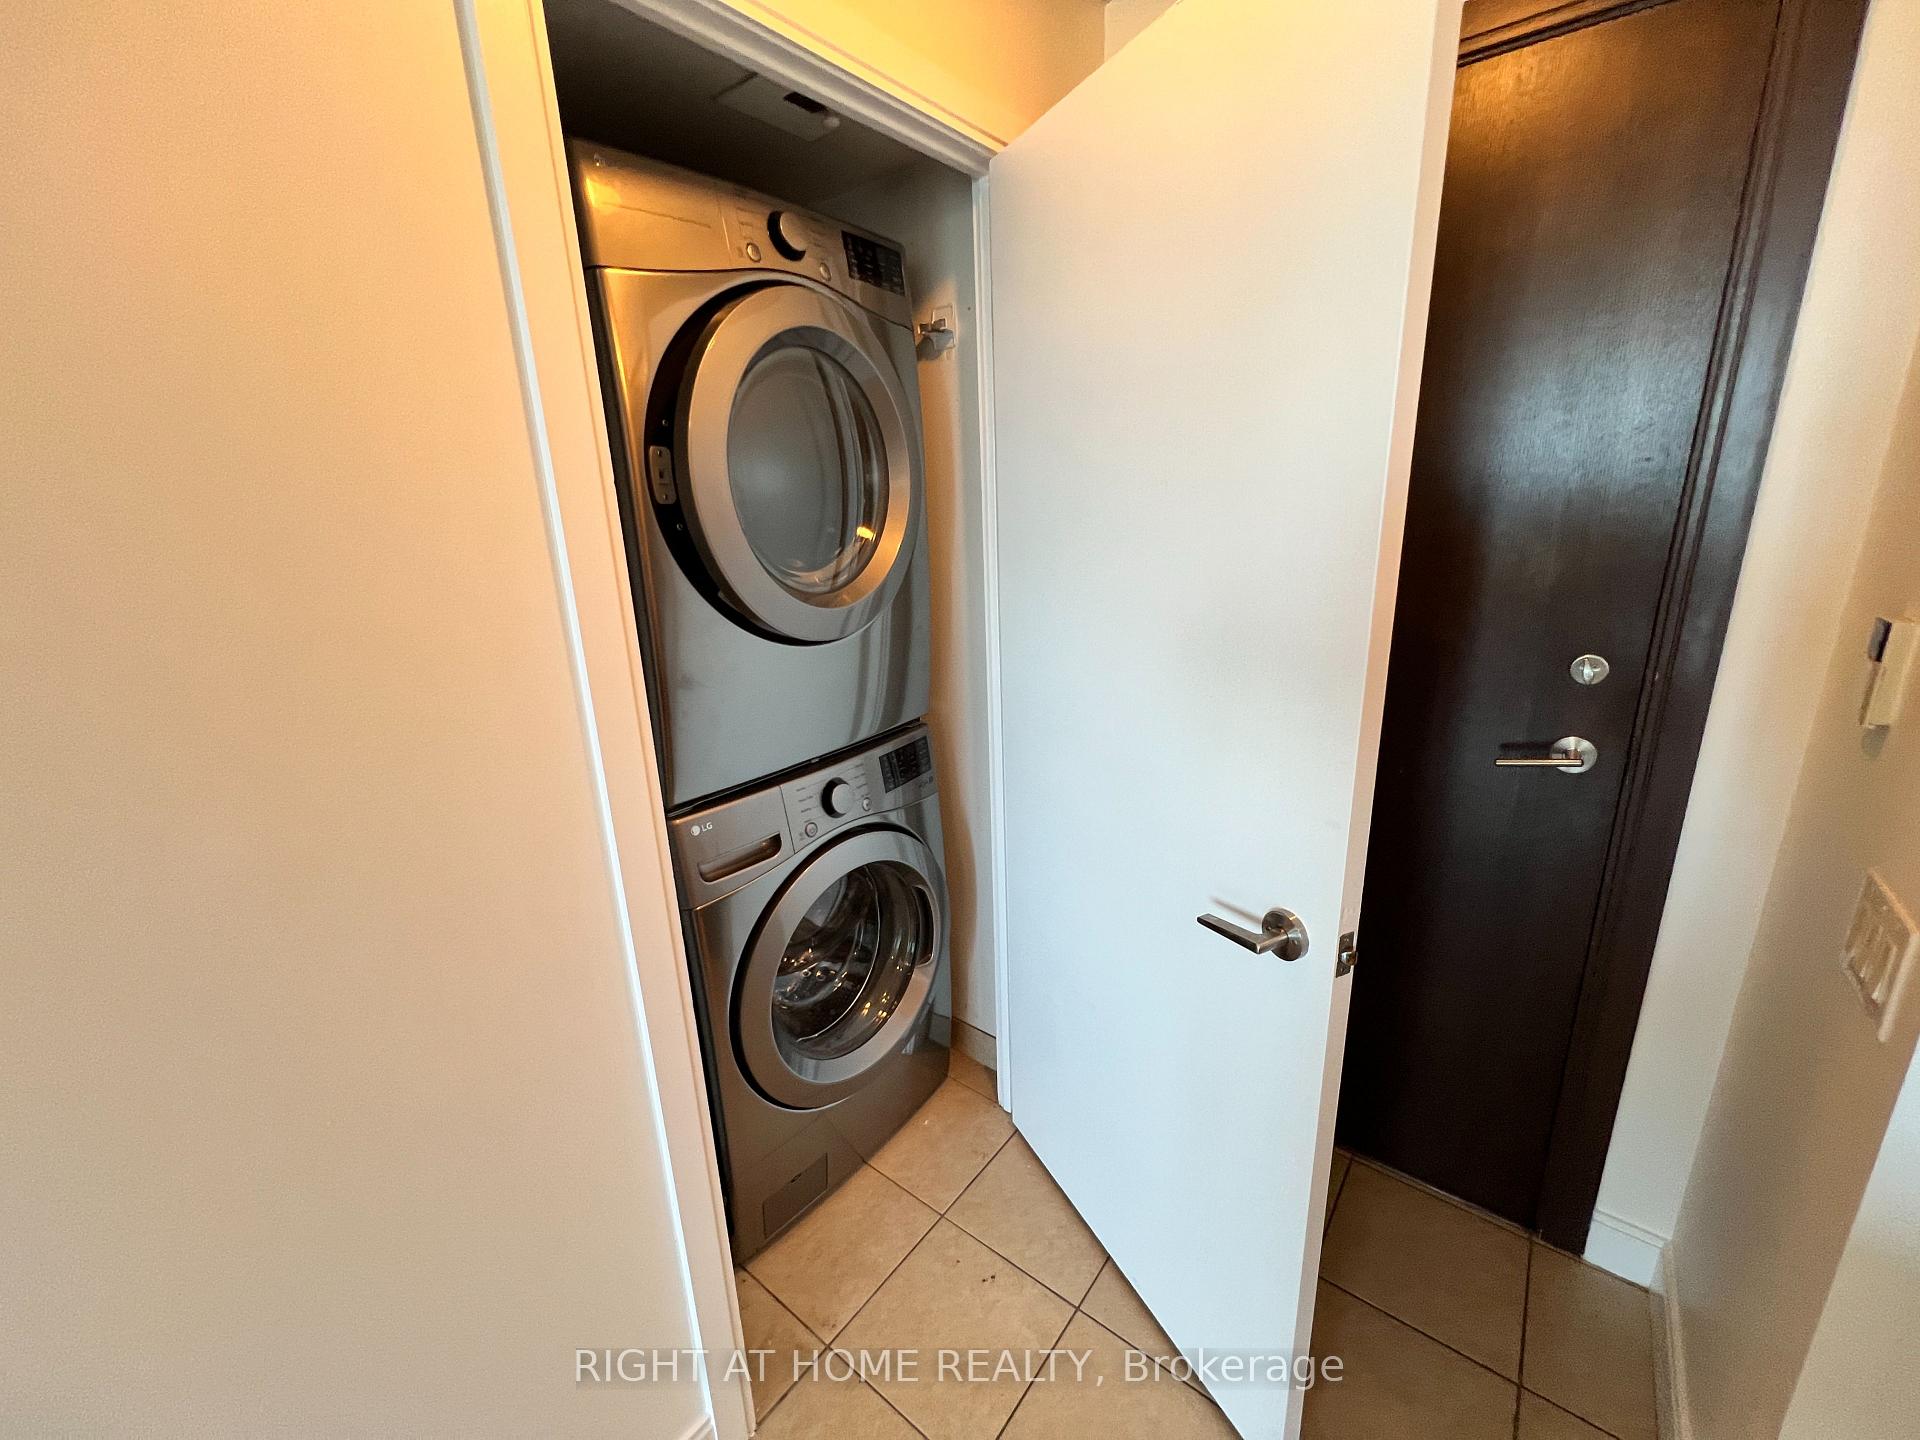
- LaundryIn-suite
- LockerNone
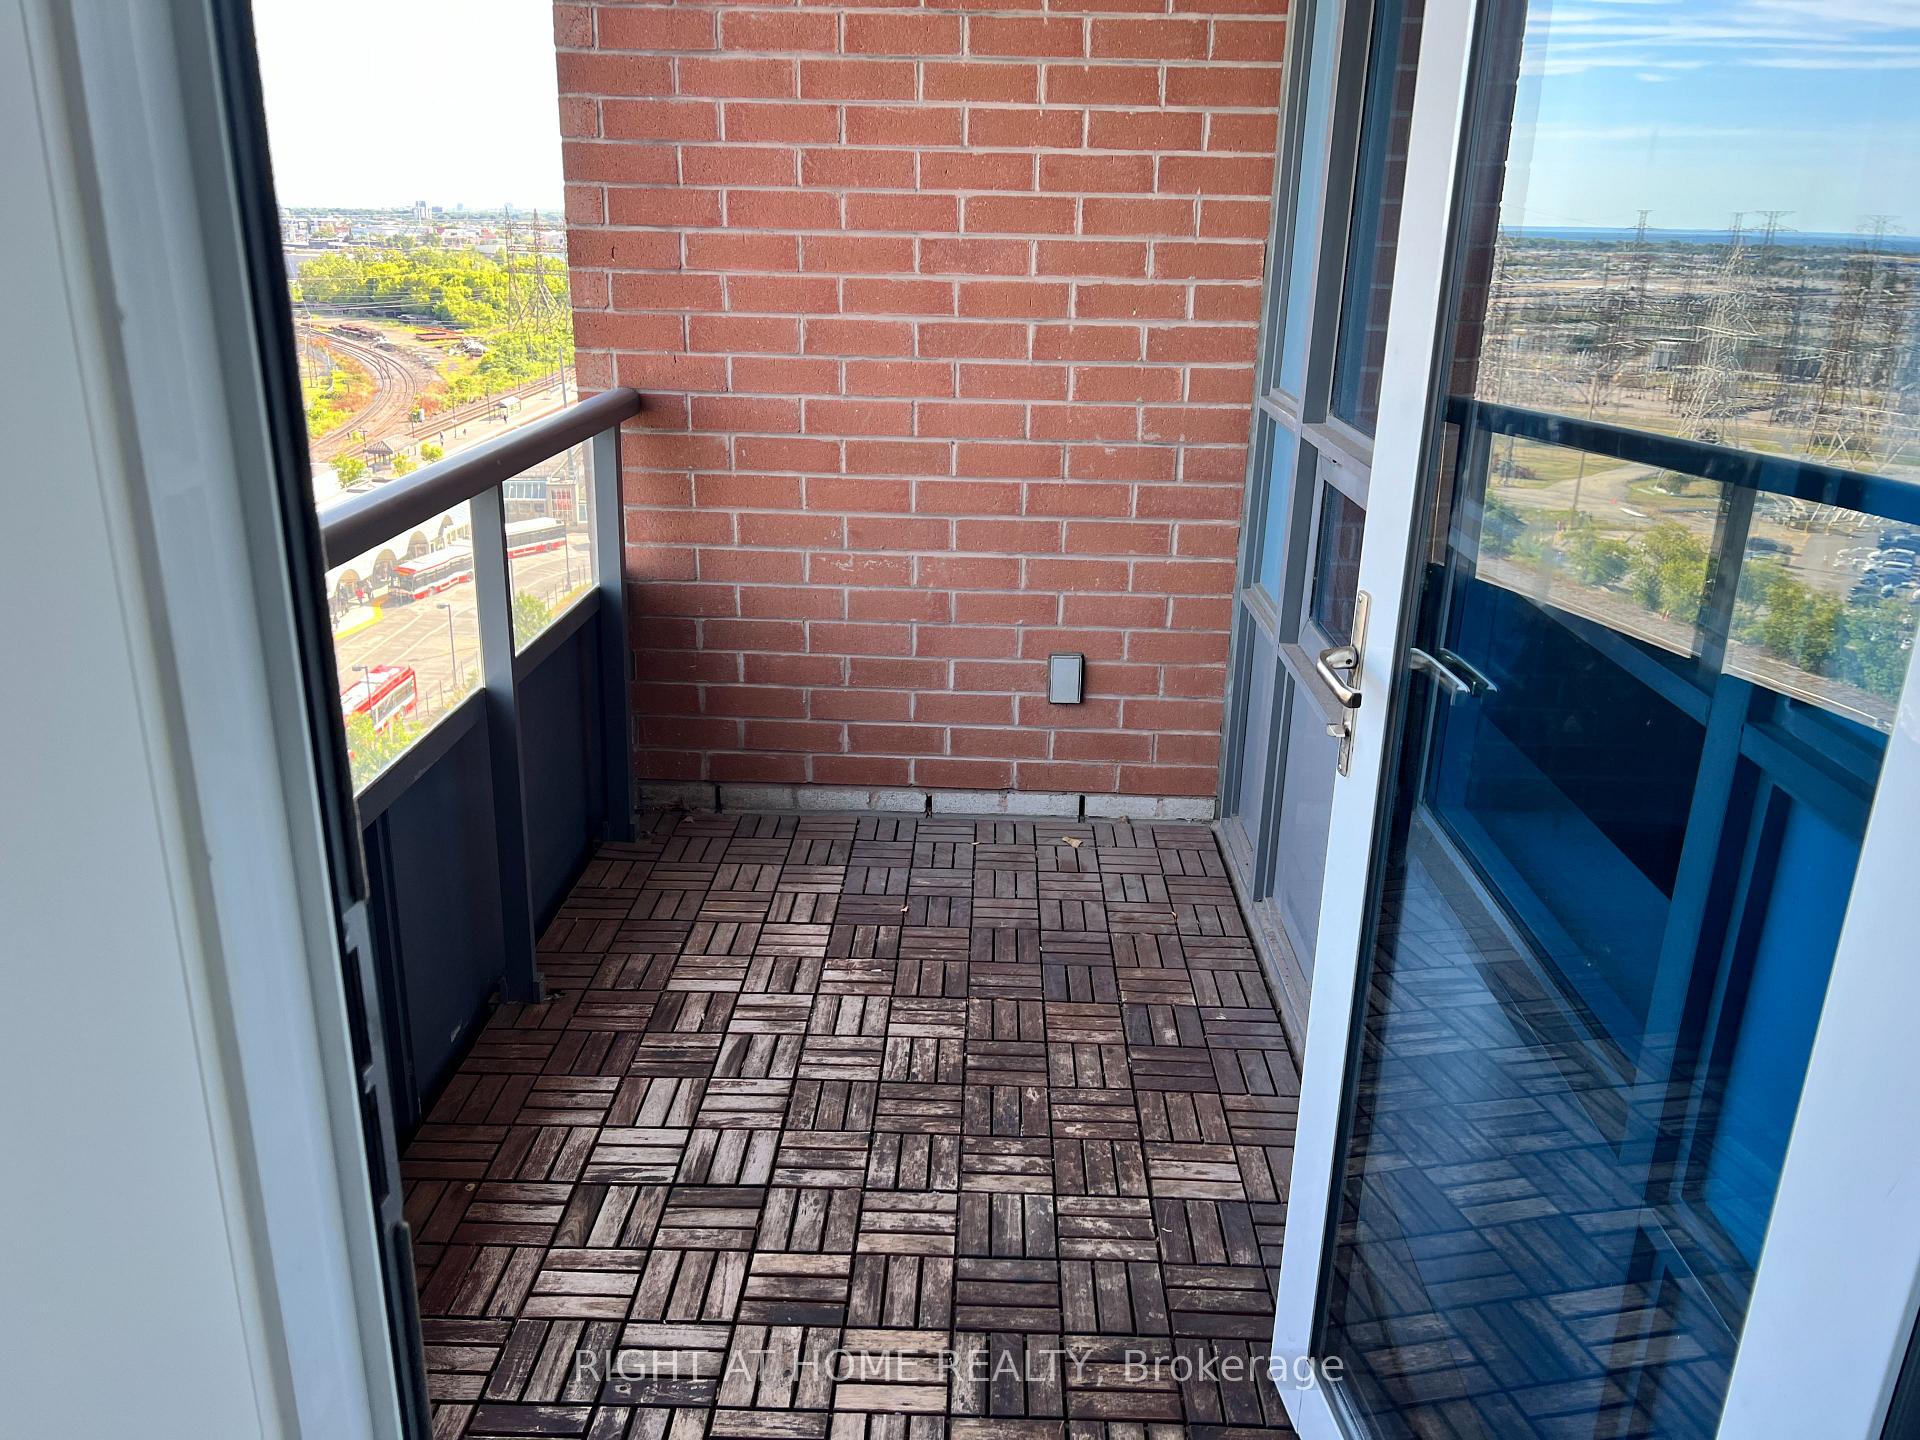
- BalconyOpen
- Central air
- Concierge
- Exercise room
- Gym
- Indoor pool
- Party room/meeting room
The homeCondo Apartment, Apartment, 800–899 sq ft
- Type: Condo Apartment
- Style: Apartment
- Living space: 800–899 sq ft
- Basement: None
- Exposure: North
- View: City, clear
InsideBroadloom, In-suite laundry, Primary bedroom - main floor
- Flooring: Broadloom
- Laundry: In-suite laundry
- Features: Primary bedroom - main floor
- Security: Concierge/security
- Rooms above ground: 5
- Bedrooms: 2
- Bathrooms: 2
- Kitchens: 1
OutsideBrick, concrete, Open
- Exterior: Brick, concrete
- Balcony: Open
Parking and locker1 Parking, Underground, Parking type Owned
- Spaces: 1 Parking
- Garage: Underground
- Parking type: Owned
- Driveway: Underground
- Spot: 7d
- Locker: None
BuildingNuvo At Essex II Condos, Storeys 30, Units 334
- Name: Nuvo At Essex II Condos
- Storeys: 30
- Units: 334
- Registered: 2008
- Condo corporation: 1959
- Amenities: Concierge, exercise room, guest suites, gym, indoor pool, party room/meeting room
- Pets: Not allowed
Heating, water and powerForced air, gas, Central air
- Heating: Forced air, gas
- Cooling: Central air
Rent and termsRent $2,800 a month, Entire property, Unfurnished
- Rent: $2,800 a month
- Space for rent: Entire property
- Furnished: Unfurnished
- Lease: 12 months
- Rent includes: Common elements, parking, building insurance
- Deposit: Required
- Credit check: Required
- Employment letter: Required
- Rental application: Required
- References: Required
IncludedBrand new appliances - they still have the wrapping on them! full size washer and dryer. all the comforts of a much more expensive unit.
- Included: Brand new appliances - they still have the wrapping on them! full size washer and dryer. all the comforts of a much more expensive unit.
NearbyClear view, park, public transit, school, school bus route
- Close to: Clear view, park, public transit, school, school bus route
Listing detailsW12351952, Rented, Aug 19, 2025
- MLS® number: W12351952
- Status: Rented
- Listed on: Aug 19, 2025
- Days on market: 10
- Updated: Aug 29, 2025
- Possession: Immediate
- Occupied by: Vacant
- Listing brokerage: RIGHT AT HOME REALTY
About this home
Unit 1253, 25 Viking Lane, Etobicoke (Islington-City Centre West), ON M9B 0A1
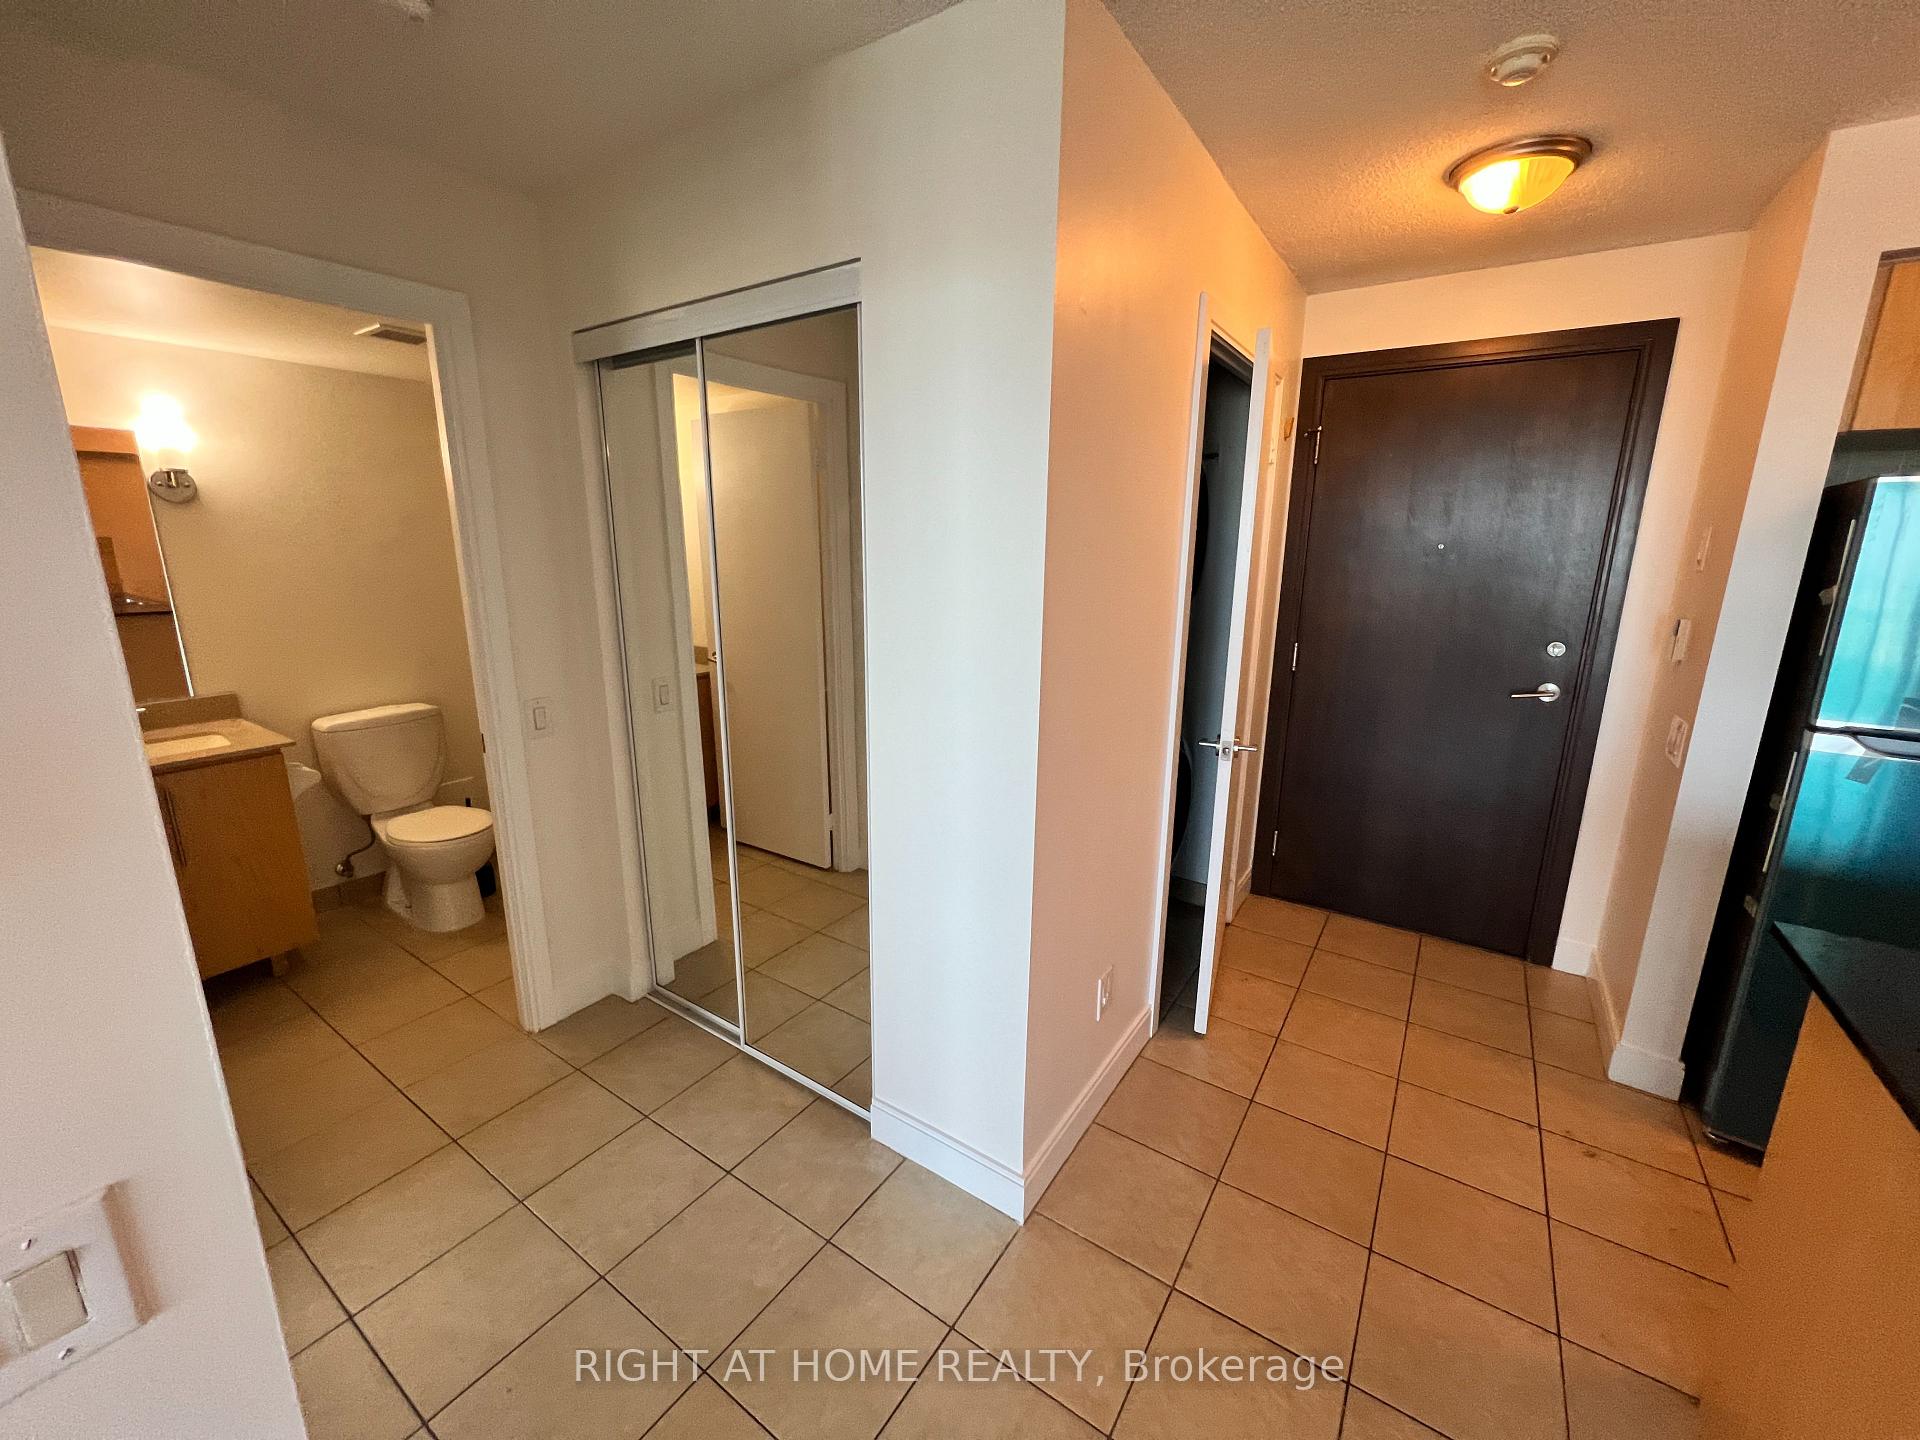
Stunning 2-Bedroom Condo with Iconic Skyline, Lake Views & Unbeatable Transit Access. Welcome to this beautifully maintained 2-bedroom, 2-bathroom condo offering breathtaking south-facing views of the Toronto skyline and Lake Ontario. With soaring high ceilings and a bright, open floorplan, this home is filled with natural light from morning to evening. Freshly painted and in immaculate condition, the unit features no carpets throughout for a sleek, modern feel. Both bedrooms are generously sized, with the primary suite featuring its own ensuite bath. Adding to its convenience, this home comes with a coveted parking spot ideal for urban living. Commuters will love the unbeatable location: the subway and Milton GO line are just a short walk away, making it effortless to get downtown without the stress of traffic. Simply leave the car at home and enjoy a smooth, quick ride into the city! Whether you're sipping morning coffee overlooking the lake or entertaining against the sparkling city skyline, this condo delivers lifestyle, convenience, and views all in one.
Ask about this home
A HOMEH agent will answer your questions about this home.
Know more about Nuvo At Essex II Condos
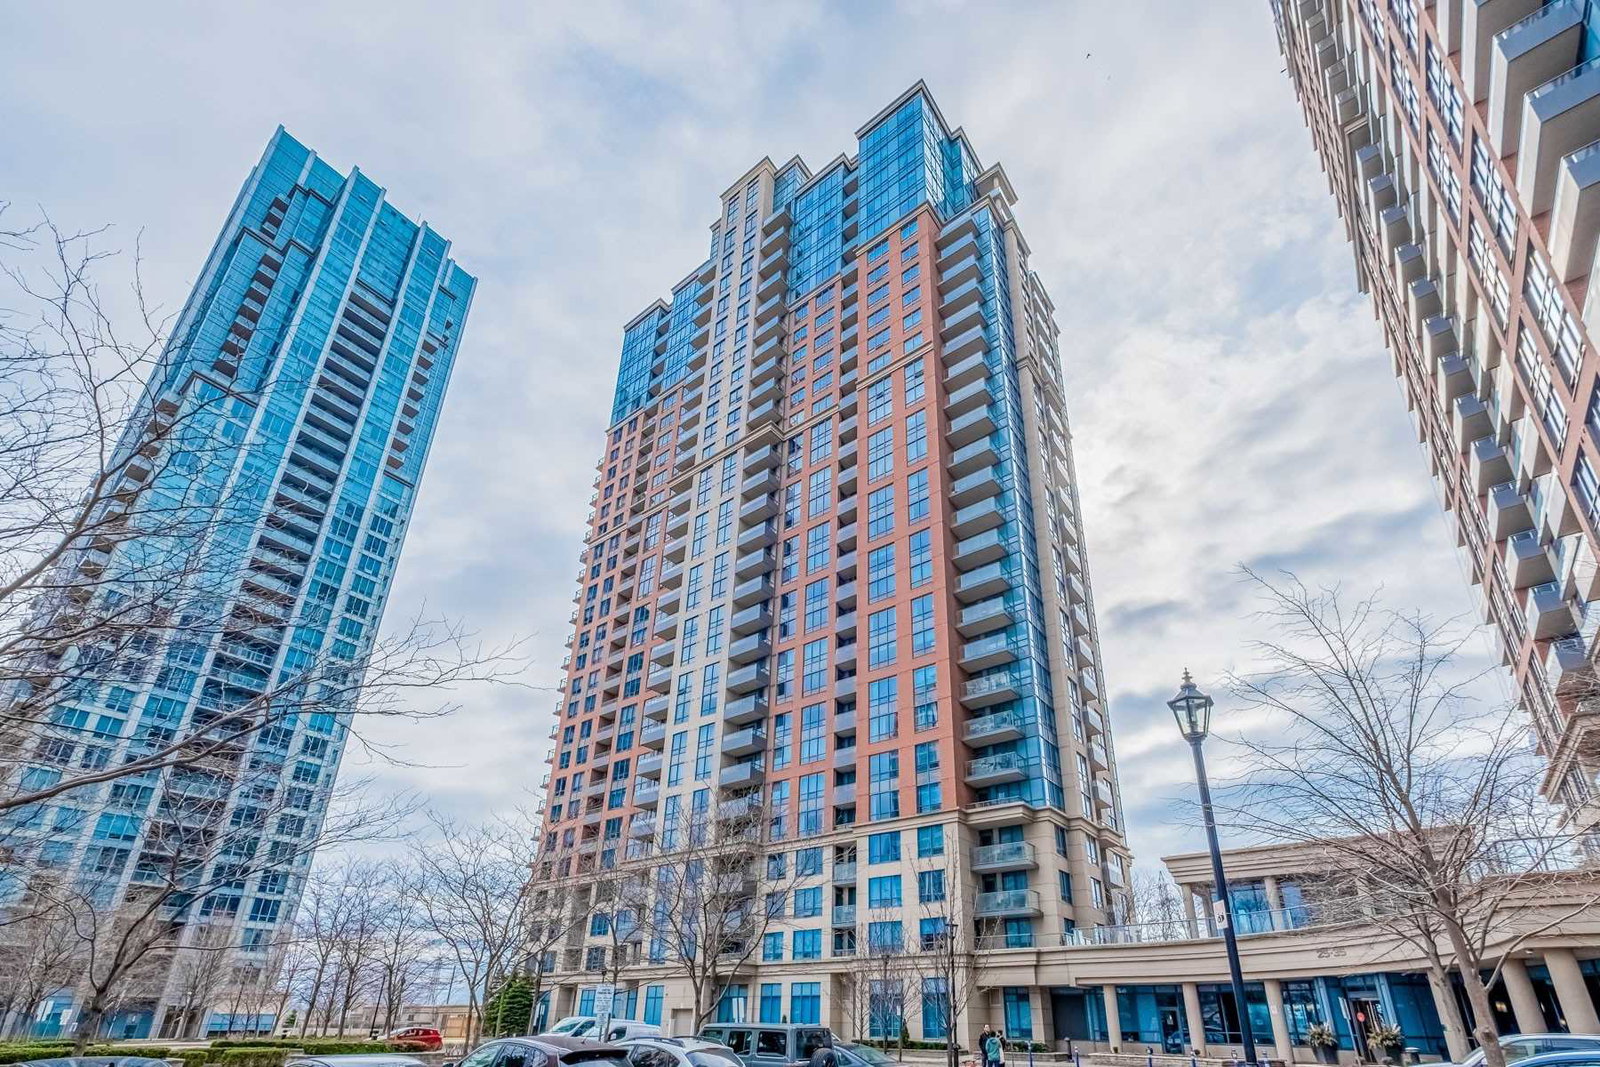
Condo building · 25 Viking Lane
Nuvo At Essex II Condos is a 30-storey condo with 334 suites, built in 2008 by Tridel. Right now 3 for rent are on the market here.
- 30storeys
- 334suites
- $768/sq ft
- 2008built
No similar units for rent in Nuvo At Essex II Condos right now.
Around this home
Daily convenience, out of 100, from the distances below
Schools nearby
School rating, out of 10.
Helpful calculators
Your HOMEH agent

"I would see it this week."