

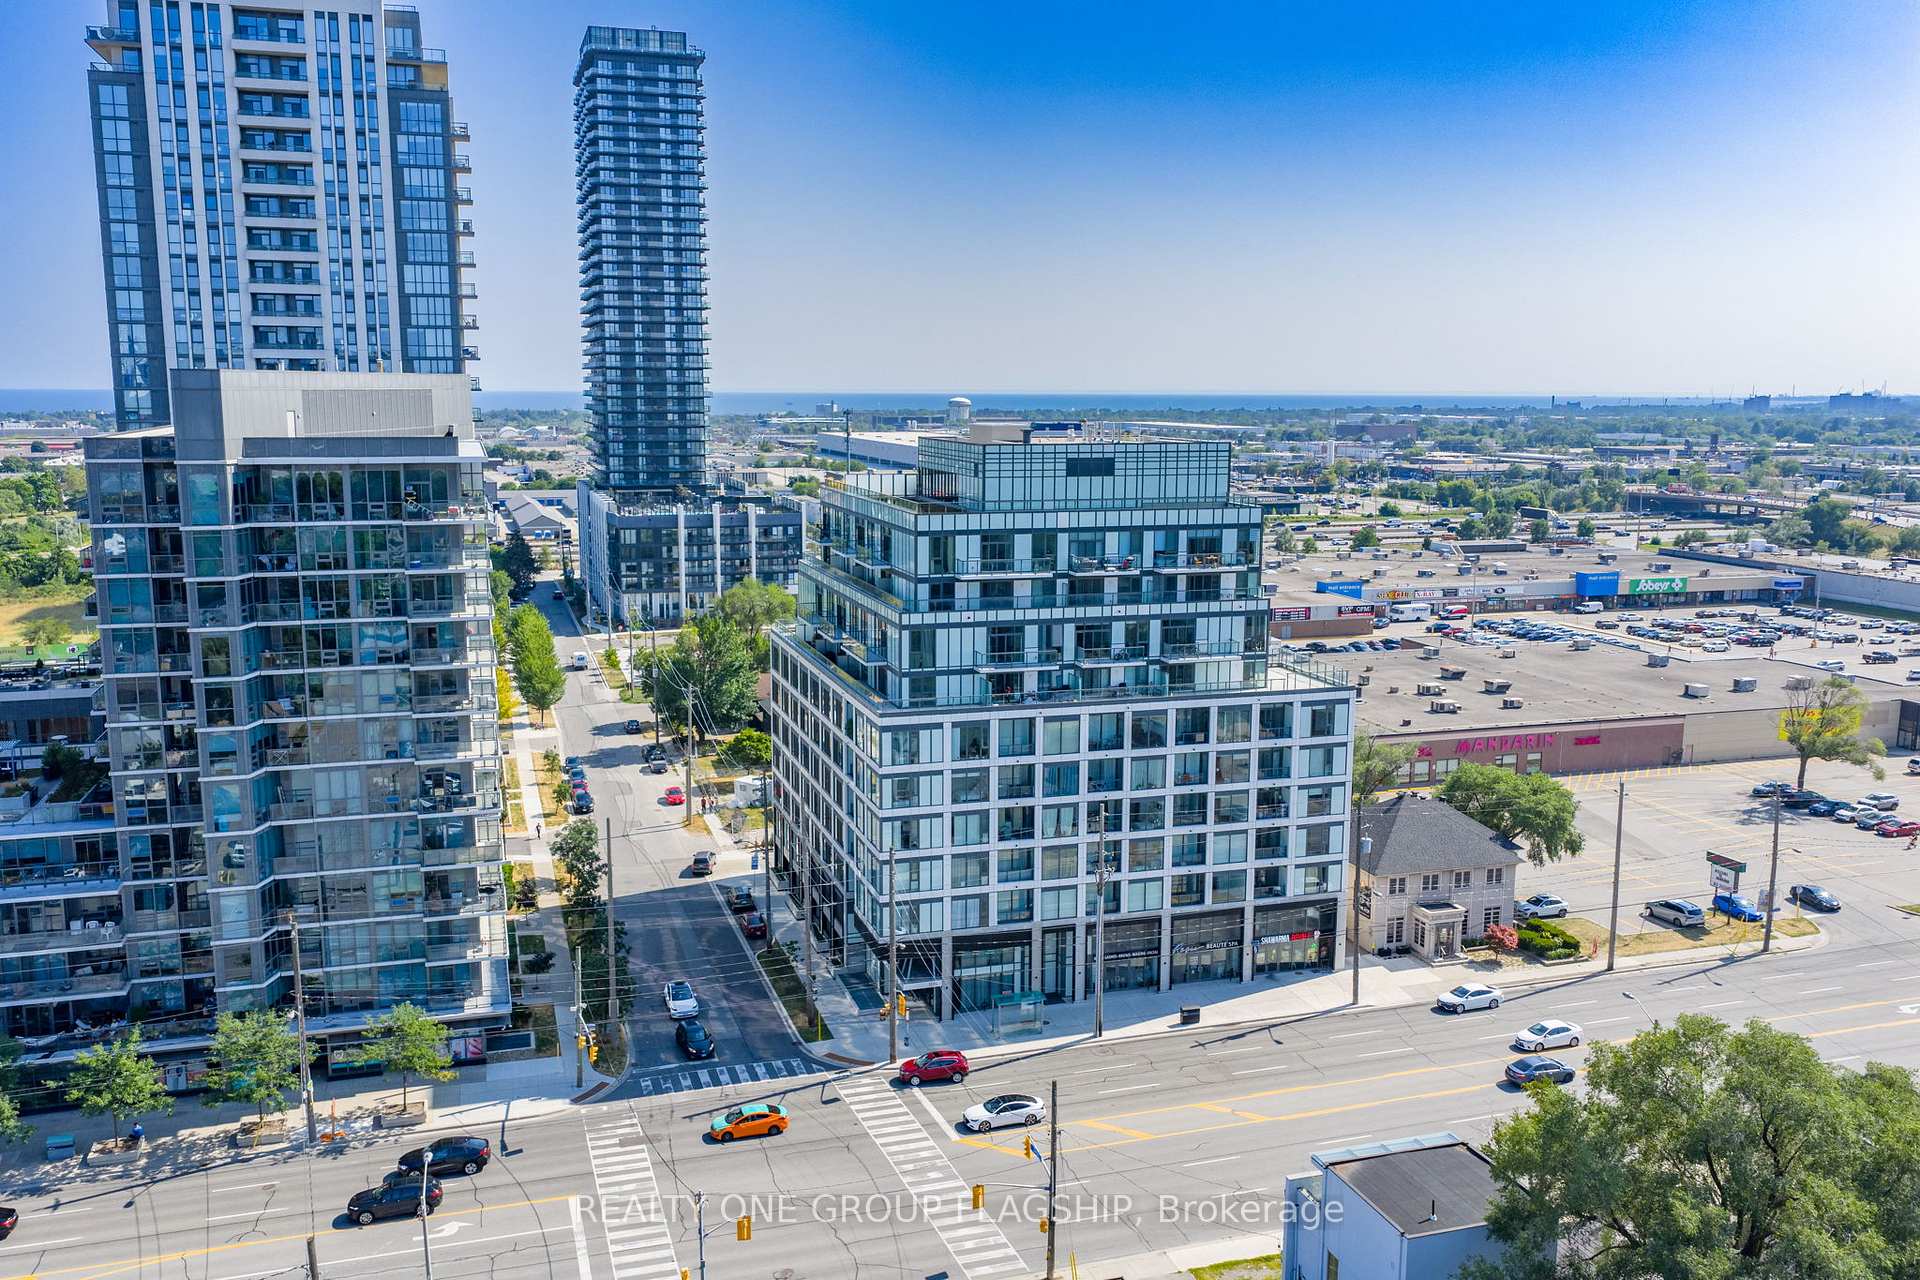
Unit 414, 1195 The Queensway Avenue
Unit 414, 1195 The Queensway Avenue
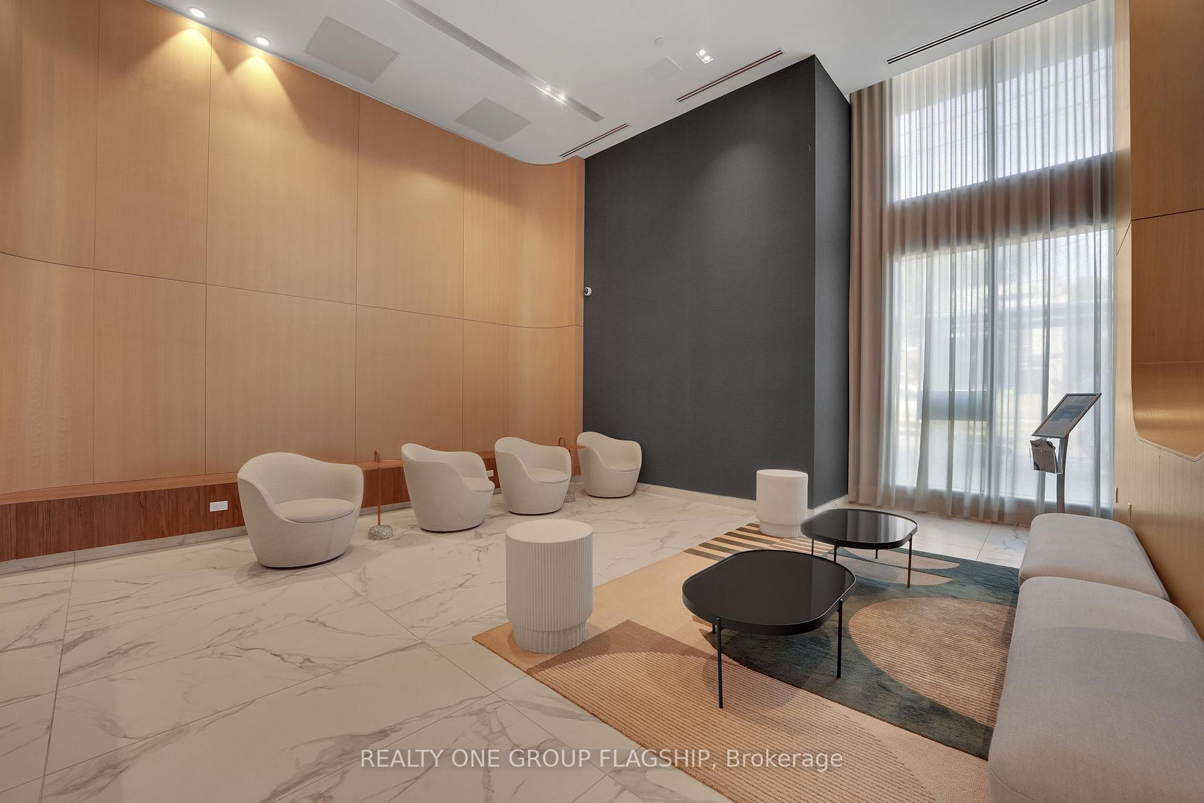
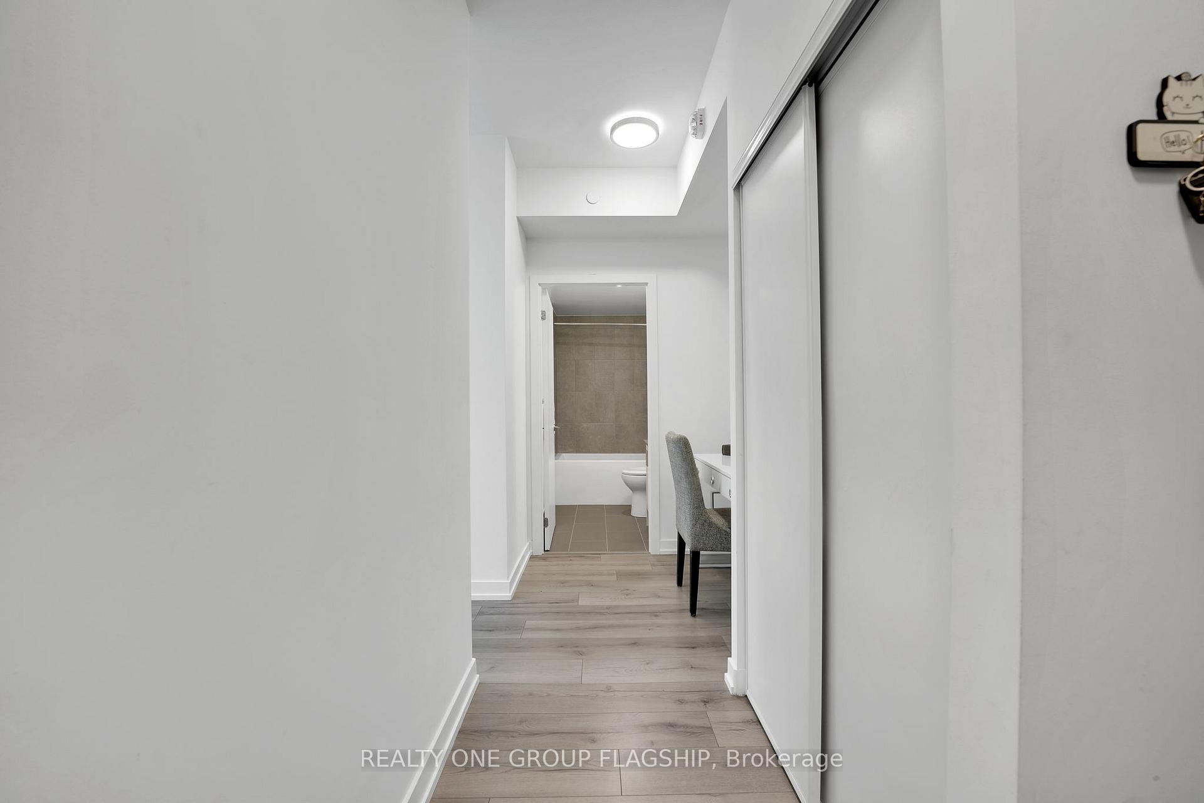
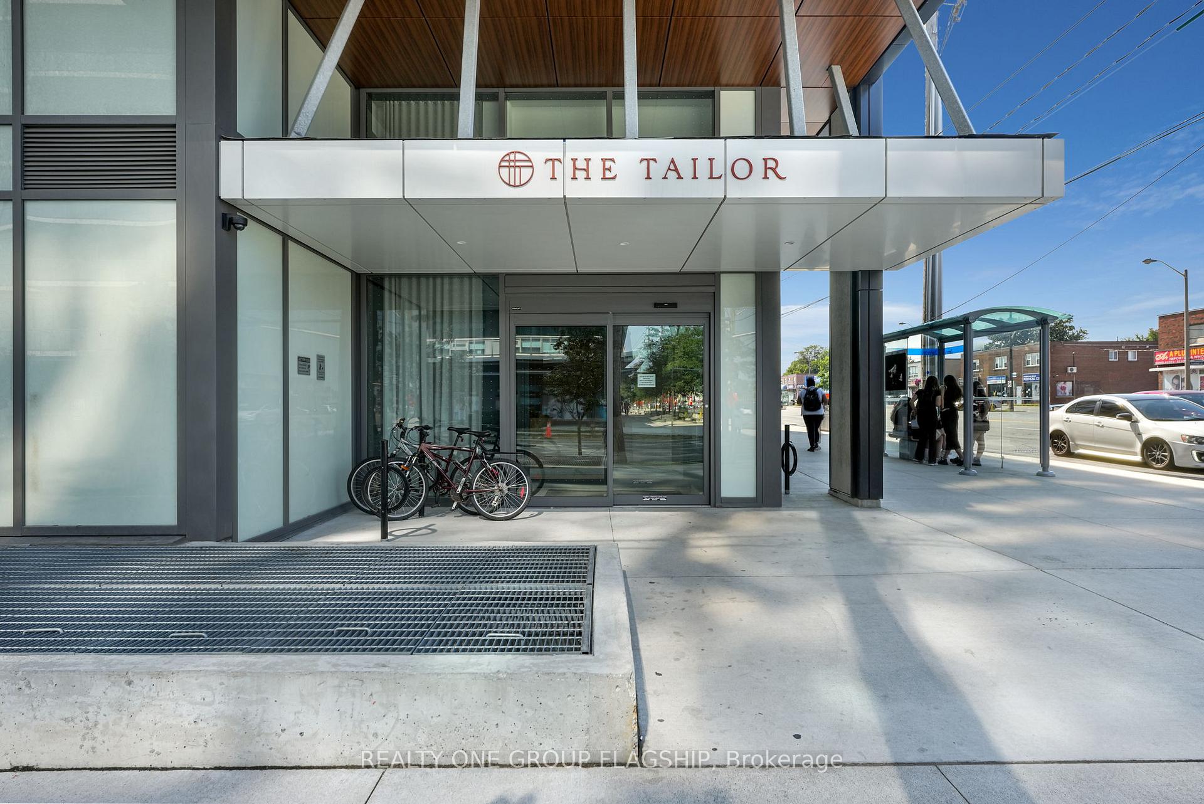
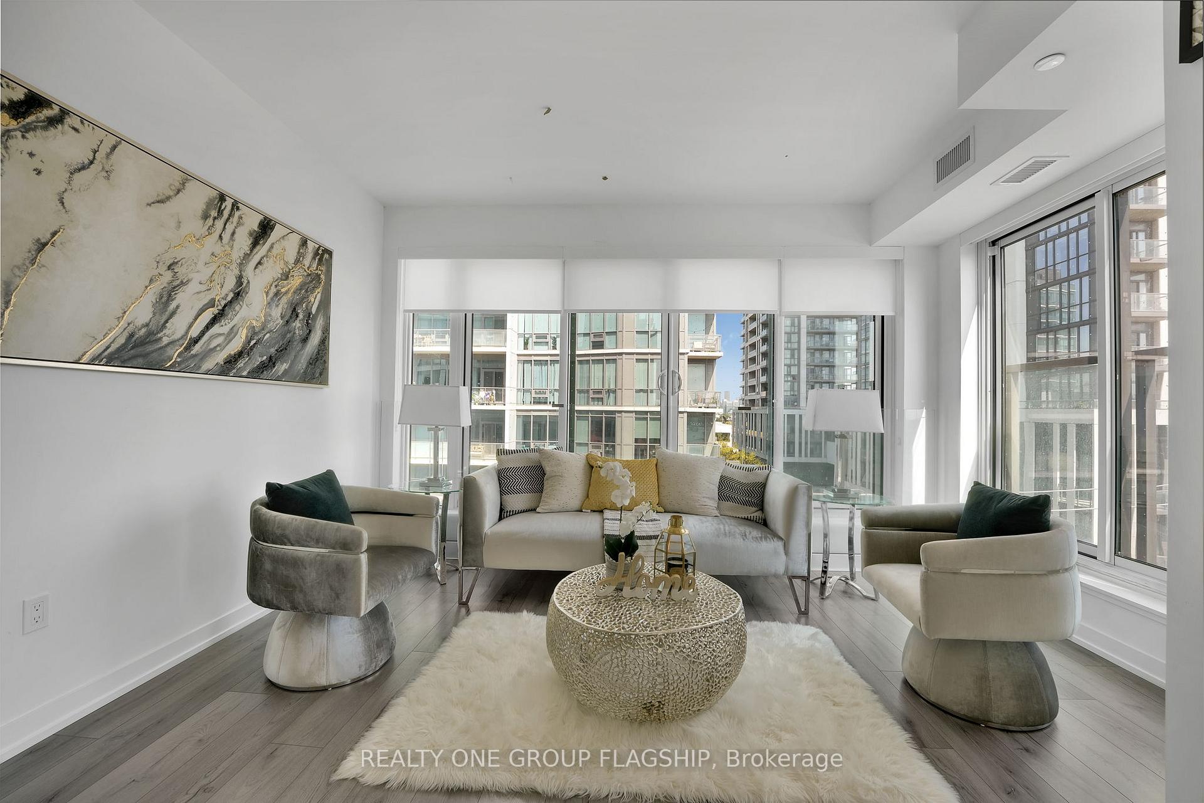 See all 45 photos
Property history
Facts and features
- ExposureSouth east
- LaundryEnsuite
- LockerOwned
- BalconyJuliette
- Central air
- Gym
- Party room/meeting room
- Concierge
- Rooftop deck/garden
The homeCondo Apartment, Apartment, Age 0–5 years
- Type: Condo Apartment
- Style: Apartment
- Age: 0–5 years
- Living space: 800–899 sq ft
- Basement: None
- Exposure: South East
InsideEnsuite, Other, Concierge/security, carbon monoxide detectors, smoke detector
- Laundry: Ensuite
- Features: Other
- Security: Concierge/security, carbon monoxide detectors, smoke detector
- Rooms above ground: 4
- Rooms in the basement: 1
- Bedrooms: 2
- Bathrooms: 2
- Kitchens: 1
OutsideConcrete, metal/steel siding, Juliette
- Exterior: Concrete, metal/steel siding
- Balcony: Juliette
Parking and locker1 Parking, Underground, Parking type Owned
- Spaces: 1 Parking
- Garage: Underground
- Parking type: Owned
- Driveway: Underground
- Locker: Owned
- Locker number: 44
- Locker level: C
BuildingThe Tailor Queensway Residences, Storeys 10, Units 141
- Name: The Tailor Queensway Residences
- Storeys: 10
- Units: 141
- Condo corporation: 2996
- Amenities: Bus ctr (wifi bldg), gym, party room/meeting room, concierge, rooftop deck/garden
- Pets: Allowed
Heating, water and powerHeat pump, electric, Central air
- Heating: Heat pump, electric
- Cooling: Central air
Rent and termsRent $2,750 a month, Entire property, Unfurnished
- Rent: $2,750 a month
- Space for rent: Entire property
- Furnished: Unfurnished
- Lease: 12 months
- Paid: Monthly
- Rent includes: Building insurance, common elements, parking
- Deposit: Required
- Credit check: Required
- Employment letter: Required
- Rental application: Required
- References: Required
IncludedAll existing electrical light fixtures fridge, stove, microwave/rangehood, stacked washer/dryer, roller blinds in living room and bedrooms.
- Included: All existing electrical light fixtures fridge, stove, microwave/rangehood, stacked washer/dryer, roller blinds in living room and bedrooms.
NearbyPublic transit, park, place of worship, school
- Close to: Public transit, park, place of worship, school
Listing detailsW12216140, Rented, Jun 12, 2025
- MLS® number: W12216140
- Status: Rented
- Listed on: Jun 12, 2025
- Days on market: 77
- Updated: Aug 28, 2025
- Possession: 2025-07-01 / 30-59 days
- Occupied by: Tenant
- Listing brokerage: REALTY ONE GROUP FLAGSHIP
About this home
Unit 414, 1195 The Queensway Avenue, Etobicoke (Islington-City Centre West), ON M8Z 0H1
Step into a lifestyle of luxury with this stunning southeast corner unit at The Tailor by Marlin Spring. Illuminated by natural light, this thoughtfully designed 2-bedroom, 2-bathroom condo with a versatile den/study area offers a perfect blend of style and functionality. Featuring soaring 9-ft ceilings, sleek laminate flooring throughout, and a spacious open-concept layout, this unit is ideal for both comfortable living and elegant entertaining. Located in a highly desirable area with easy access to highways, public transit, shopping and all essential amenities, convenience is truly at your doorstep. Residents enjoy access to a range of premium building amenities including a rooftop lounge, 24-hour concierge, library, party room, and a fully equipped gym and wellness center. This beautifully appointed unit also includes one parking space and a locker, offering both style and everyday convenience.
Ask about this home
A HOMEH agent will answer your questions about this home.
Know more about The Tailor Queensway Residences
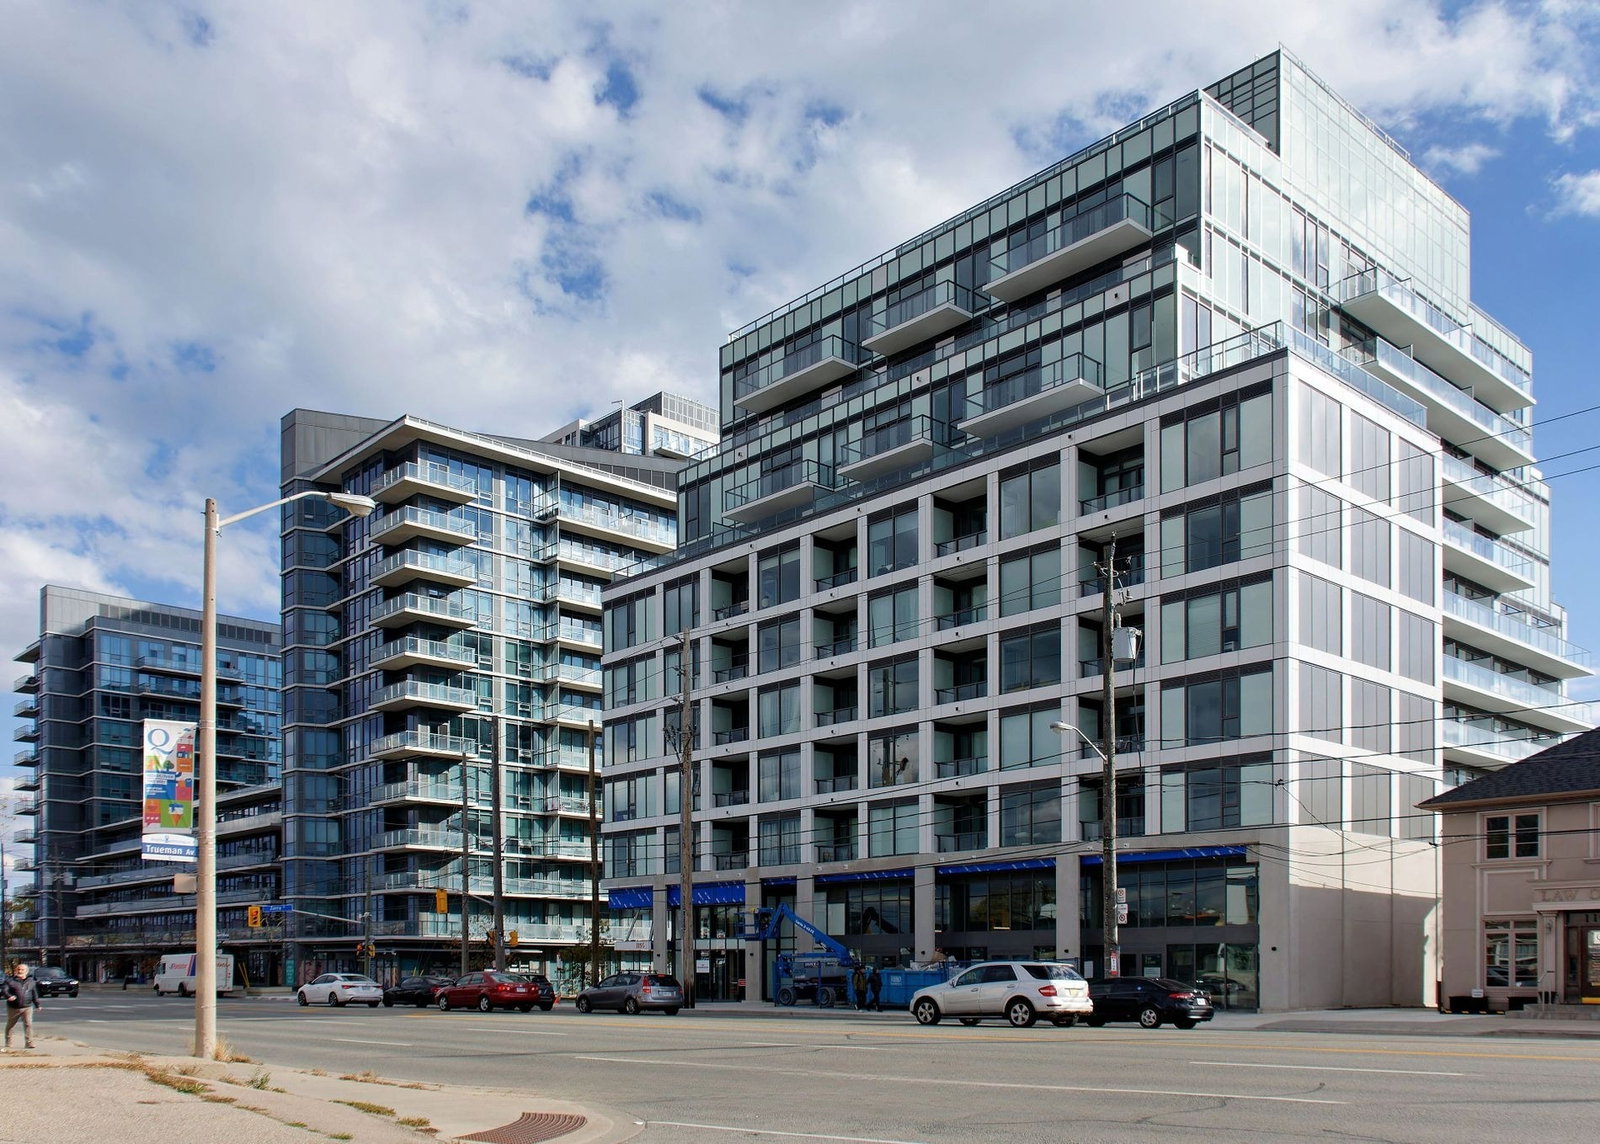
Condo building · 1195 The Queensway
The Tailor Queensway Residences is a 10-storey condo with 141 suites by Marlin Spring Developments. Right now 6 for sale and 7 for rent are on the market here.
- 10storeys
- 141suites
- $666/sq ft
No similar units for rent in The Tailor Queensway Residences right now.
Around this home
Daily convenience, out of 100, from the distances below
Schools nearby
School rating, out of 10.
Helpful calculators
Your HOMEH agent

"I would see it this week."