

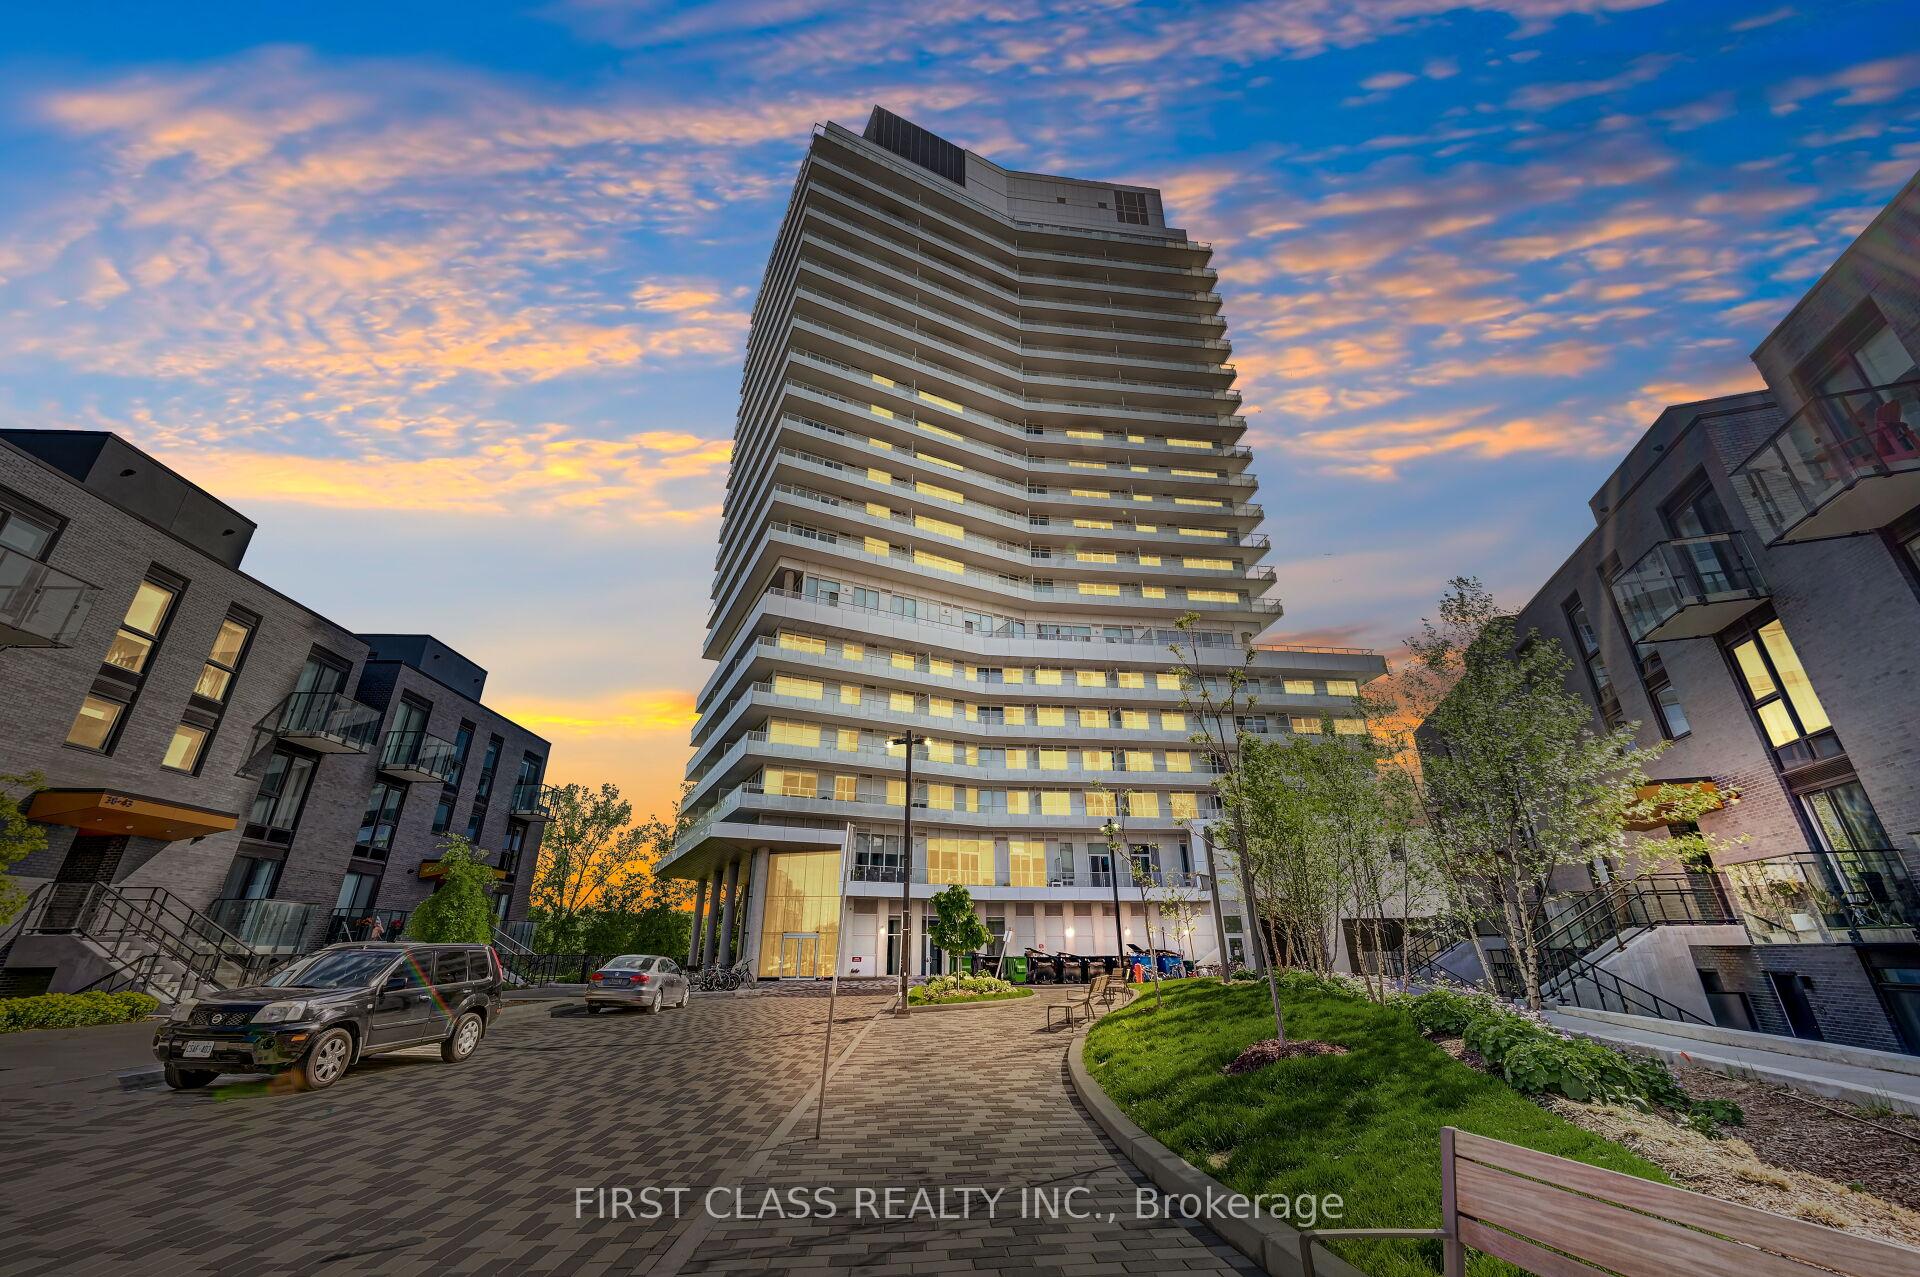
Unit 1803, 20 Brin Drive
Unit 1803, 20 Brin Drive
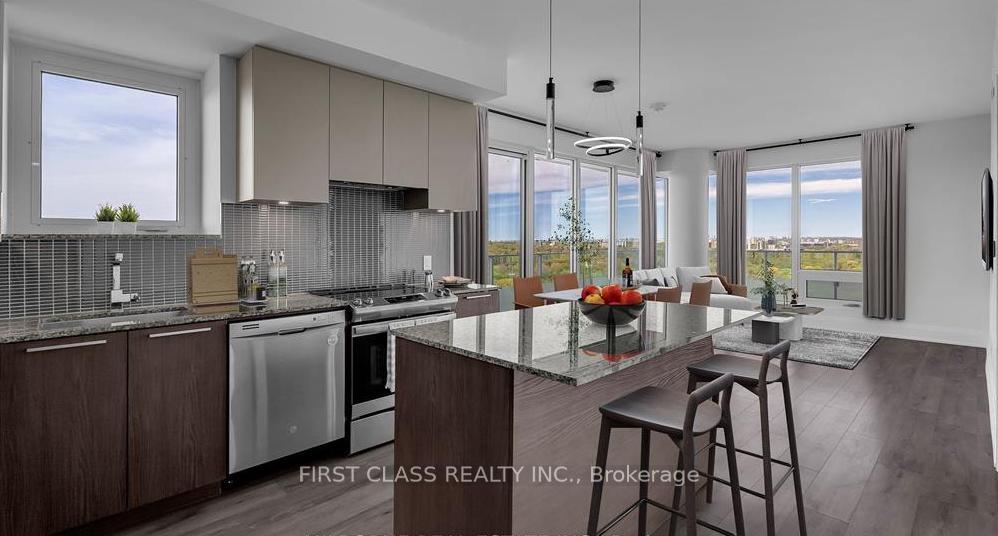 See all 19 photos
Facts and features
- ExposureNorth east
- LaundryEnsuite, inside
- LockerOwned
- BalconyOpen
- Central air
- Party room/meeting room
- Rooftop deck/garden
- Concierge
- Gym
The homeCondo Apartment, Apartment, Age 0–5 years
- Type: Condo Apartment
- Style: Apartment
- Age: 0–5 years
- Living space: 1,000–1,199 sq ft
- Basement: None
- Exposure: North East
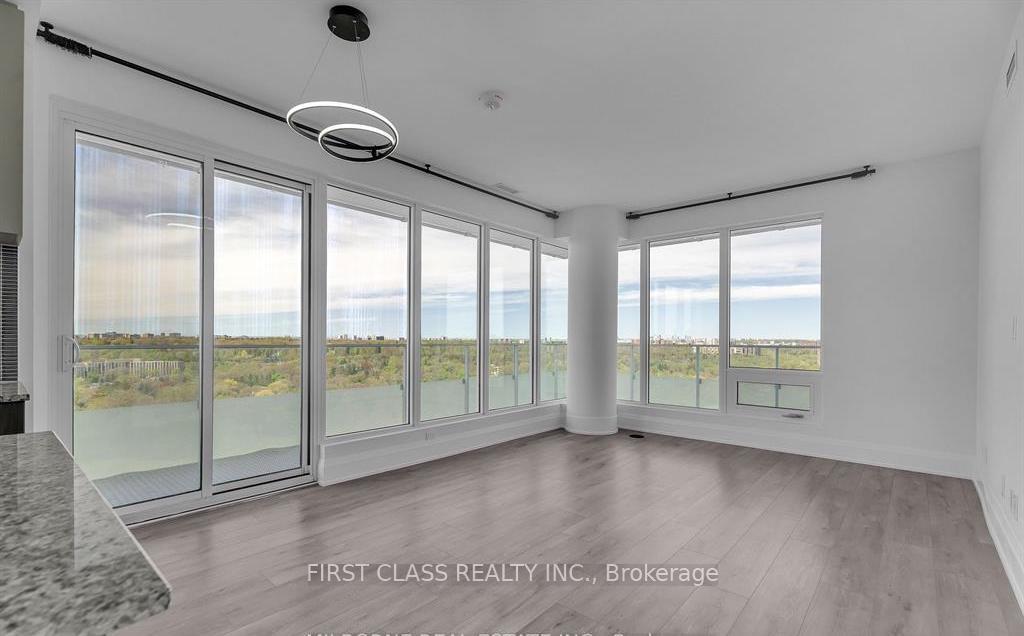
InsideWindow floor to ceiling, Ensuite, inside, main level, Carpet free
- Flooring: Window floor to ceiling
- Laundry: Ensuite, inside, main level
- Features: Carpet free
- Security: Carbon monoxide detectors, smoke detector, security guard, concierge/security, security system
- Elevator: Yes
- Rooms above ground: 6
- Rooms in the basement: 1
- Bedrooms: 2 + 1 in the basement
- Bathrooms: 3
- Kitchens: 1
OutsideBrick, concrete, Open
- Exterior: Brick, concrete
- Balcony: Open
Parking and locker2 Parking, Underground, Parking type Owned
- Spaces: 2 Parking
- Garage: Underground
- Parking type: Owned
- Driveway: Underground
- Locker: Owned
BuildingKingsway By The River, Storeys 21, Units 282
- Name: Kingsway By The River
- Storeys: 21
- Units: 282
- Registered: 2021
- Condo corporation: 2901
- Amenities: Party room/meeting room, visitor parking, rooftop deck/garden, concierge, gym, bbqs allowed
- Pets: Allowed
Heating, water and powerForced air, gas, Central air
- Heating: Forced air, gas
- Cooling: Central air
Rent and termsRent $4,400 a month, Entire property, Unfurnished
- Rent: $4,400 a month
- Space for rent: Entire property
- Furnished: Unfurnished
- Lease: 12 months
- Rent includes: Common elements
- Deposit: Required
- Credit check: Required
- Employment letter: Required
- Rental application: Required
- References: Required
Included** rare 2 parking spots (tandem) & 1 storage locker ** custom hallway closet doors, custom walk-in closet organizers & foyer closet. stainless steel fridge, stove, b/i dishwasher & b/i microwave, wine fridge. upgraded electrical light fixtures & window coverings.
- Included: ** rare 2 parking spots (tandem) & 1 storage locker ** custom hallway closet doors, custom walk-in closet organizers & foyer closet. stainless steel fridge, stove, b/i dishwasher & b/i microwave, wine fridge. upgraded electrical light fixtures & window coverings.
NearbyGolf, greenbelt/conservation, hospital, park, public transit, place of worship
- Close to: Golf, greenbelt/conservation, hospital, park, public transit, place of worship
Listing detailsW12349345, Rented, Aug 17, 2025
- MLS® number: W12349345
- Status: Rented
- Listed on: Aug 17, 2025
- Days on market: 12
- Updated: Aug 29, 2025
- Possession: Immediate
- Occupied by: Owner
- Listing brokerage: FIRST CLASS REALTY INC.
About this home
Unit 1803, 20 Brin Drive, Etobicoke (Edenbridge-Humber Valley), ON M8X 0B2
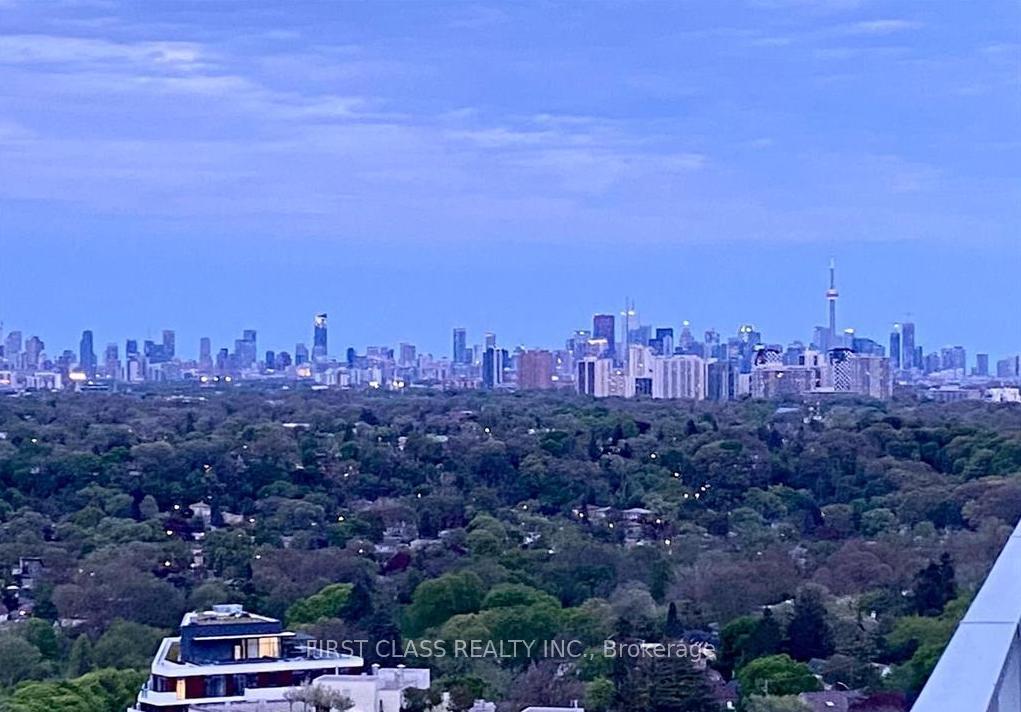
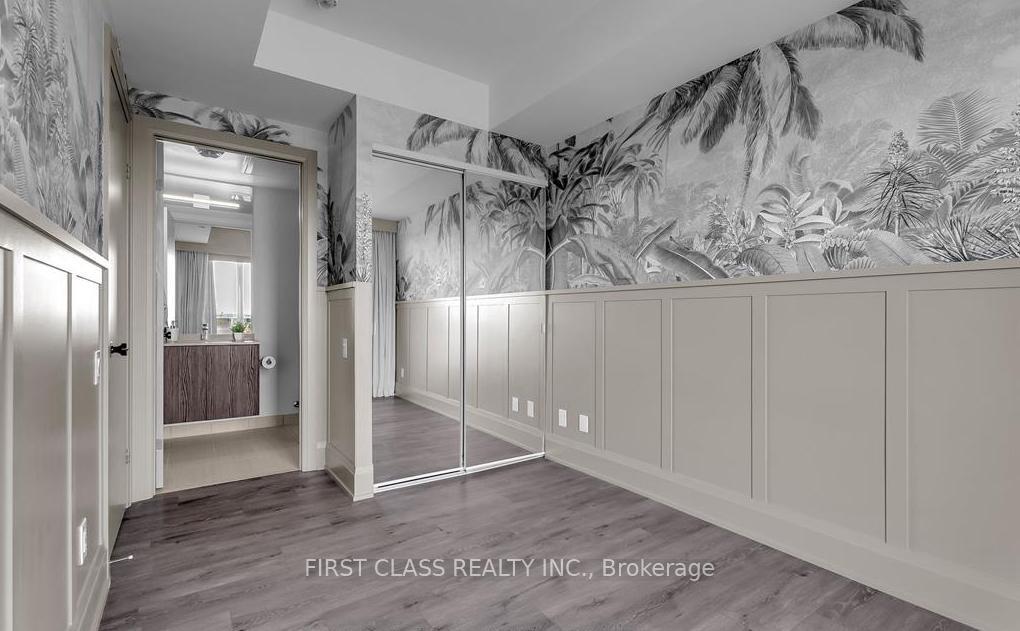
Executive 1,383SQFT Corner Suite Boasting Unobstructed Wrap-Around Views of Lambton Golf Course, Humber River Trails, and the Downtown Toronto Skyline. Kingsway By The River Condominiums Perfectly Situated In The Heart of Toronto's Prestigious Kingsway Neighbourhood. Freshly Painted, Upgraded Builder Suite With Unique Finishes Including A Kitchen Island, Wine Fridge & Under-Cabinet Valence Lighting & Fixtures. Split Bedroom Floor Plan With A Flex Den Space That Can Be Used As A Home Office, Guest Suite And Much More. Primary Bedroom Includes 4PC Ensuite, Walk-In Closet & Private Access To Large Balcony. Walking Distance To Royal York TTC Station, Bloor West Village & Toronto's Top-Rated Schools. Short Drive To Downtown Toronto & Lake Ontario. Modern Building Amenities Including State-Of-The-Art Fitness Centre, BBQ Terrace (7th Floor), Rooftop & Outdoor Dining Lounge. Private Underground Parking Garage With Visitor's Parking. ** Unit Includes 1 Storage Locker & 2 Parking Spaces (Tandem) **
Ask about this home
A HOMEH agent will answer your questions about this home.
Know more about Kingsway By The River
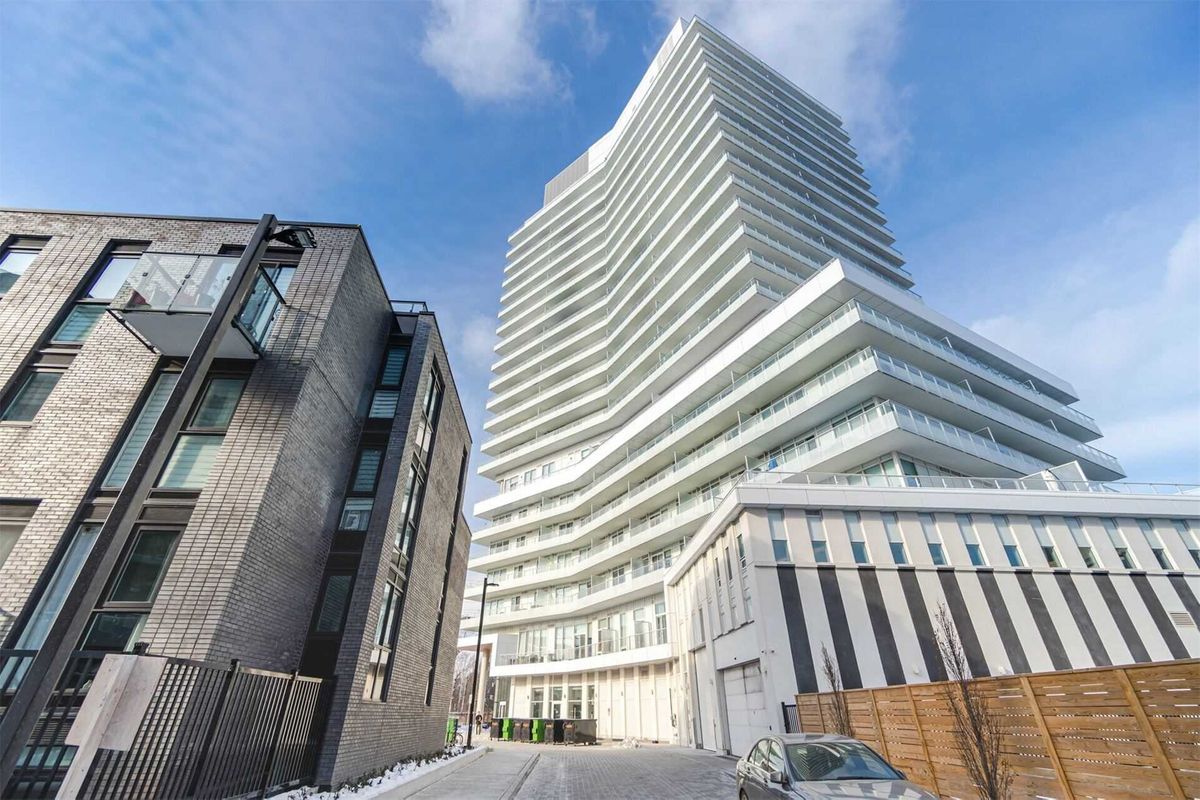
Condo building · 10-20 Brin Drive
Kingsway By The River is a 21-storey condo with 282 suites, built in 2021 by Urban Capital Property Group. Right now 4 for sale and 3 for rent are on the market here.
- 21storeys
- 282suites
- $861/sq ft
- 2021built
No similar units for rent in Kingsway By The River right now.
Around this home
Daily convenience, out of 100, from the distances below
Schools nearby
School rating, out of 10.
Helpful calculators
Your HOMEH agent

"I would see it this week."