

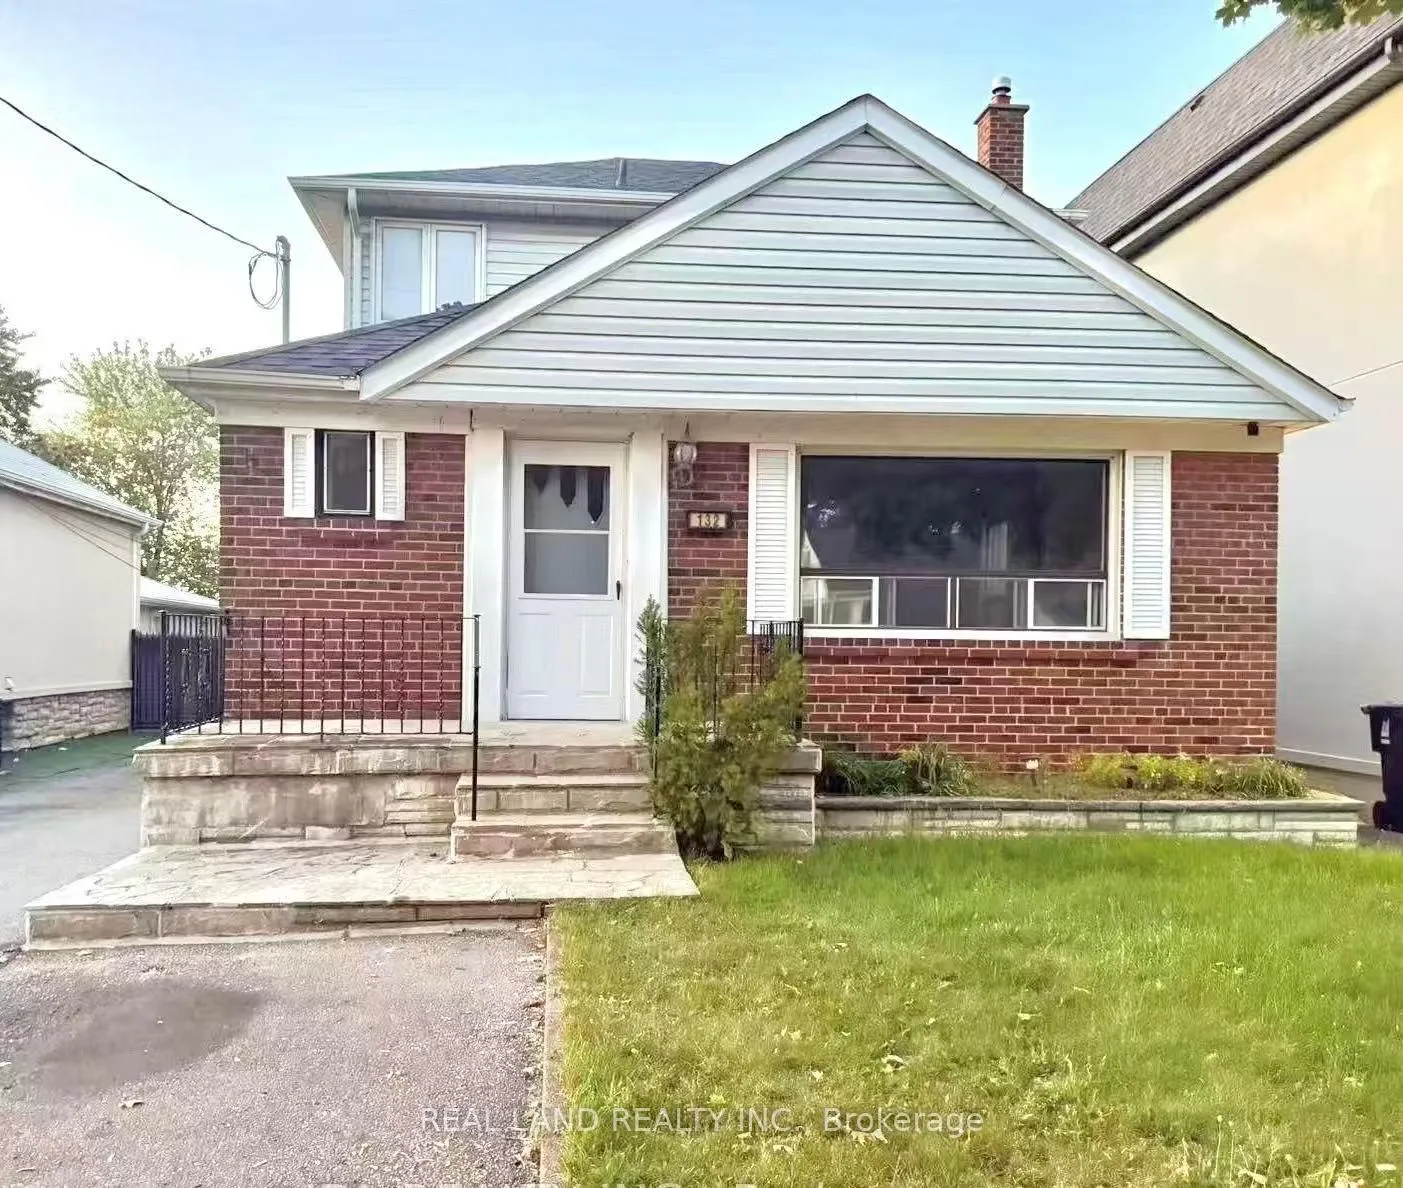
132 Edgecroft Road
132 Edgecroft Road
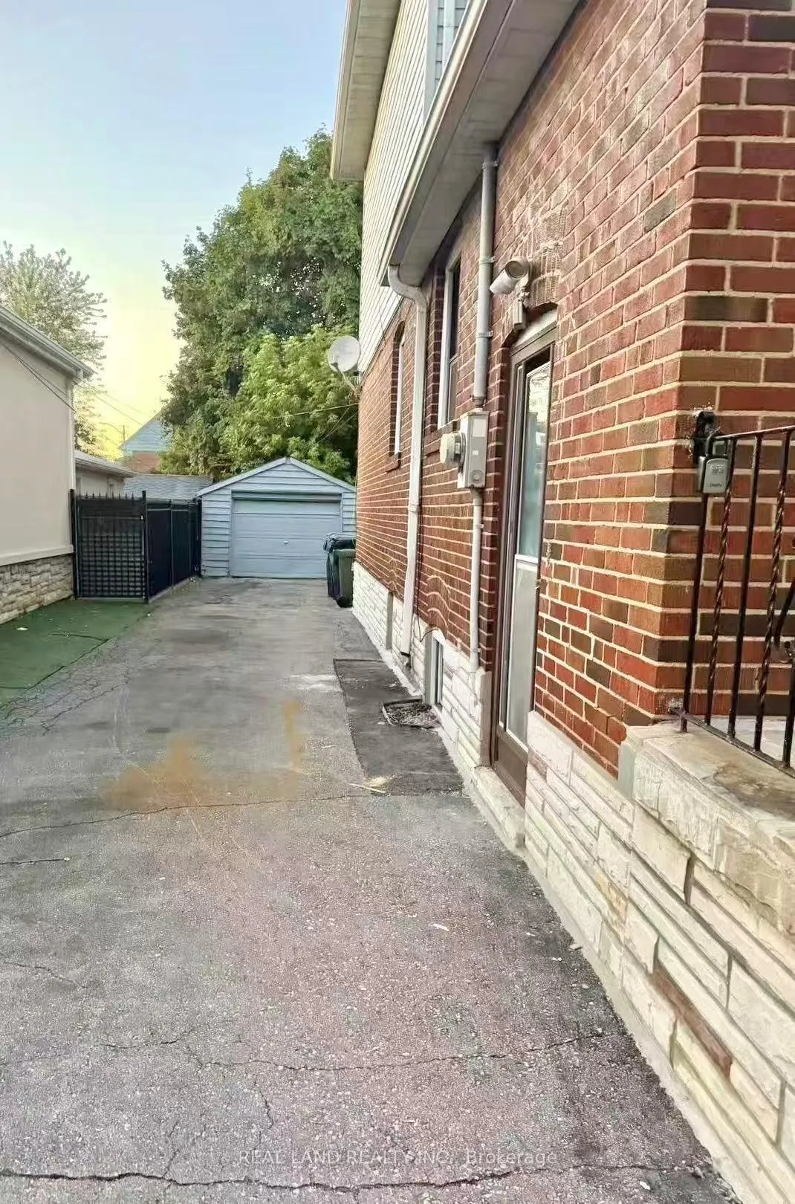
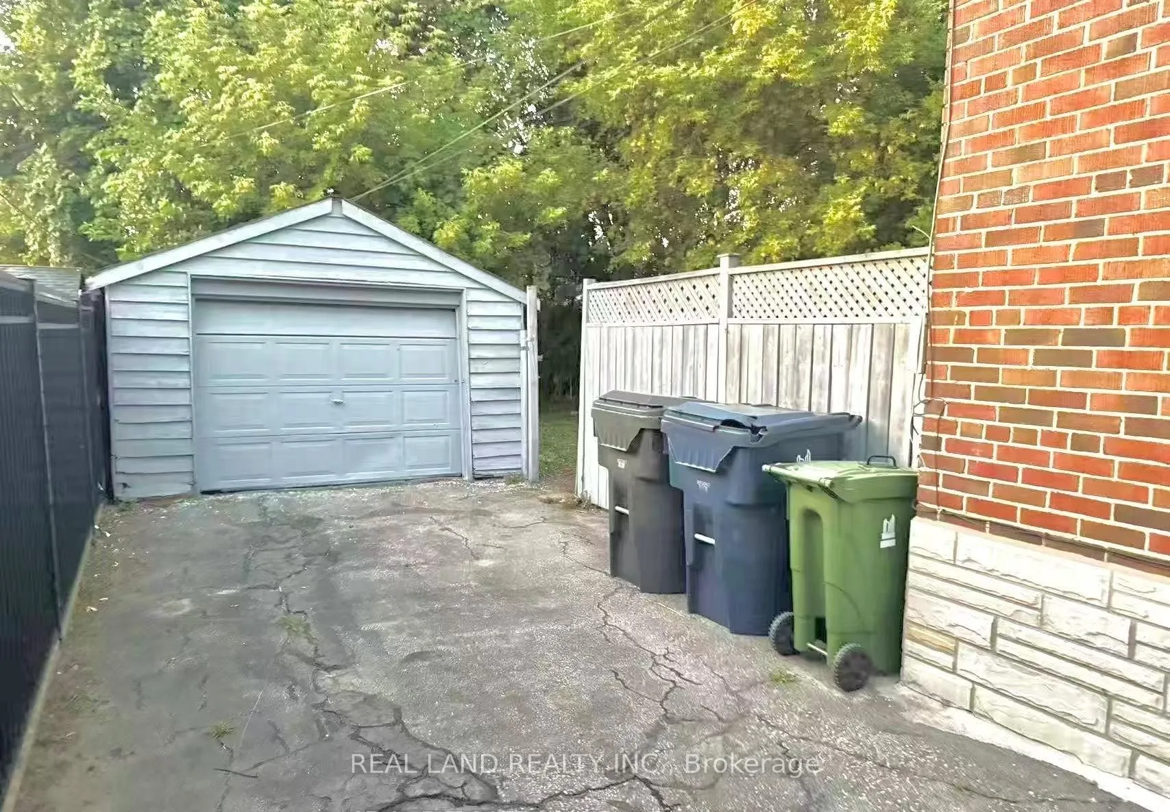
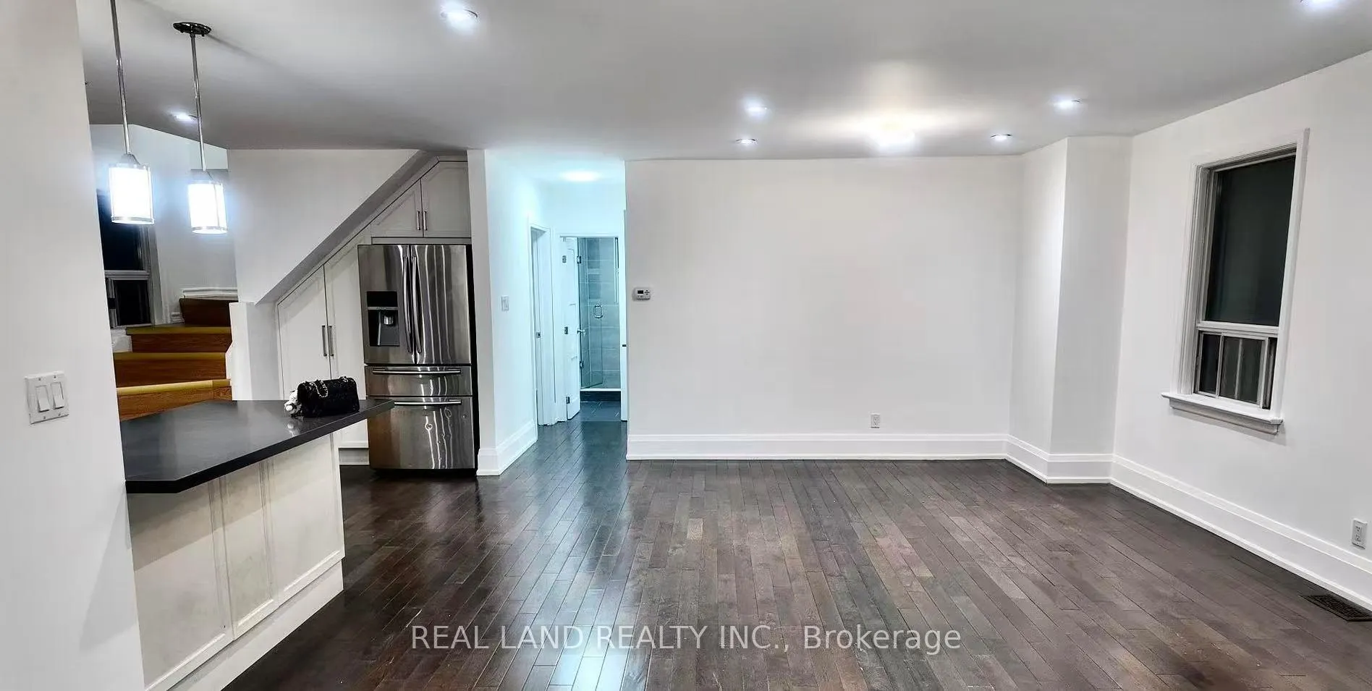
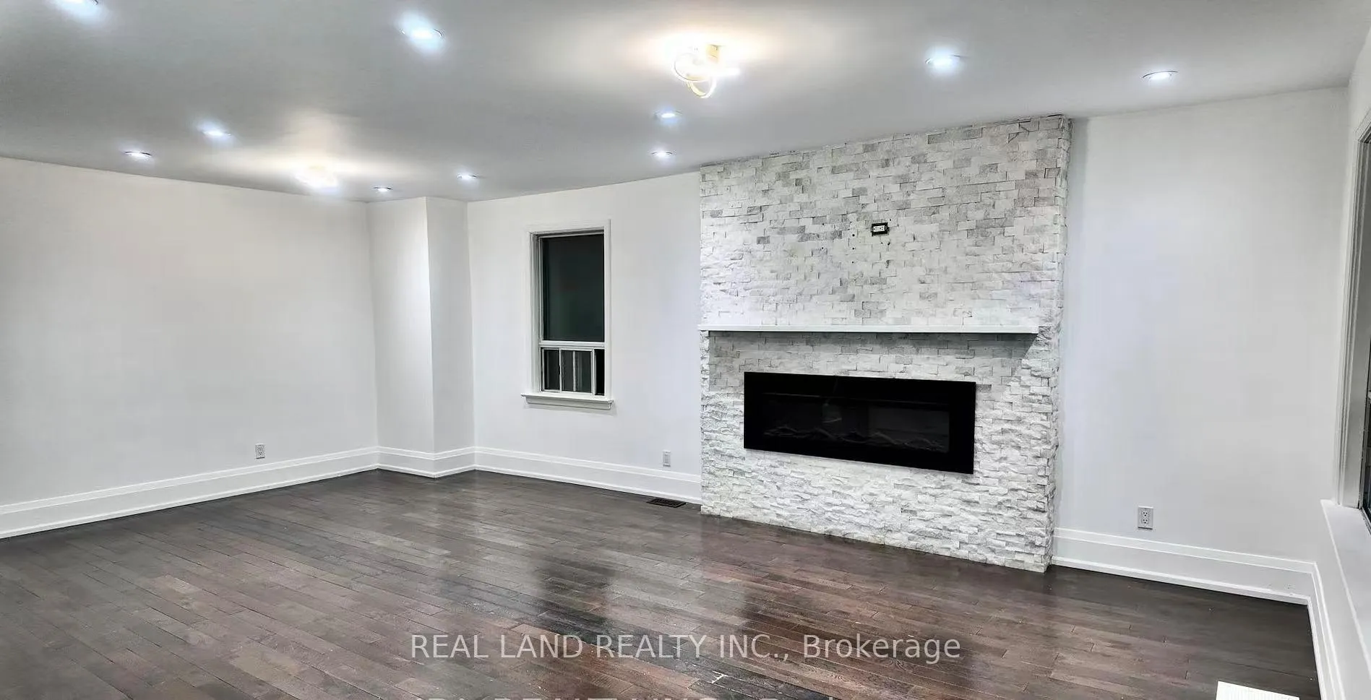 See all 28 photos
Property history
- $1,199,000ExpiredList: 2026-01-26|End: 2026-04-30|94 daysW12731348
- $4,500ExpiredList: 2026-01-25|End: 2026-04-30|95 daysW12728240
- $1,158,000TerminatedList: 2025-09-15|End: 2026-01-21|128 daysW12405613
Facts and features
- BasementFinished
- Lease term12 months
- FurnishedUnfurnished
- Age of home16–30 years
- Second kitchen
- Separate entrance
- Central air
The homeDetached, 3-storey, Age 16–30 years
- Type: Detached
- Style: 3-storey
- Age: 16–30 years
- Living space: 2,000–2,500 sq ft
- Basement: Finished, separate entrance
- Waterfront: None
InsideIn basement, Primary bedroom - main floor, water heater, Rooms above ground 5
- Laundry: In basement
- Features: Primary bedroom - main floor, water heater
- Rooms above ground: 5
- Rooms in the basement: 1
- Bedrooms: 5 + 1 in the basement
- Bathrooms: 3
- Kitchens: 2
- Family room: Yes
Outside and lotConcrete, Unknown, Concrete, brick
- Exterior: Concrete
- Roof: Unknown
- Foundation: Concrete, brick
Parking1 Garage, Attached, Available
- Spaces: 1 Garage
- Garage: Attached
- Driveway: Available
Heating, water and powerFan coil, gas, Central air, Municipal sewer
- Heating: Fan coil, gas
- Cooling: Central air
- Sewer: Municipal sewer
- Natural gas: Yes
- Hydro: Yes
- Cable: Yes
- Telephone: Yes
Rent and termsRent $4,500 a month, Entire property, Unfurnished
- Rent: $4,500 a month
- Space for rent: Entire property
- Furnished: Unfurnished
- Lease: 12 months
- Paid: Monthly
- Rent includes: Parking
- Deposit: Required
- Credit check: Required
- Employment letter: Required
- Rental application: Required
- References: Required
Listing detailsW12728240, Expired, Jan 25, 2026
- MLS® number: W12728240
- Status: Expired
- Listed on: Jan 25, 2026
- Days on market: 95
- Updated: Apr 30, 2026
- Possession: 2026-02-01 / Immediate
- Occupied by: Vacant
- Listing brokerage: REAL LAND REALTY INC.
About this home
132 Edgecroft Road, Etobicoke (Stonegate-Queensway), ON M8Z 2C3
Beautifully renovated home featuring 5+1 bedrooms and 3 baths, move-in ready! The bright, open-concept basement is fully finished and offers two private entrances. Enjoy a private driveway with parking for three cars. The street and surrounding neighborhood are seeing numerous new builds, adding to the areas appeal. Located in a top-ranked school district and centrally positioned near dining, shopping centers, cinemas, parks, and a community center. Just minutes from the subway, TTC routes, downtown, and Pearson Airport.
Ask about this home
A HOMEH agent will answer your questions about this home.
Around this home
Daily convenience, out of 100, from the distances below
Schools nearby
School rating, out of 10.
Helpful calculators
Your HOMEH agent

"I would see it this week."