

14 Midden Crescent
14 Midden Crescent
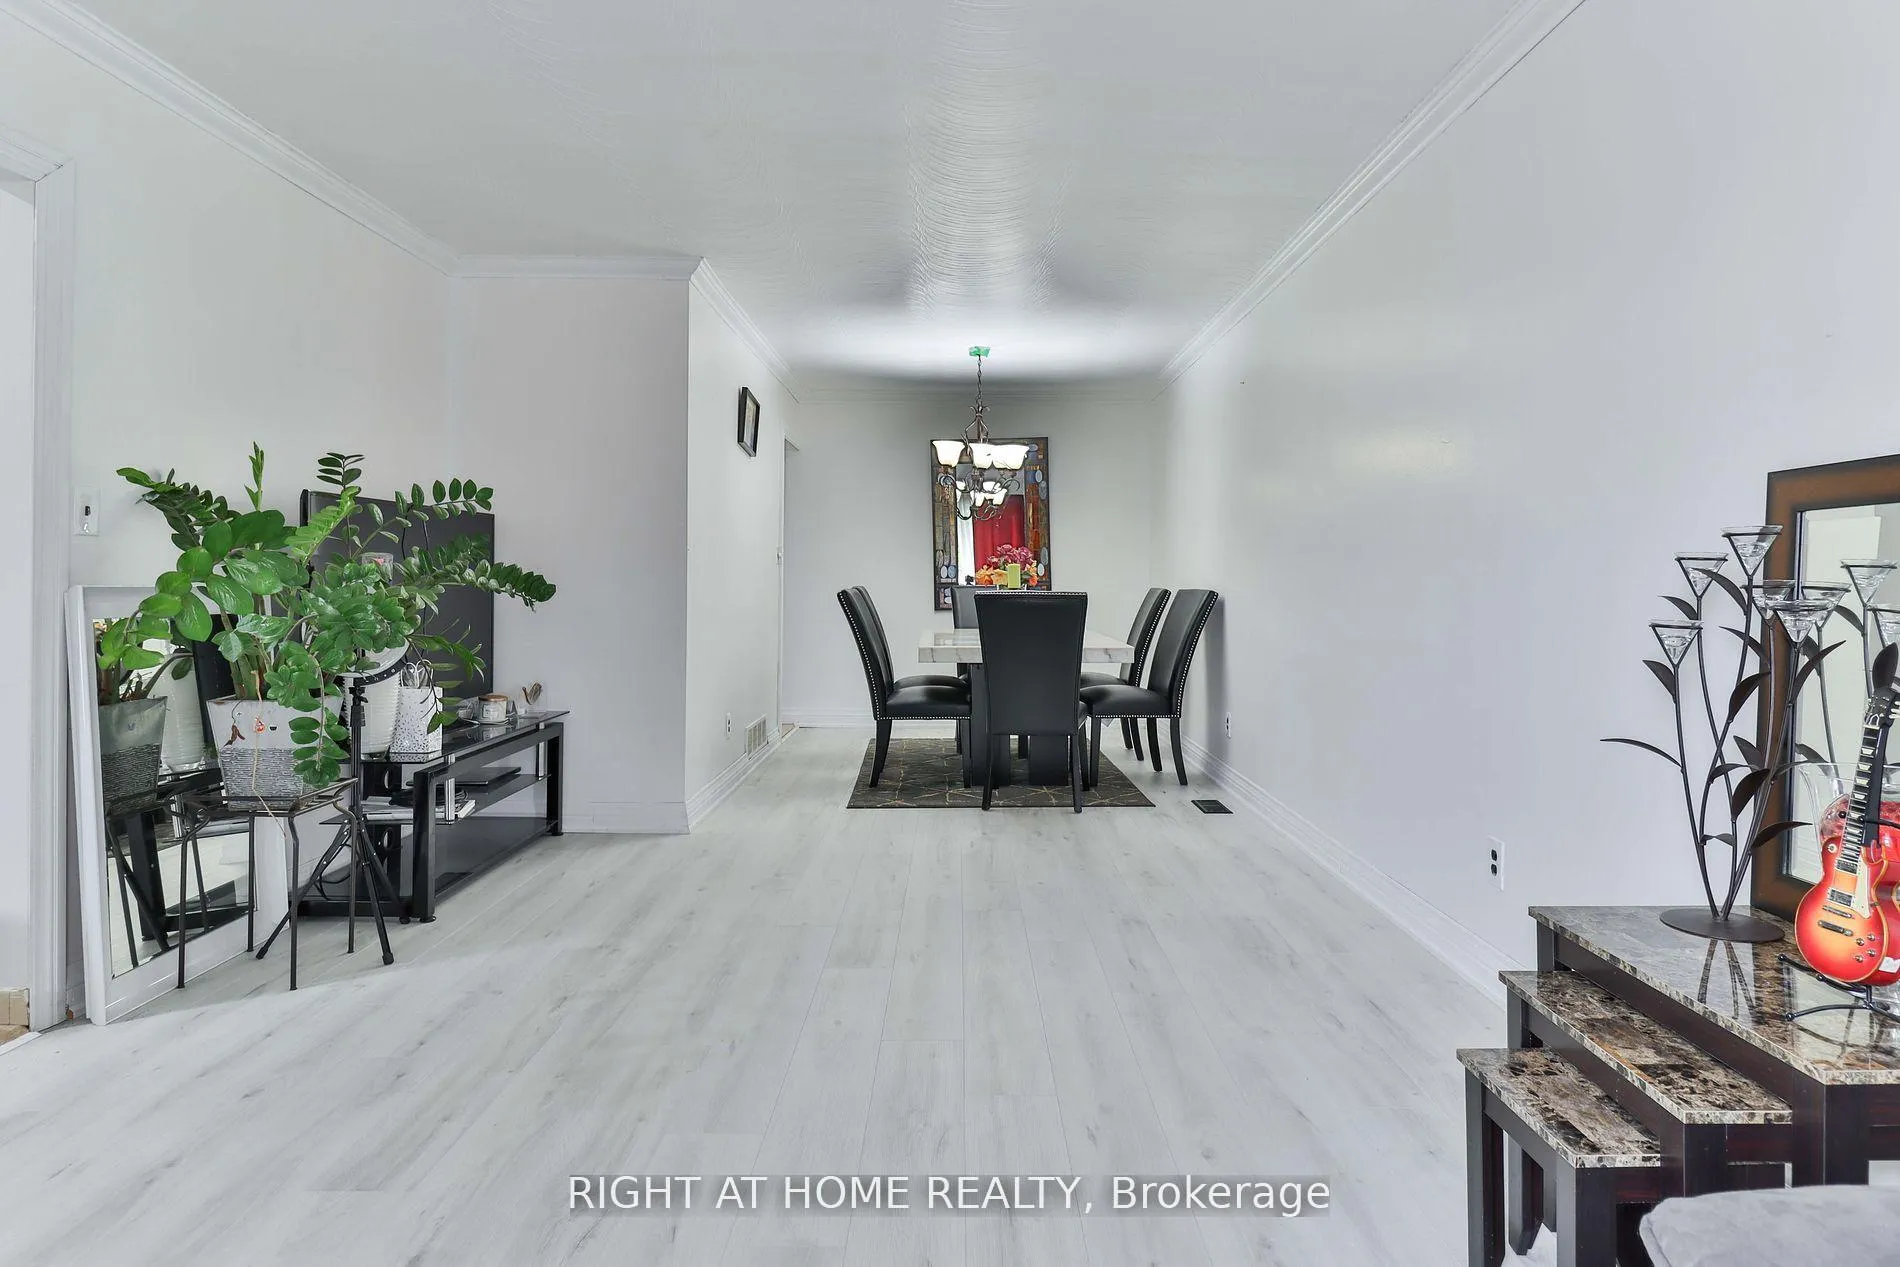 See all 34 photos
Property history
Facts and features
- BasementFinished
- Water, sewerMunicipal
- HeatingForced air
- CoolingCentral air
- Second kitchen
- Separate entrance
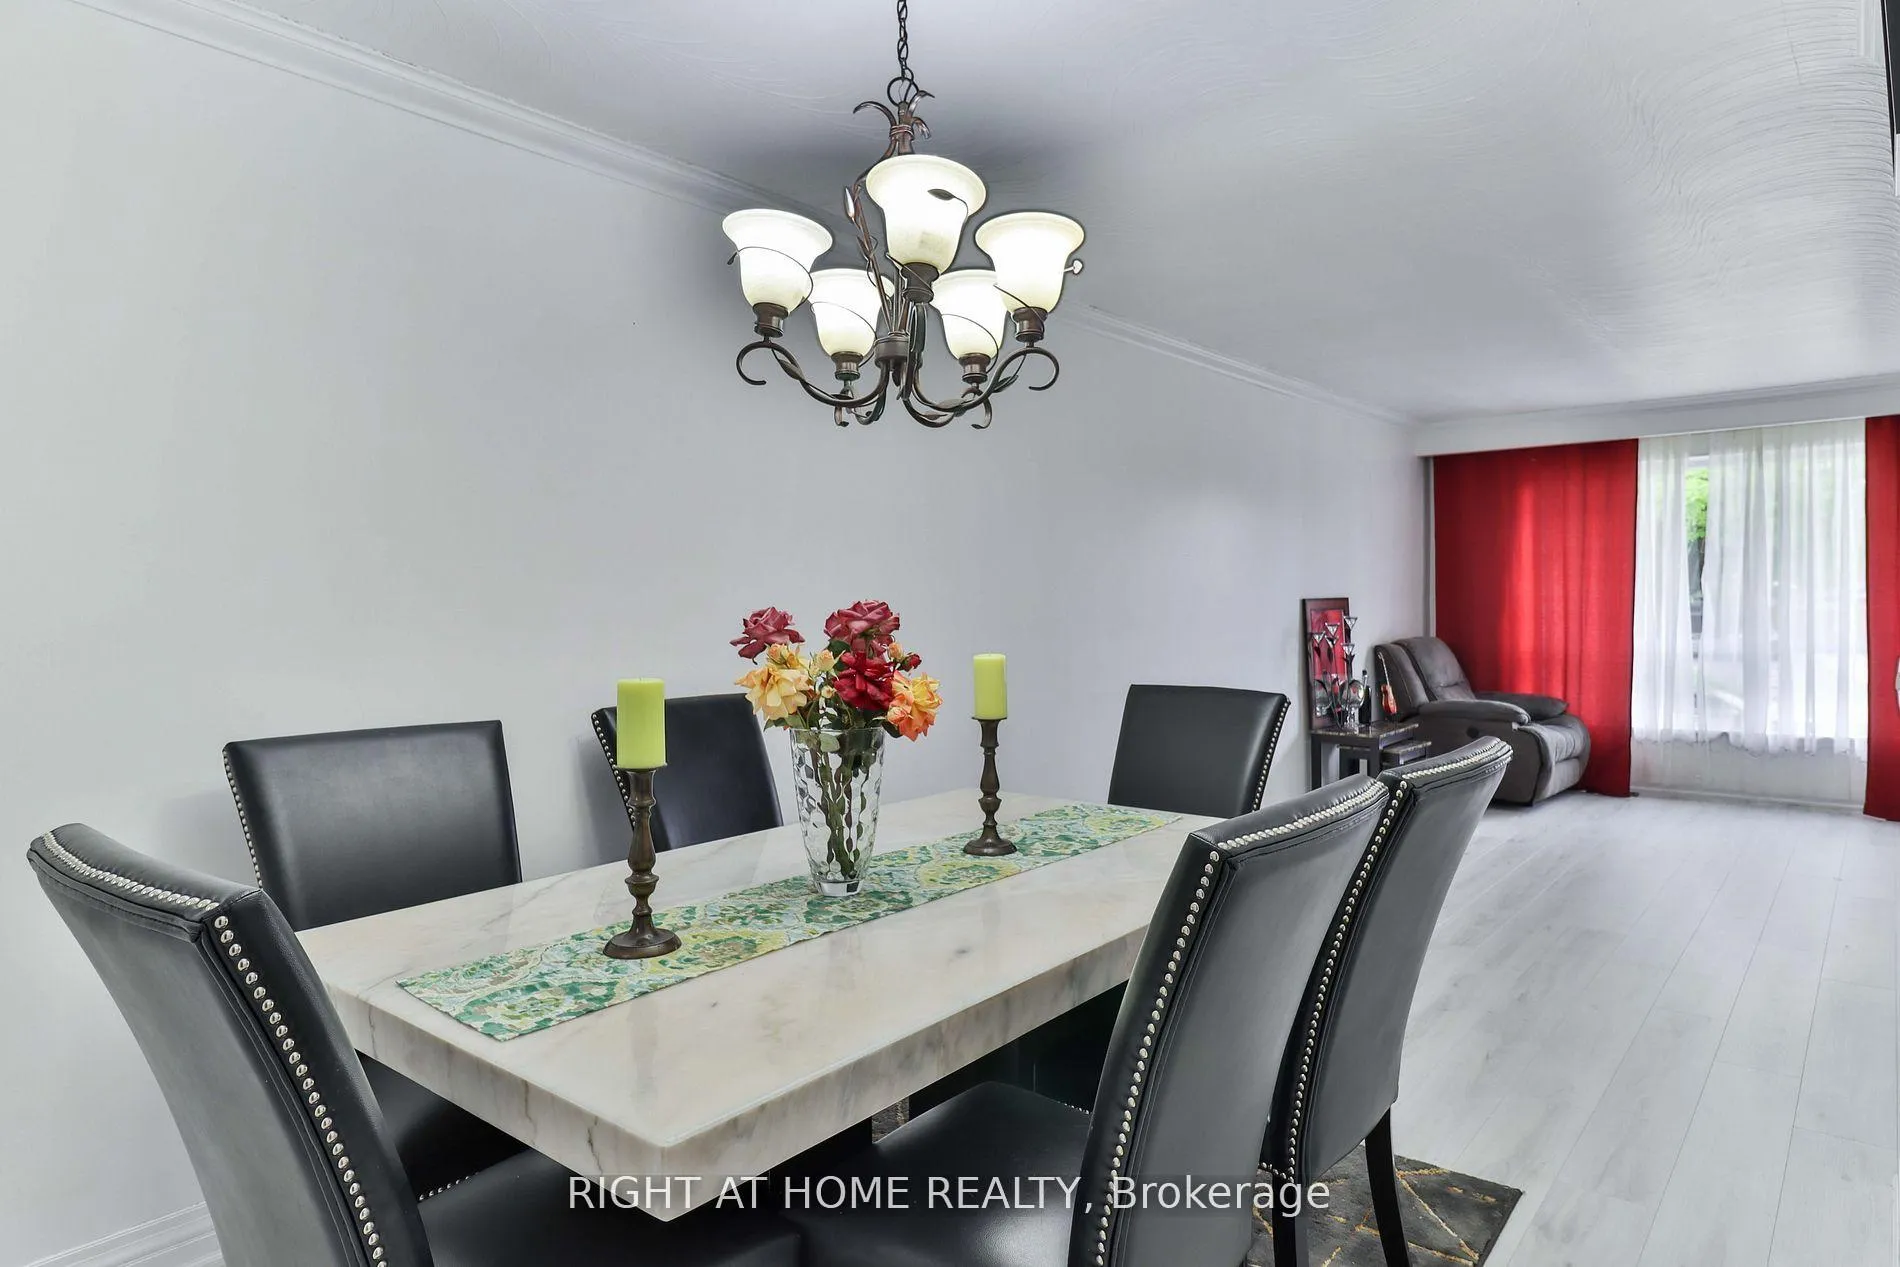
- Hardwood floors
- Central air
The homeSemi-Detached, Bungalow-raised, 700–1,100 sq ft
- TypeSemi-Detached
- StyleBungalow-raised
- Living space700–1,100 sq ft
- BasementSeparate entrance, finished
InsideHardwood, Ceramic, Primary bedroom - main floor, Rooms above ground 6
- FlooringHardwood, Ceramic
- FeaturesPrimary bedroom - main floor
- Rooms above ground6
- Rooms in the basement5
- Bedrooms3 + 3 in the basement
- Bathrooms3
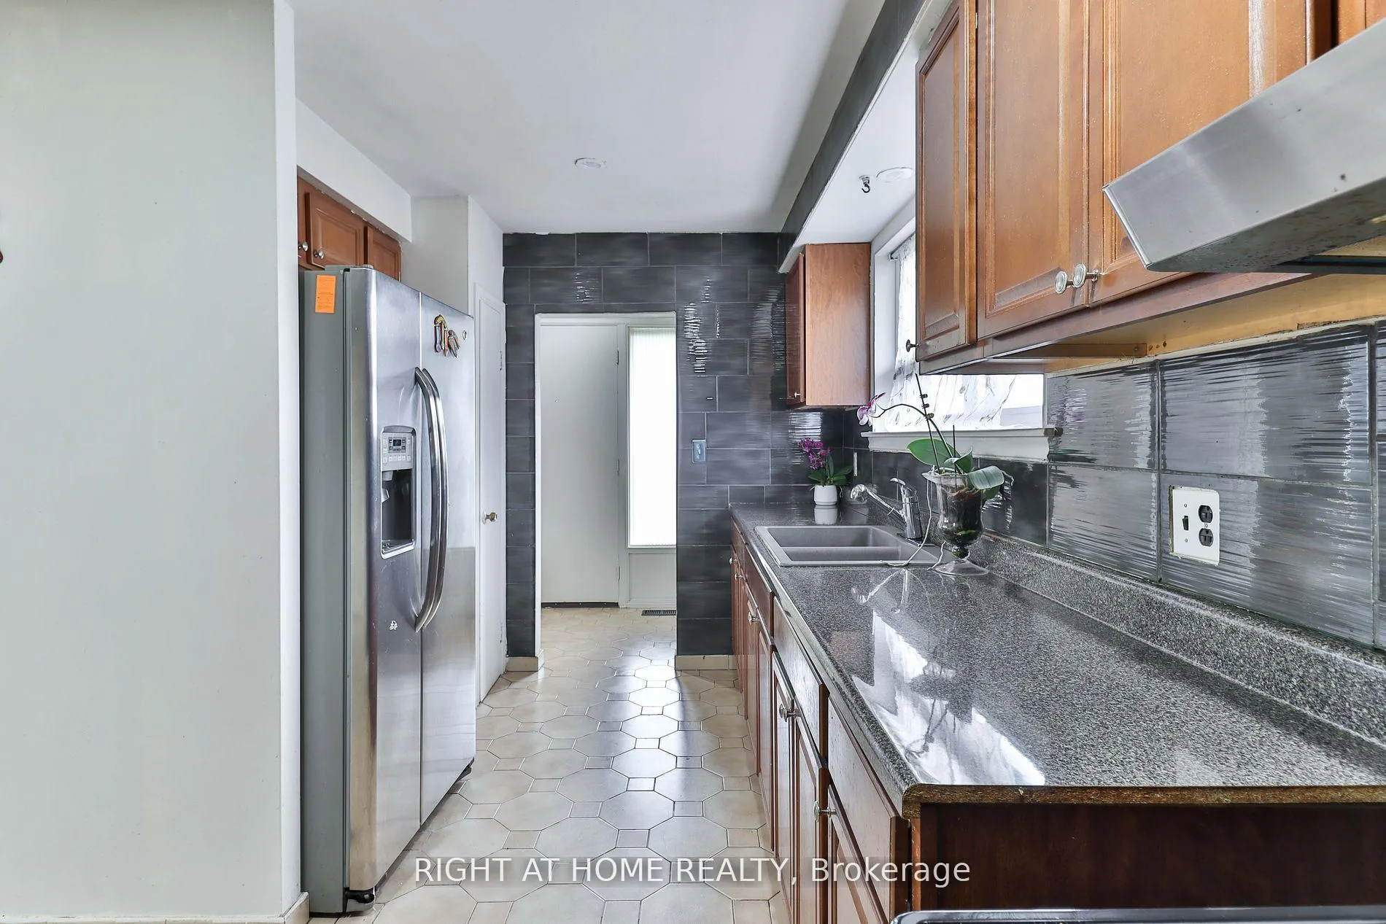
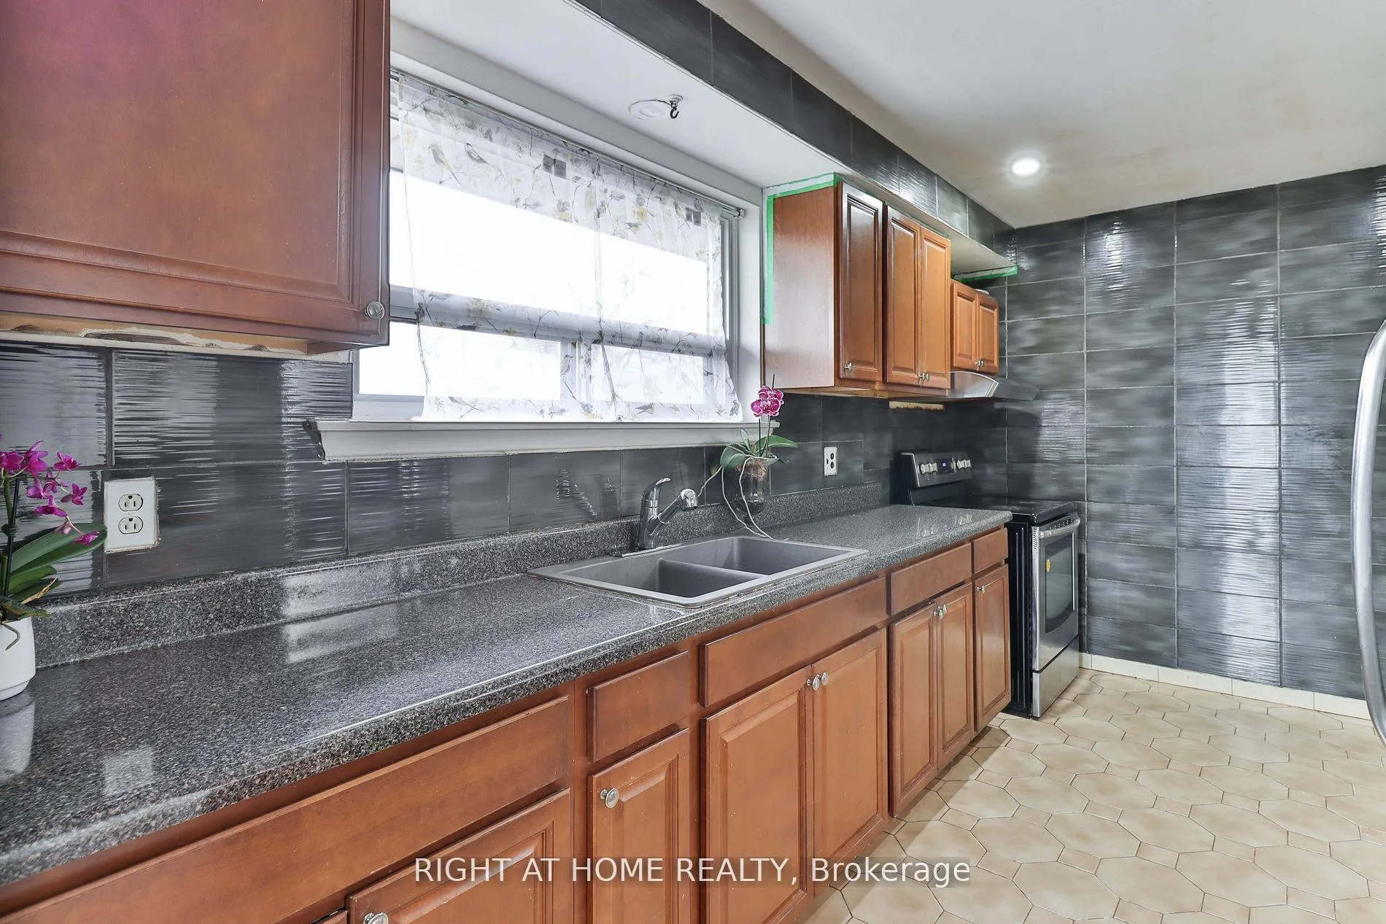
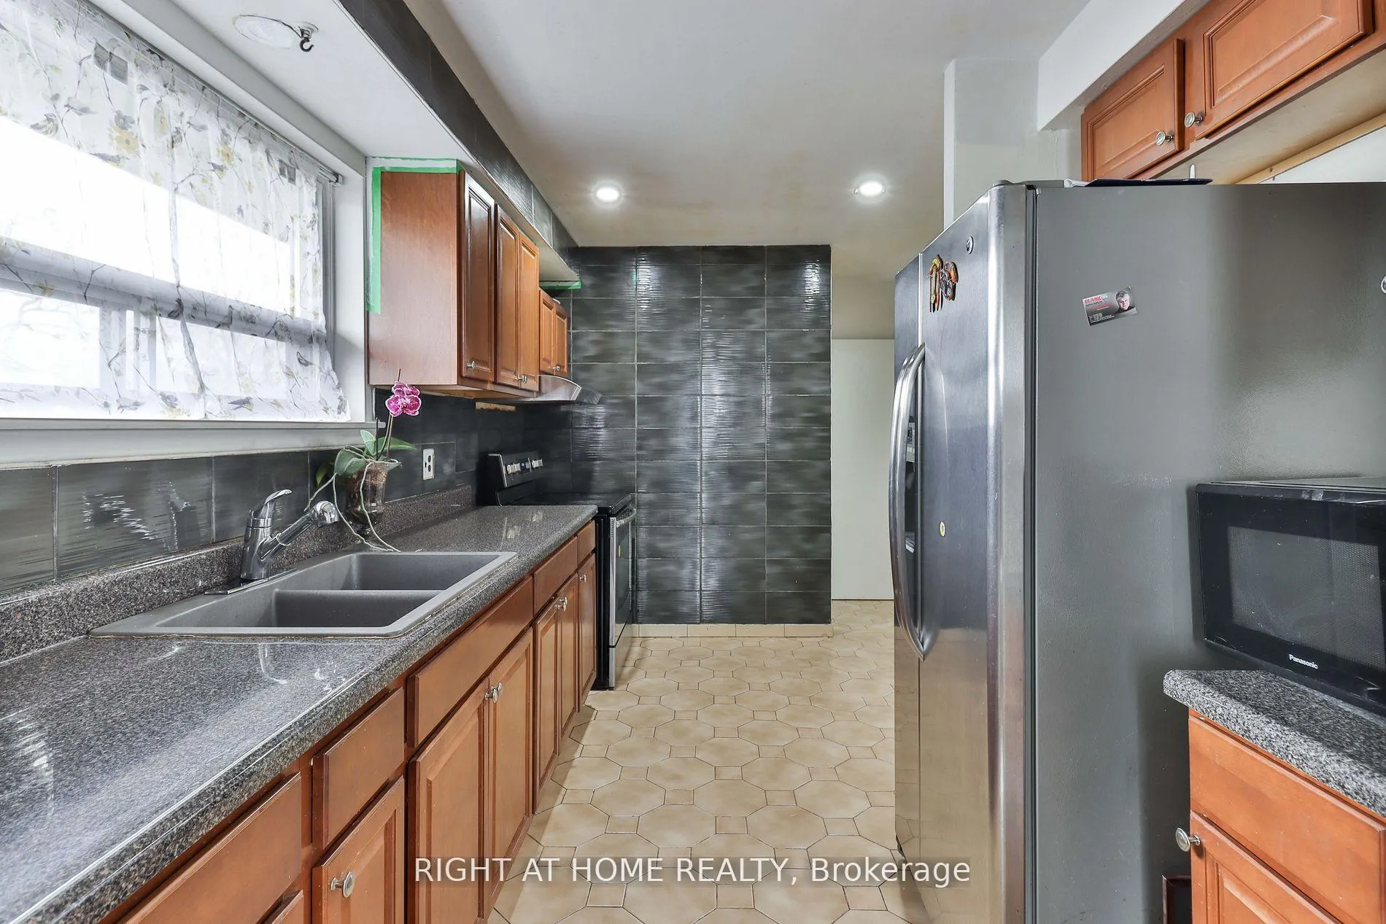
- Kitchens2
Outside and lotBrick, Unknown, Concrete
- ExteriorBrick
- RoofUnknown
- FoundationConcrete
- Other structuresGarden shed
- Size30.5 × 132 ft
Parking2 Parking, Private
- Spaces2 Parking
- DrivewayPrivate
Heating, water and powerForced air, gas, Central air, Municipal water
- HeatingForced air, gas
- CoolingCentral air
- WaterMunicipal water
- SewerMunicipal sewer
Costs and taxesTaxes $3,684 a year, HST included in the price, Hot water tank rental - approx. $36.00 per month
- Taxes, 2024$3,684 a year
- HSTHST included in the price
- Rental itemsHot water tank rental - approx. $36.00 per month
Included in the saleMain floor - s/s fridge (2015), stove (as is), range hood, microwave. basement - fridge, stove. all elfs, all window coverings.
- IncludedMain floor - s/s fridge (2015), stove (as is), range hood, microwave. basement - fridge, stove. all elfs, all window coverings.
NearbyPark, public transit, school, library
- Close toPark, public transit, school, library
Listing detailsW12226856, Sold, Jun 17, 2025
- MLS® numberW12226856
- StatusSold
- Listed onJun 17, 2025
- Days on market41
- UpdatedJul 28, 2025
- PossessionFlexible
- Occupied byOwner
- Listing brokerageRIGHT AT HOME REALTY
About this home
14 Midden Crescent, Etobicoke (Willowridge-Martingrove-Richview), ON M9R 3L8
Motivated Sellers - Offers Anytime. It's Substantially Upgraded In The Last Few Years: New Flooring on Main Floor (2025), Freshly Painted Main Floor and Hallways (The Basement Was Painted Earlier), Roof (2017), Furnace (2015), AC (2016), Attic Insulation (2024), Kitchen (2018), Main Floor Bath (2023), Main Floor 2-Pc Washroom (2016), Basement Bathroom (2016), Fridge (2015), Covered Porch In Backyard (2024)... All This Gives This Home A Solid Start With Recent Maintenance & Upgrades to Erase Your Worries Upon Move-In. Bright And Very Spacious 3-Bdrm Basement Apartment Offers Incredible Income Potential (Min. $2,200/Month to Help You Pay Approximately $415,000 Of Your Mortgage Monthly). A Quiet (Backs Onto A Park), Family Oriented & Hard-to-Beat Location Makes This Home A Winner! Close to Schools (10-15 Min Walking Distance), One Bus to Kipling Station (22 Minutes), Steps to Local Parks, & Close to Major Retail, Dining, Grocery Stores, & All Your Necessary Conveniences. Visit With Confidence.
Ask about this home
A HOMEH agent will answer your questions about this home.
Around this home
Daily convenience, out of 100, from the distances below
Schools nearby
School rating, out of 10.
Helpful calculators
Your HOMEH agent

"I would see it this week."